4 WILLIAM ALBERT WAY
VIEW PHOTOS
$849,990

4 WILLIAM ALBERT WAY

5 Beds 4 Baths 5,036 Sq.Ft. 8,712 Sq.Ft.

Description

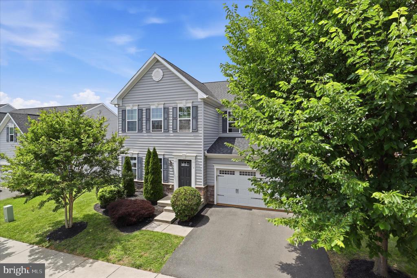
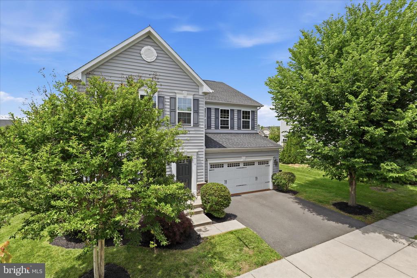
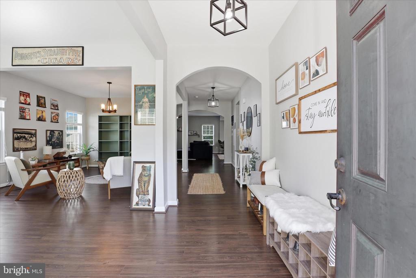
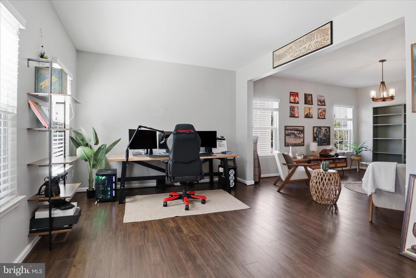
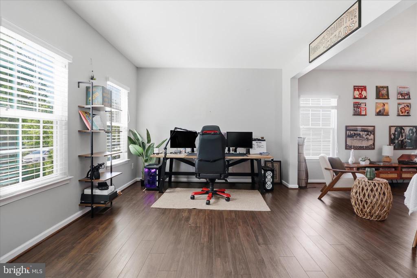
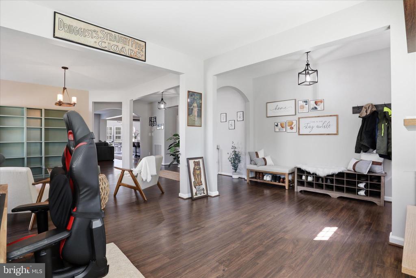
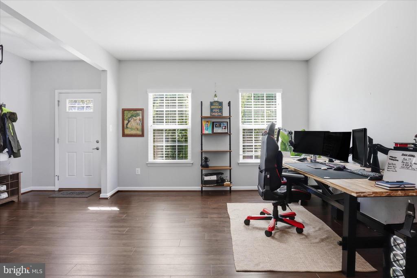
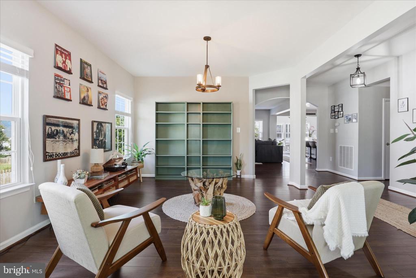
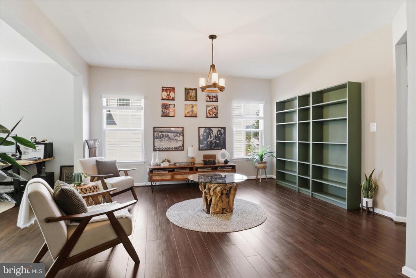
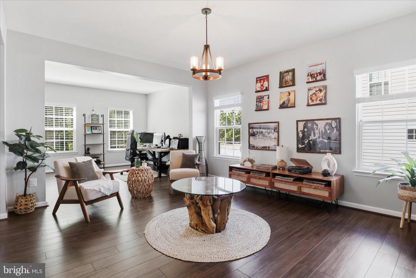
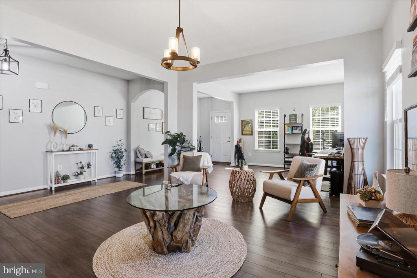
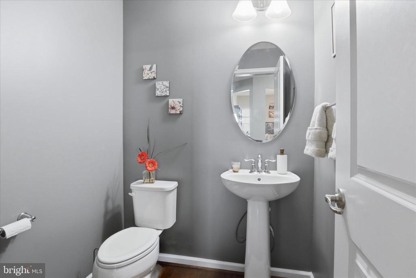
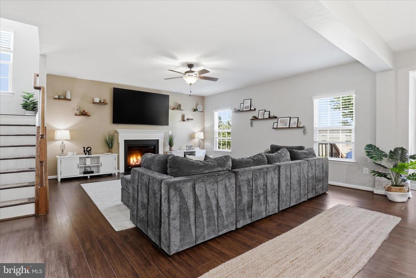
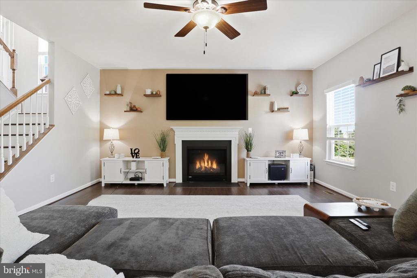
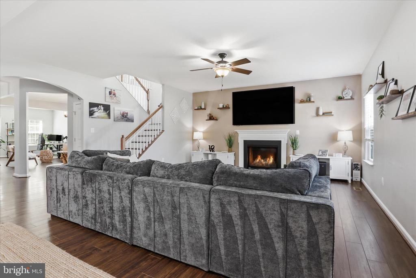
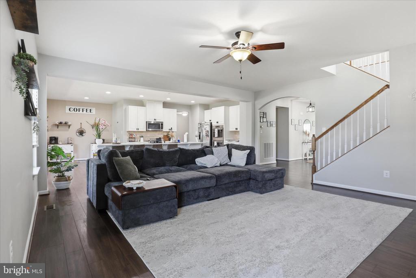
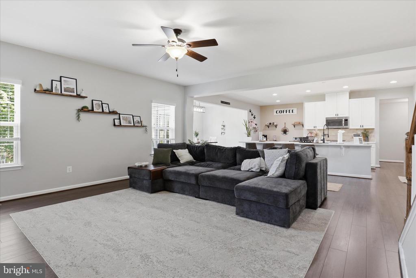
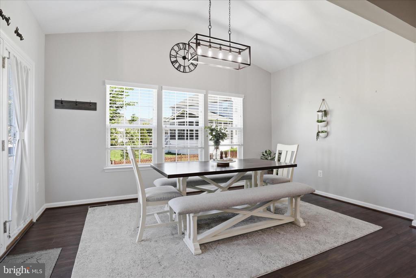
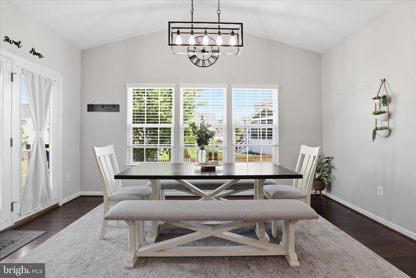
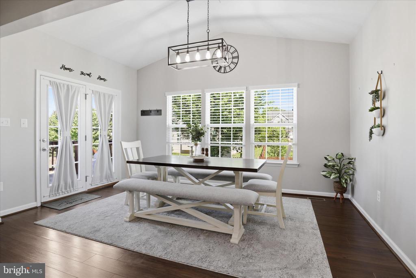
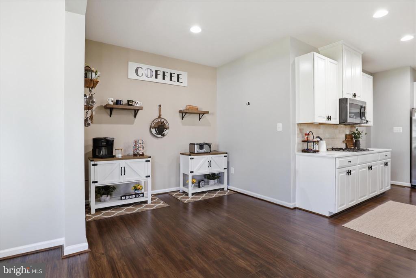
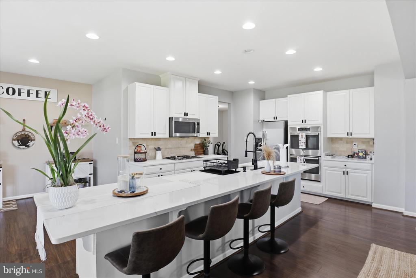
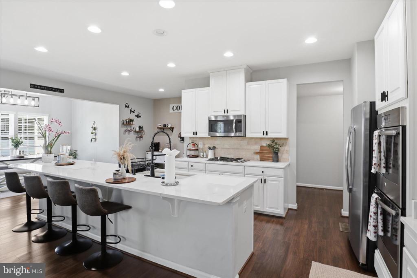
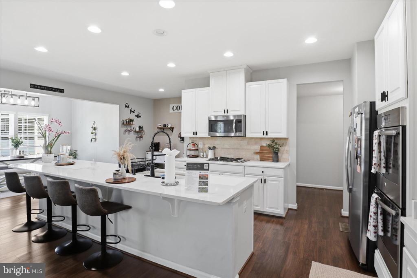
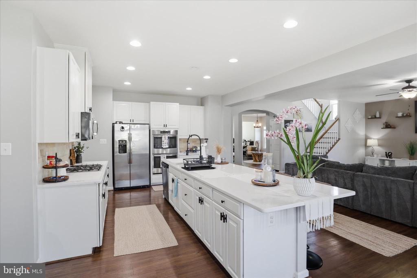
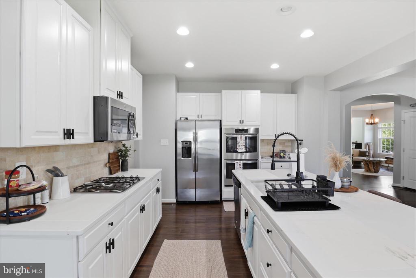
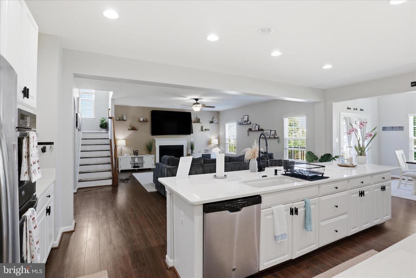
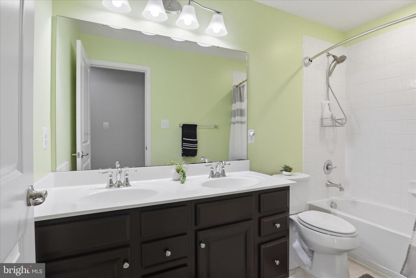
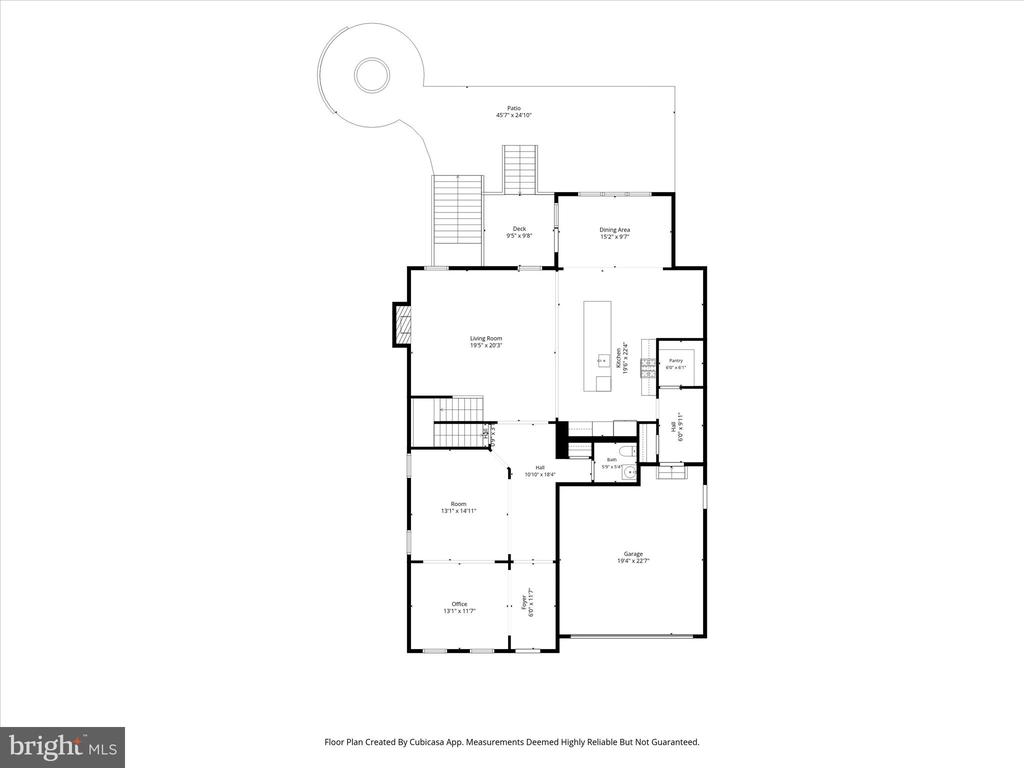
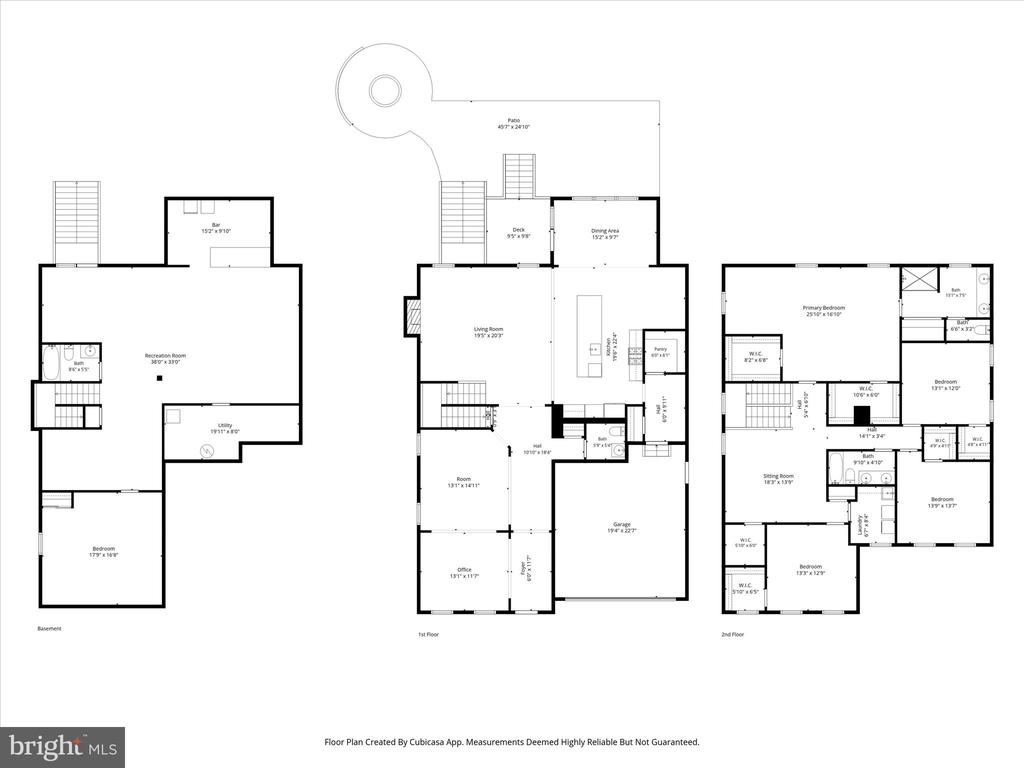
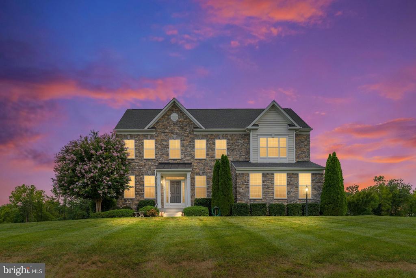
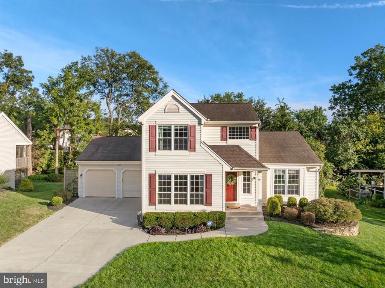
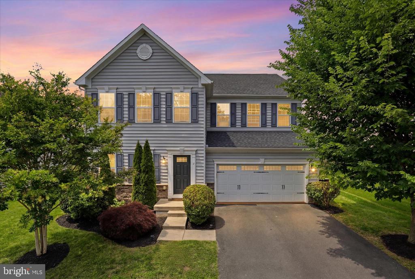
Impeccably maintained and thoughtfully updated, this spacious single-family home offers 5 bedrooms, 3.5 baths, and 5036 finished square feet across three beautifully designed levels. One of the largest models in the community. The heart of the home is the expansive kitchen, featuring stainless steel appliances, an oversized walk-in pantry, and a large center island that opens seamlessly to the family room, creating the perfect space for everyday living and entertaining. A convenient mudroom just off the kitchen provides an ideal drop zone, while new flooring adds style and durability throughout the main level.

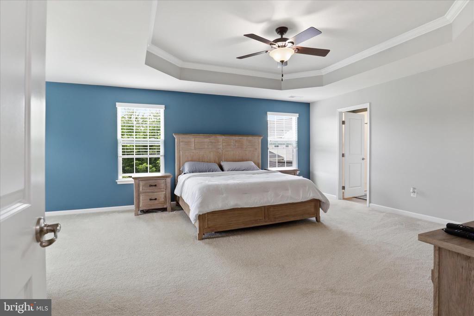
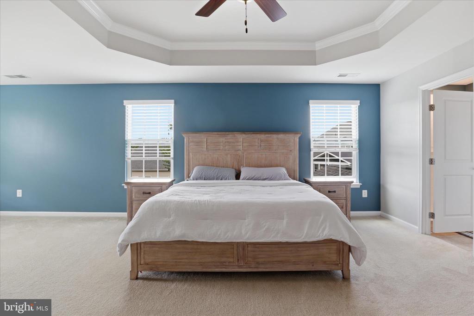
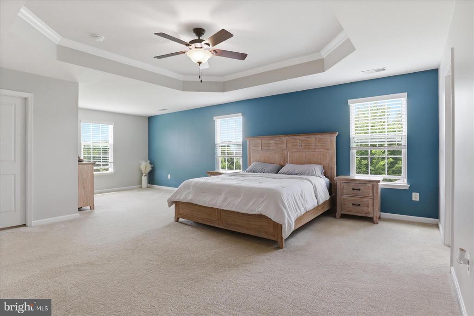
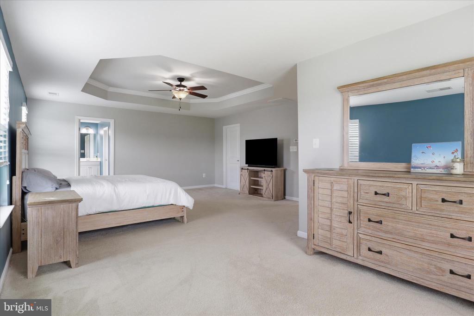
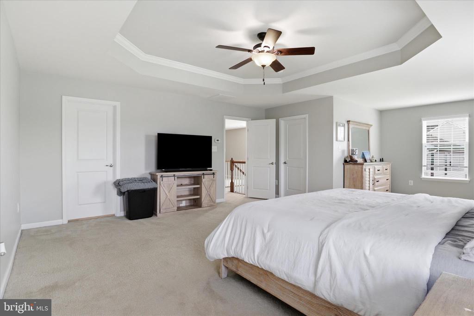
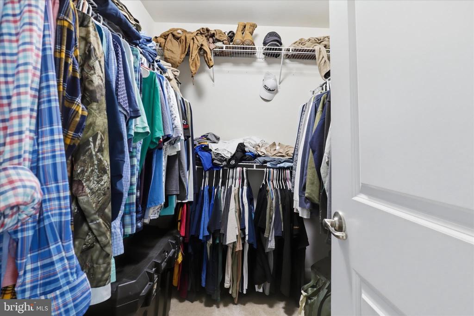
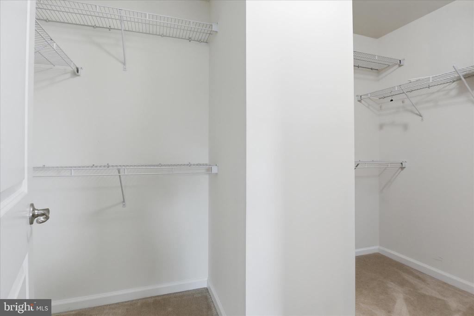
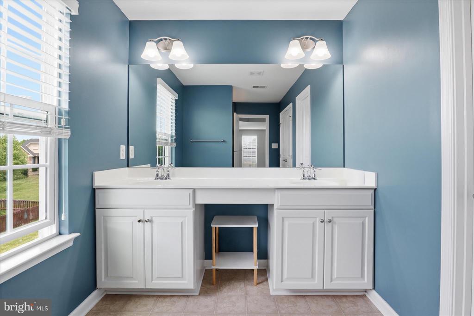
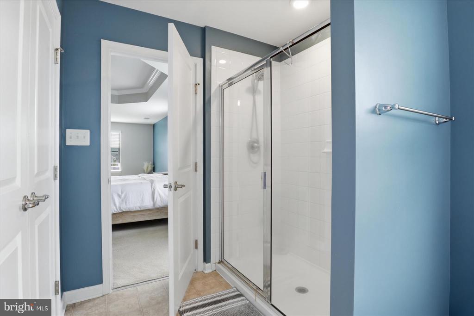
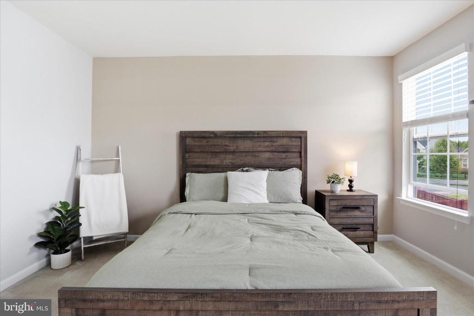
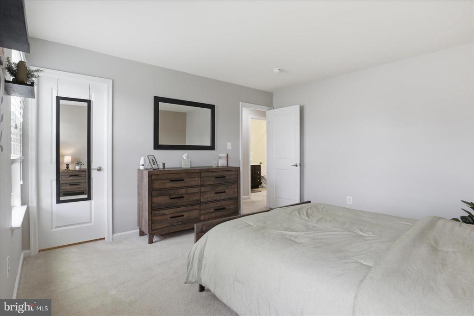
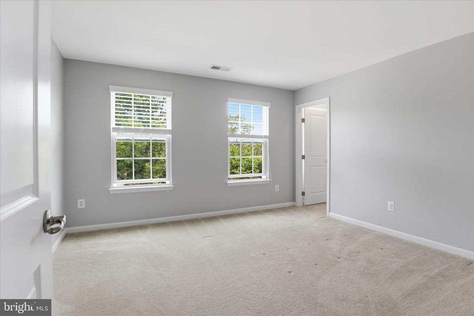
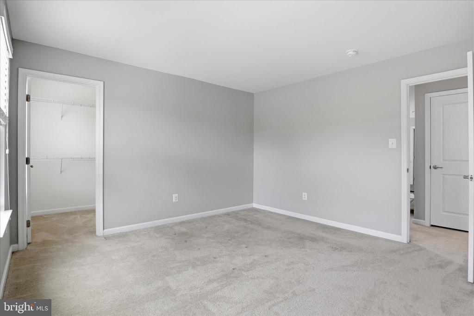
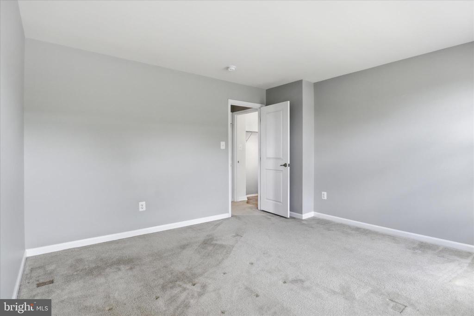
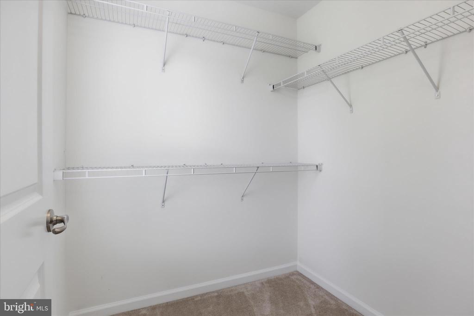
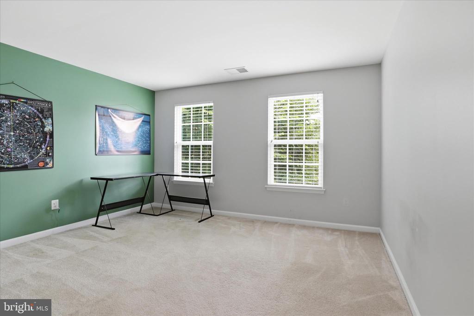
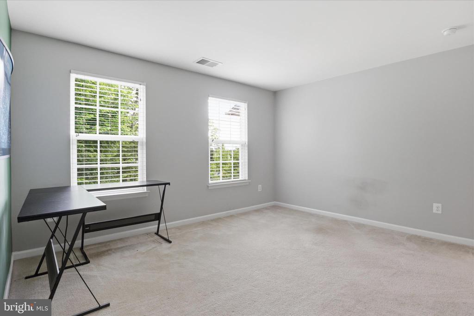
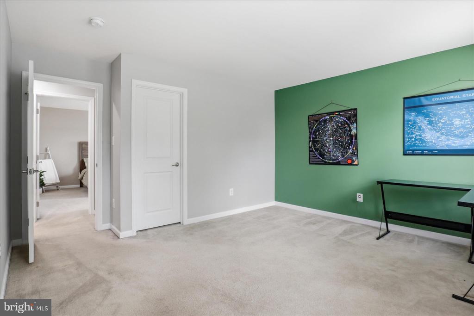
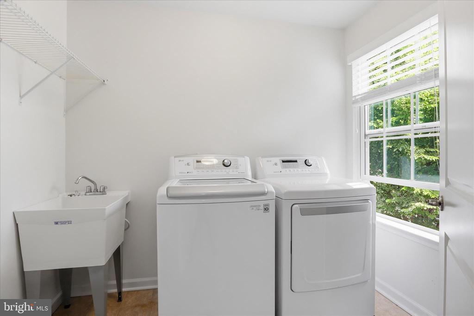
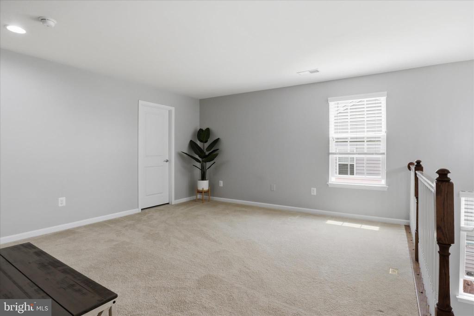
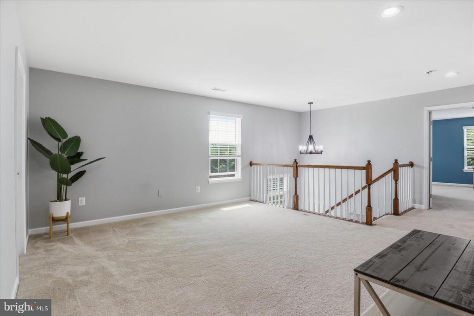
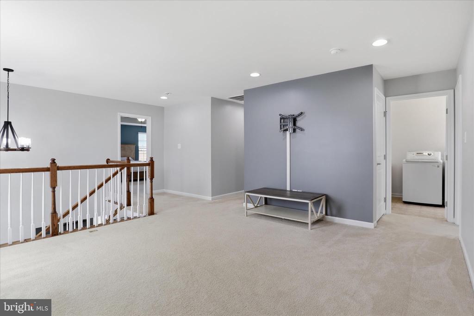
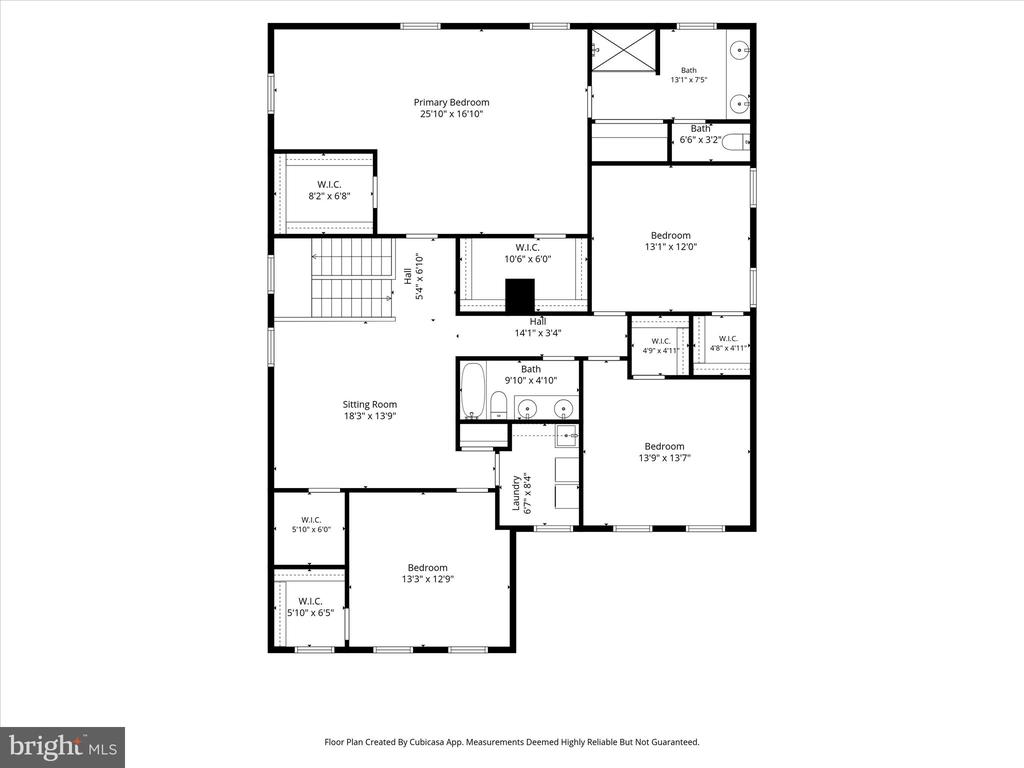
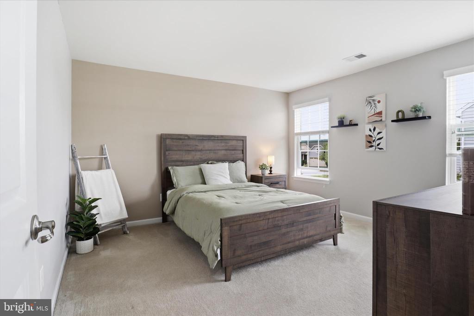
Upstairs, every bedroom features a walk-in closet, including the spacious primary suite with two large walk-in closets. The upper level offers additional flexible living space with a loft, laundry room, and storage closet.

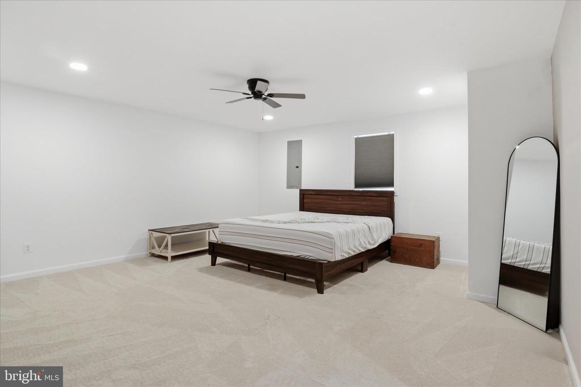
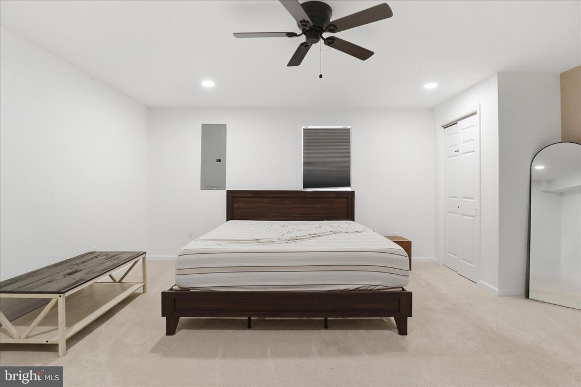
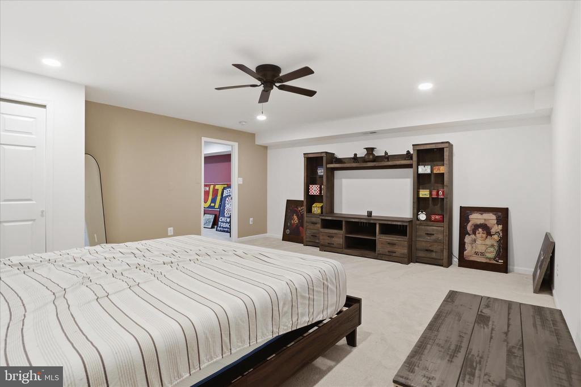
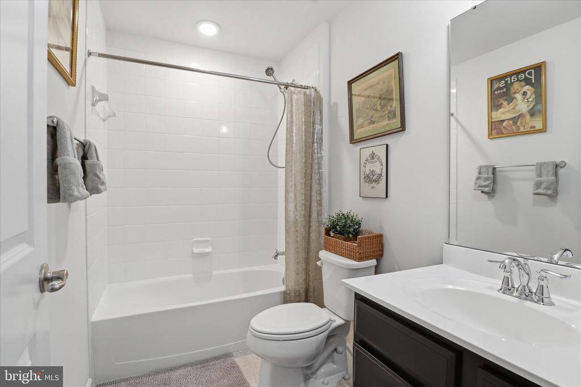
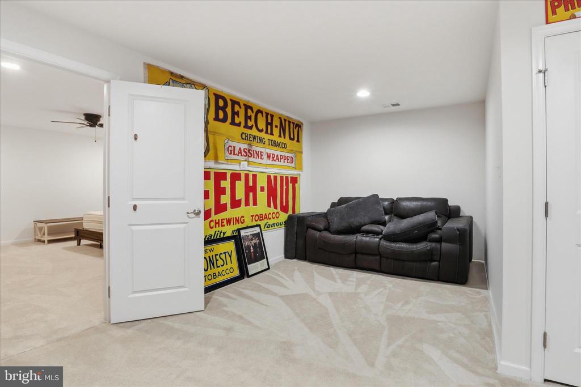
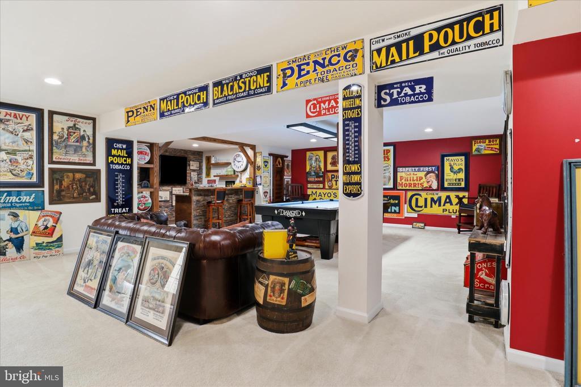
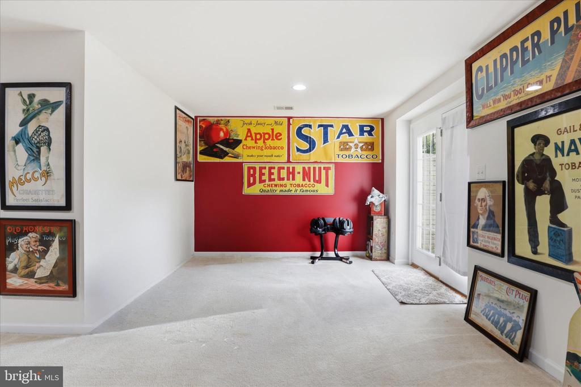
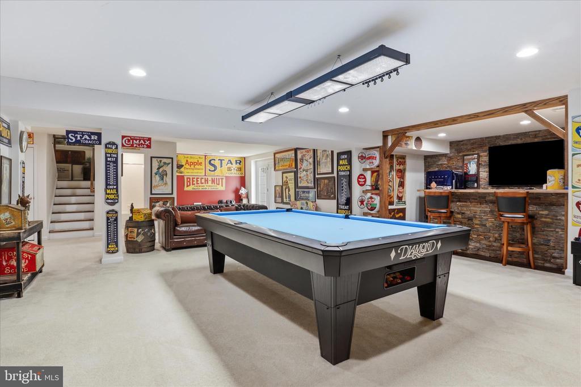
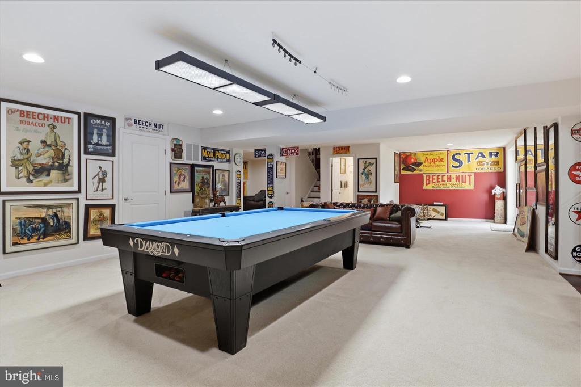
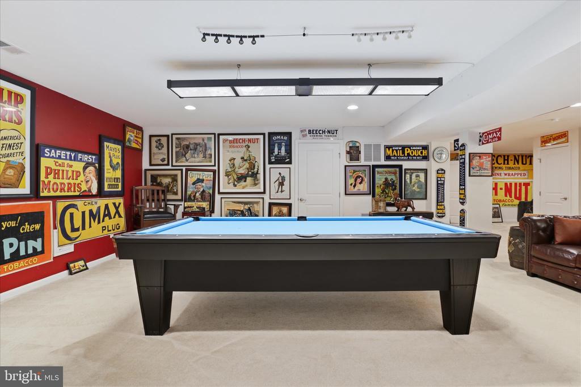
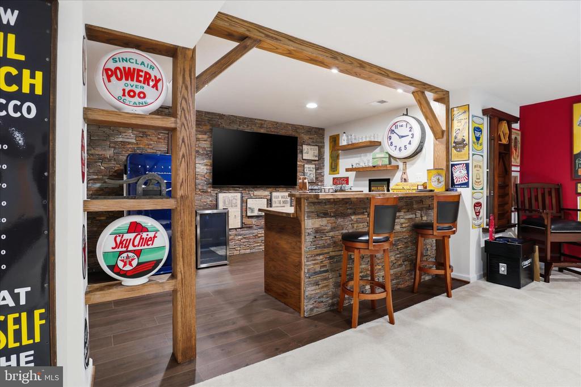
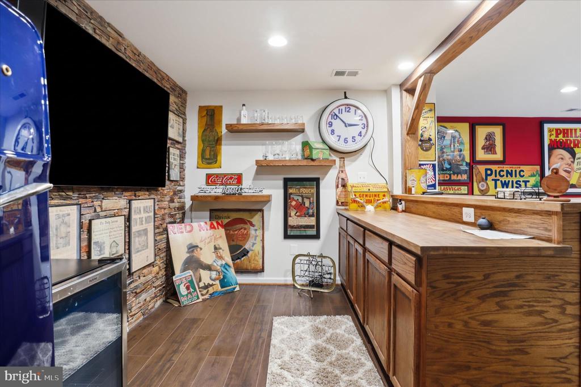
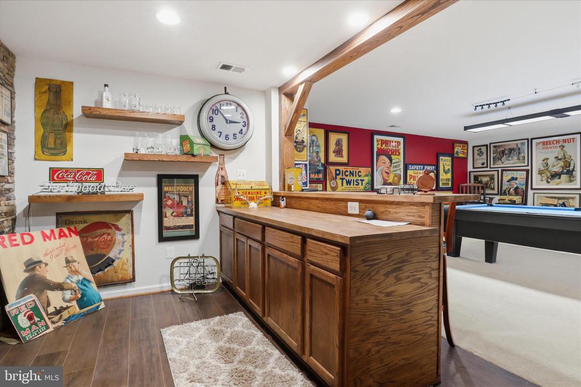
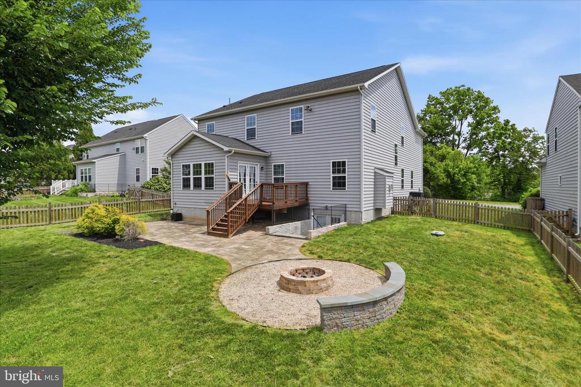
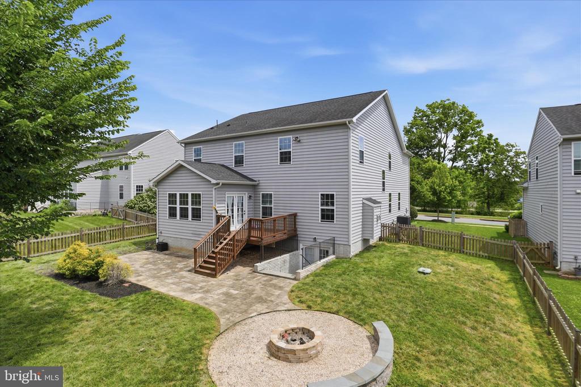
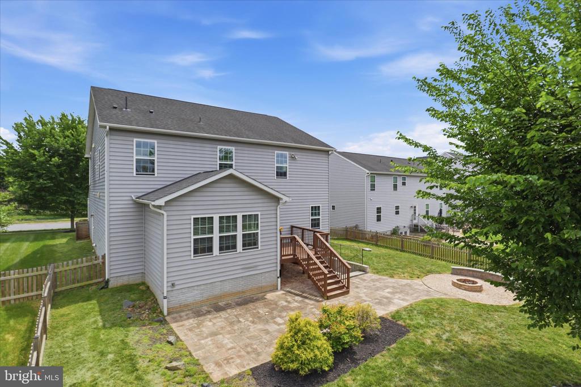
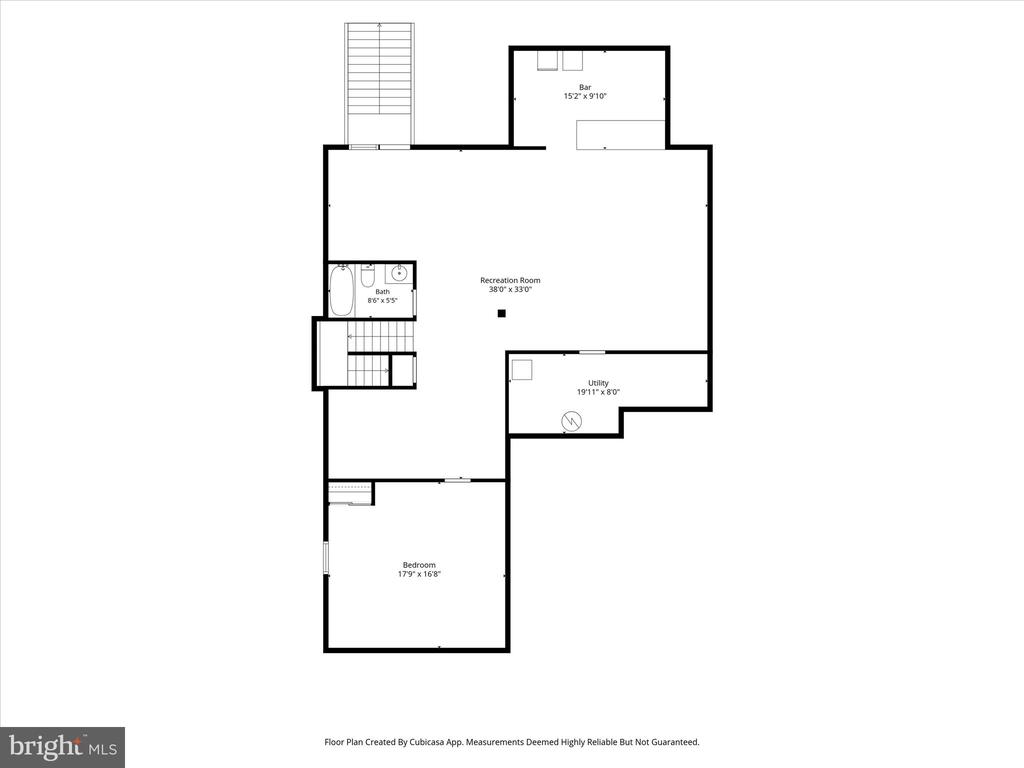
Designed for both indoor and outdoor enjoyment, the fully fenced backyard features a deck with stairs leading to a stone paver patio and built-in fire pit area, creating a perfect setting for gatherings with family and friends. The finished lower level is the dream basement, which expands your living space with a large recreation area, bedroom, full bath, bar, and substantial unfinished storage. As an added bonus, the high-end pool table, and pool table accessories, including chairs, convey with the home. The one-of-a-kind two-car garage is finished with stamped concrete with hardwood finish, fully painted and recess lights, ideal

A rare combination of space, storage, updates, and functionality, this home is ready to enjoy from day one.
Share Property

Location

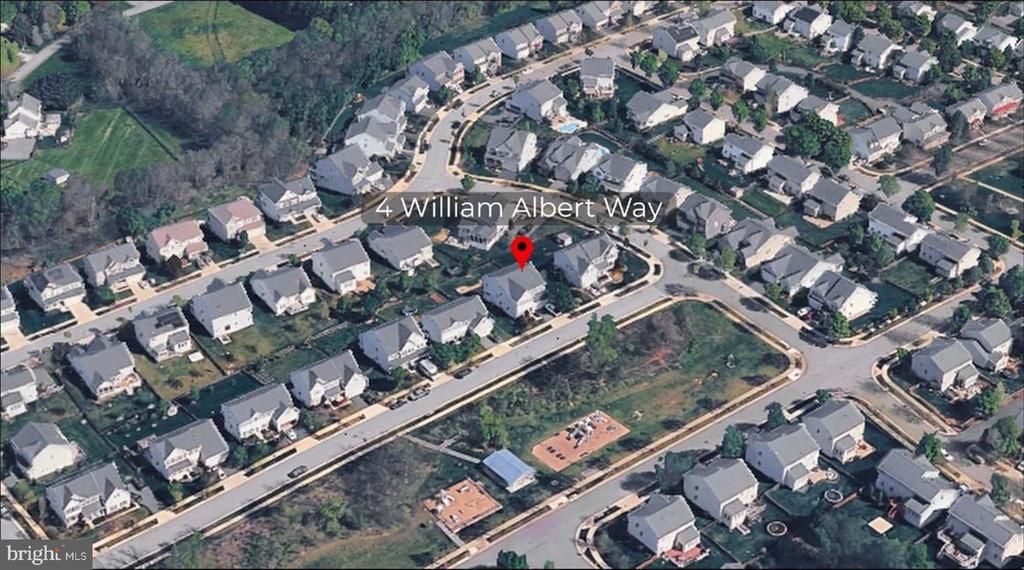
4 WILLIAM ALBERT WAY, LOVETTSVILLE, VA 20180

Status

Sold

Date Sold

August 12, 2026
Maggie Hatfield

Maggie Hatfield

TITLE

CEO | Owner | Broker

LICENSE

0225228923

Property Amenities

Interior
Laundry room Upper Floor
Appliances Disposal, Dishwasher, Exhaust Fan, Oven/Range - Electric, Refrigerator, Water Heater, Water Conditioner - Owned, Washer, Dryer
Flooring Carpet, Vinyl
Total Bedrooms: 5
Half Bathrooms: 1
Full Bathrooms: 3
Other Interior Features Combination Kitchen/Dining, Family Room Off Kitchen, Wood Floors, Recessed Lighting, Floor Plan - Open
Area & Lot
Total area 5,036 Sq.Ft.
Lot Area 8,712 Sq.Ft.
Living area 5,036 Sq.Ft.
MLS® ID VALO2126636
Year Built 2016
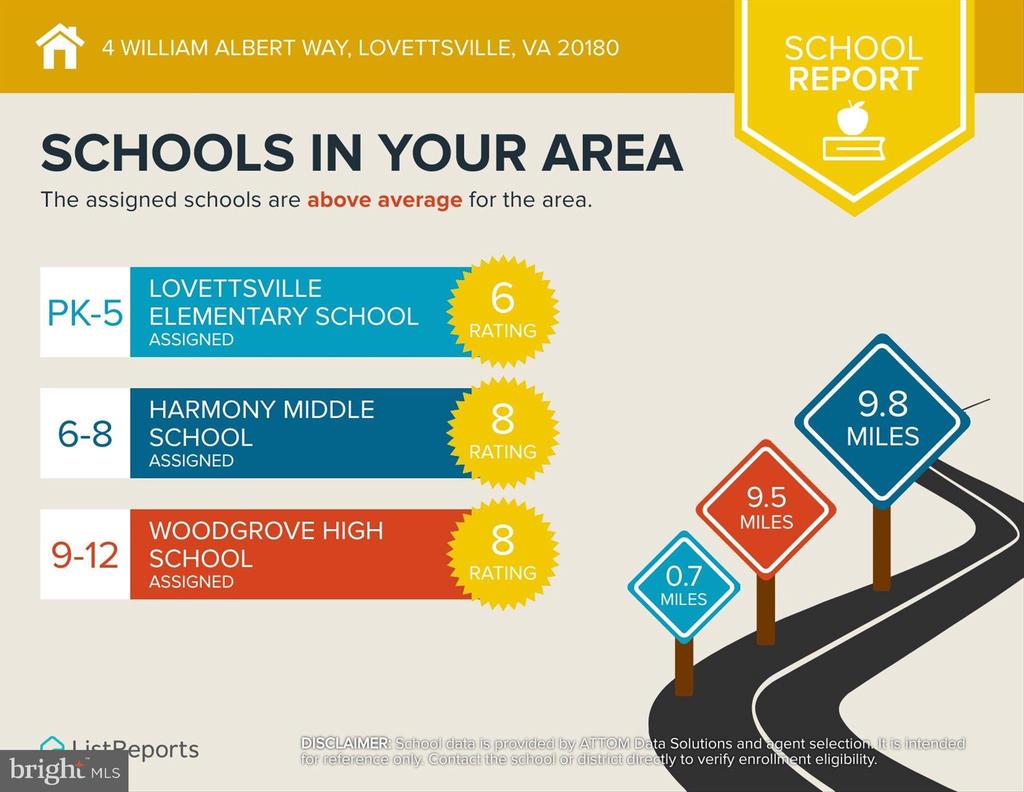
School District LOUDOUN COUNTY PUBLIC SCHOOLS
High School WOODGROVE
Middle School HARMONY
Elementary School LOVETTSVILLE
View Description Mountain,Scenic Vista
Architecture Styles Colonial
Type Residential
Status Sold
Exterior
Stories 3
Pool No Pool
Air conditioning Central A/C
Heat type Forced Air
Disability Features None
Water Source Public
Garage Space 2.0
Sewer Public Sewer
Parking Off Street, Attached Garage
Utilities Cable TV Available, Propane, Water Available, Electric Available, Sewer Available
Finance
Sales Price $849,990
HOA Fees $63 monthly
Real Estate Tax $7,383 yearly

360 Virtual Tour

Take a tour of this property

Work With Us

Explore our site for the latest real estate news, market trends, community updates, and exclusive listings. Whether you're buying or selling, our expert team is here to guide you every step of the way. Join our community and make your real estate journey a success.