




Two-story stone home with glowing windows and a broad lawn beneath a colorful dusk sky.
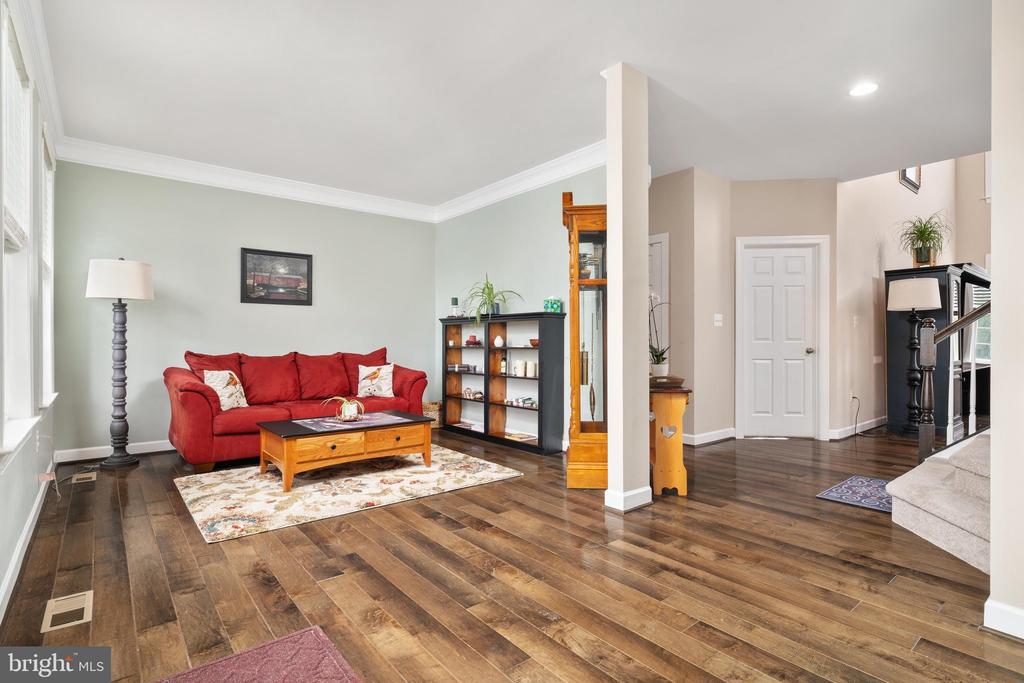
Living room with a red sofa and hardwood floors opening into a spacious foyer.
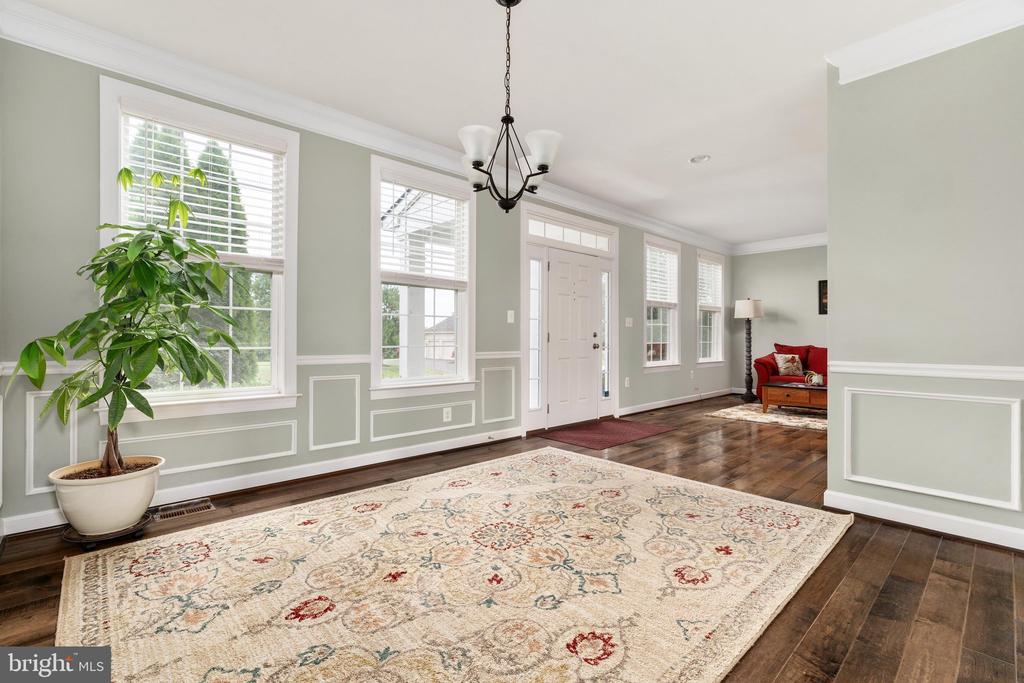
Furnished entry foyer with a white front door, sage-green walls, dark hardwood floors, and a patterned rug.
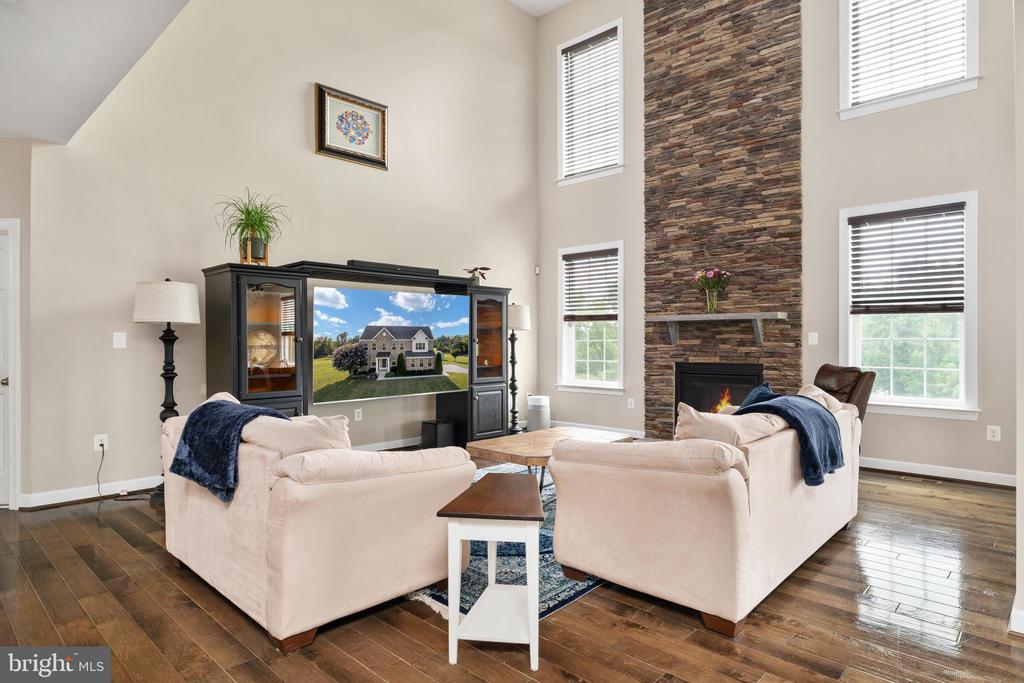
Living room with a tall stone fireplace, vaulted ceiling, and pale sofas facing a television.
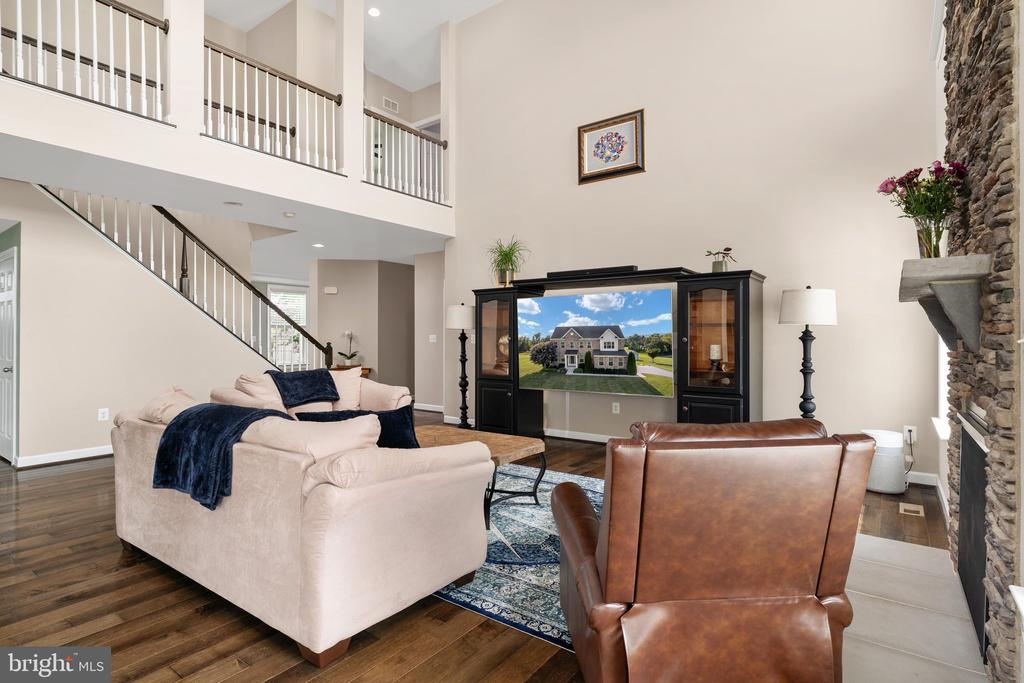
Two-story living room with an upstairs balcony, stone fireplace, and pale sofas.
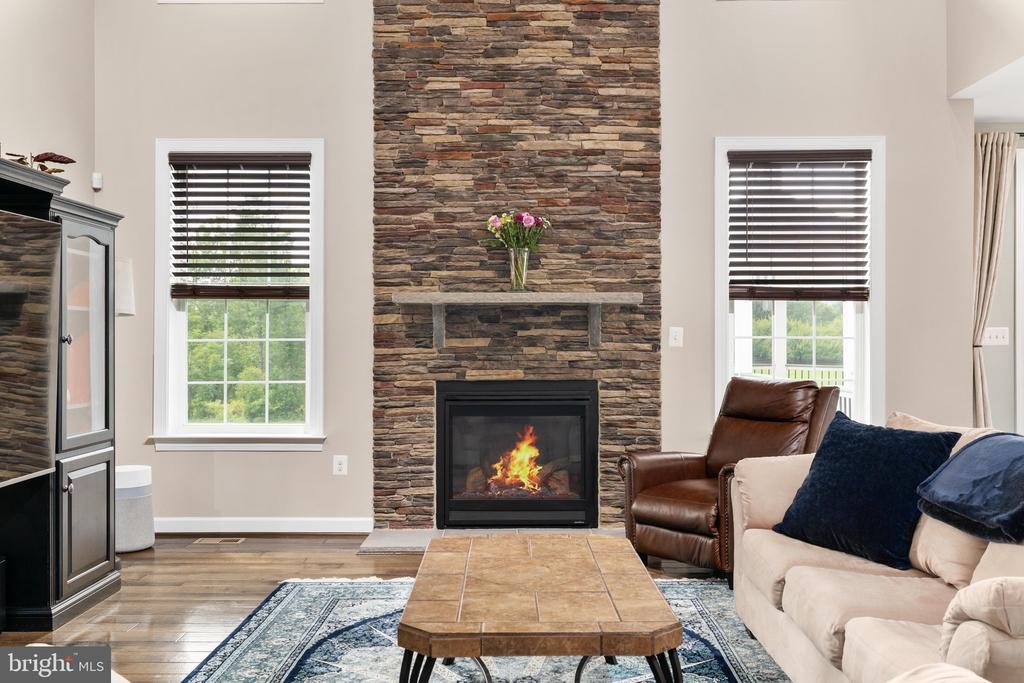
Living room with a tall stacked-stone fireplace, leather armchair, and cream sofa.
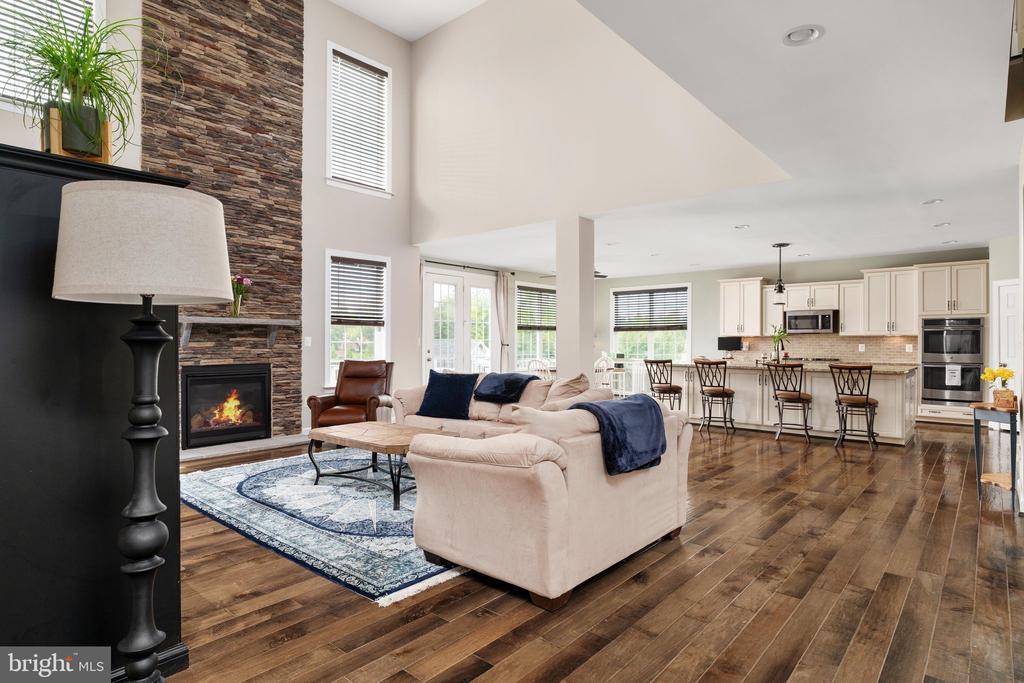
Open-plan living room and kitchen with a stone fireplace, vaulted ceiling, and hardwood floors.
Kitchen with white cabinets, stainless appliances, and a large granite island with bar stools.
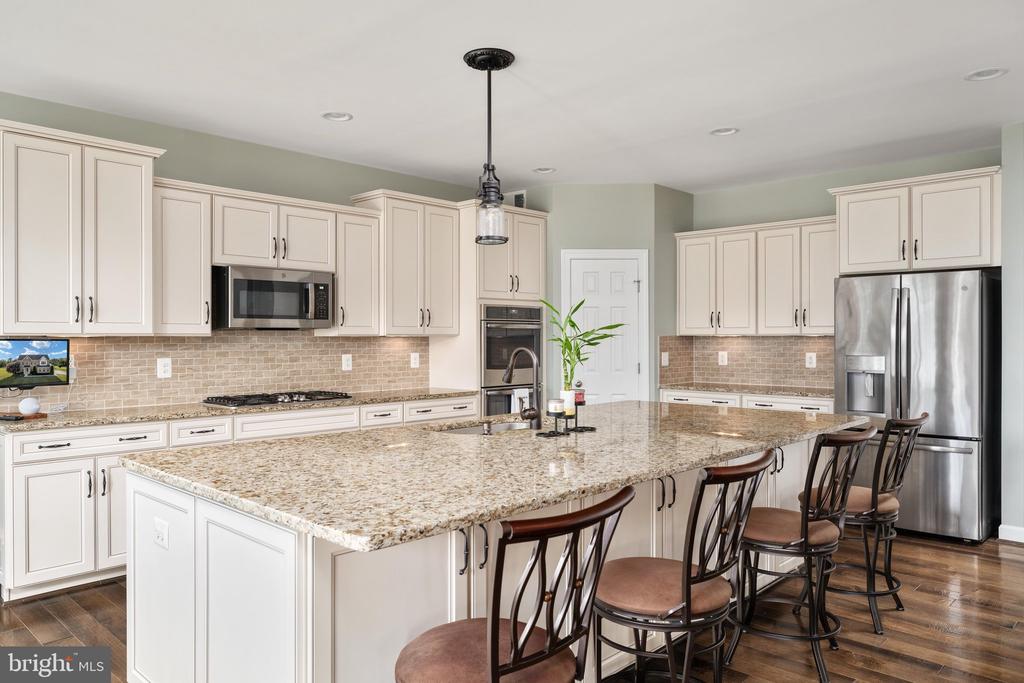
Kitchen with a large granite island, cream cabinetry, and stainless steel appliances.
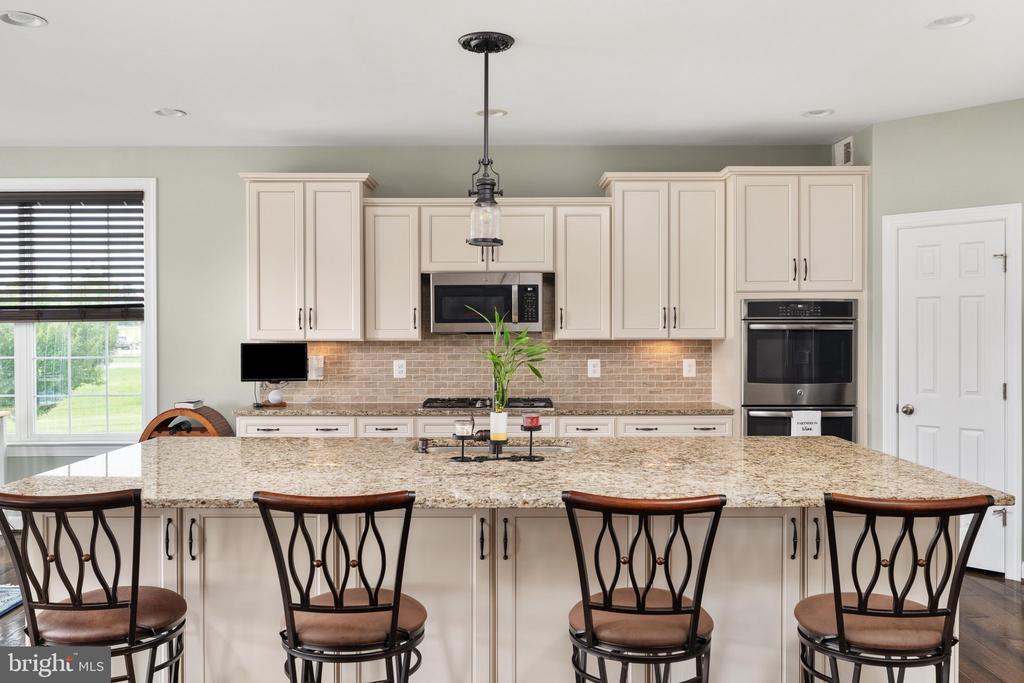
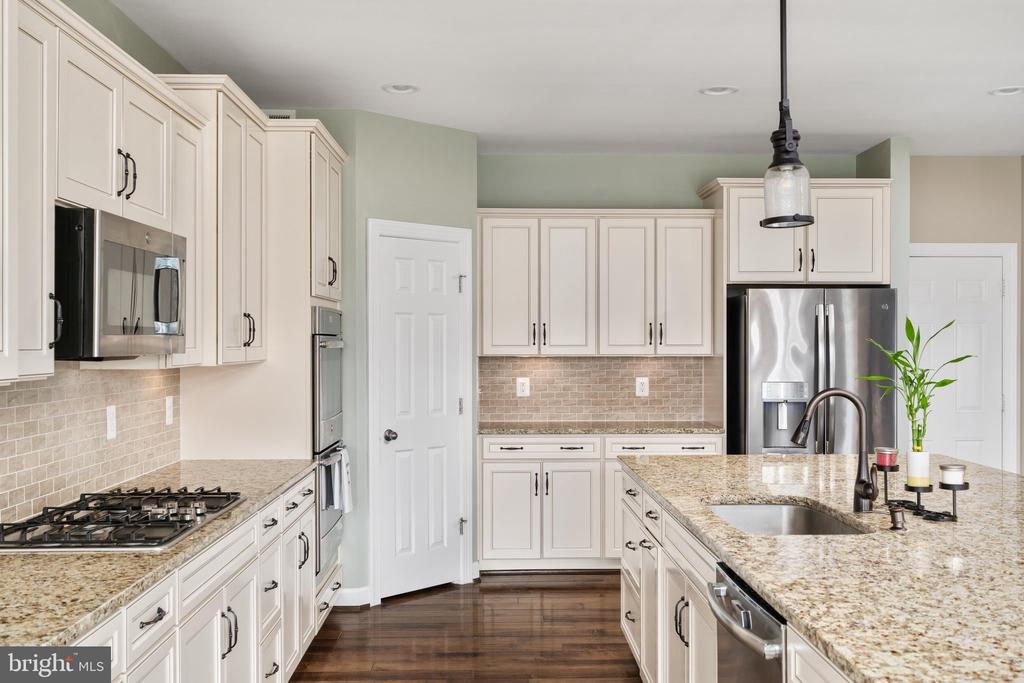
Kitchen with white cabinetry, granite island, stainless steel appliances, and dark hardwood floors.
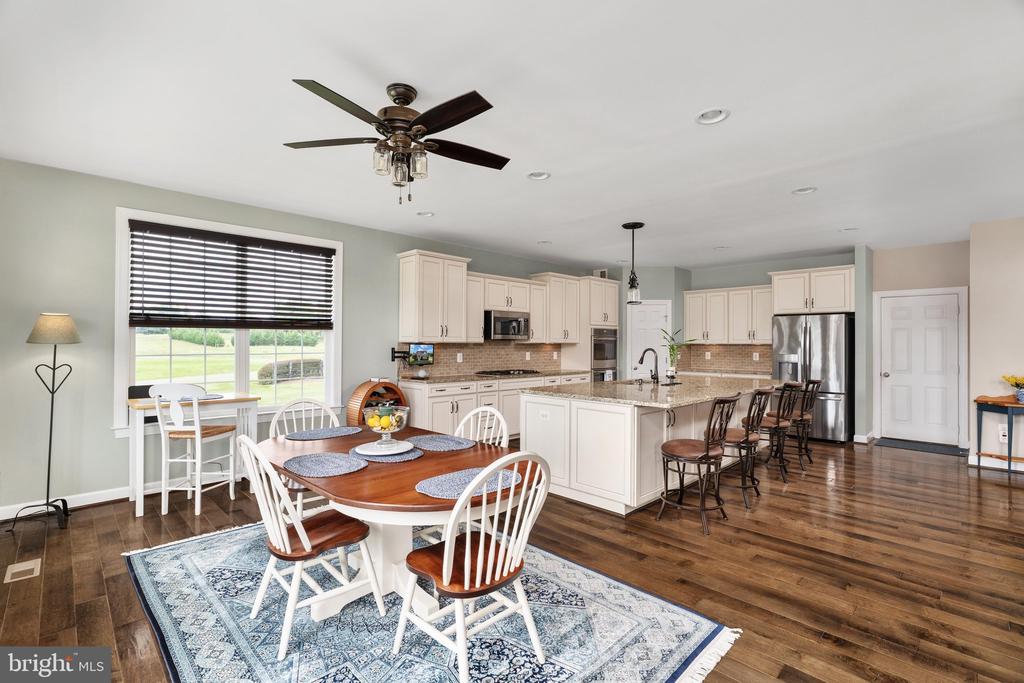
Open kitchen and dining area with a large island, white cabinets, stainless appliances, and dark wood floors.
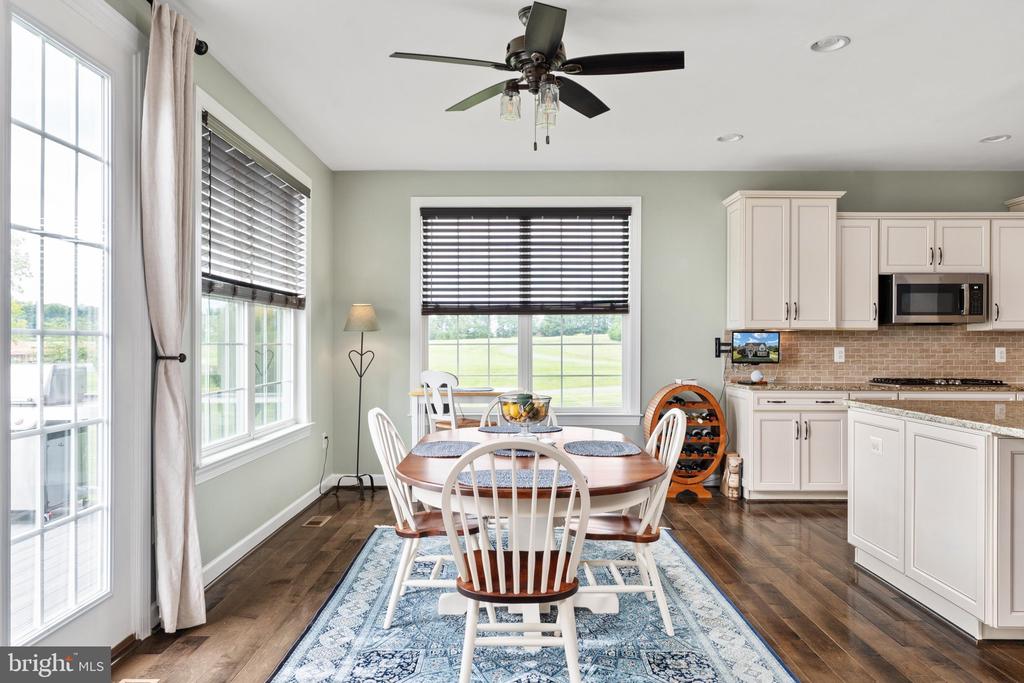
Dining area with a round wooden table, white chairs, and large windows beside a white-cabinet kitchen.
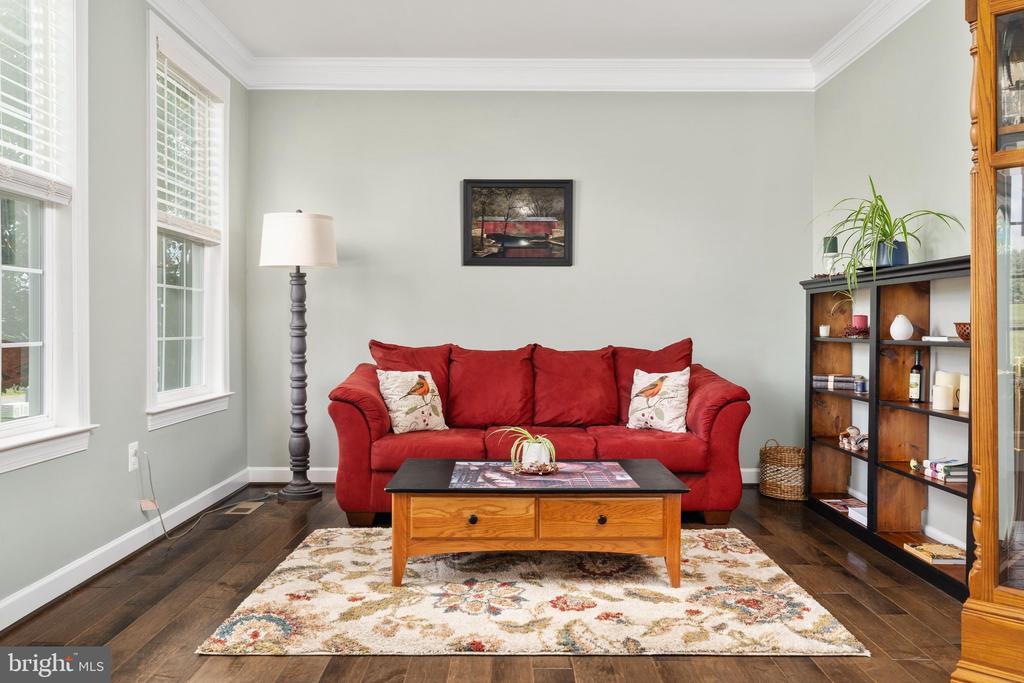
Living room with a red sofa, tall shuttered windows, wooden coffee table, and patterned rug.
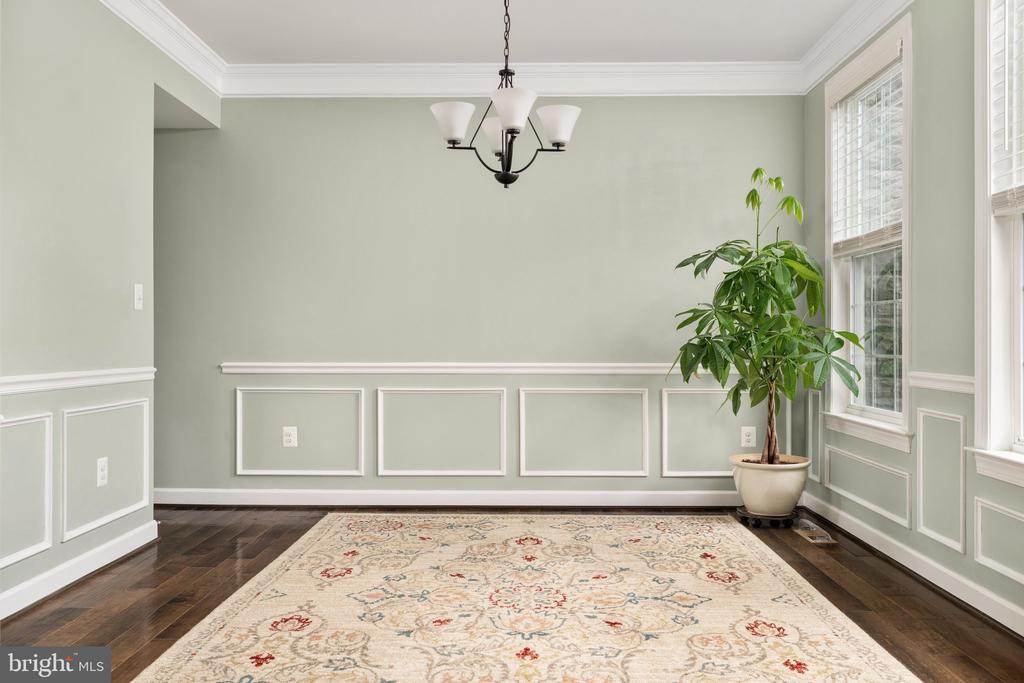
Dining room with pale green walls, white wainscoting, patterned rug, and tall windows.
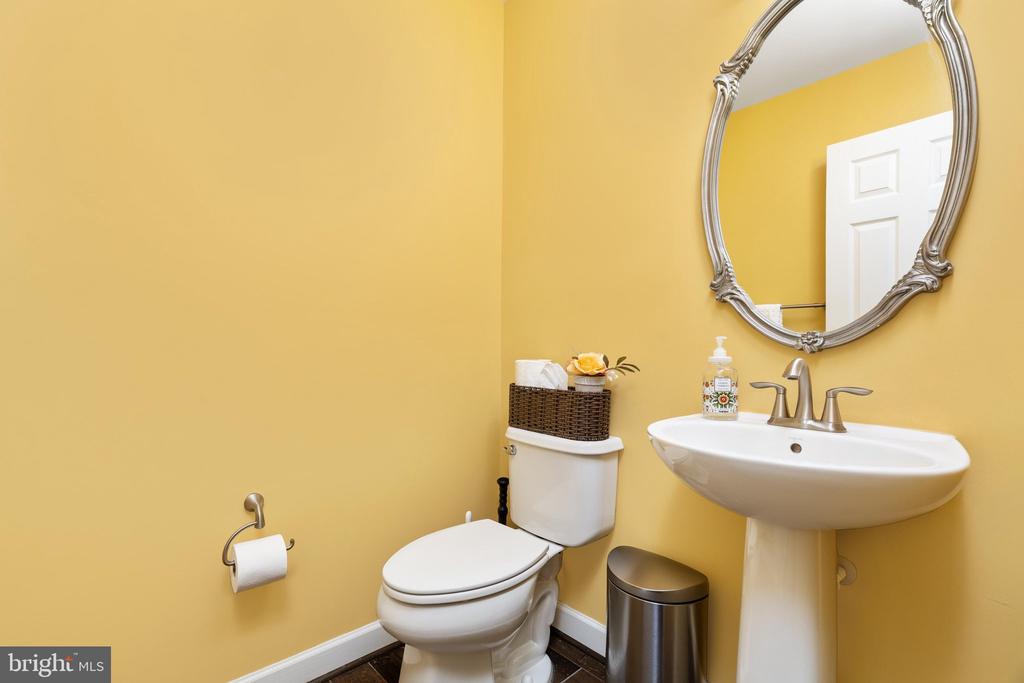
Bathroom with golden yellow walls, a white pedestal sink, ornate oval mirror, and dark tiled floor.
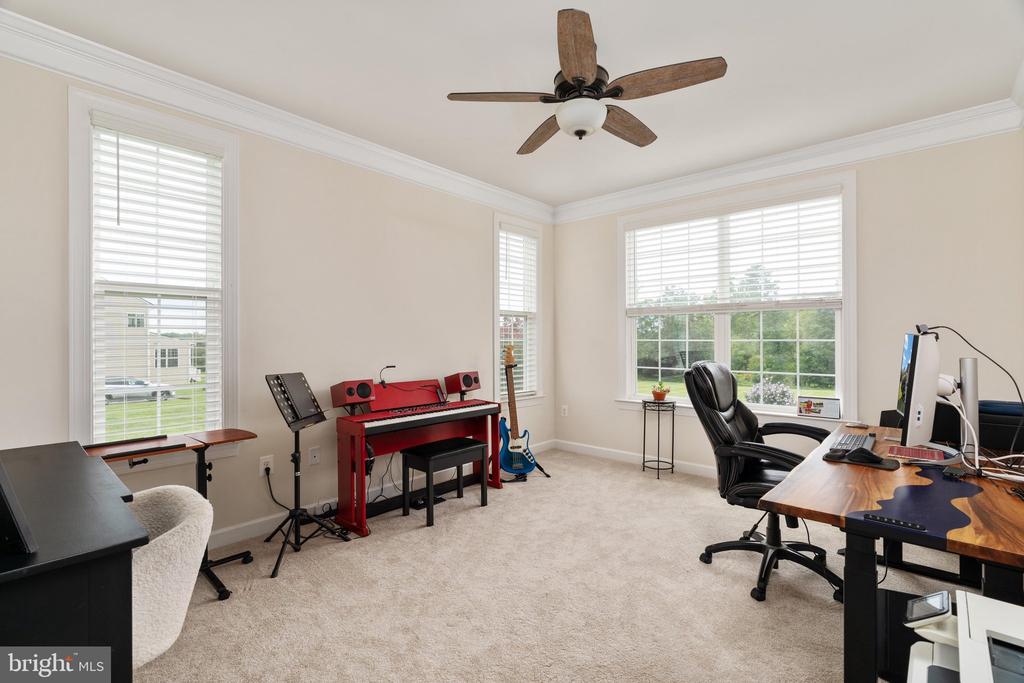
Home office and music room with a red digital piano, guitar, and large windows.
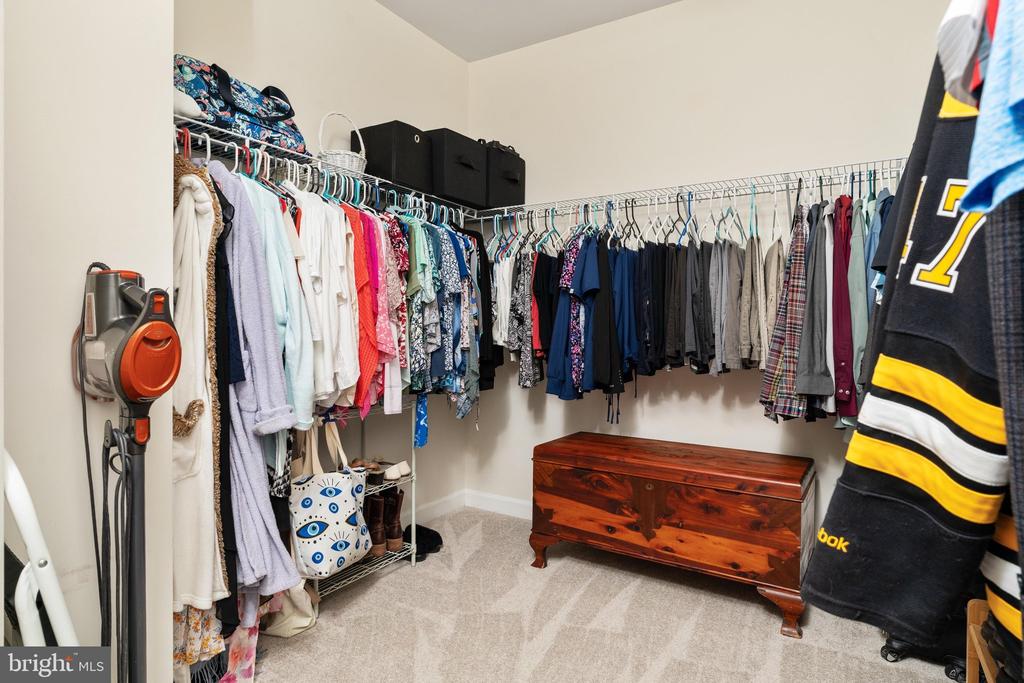
Walk-in closet with clothes lining two walls and a wooden chest on the carpet.
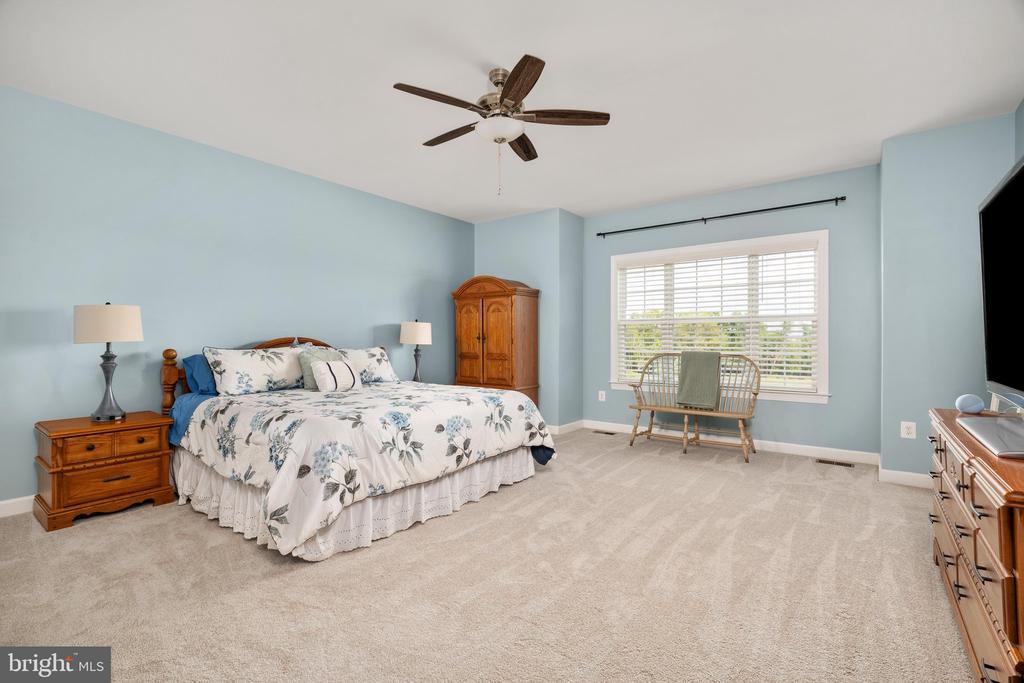
Furnished bedroom with light blue walls, a floral bedspread, wooden furniture, and a window-side bench.
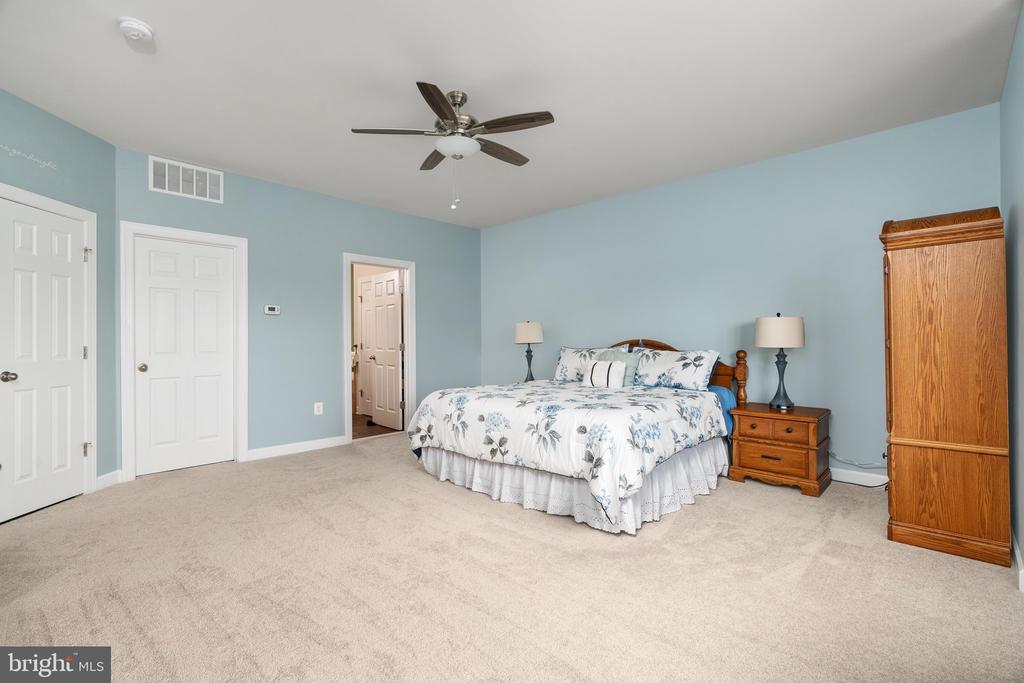
Bedroom with a floral-covered bed, light blue walls, beige carpet, and wooden armoire.
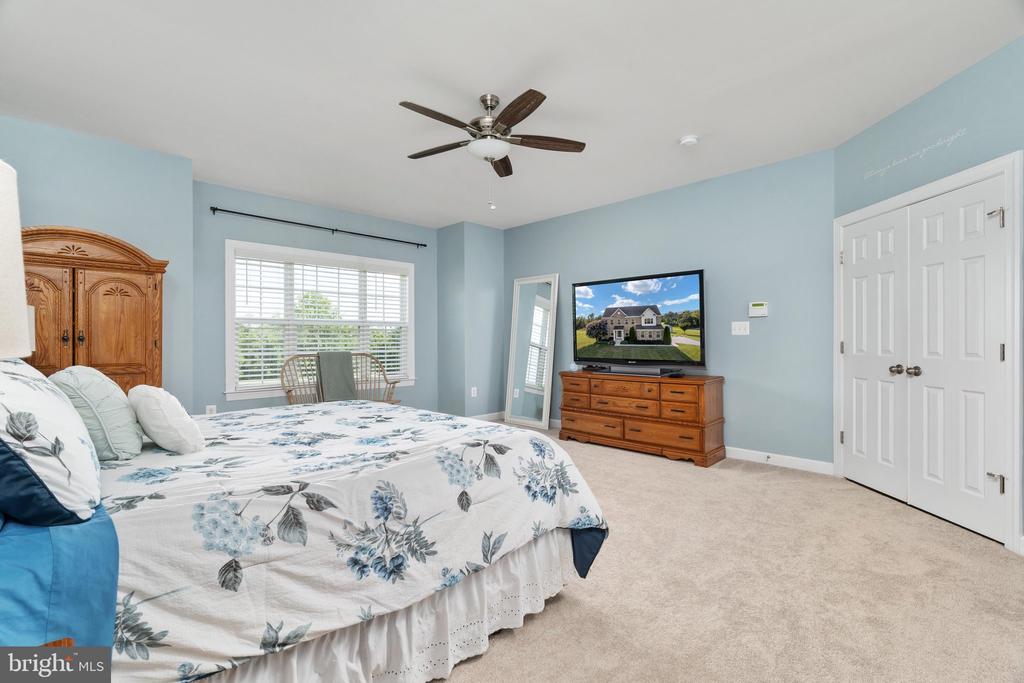
Bedroom with blue walls, a floral bedspread, and a TV displaying the home's exterior.
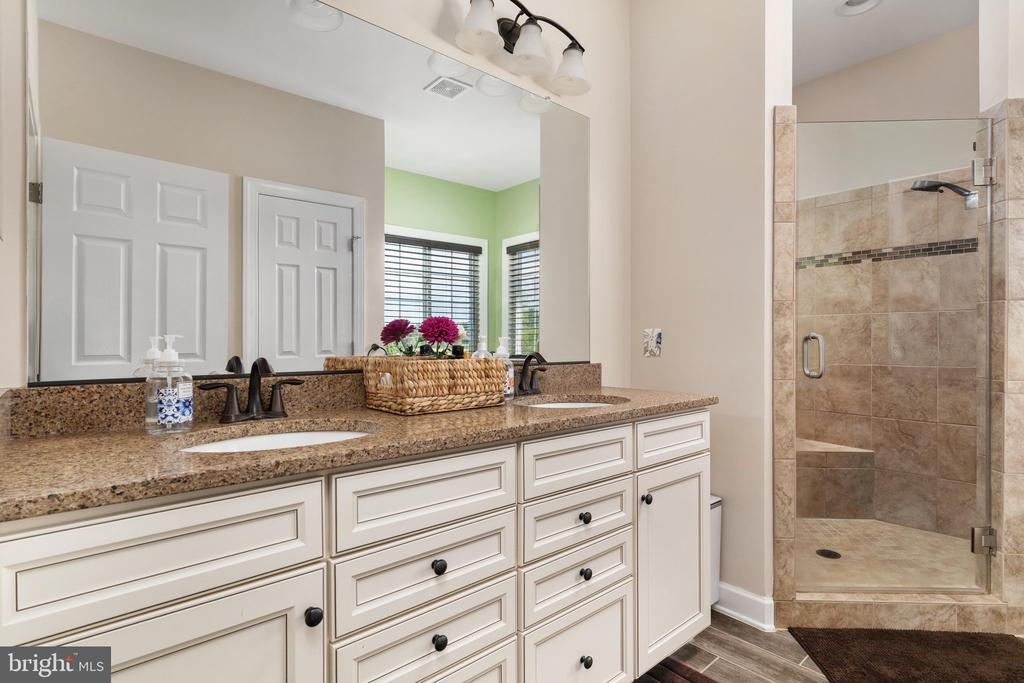
Bathroom with a double-sink vanity and glass-enclosed tiled shower.
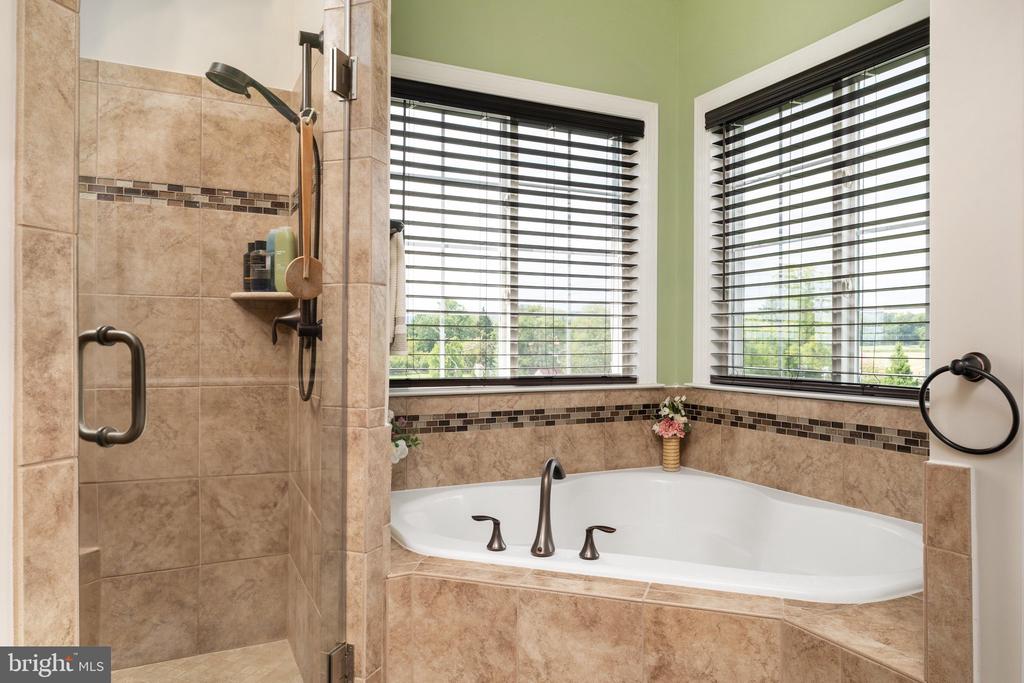
Bathroom with a corner soaking tub, tiled shower, and two windows with dark blinds.
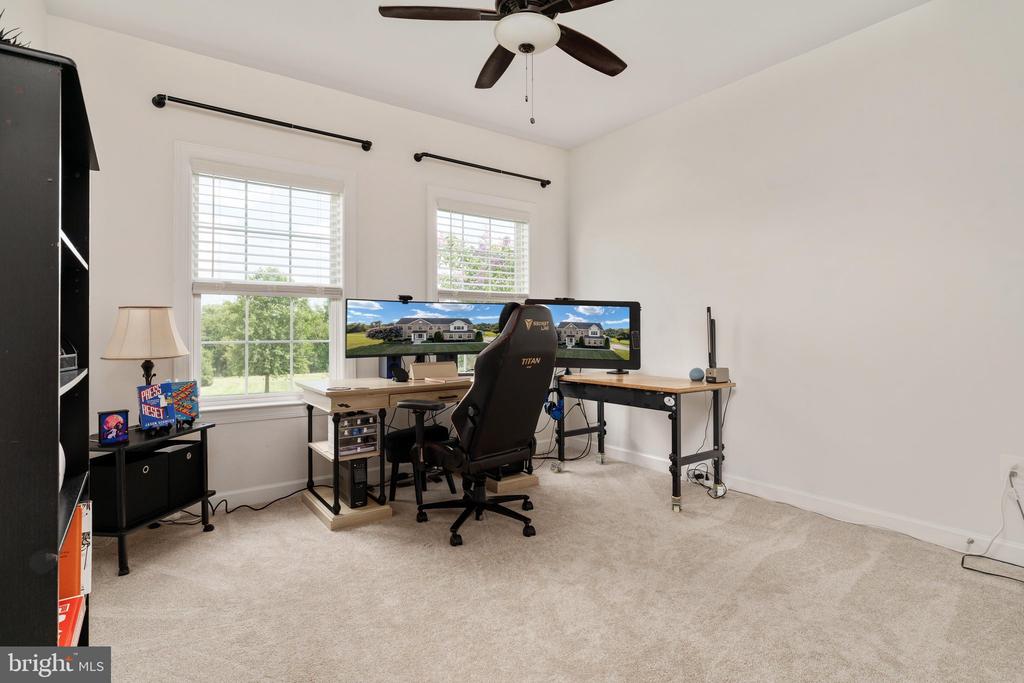
Furnished home office with dual monitors, a black gaming chair, and two bright windows.
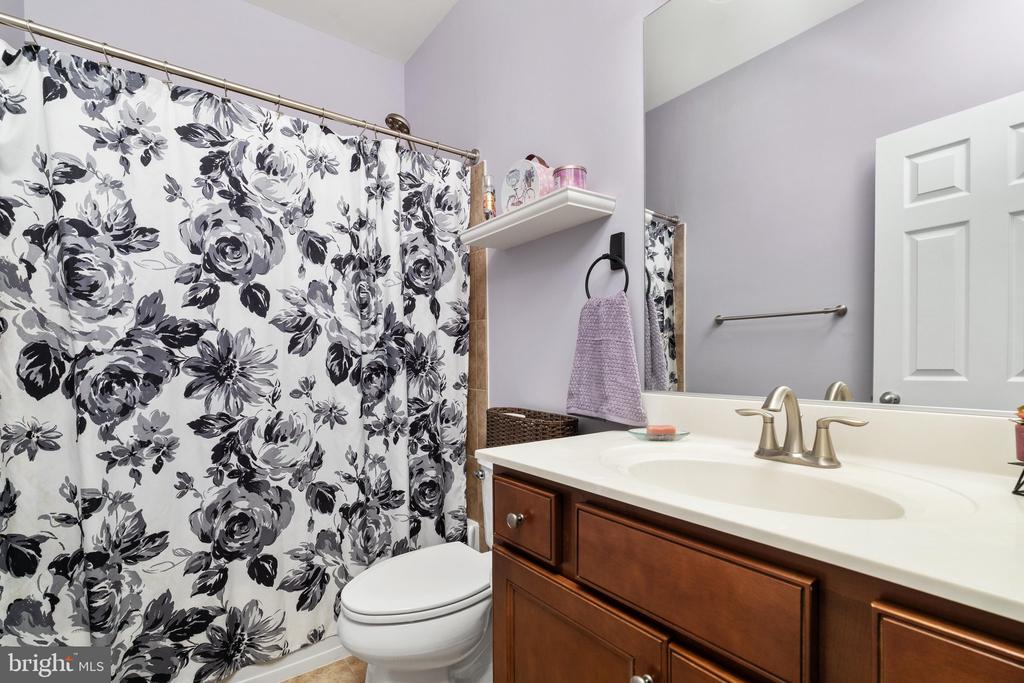
Bathroom with dark wood vanity, white countertop, and black-and-white floral shower curtain.
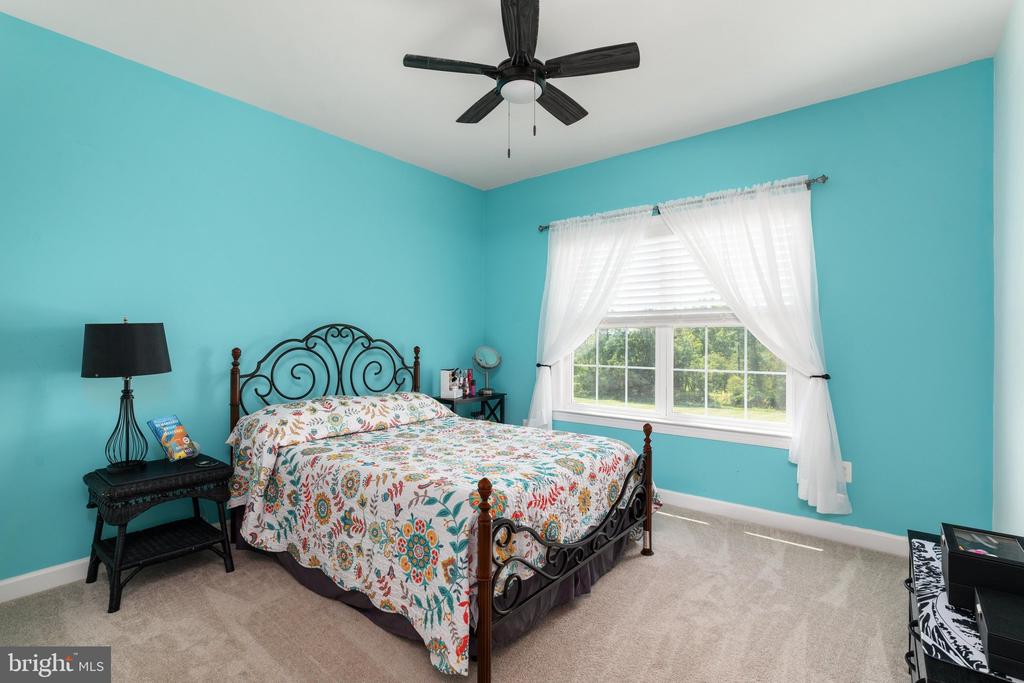
Bedroom with turquoise walls, a black metal bed, floral bedding, and a large curtained window.
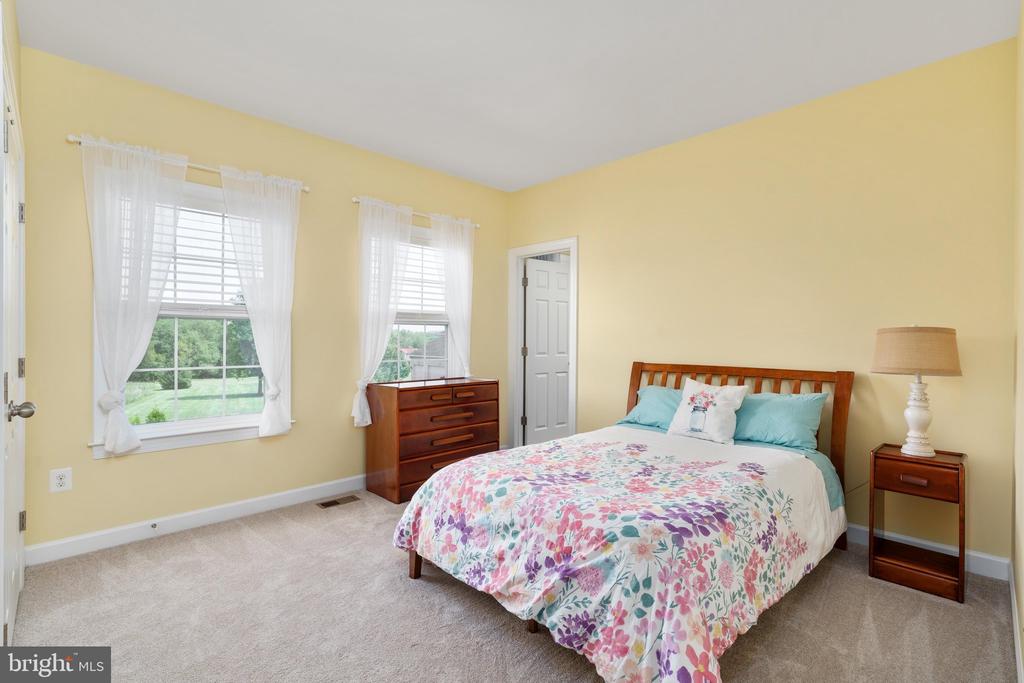
Bedroom with yellow walls, floral bedding, two curtained windows, and wooden furniture.
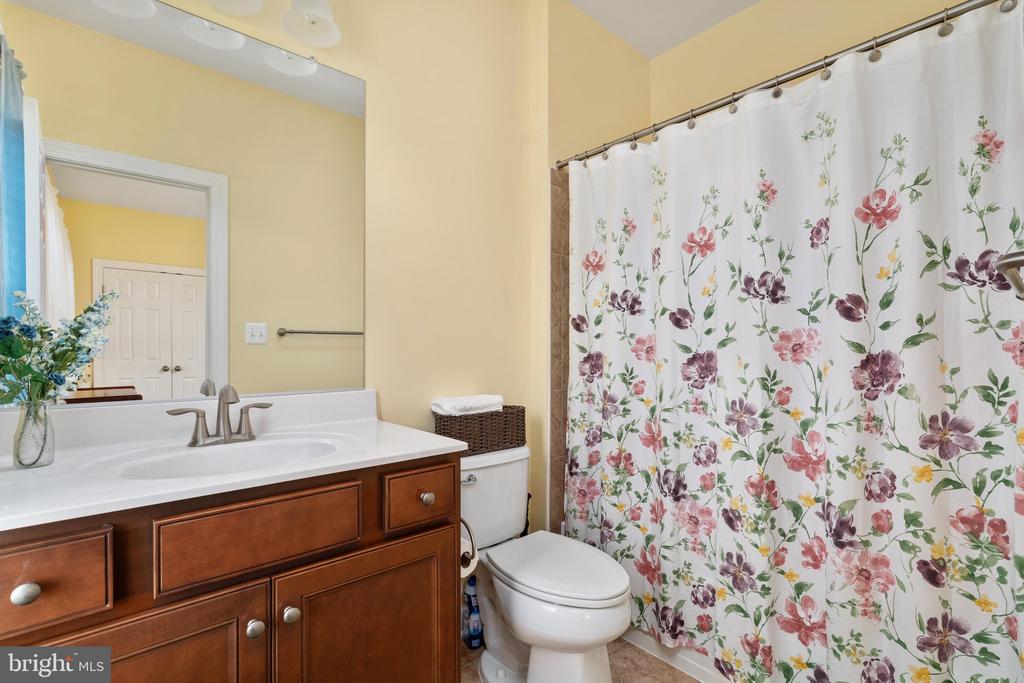
Bathroom with a dark wood vanity, white countertop, and colorful floral shower curtain.
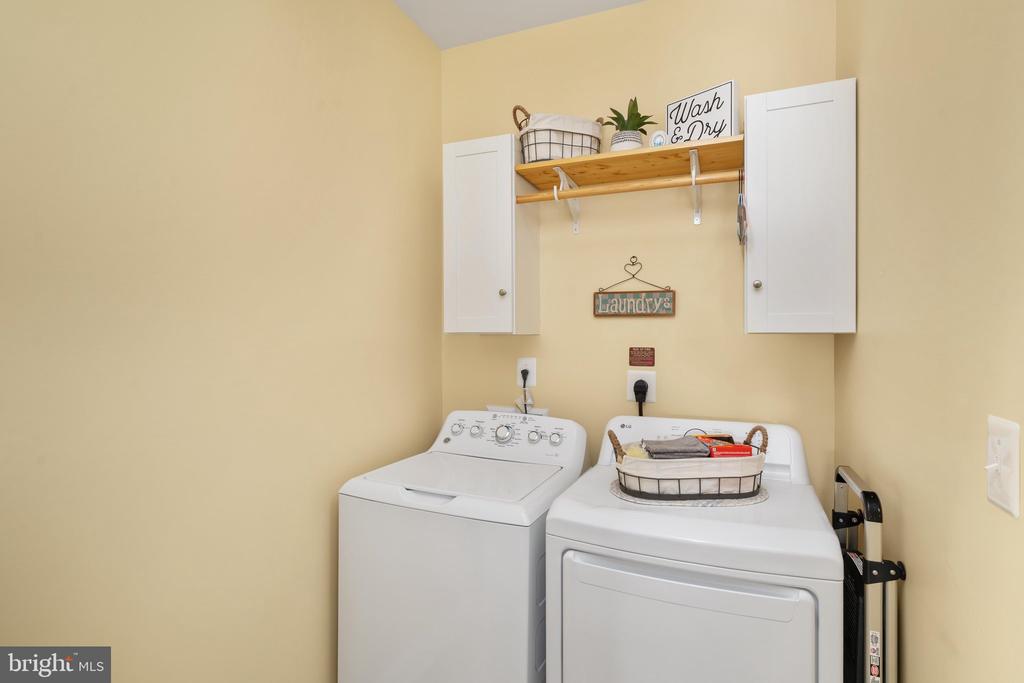
Laundry room with white washer and dryer beneath wall cabinets and a wooden shelf.
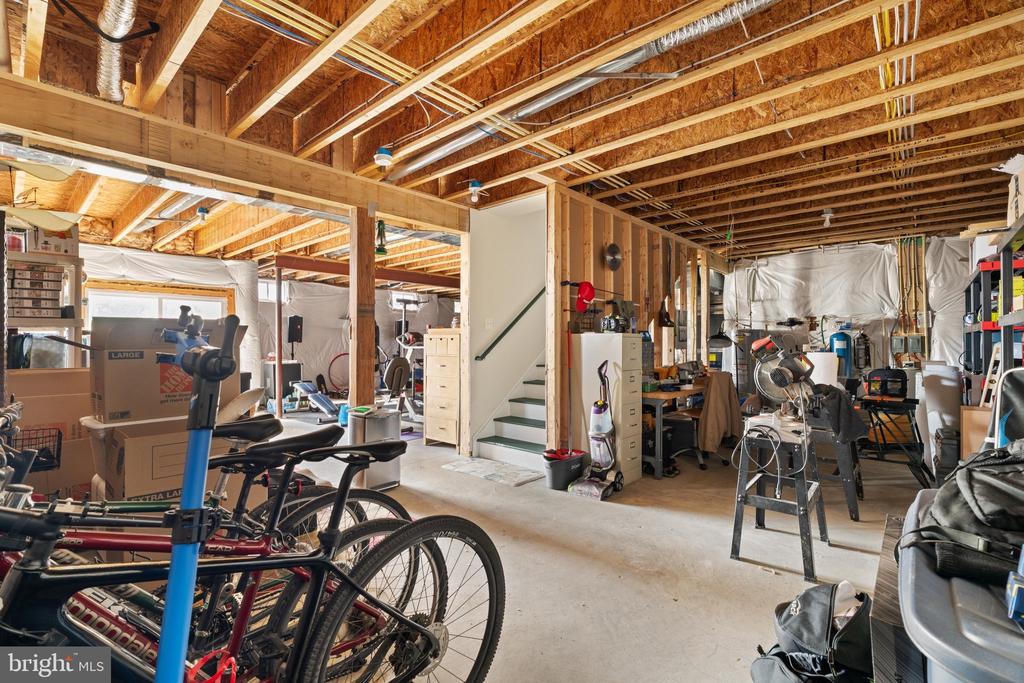
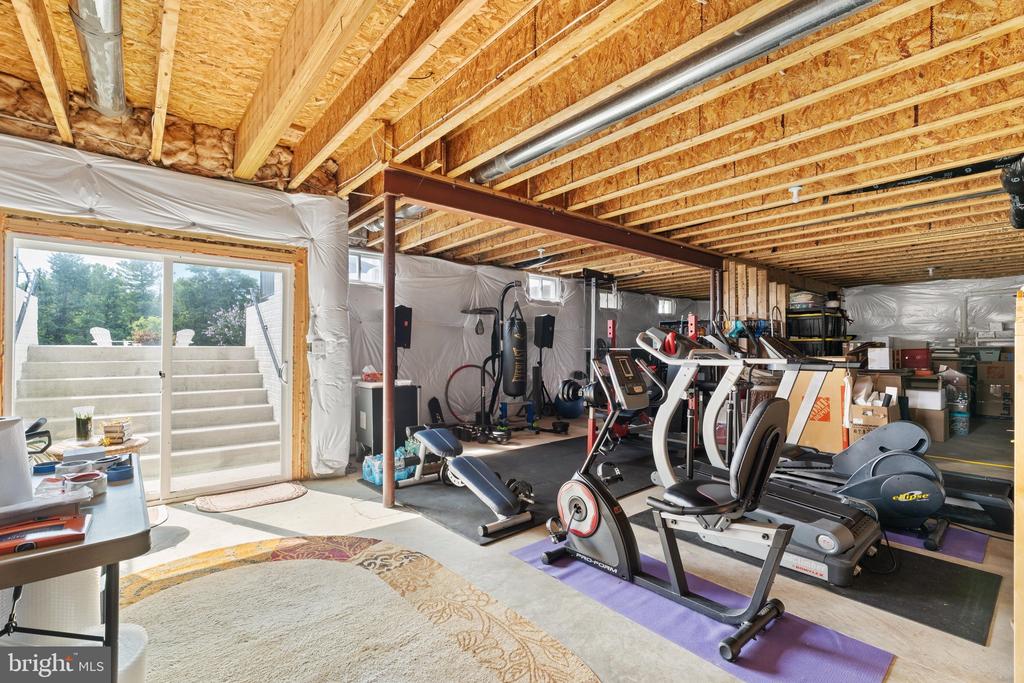
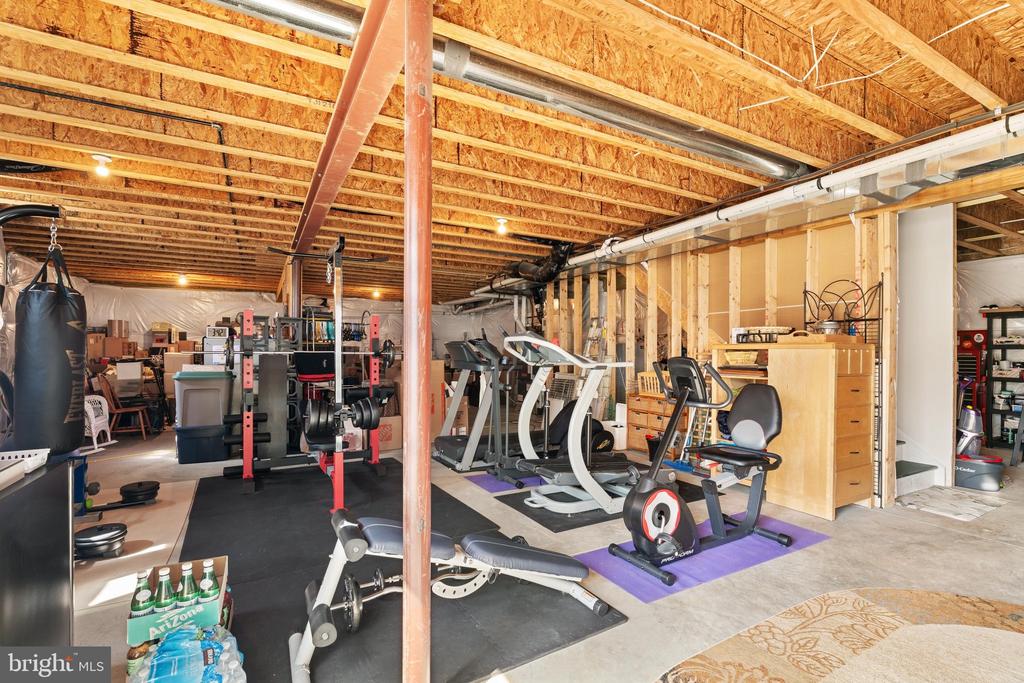
Unfinished basement with exposed joists, a staircase, bicycles, exercise equipment, and workshop storage.
Basement gym with cardio equipment, exposed ceiling joists, and a sliding glass door to outdoor steps.
Basement gym with exercise machines, weight equipment, and a punching bag beneath exposed roof trusses.
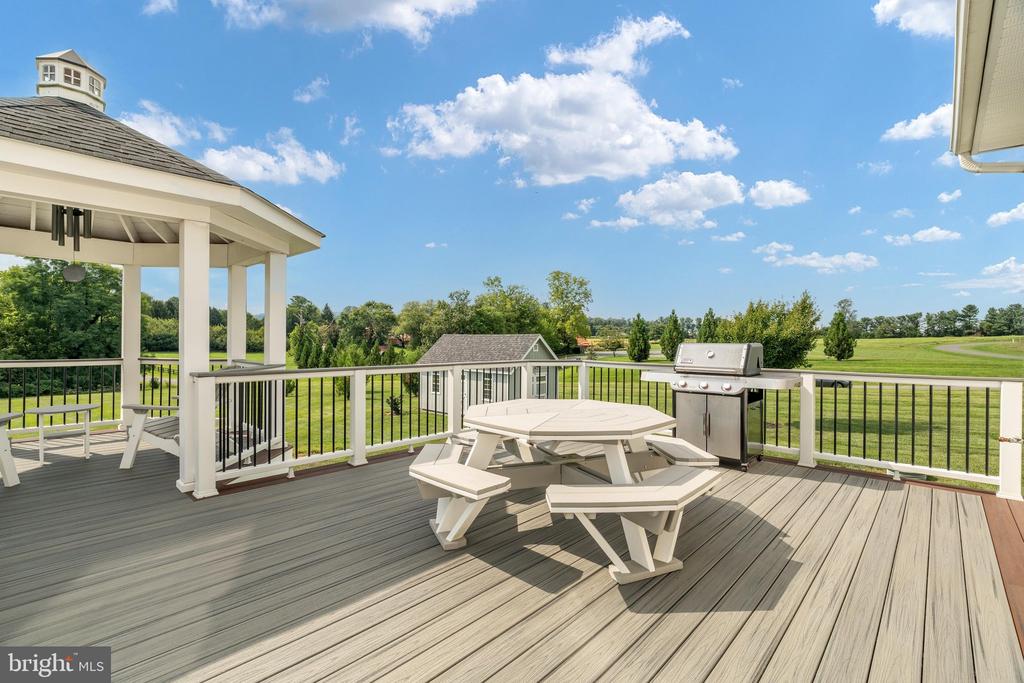
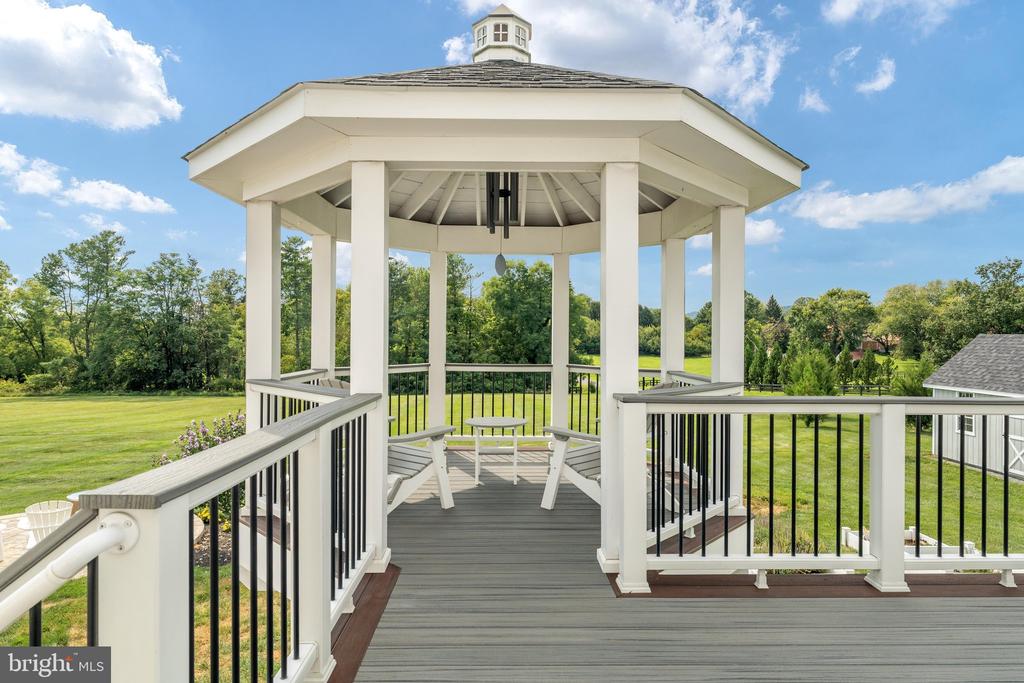
Elevated deck with a covered pavilion, picnic table, and grill overlooking expansive green grounds.
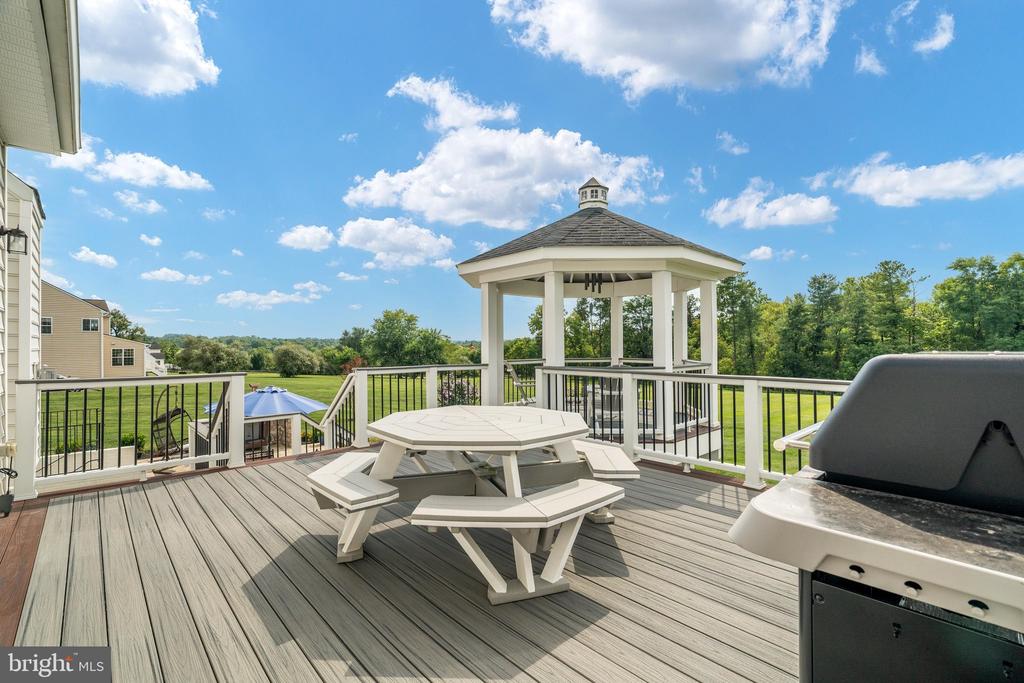
Deck with a white gazebo and picnic table overlooking a green lawn and trees.
White octagonal gazebo on a spacious deck overlooking a green lawn and trees.
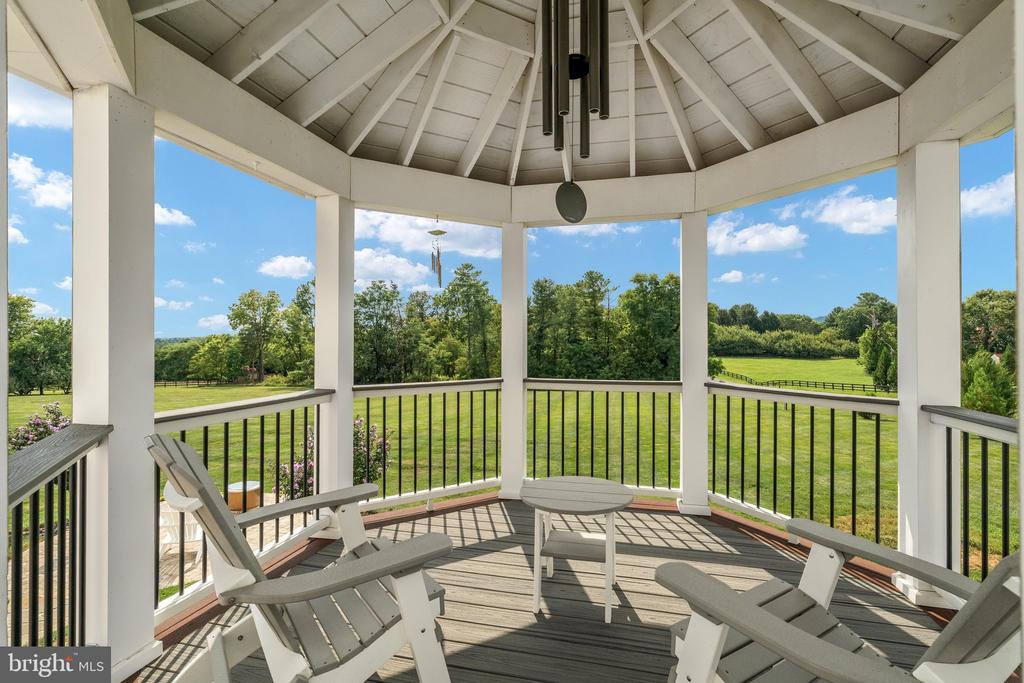
Covered porch with white chairs and a vaulted ceiling overlooking a green lawn and trees.
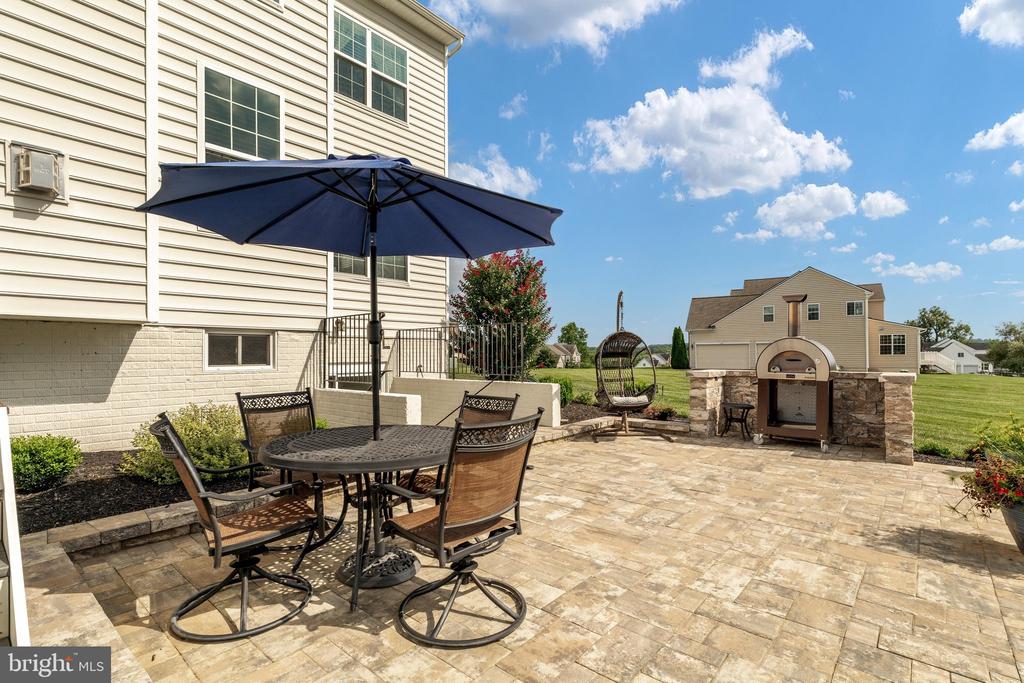
Backyard stone patio with umbrella-shaded dining set and a stone outdoor cooking area.
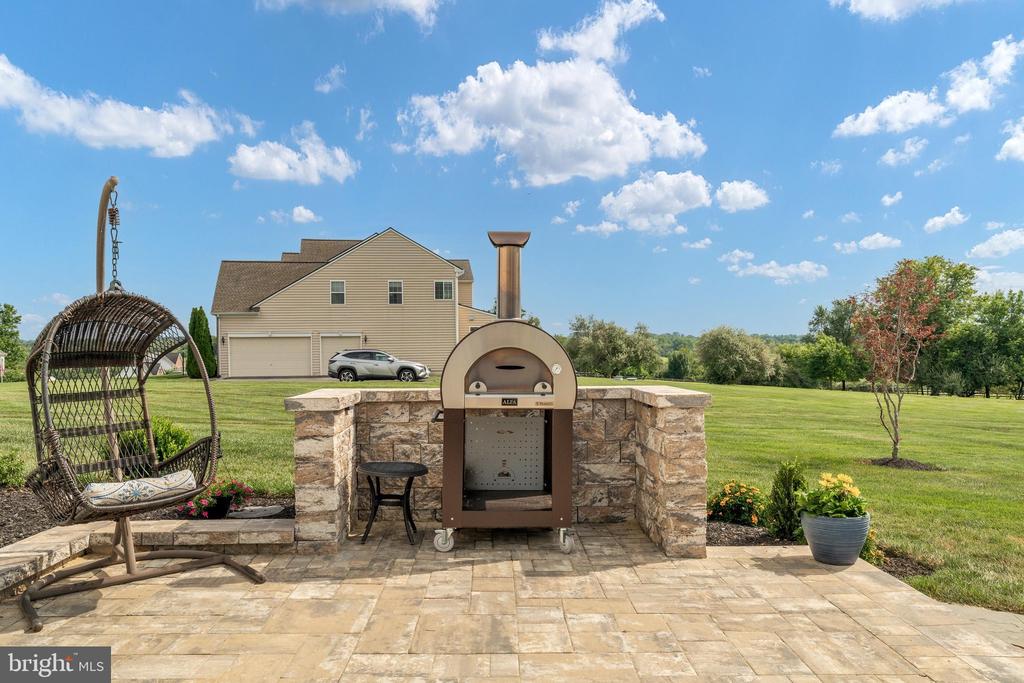
Stone patio with a wood-fired pizza oven and hanging chair, overlooking a lawn and beige house.
Stone patio with white chairs overlooking a landscaped lawn beside a white house.
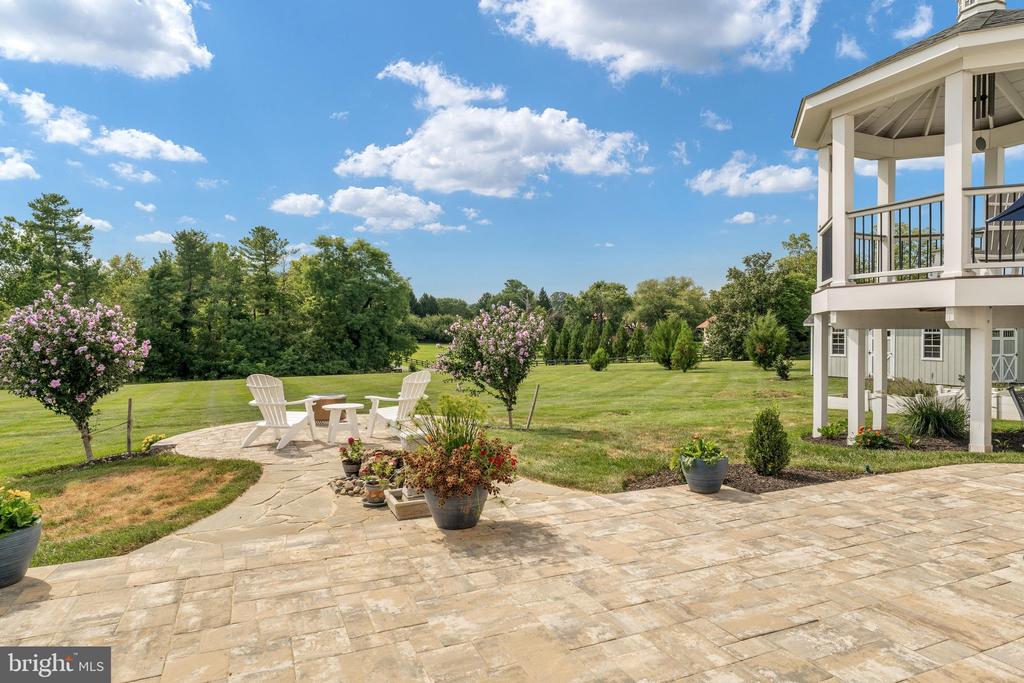
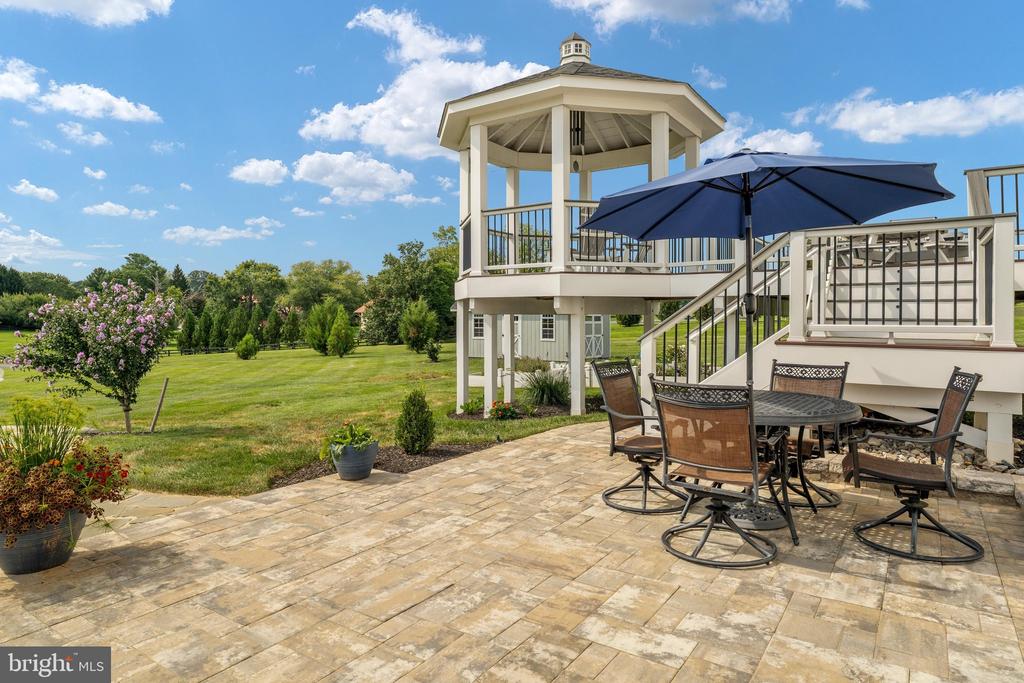
Stone patio with dining set and blue umbrella beside a raised gazebo deck and landscaped lawn.
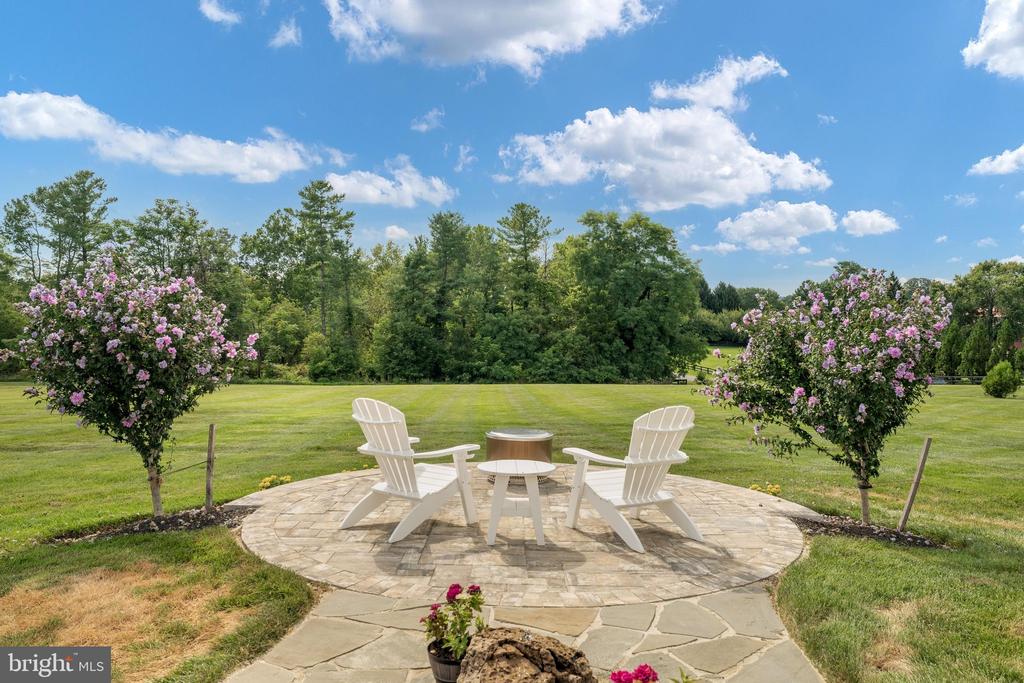
Stone patio with white Adirondack chairs overlooking a broad lawn and flowering trees.
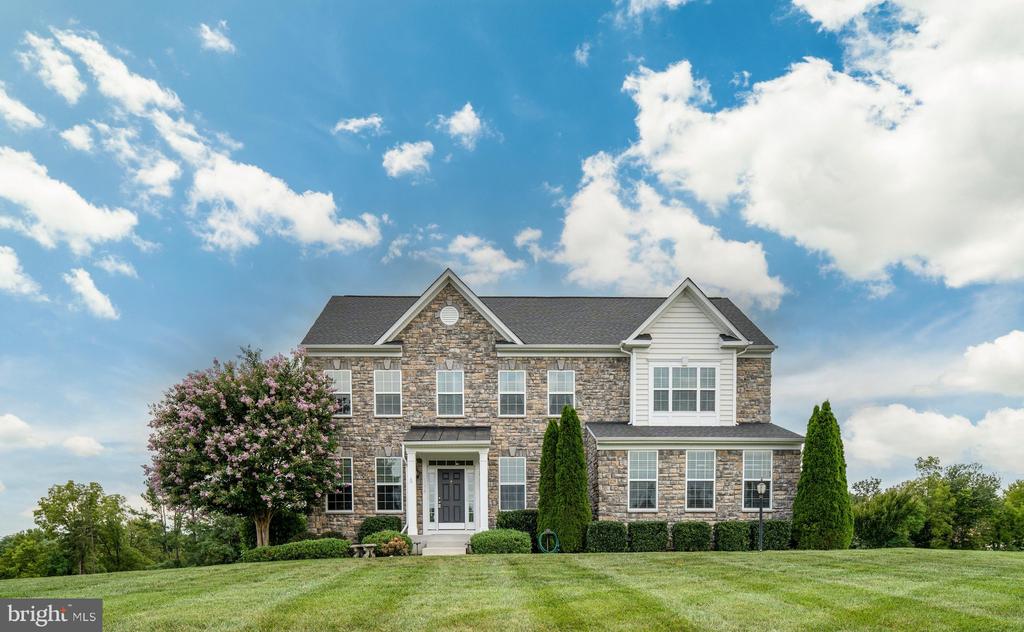
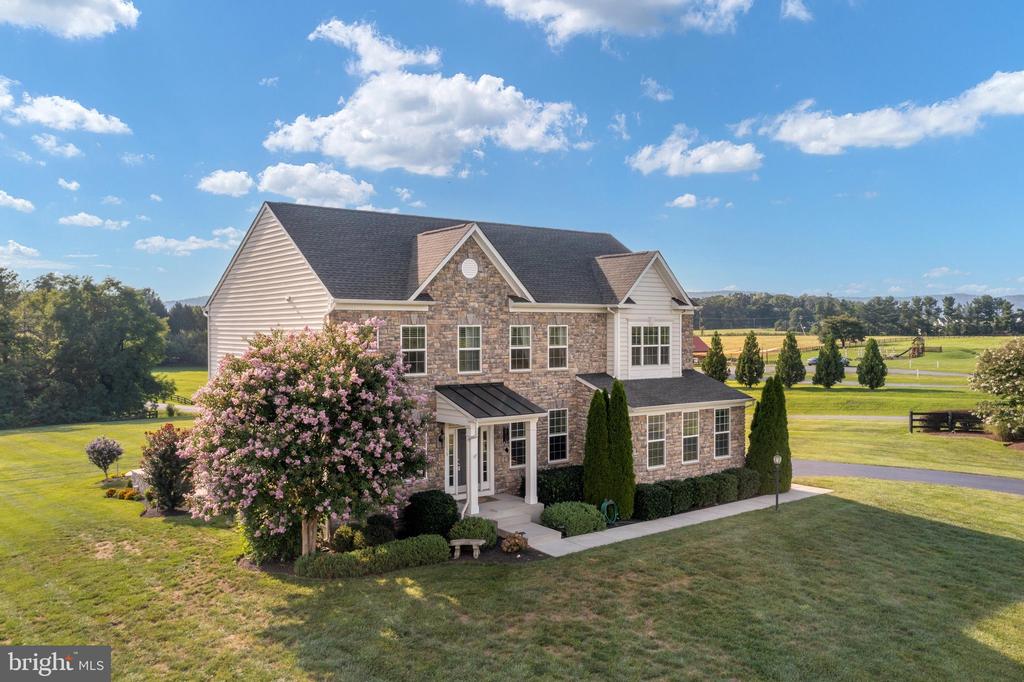
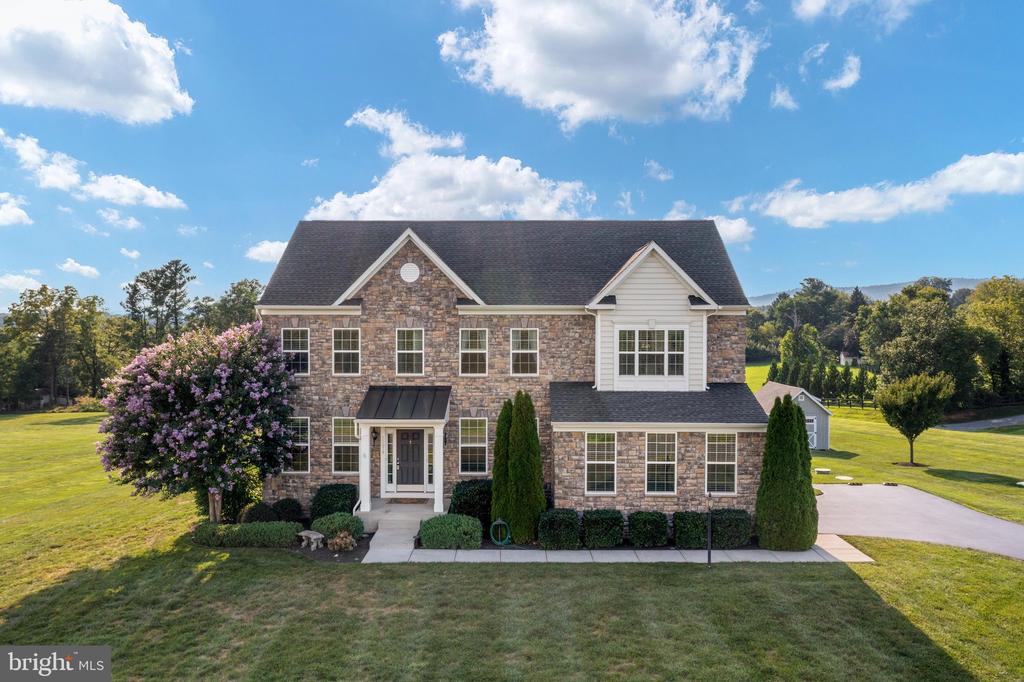
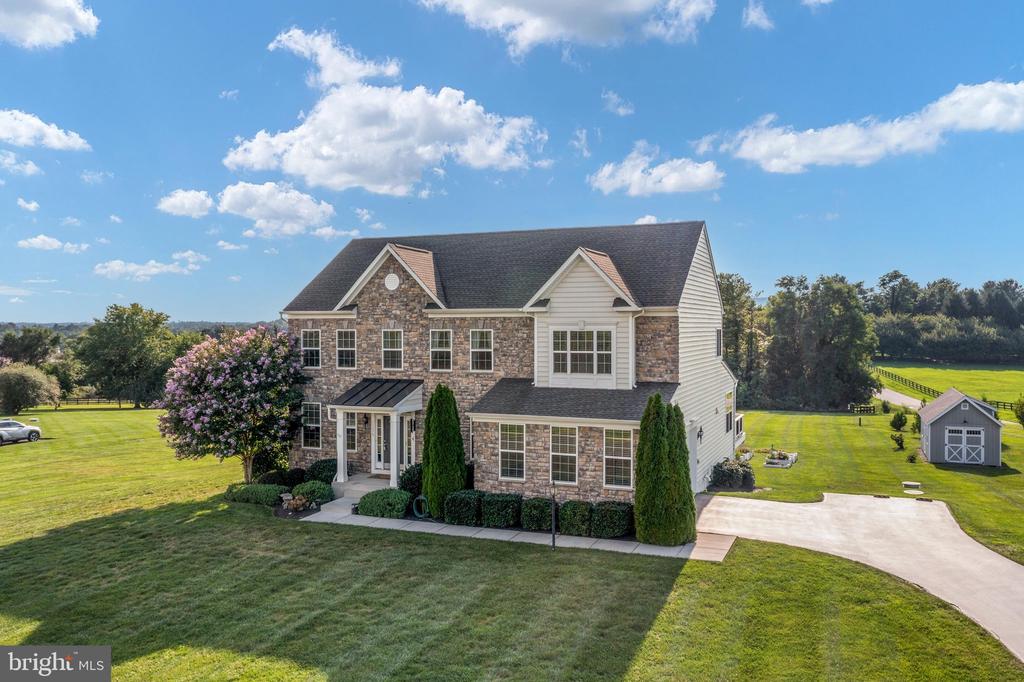
Two-story stone-and-siding home with a covered entry, flowering tree, and broad front lawn.
Two-story stone-and-siding home with a flowering tree and landscaped grounds.
Two-story stone-front house with a flowering tree and broad lawn.
Two-story stone-and-siding home with a broad lawn, curved driveway, and detached shed.
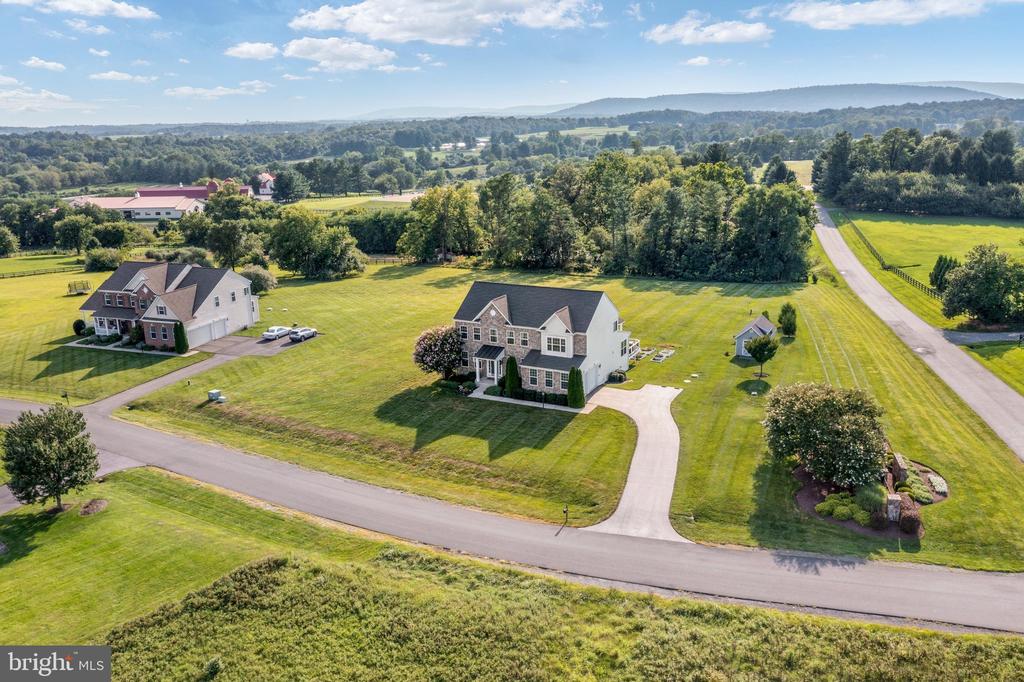
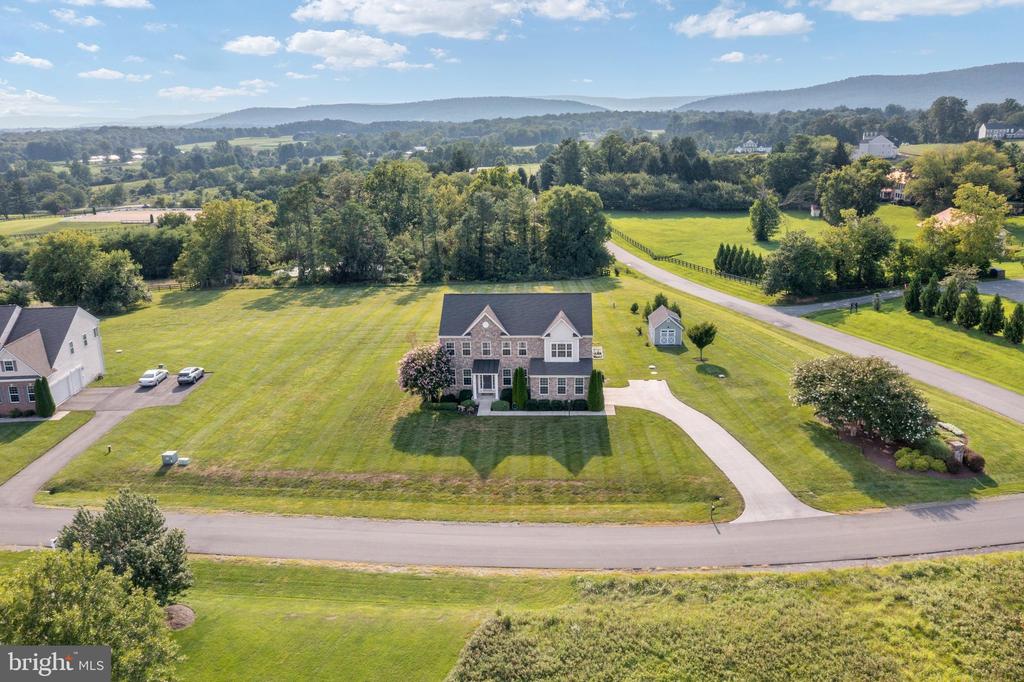
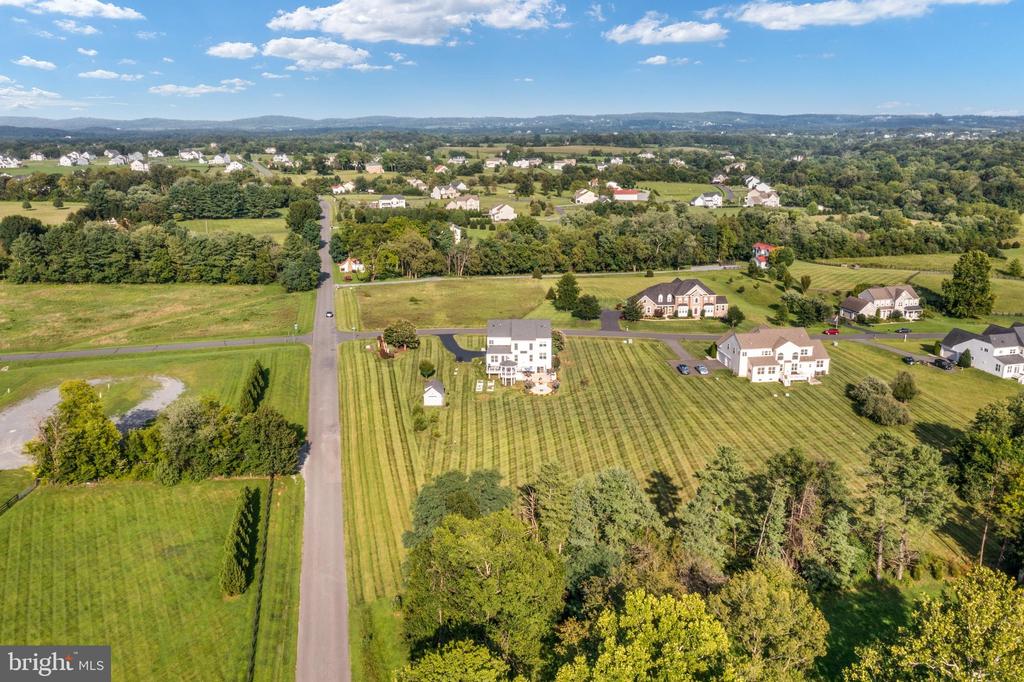
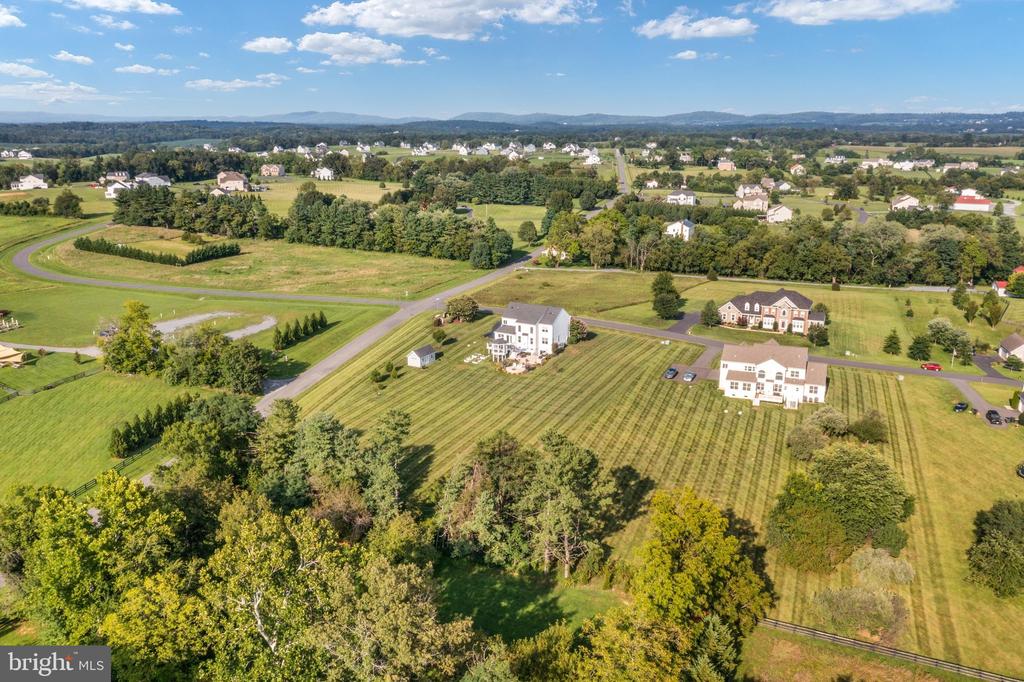
Aerial view of a detached home with a broad lawn and curved driveway amid wooded countryside.
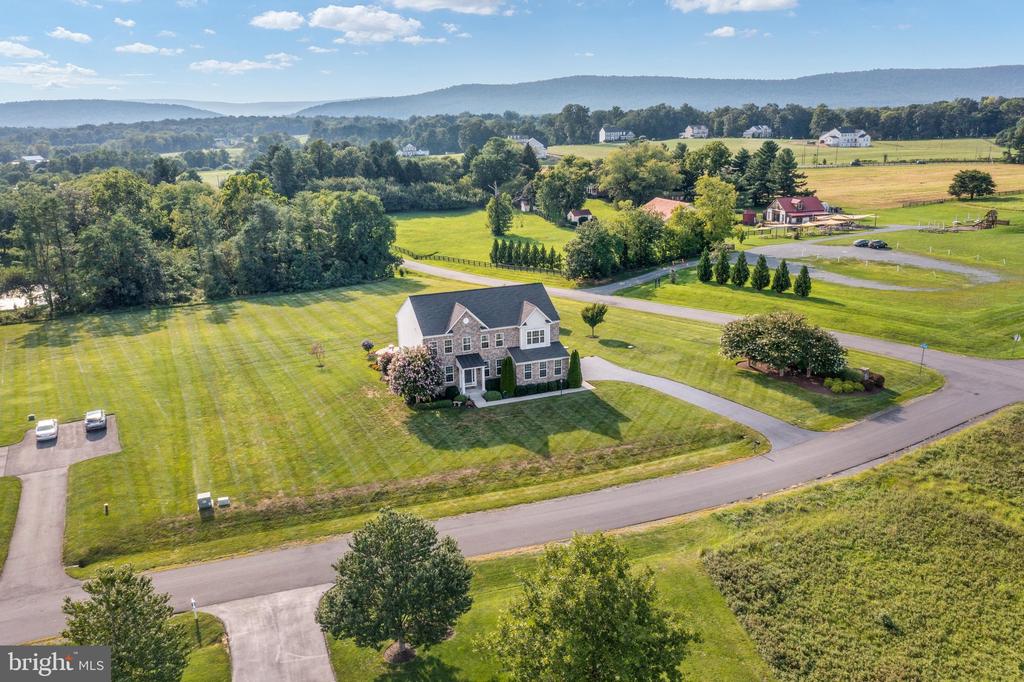
Aerial view of a two-story home with a curved driveway, broad lawn, and wooded rolling hills.
Aerial view of a two-story home surrounded by a broad lawn, fields, and distant mountains.
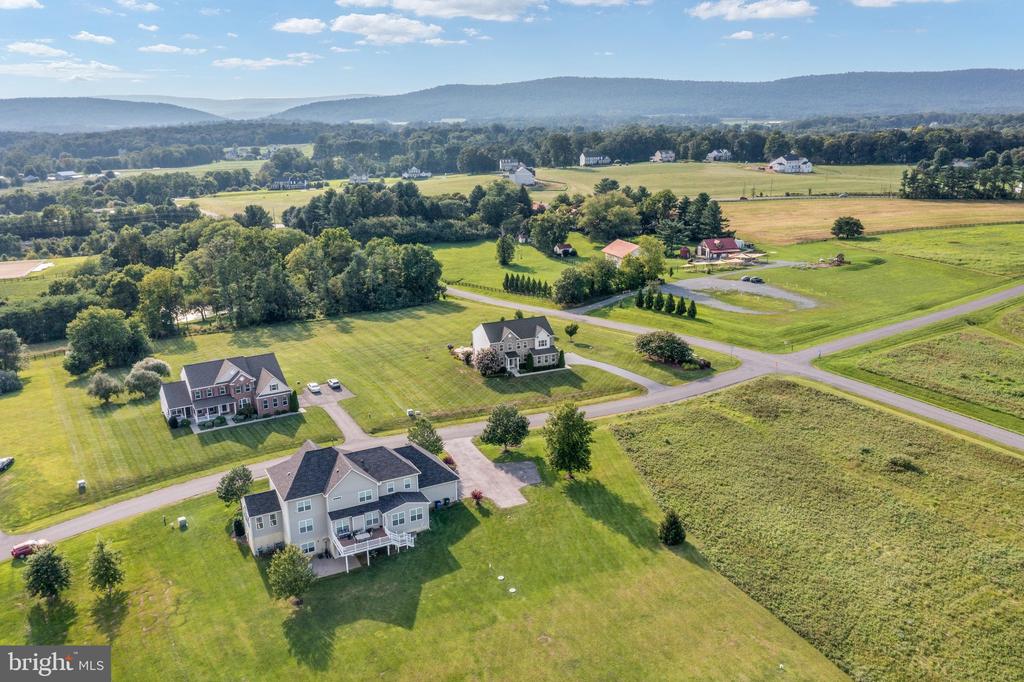
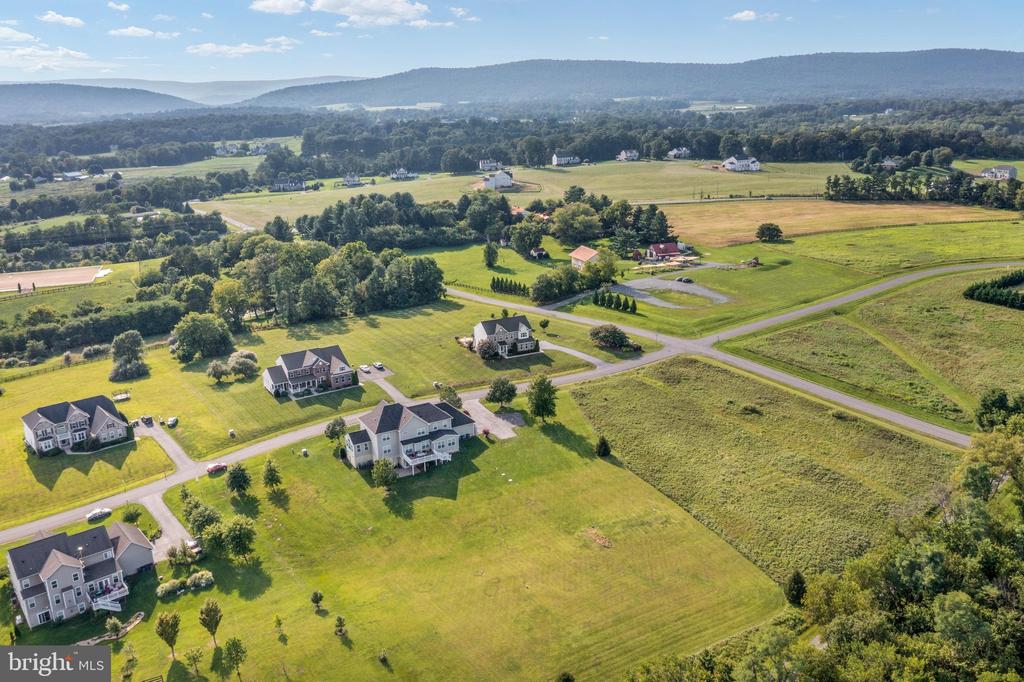
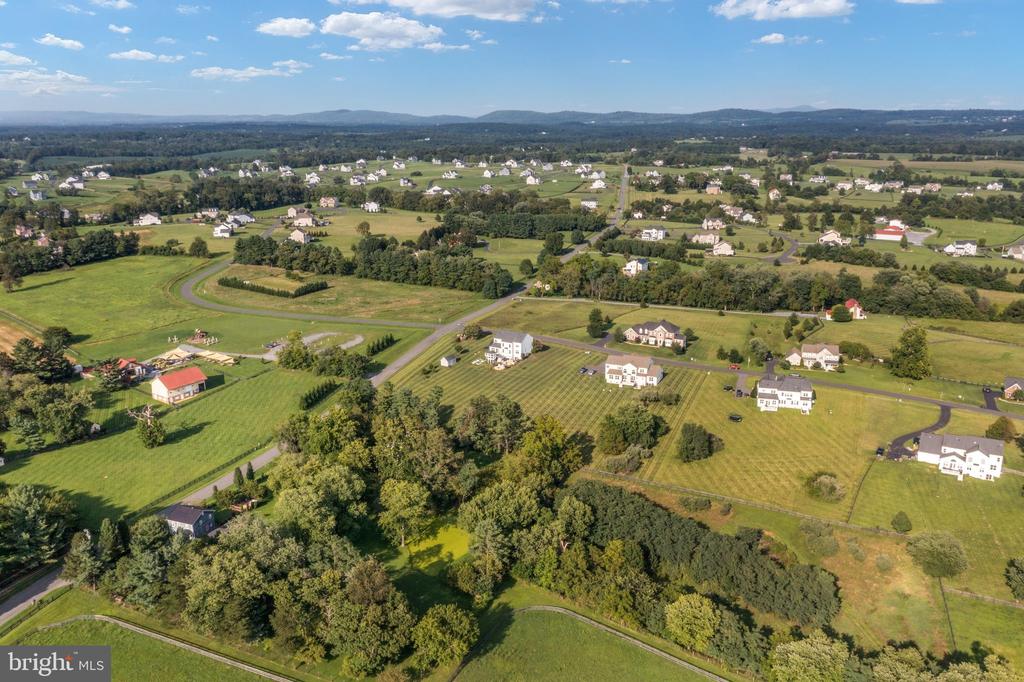
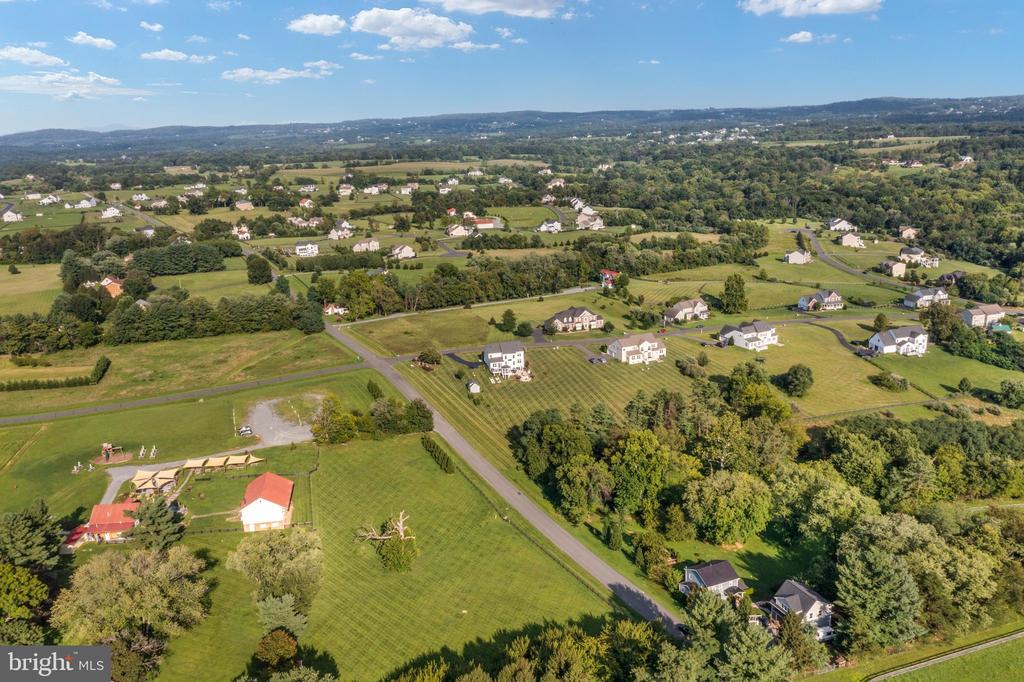
Aerial view of homes on spacious green lots, with fields and mountain ridges beyond.
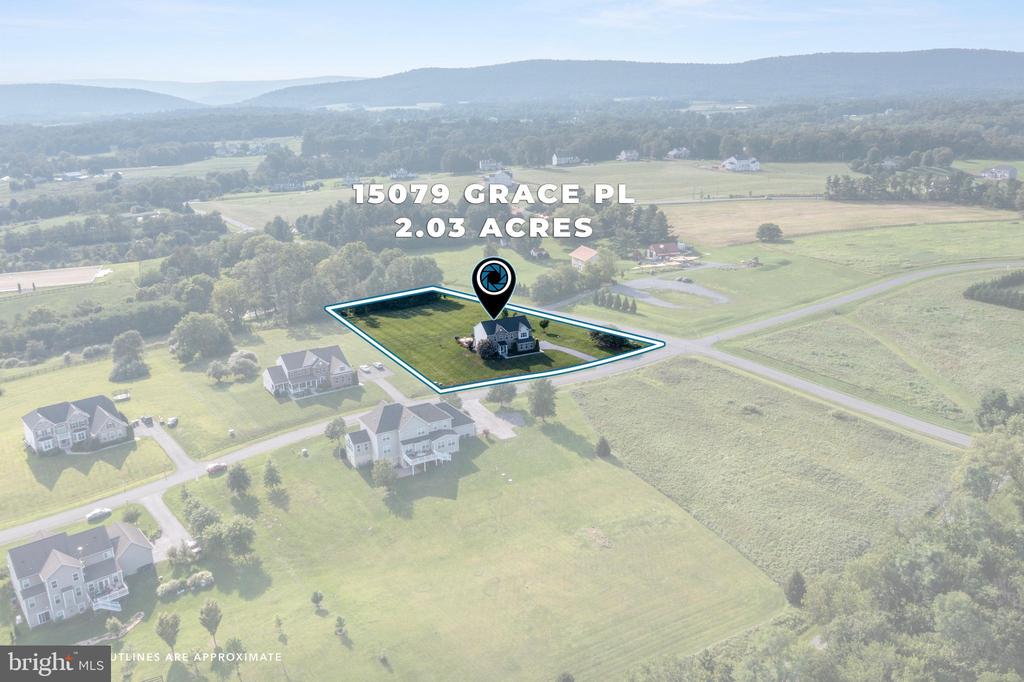
Aerial view of a house on a marked 2.03-acre lot, surrounded by fields and neighboring homes.
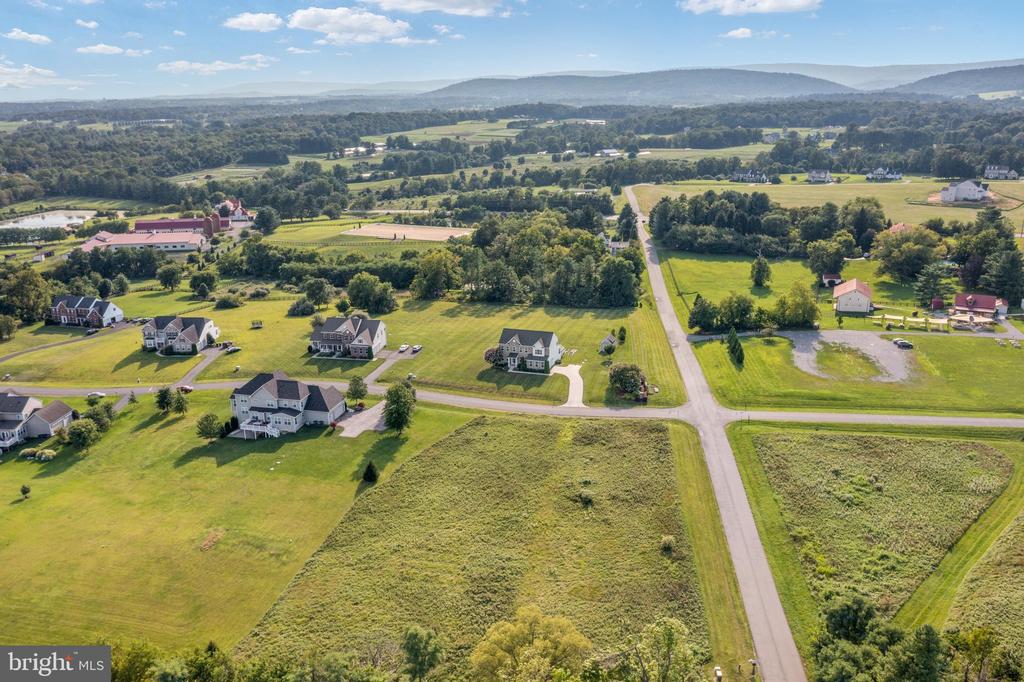
Aerial view of homes on spacious lots among open fields, with rolling hills in the distance.
Aerial view of homes and open lots along a country road, with wooded hills beyond.
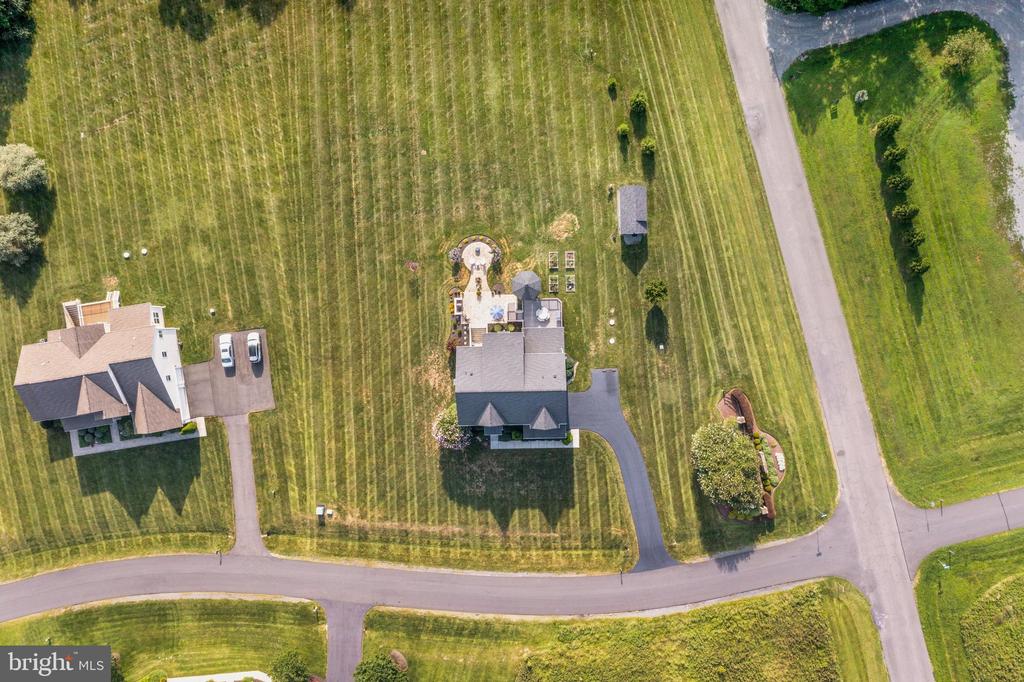
Aerial view of a home with a patio, broad mown lawn, and neighboring property.
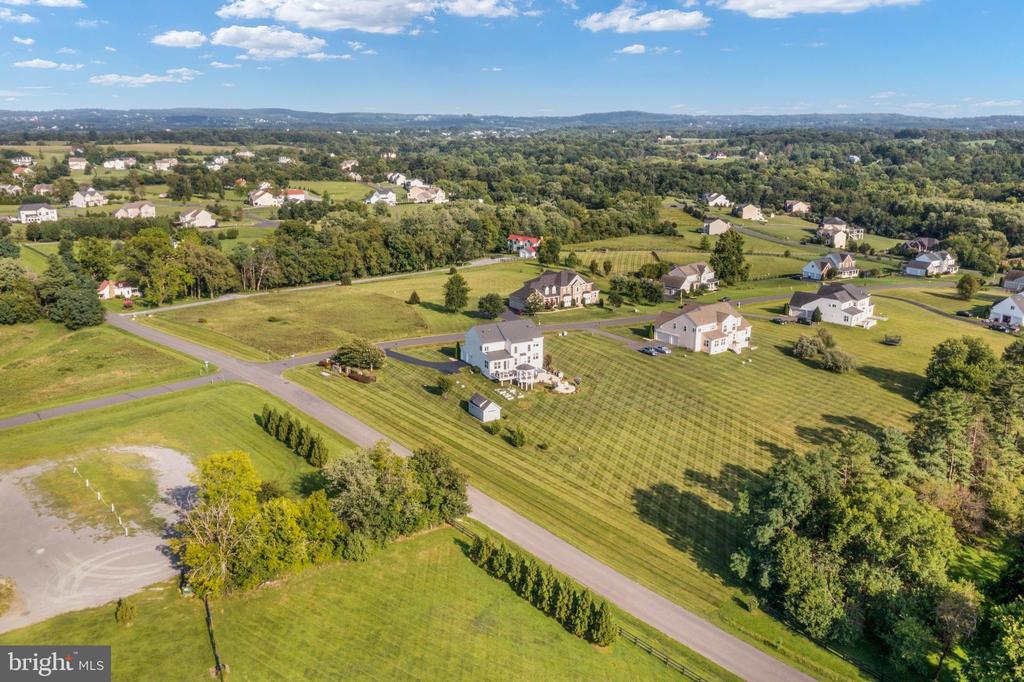
Aerial view of a home in a rural neighborhood, with landscaped lawns and wooded countryside.
Aerial view of homes on large mowed lots along country roads, with fields and rolling hills beyond.
Aerial view of homes and a broad striped lawn, with distant hills on the horizon.
Aerial view of homes scattered among open fields and wooded lots, with distant hills.
Aerial view of rural homes, open fields, roads, and wooded hills.
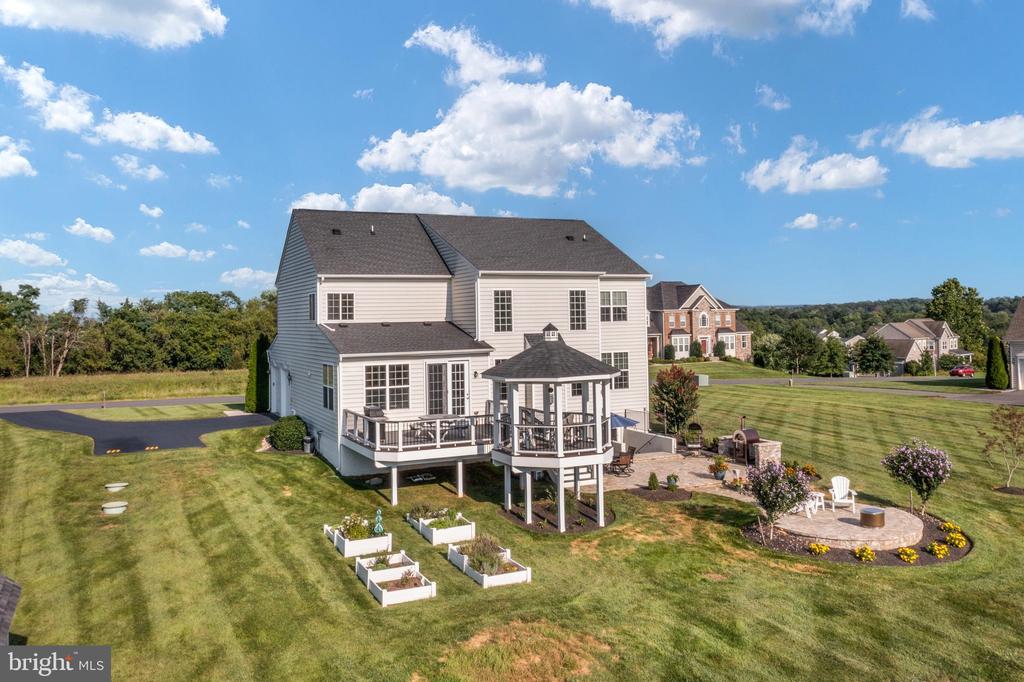
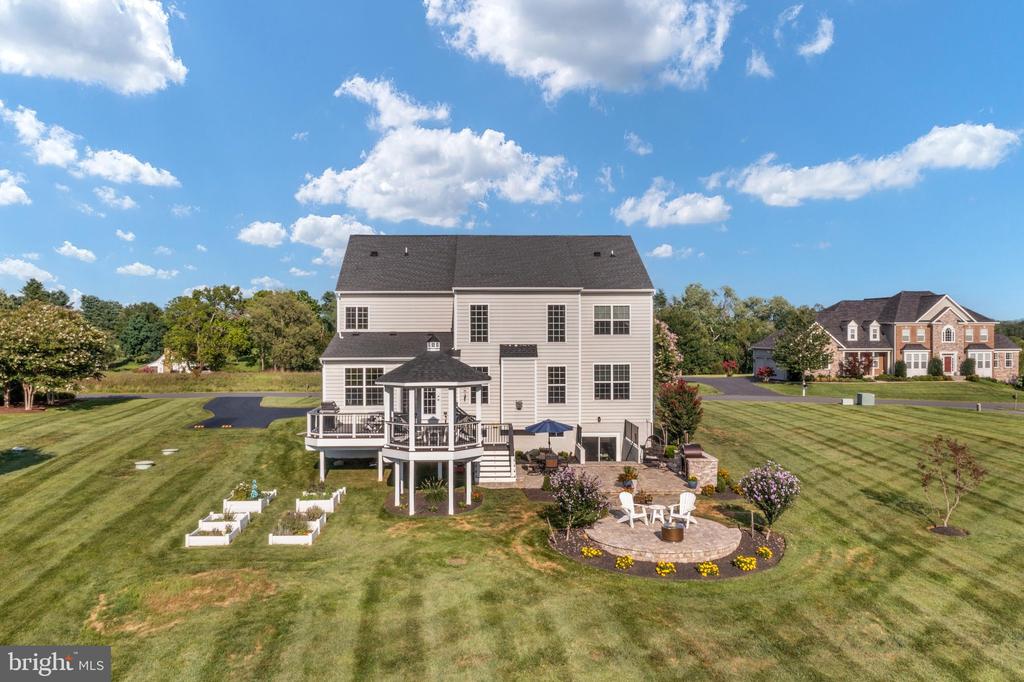
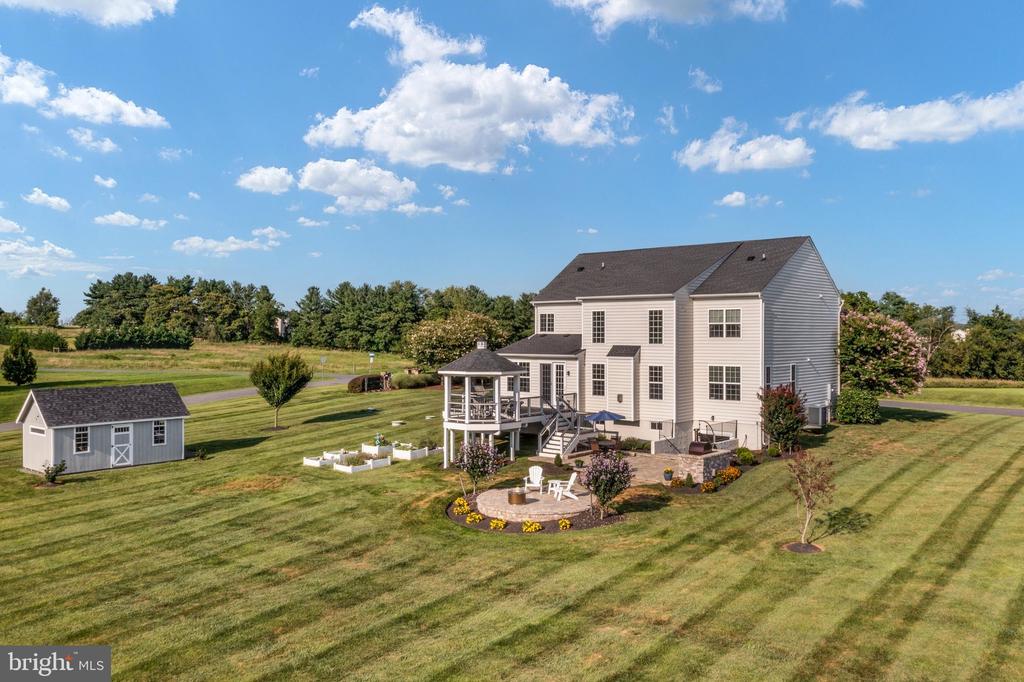
Rear of a two-story home with a deck, gazebo, landscaped patio, and raised garden beds.
Rear of a two-story home with a raised deck, landscaped patio, and broad lawn.
Gray two-story home with a covered deck, landscaped patio, detached shed, and expansive lawn.
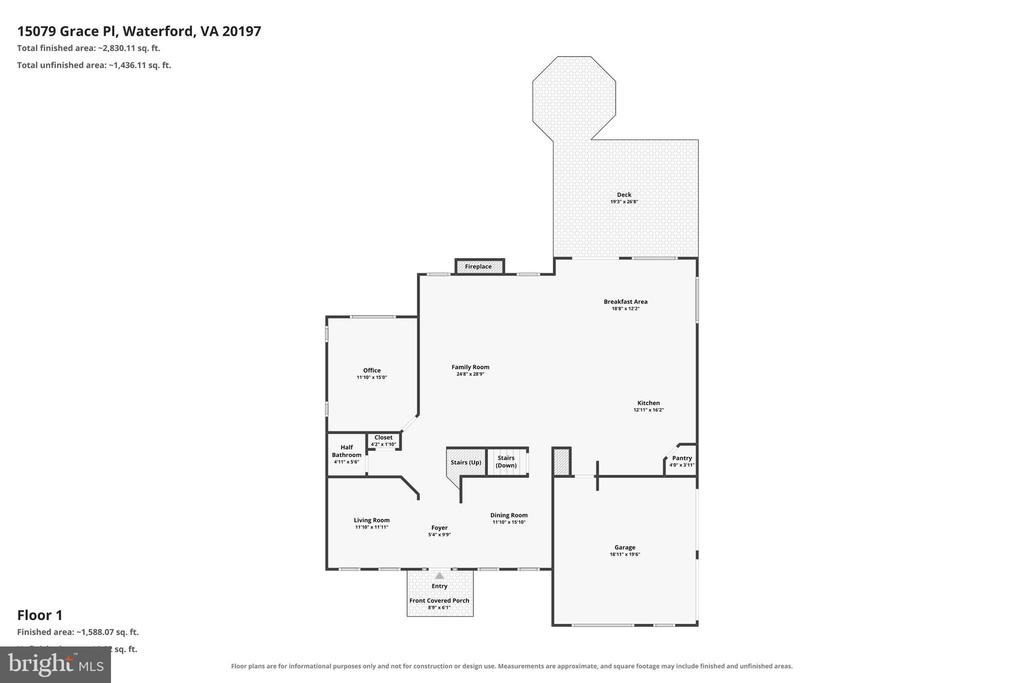
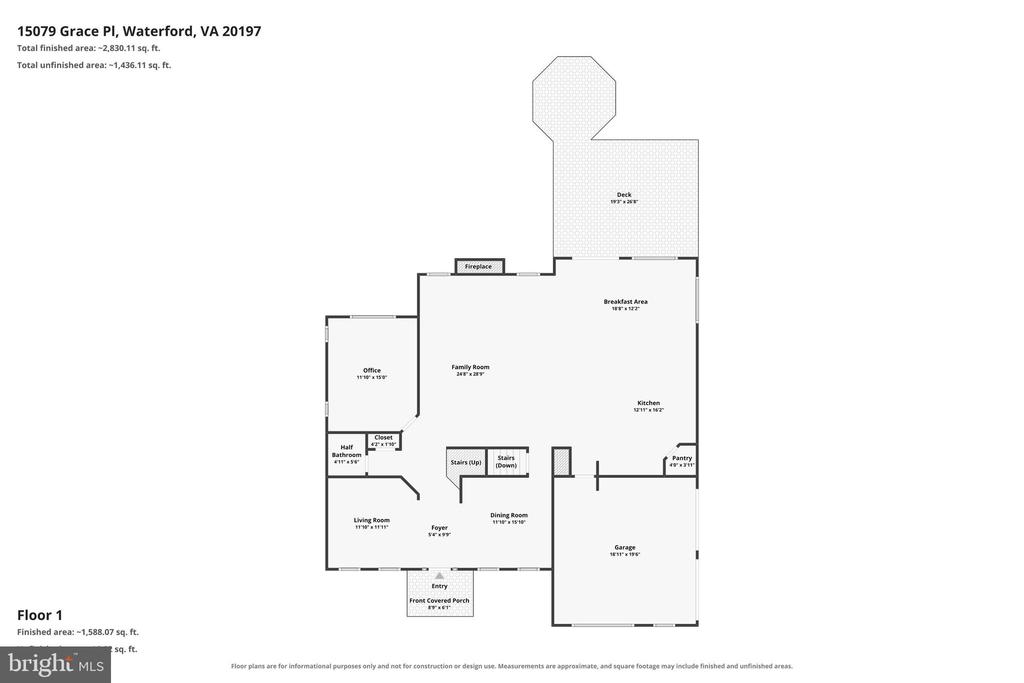
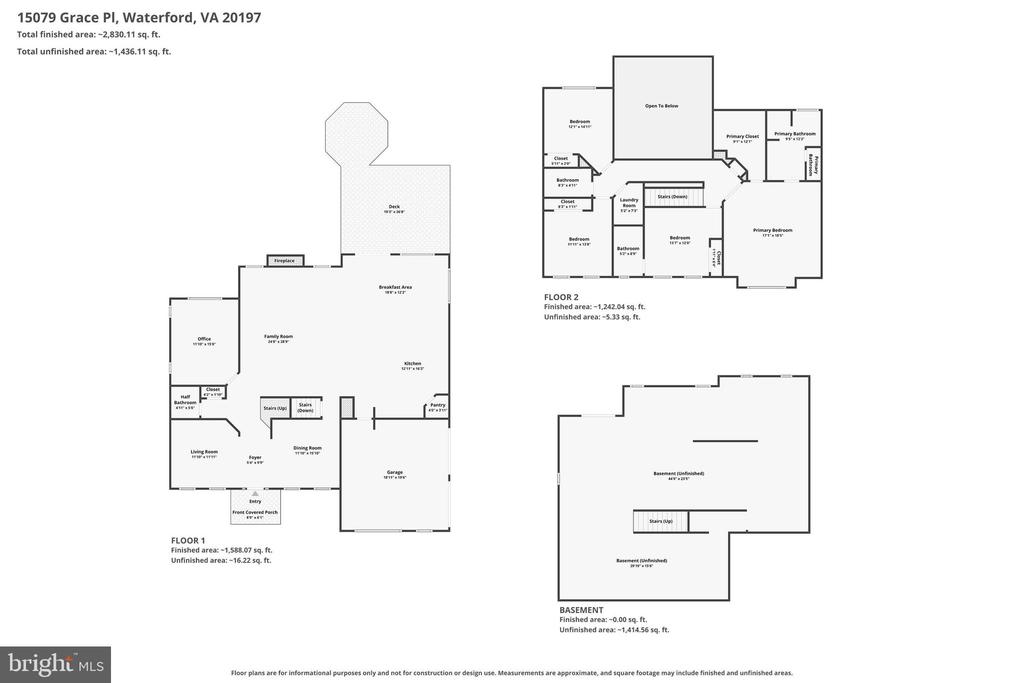
First-floor home plan with an office, family room, kitchen, garage, and deck.
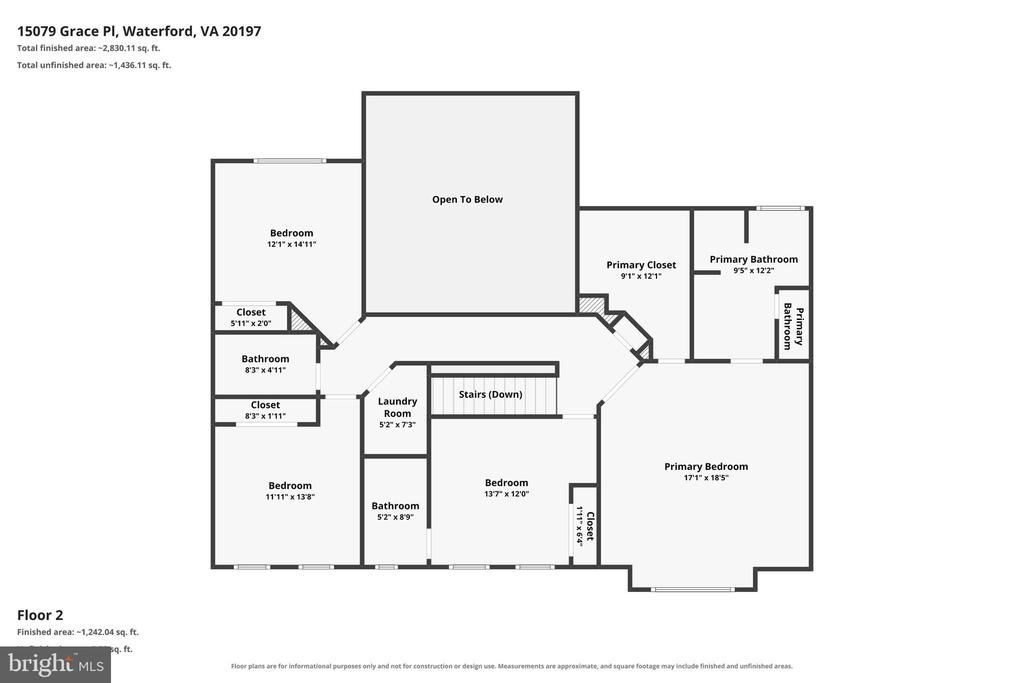
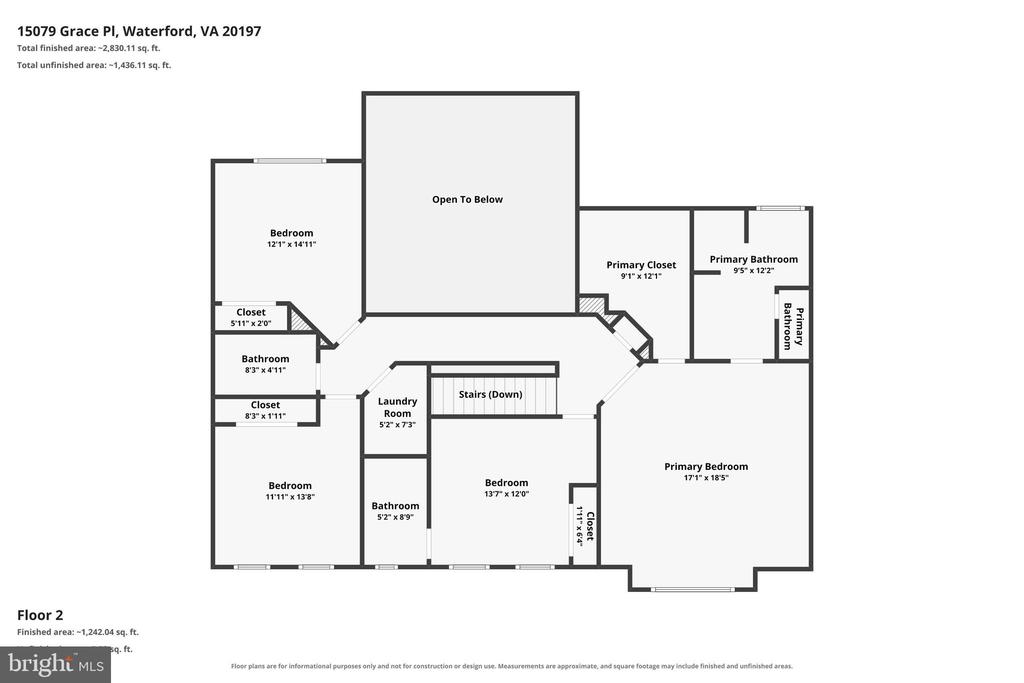
Second-floor plan showing three bedrooms, bathrooms, closets, laundry room, stairs, and an open-to-below area.
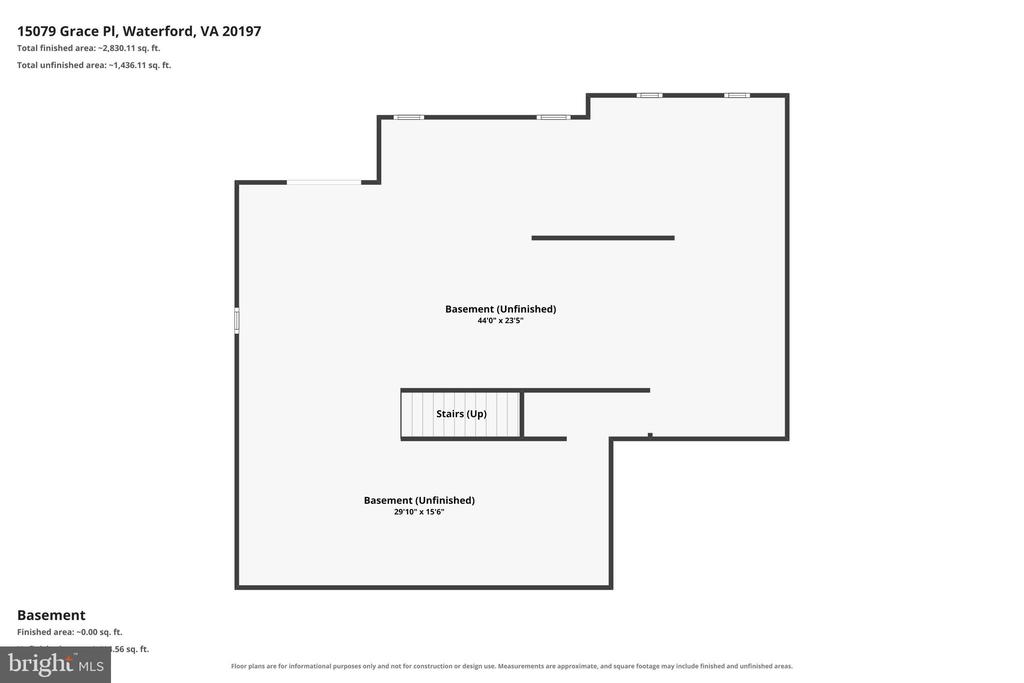
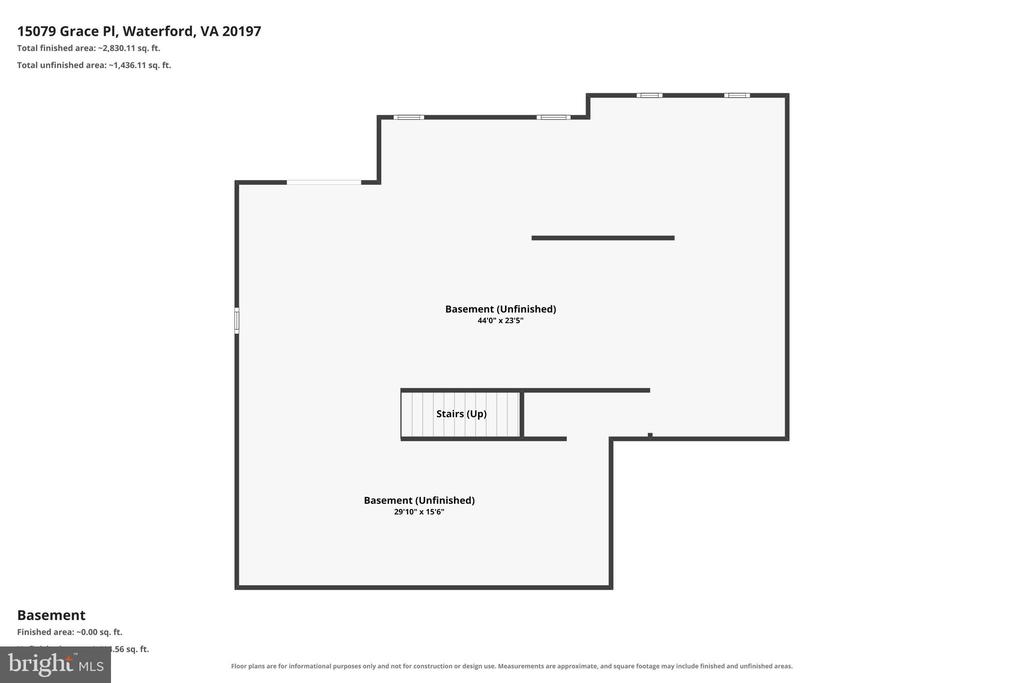
Unfinished basement floor plan with two open areas and a central stairwell.
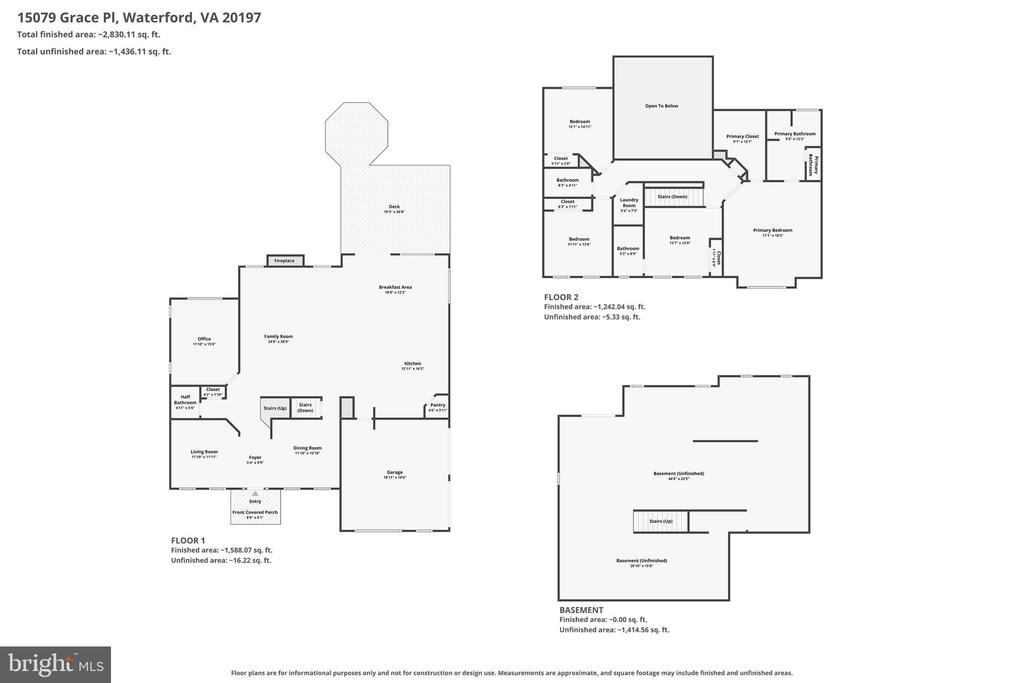
Floor plan for 15079 Grace Place showing the first floor, second floor, and unfinished basement.
Purcellville welcome mural with illustrated local scenes and white flowers on a brick wall.
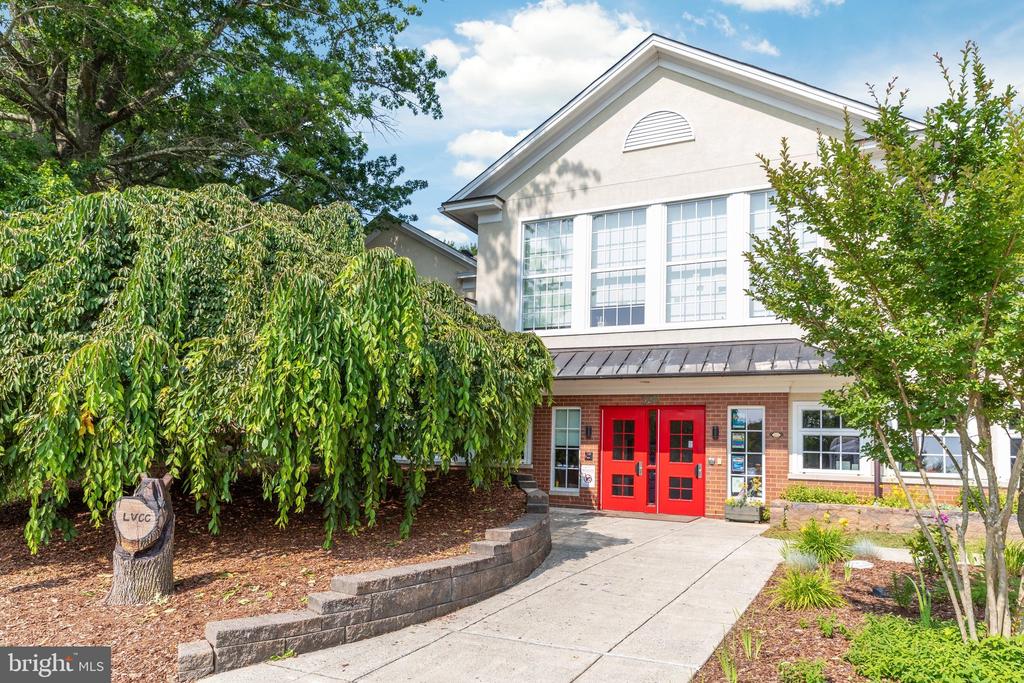
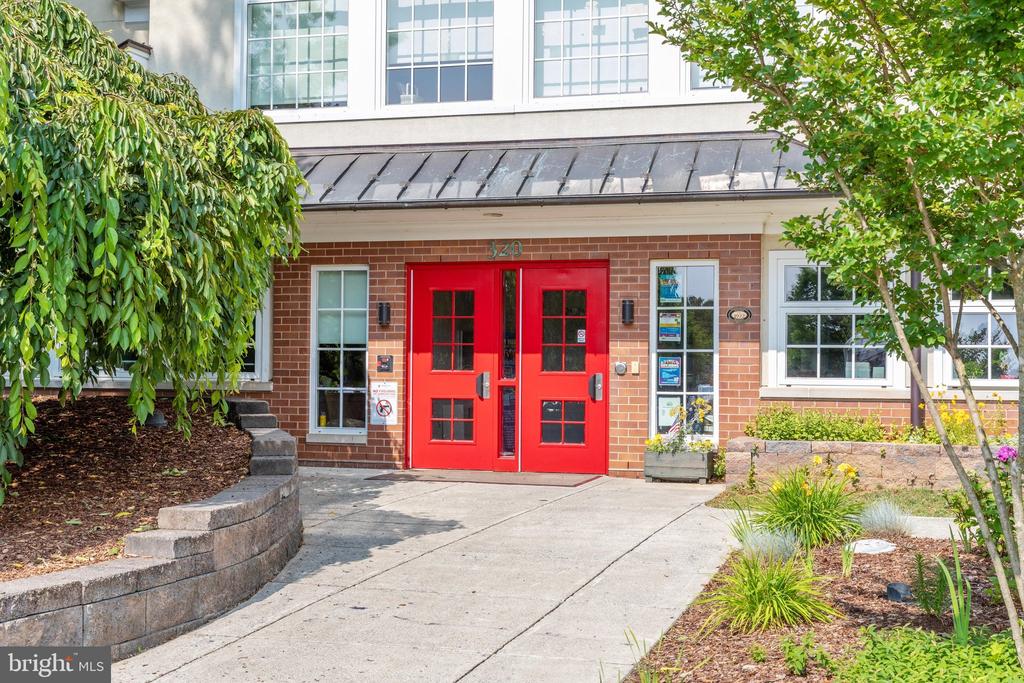
Building entrance with bright red double doors, large upper windows, and landscaped grounds.
Building entrance with bright red double doors, brick facade, and landscaped walkway.
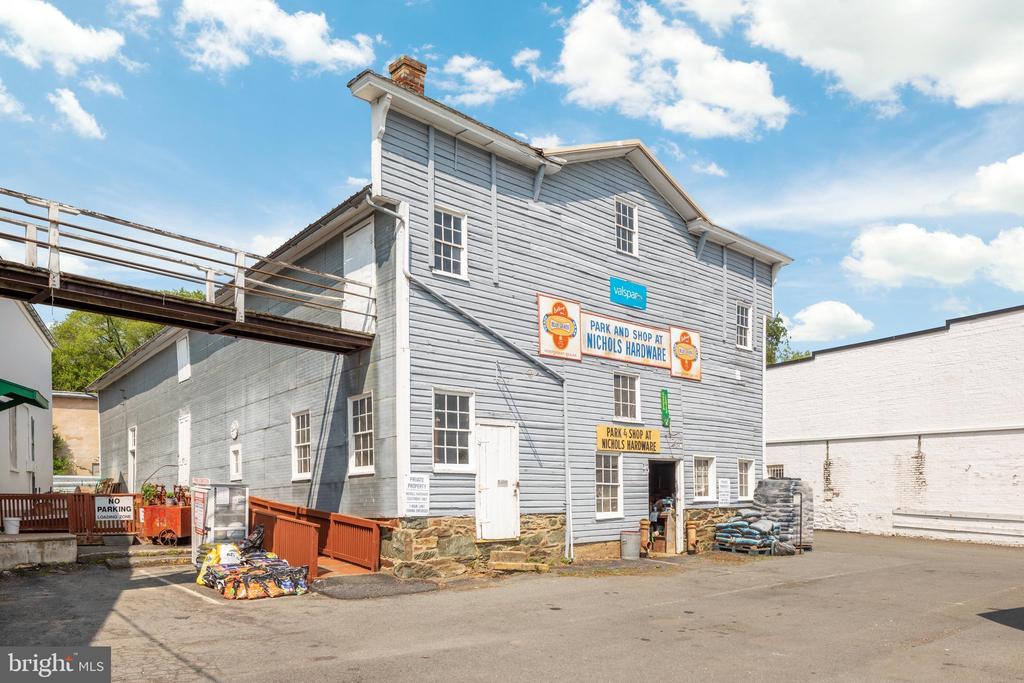
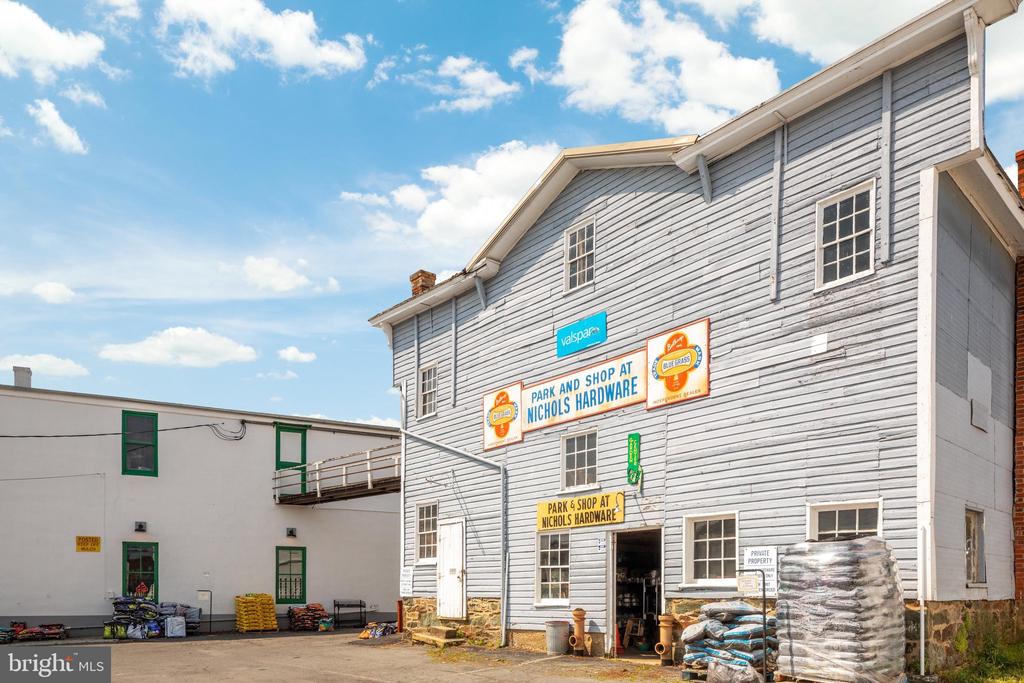
Gray two-story hardware store with Nichols Hardware signs, a loading area, and a paved lot.
Gray-sided Nichols Hardware storefront with parking area and neighboring white building.
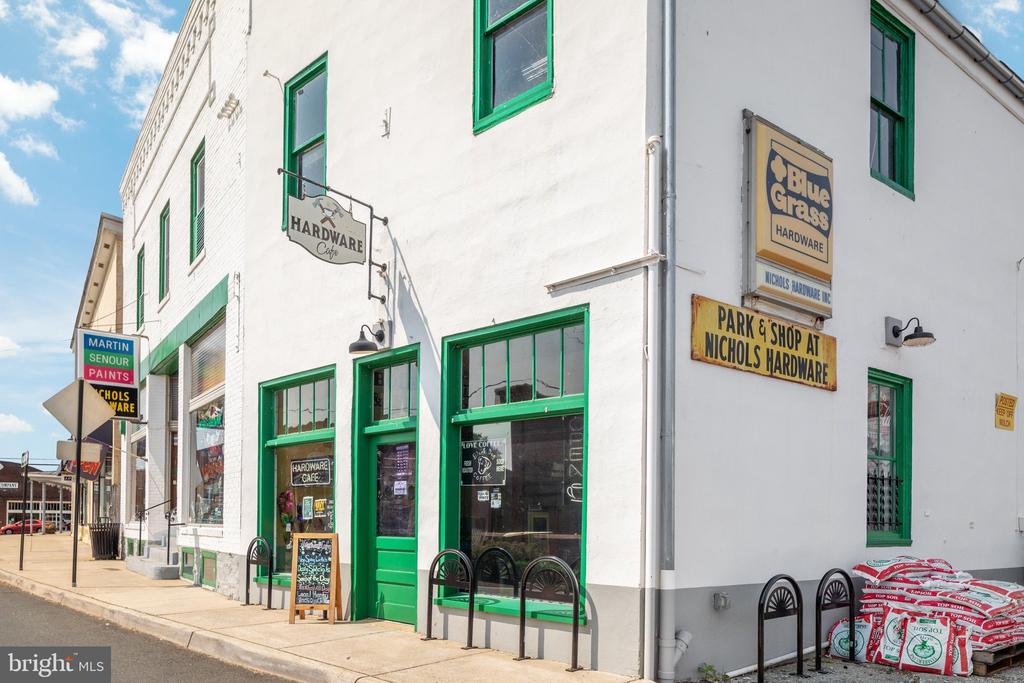
White hardware store with green-trimmed windows, sidewalk signs, and bags of garden soil.
Purcellville storefront with a large painted pair of feathered wings.
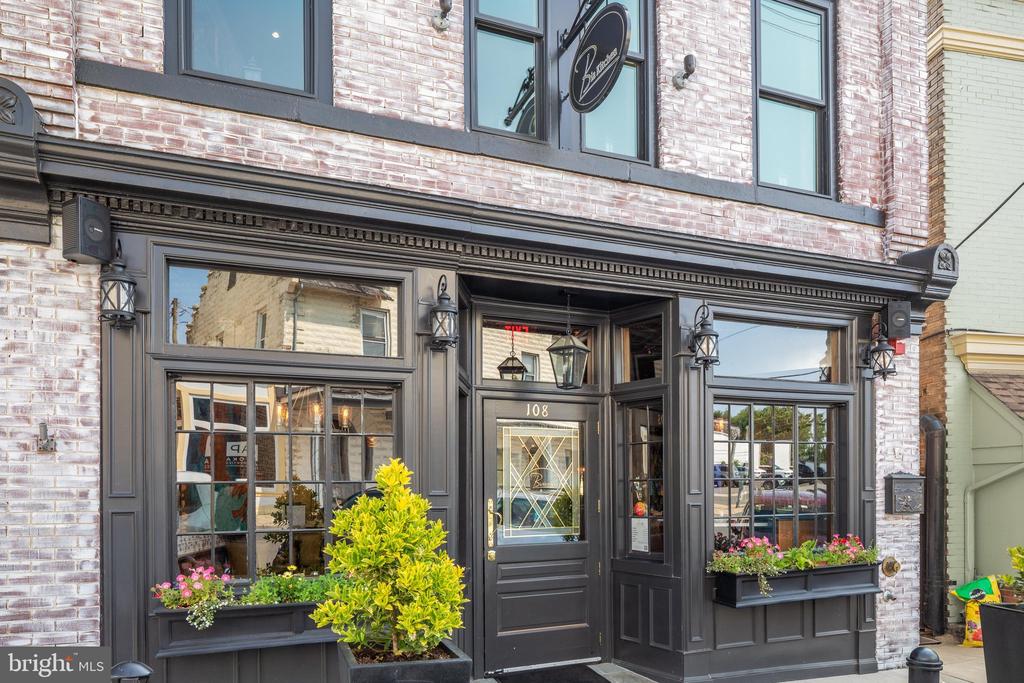
Brick storefront with dark entrance, large display windows, and flower boxes.
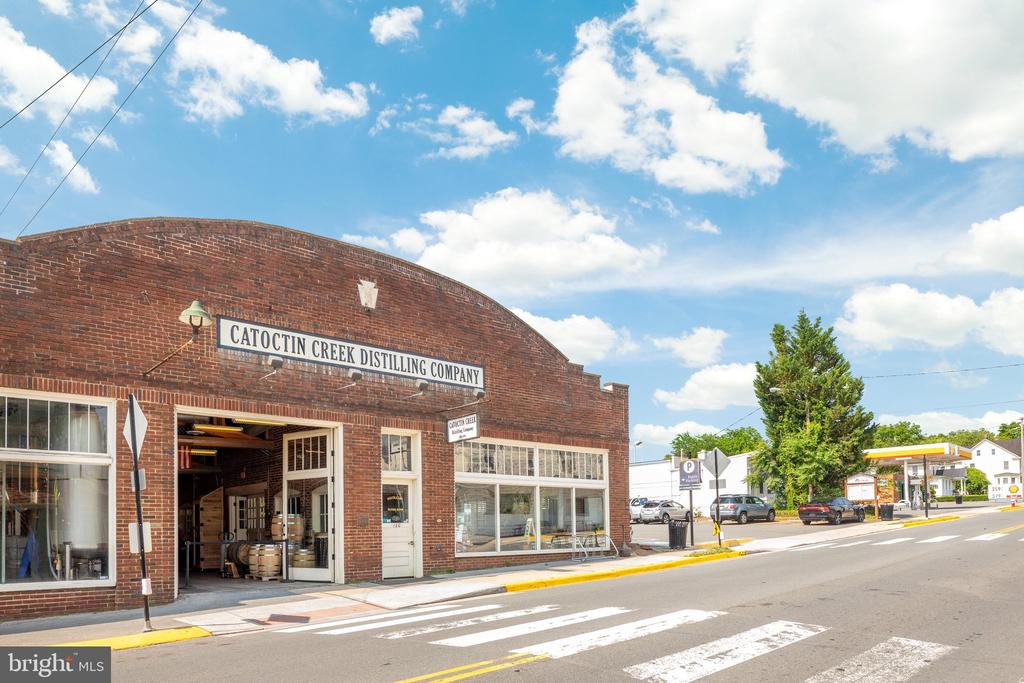
Red-brick Catoctin Creek Distilling Company storefront beside a street and crosswalk.
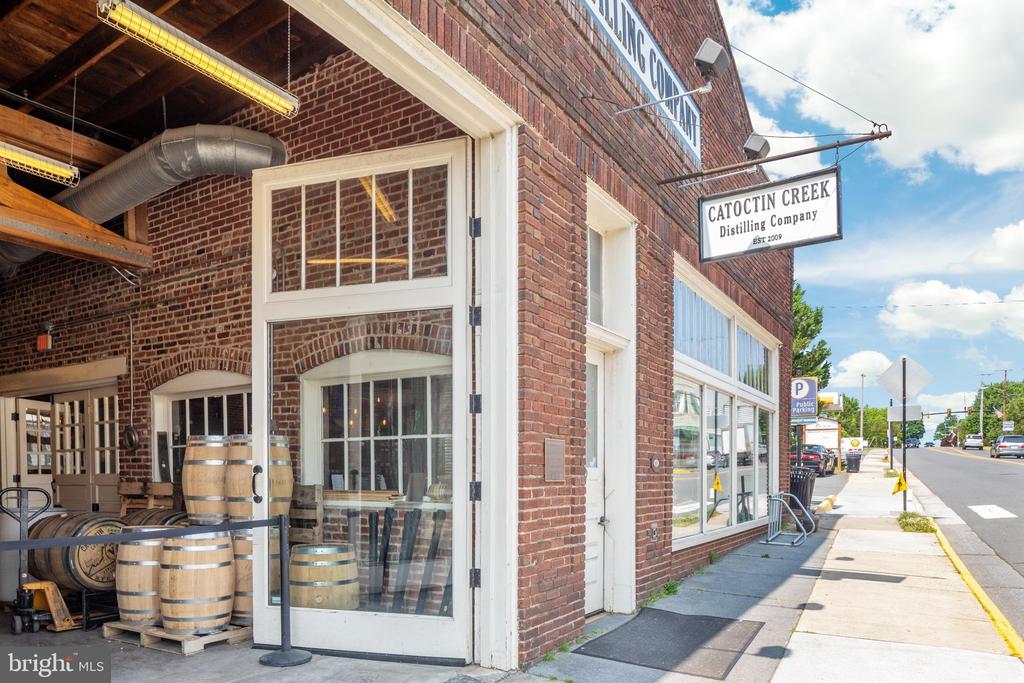
Brick distillery storefront with wooden barrels beneath a covered entrance and a projecting Catoctin Creek sign.
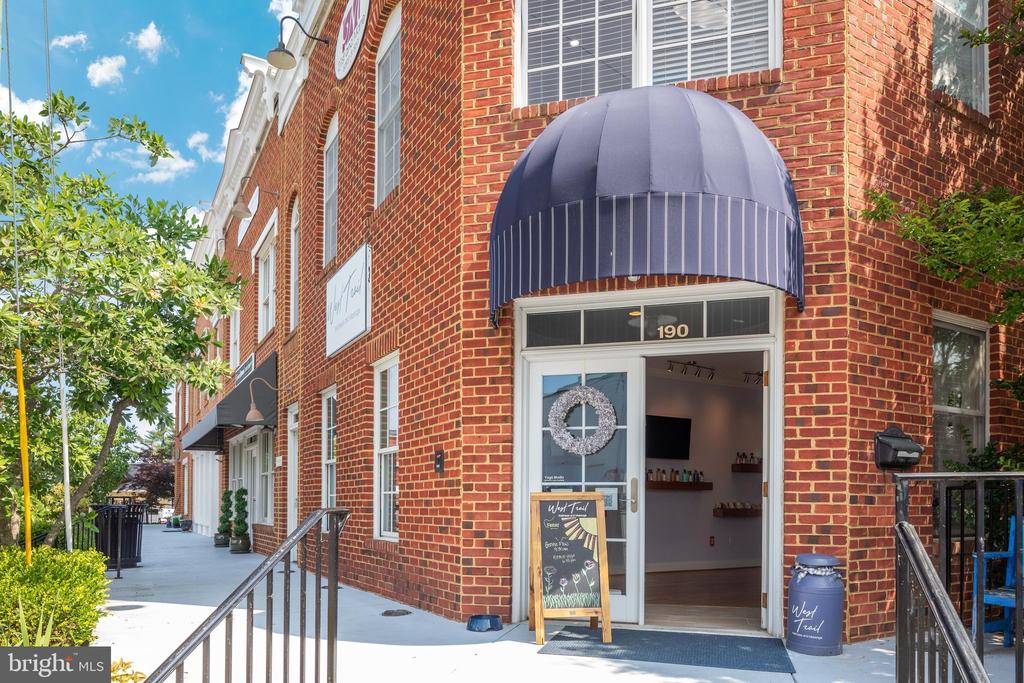
Red brick storefront with a blue awning and open glass entrance.
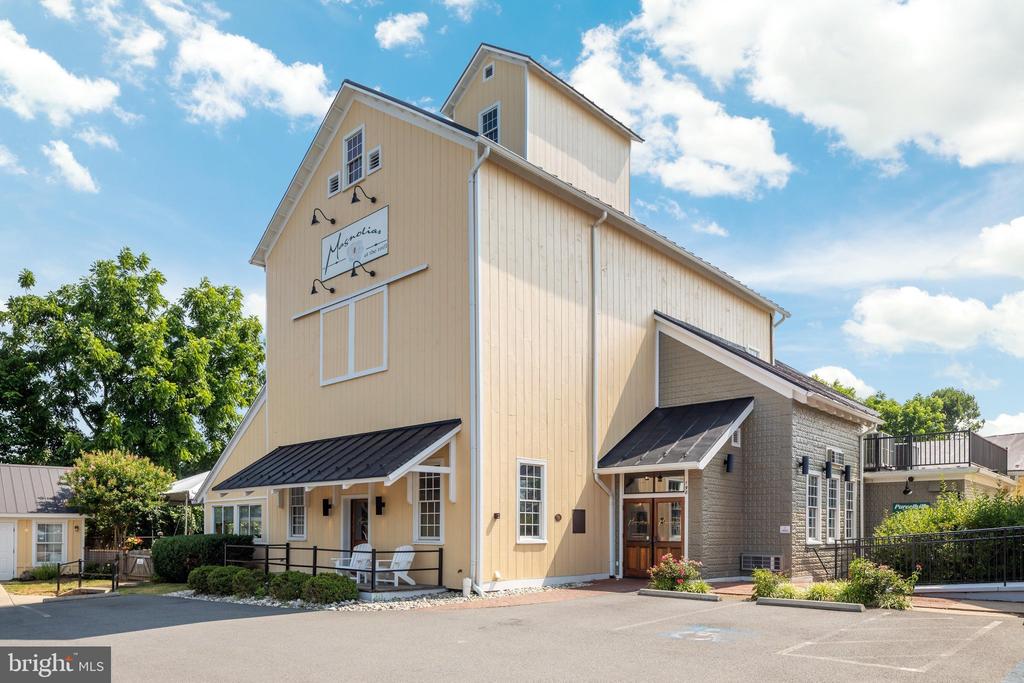
Beige-sided building with a tall central section, black awnings, and a stone-clad wing.
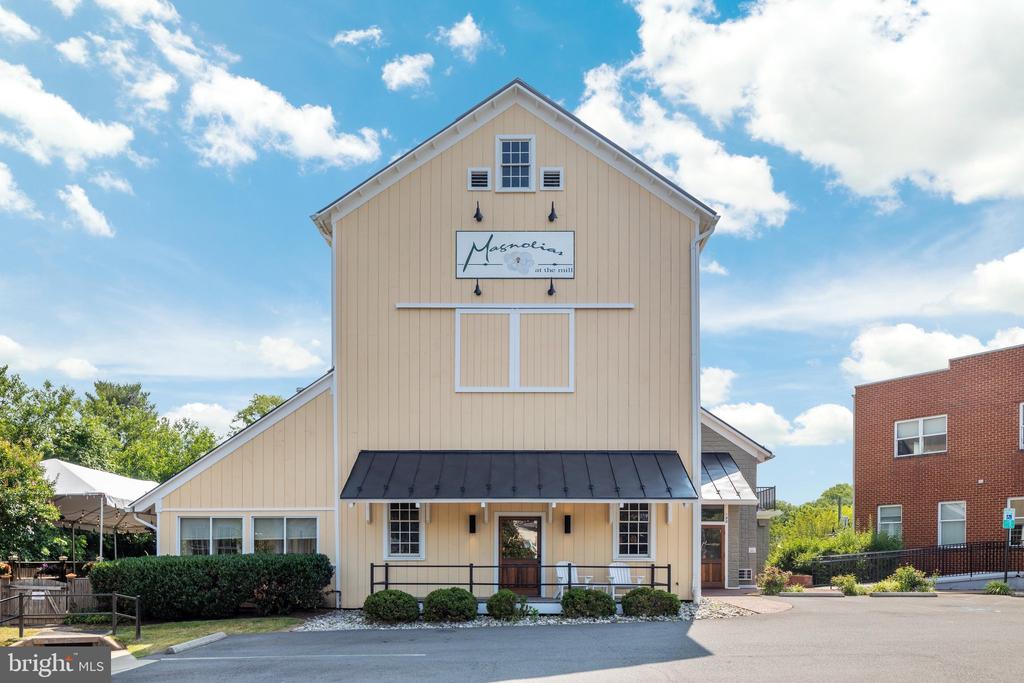
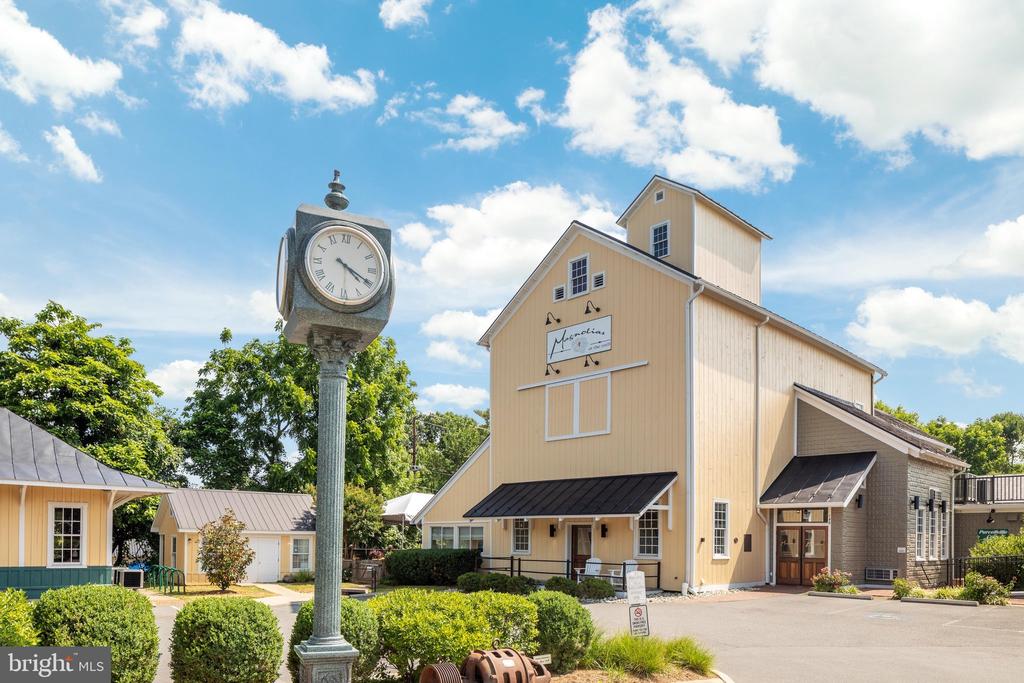
Tan barn-style Magnolia at the Mill building with a black metal awning.
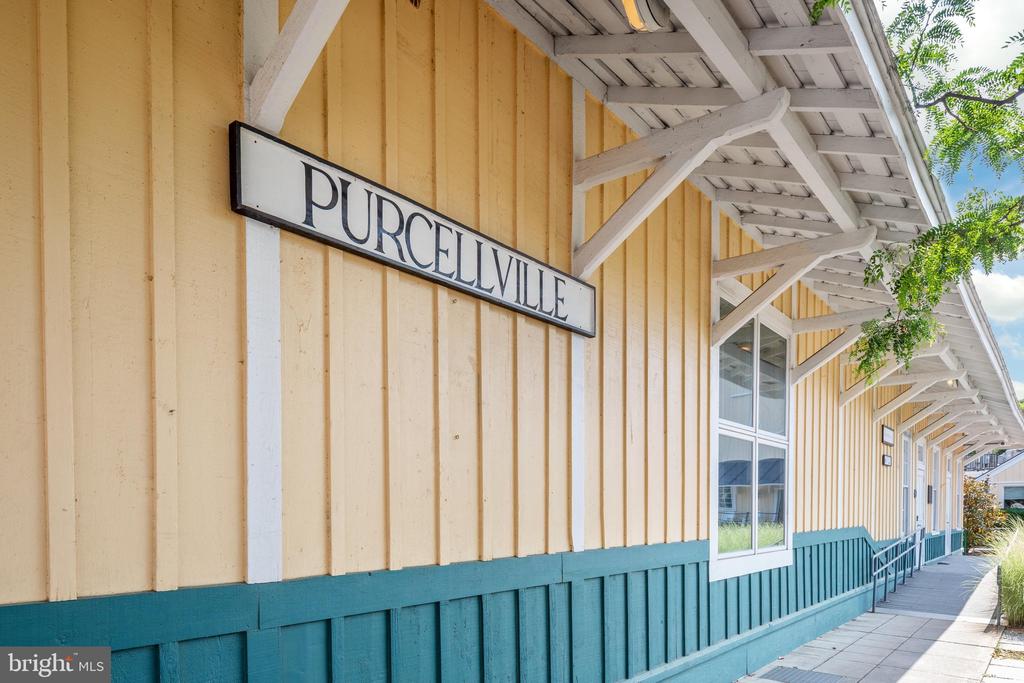
Purcellville building with a yellow facade, teal trim, and a covered sidewalk.
Loudoun wine country sign and colorful LOVE letters beneath leafy trees beside a sidewalk.
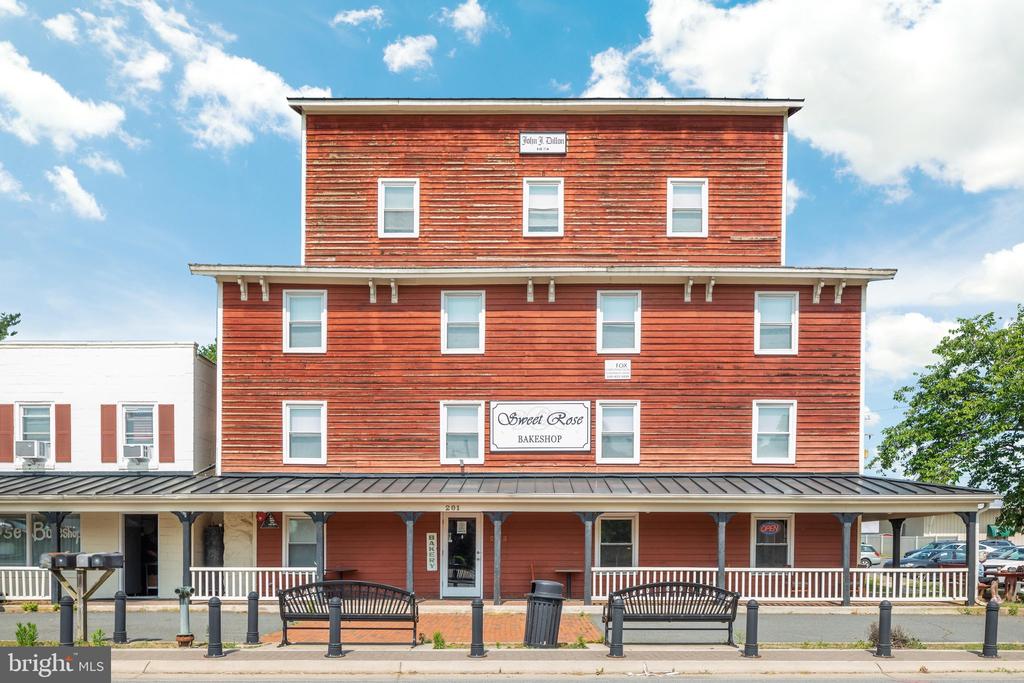
Red three-story storefront with a covered porch and Sweet Rose Bakeshop sign.
Purcellville entrance sign beside a covered pavilion and American flag.
Cream barn-style building beside a freestanding clock, with landscaped shrubs and a smaller matching building.
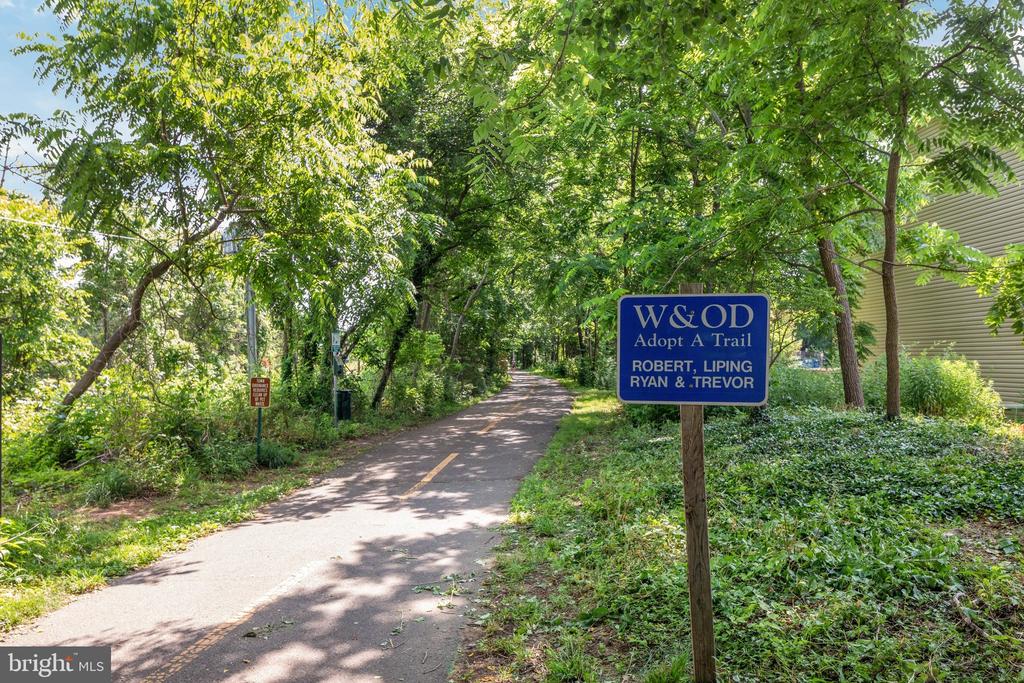
W&OD trail beneath leafy trees, with a blue Adopt A Trail sign beside the path.
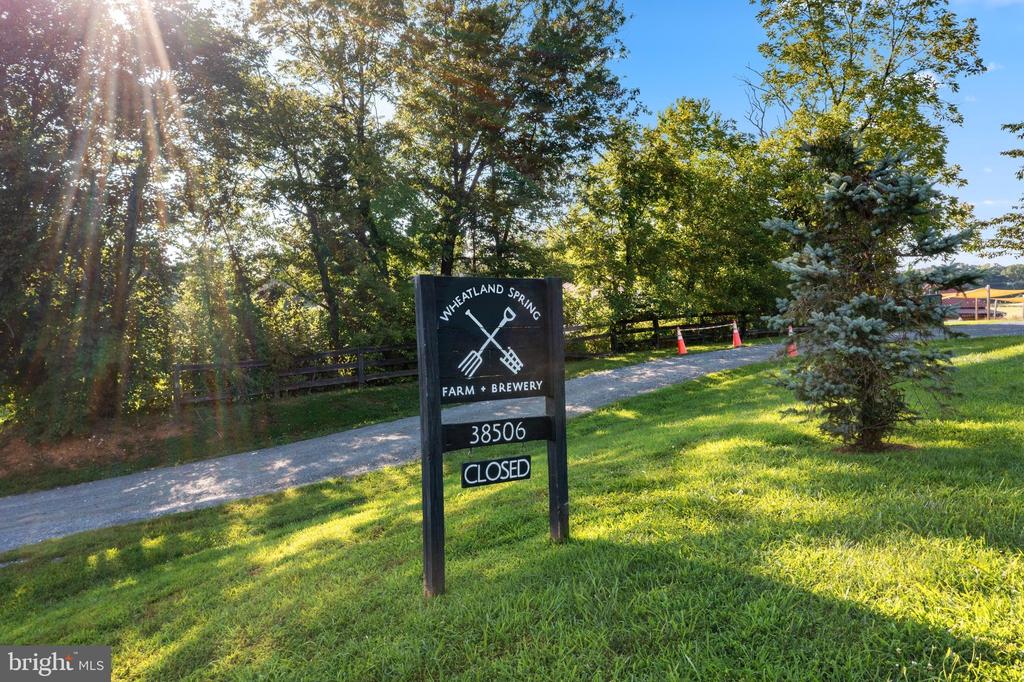
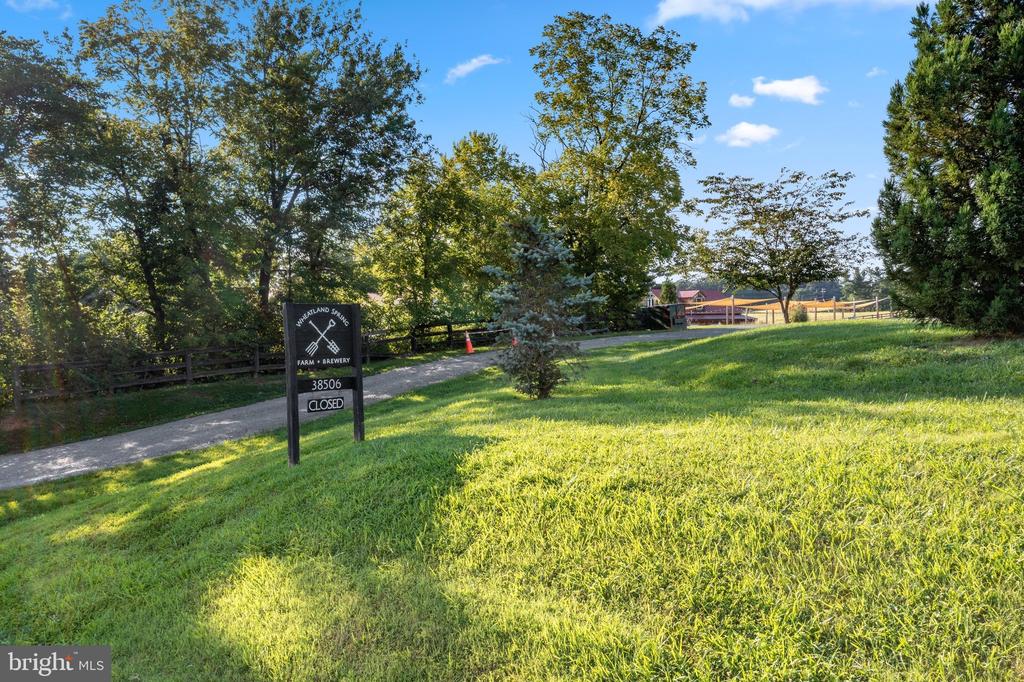
Wheatland Spring Farm + Brewery sign beside a tree-lined gravel drive.
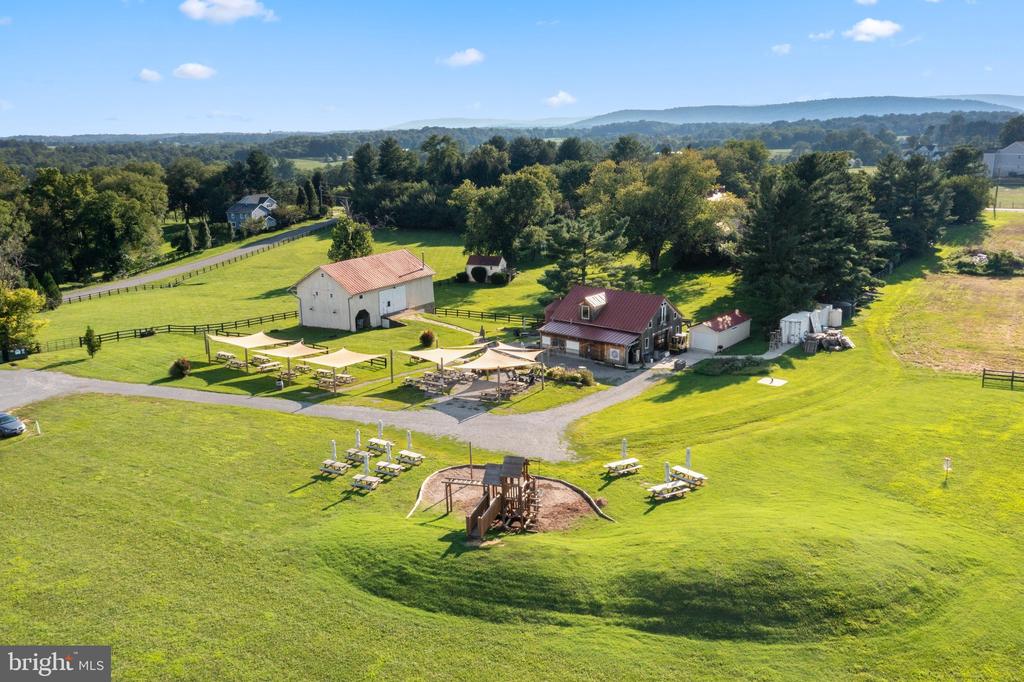
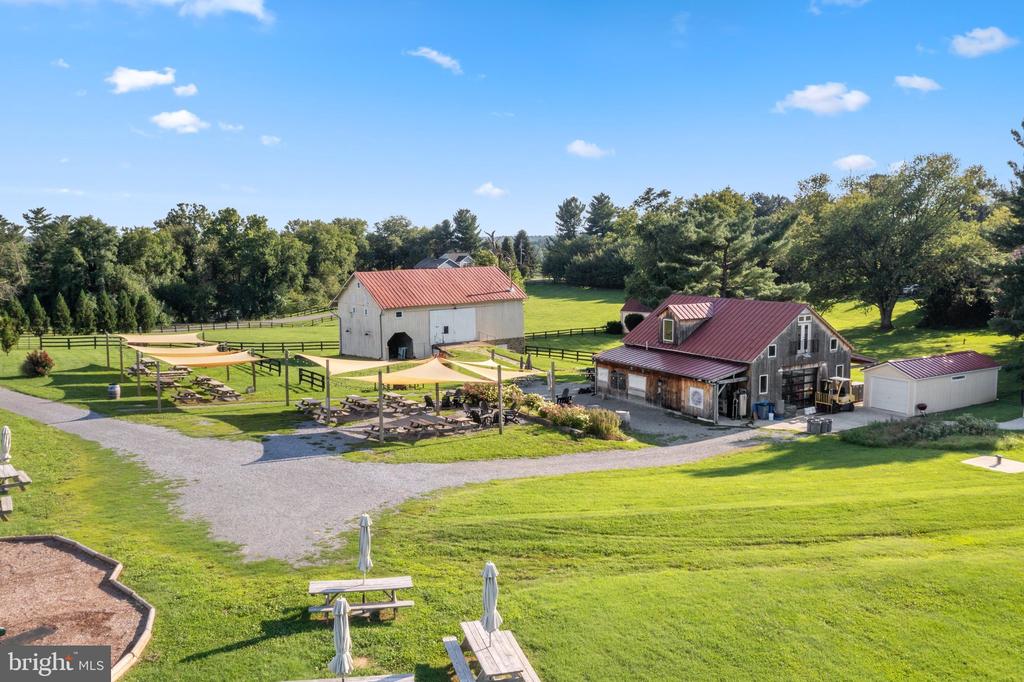
Aerial view of a rural property with a white barn, picnic tables, and a playground.
Aerial view of a rural property with red-roofed barns, picnic seating, and expansive green lawns.
Tree-lined driveway and grassy grounds with a Wheatland Spring Farm + Brewery sign.
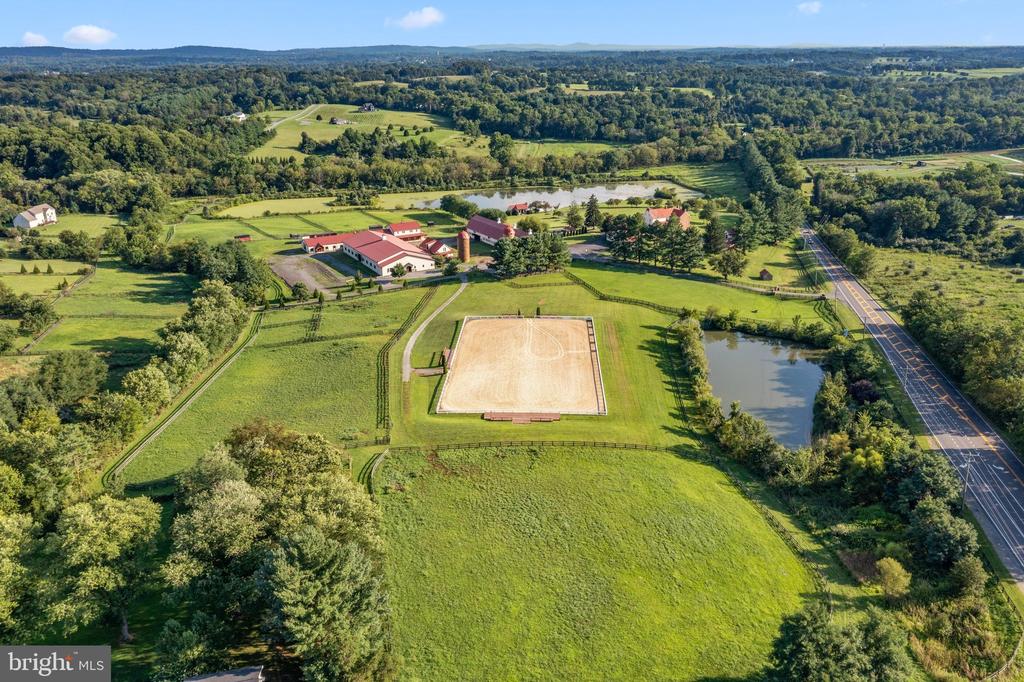
Aerial view of a rural property with a fenced riding arena, red-roofed barns, and a pond.
Aerial view of a rural property with red-roofed buildings, fenced pastures, and a pond.
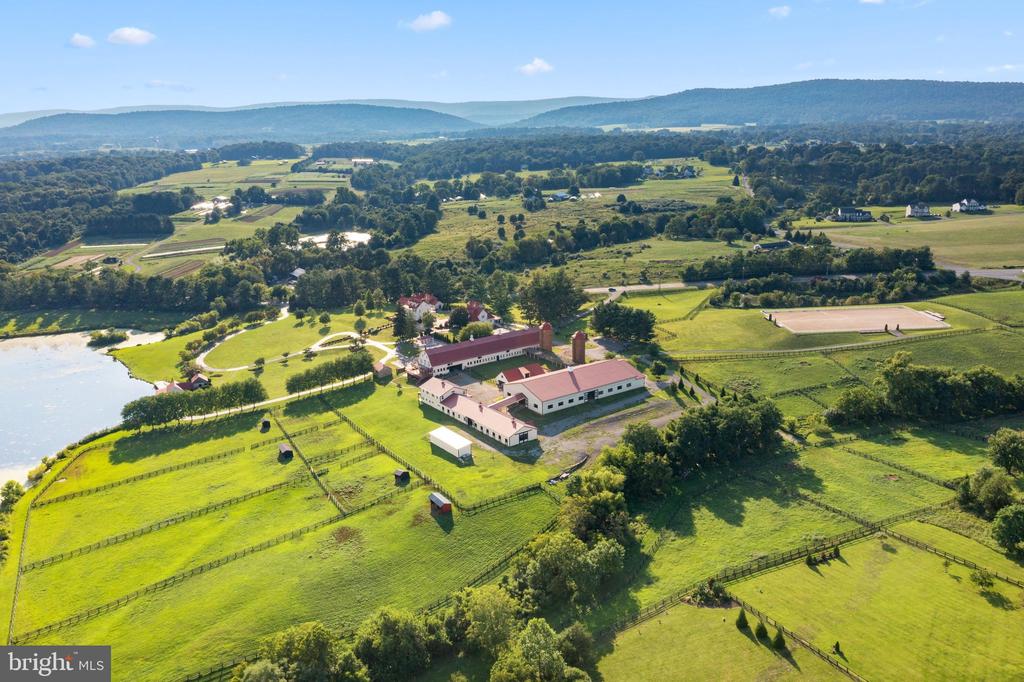
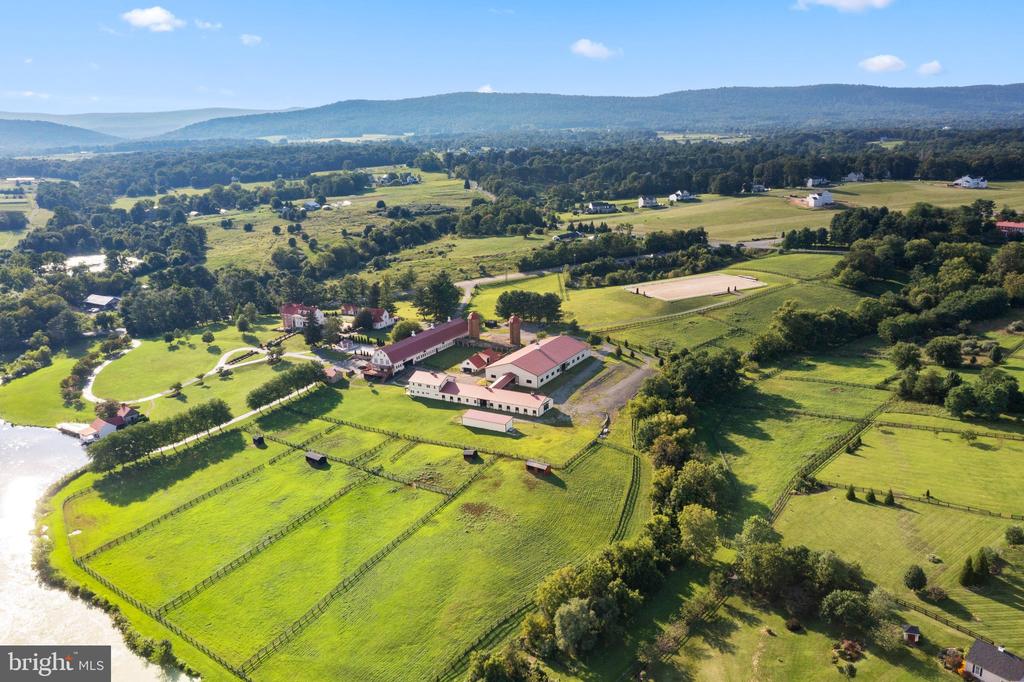
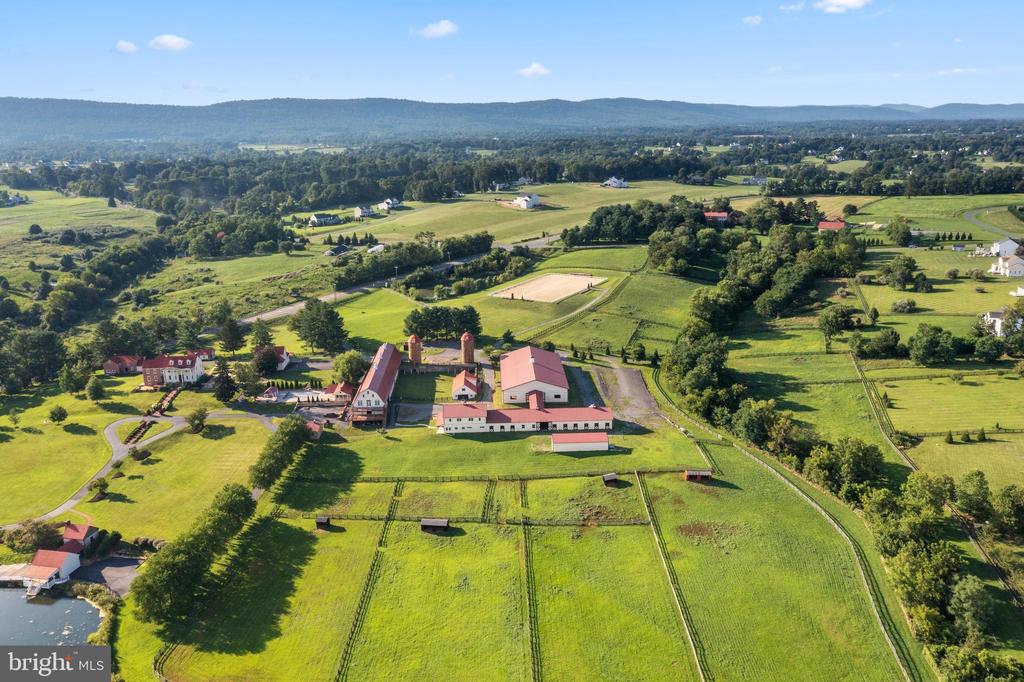
Aerial view of a rural estate with red-roofed buildings, fenced pastures, pond, and distant hills.
Aerial view of farm buildings and green fields with mountain ridges in the distance.
First-floor plan for 15079 Grace Place, showing living areas, kitchen, office, garage, deck, and porch.
Second-floor floor plan with bedrooms, bathrooms, laundry room, and an open-to-below area.
Unfinished basement floor plan with two open areas and stairs leading up.
Floor plans for the first floor, second floor, and unfinished basement at 15079 Grace Place.
VIEW PHOTOS
$1,134,000

15079 GRACE PLACE

4 Beds 4 Baths 3,148 Sq.Ft. 2.03 Acres

Description

The backyard may be the part you remember most. Set on just over two acres in the Reserve at Waterford, this 2018 K. Hovnanian Delaware has an outdoor setup designed to be enjoyed. The composite deck includes a gazebo and built-in grill enclosure, while the expansive paver patio creates another outdoor gathering space alongside a boulder water feature and raised garden beds. Beyond it all, the yard backs to trees, giving the entire outdoor space a beautiful natural backdrop.

Inside, the main level is bright and open with engineered hardwood floors, a gourmet kitchen that flows into the family room, and a dramatic two-story stone fireplace that anchors the space. Upstairs are four bedrooms and three full baths, including the primary suite. The unfinished walkout lower level offers plenty of storage and room for future finishing, with a full bath rough-in already in place.

An Amish-built shed with a workbench adds even more usable space, and the two-car side-load garage keeps the front elevation clean. Recent updates include new carpet and a new septic distribution box, both completed in 2026.

The Waterford location gives you room to spread out without feeling far removed from everyday life, approximately 13 minutes from Purcellville and 20 minutes from Leesburg, with easy access to Routes 7, 9, and 287. Historic Waterford, local wineries and breweries, farms, trails, shops, and restaurants are all close by.

Share Property

Location

15079 GRACE PLACE, WATERFORD, VA 20197

Status

For Sale
Maggie Hatfield

Maggie Hatfield

TITLE

CEO | Owner | Broker

LICENSE

0225228923

Property Amenities

Interior
Laundry room Has Laundry, Upper Floor
Fireplace Mantel(s)
Appliances Built-In Microwave, Cooktop, Disposal, Dishwasher, Dryer, Exhaust Fan, Icemaker, Oven - Double, Oven - Self Cleaning, Oven - Wall, Refrigerator, Stainless Steel Appliances, Washer, Water Heater
Flooring Carpet, Hardwood, Ceramic Tile
Total Bedrooms: 4
Half Bathrooms: 1
Full Bathrooms: 3
Other Interior Features Bathroom - Soaking Tub, Bathroom - Stall Shower, Bathroom - Tub Shower, Breakfast Area, Carpet, Ceiling Fan(s), Chair Railings, Crown Moldings, Dining Area, Family Room Off Kitchen, Floor Plan - Open, Kitchen - Gourmet, Kitchen - Island, Kitchen - Table Space, Pantry, Primary Bath(s), Recessed Lighting, Wainscotting, Walk-in Closet(s), Water Treat System, Window Treatments, Wood Floors, Formal/Separate Dining Room, Upgraded Countertops
Area & Lot
Total area 3,148 Sq.Ft.
Lot Area 2.03 Acres
Living area 3,148 Sq.Ft.
MLS® ID VALO2134328
Year Built 2018
School District LOUDOUN COUNTY PUBLIC SCHOOLS
High School WOODGROVE
Middle School HARMONY
Elementary School KENNETH W. CULBERT
View Description Pasture,Trees/Woods
Architecture Styles Colonial
Type Residential
Status For Sale
Exterior
Stories 3
Pool No Pool
Air conditioning Central A/C, Ceiling Fan(s)
Heat type Hot Water
Disability Features None
Water Source Private, Well
Garage Space 2.0
Sewer Septic of BR
Other Exterior Features Extensive Hardscape, Outbuilding(s)
Parking Attached Garage, Driveway, On Street
Roof Architectural Shingle
Utilities Propane
Finance
Sales Price $1,134,000
HOA Fees $148 monthly
Real Estate Tax $8,817 yearly
Living room with a red sofa and hardwood floors opening into a spacious foyer.

360 Virtual Tour

Take a tour of this property
Living room with a red sofa and hardwood floors opening into a spacious foyer.

Schedule a Showing

We would love to show you our beautiful property. Please select your preferred date and time below. An agent will be in touch shortly to confirm your appointment.

Schedule a Showing

We would love to show you our beautiful property. Please select your preferred date and time below. An agent will be in touch shortly to confirm your appointment.

Thank you for your interest in 15079 GRACE PLACE, WATERFORD, VA 20197. We are reviewing your request and will be in touch shortly!

Mortgage Calculator

Estimate your monthly mortgage payment, including the principal and interest, property taxes, and HOA. Adjust the values to generate a more accurate rate.

All estimates are provided for informational purposes only. Actual amounts may vary.
$0,000 Your Payment 20 15 65
$0,000 Your Payment

Waterford

Work With Us

Explore our site for the latest real estate news, market trends, community updates, and exclusive listings. Whether you're buying or selling, our expert team is here to guide you every step of the way. Join our community and make your real estate journey a success.

