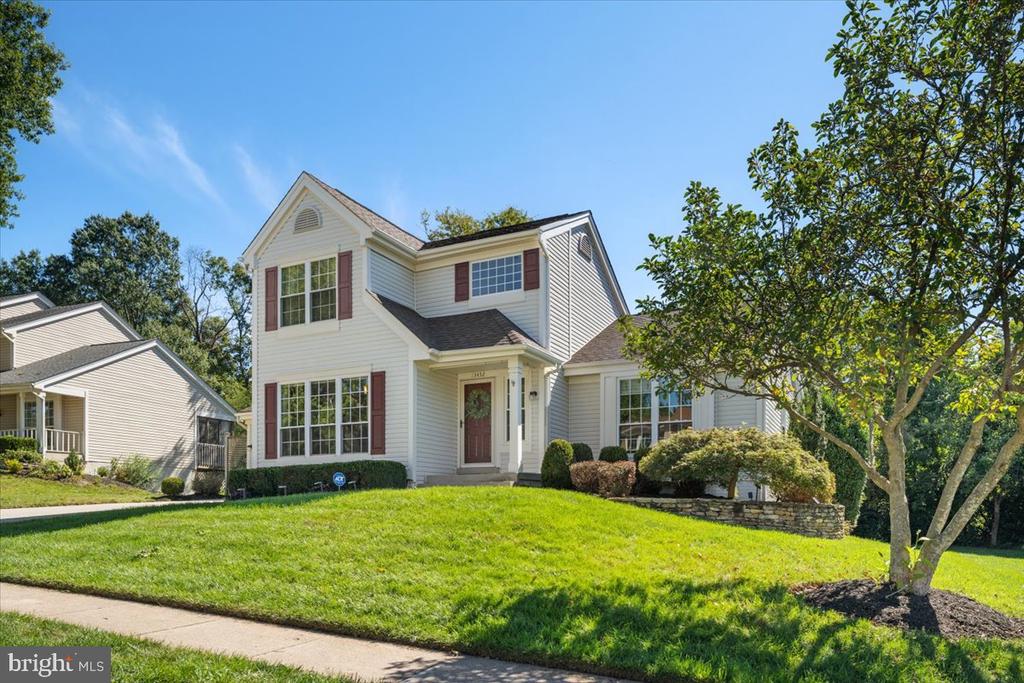
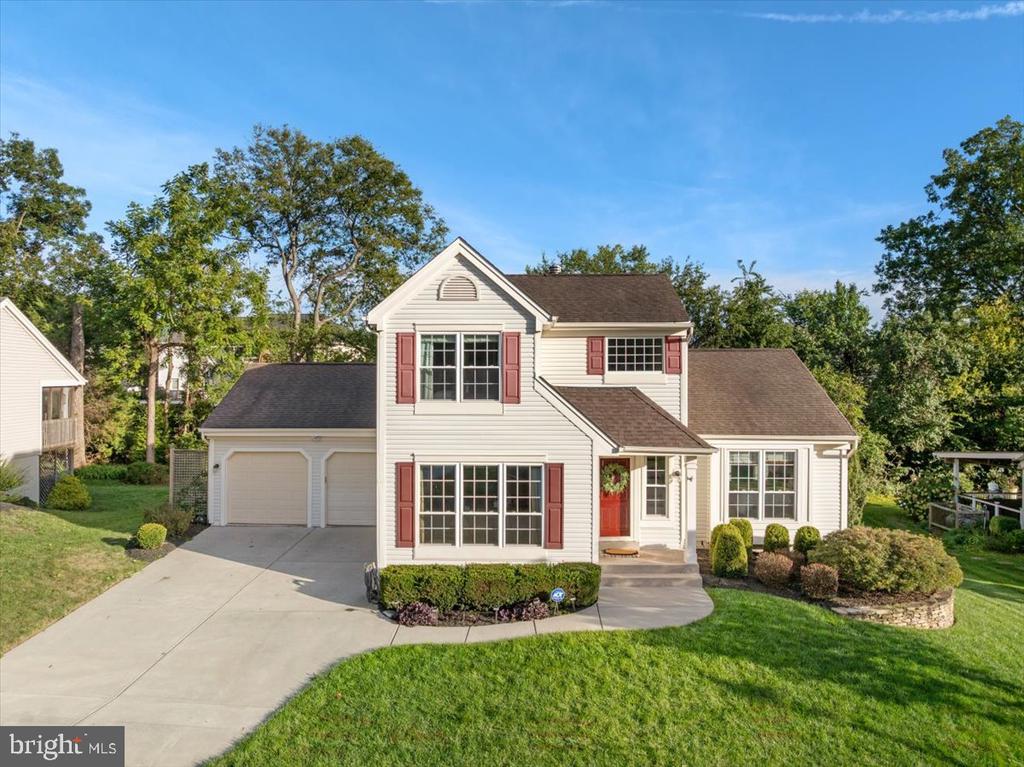
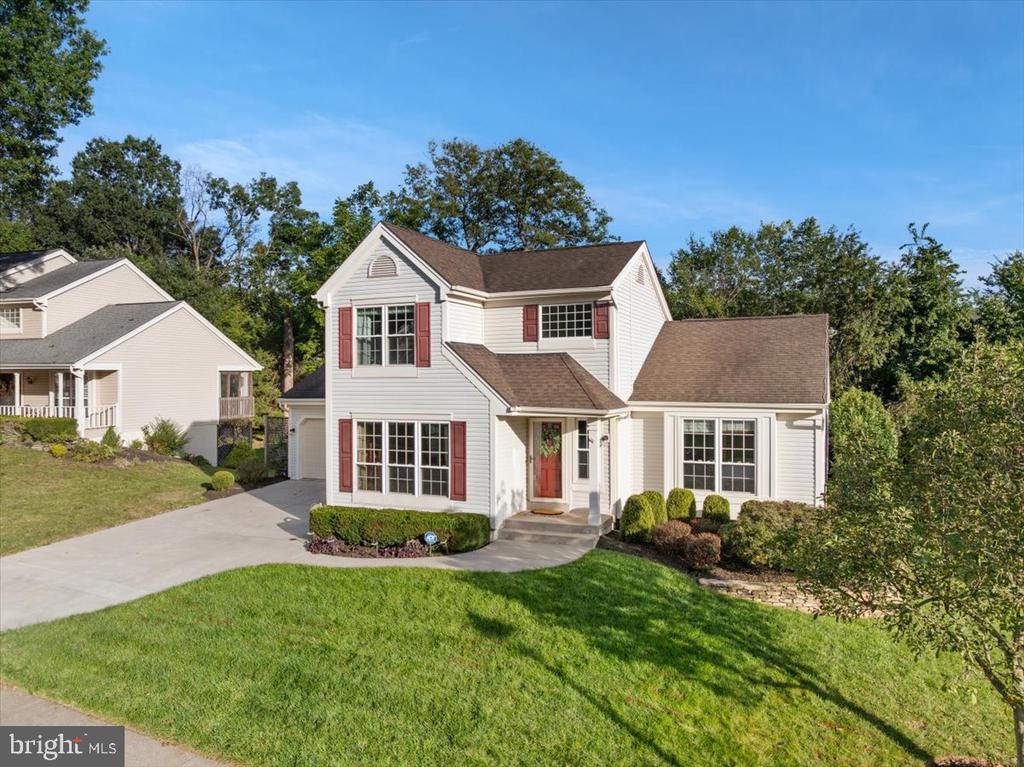
Two-story white home with red shutters, a red front door, and an attached garage.
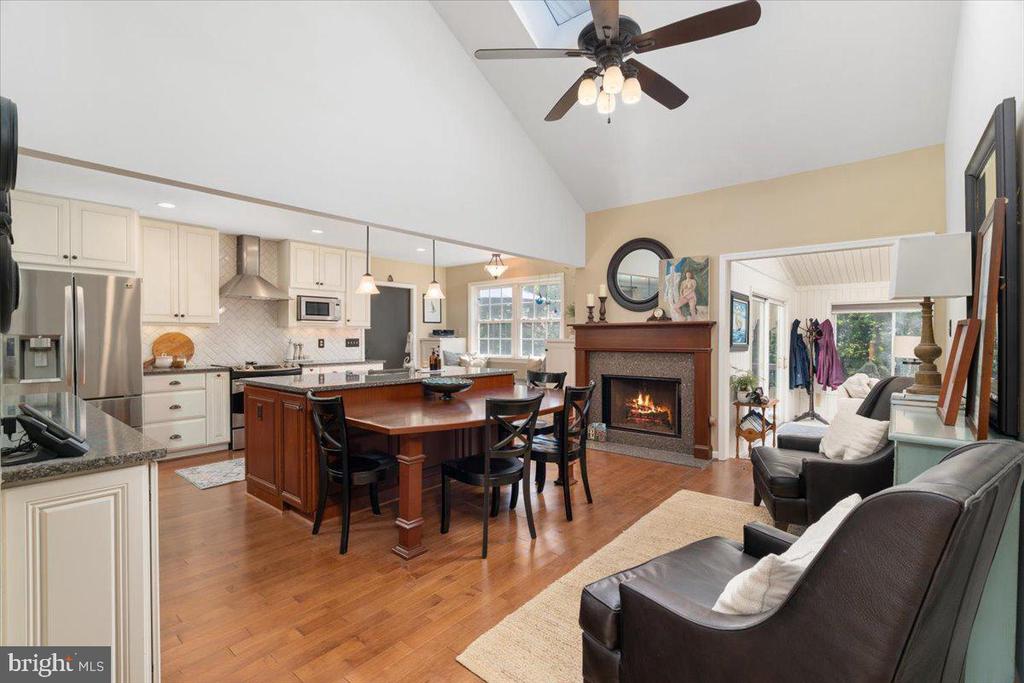
Open kitchen and living area with a central island, vaulted ceiling, and lit fireplace.
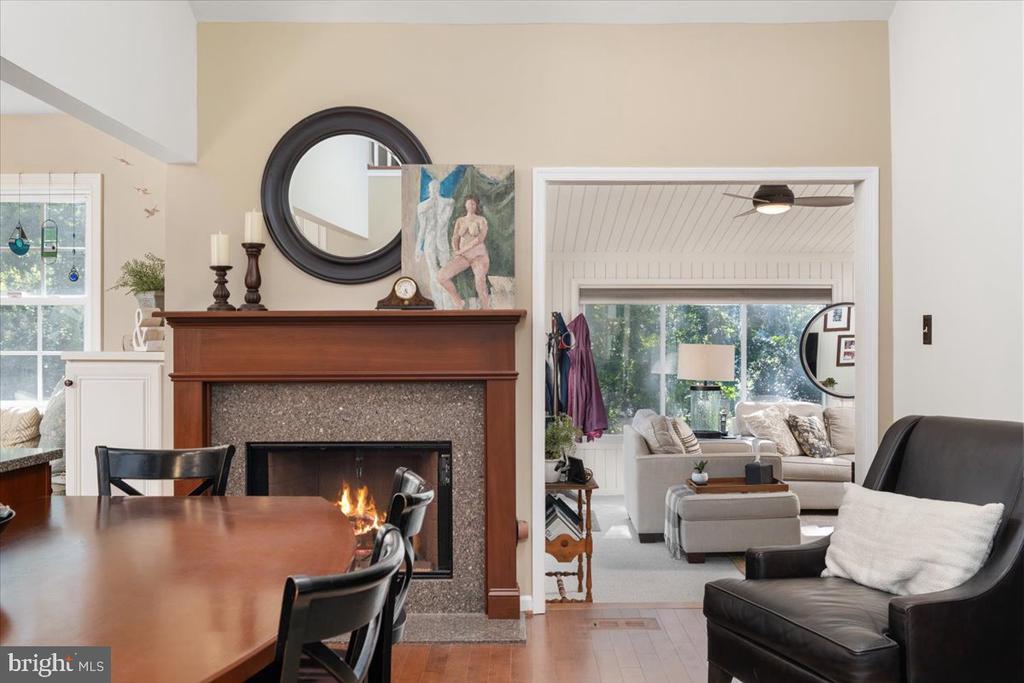
Dining room with a wood fireplace opening to a bright, furnished living room.
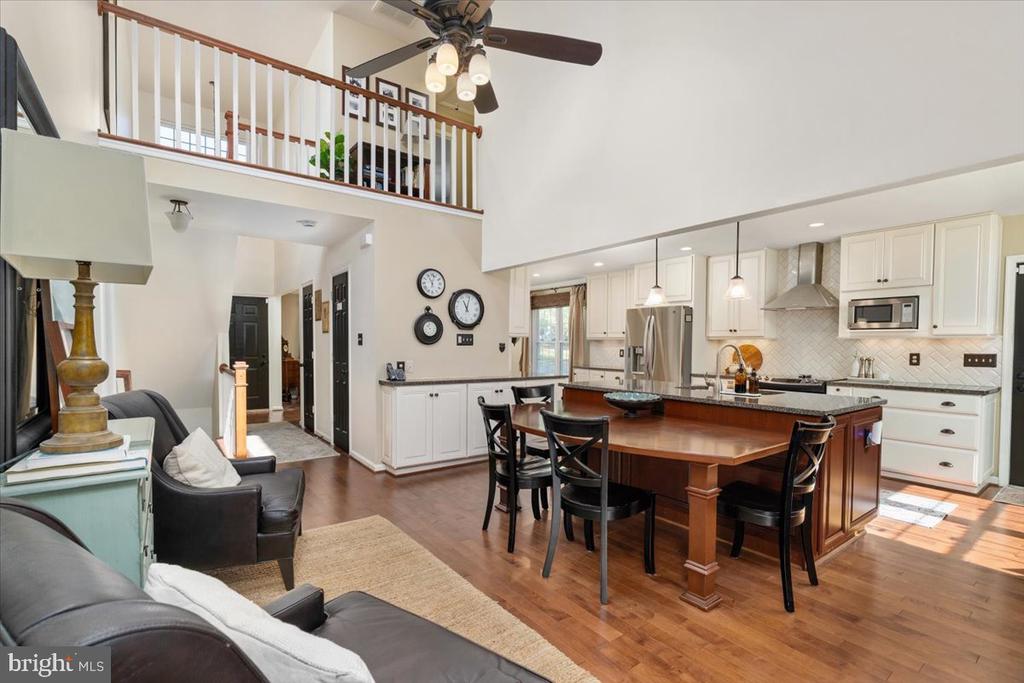
Open-plan kitchen and living area with a large wood island, dining stools, and a vaulted ceiling.
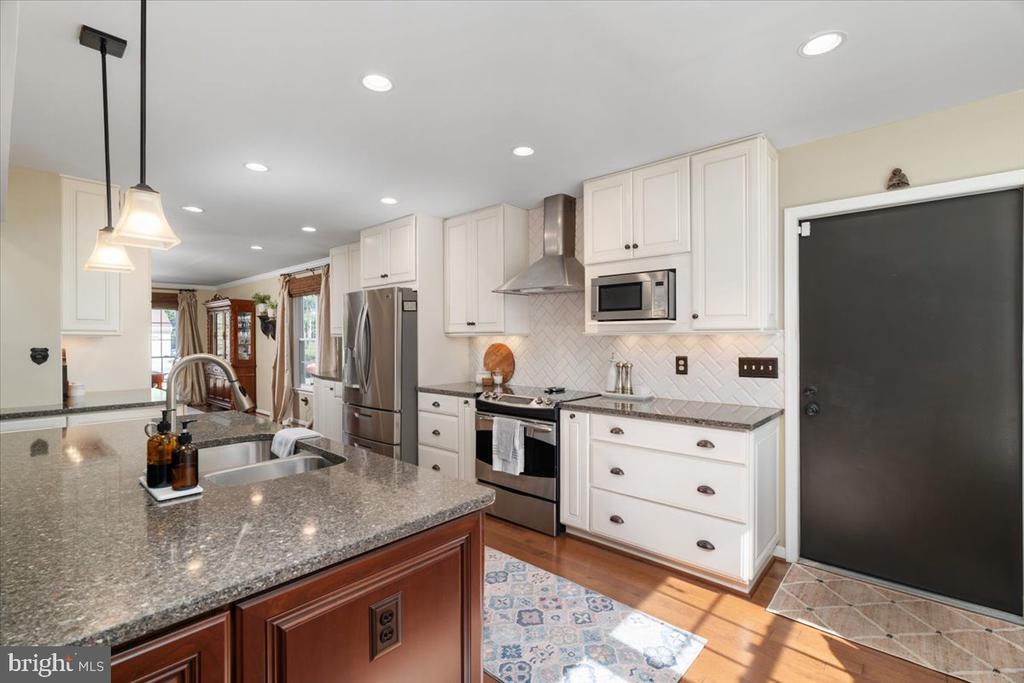
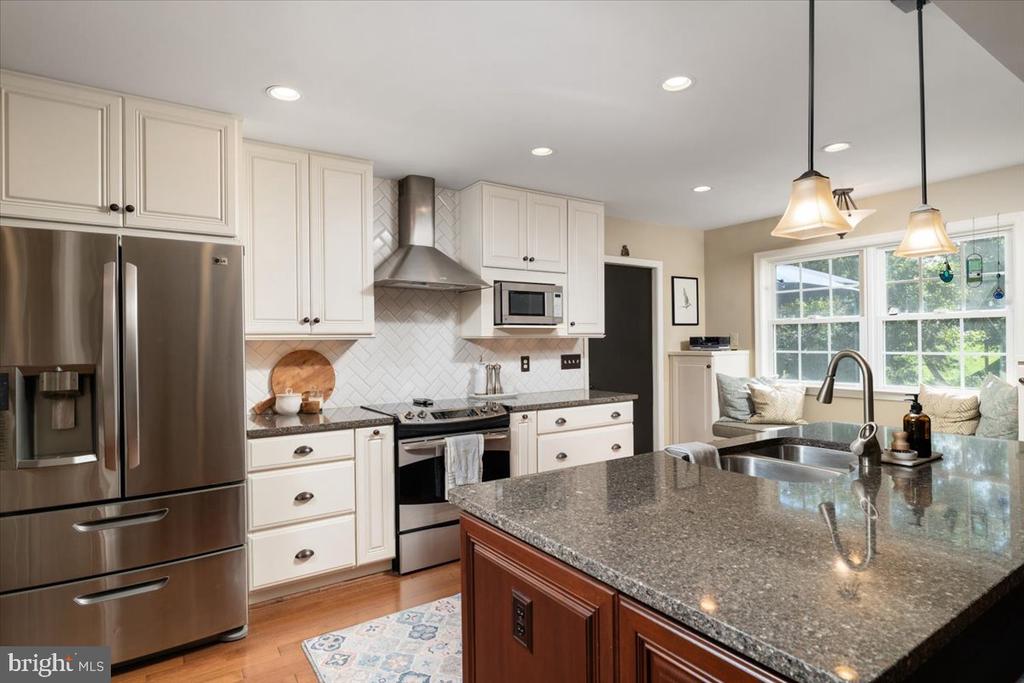
Kitchen with white cabinets, stainless steel appliances, and a granite island with a sink.
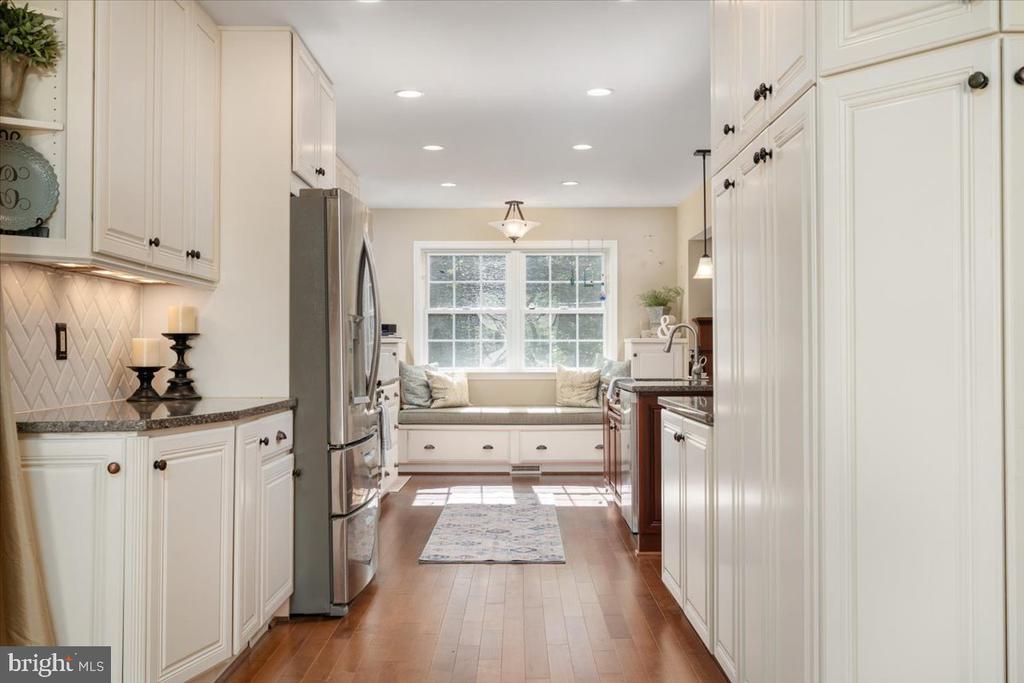
Bright white kitchen with stainless steel refrigerator and a window seat beneath a large window.
Kitchen with white cabinets, stainless steel appliances, granite island, and windows overlooking greenery.
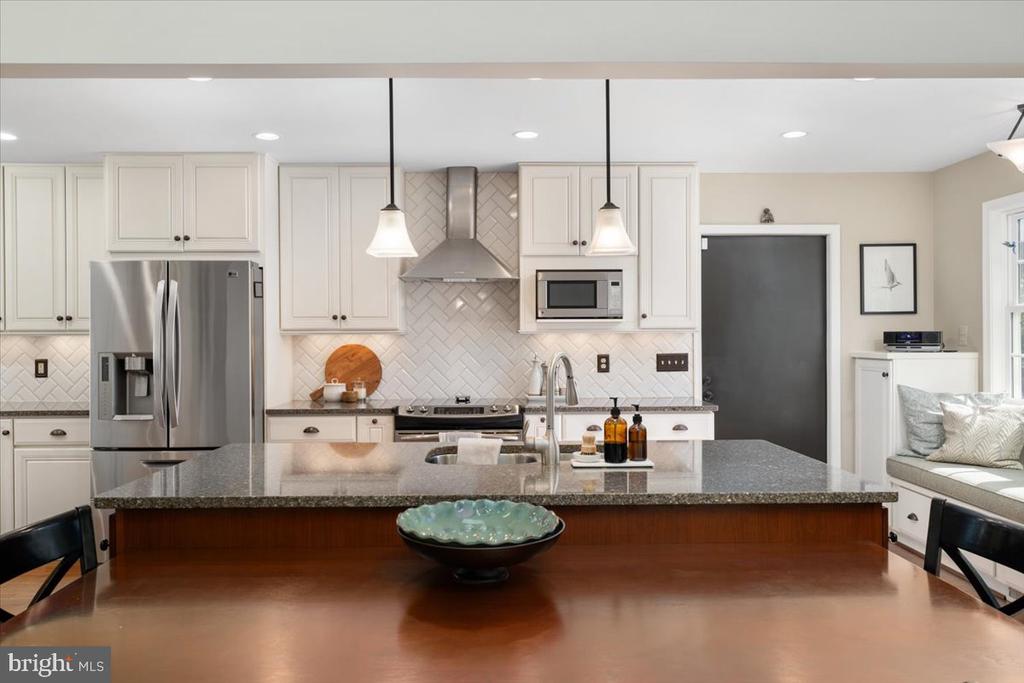
Bright kitchen with white cabinetry, stainless steel appliances, and a large granite island.
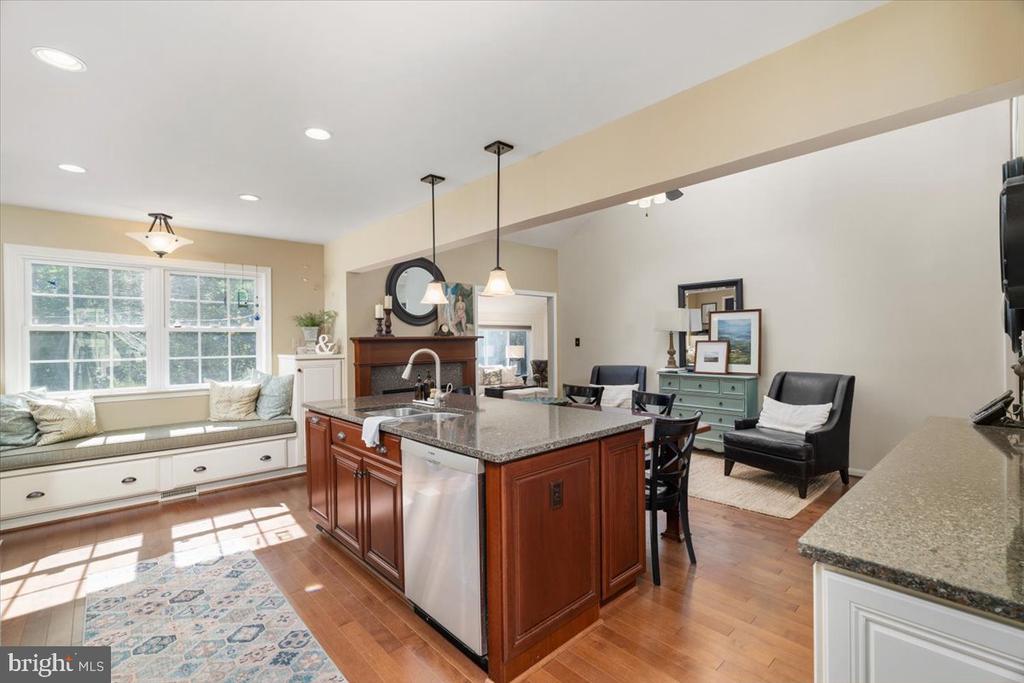
Kitchen with a cherry-wood island, granite counters, and a bright window-seat nook.
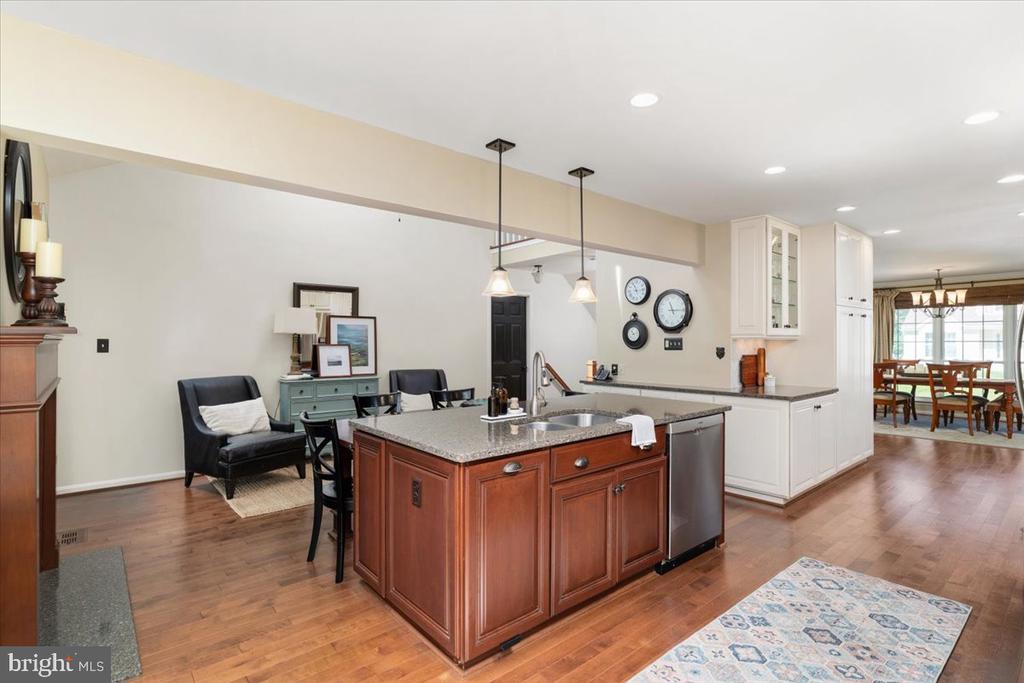
Open kitchen with a cherry island, white cabinetry, and adjoining dining area.
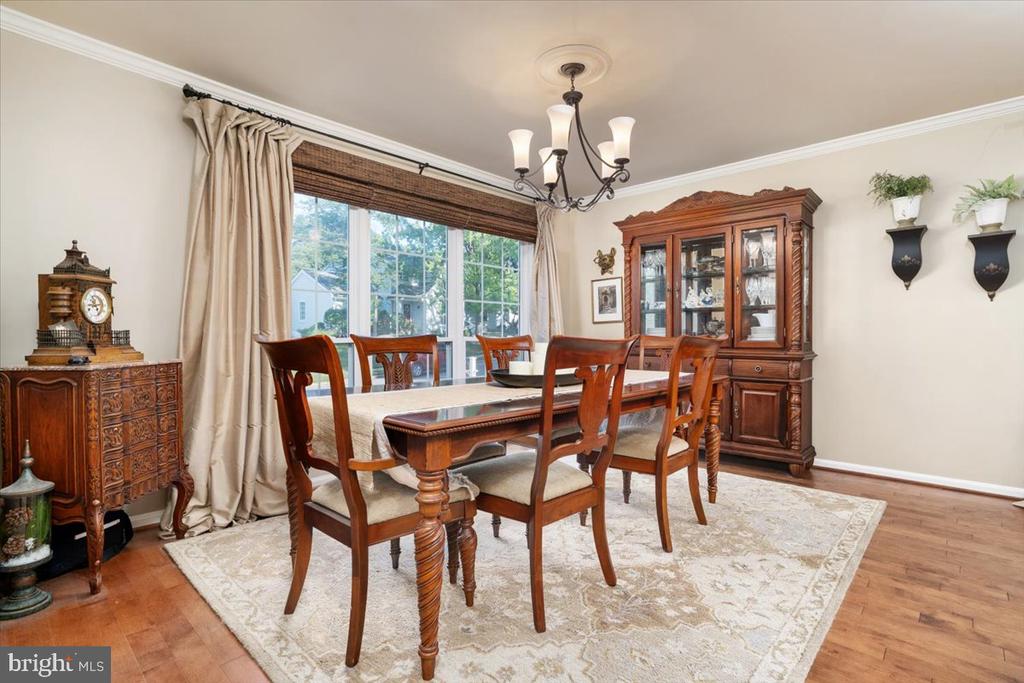
Dining room with a long wooden table, carved chairs, a china cabinet, and a large curtained window.
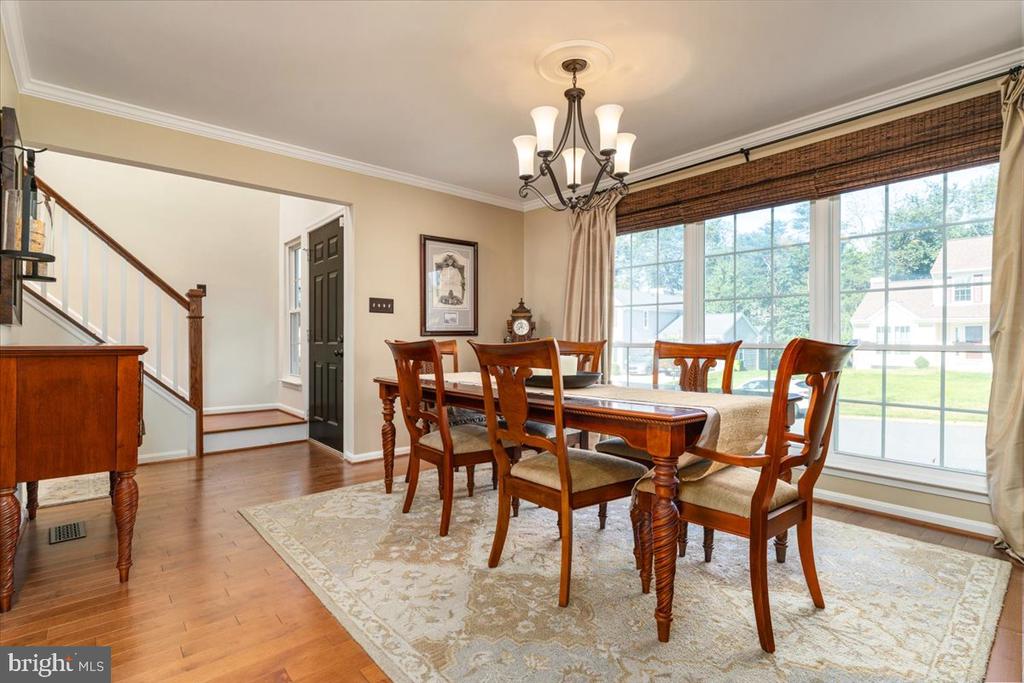
Dining room with a wooden table and chairs beside large windows overlooking the yard.
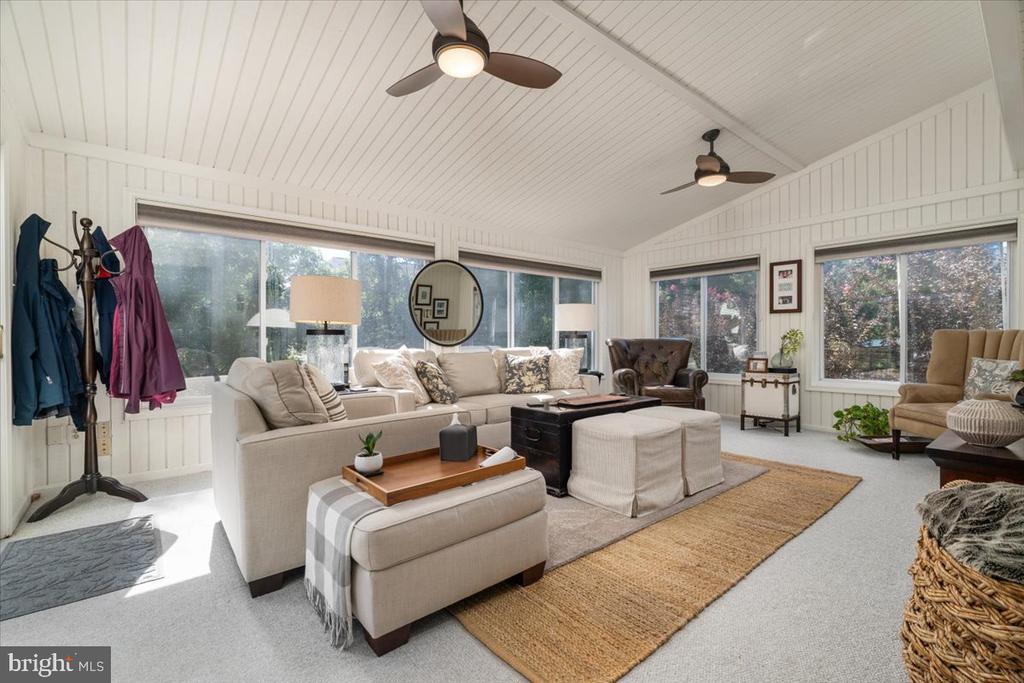
Furnished living room with a vaulted beadboard ceiling, large windows, and neutral seating.
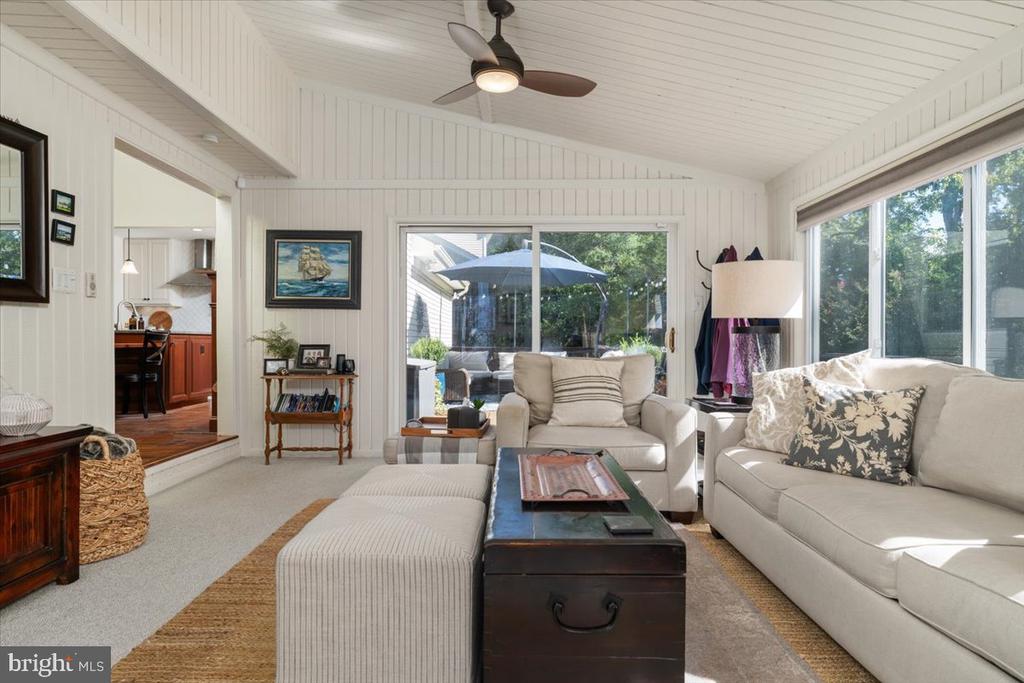
Living room with white sofas, a dark wood coffee table, and sliding doors to a patio.
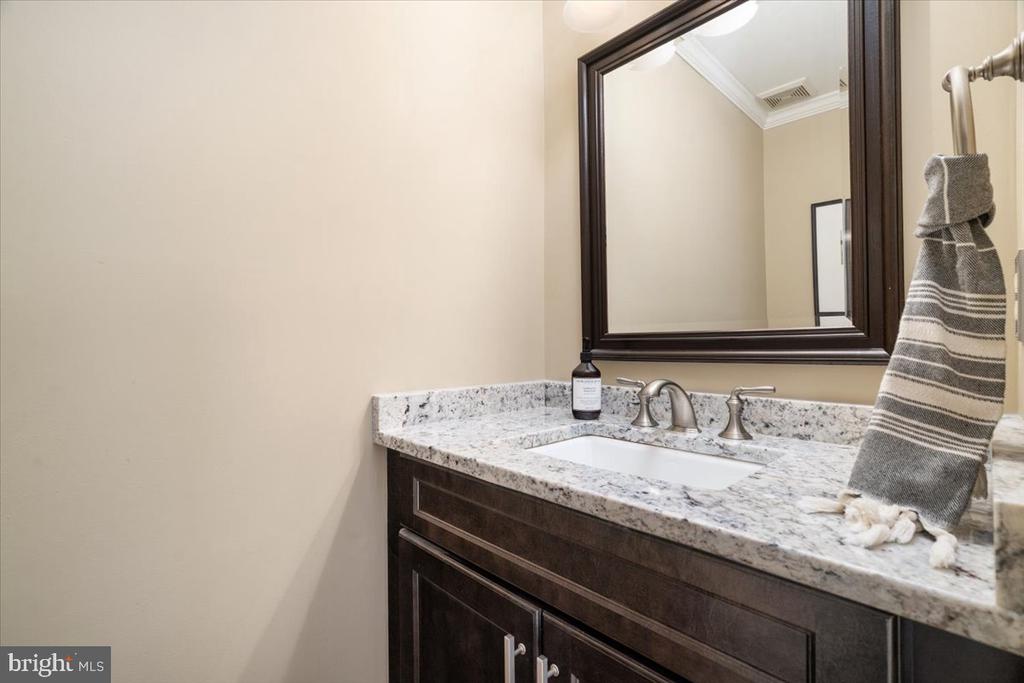
Bathroom vanity with a granite countertop, dark wood cabinetry, and a large framed mirror.
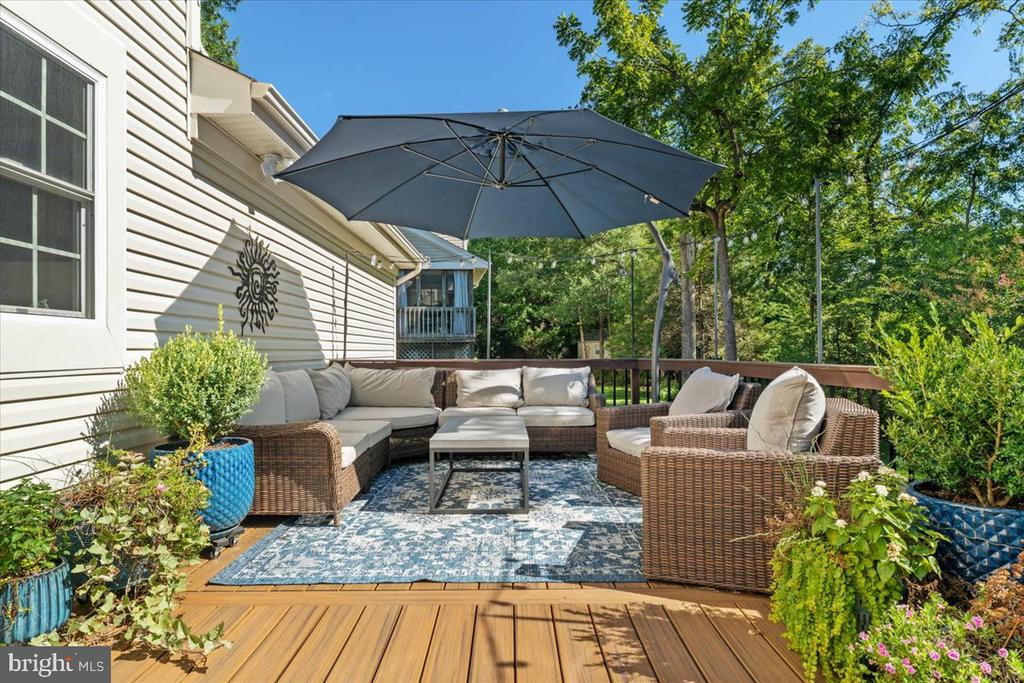
Furnished backyard deck with sectional seating, large umbrella, and leafy garden.
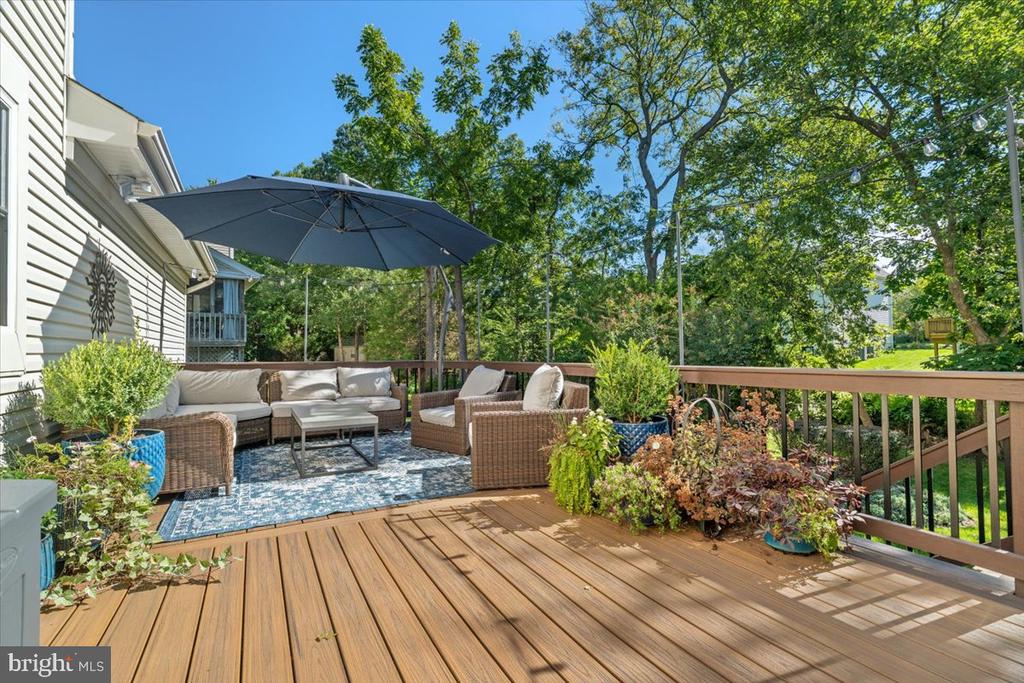
Wooden deck with wicker patio seating, a large umbrella, and leafy garden views.
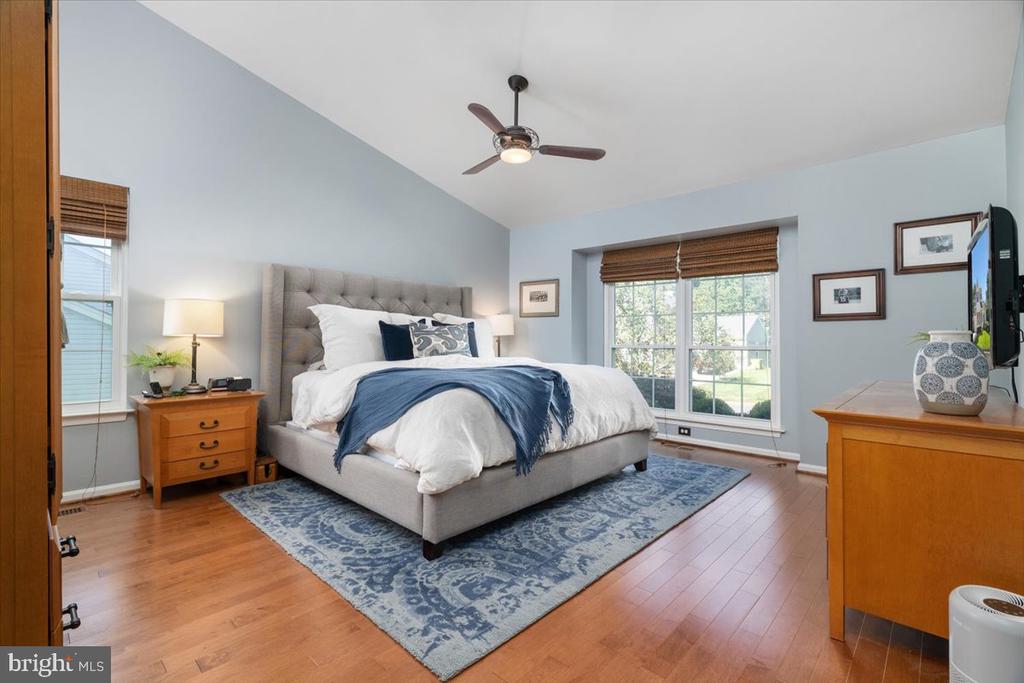
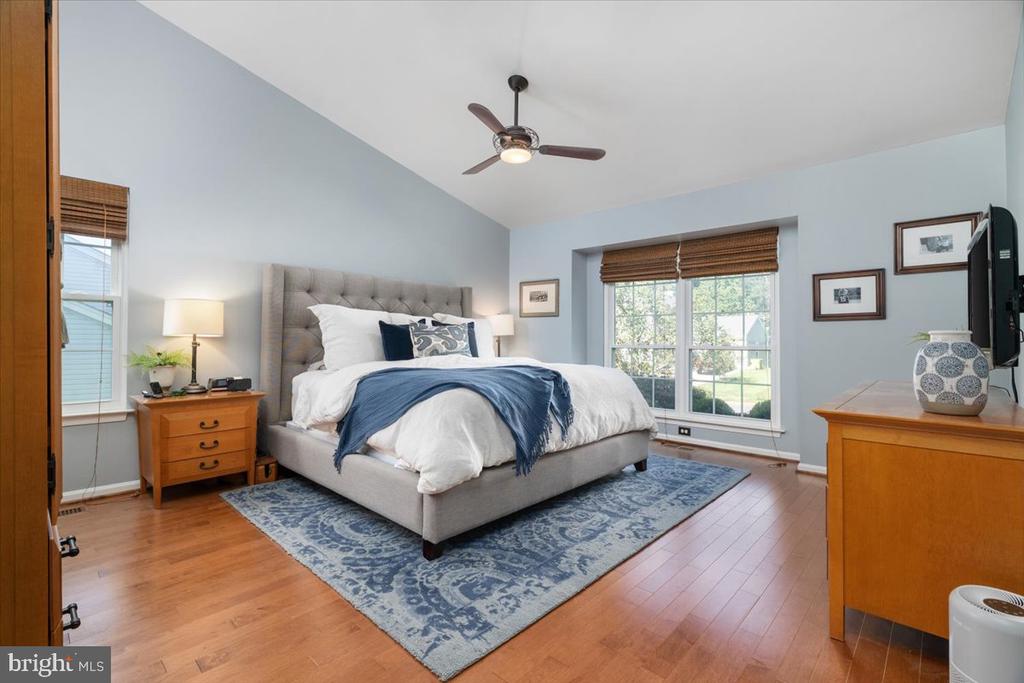
Bedroom with a tufted bed, blue accents, and hardwood floors.
Bedroom with a tufted gray headboard, blue patterned rug, and large windows.
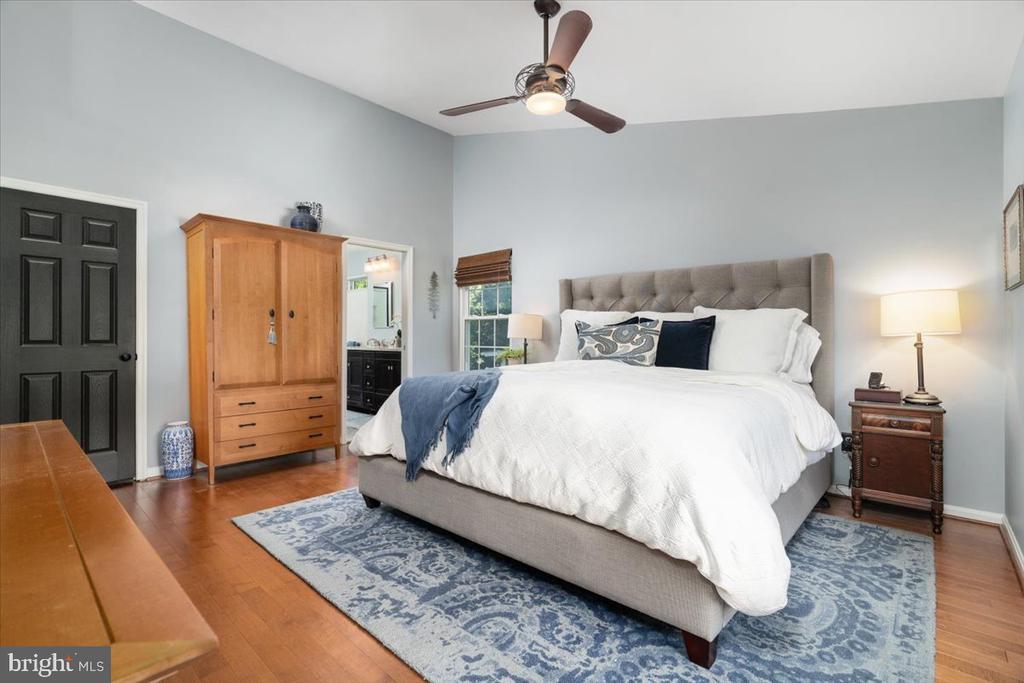
Furnished bedroom with a tufted gray headboard, wooden wardrobe, and blue patterned rug.
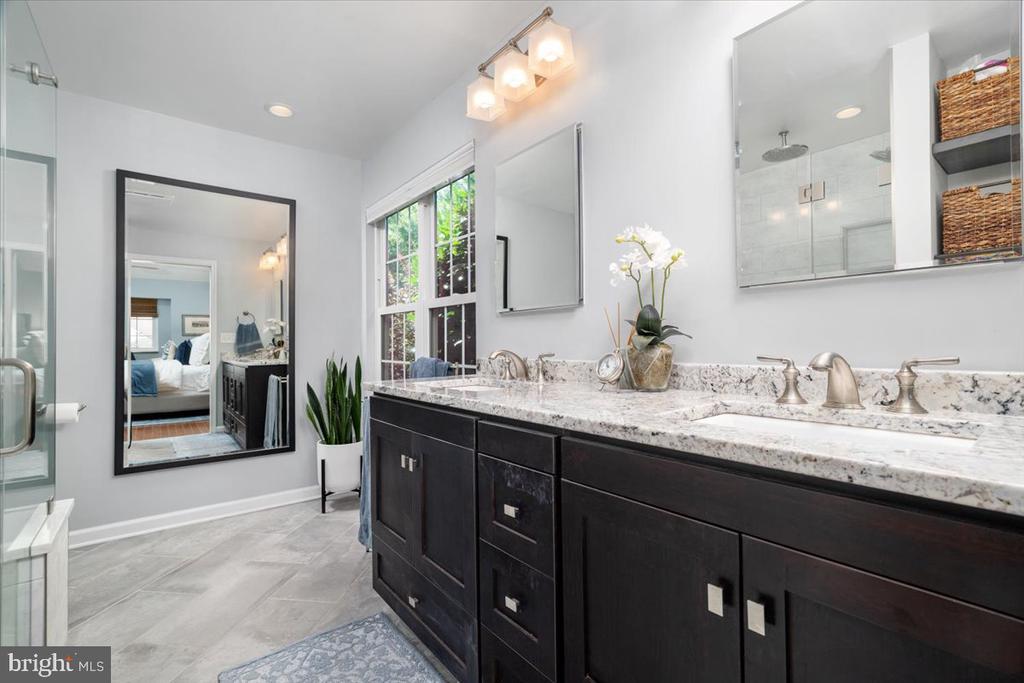
Bathroom with a long dark double vanity, marble countertop, glass shower, and window.
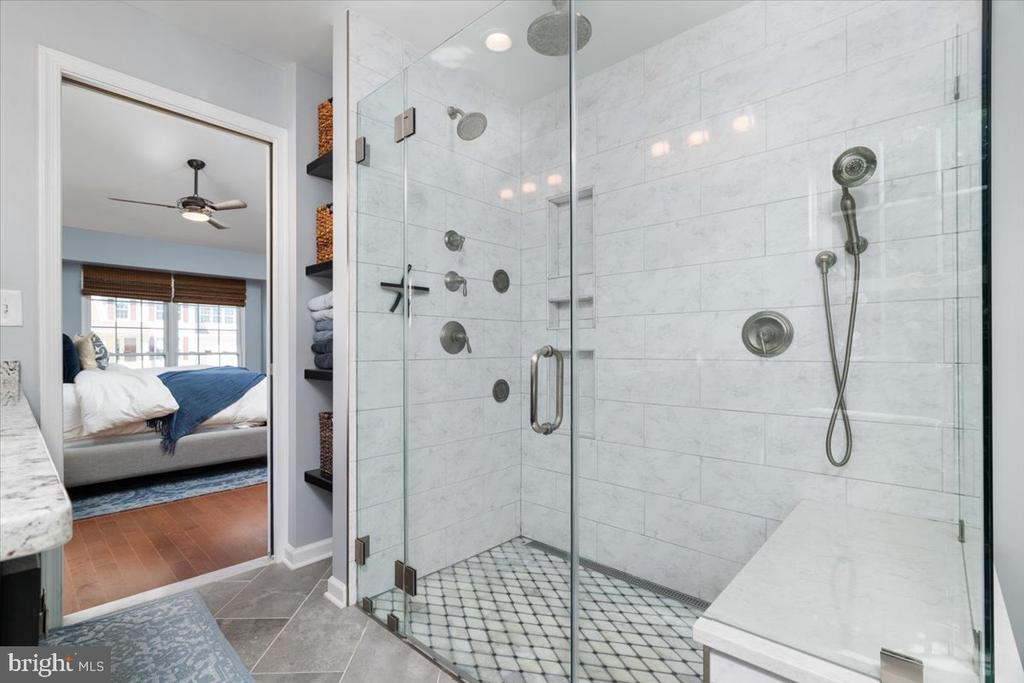
Bathroom with a glass-enclosed tiled shower, multiple showerheads, and a built-in bench.
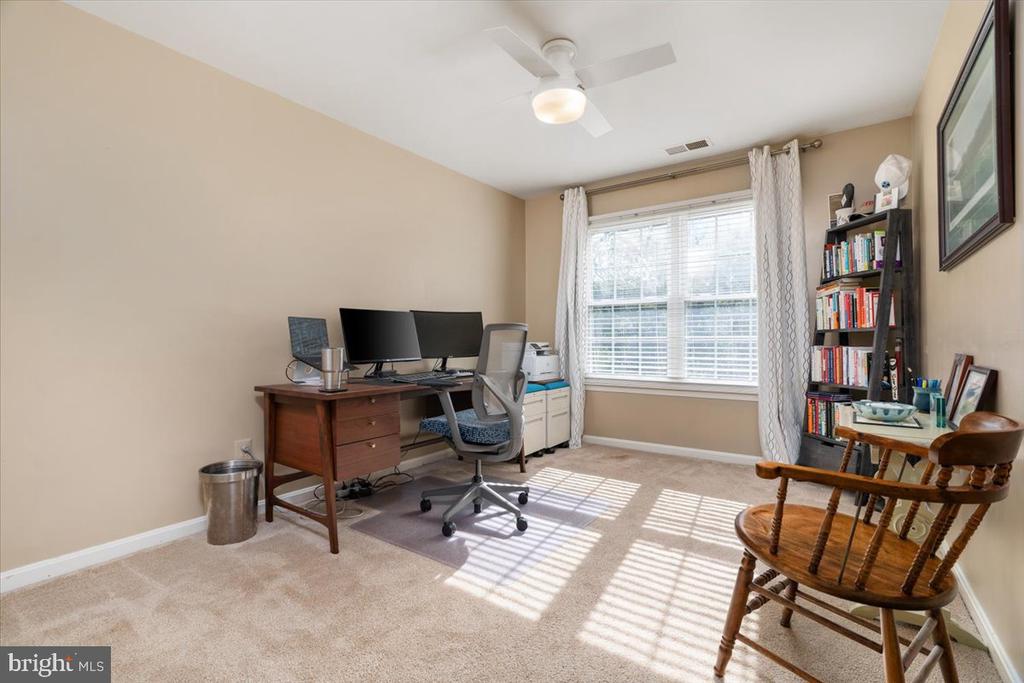
Home office with a wooden desk, dual monitors, bookshelves, and sunlight through a large window.
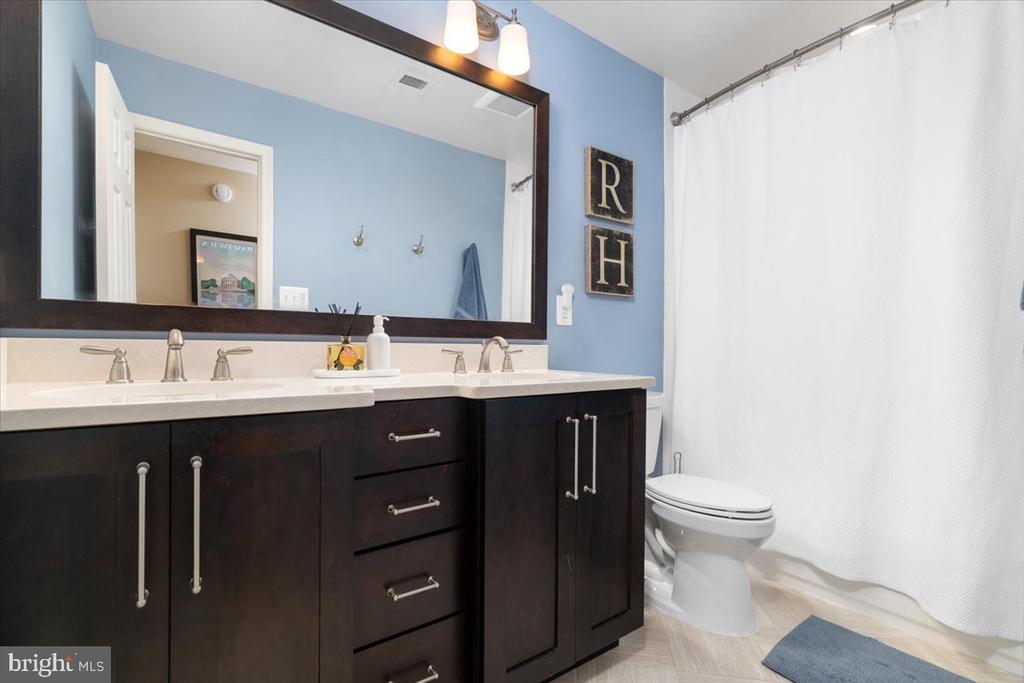
Bathroom with a dark double vanity, large framed mirror, and white shower curtain.
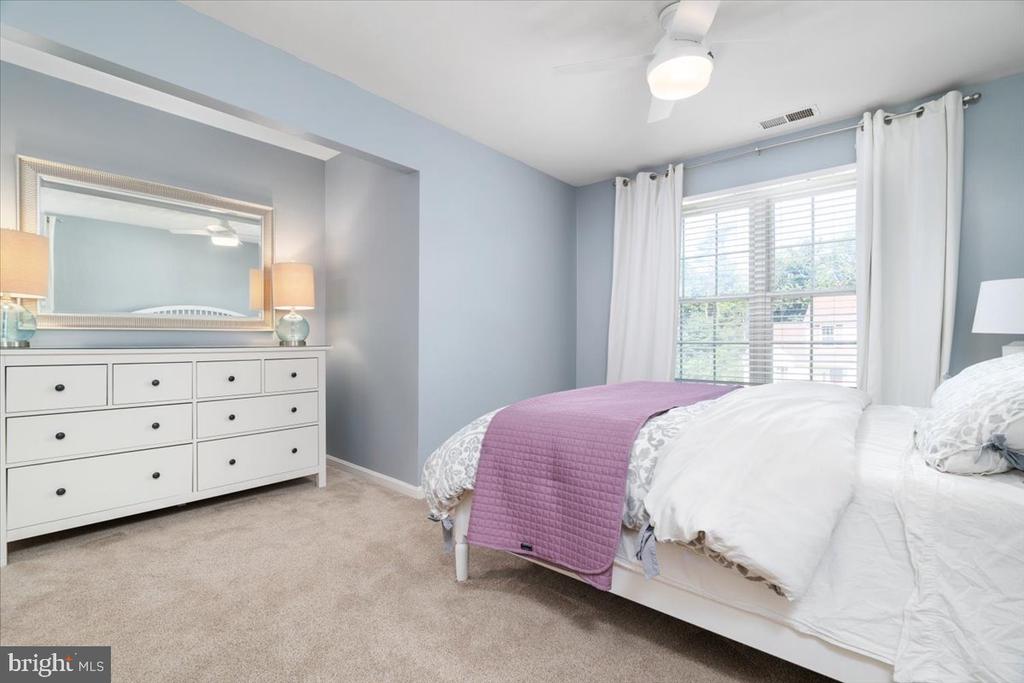
Bedroom with a white bed, purple quilt, mirrored dresser, and large curtained window.
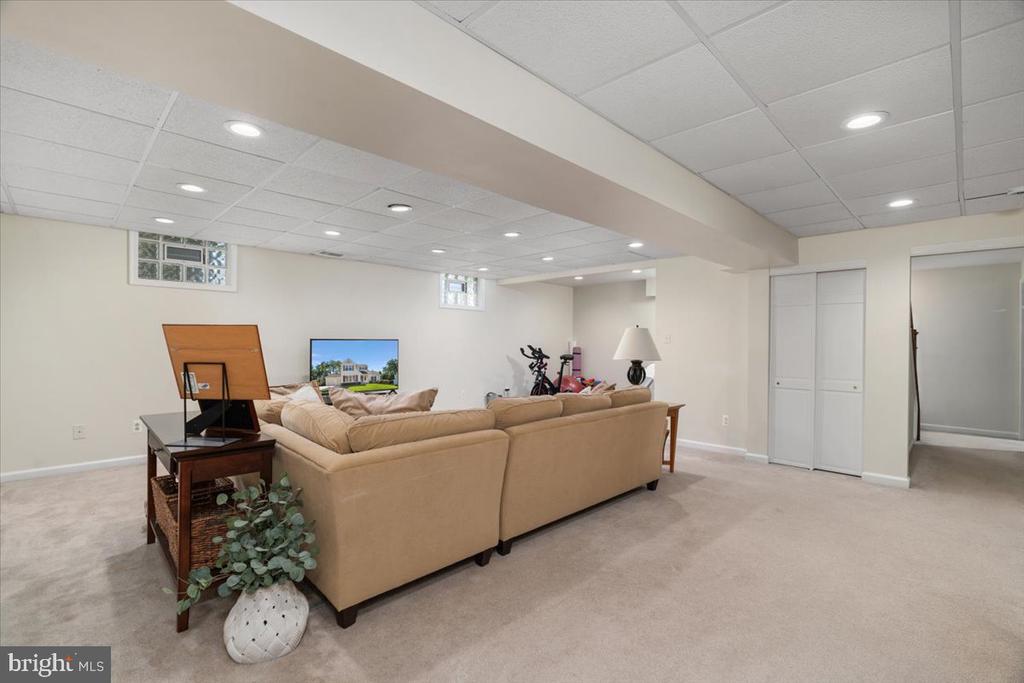
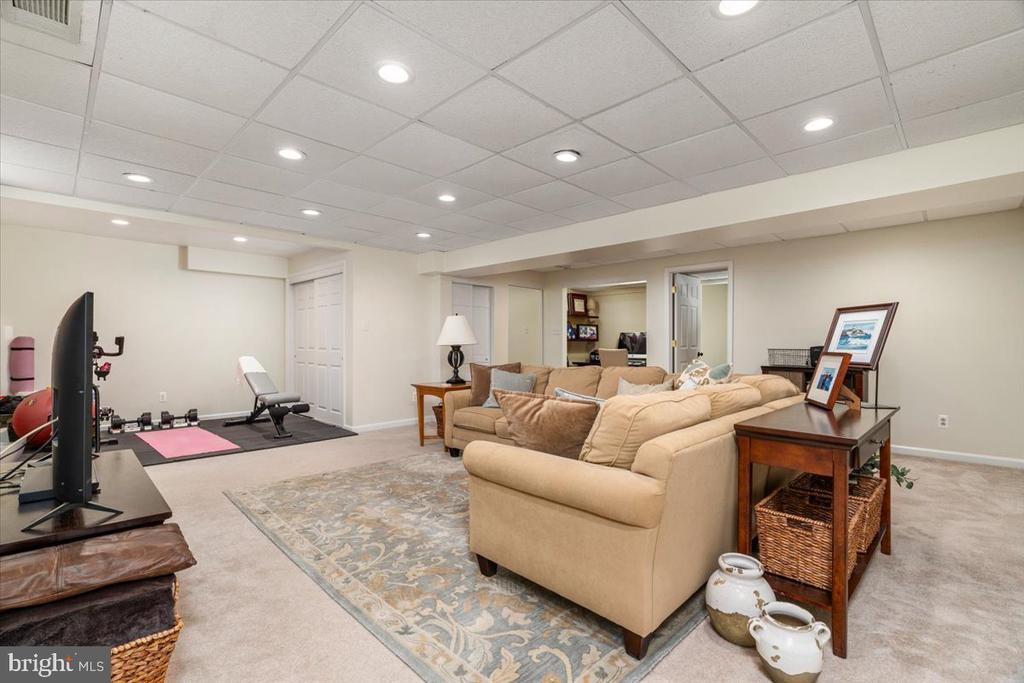
Finished basement sitting area with a beige sectional, television, and exercise bike.
Finished basement with a beige sectional seating area and a small exercise space.
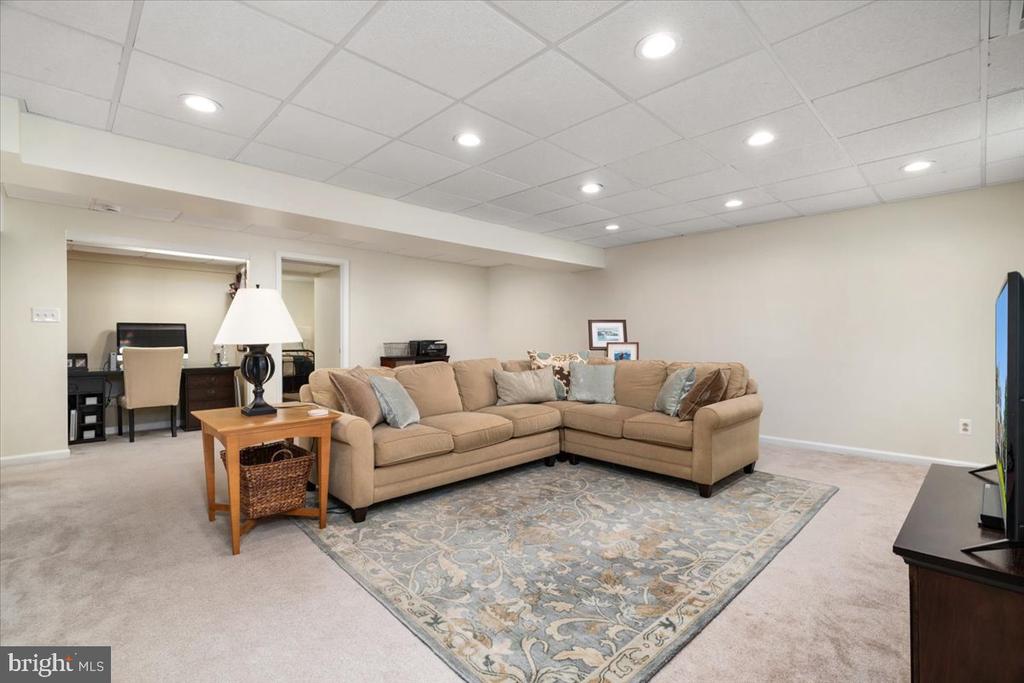
Furnished basement living area with a beige sectional, patterned rug, and desk nook.
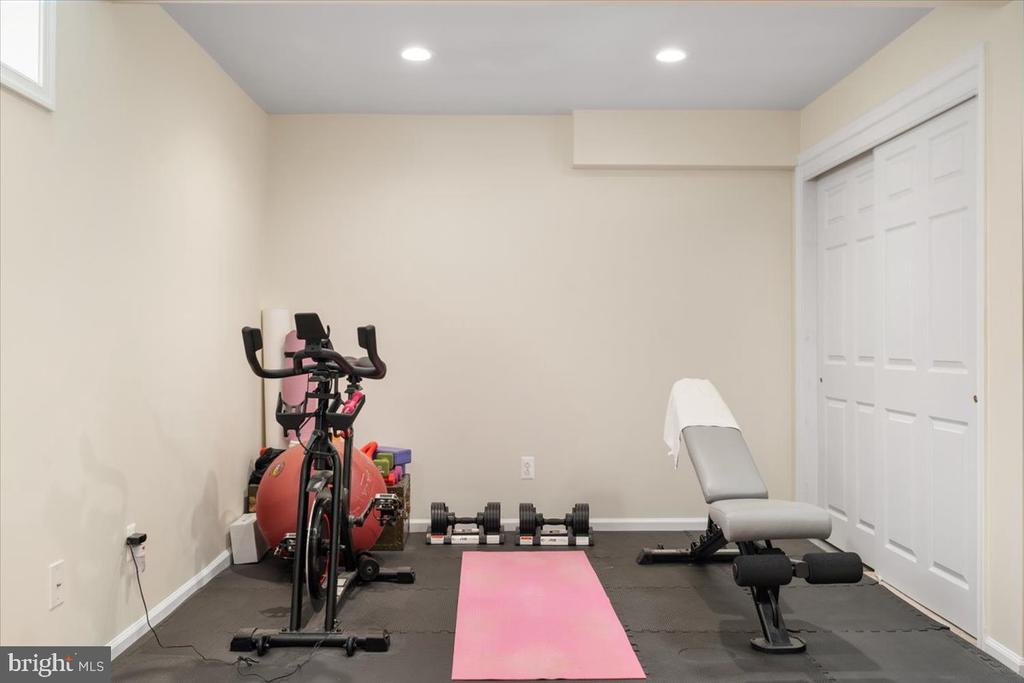
Home gym with stationary bike, weight bench, dumbbells, and pink exercise mat.
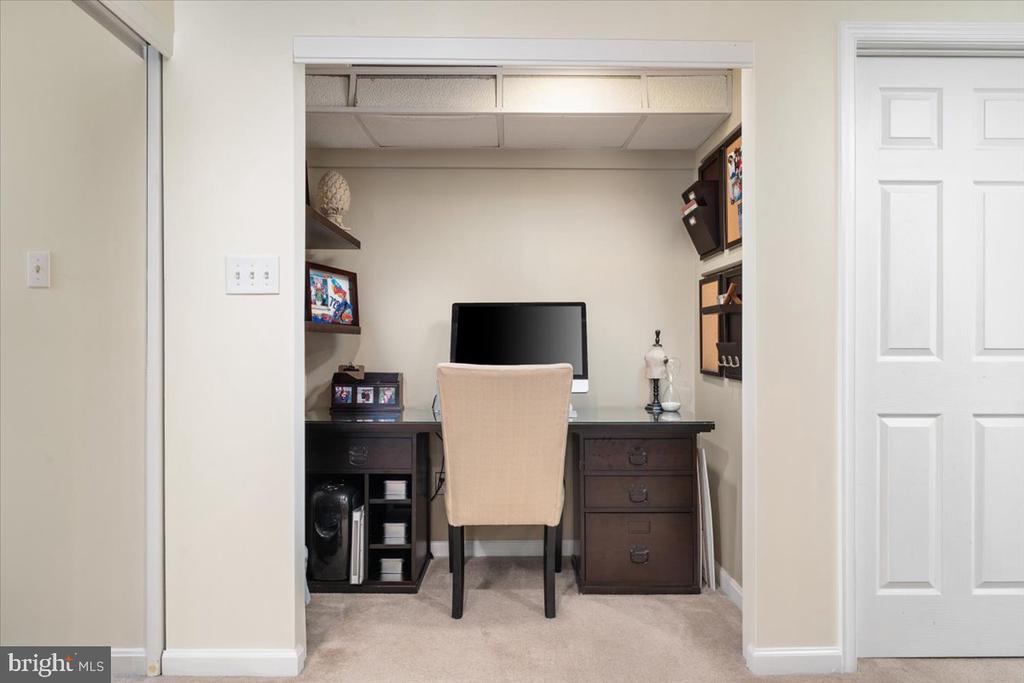
Compact home office with a built-in desk, computer, and beige chair.
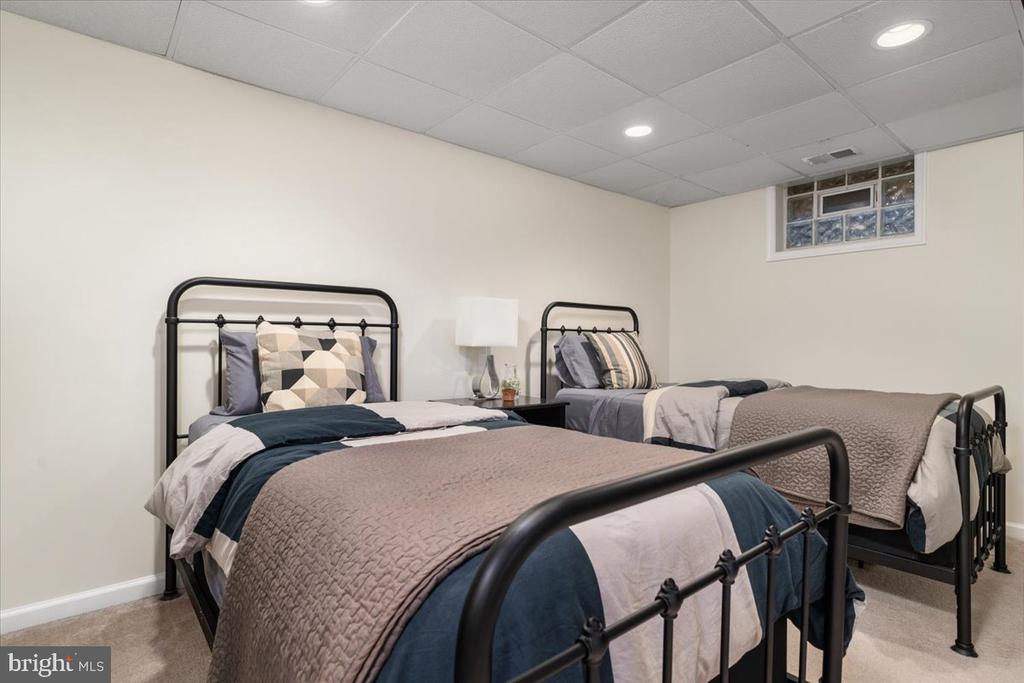
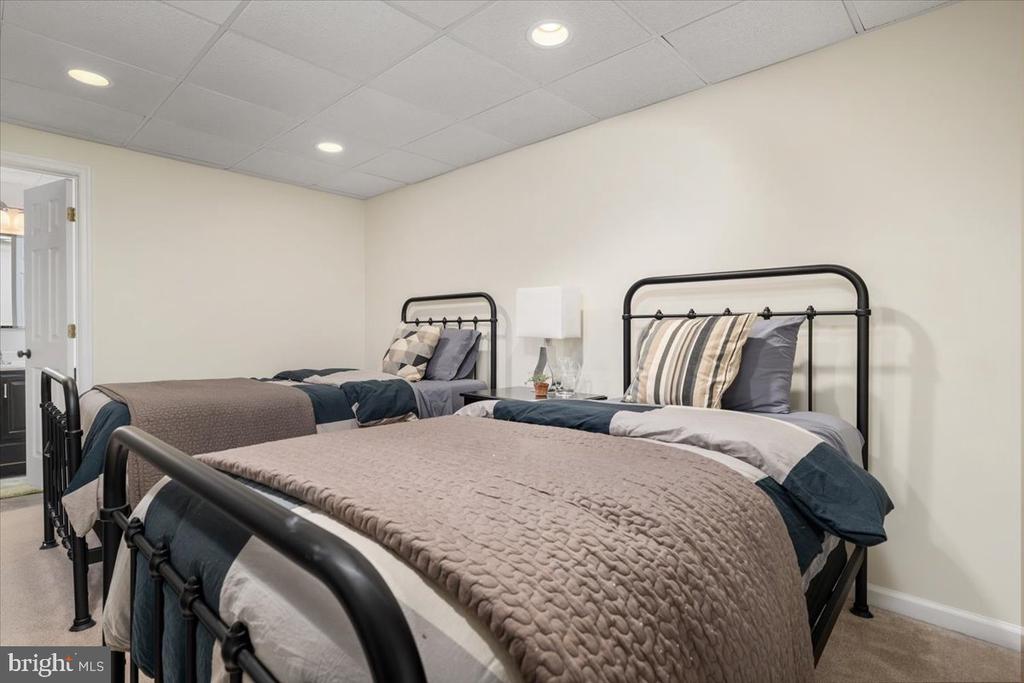
Bedroom with two twin beds, black metal frames, and a small high window.
Staged bedroom with two black metal beds, neutral bedding, and recessed ceiling lights.
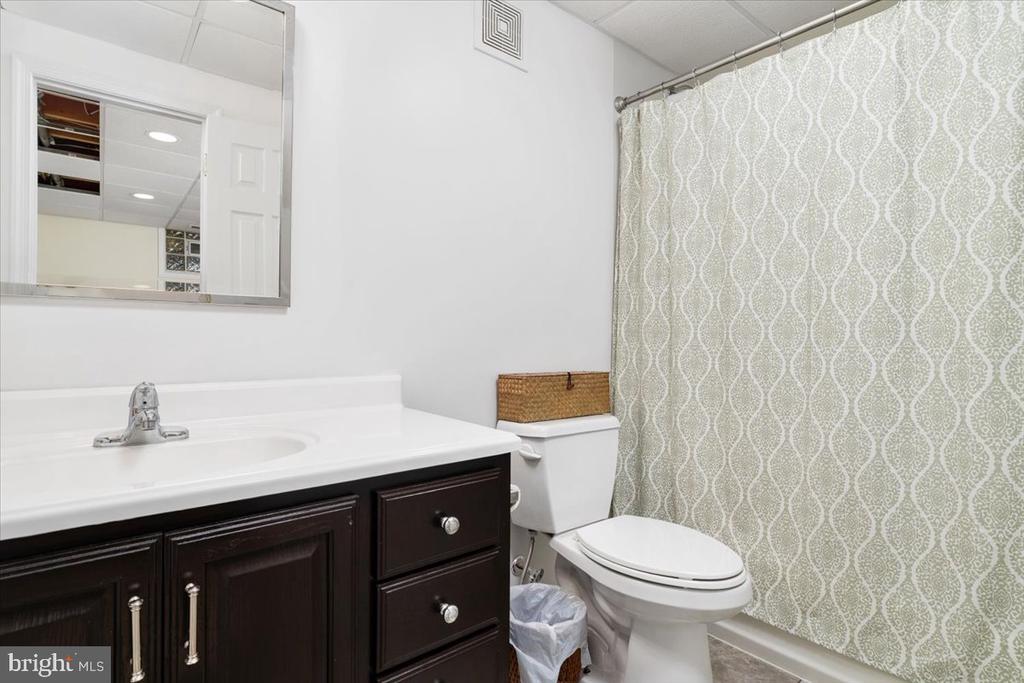
Bathroom with a dark vanity, white countertop, toilet, and patterned shower curtain.
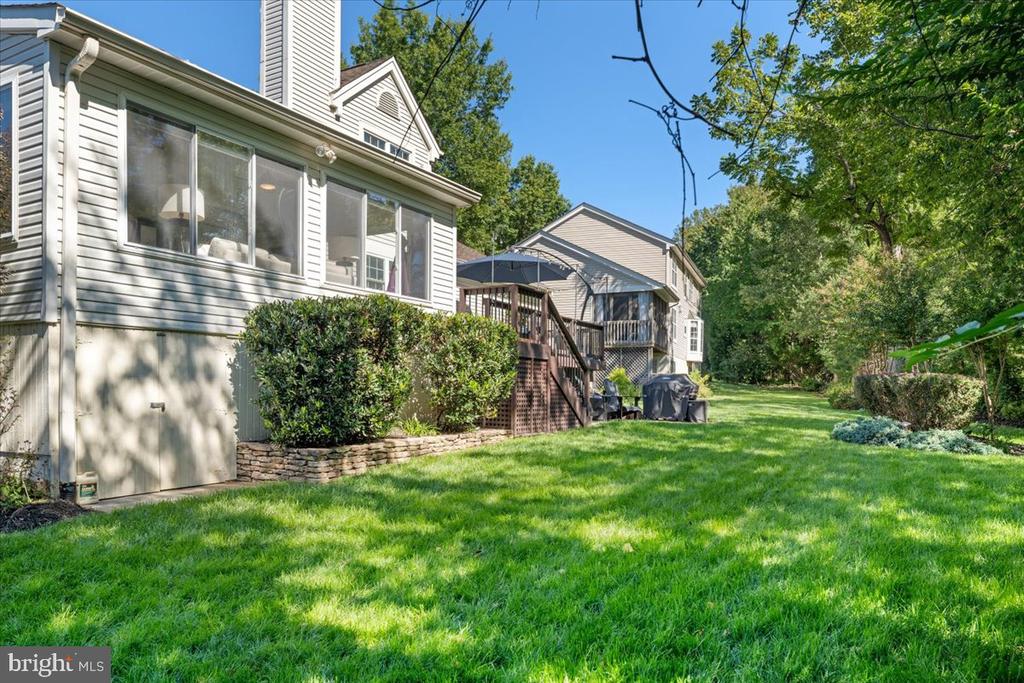
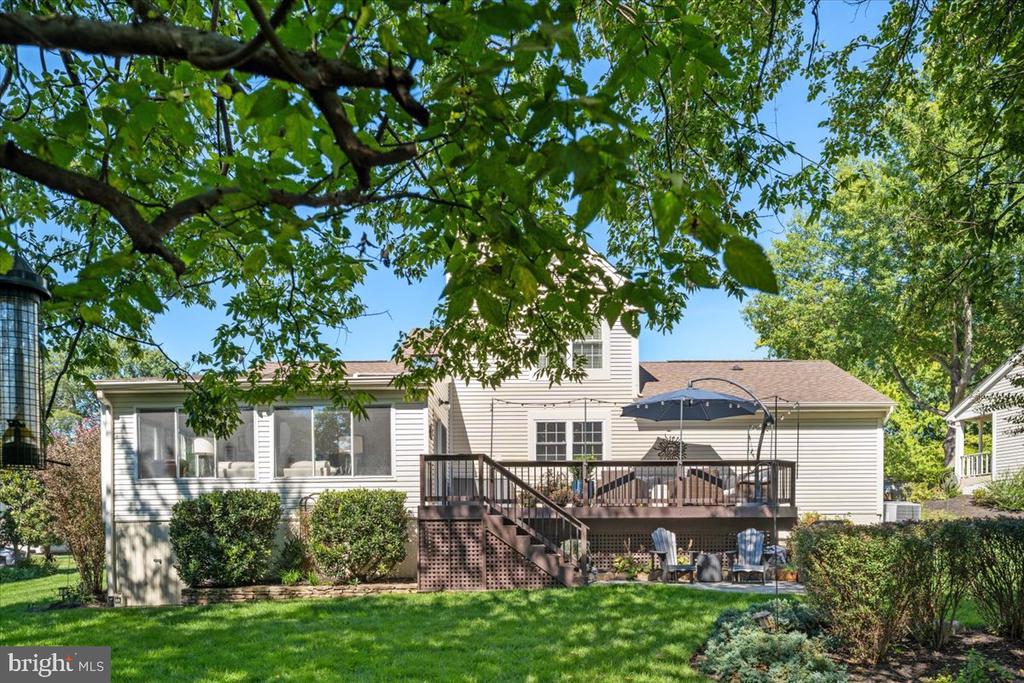
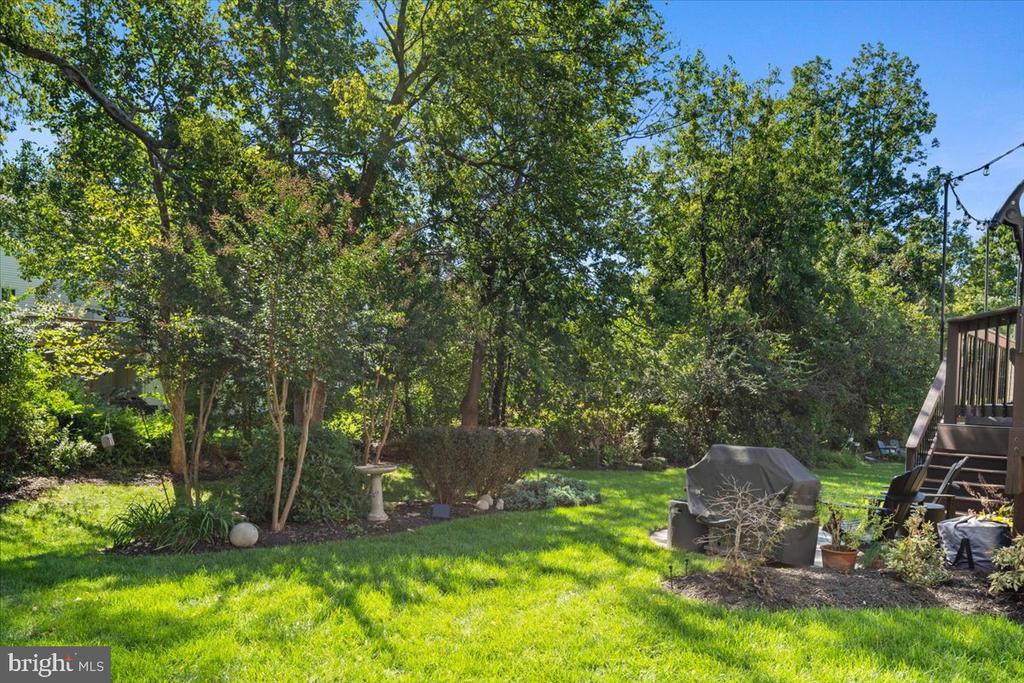
Rear exterior of a light-sided house with a raised deck, stone garden edging, and a broad green lawn.
Rear of a light-sided home with a raised deck, patio umbrella, and leafy backyard.
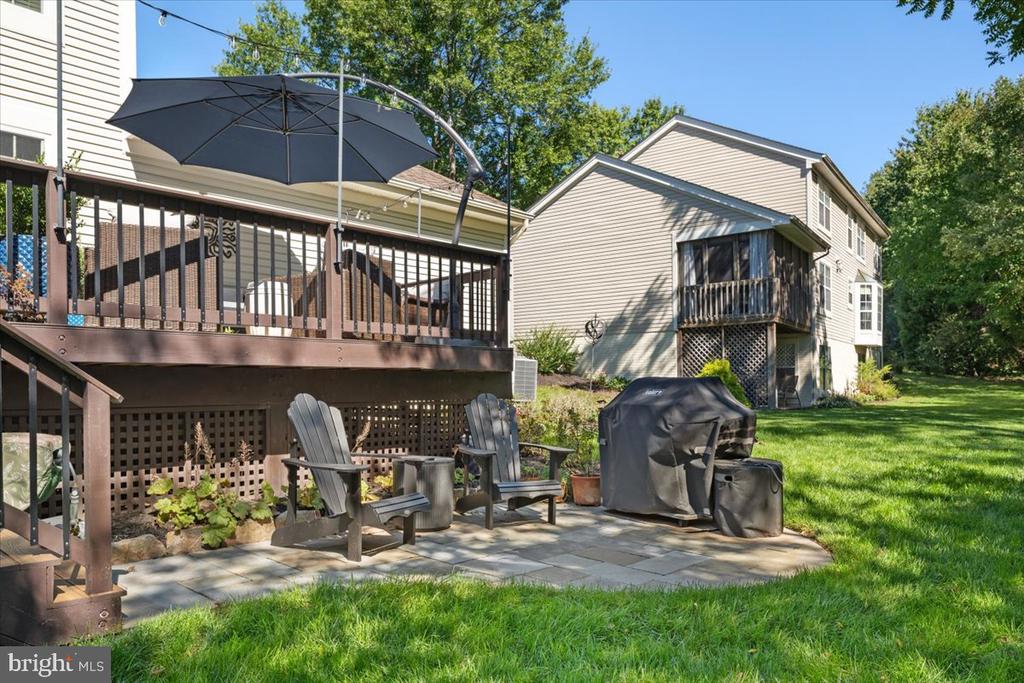
Rear of a two-story home with a raised deck, shaded patio seating, and a covered grill.
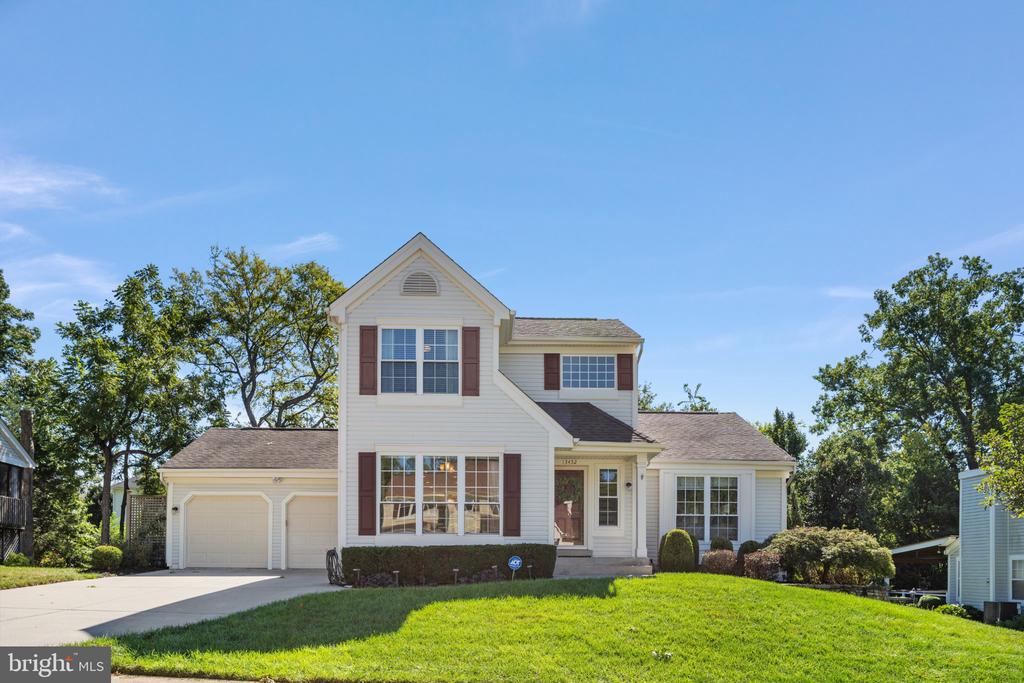
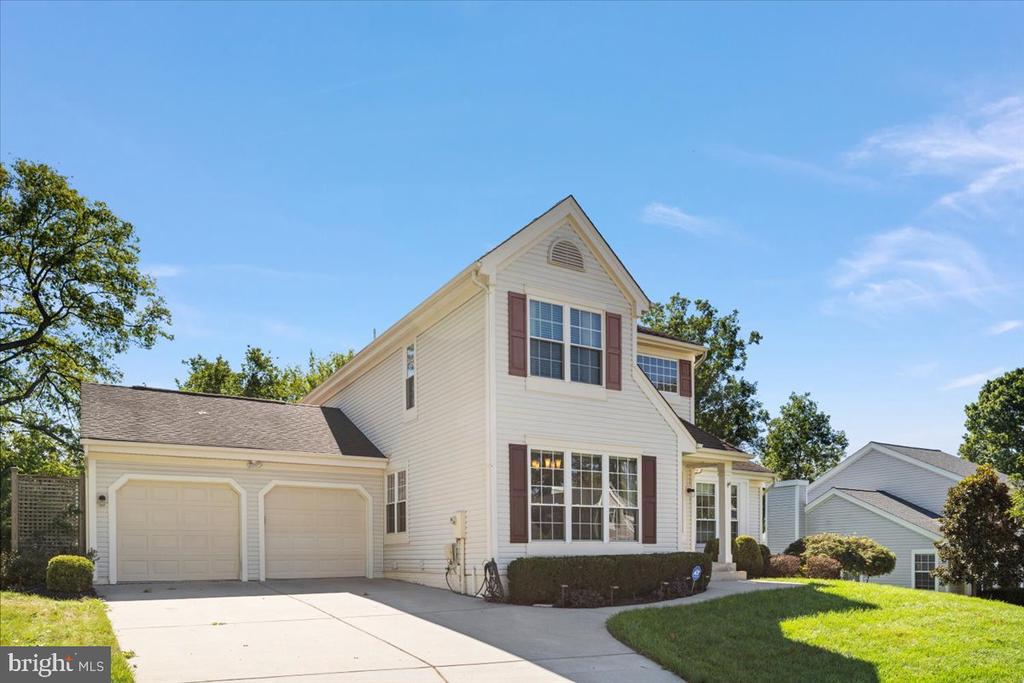
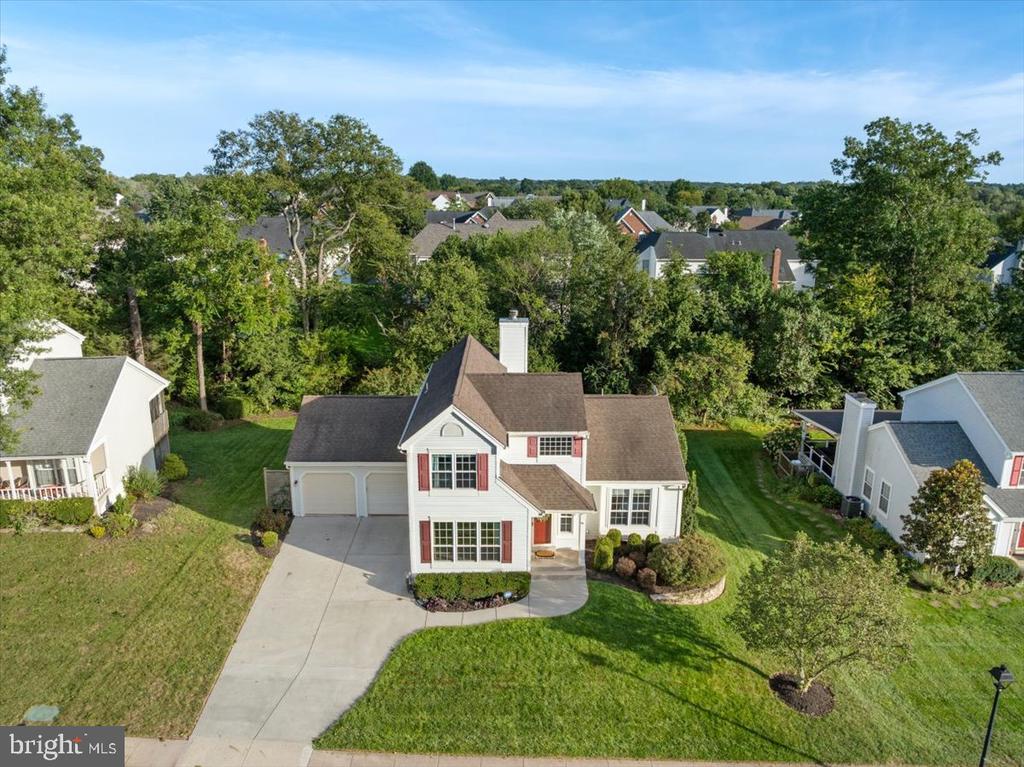
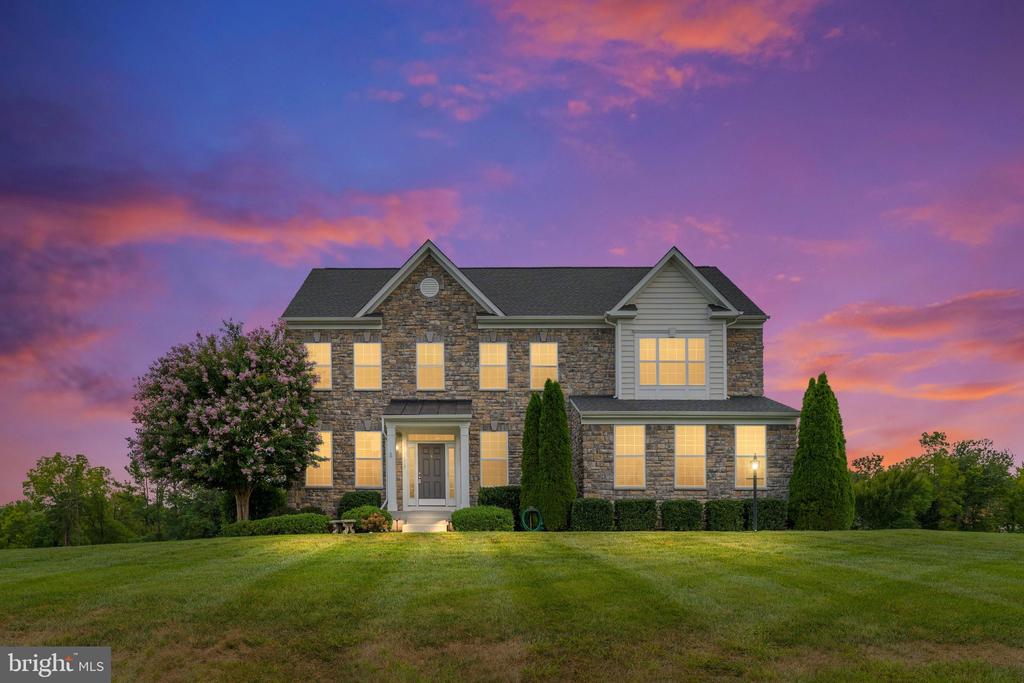
Two-story white house with an attached double garage, red shutters, and a broad front lawn.
Two-story white-sided home with red shutters, a two-car garage, and a wide driveway.
White two-story house with red shutters, a red front door, and a broad green lawn.
Two-story white-sided home with red shutters, a front porch, and a landscaped lawn.
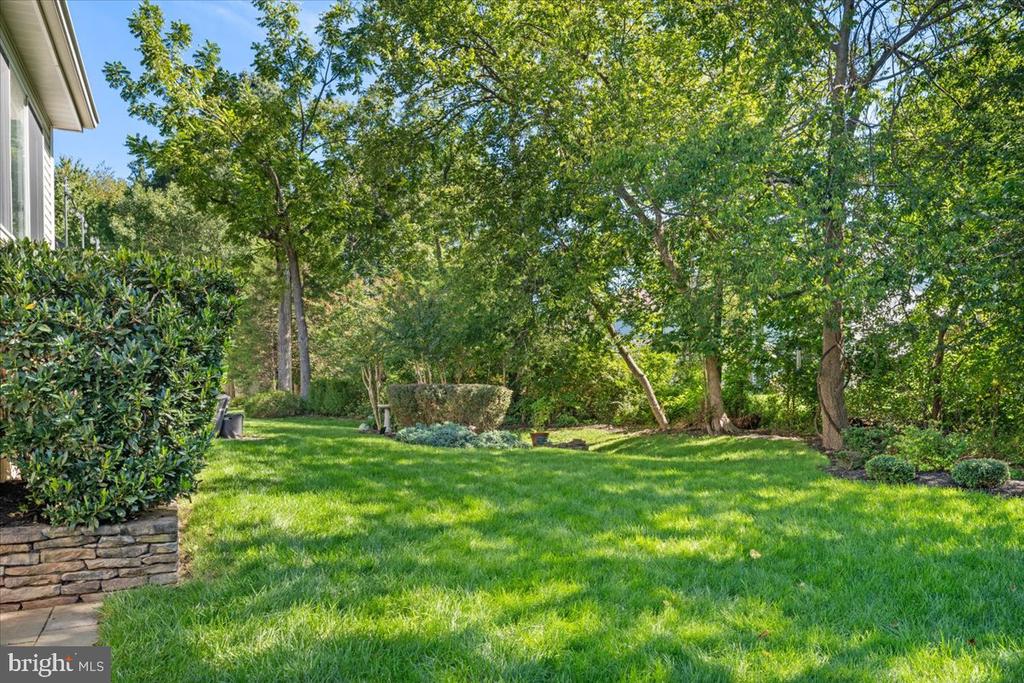
Leafy backyard with a broad lawn, mature trees, and a stone-edged patio planter.
Wooded backyard with a green lawn, landscaped garden, and raised deck.
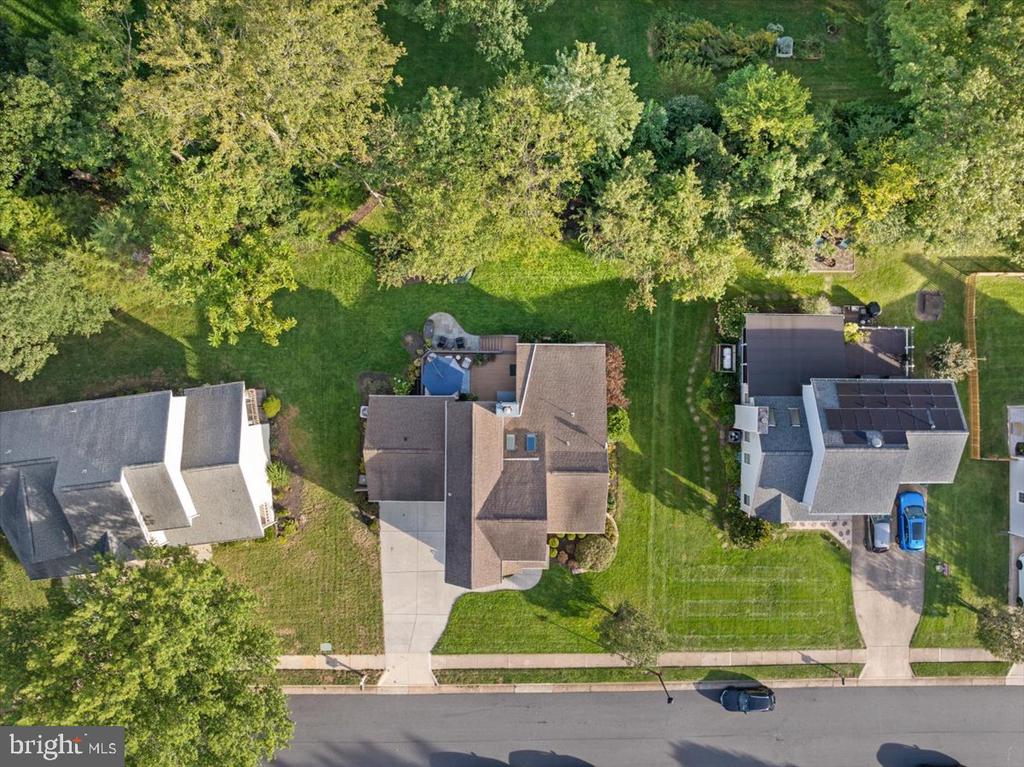
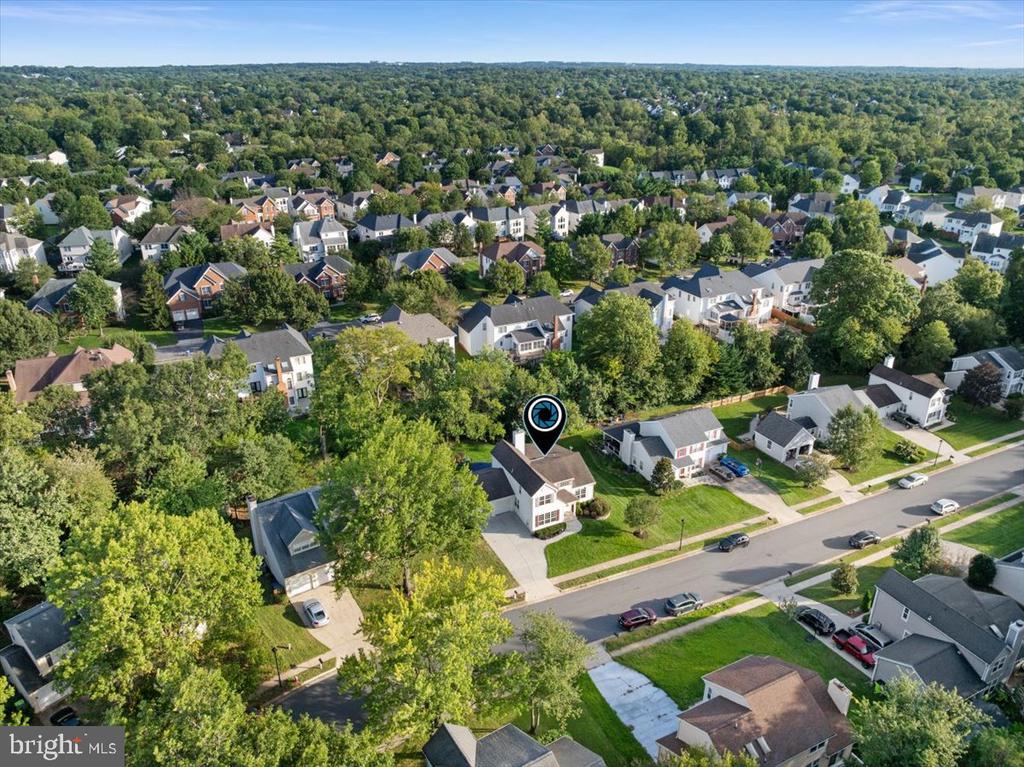
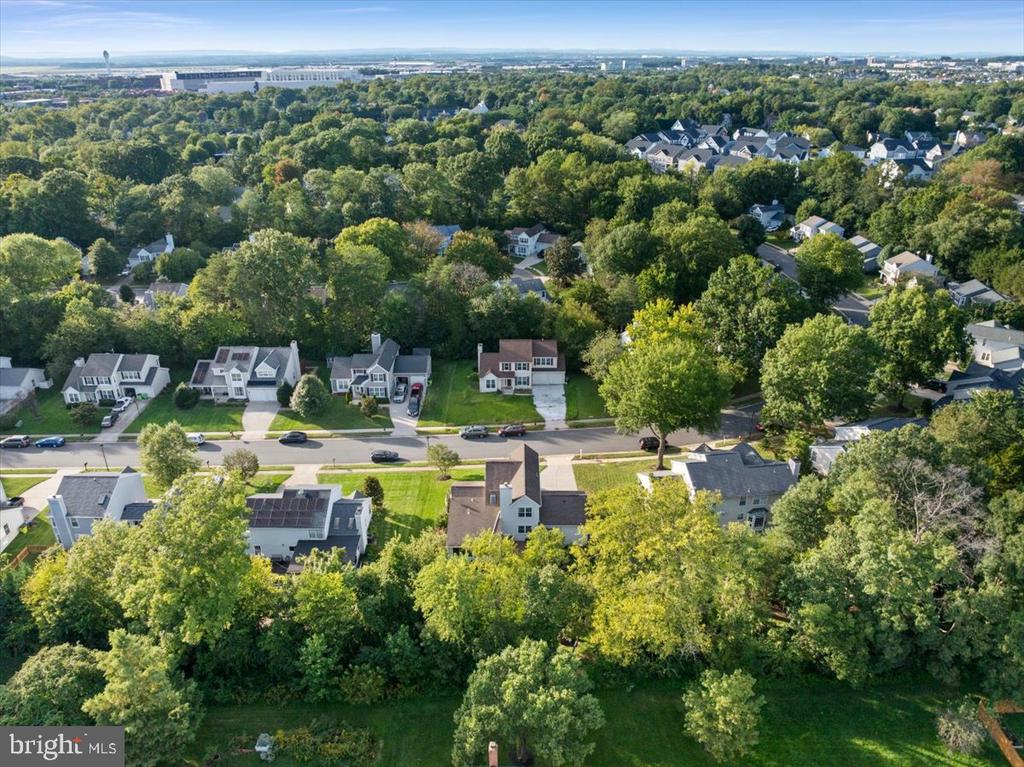
Aerial view of the home, showing its tree-lined backyard, patio, and neighboring houses.
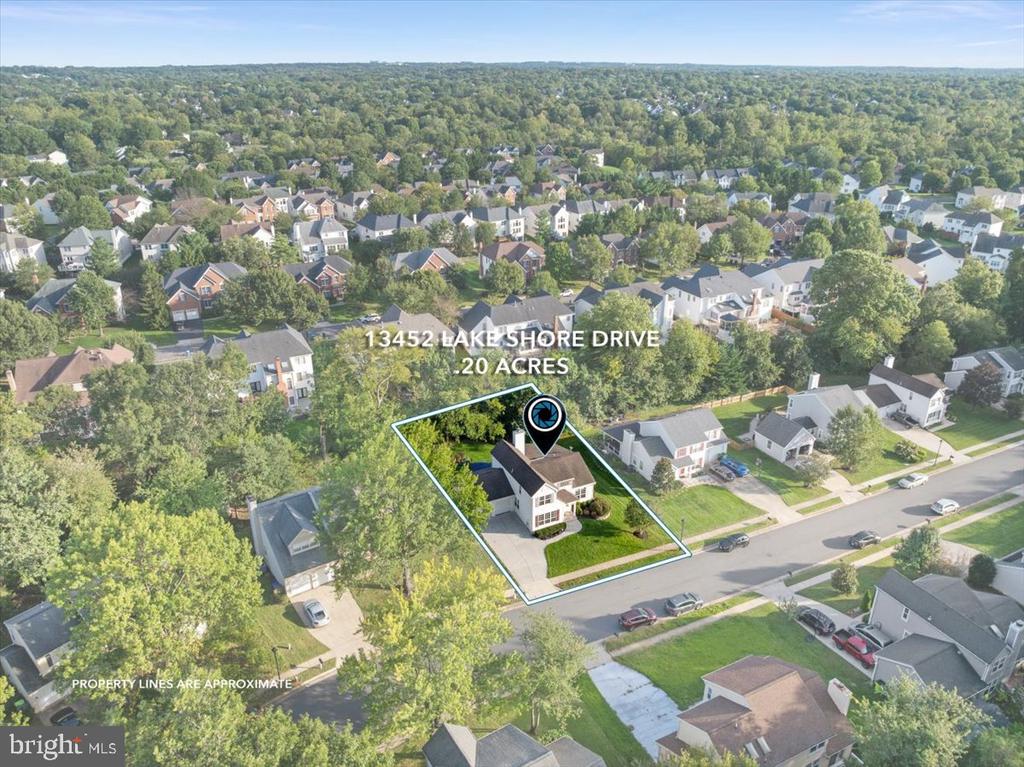
Aerial view of a house and outlined lot amid a leafy suburban neighborhood.
Aerial view of 13452 Lake Shore Drive amid tree-lined homes and suburban streets.
Aerial view of a leafy neighborhood with detached homes, a residential street, and surrounding tree canopy.
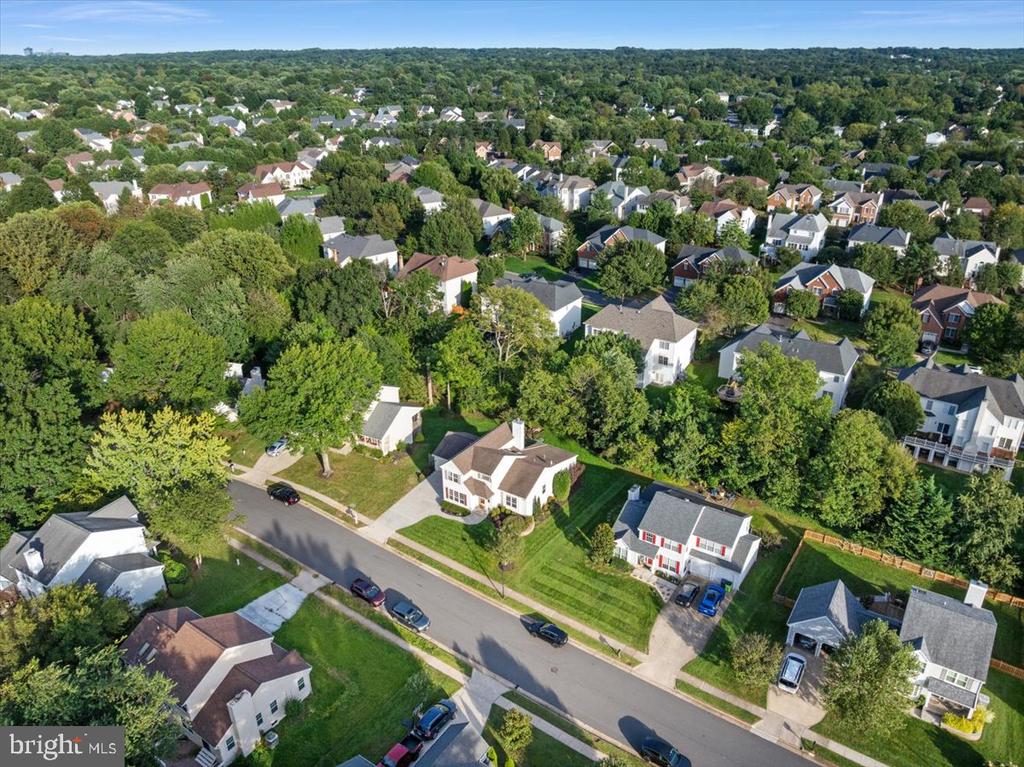
Aerial view of a leafy suburban neighborhood with detached homes and residential streets.
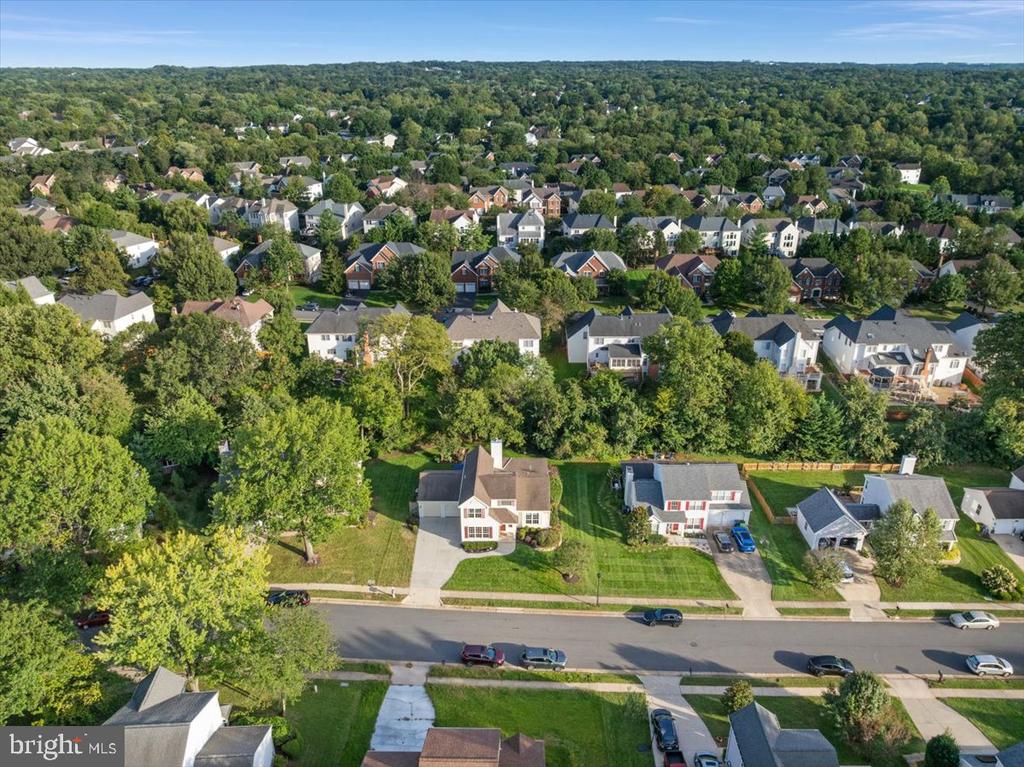
Aerial view of homes along a residential street, surrounded by dense trees.
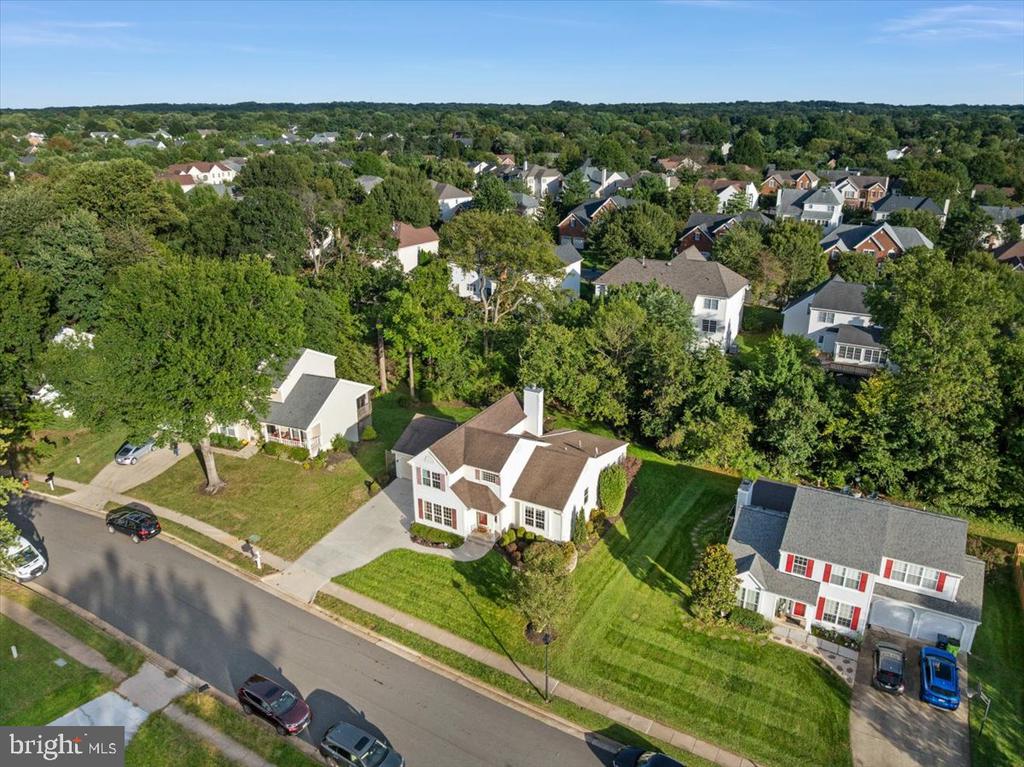
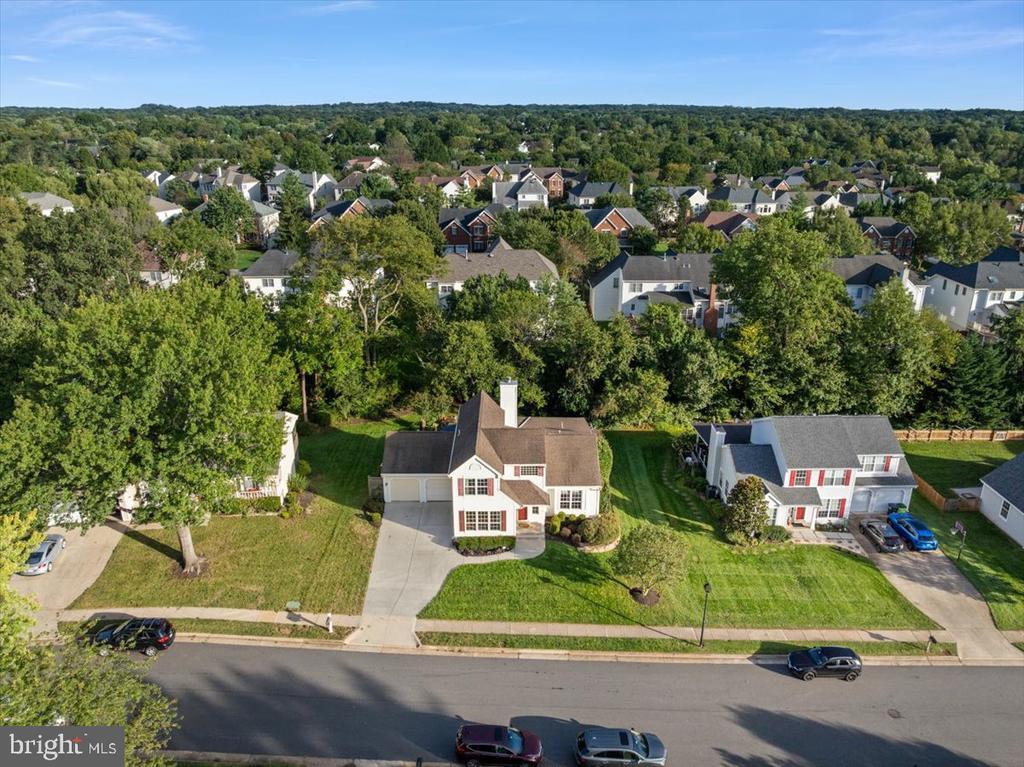
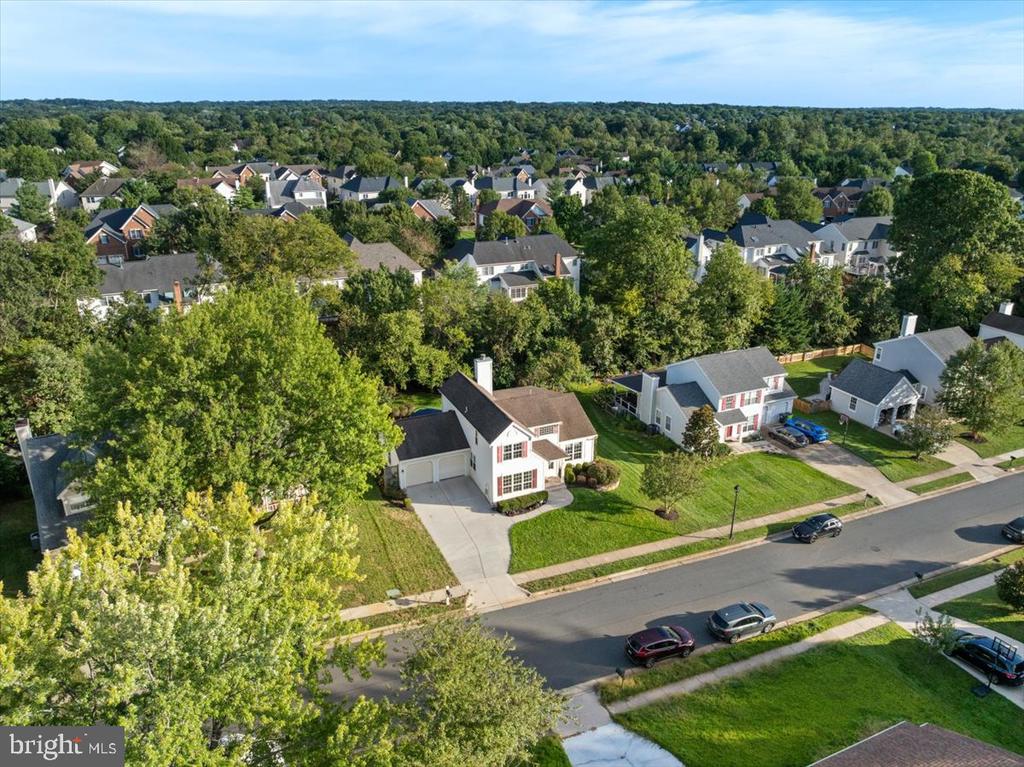
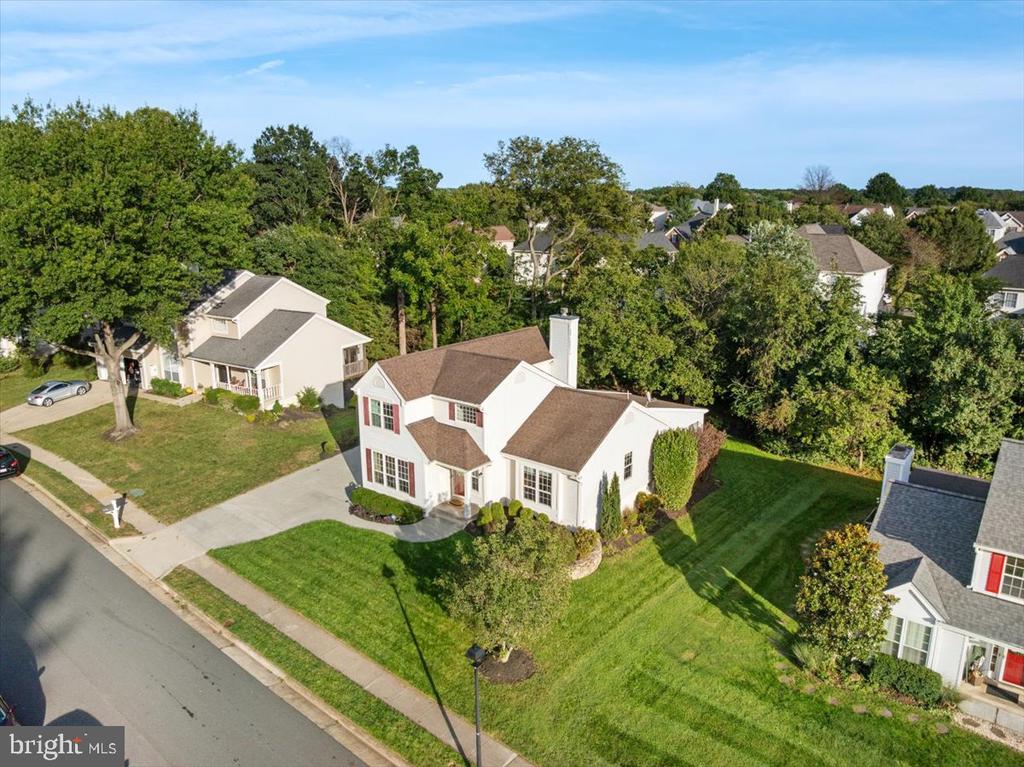
Aerial view of a white two-story home with a broad lawn on a leafy suburban street.
Aerial view of a two-story home with a broad lawn and neighboring houses.
Aerial view of 13452 Lake Shore Drive, a white two-story home with red shutters and a front lawn.
Aerial view of a two-story white house with red shutters, a wide driveway, and a landscaped lawn.
Aerial view of a white two-story home with a broad green lawn and tree-lined surroundings.
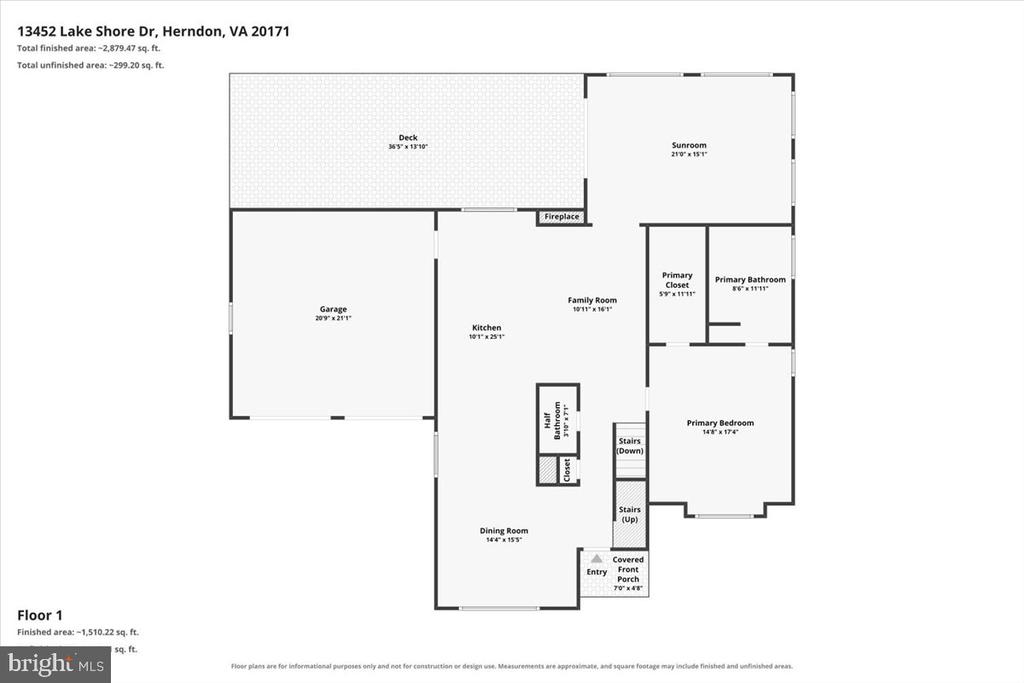
Floor plan for 13452 Lake Shore Drive, showing the first-floor layout.
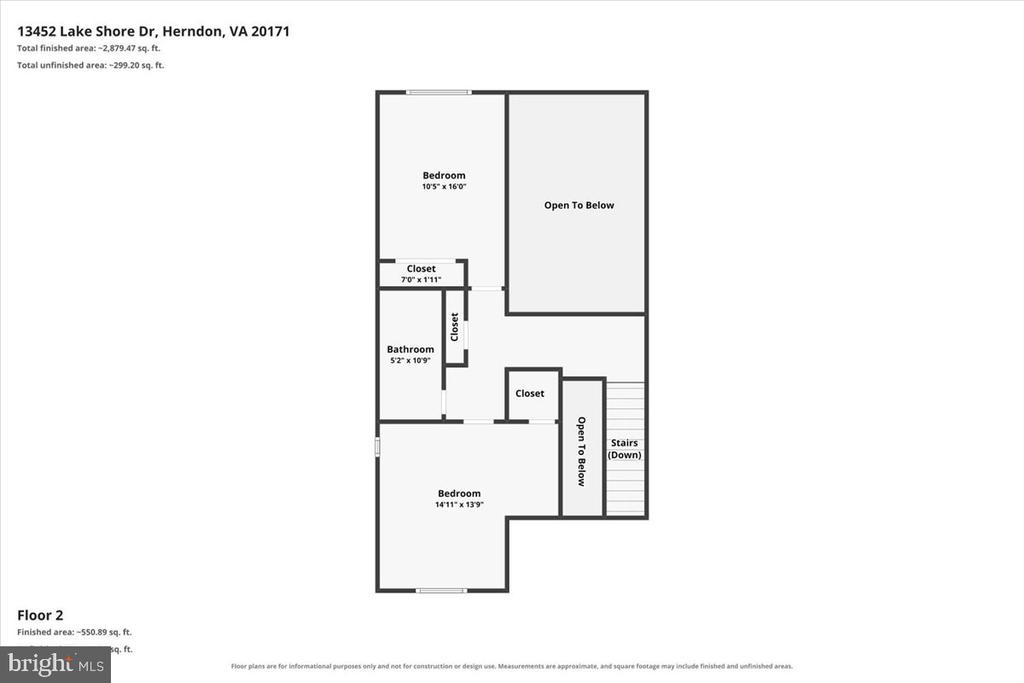
Second-floor plan showing two bedrooms, a bathroom, closets, stairs, and open-to-below areas.
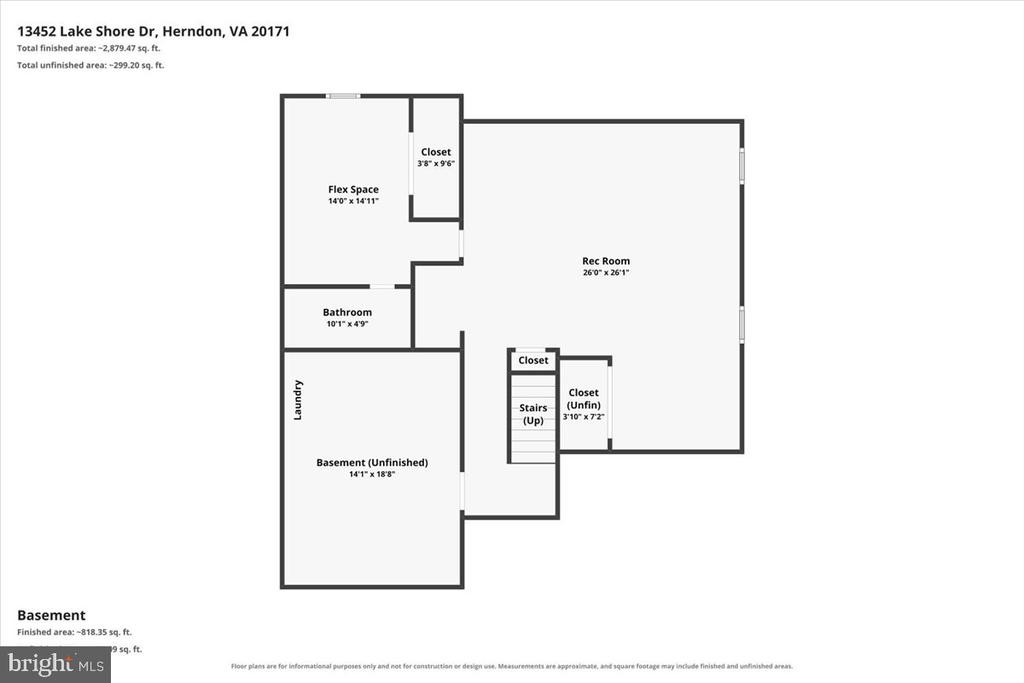
Basement floor plan for 13452 Lake Shore Drive
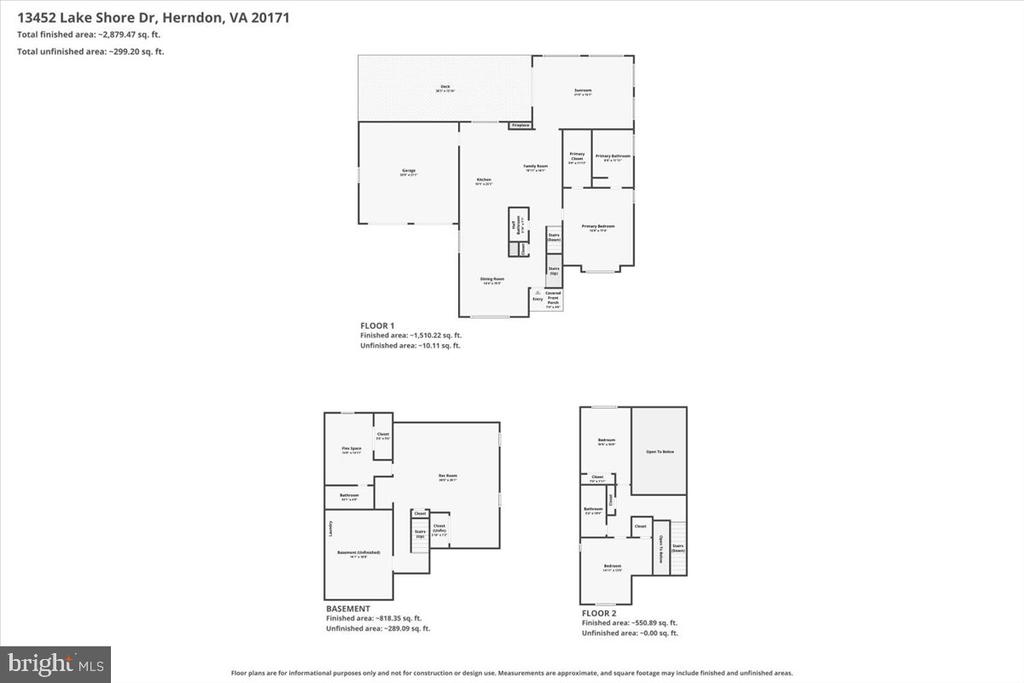
Floor plans for 13452 Lake Shore Drive showing the first floor, basement, and second floor.
VIEW PHOTOS
$940,000

13452 LAKE SHORE DRIVE

3 Beds 4 Baths 2,879 Sq.Ft. 8,500 Sq.Ft.

Description

Built in 1987 in Spring Lake Estates West, 13452 Lake Shore Drive offers a PRIMARY SUITE ON THE MAIN LEVEL, an award-winning kitchen, three finished levels, and a list of updates that means you are not inheriting somebody's project.

Start with the KITCHEN. It won a remodel award and still looks the part: off-white cabinetry, granite counters, stainless appliances, and a herringbone tile backsplash under a stainless chimney hood. The island carries bar seating on one side and opens to table space and a sunny WINDOW SEAT on the other, with the FAMILY ROOM right there and a wood burning fireplace at the breakfast area.

The MAIN LEVEL PRIMARY SUITE is oversized, with a walk-in closet and a bath taken down to the studs and rebuilt. Frameless glass shower with marble tile and a built-in bench, large format tile flooring, and a furniture-style vanity with stone counters. No stairs at the end of the day, and no giving up room to get that.
The SUNROOM is where everyone ends up. Vaulted beadboard ceiling, ceiling fan, windows on three sides, opening right off the main living space. Coffee in the morning, a book in the afternoon, and it works in every season.
Upstairs, TWO MORE BEDROOMS and a full bath, reworked to open up the floor plan. The LOWER LEVEL is fully finished with a large game room, a full bath, a flex room, and a connecting stairway. Room for everyone, without taking on more house than you want to take care of.

Outside is where this one earns its keep. A composite DECK steps down to a FLAGSTONE PATIO set into the landscaping, with room for the grill and a couple of chairs, and beyond it a level lawn edged in mature plantings and crape myrtles. The lot BACKS TO TREES, so the view out the back is green and nobody is looking in. Two car attached garage with opener, plus a storage shed.

And then there is the NEIGHBORHOOD. SPRING LAKE ESTATES WEST comes with LAKE PRIVILEGES and TENNIS COURTS, and snow removal and trash are in the dues. Frying Pan Farm Park and the Horsepen Run trailhead are both close by, and Fairfax County Parkway puts the rest of the corridor within easy reach. DULLES INTERNATIONAL is a short drive, which matters if you fly for work.
Share Property

Location

13452 LAKE SHORE DRIVE, HERNDON, VA 20171

Status

Sold

Date Sold

November 10, 2026
Maggie Hatfield

Maggie Hatfield

TITLE

CEO | Owner | Broker

LICENSE

0225228923

Property Amenities

Interior
Laundry room Has Laundry, Lower Floor
Fireplace Wood, Mantel(s)
Total Bedrooms: 3
Half Bathrooms: 1
Full Bathrooms: 3
Other Interior Features Bathroom - Soaking Tub, Bathroom - Stall Shower, Bathroom - Tub Shower, Carpet, Ceiling Fan(s), Crown Moldings, Dining Area, Entry Level Bedroom, Family Room Off Kitchen, Floor Plan - Open, Formal/Separate Dining Room, Kitchen - Island, Kitchen - Table Space, Primary Bath(s), Recessed Lighting, Skylight(s), Upgraded Countertops, Walk-in Closet(s), Wood Floors
Area & Lot
Total area 2,879 Sq.Ft.
Lot Area 8,500 Sq.Ft.
Living area 2,879 Sq.Ft.
MLS® ID VAFX2342076
Year Built 1987
School District FAIRFAX COUNTY PUBLIC SCHOOLS
View Description Trees/Woods
Architecture Styles Colonial
Type Residential
Status Sold
Exterior
Stories 3
Pool No Pool
Air conditioning Central A/C
Heat type Forced Air
Disability Features None
Water Source Public
Garage Space 2.0
Sewer Public Sewer
Other Exterior Features Secure Storage
Parking Attached Garage, Driveway
Roof Architectural Shingle
Finance
Sales Price $940,000
HOA Fees $74 monthly
Real Estate Tax $9,059 yearly

Work With Us

Explore our site for the latest real estate news, market trends, community updates, and exclusive listings. Whether you're buying or selling, our expert team is here to guide you every step of the way. Join our community and make your real estate journey a success.