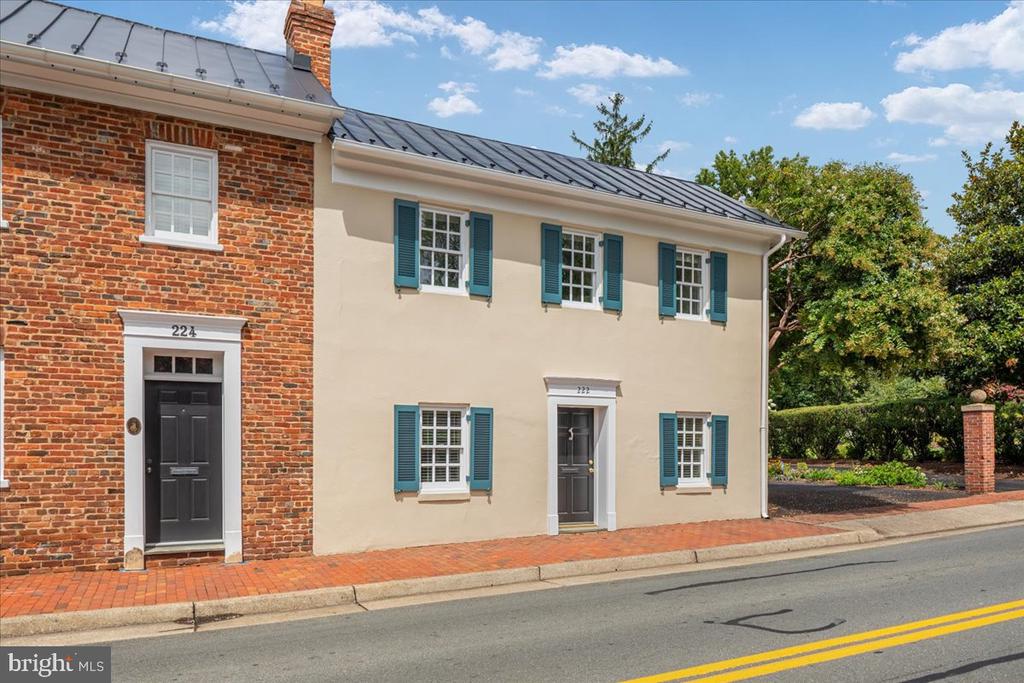
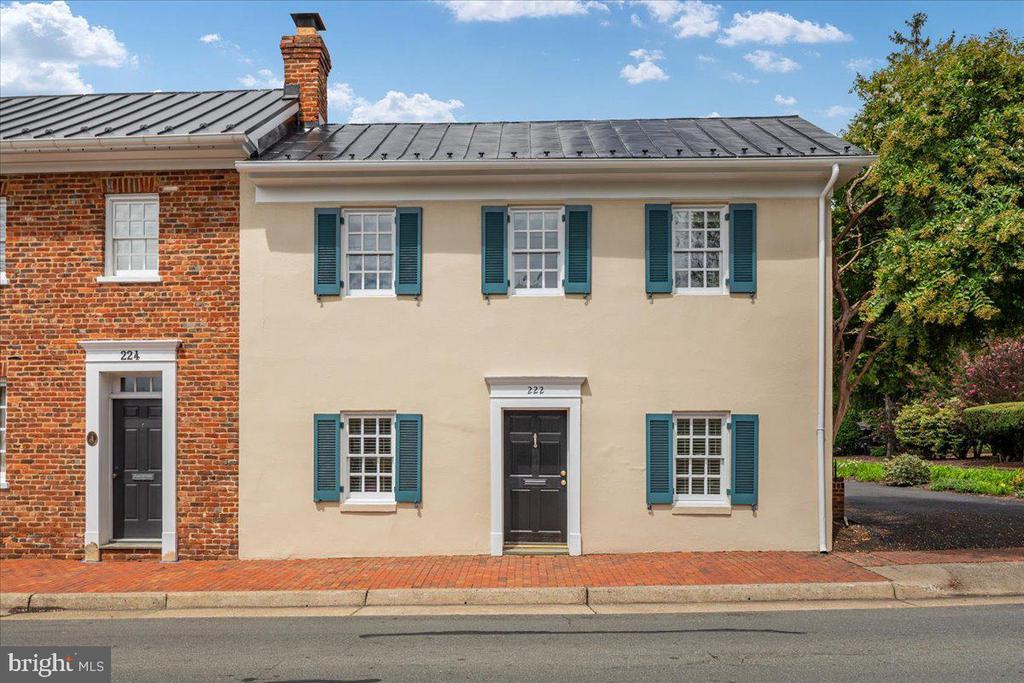
Two-story cream-colored home with teal shutters, a black metal roof, and a brick sidewalk.
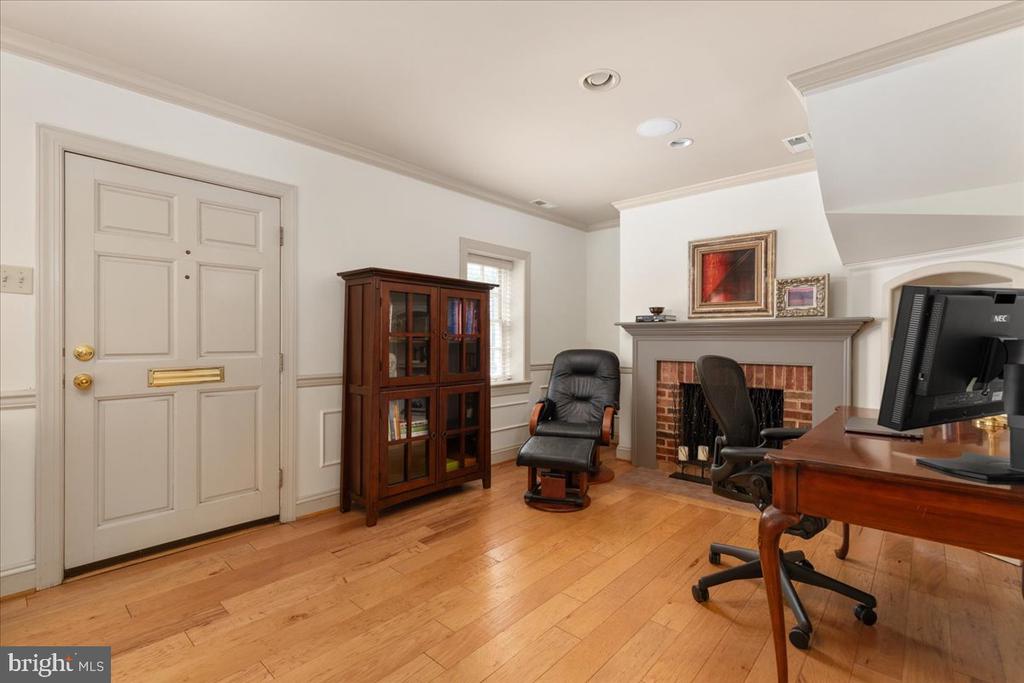
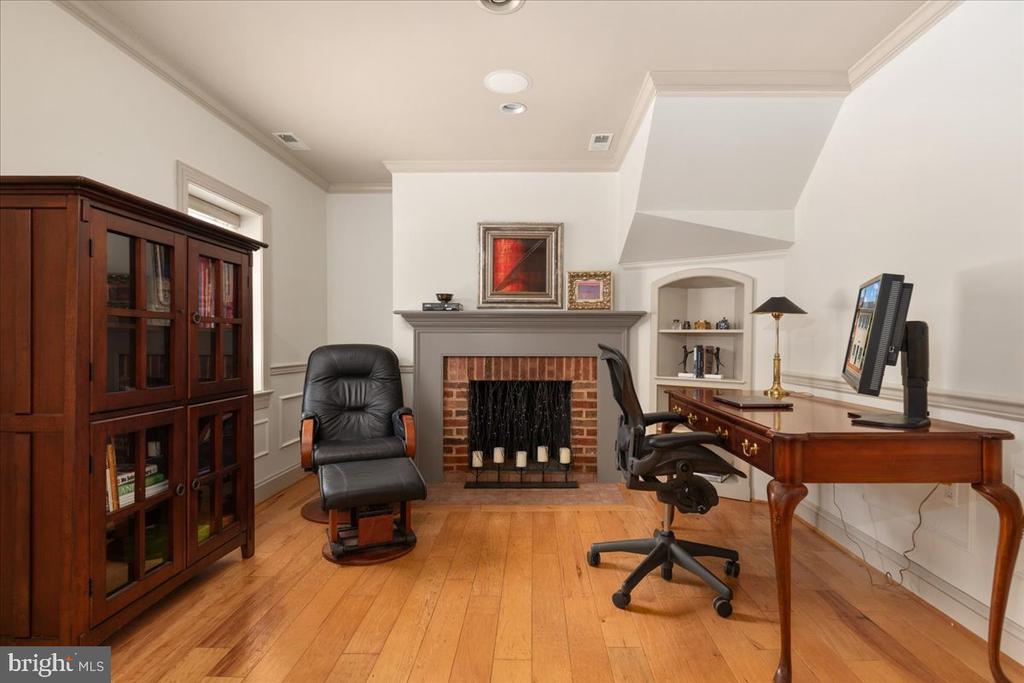
Furnished home office with hardwood floors, brick fireplace, dark wood desk, and glass-front bookcase.
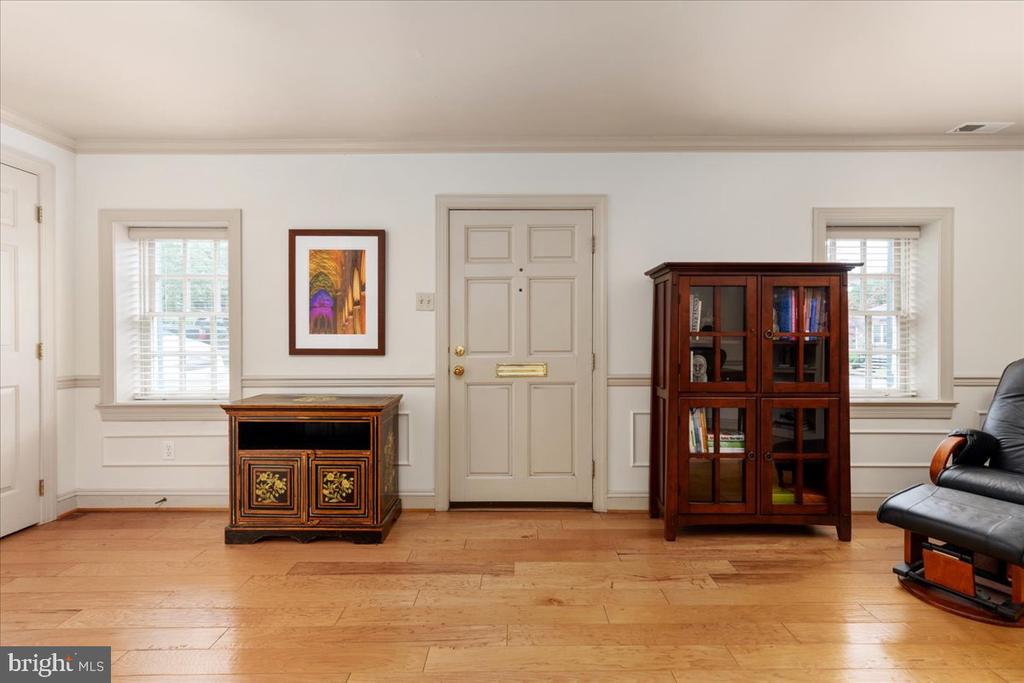
Furnished room with hardwood floors, a paneled front door, decorative cabinet, and glass-front bookcase.
Furnished home office with a fireplace, hardwood floors, and a wooden bookcase.
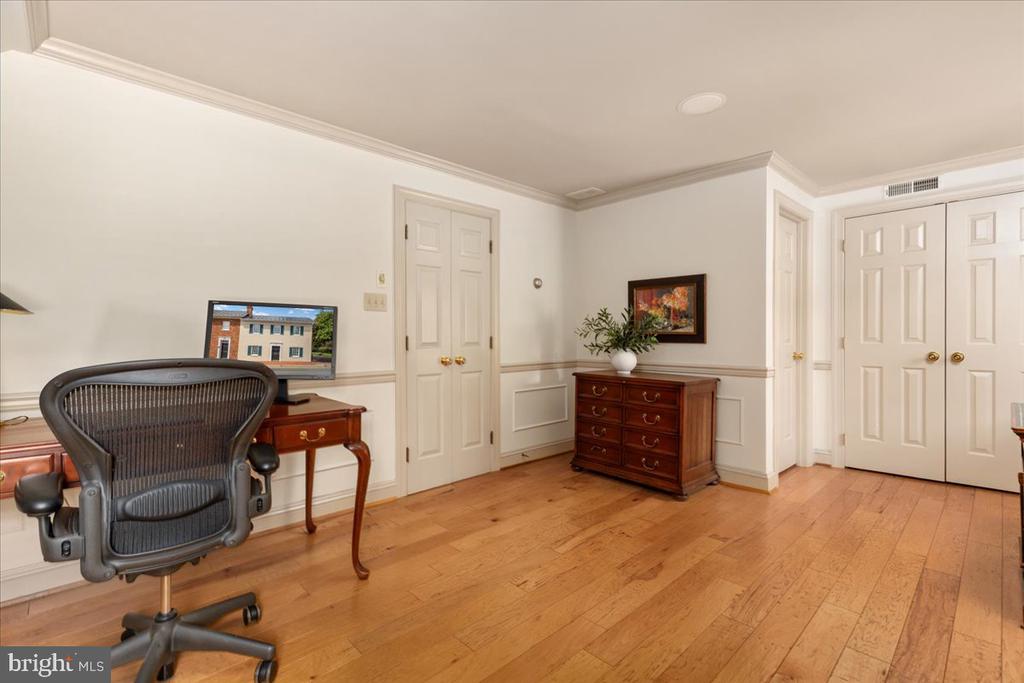
Home office with a mesh chair, wooden desk, dark dresser, and hardwood floors.
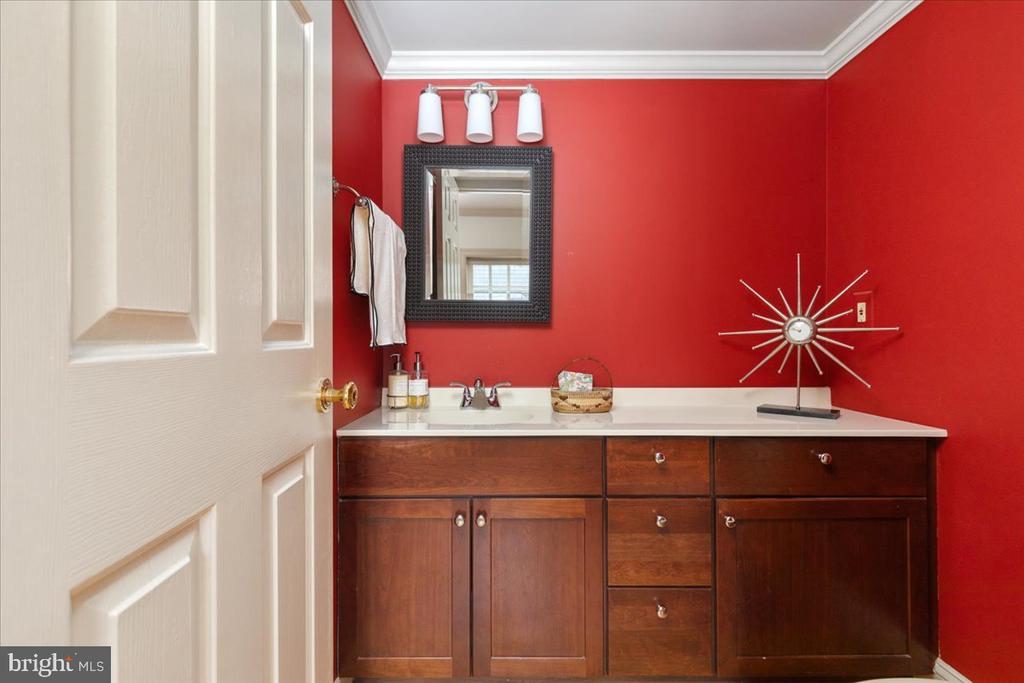
Bathroom with a dark wood vanity, white countertop, and vivid red walls.
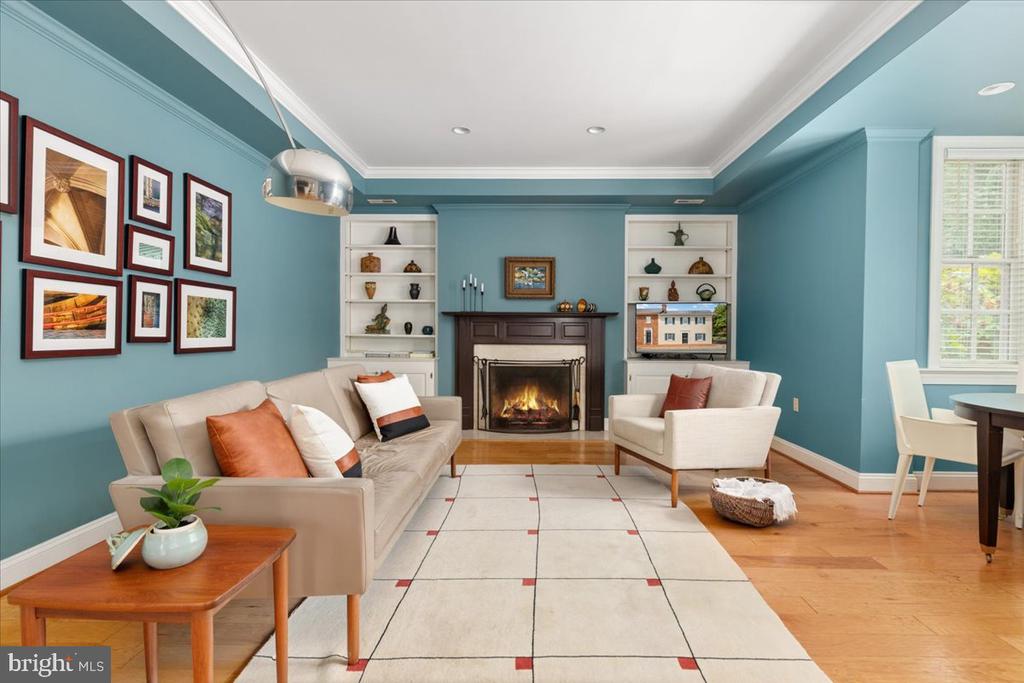
Living room with a fireplace, built-in shelves, teal walls, and cream seating.
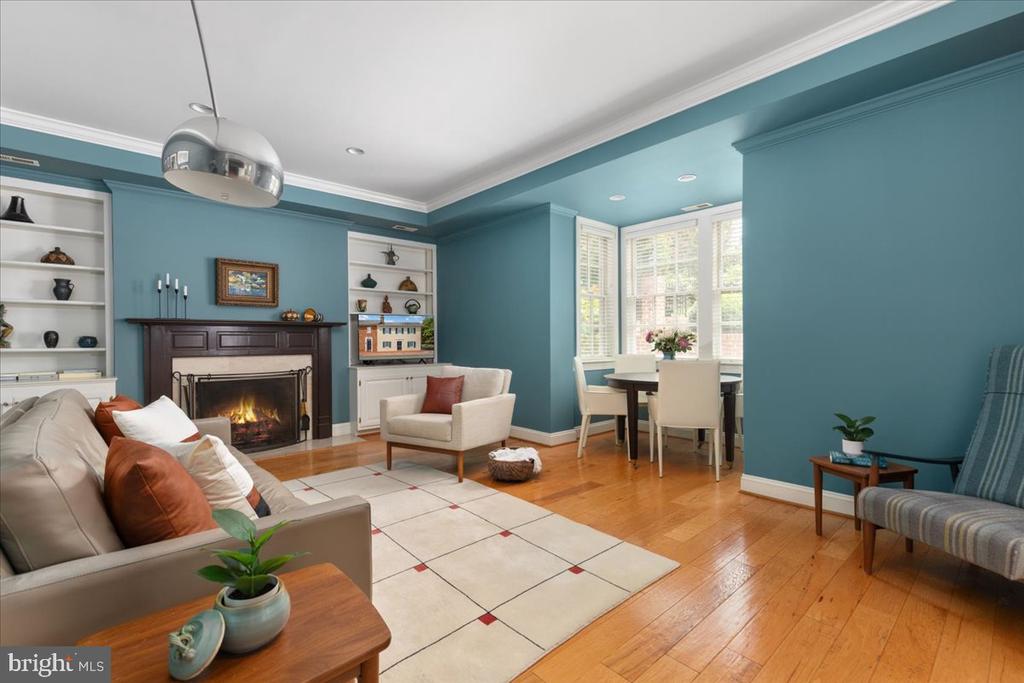
Living room with teal walls, a fireplace, built-in shelves, and an adjoining dining area.
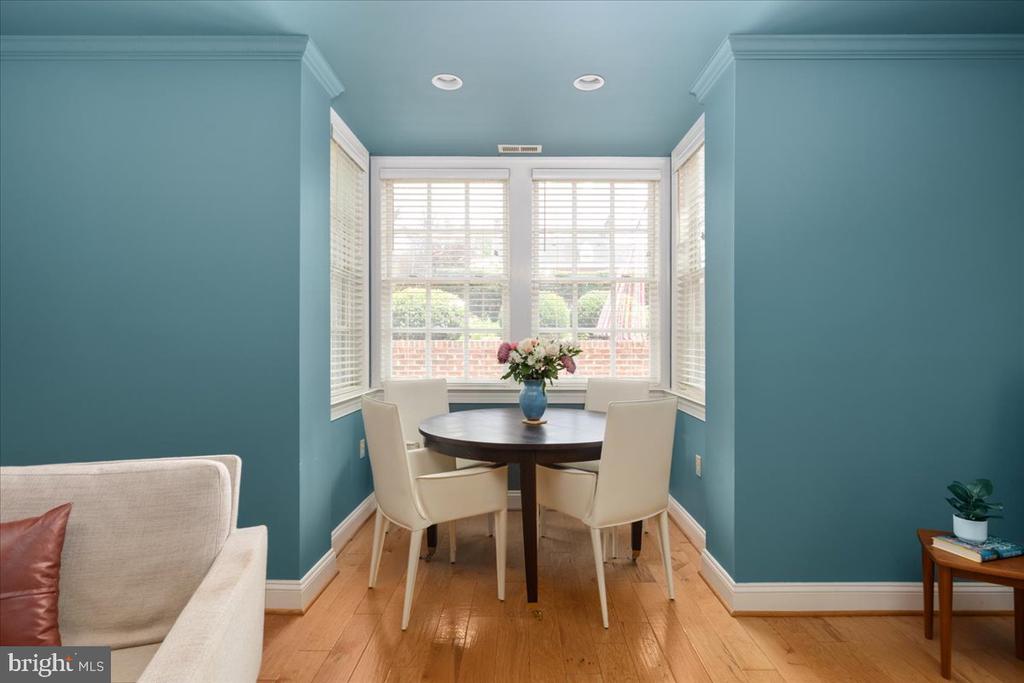
Dining nook with a round table and four chairs set in front of a bright bay window.
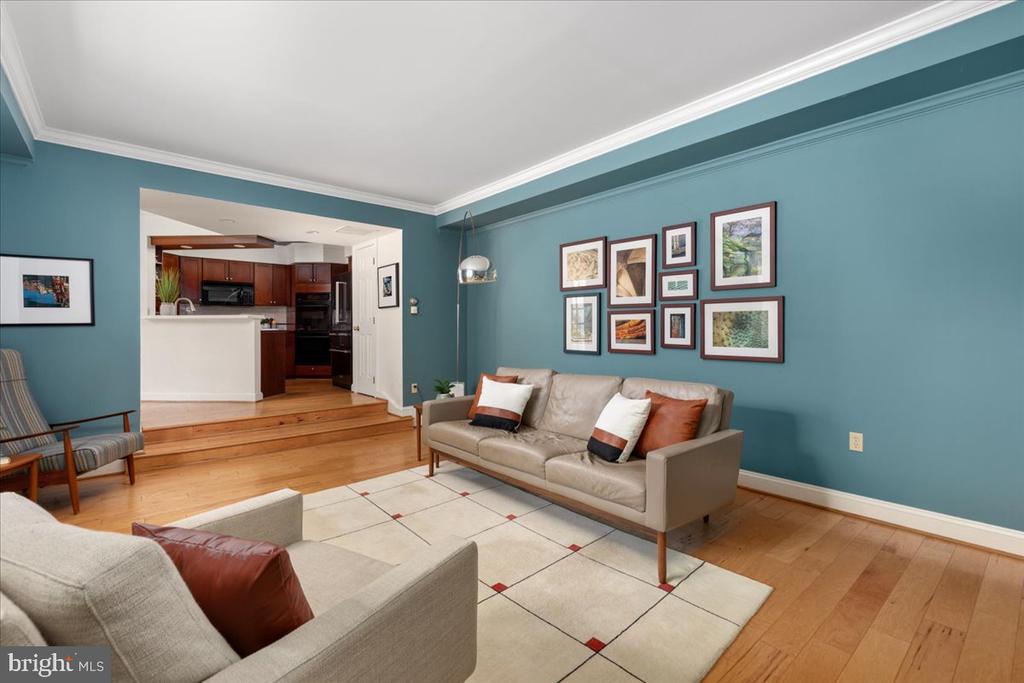
Living room with teal walls, hardwood floors, a cream rug, and an open kitchen.
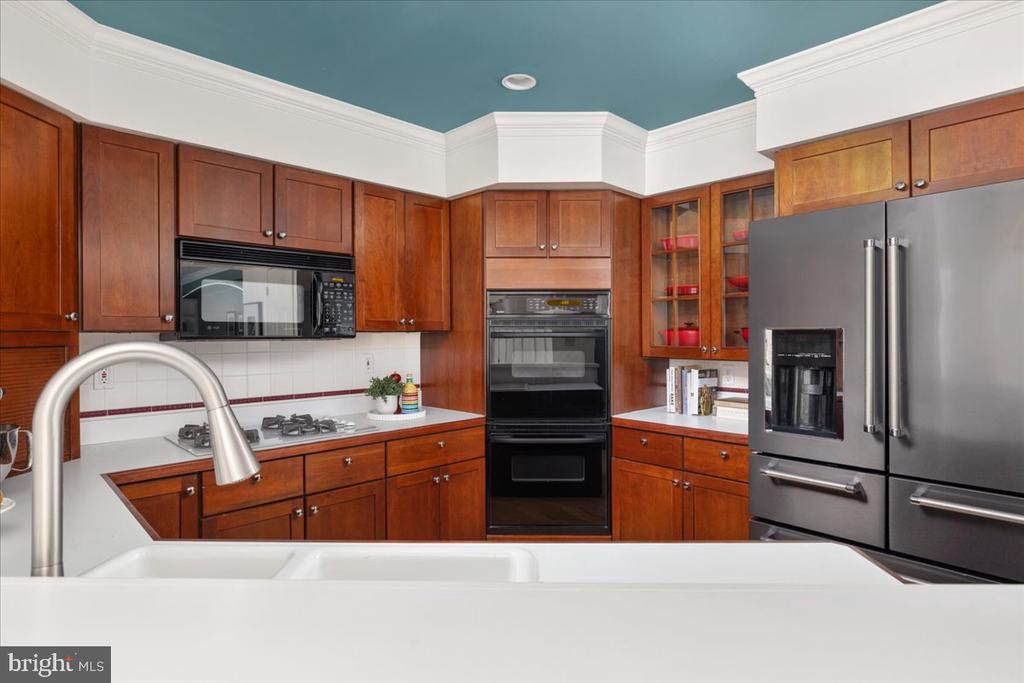
Kitchen with warm wood cabinetry, stainless steel appliances, and a large white sink.
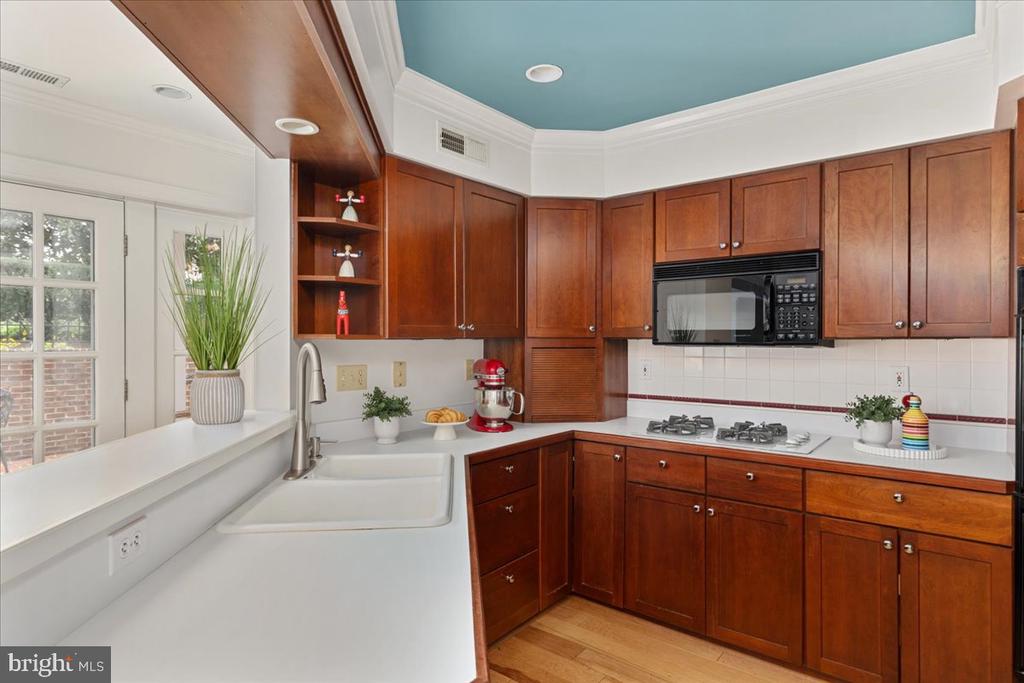
Kitchen with reddish-brown wood cabinets, white counters, a double sink, and a teal tray ceiling.
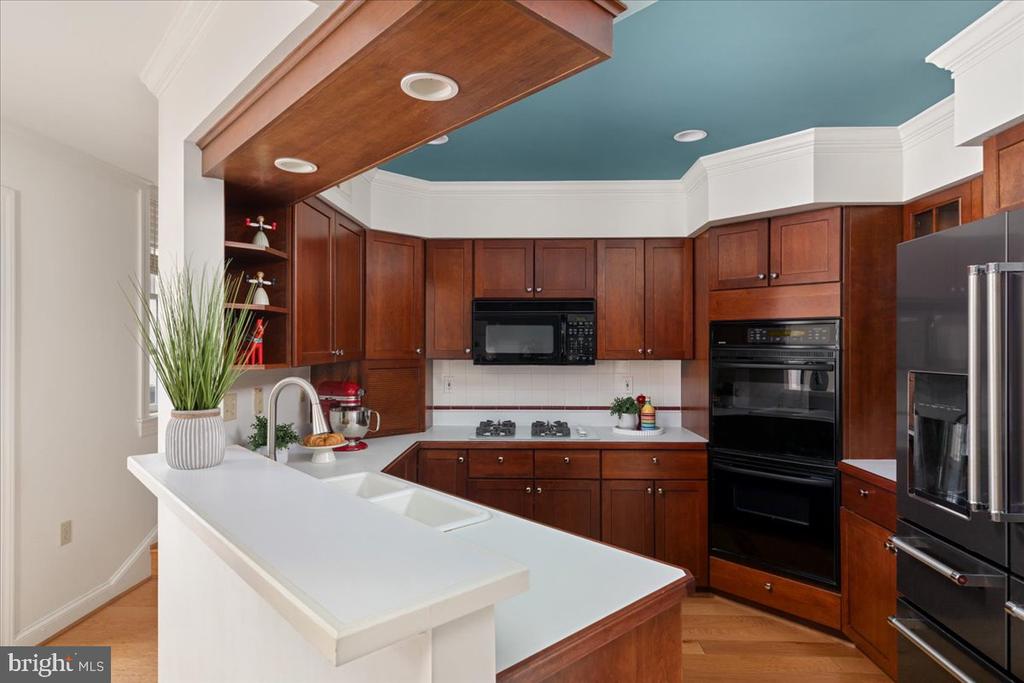
Kitchen with reddish-brown wood cabinetry, white breakfast bar, stainless steel refrigerator, and teal ceiling.
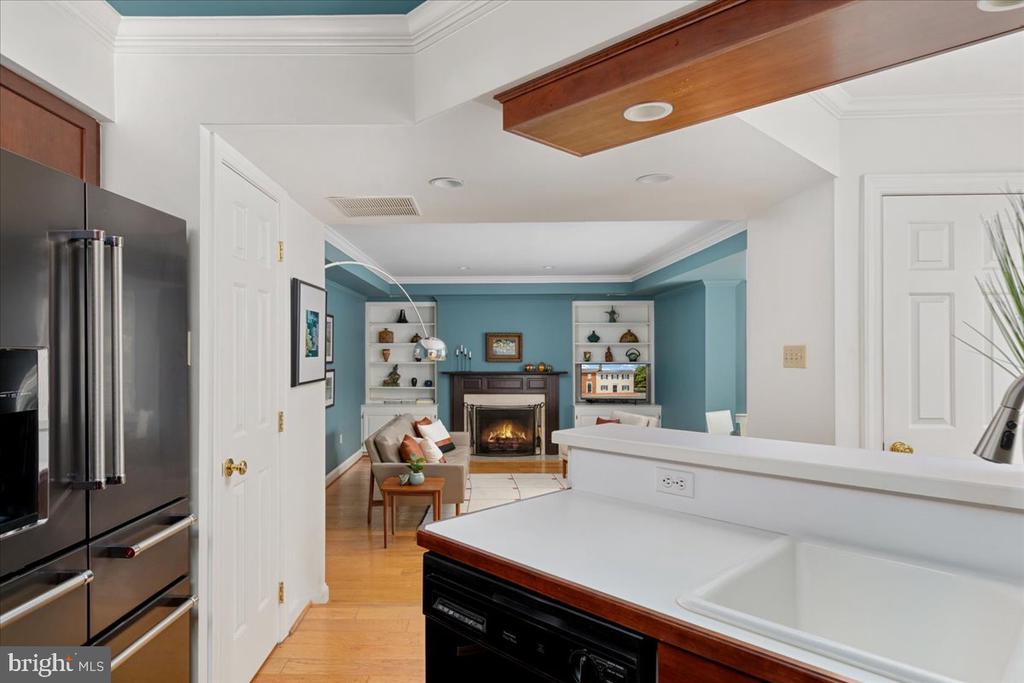
Kitchen with white counters and stainless steel refrigerator, opening to a blue living room with a fireplace.
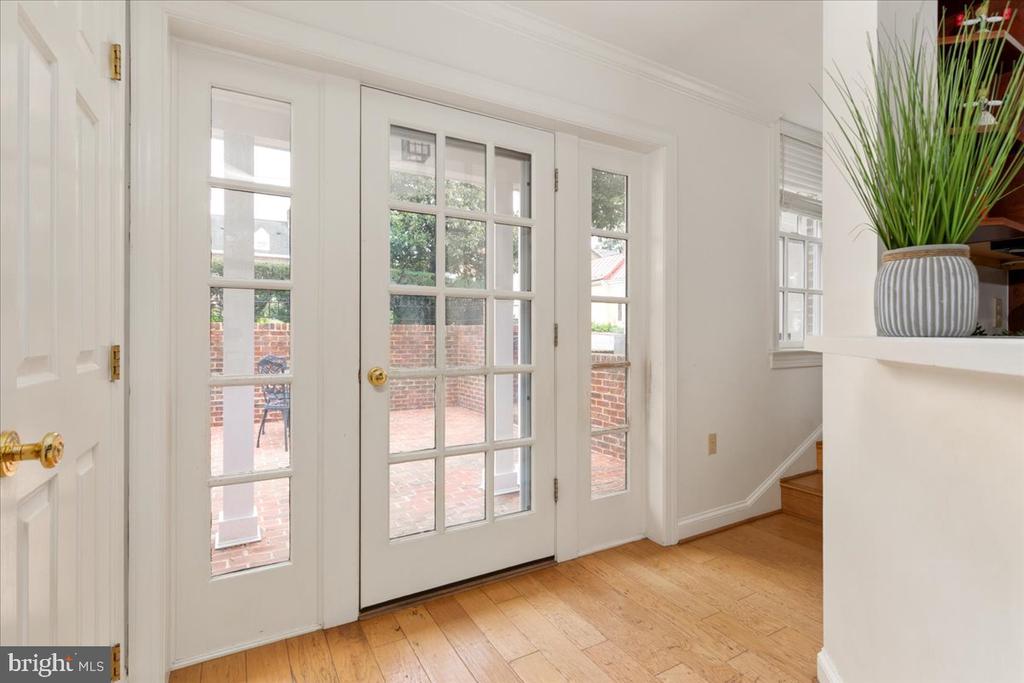
White French doors open onto a brick patio above warm hardwood flooring.
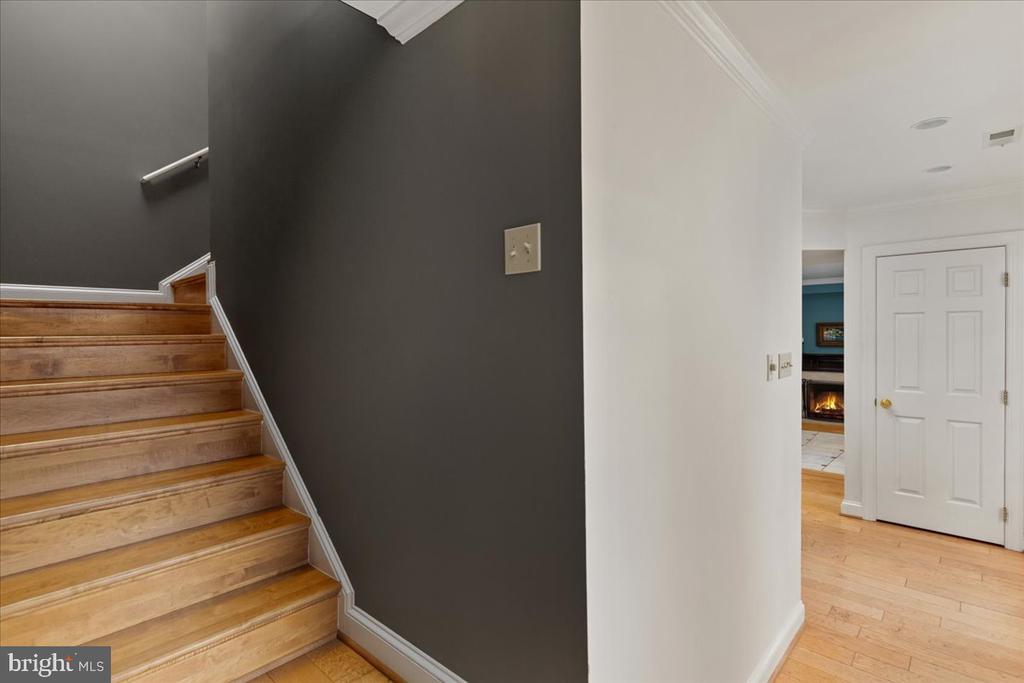
Hallway with wooden stairs, a dark accent wall, and a glimpse of a fireplace.
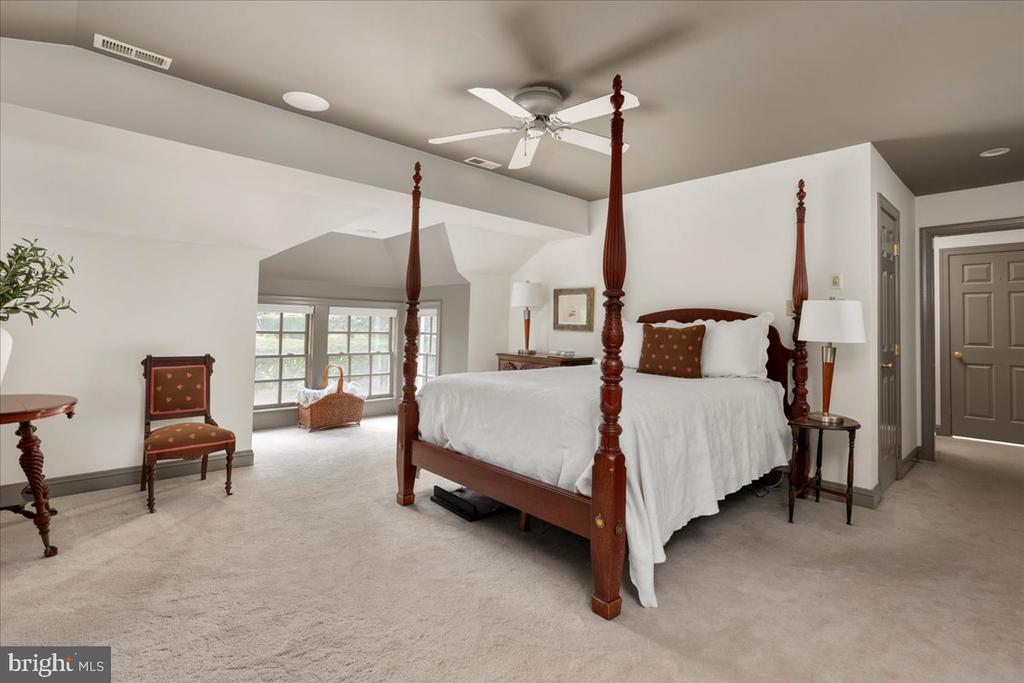
Furnished bedroom with a dark wood four-poster bed and a bright window alcove.
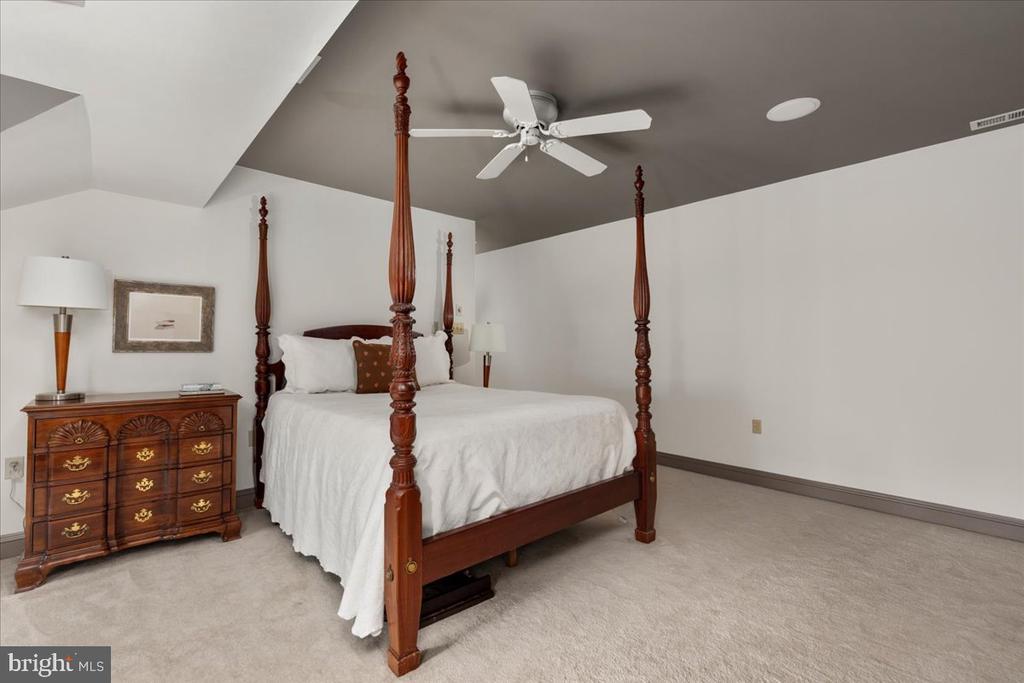
Bedroom with a carved four-poster bed and matching dresser beneath a ceiling fan.
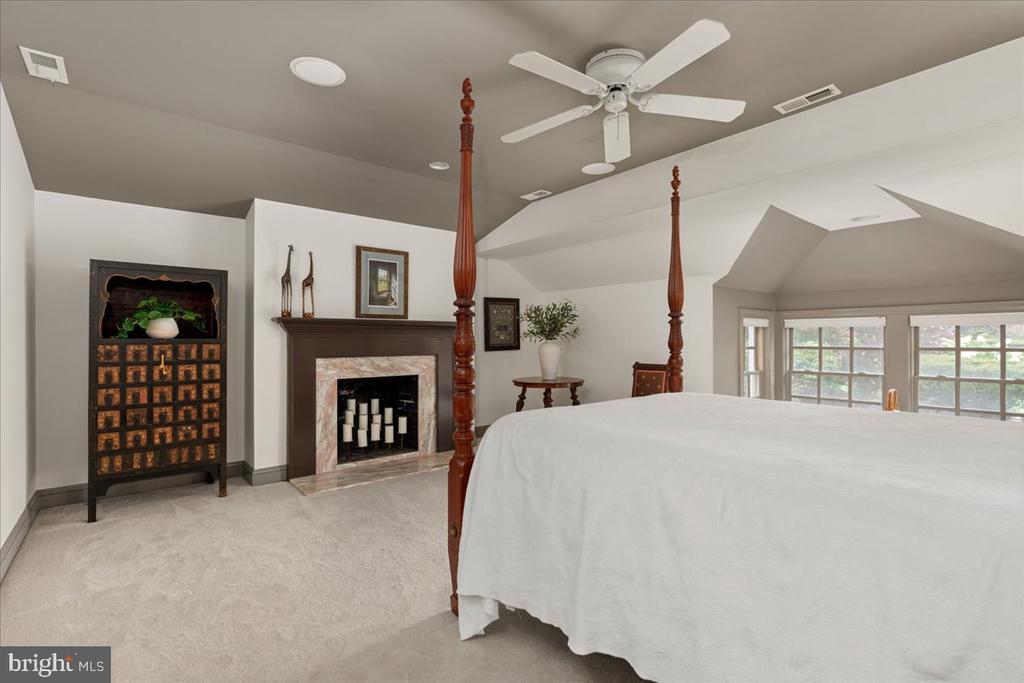
Bedroom with a four-poster bed, fireplace, vaulted ceiling, and wide windows.
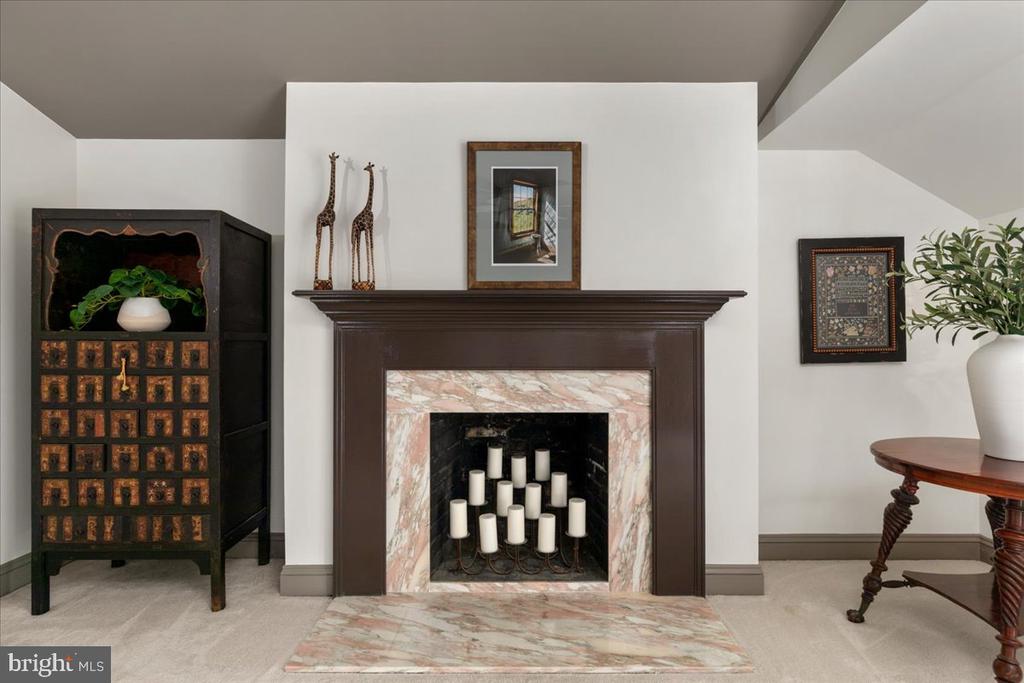
Living room fireplace with a dark wood mantel, marble surround, and candles in the firebox.
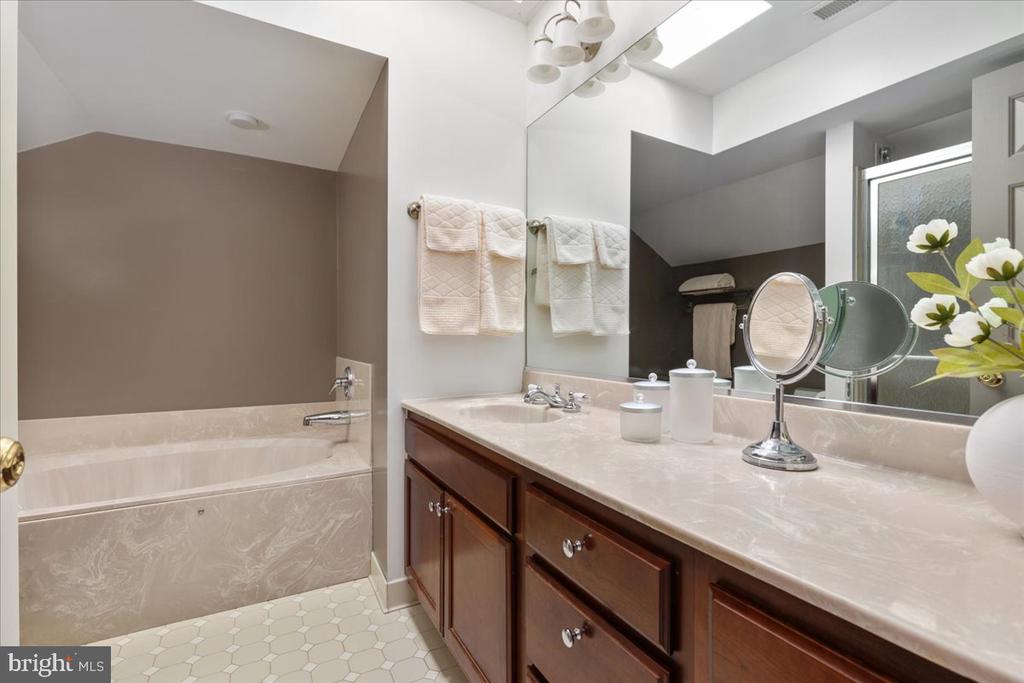
Bathroom with a built-in tub, dark wood vanity, large mirror, and hexagonal tile floor.
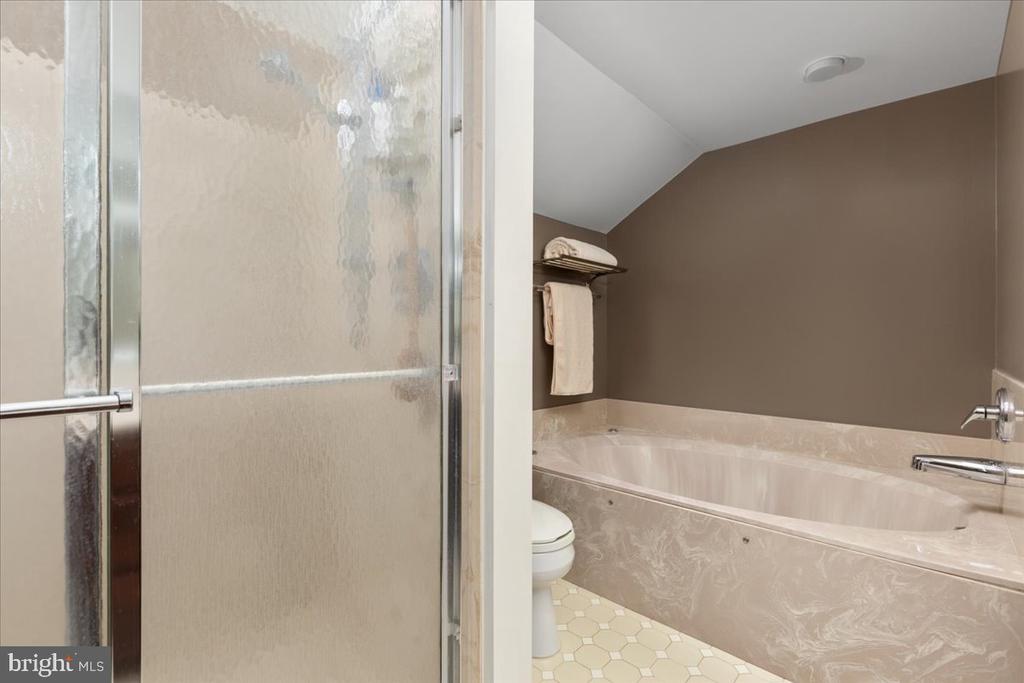
Bathroom with a built-in tub, glass-enclosed shower, and light hexagonal tile floor.
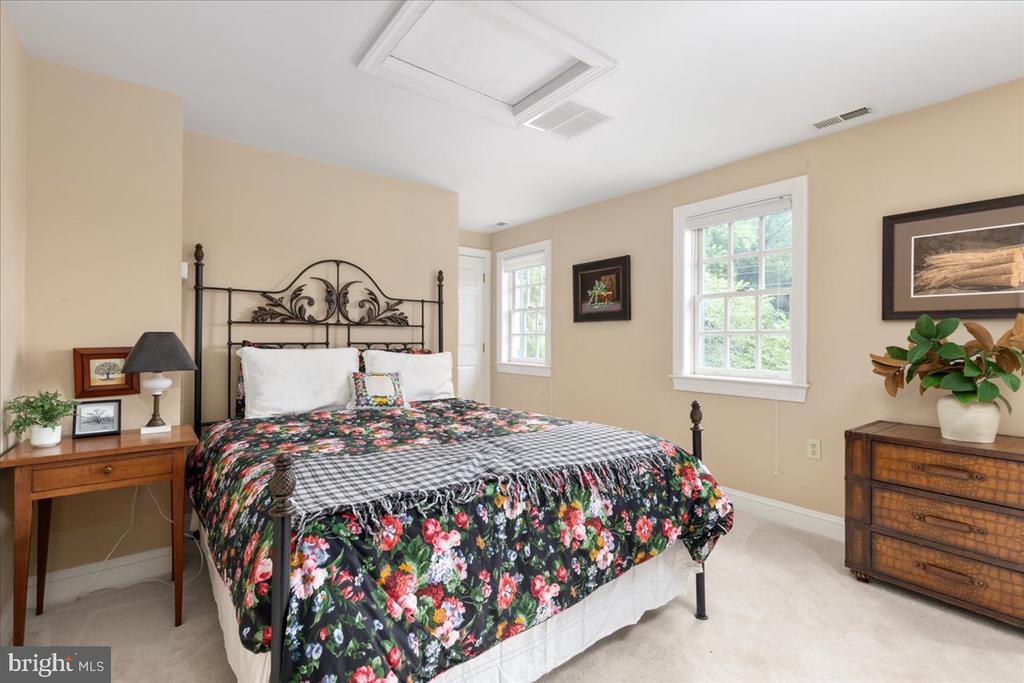
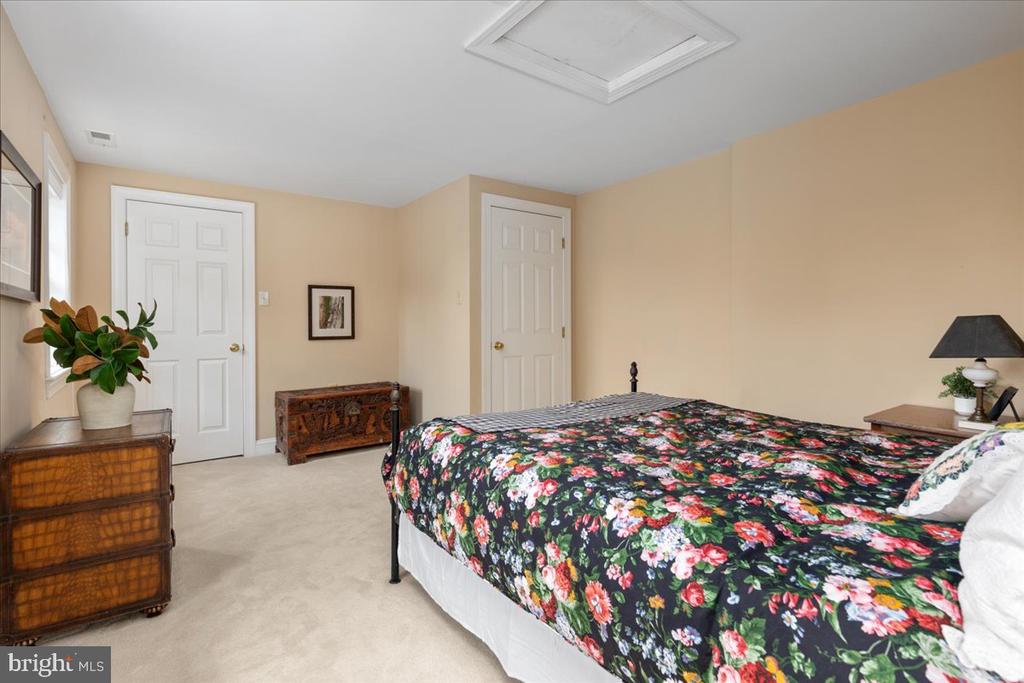
Bedroom with a black metal bed frame, floral bedding, and two bright windows.
Bedroom with a dark floral quilt, beige carpet, and wicker dresser topped with a potted plant.
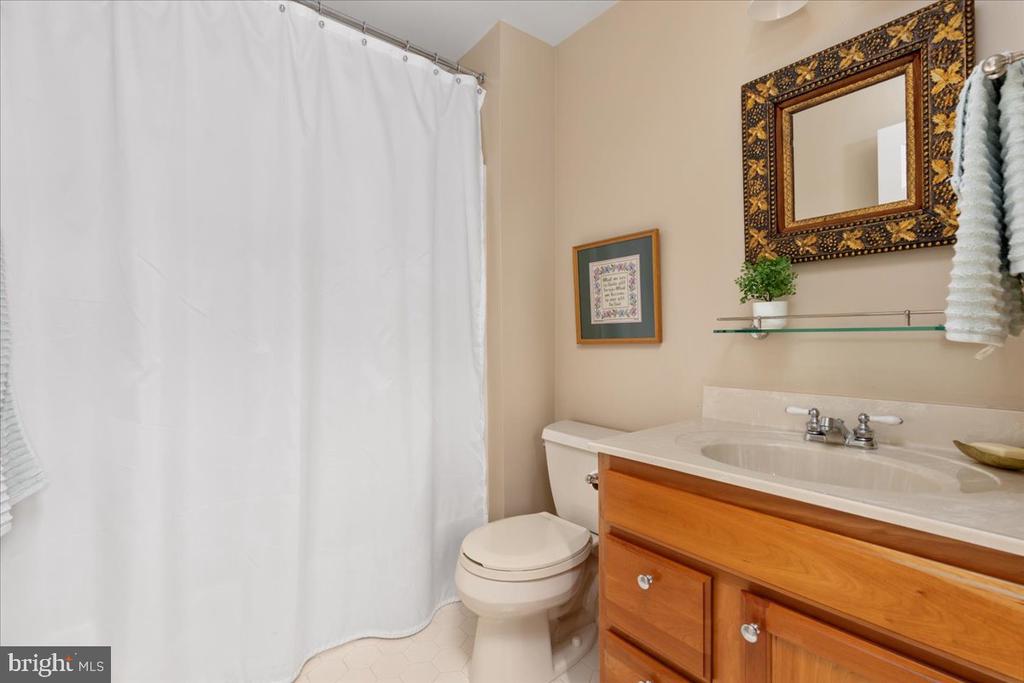
Bathroom with a white shower curtain, wood vanity, and ornate framed mirror.
Brick courtyard patio with black metal dining set and white-columned entrance.
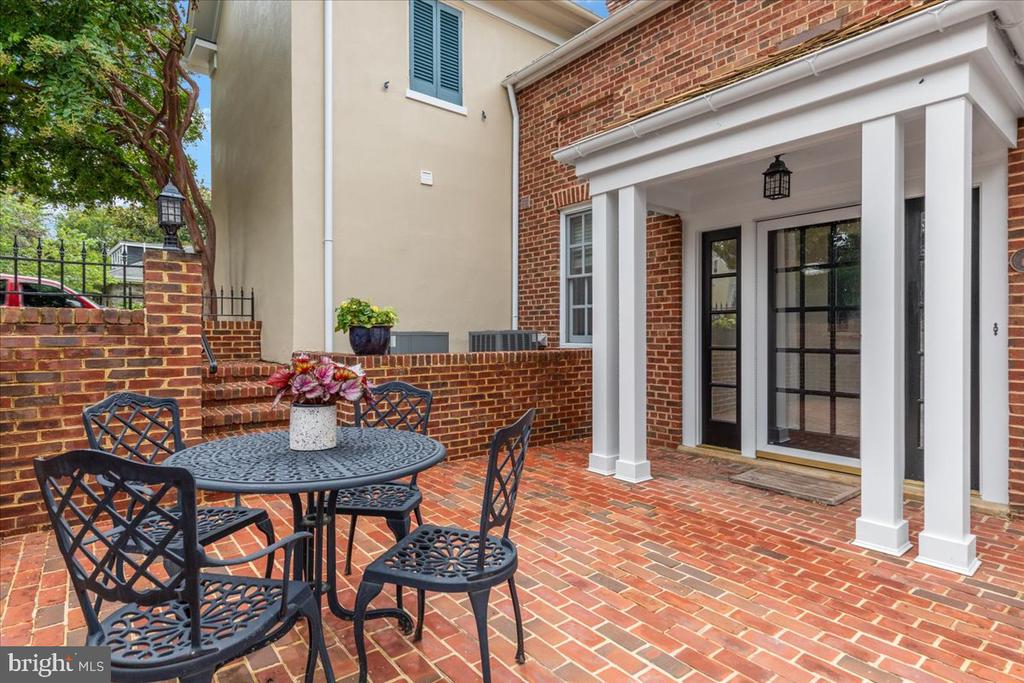
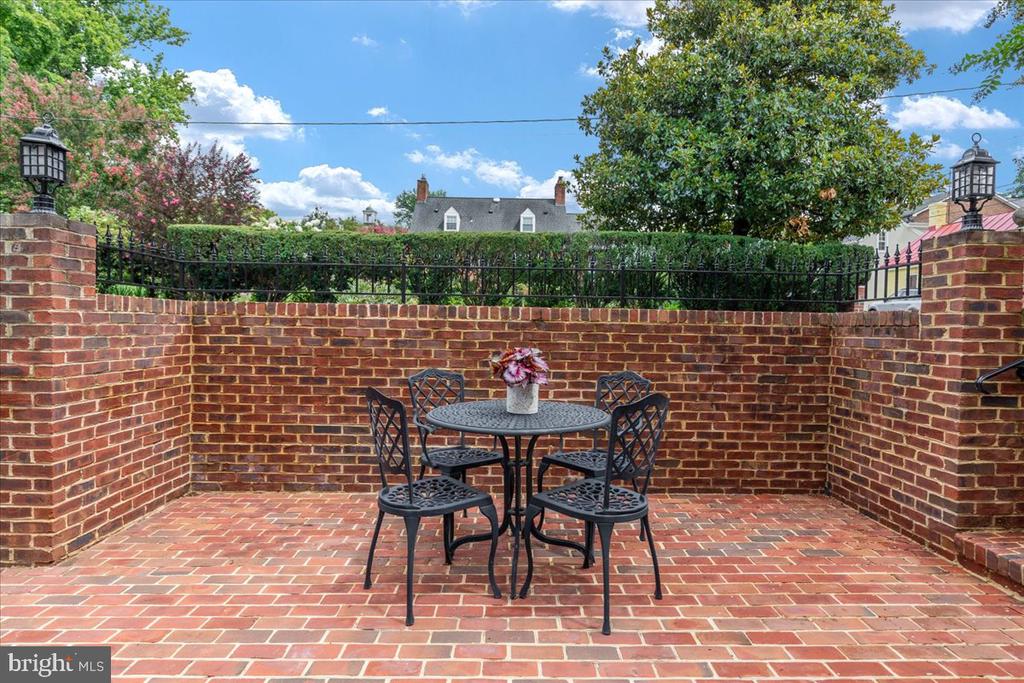
Brick patio with a round table and four chairs, enclosed by brick walls and an iron fence.
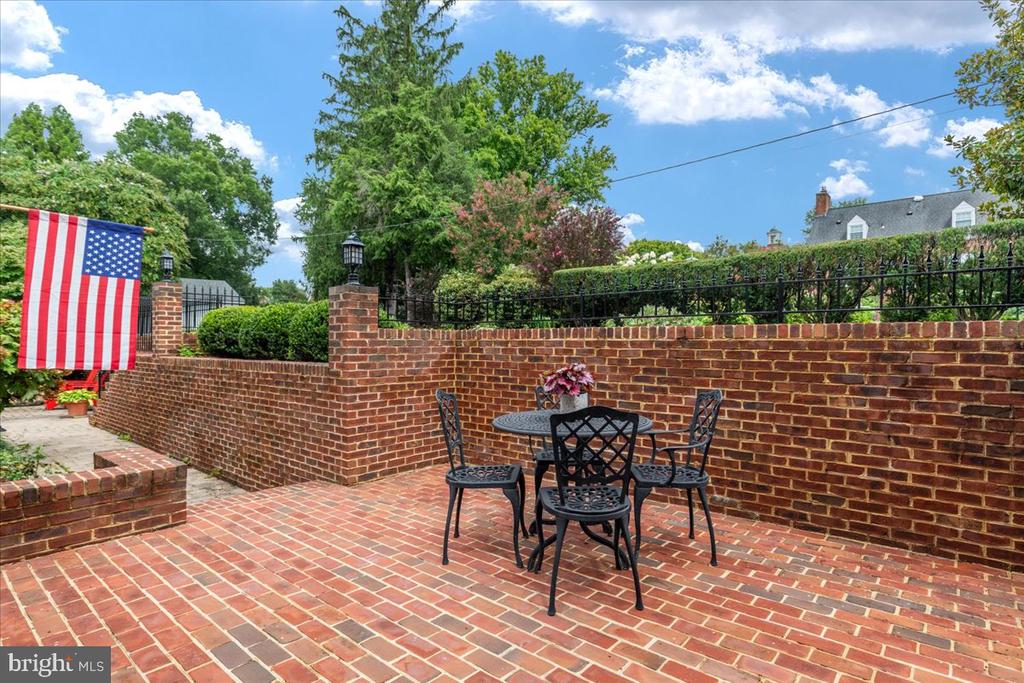
Brick patio with black metal table and chairs, enclosed by a brick wall and iron fence.
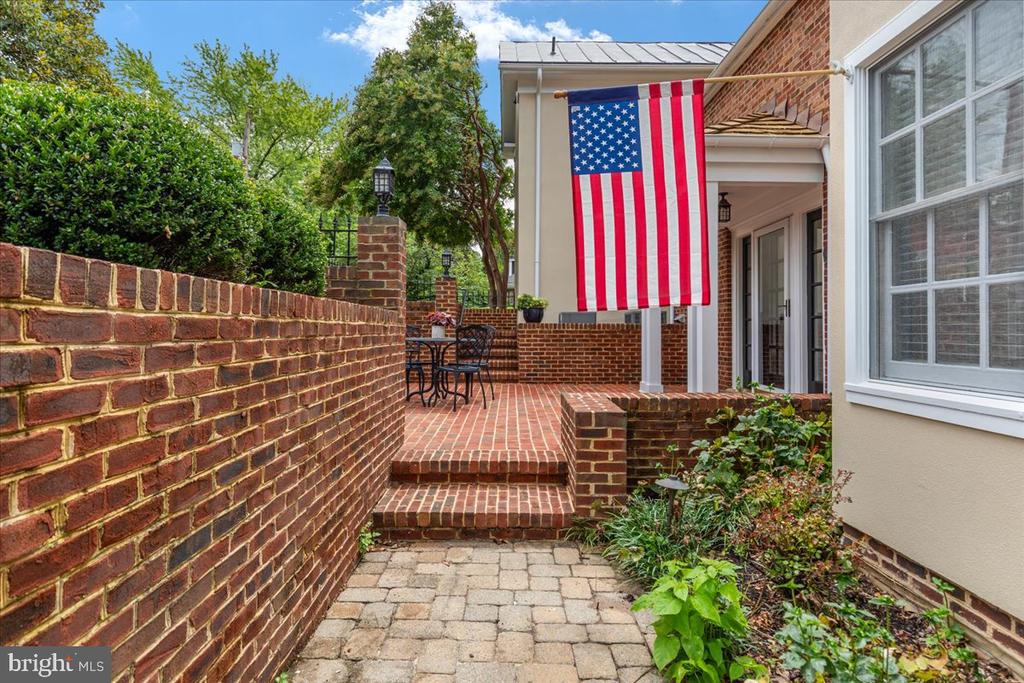
Brick patio with outdoor seating, garden plants, and a large American flag beside the home.
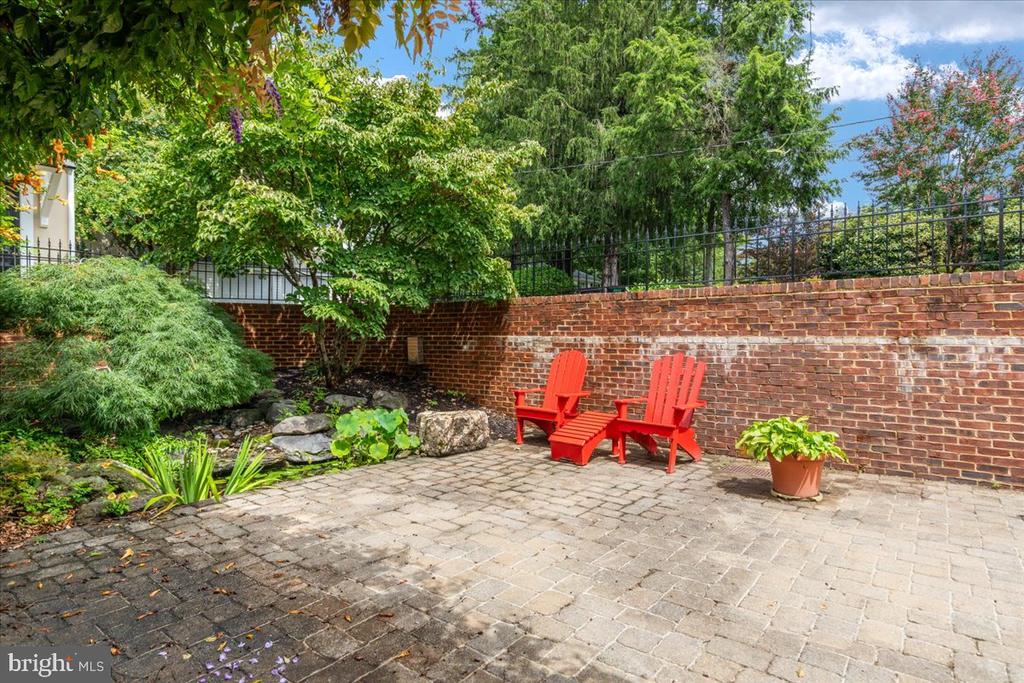
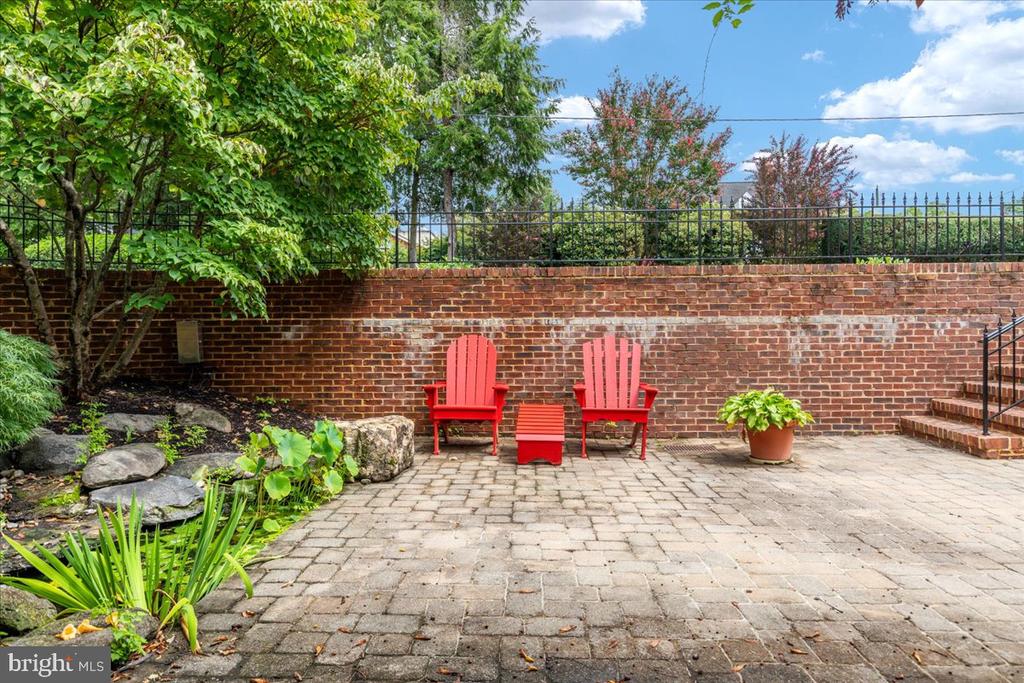
Paved patio with red Adirondack chairs beside a brick wall and leafy landscaping.
Paved patio with red Adirondack chairs beside a brick wall and leafy garden.
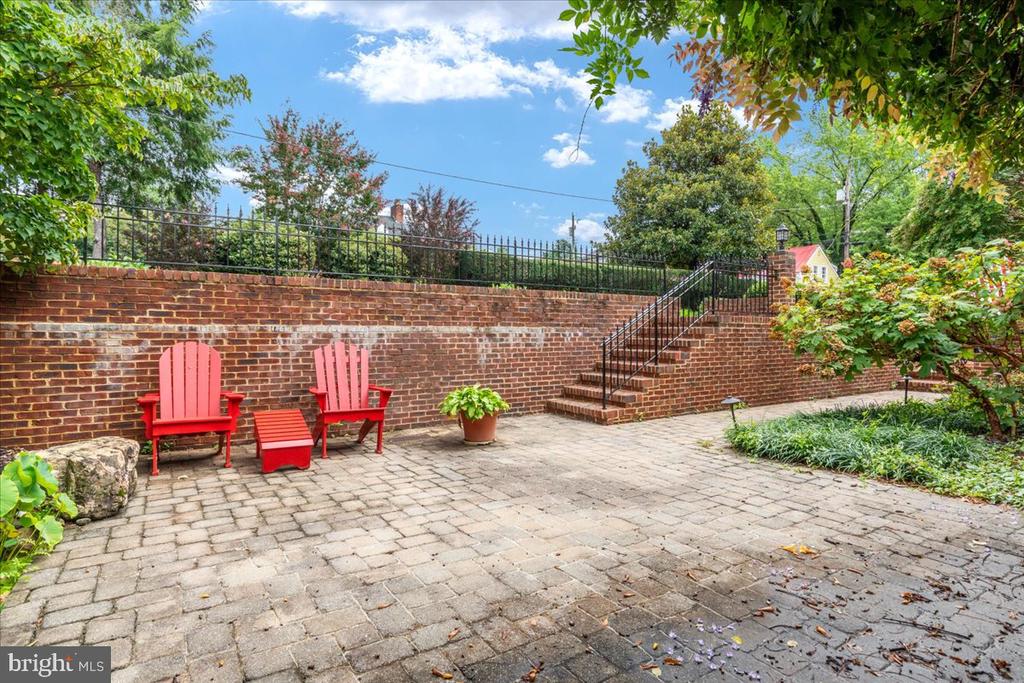
Paved patio with red Adirondack chairs, a brick retaining wall, and steps to the garden.
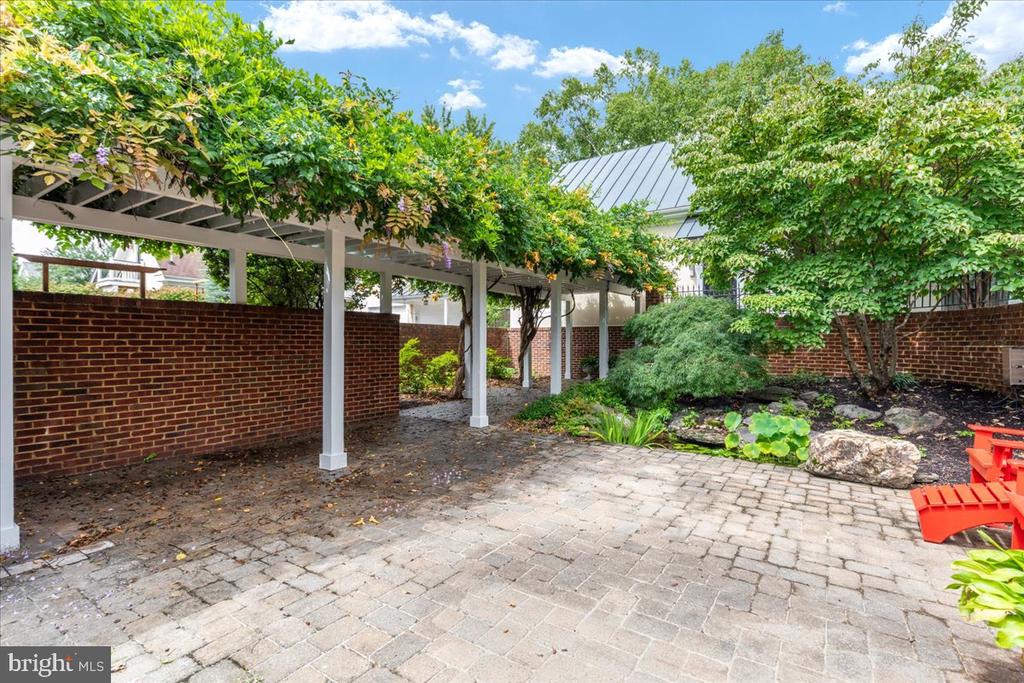
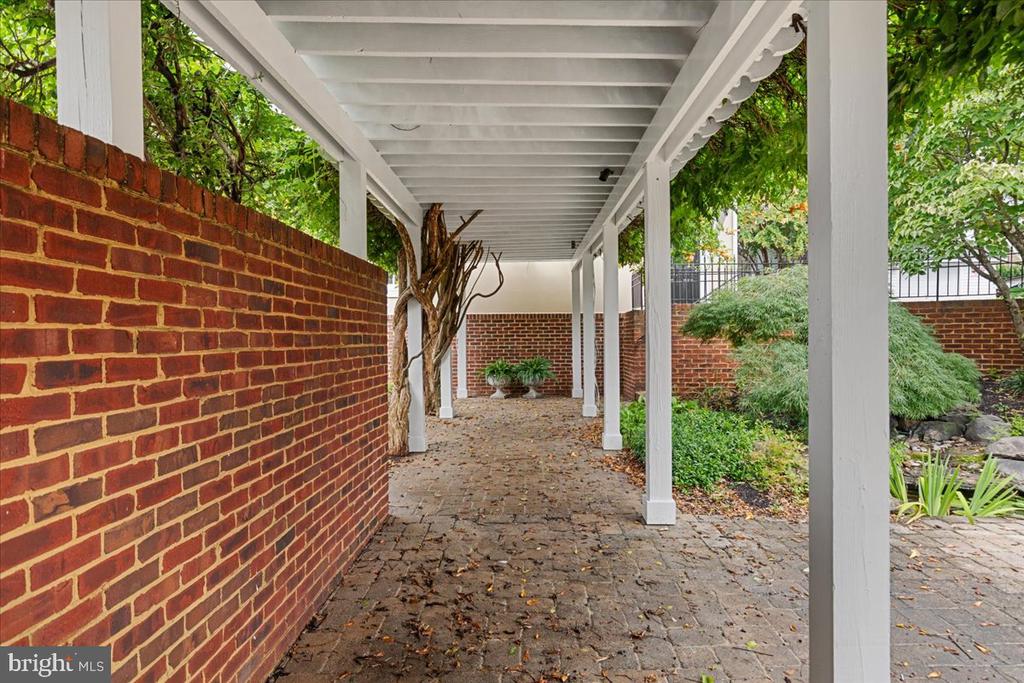
Paved courtyard beneath a vine-covered white pergola, enclosed by brick walls and mature greenery.
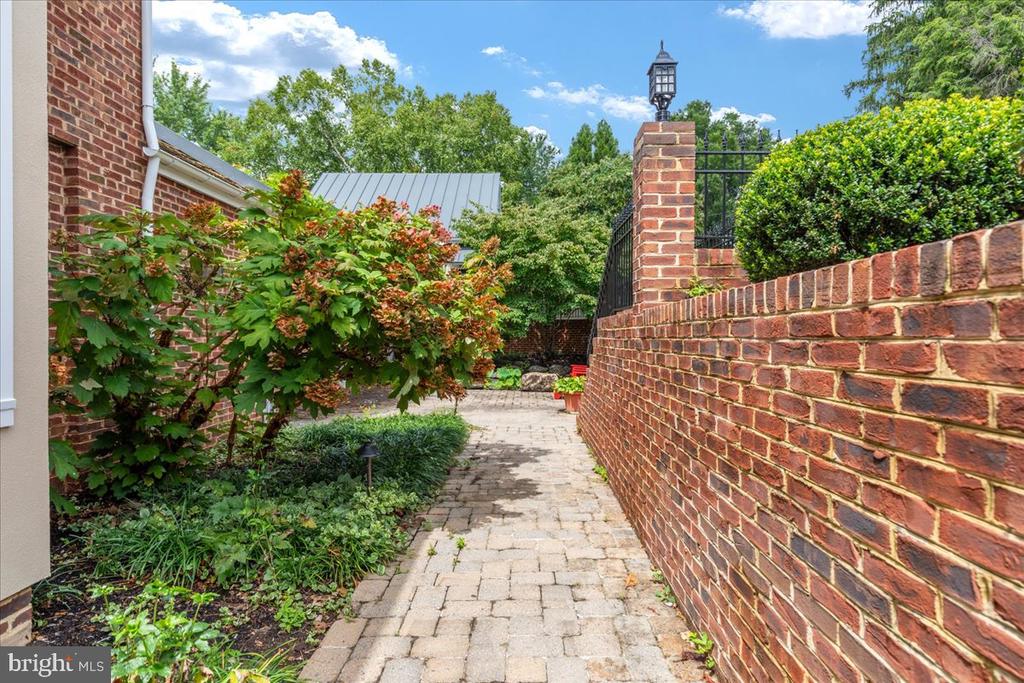
Brick walkway beside a brick house, bordered by garden beds and a tall brick wall.
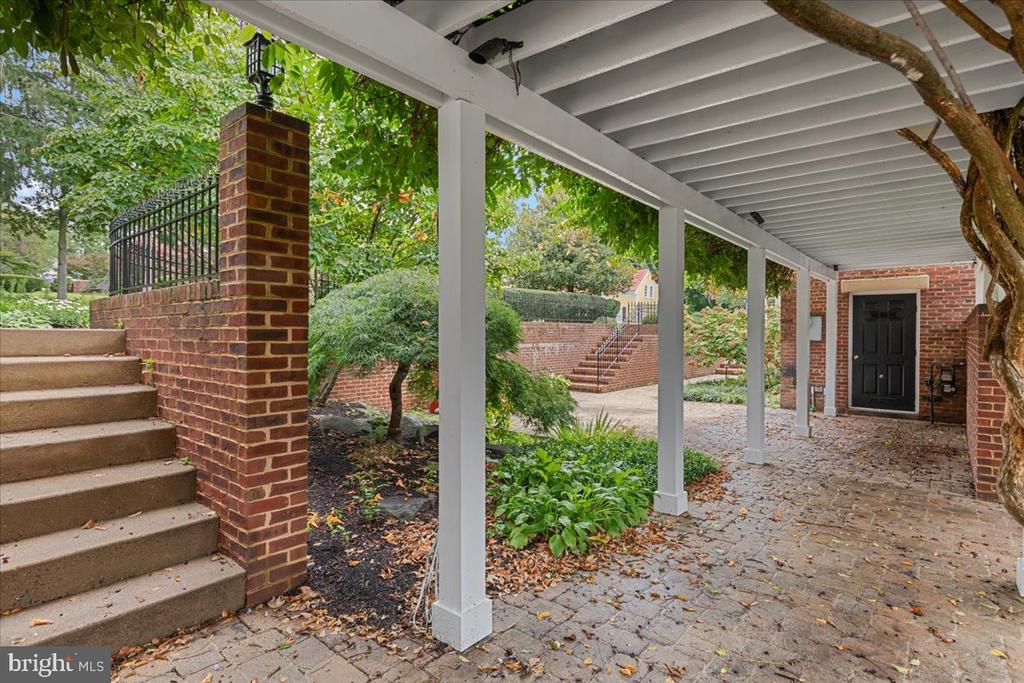
Covered stone walkway with white beams, brick walls, and leafy landscaping.
Covered brick courtyard with a paver walkway, concrete steps, and a black entry door.
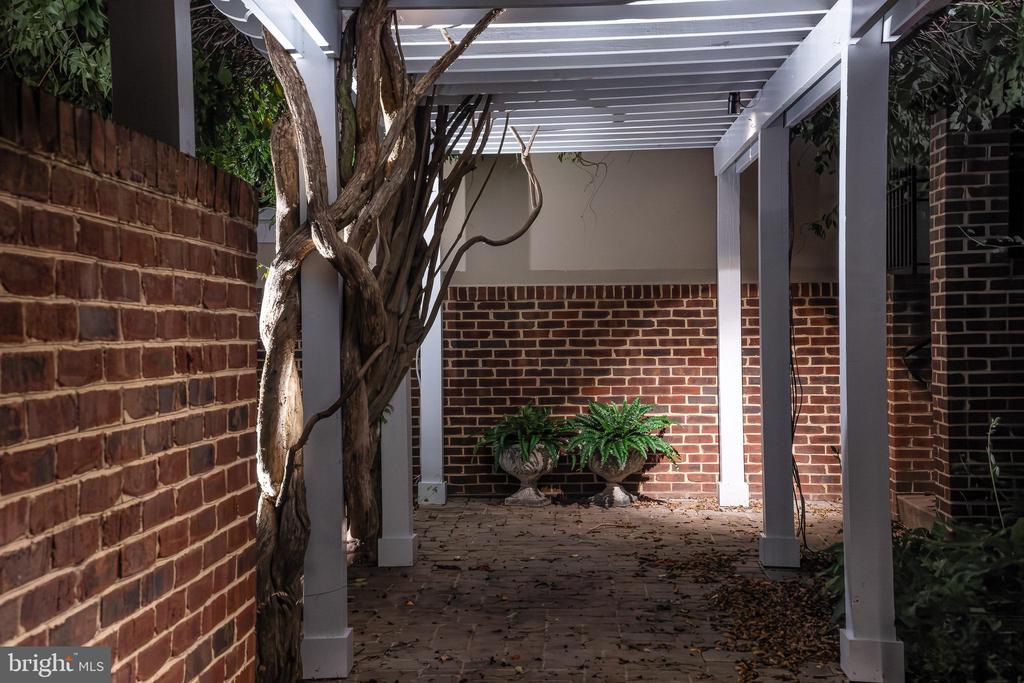
Brick courtyard with a white pergola, twisting tree, and potted plants.
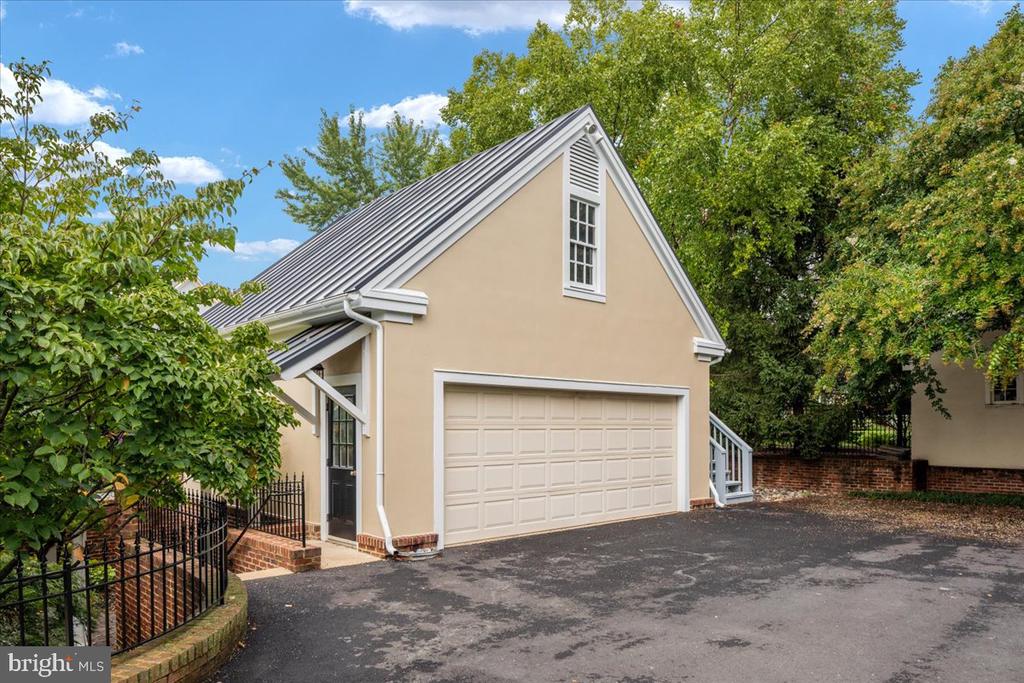
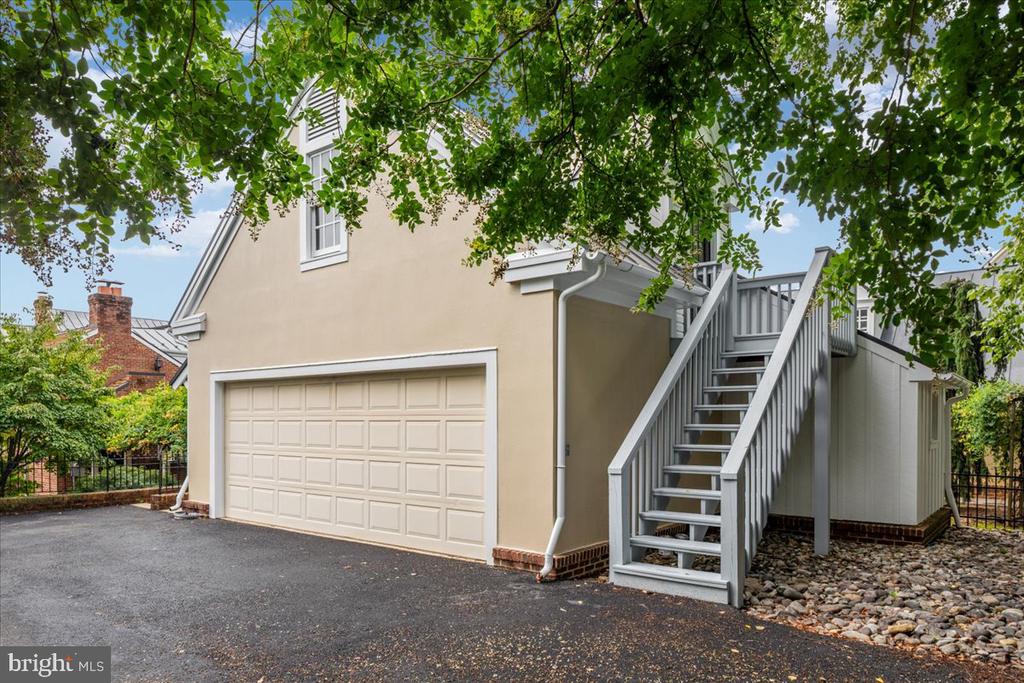
Beige garage with a wide double door, standing-seam metal roof, and paved driveway.
Beige property exterior with a large garage door and gray stairs to an upper-level entrance.
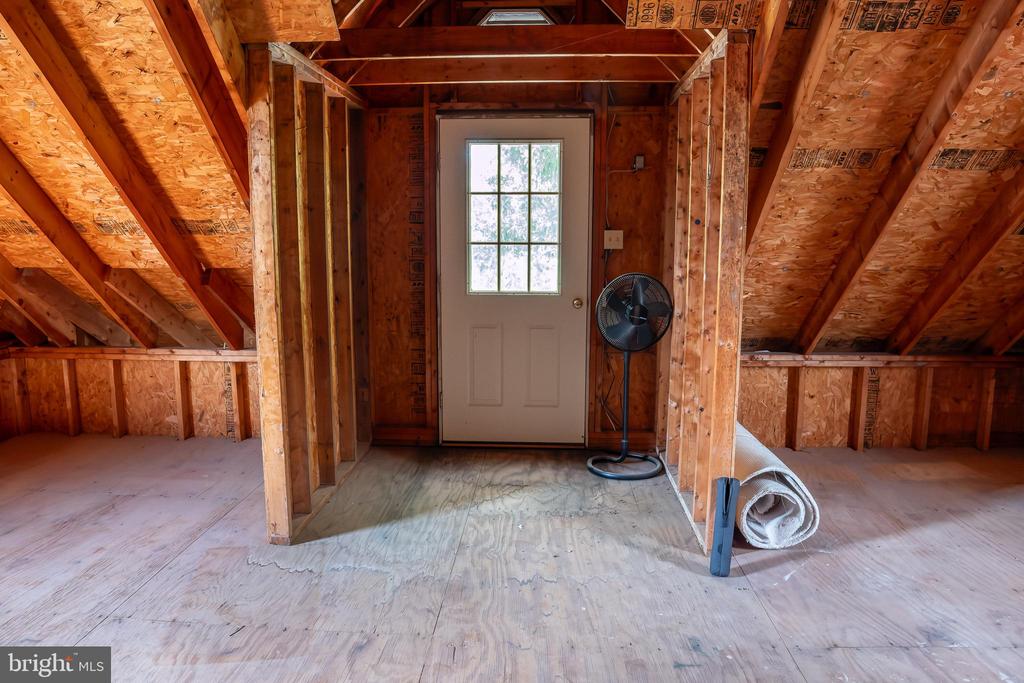
Unfinished attic with exposed rafters, plywood flooring, and a white door with a window.
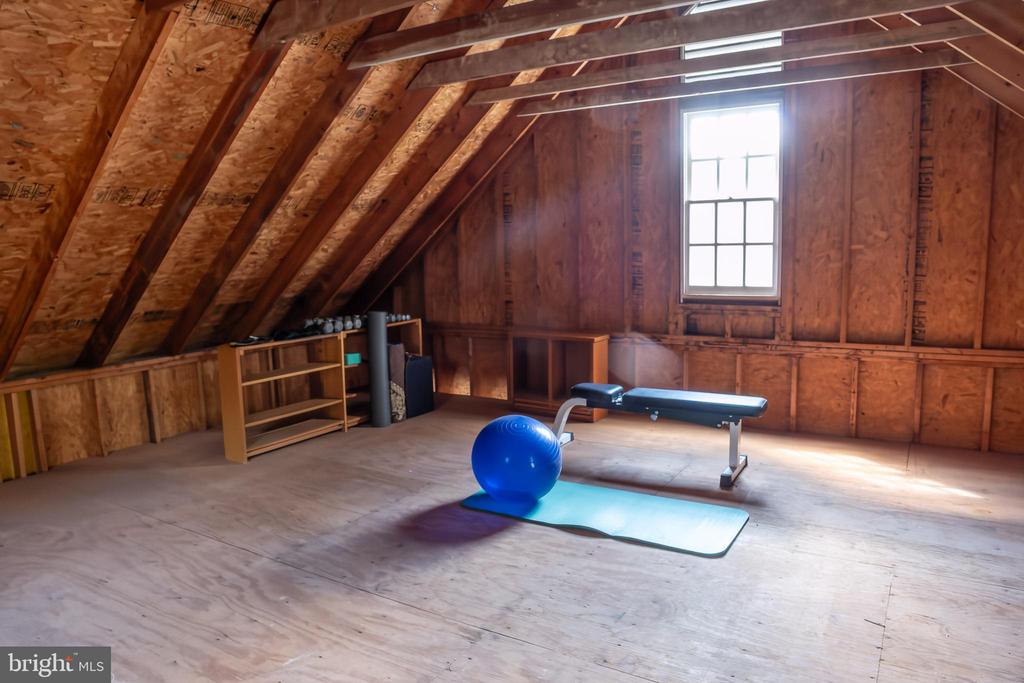
Unfinished attic exercise room with exposed framing, a workout bench, and a blue exercise ball.
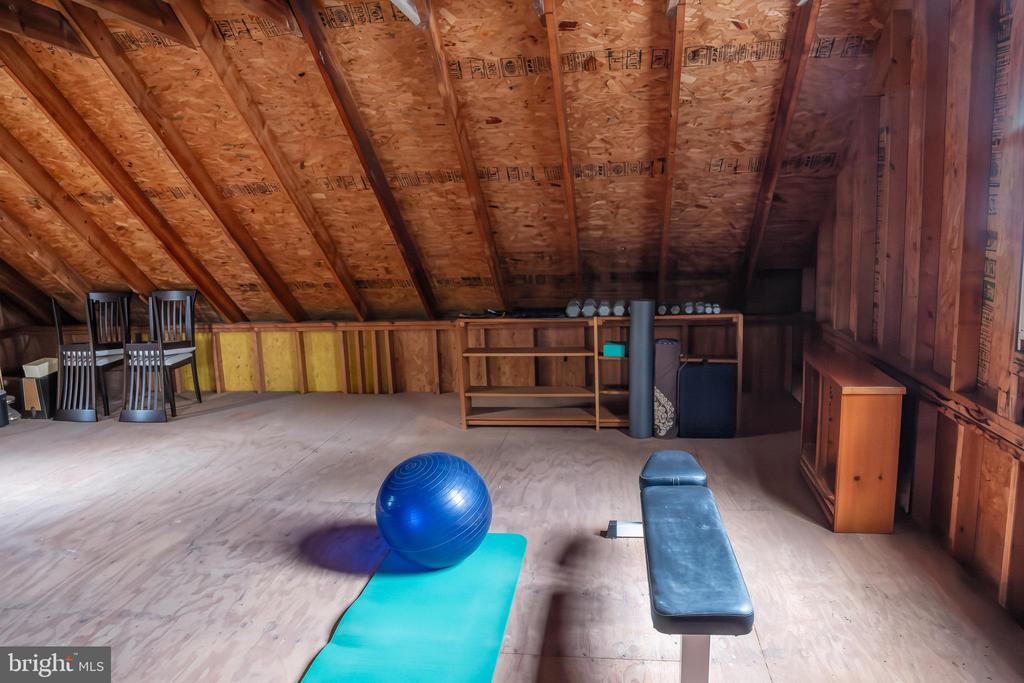
Attic workout area with exposed rafters, a blue exercise ball, yoga mat, and weight bench.
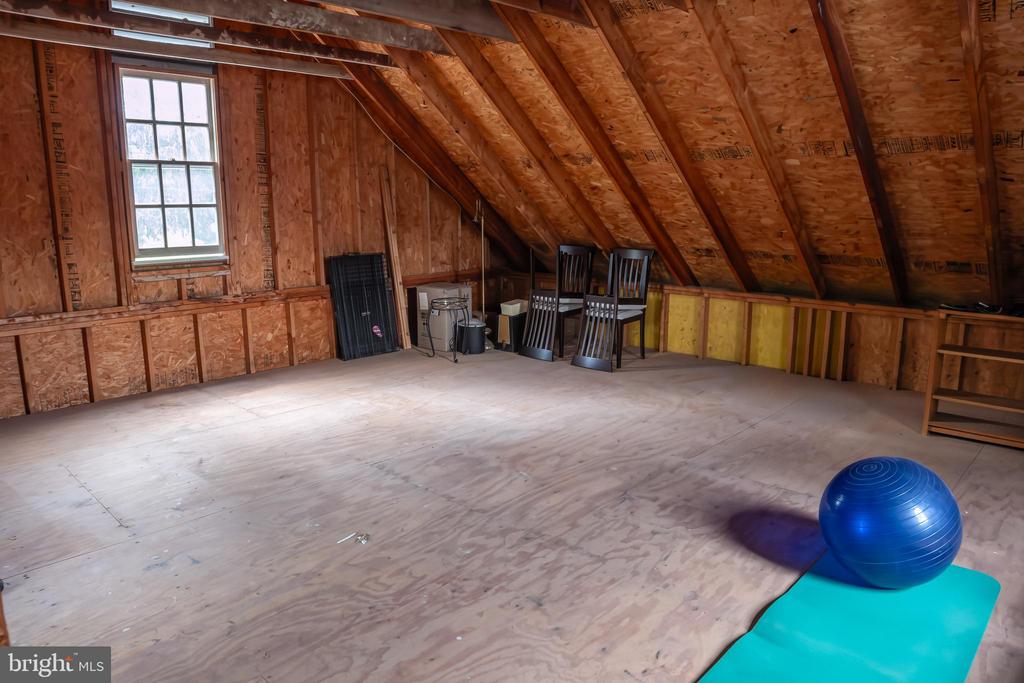
Unfinished attic with exposed wooden rafters, plywood flooring, and a small window.
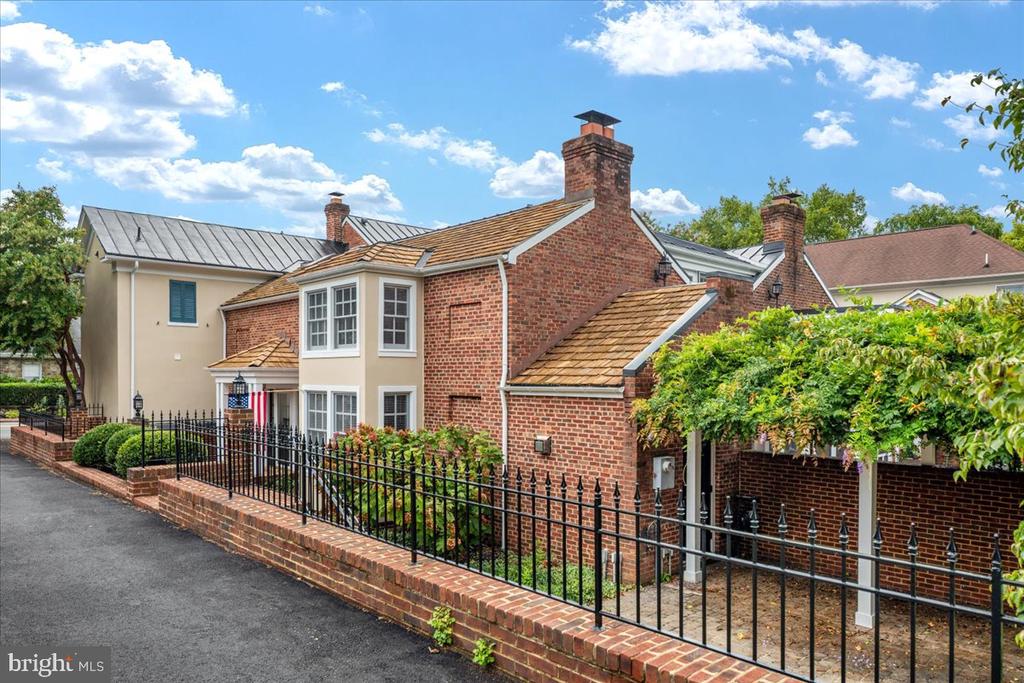
Brick house with multiple chimneys, a metal roof, iron fencing, and a vine-covered pergola.
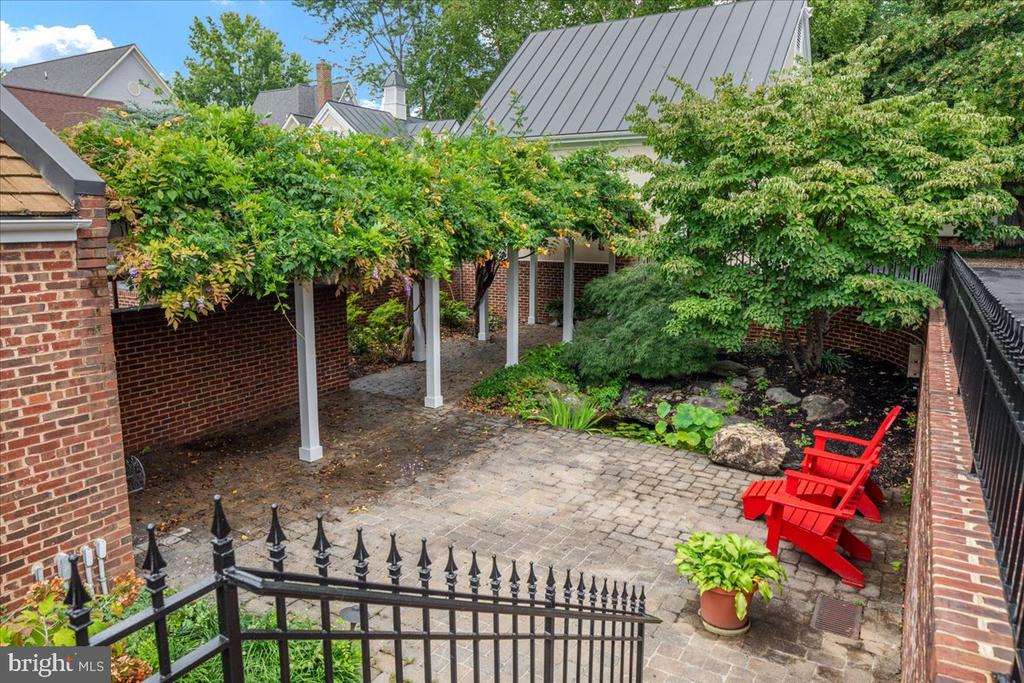
Brick courtyard patio with red Adirondack chairs, a leafy pergola, and a small pond.
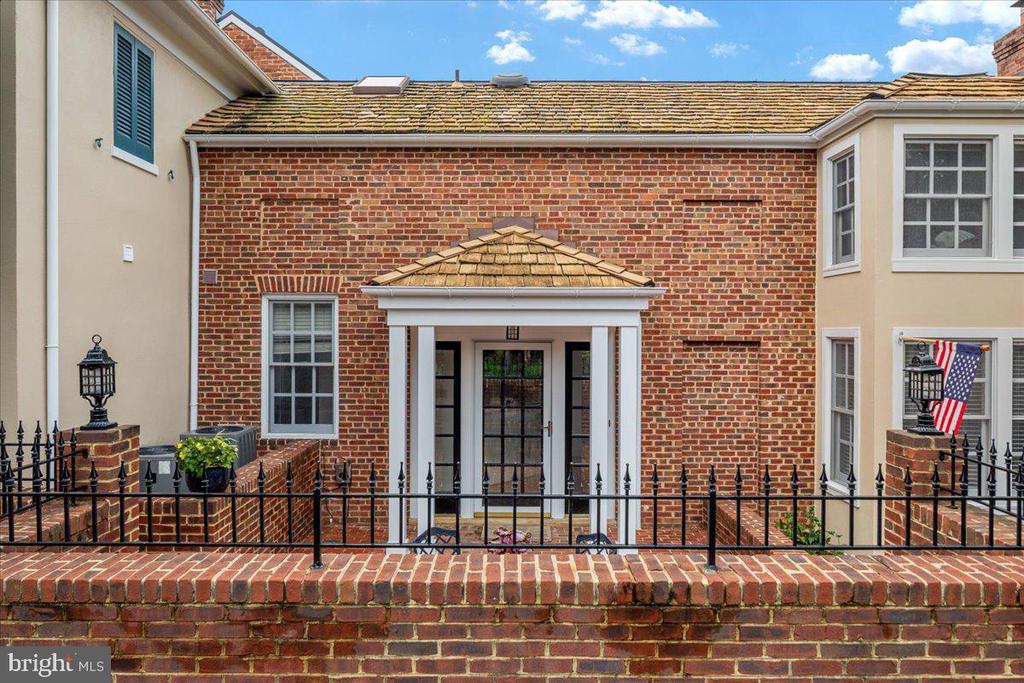
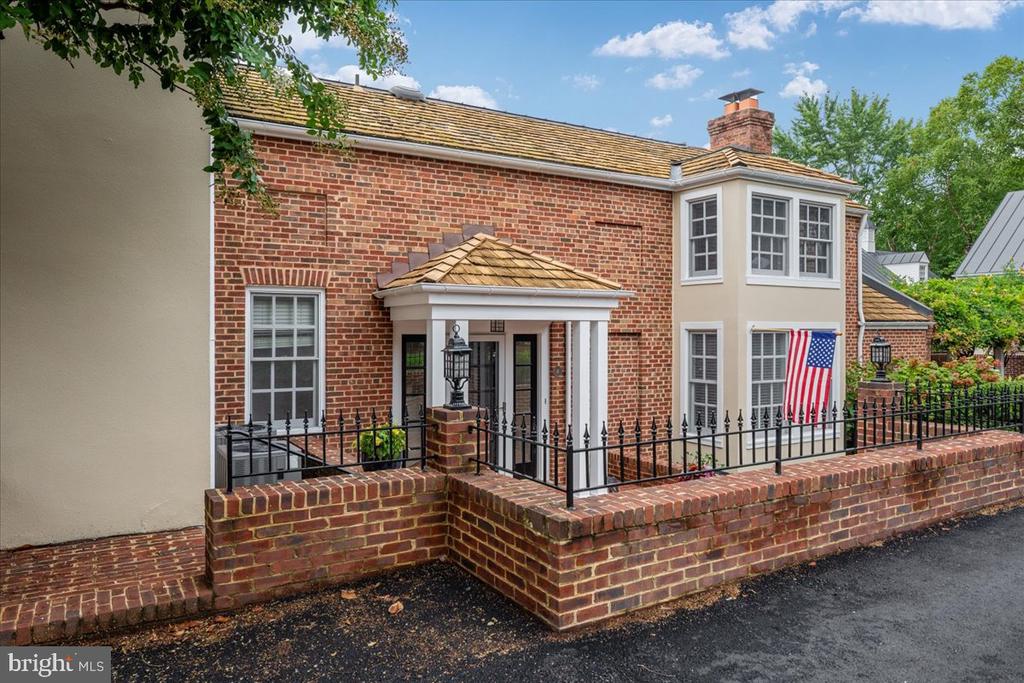
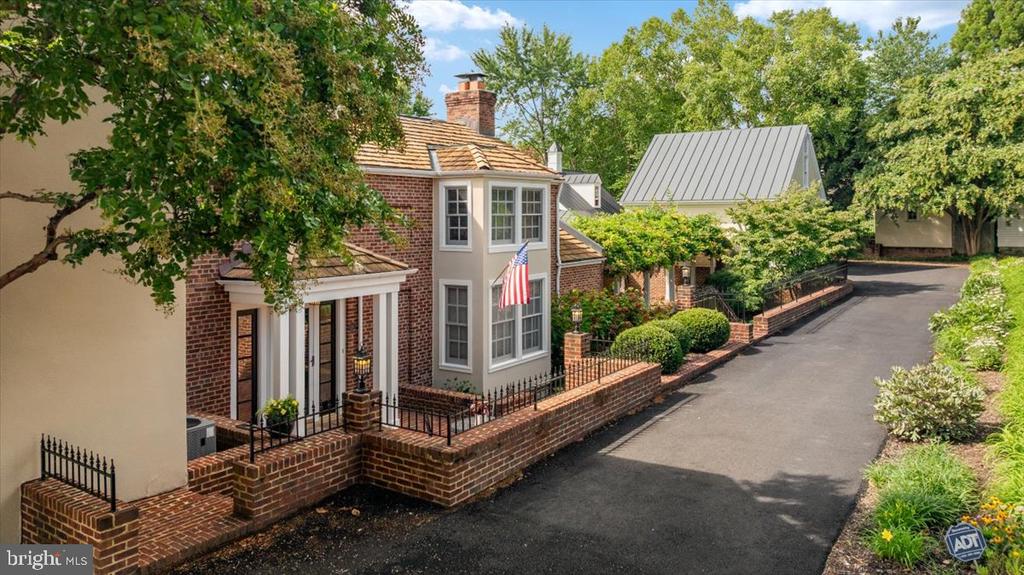
Brick home entrance with a tiled portico, iron-fenced courtyard, and American flag.
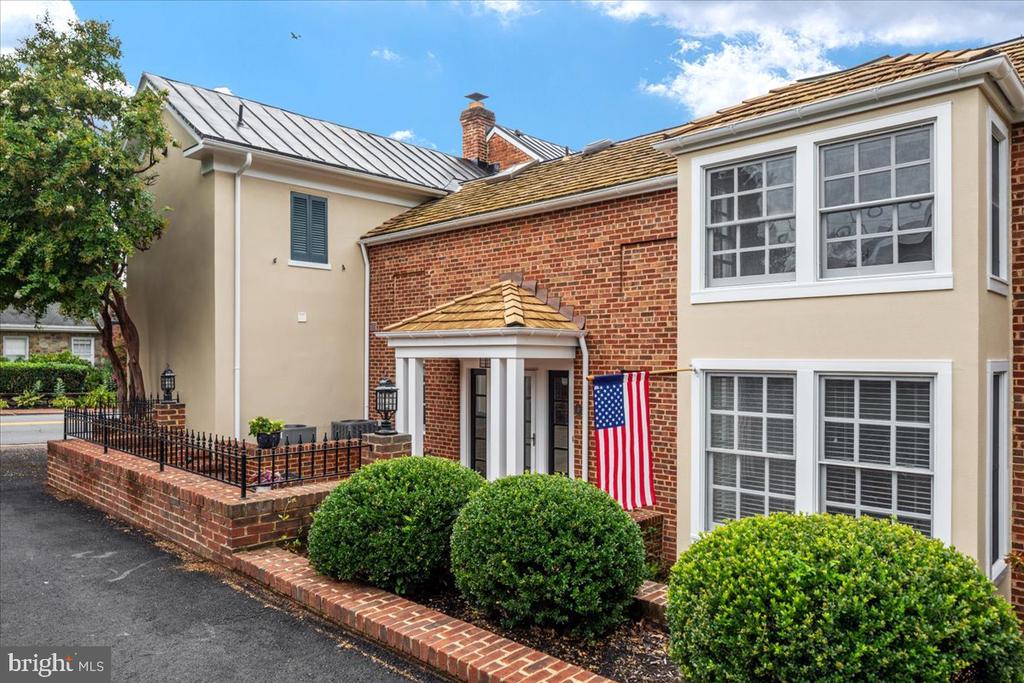
Cream-and-brick building with a columned entrance, trimmed shrubs, and an American flag.
Brick building with a covered entrance, courtyard wall, iron fence, and American flag.
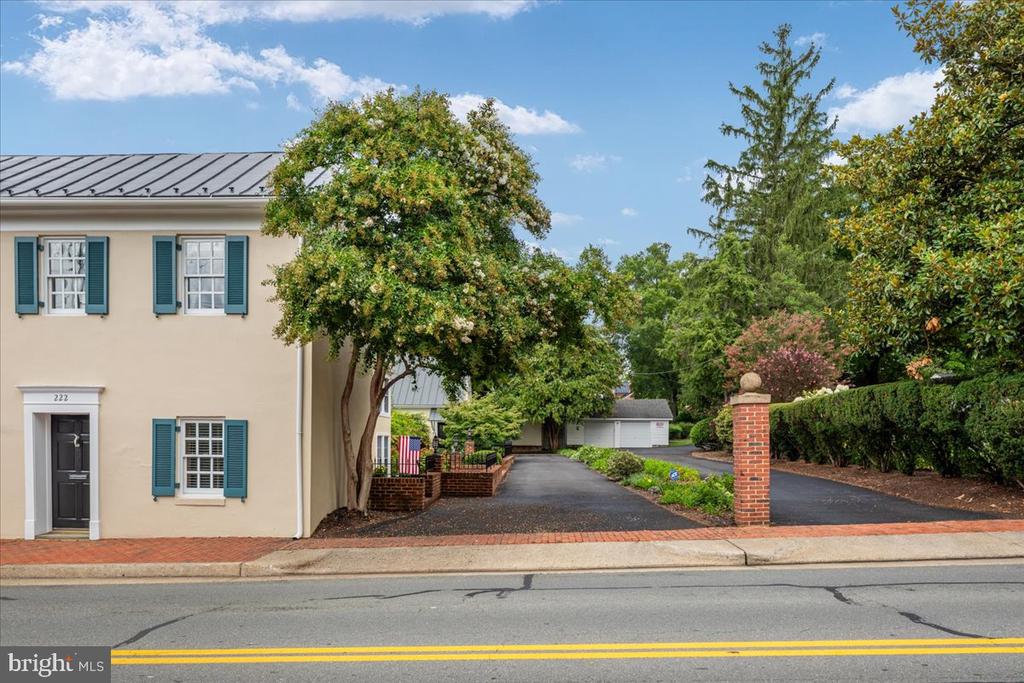
Cream-colored two-story property with teal shutters beside a landscaped, tree-lined driveway.
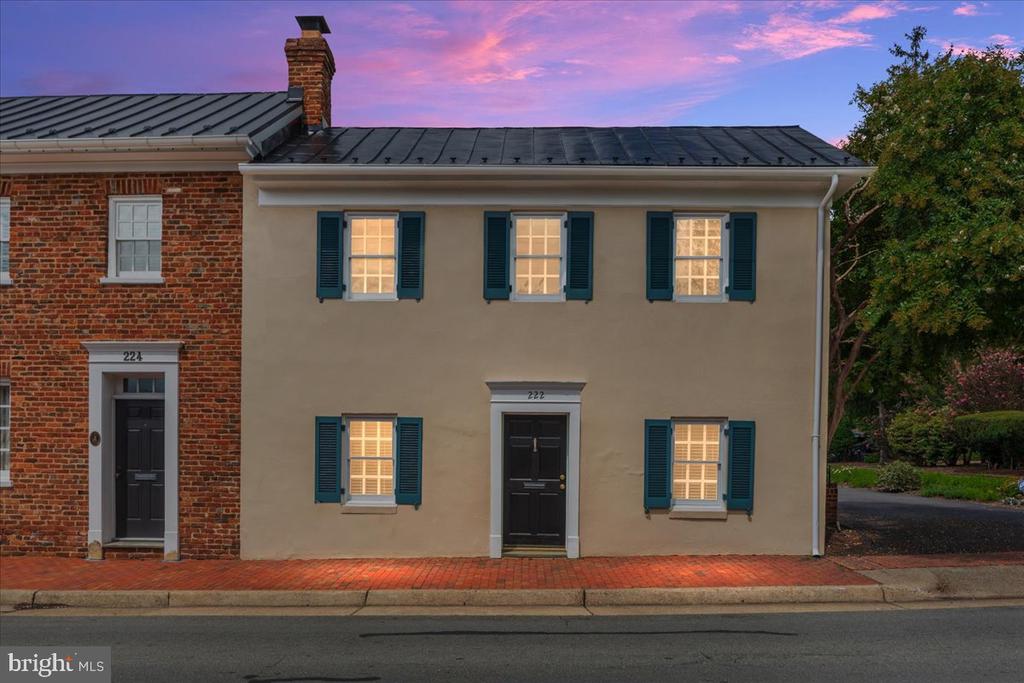
Two-story stucco home with teal shutters and warmly lit windows at dusk.
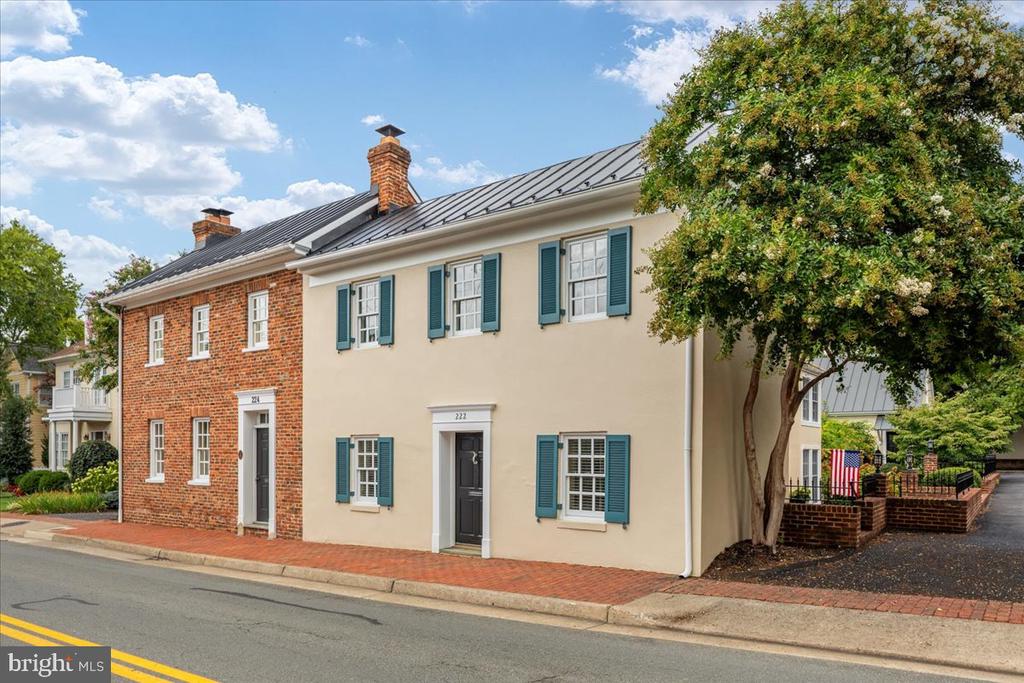
Two-story cream and brick building with teal shutters, a metal roof, and a large flowering tree.
Cream-colored two-story building with teal shutters and a dark metal roof, beside a red brick facade.
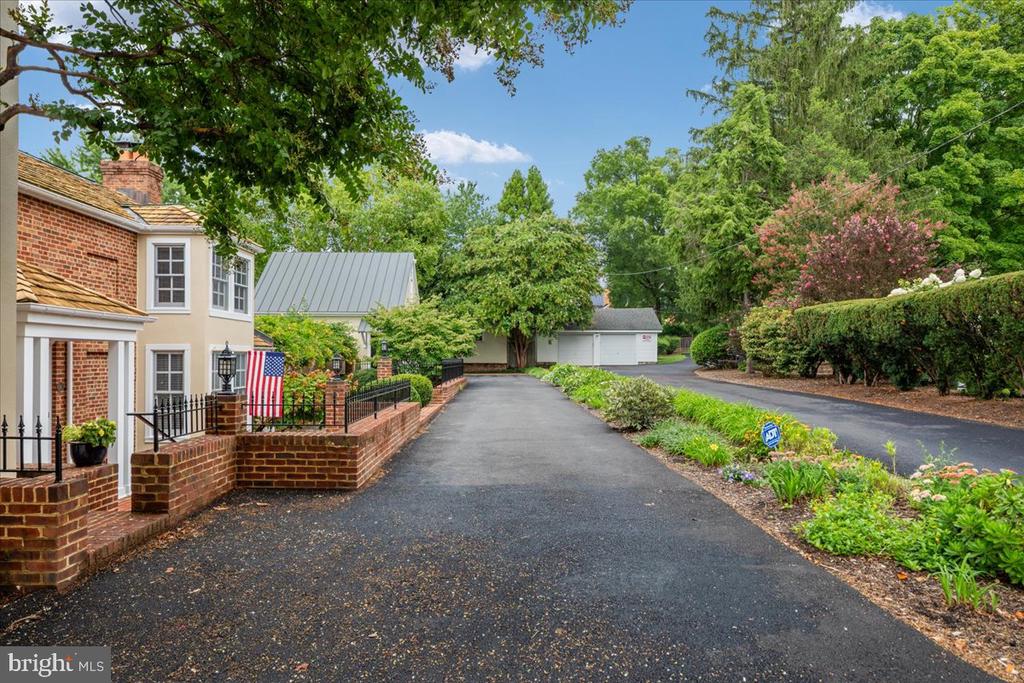
Home and detached garage beyond a tree-lined driveway, with an American flag by the brick entrance.
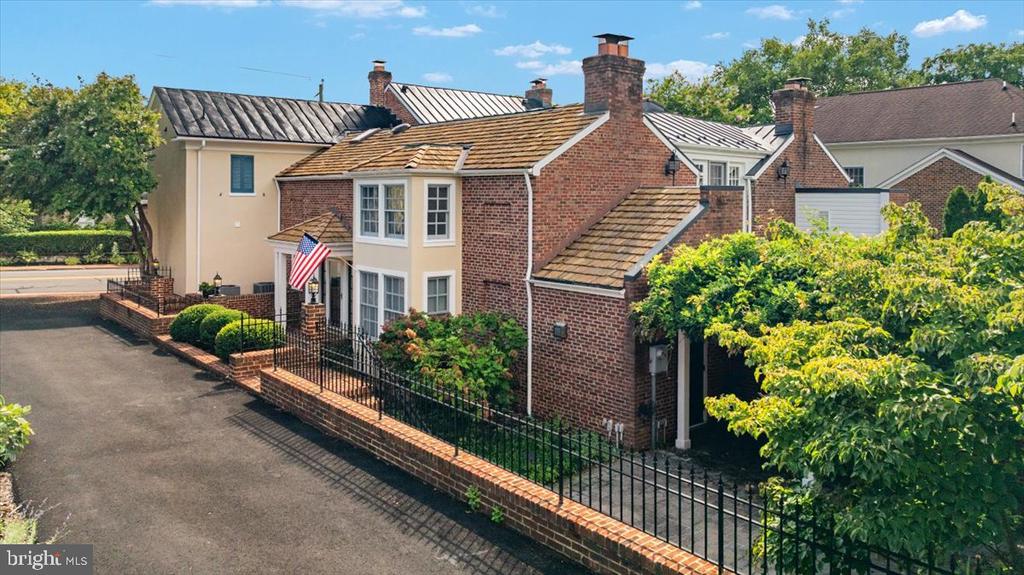
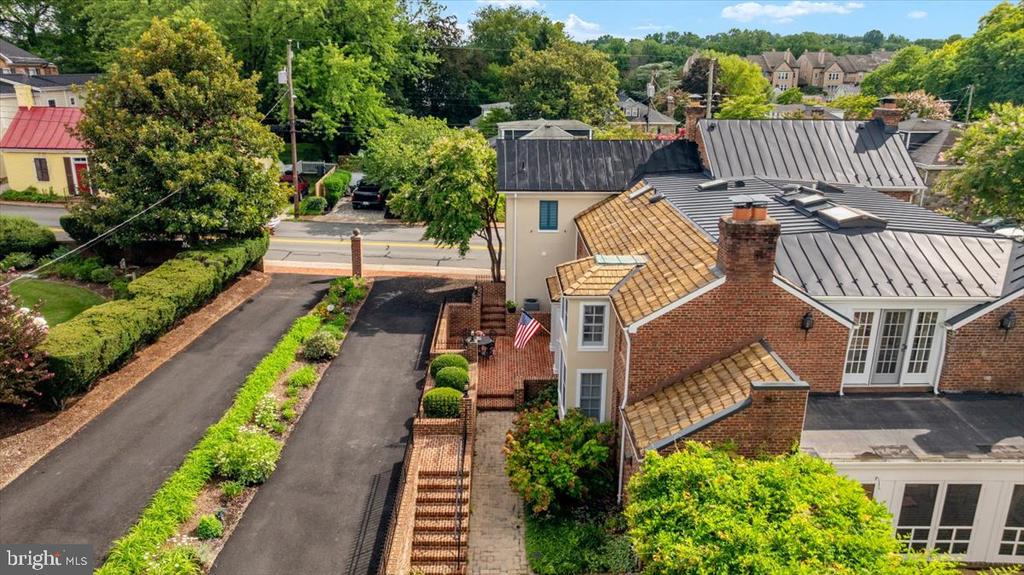
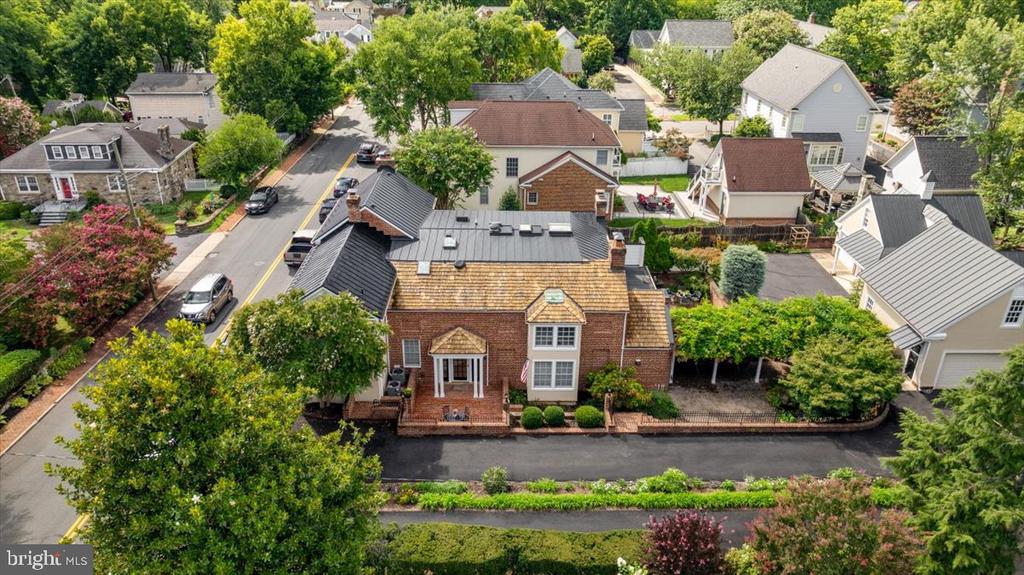
Two-story cream and brick building with multiple chimneys, an American flag, and a fenced paved drive.
Brick-and-stucco home with an American flag, brick patio, landscaped garden, and paved driveway.
Brick-and-stucco property with an American flag, landscaped walls, and a paved driveway.
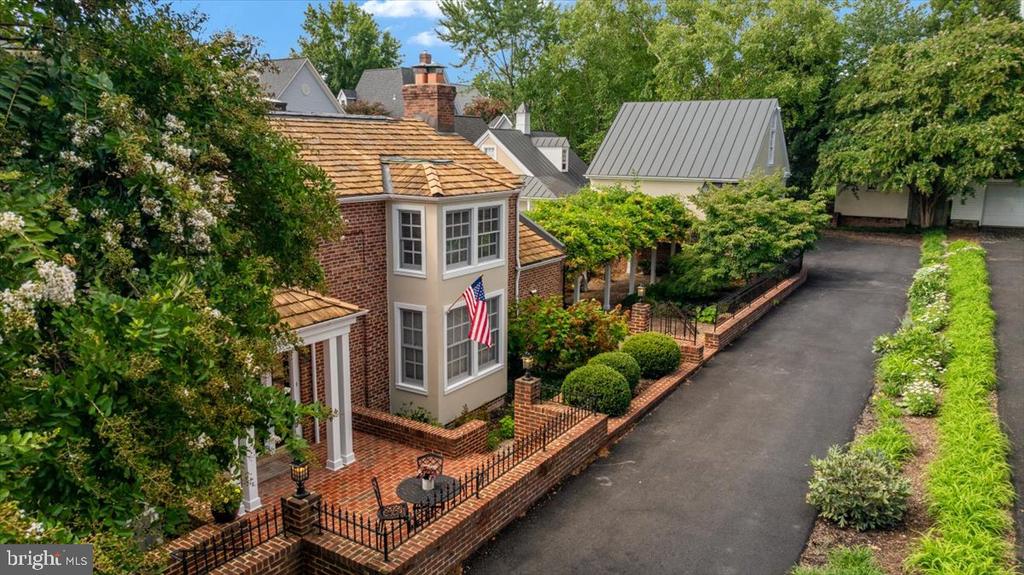
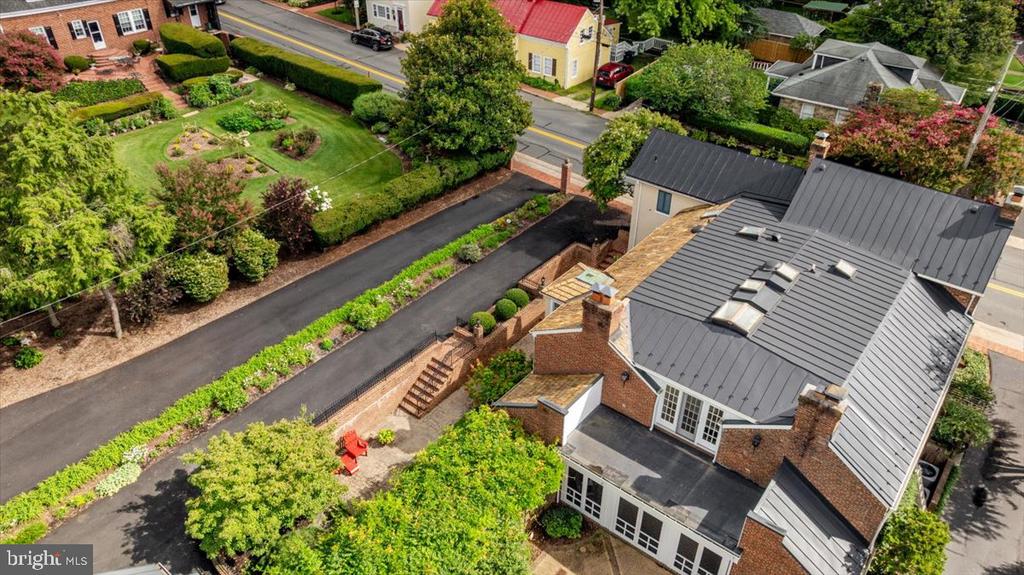
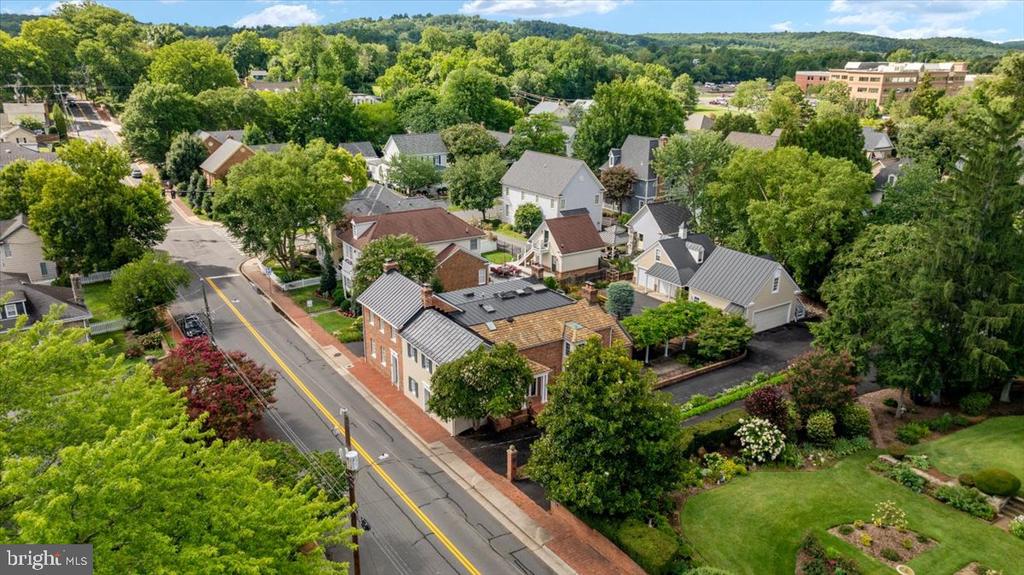
Aerial view of a brick property with multiple rooflines, landscaped grounds, and a paved driveway.
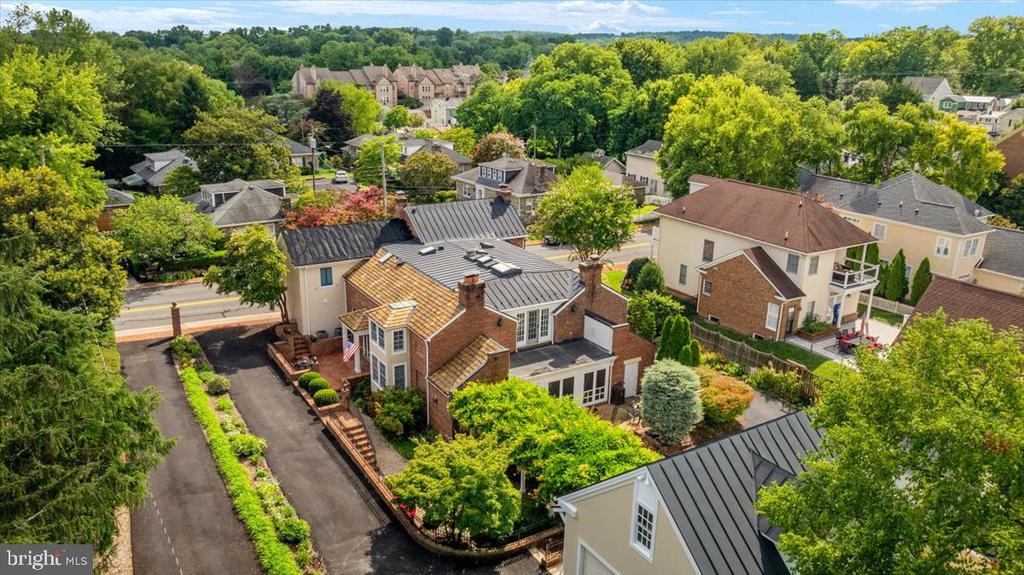
Aerial view of a brick property with a large gray metal roof and landscaped grounds.
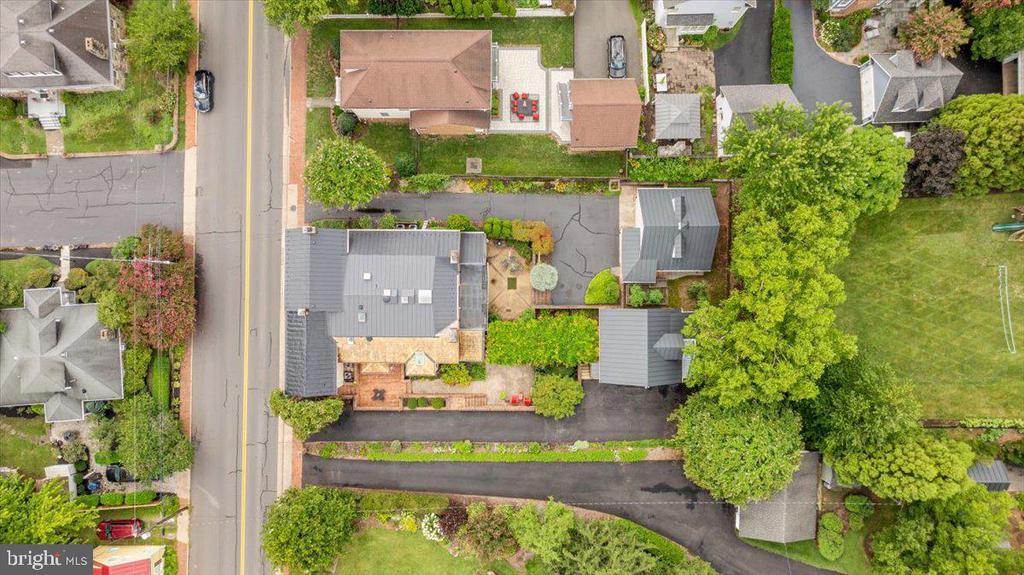
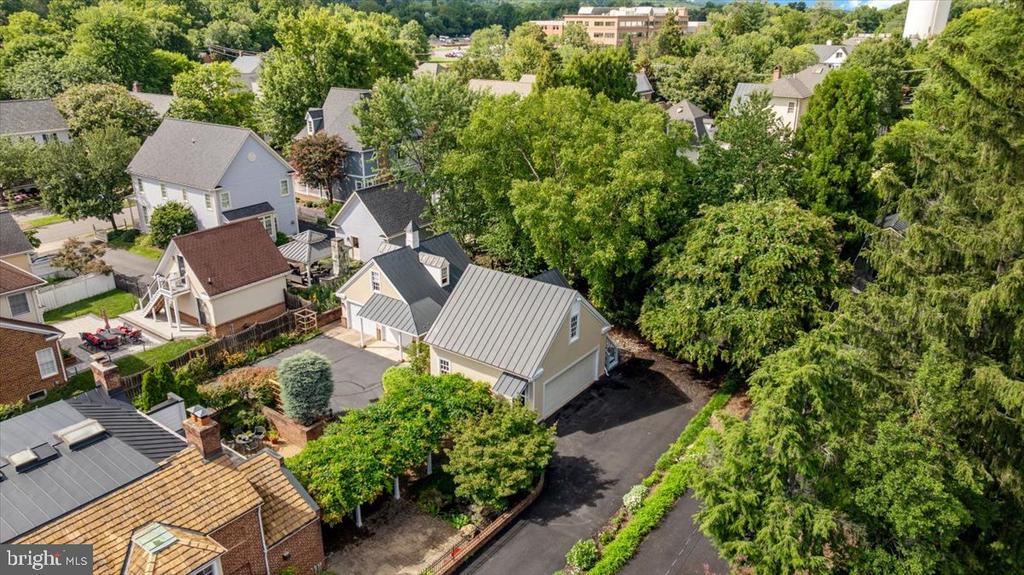
Aerial view of a house with a backyard patio, paved driveway, and mature trees.
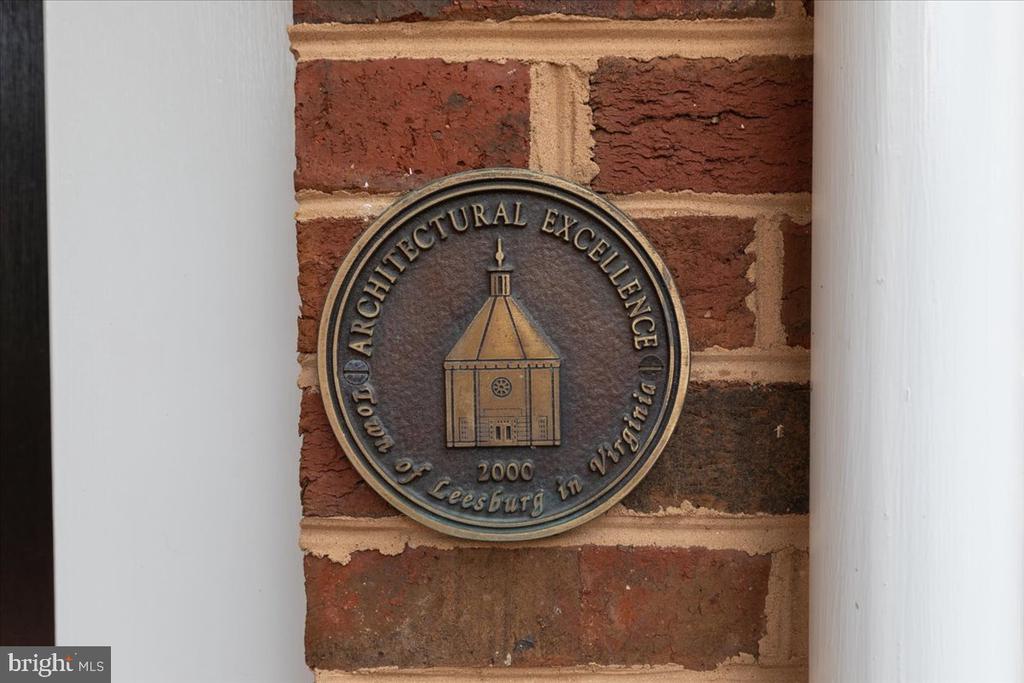
Leesburg Architectural Excellence Award plaque dated 2000 on a brick wall.
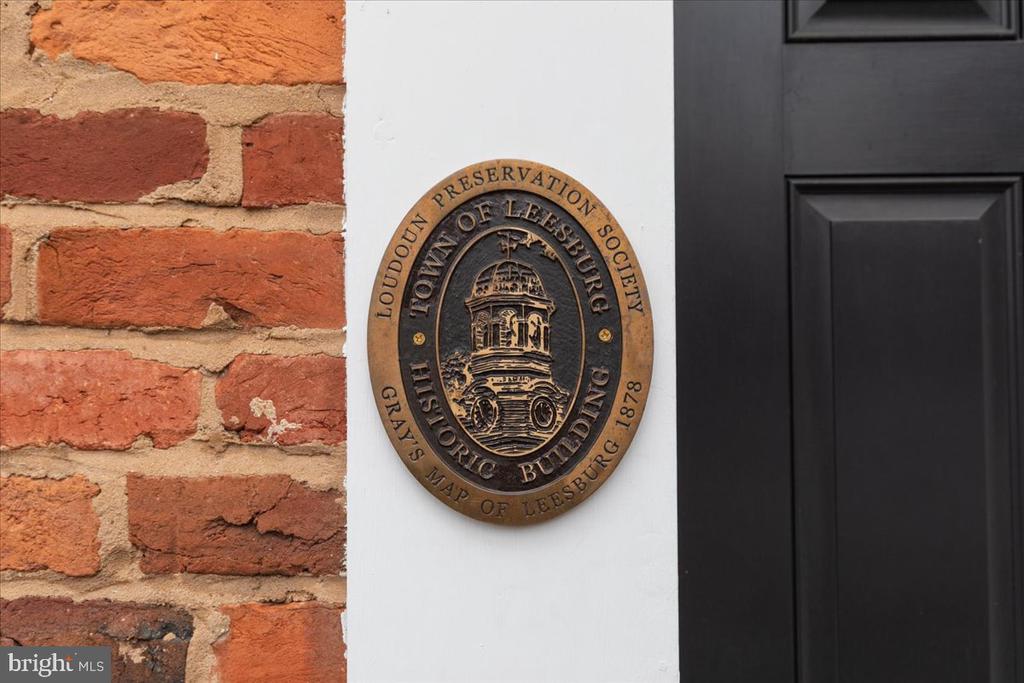
Historic building plaque beside a black paneled door on a red brick facade.
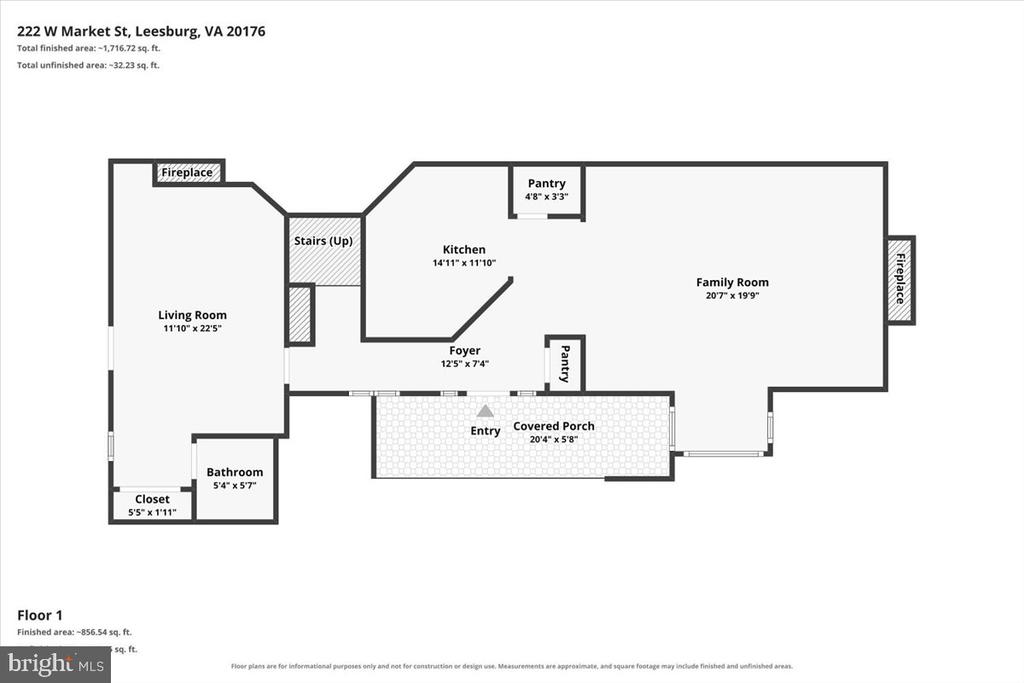
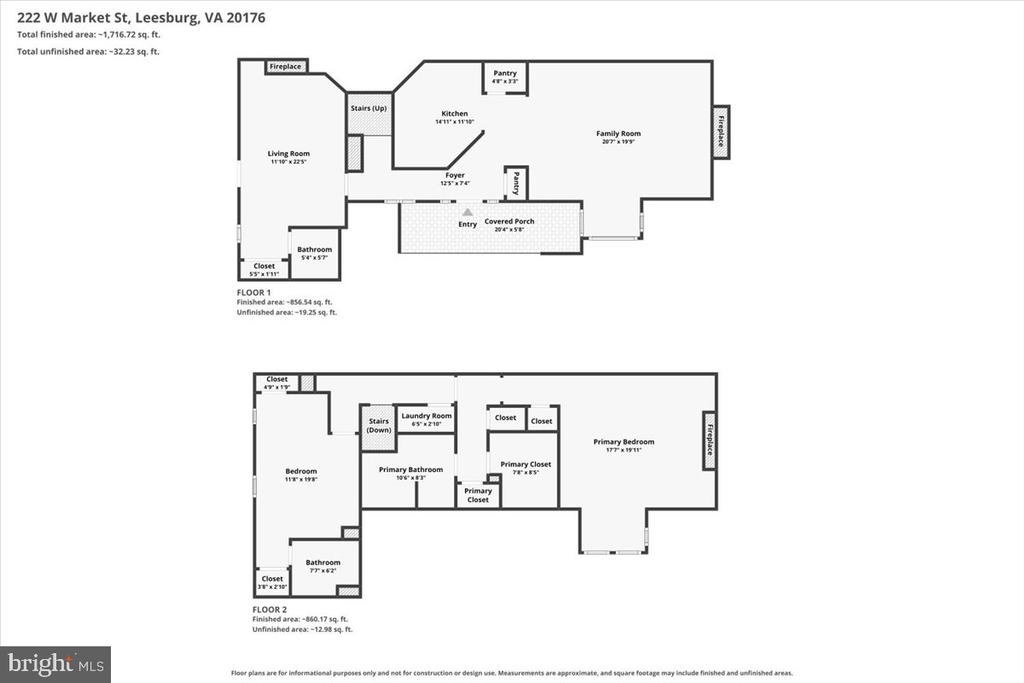
First-floor plan showing living room, kitchen, family room, foyer, and covered porch.
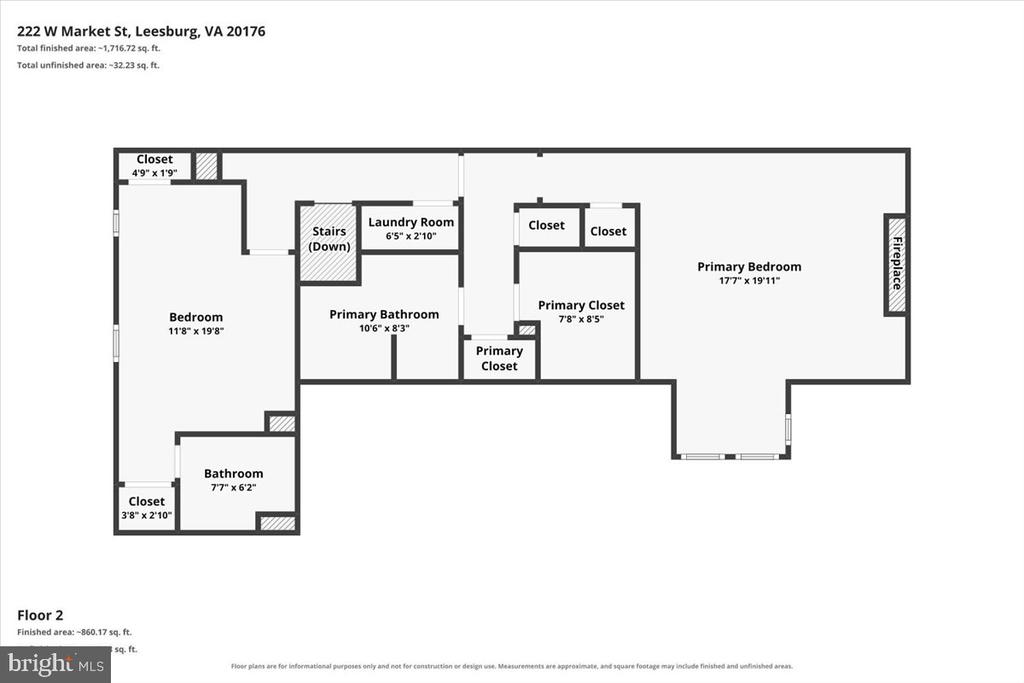
Second-floor plan with a primary bedroom and fireplace, additional bedroom, bathrooms, closets, and laundry room.
Two-story floor plan with a covered porch, two bedrooms, and labeled rooms and dimensions.
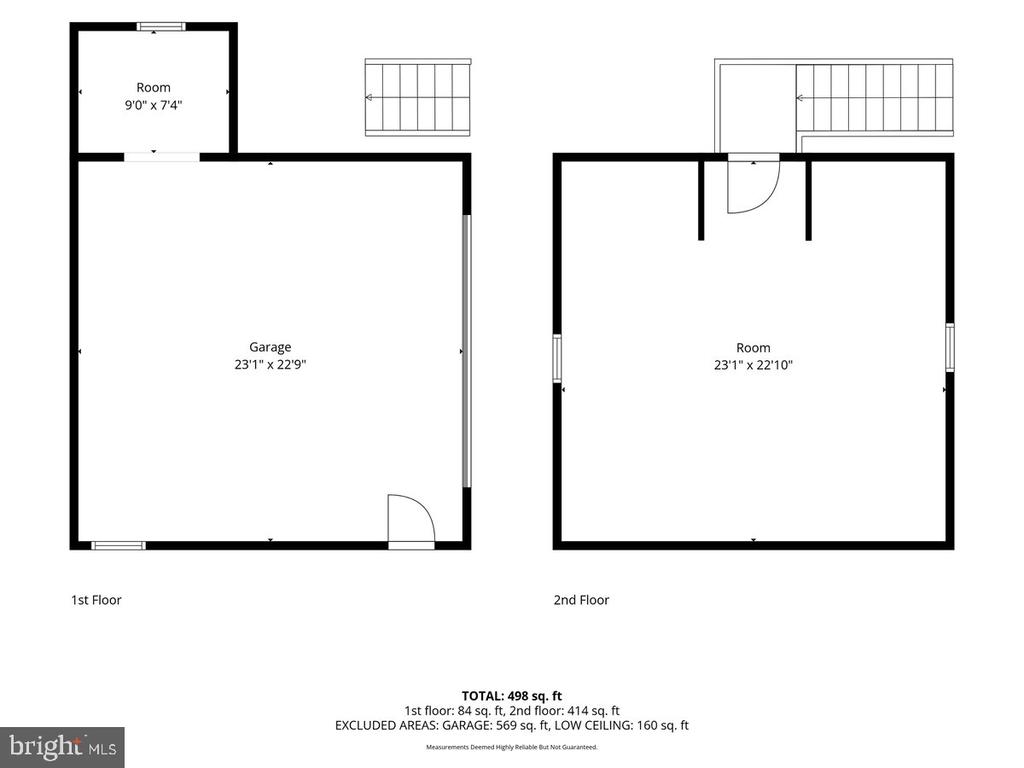
Two-story floor plan showing a garage on the first floor and a large room on the second.
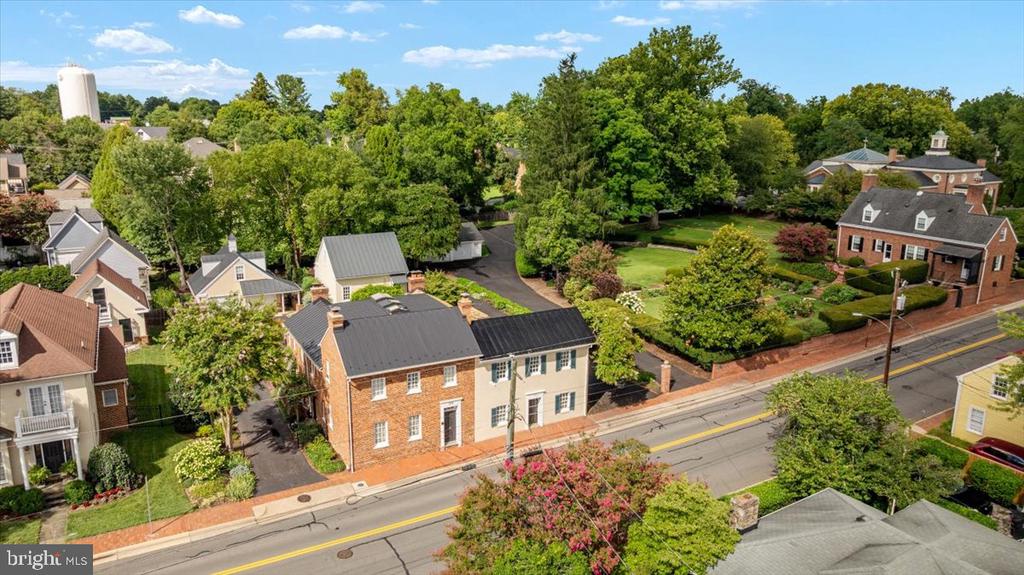
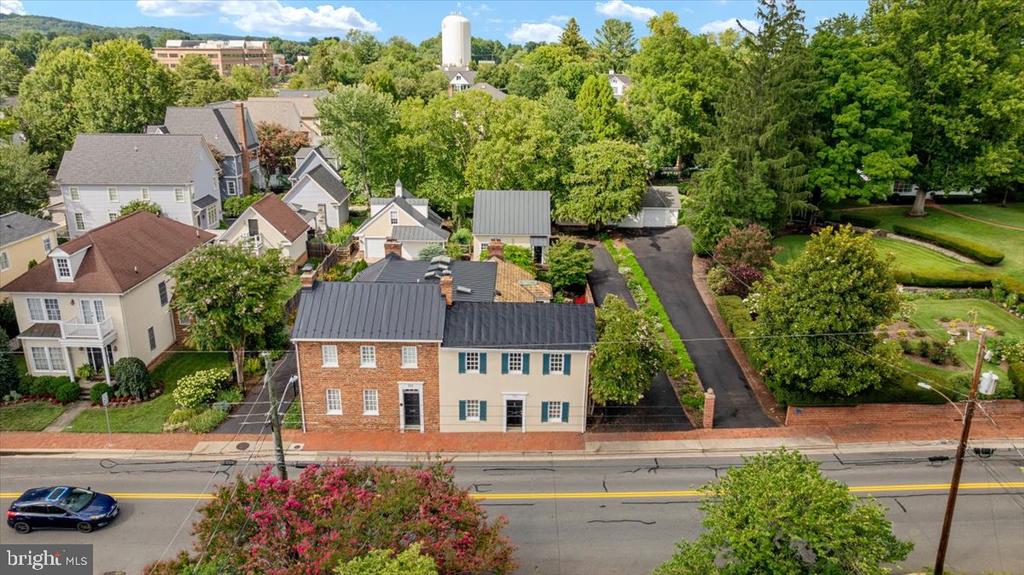
Aerial view of a two-story brick-and-cream building with a dark roof beside a tree-lined street.
Aerial view of attached brick and cream buildings beside a tree-lined street and landscaped grounds.
Aerial view of a red-brick building with a dark metal roof, porch, and landscaped grounds among neighboring homes.
Aerial view of a brick home with landscaped grounds and driveway among leafy neighborhood homes.
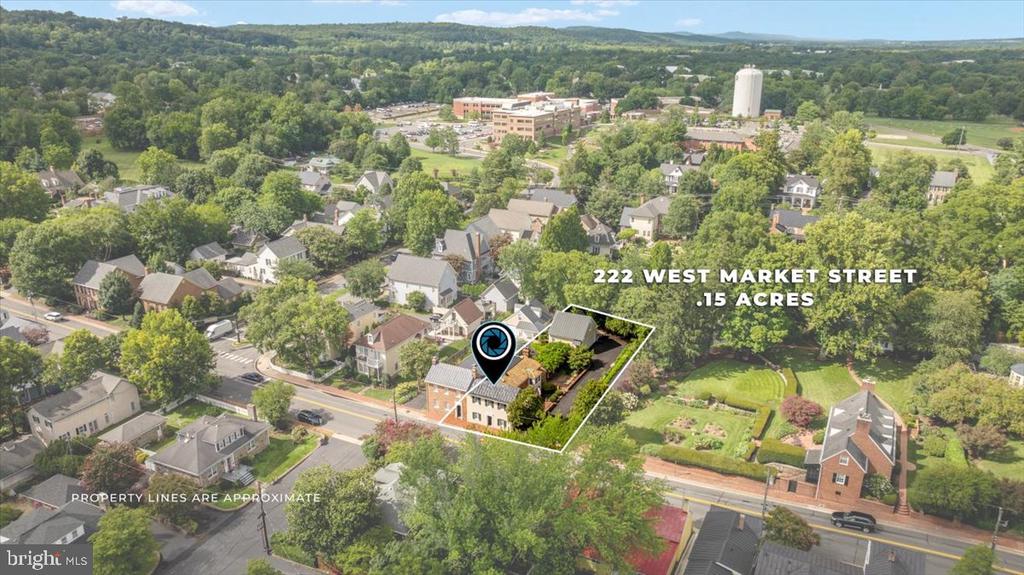
Aerial view of a house on a tree-lined street, with its property boundaries outlined.
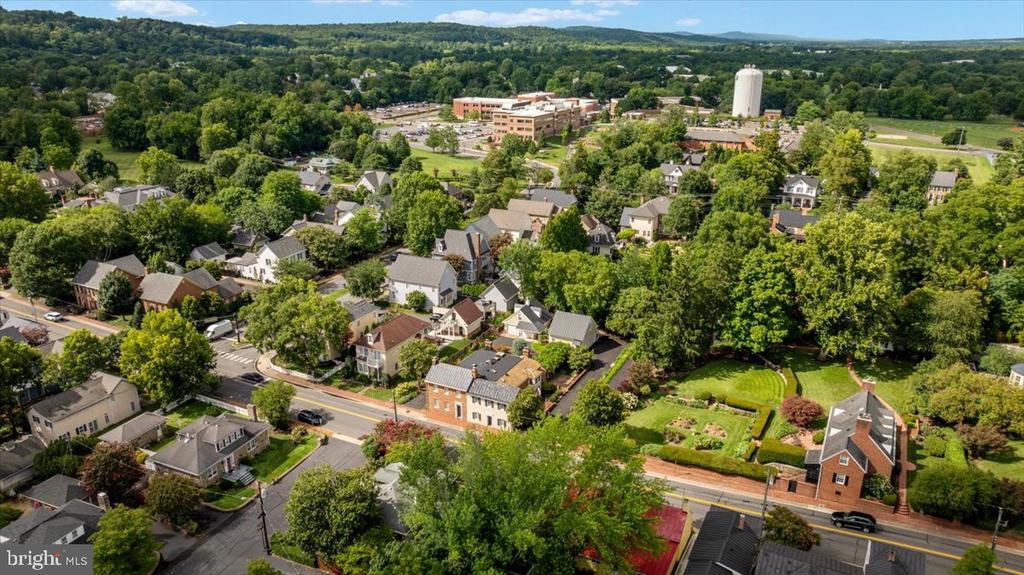
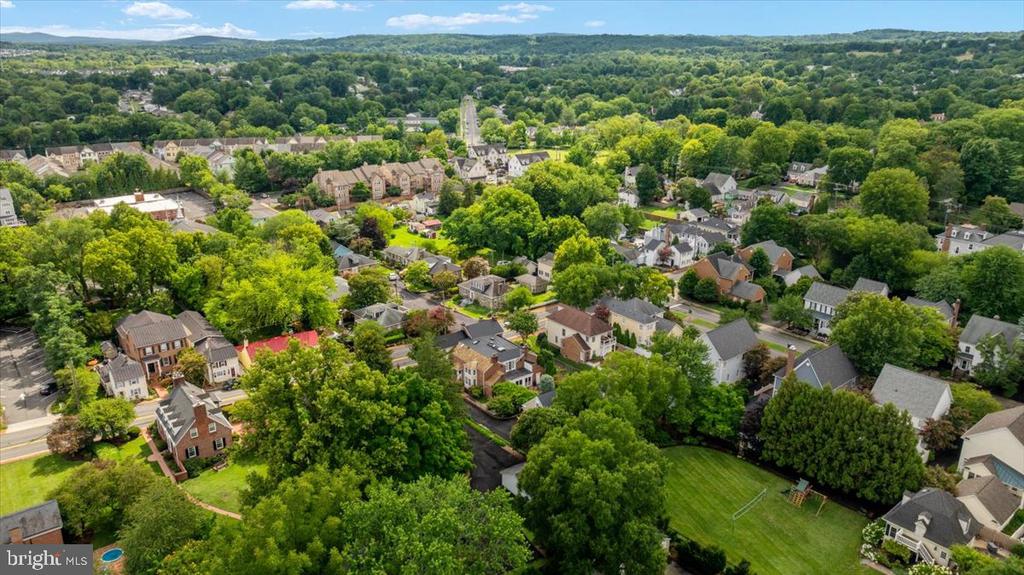
Aerial view of a leafy neighborhood with homes along a main street and wooded hills beyond.
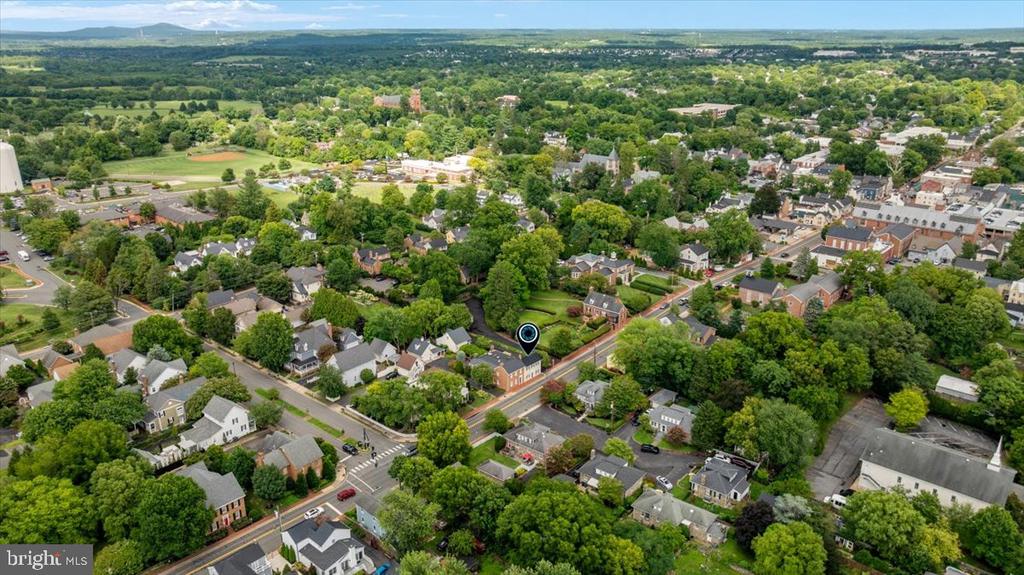
Aerial view of a brick property on a leafy Leesburg street, surrounded by homes and wooded hills.
Aerial view of a light-colored home with a metal roof, paved driveway, and mature trees.
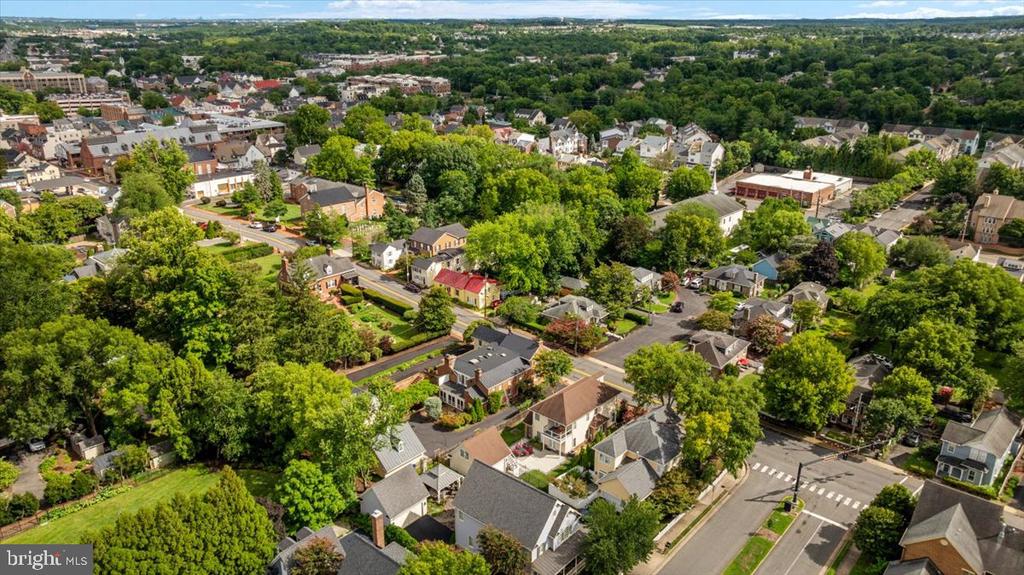
Aerial view of the surrounding Leesburg neighborhood, with a map pin marking 222 W Market Street.
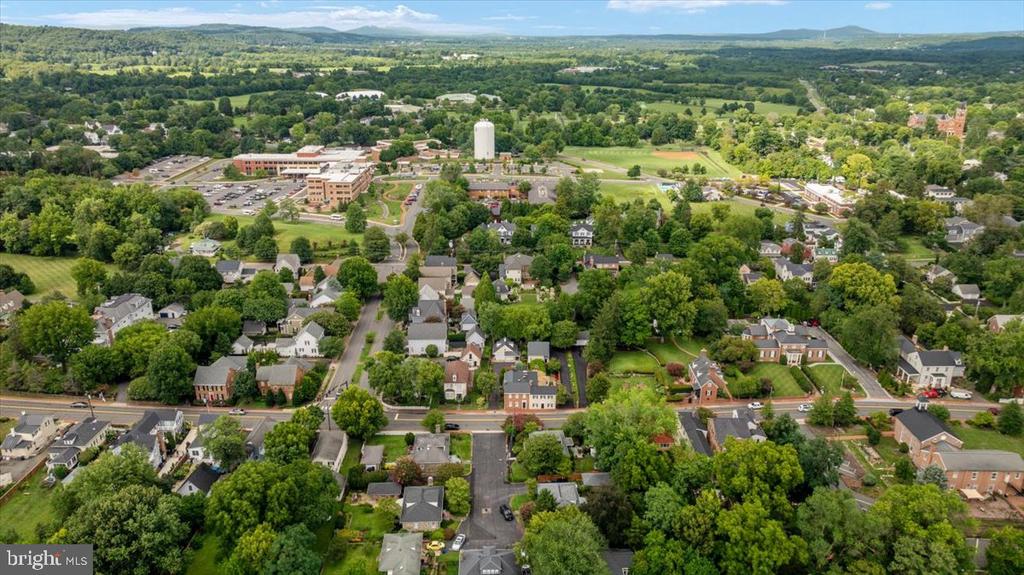
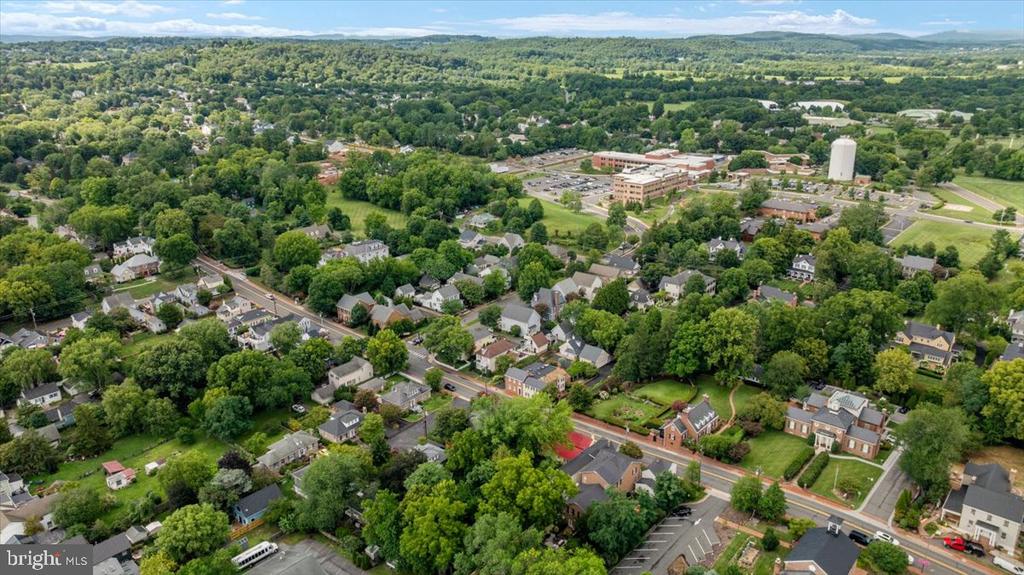
Aerial view of a leafy town neighborhood with homes, a water tower, and wooded hills.
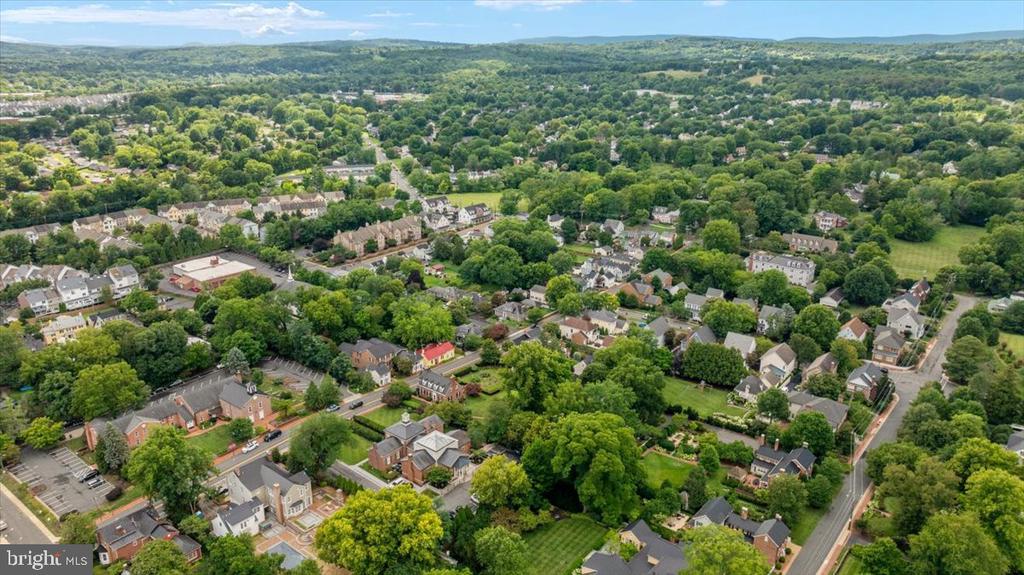
Aerial view of a leafy town with tree-lined streets and wooded hills beyond.
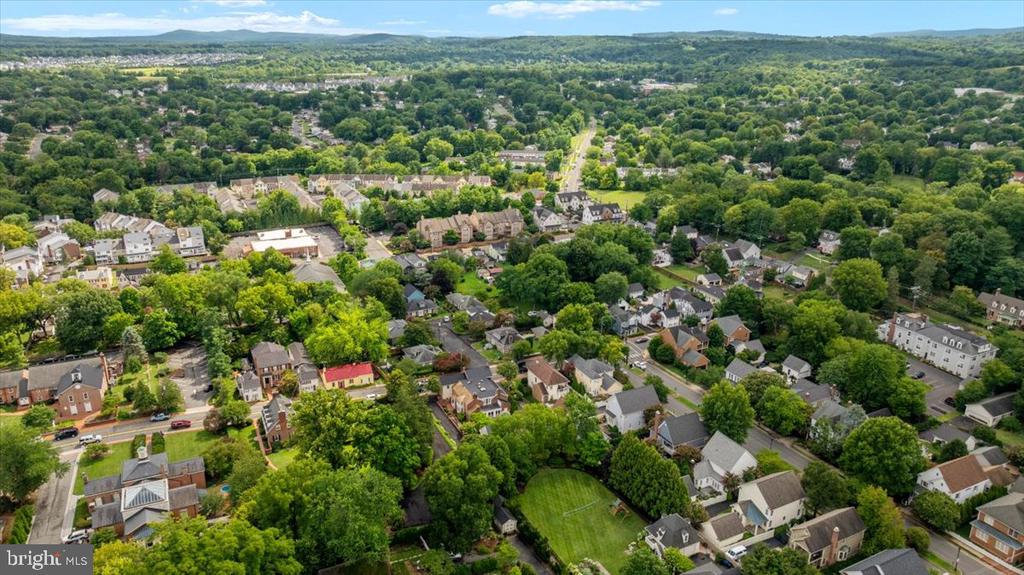
Aerial view of a leafy town neighborhood surrounded by rolling green hills.
Aerial view of a leafy residential neighborhood with distant hills and tree-lined streets.
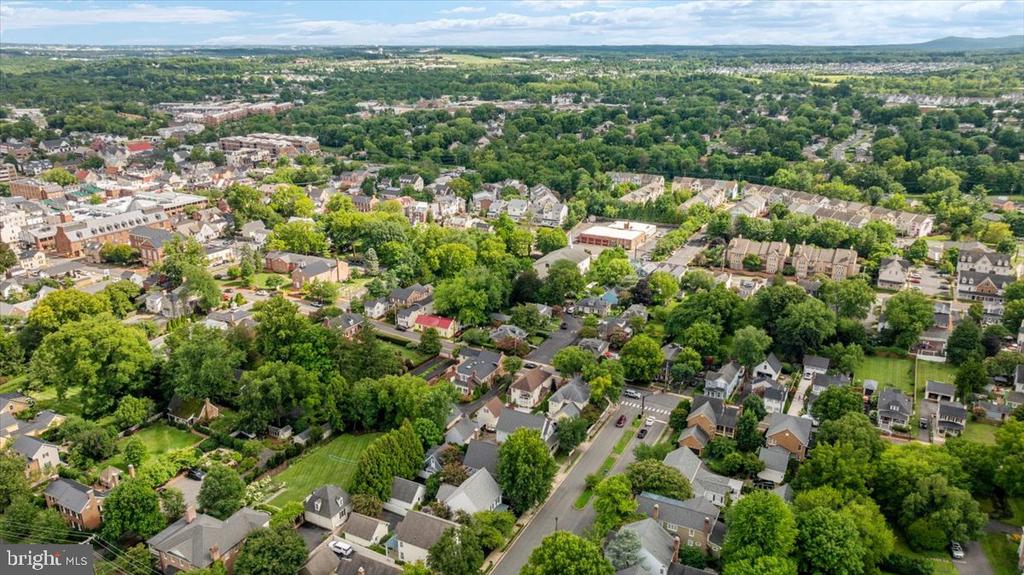
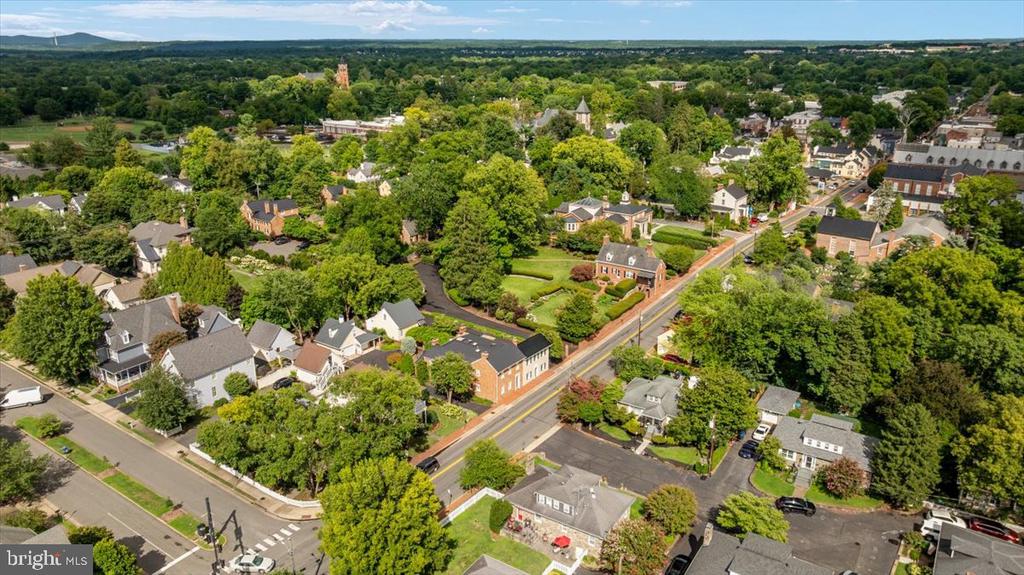
Aerial view of a leafy town center and residential neighborhood, with tree-lined streets and homes.
Aerial view of a leafy neighborhood with detached homes, a church steeple, and wooded hills.
Aerial view of a leafy town neighborhood with homes, shops, and a marked intersection.
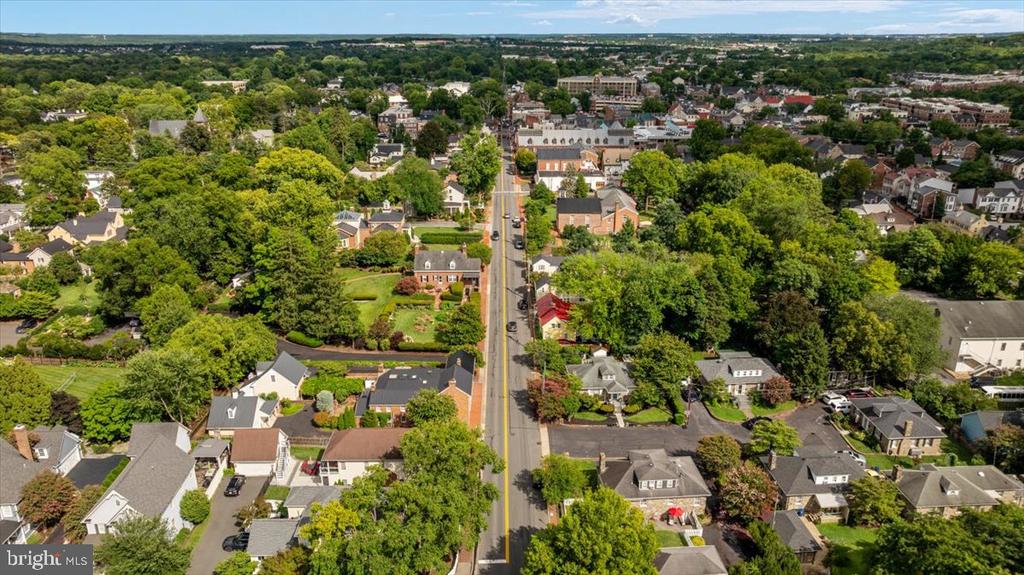
Aerial view of a tree-lined town street bordered by homes and businesses.
Aerial view of a tree-lined downtown neighborhood with homes and a main street.
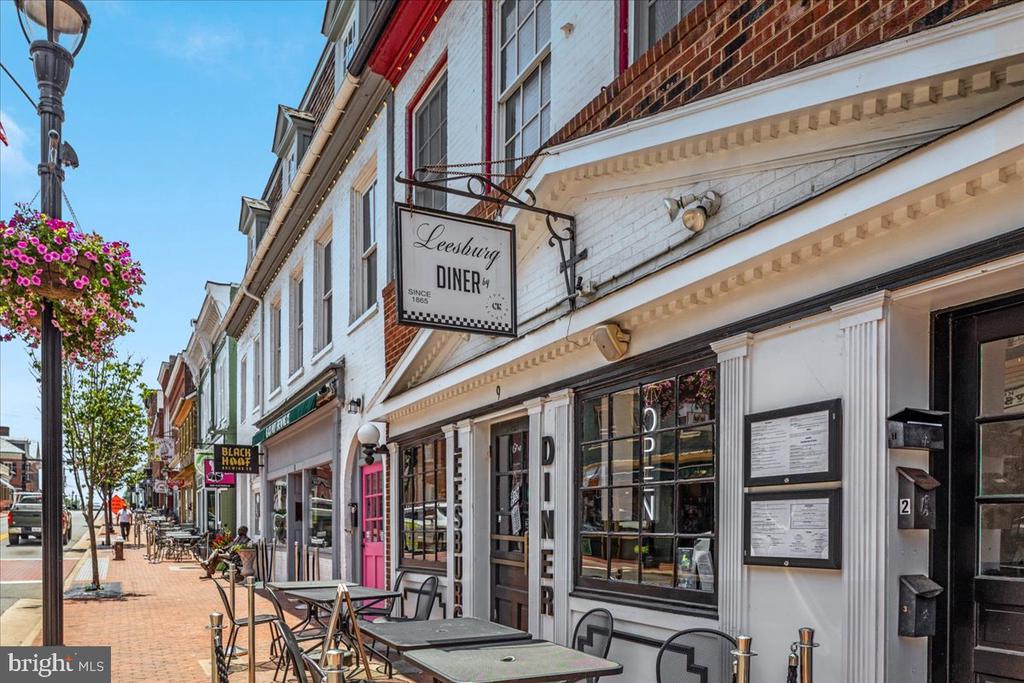
Leesburg Diner storefront with a hanging sign and sidewalk patio tables along a downtown brick sidewalk.
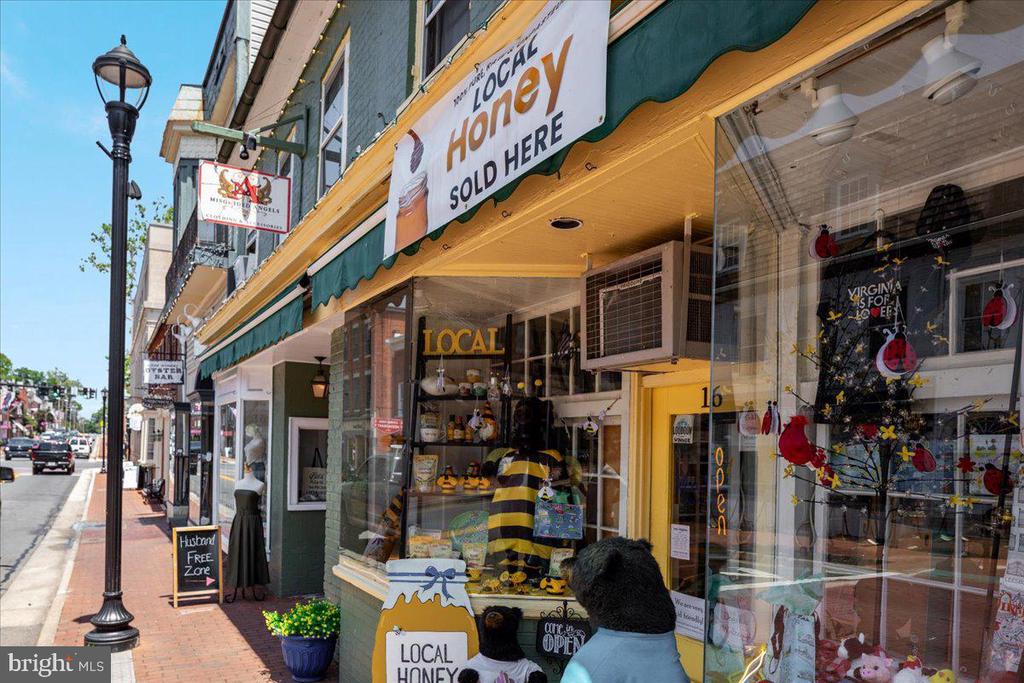
Downtown retail storefront with green awnings, a local honey sign, and window displays.
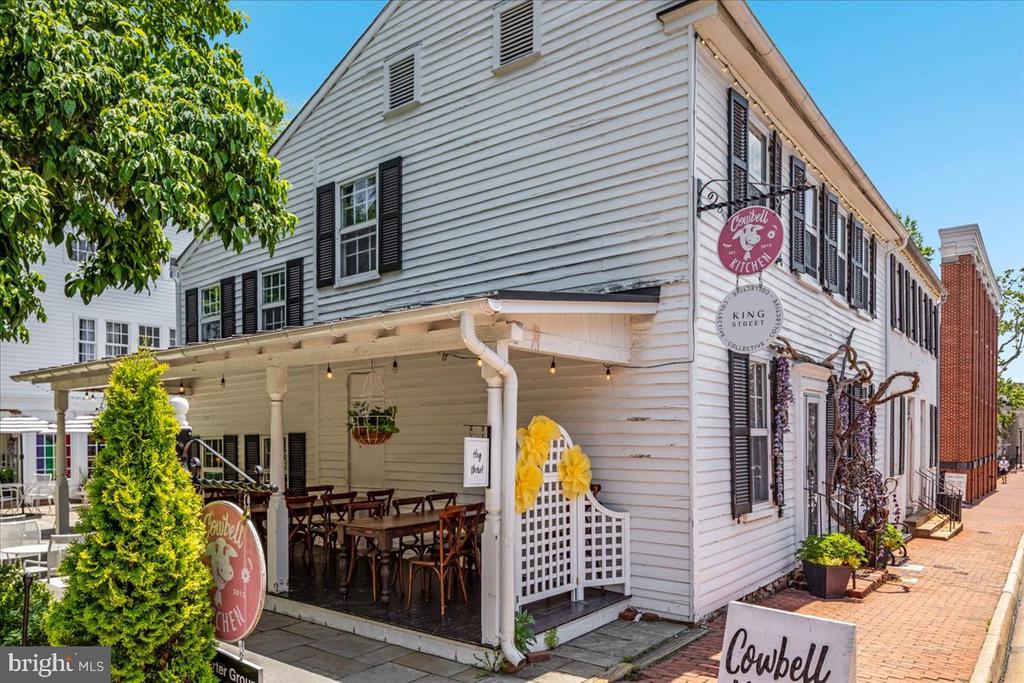
White clapboard building with black shutters, a covered outdoor dining patio, and Cowbell Kitchen signs.
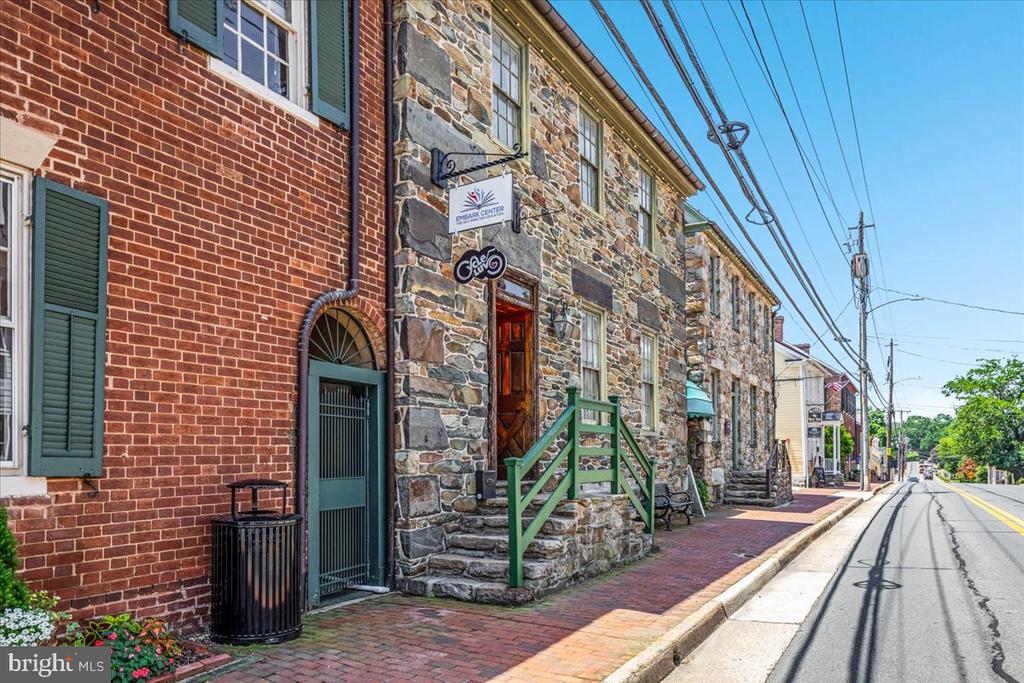
Historic stone-fronted commercial building with a green entry railing beside a red-brick façade.
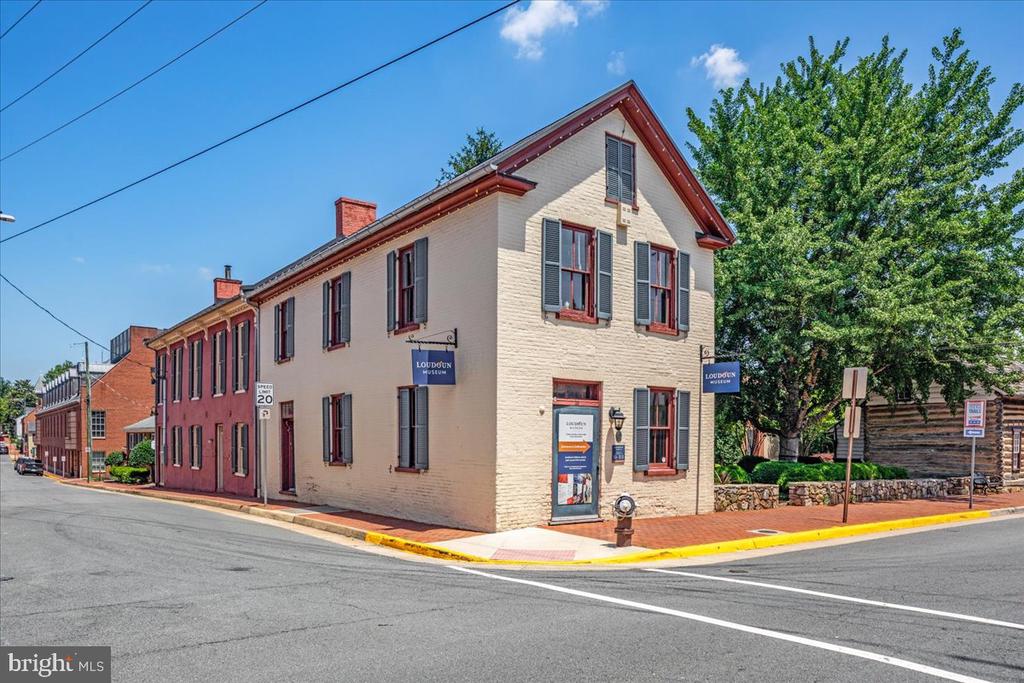
Historic brick Loudoun Museum building at a street corner, with red trim and gray shutters.
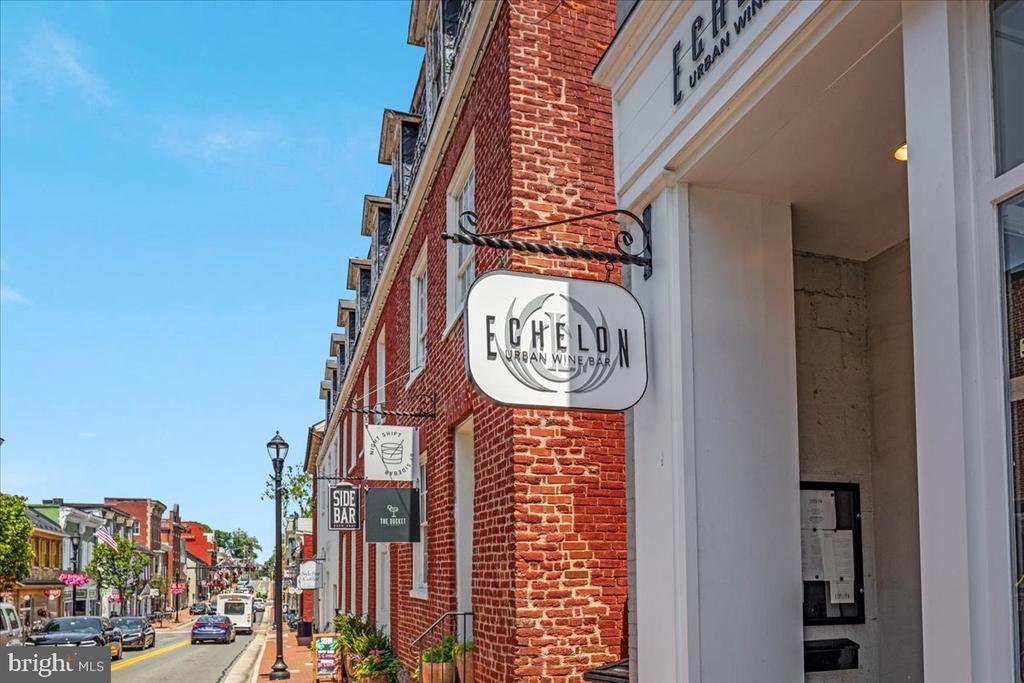
Red-brick downtown storefront with a prominent Echelon Urban Wine Bar sign.
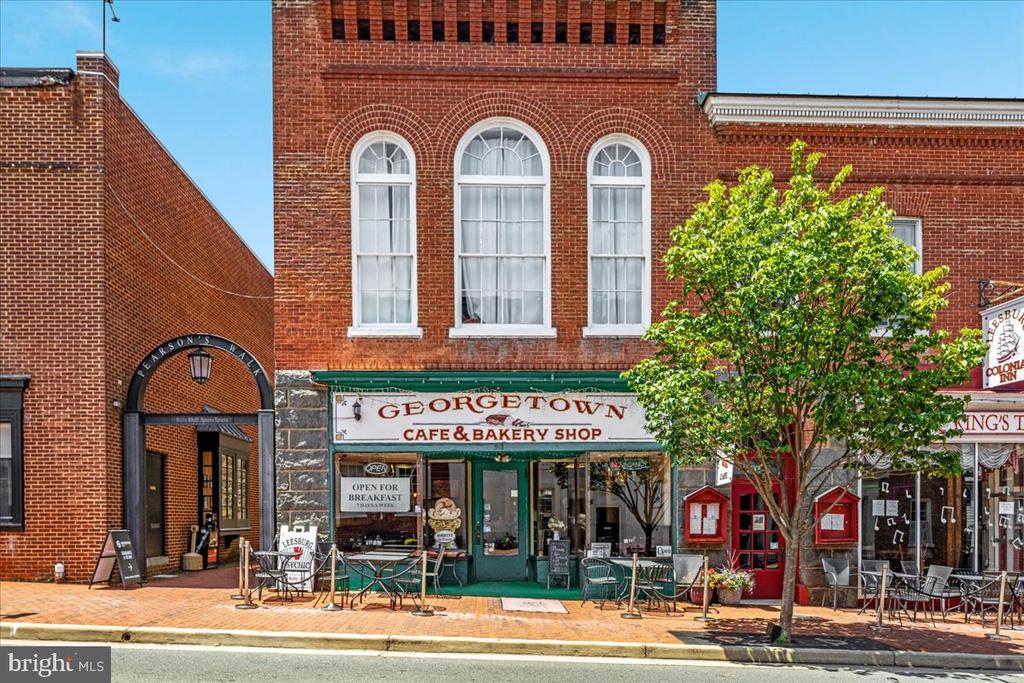
Red-brick storefront with arched windows and the Georgetown Cafe & Bakery Shop beneath leafy trees.
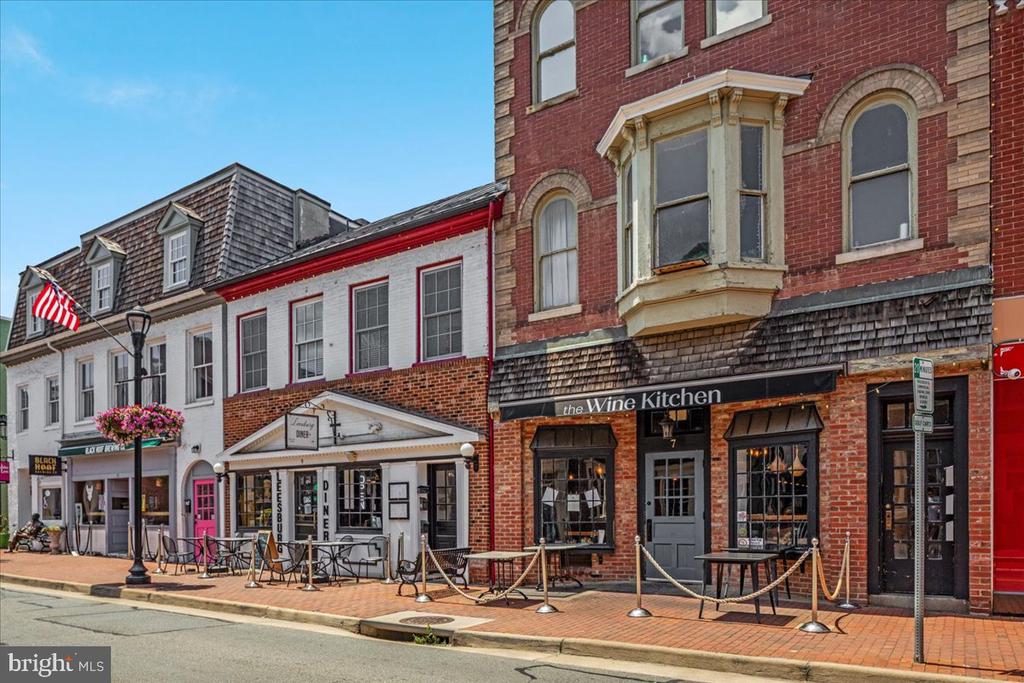
Historic brick storefronts with outdoor dining tables along a downtown sidewalk.
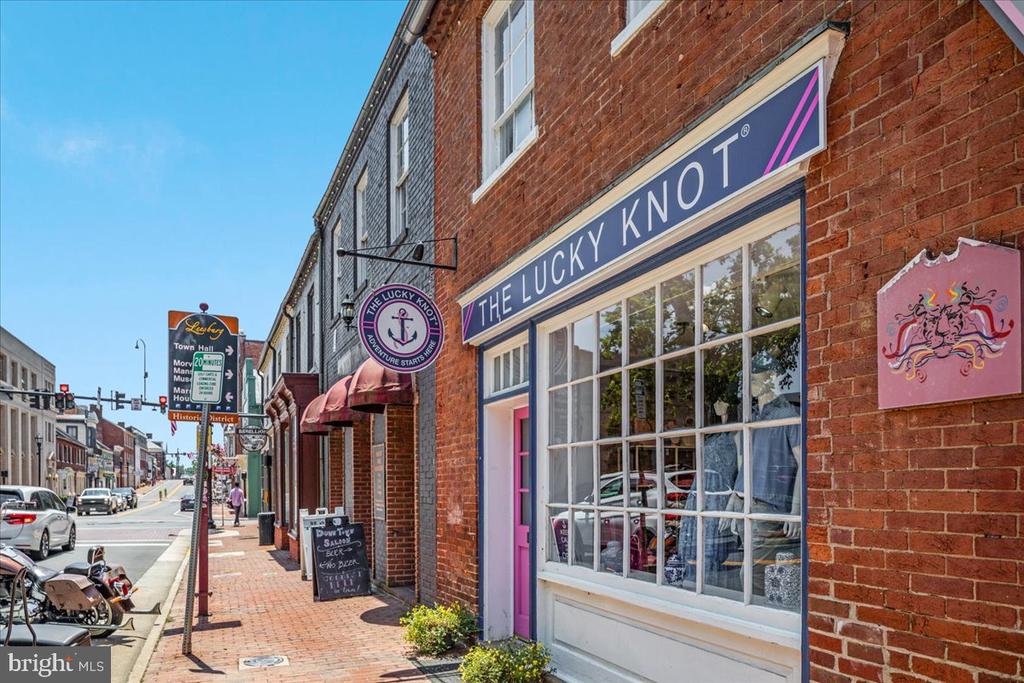
Red-brick storefront with large windows, a pink door, and THE LUCKY KNOT signs.
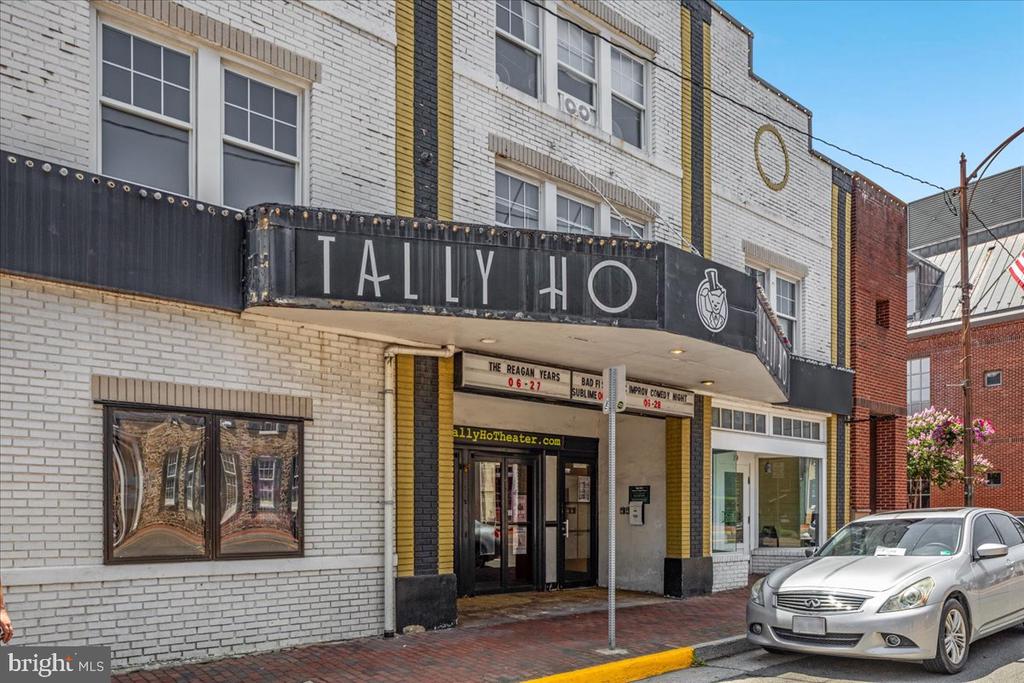
Street-facing brick theater facade with a projecting Tally Ho marquee and storefront entrance.
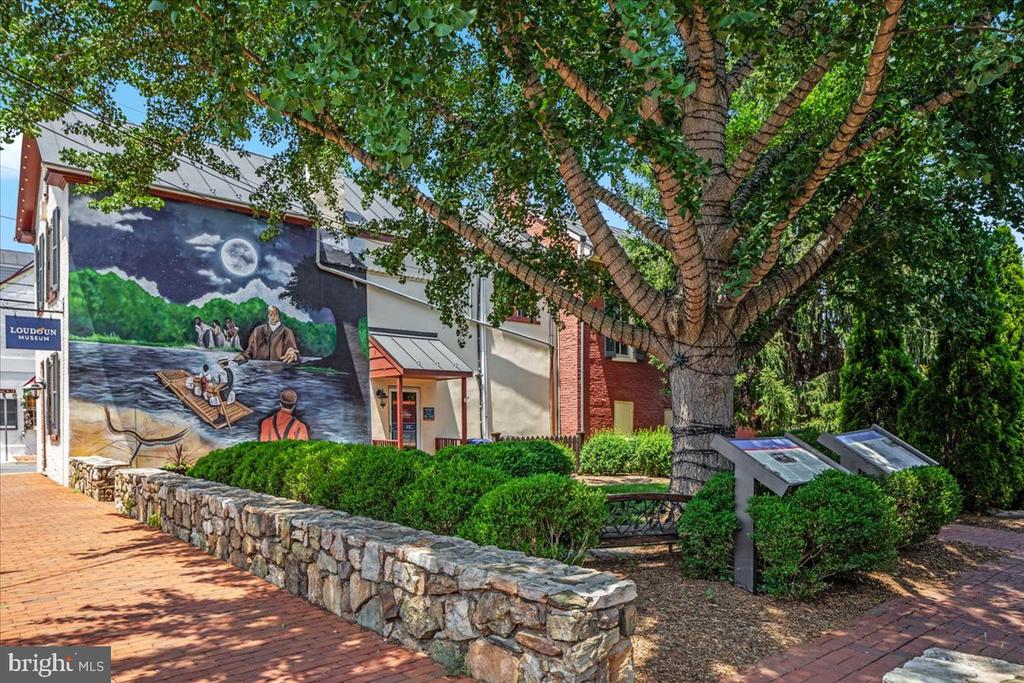
Loudoun Museum exterior with a mural beneath a large leafy tree.
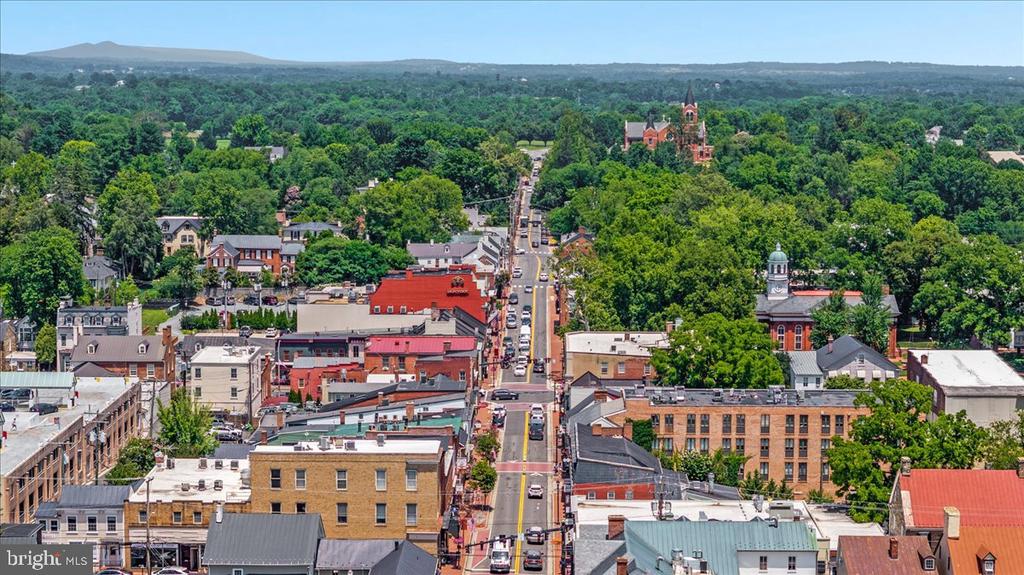
Aerial view of a town center with a main street, historic commercial buildings, and wooded hills beyond.
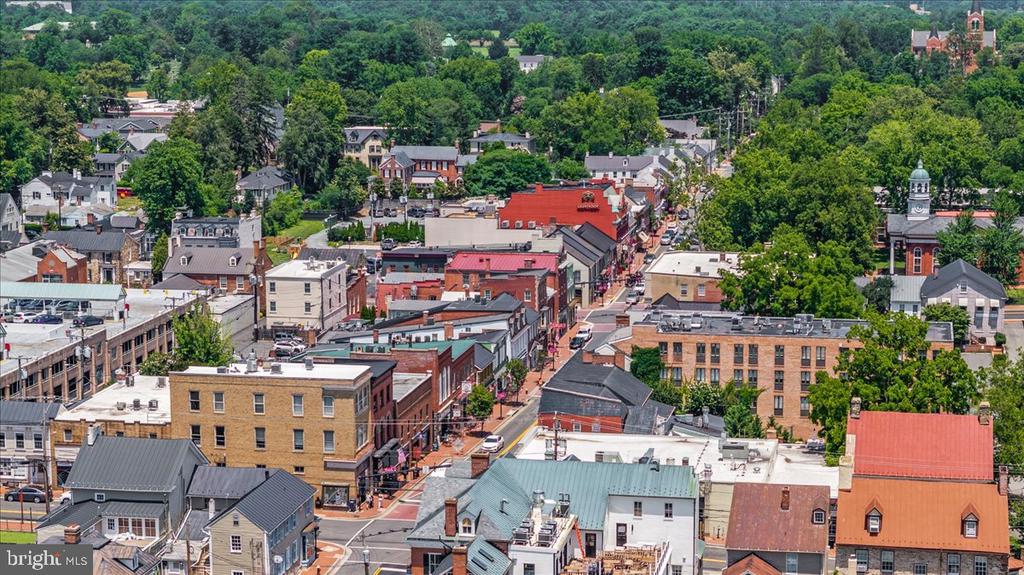
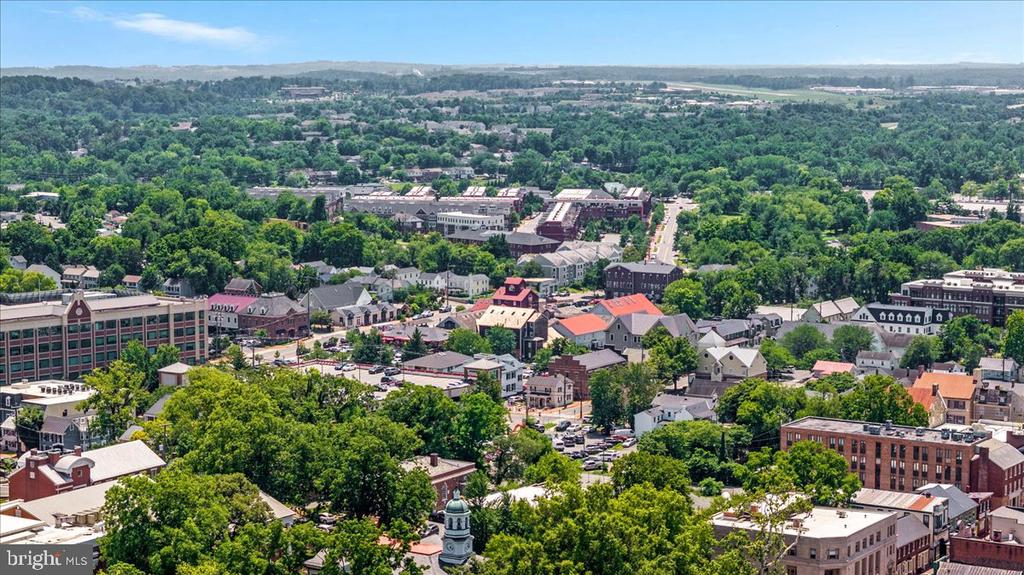
Aerial view of downtown Leesburg, with historic storefronts, tree-lined streets, and surrounding greenery.
Aerial view of downtown Leesburg, with leafy streets, clustered buildings, and wooded hills beyond.
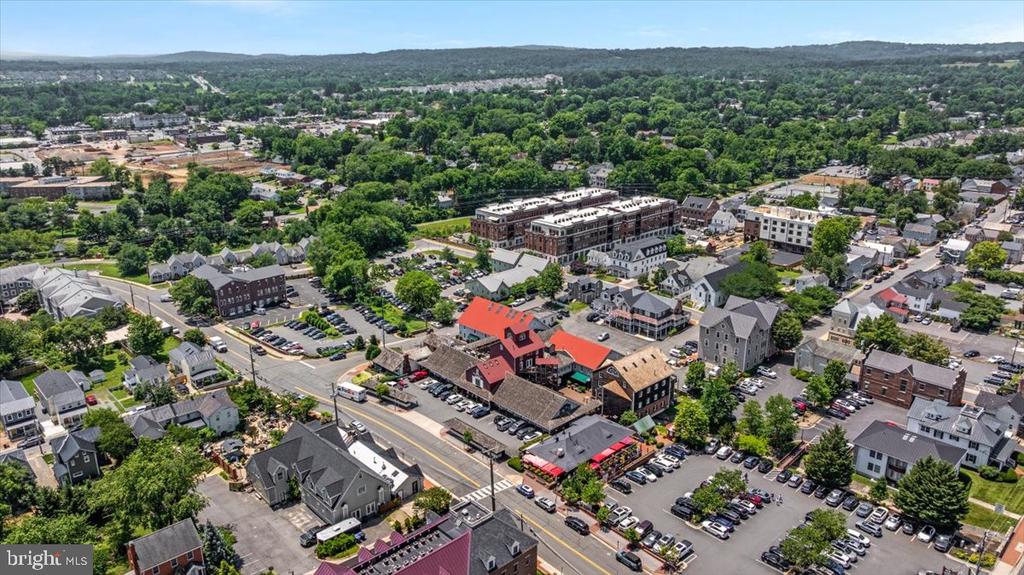
Aerial view of downtown Leesburg with commercial buildings, streets, and wooded hills in the distance.
VIEW PHOTOS
$975,000

222 W MARKET STREET W

2 Beds 3 Baths 1,732 Sq.Ft. 6,534 Sq.Ft.

Description

Built in 1795 and just a few blocks from the heart of downtown Leesburg, 222 West Market gives you something that is genuinely hard to find: a historic home with real character, a completely rebuilt interior, private outdoor space, and a two-story garage, all in a location where you can walk out the door and enjoy downtown.

The interior was gutted and rebuilt in 1998 by Randy and Deloris DeHart, with the work later recognized with a 2000 Architectural Excellence Award. Their daughter, a landscape architect, designed the grounds, and that attention to how the house and outdoor spaces work together is still obvious today.

The BRICK COURTYARD is one of the places that makes this house memorable. It is tucked behind the home, with planting beds, an arbor, and a water feature filled with fish, lily pads, and water plants. There is even a resident frog who has apparently decided he lives here too. Sit outside with coffee, dinner, or a glass of wine and the sound of the water makes it easy to forget you are right in the middle of town.

Inside, you get the character of a historic home without giving up comfortable room sizes. The FAMILY ROOM is nearly 23 feet long with a fireplace and radiant heat underfoot. The large front STUDY has another fireplace and enough room to work from home, read, or create a separate sitting space. The KITCHEN sits between the two with rich wood cabinetry, double wall ovens, a pantry, and direct access to the courtyard, so indoor and outdoor living connect naturally.

Upstairs, the floor plan gives you TWO GENEROUS BEDROOMS instead of a collection of smaller rooms. The PRIMARY SUITE is more than 20 feet deep with its own fireplace, multiple closets, and a private bath with a skylight that brings in natural light. The second bedroom is also spacious, with another full bath nearby. LAUNDRY ON THE BEDROOM LEVEL makes everyday life easier.

A long driveway runs to the back of the property, where the oversized TWO-STORY STUCCO GARAGE sits tucked away from the street. You get real off-street garage parking in downtown Leesburg, plus unfinished space above for storage or future possibilities.

And then there is the LOCATION. King Street, downtown restaurants, shops, coffee, events, and the W&OD Trail are all close by. Dinner does not have to involve getting in the car. Neither does a morning walk, a bike ride, or an afternoon downtown.

222 West Market is considered one of the buildings that helps give the Leesburg Old & Historic District its historic character and charm. With its history, architecture, private courtyard, garage, and walkable downtown location, it offers a way of living that is very hard to recreate anywhere else. This one is very special.
Share Property

Location

222 W MARKET STREET W, LEESBURG, VA 20176

Status

For Sale
Maggie Hatfield

Maggie Hatfield

TITLE

CEO | Owner | Broker

LICENSE

0225228923

Property Amenities

Interior
Laundry room Has Laundry, Upper Floor
Fireplace Gas/Propane, Wood
Appliances Cooktop, Dishwasher, Disposal, Dryer, Icemaker, Microwave, Oven - Double, Oven/Range - Gas, Oven - Wall, Refrigerator, Washer
Total Bedrooms: 2
Half Bathrooms: 1
Full Bathrooms: 2
Other Interior Features Breakfast Area, Dining Area, Built-Ins, Upgraded Countertops, Primary Bath(s), Window Treatments, Wood Floors, Whirl Pool/Hot Tub, Floor Plan - Traditional, Bathroom - Soaking Tub, Bathroom - Stall Shower, Bathroom - Tub Shower, Ceiling Fan(s), Chair Railings, Crown Moldings, Recessed Lighting, Walk-in Closet(s)
Area & Lot
Total area 1,732 Sq.Ft.
Lot Area 6,534 Sq.Ft.

Living area 1,732 Sq.Ft.
MLS® ID VALO2134478
Year Built 1795
School District LOUDOUN COUNTY PUBLIC SCHOOLS
View Description City
Architecture Styles Colonial
Type Residential
Status For Sale
Exterior
Stories 2
Pool No Pool
Air conditioning Ceiling Fan(s), Central A/C
Heat type Forced Air
Disability Features None
Water Source Public
Garage Space 2.0
Sewer Public Sewer
Other Exterior Features Extensive Hardscape, Exterior Lighting, Other
Parking Detached Garage
Finance
Sales Price $975,000
Real Estate Tax $8,107 yearly
Furnished home office with hardwood floors, brick fireplace, dark wood desk, and glass-front bookcase.

Schedule a Showing

We would love to show you our beautiful property. Please select your preferred date and time below. An agent will be in touch shortly to confirm your appointment.

Schedule a Showing

We would love to show you our beautiful property. Please select your preferred date and time below. An agent will be in touch shortly to confirm your appointment.

Thank you for your interest in 222 W MARKET STREET W, LEESBURG, VA 20176. We are reviewing your request and will be in touch shortly!

Mortgage Calculator

Estimate your monthly mortgage payment, including the principal and interest, property taxes, and HOA. Adjust the values to generate a more accurate rate.

All estimates are provided for informational purposes only. Actual amounts may vary.
$0,000 Your Payment 20 15 65
$0,000 Your Payment

Leesburg

Work With Us

Explore our site for the latest real estate news, market trends, community updates, and exclusive listings. Whether you're buying or selling, our expert team is here to guide you every step of the way. Join our community and make your real estate journey a success.