23631 HAVELOCK WALK TERRACE 313
VIEW PHOTOS
$485,000

23631 HAVELOCK WALK TERRACE 313

2 Beds 2 Baths 1,403 Sq.Ft.

Description

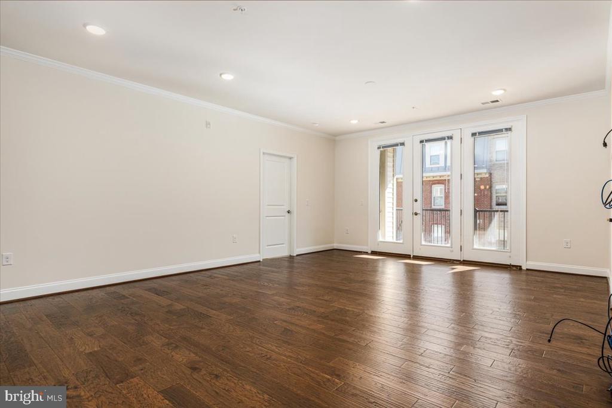
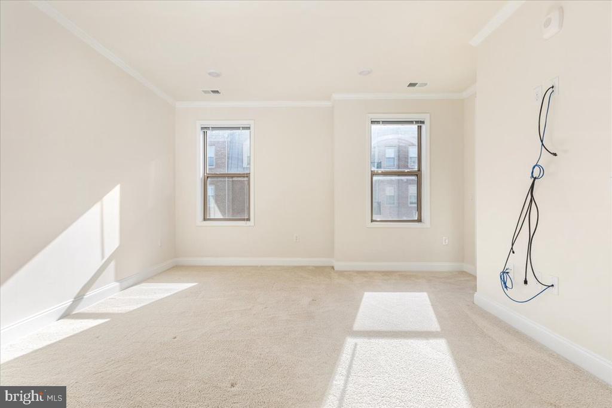
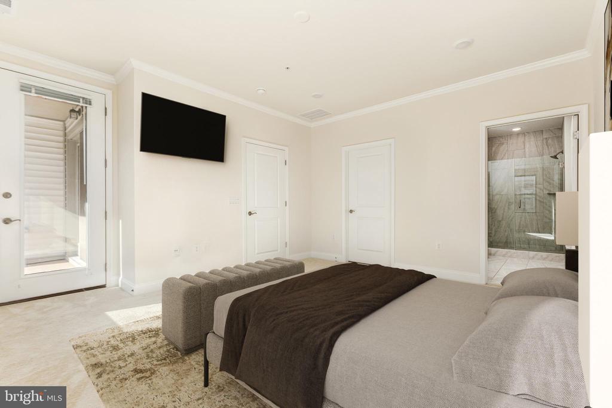
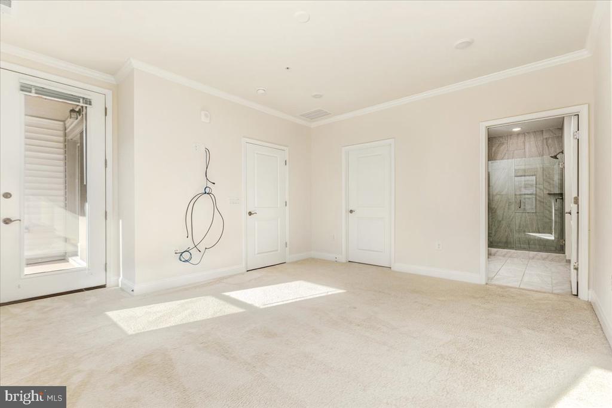
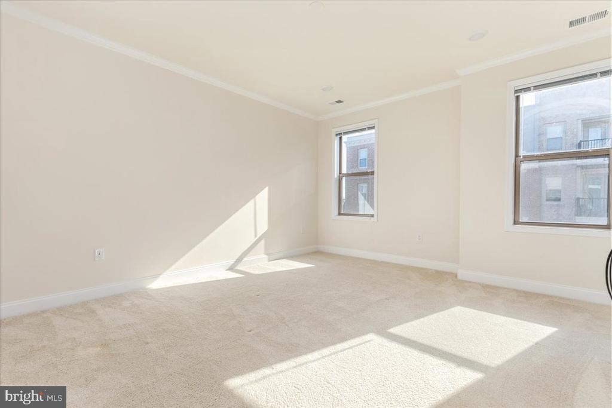
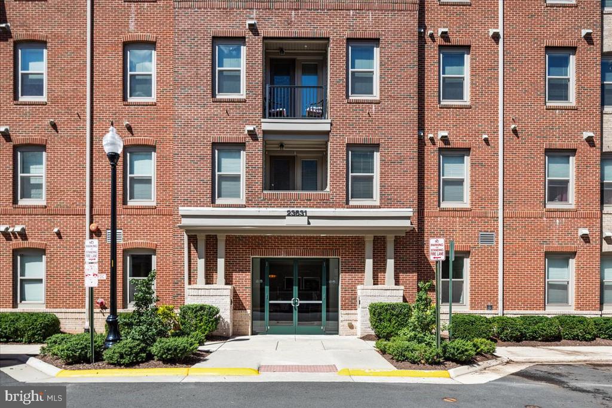
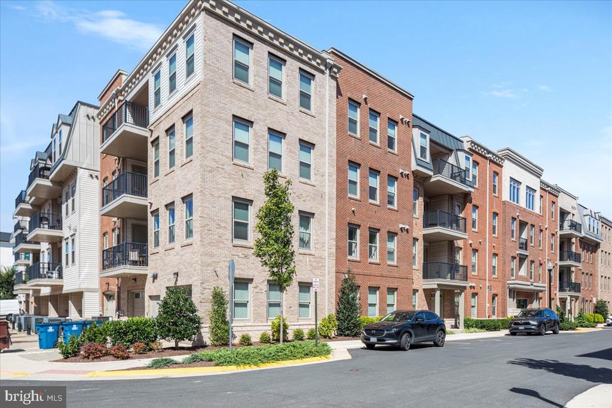
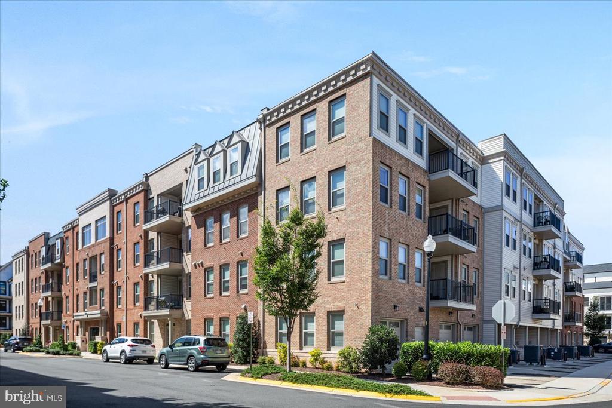
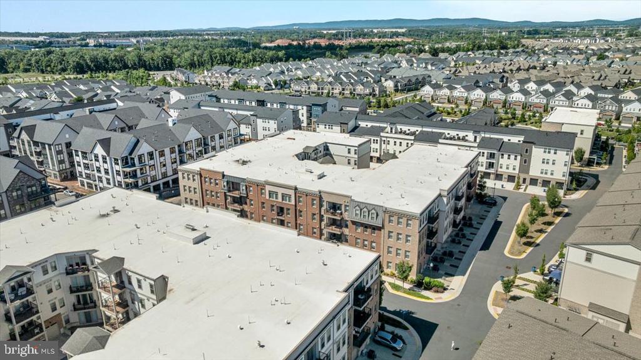
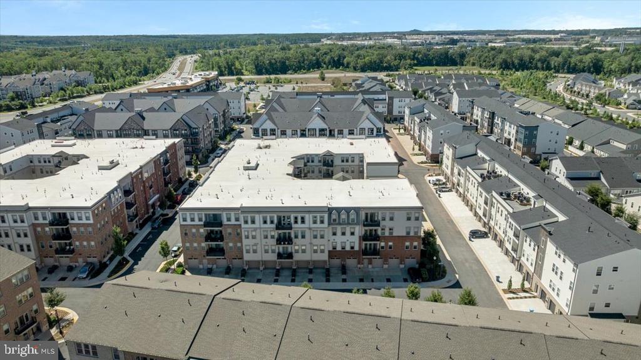
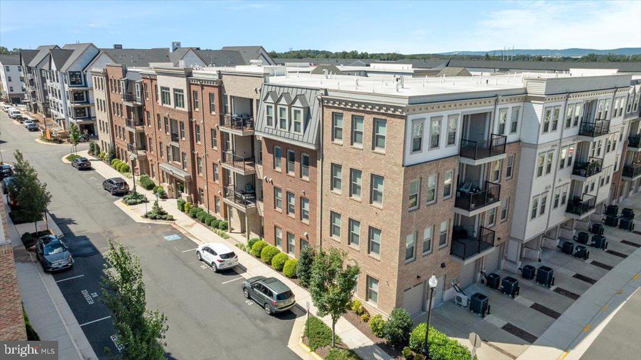
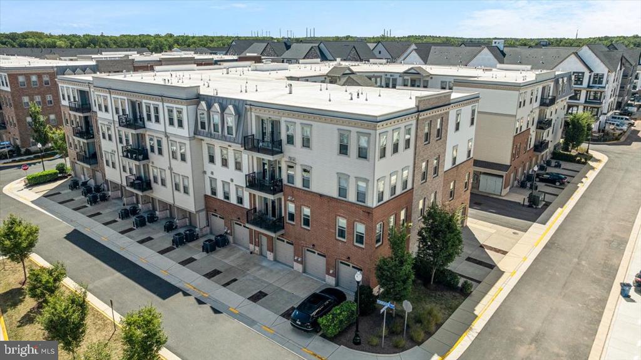
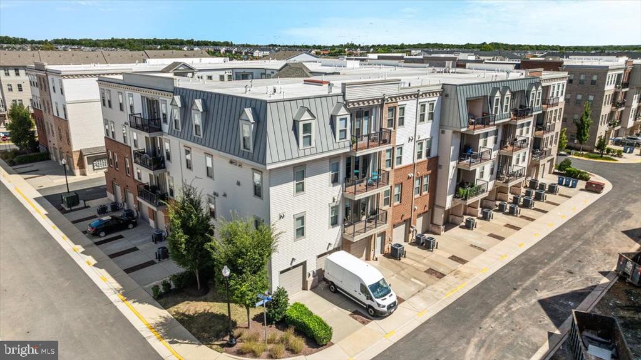
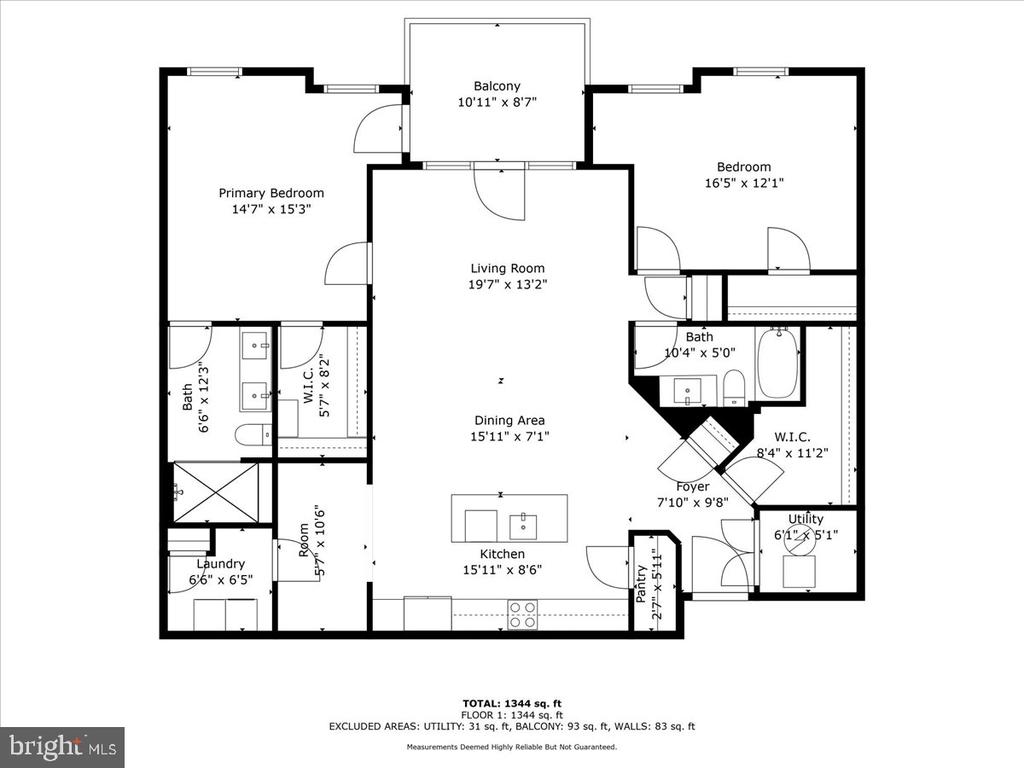
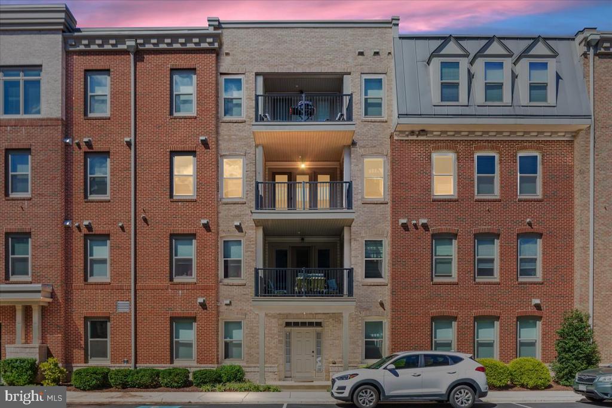
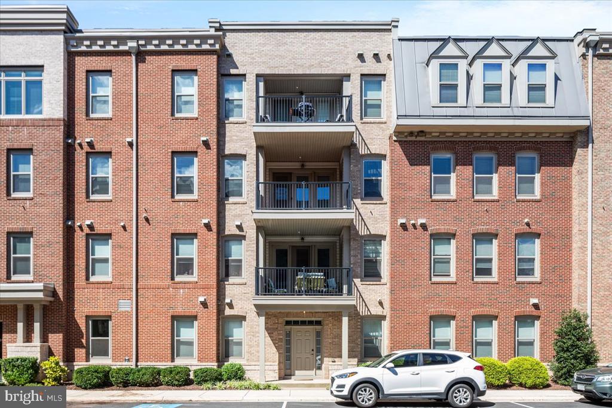
Looking for easy living without giving up style? This like-new 2 bedroom, 2 bath condo (2019) delivers one-level convenience in an elevator building--perfect for right-sizers who want low maintenance and a modern feel.

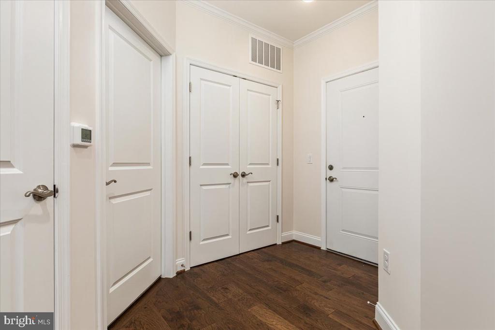
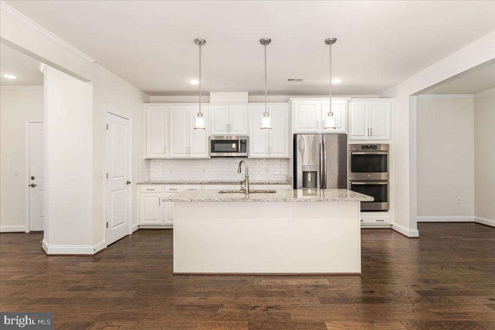
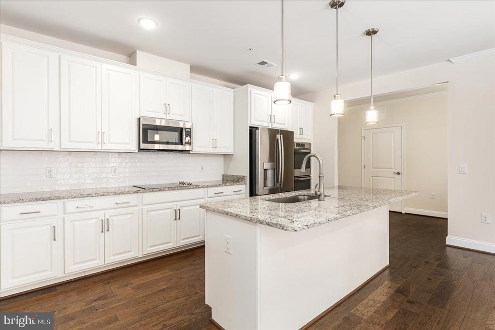
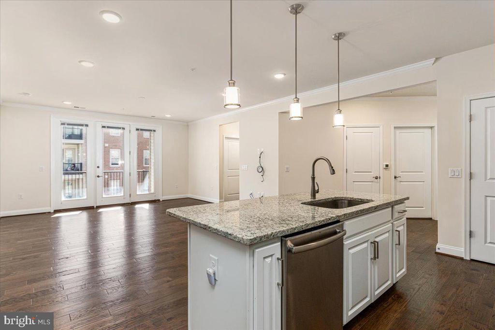
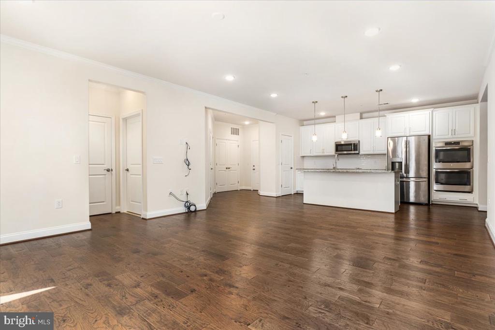
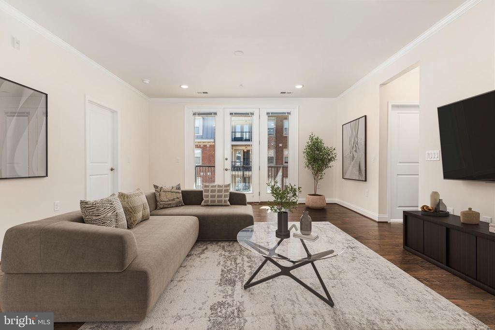
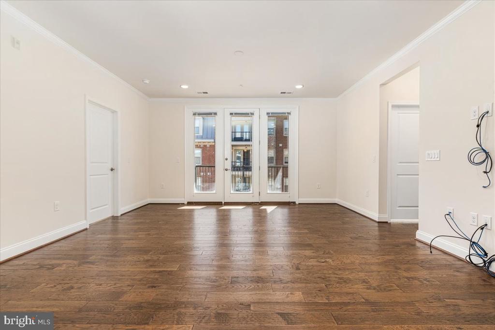
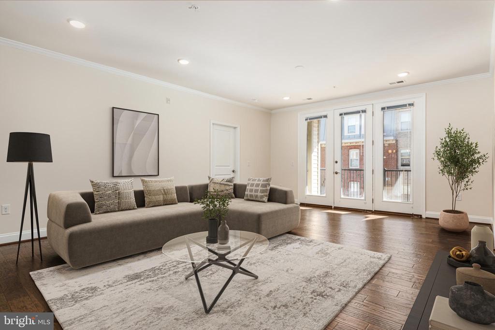
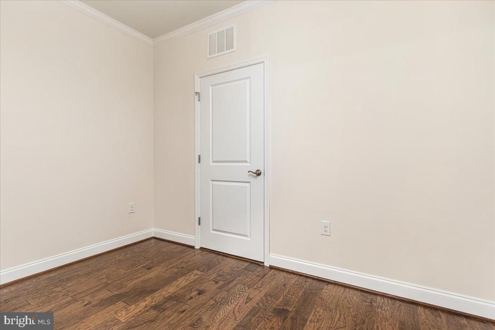
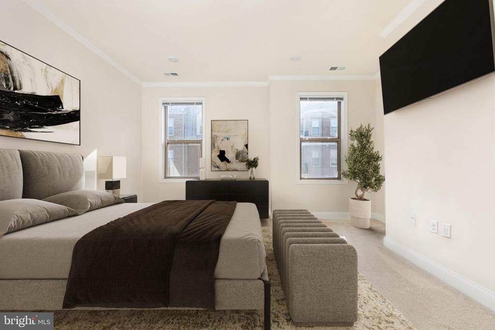
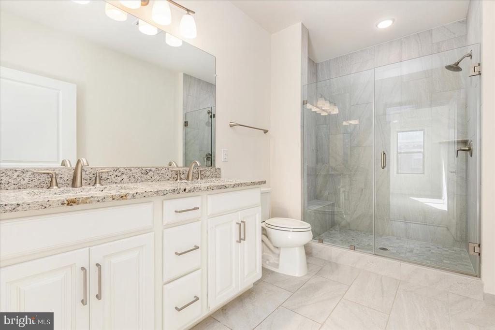
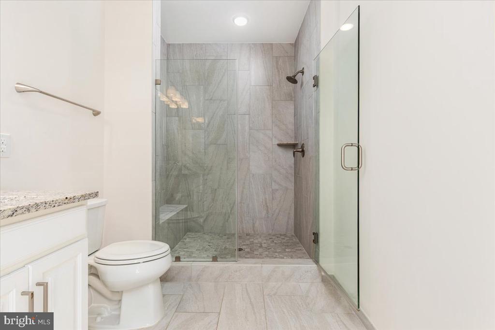
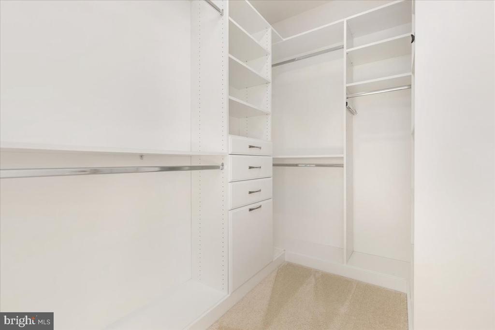
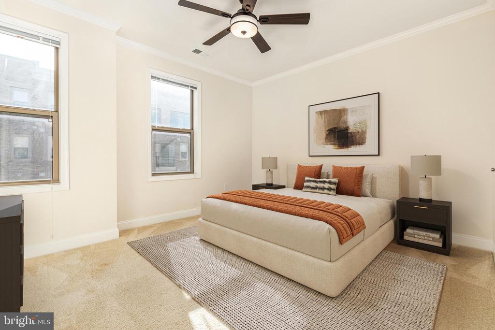
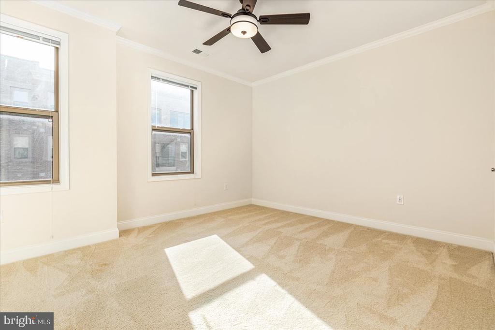
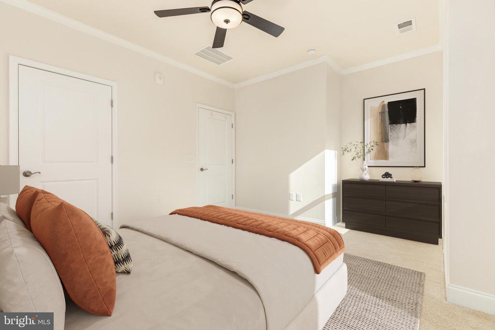
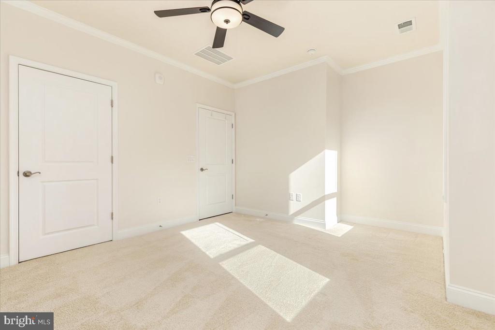
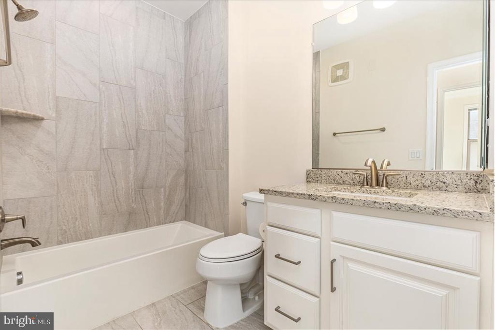
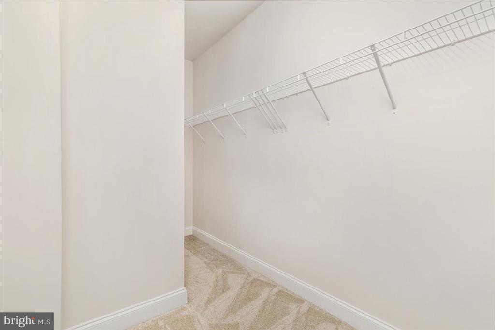
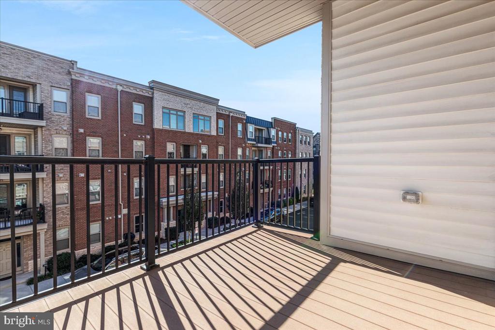
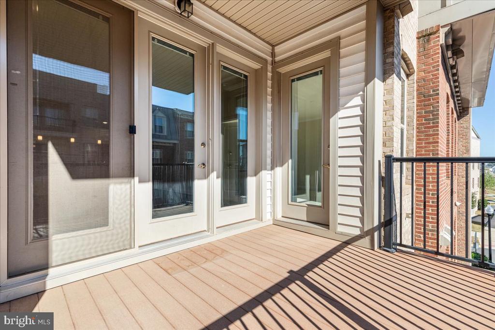
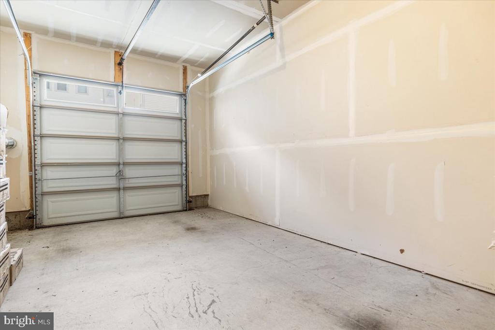
Inside: hardwood floors, quartz countertops, fresh paint, and a bright open-concept living area that walks out to a private balcony. The kitchen shines with stainless steel appliances, quartz countertops, a cooktop + double oven, large island, and a dedicated dining area--roomy enough for hosting family or friends. Bedrooms are generously sized; the primary suite offers a walk-in closet and a step-in shower (no tub for easy access). The secondary bath has a full tub and sits right across the hall from the second bedroom--perfect for guests. Garage parking and a separate storage unit make downsizing easy without sacrificing function.

Community perks--three hubs, endless options:

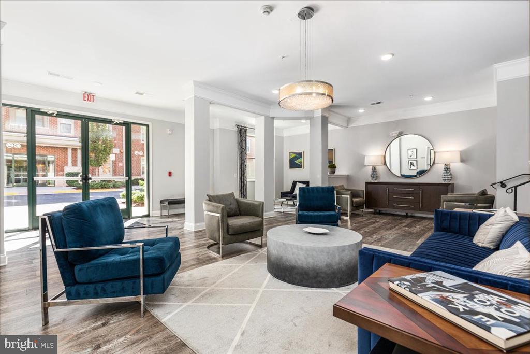
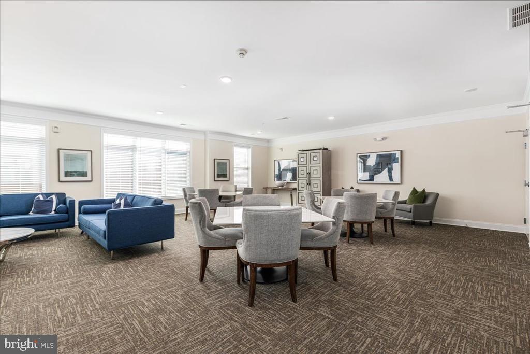
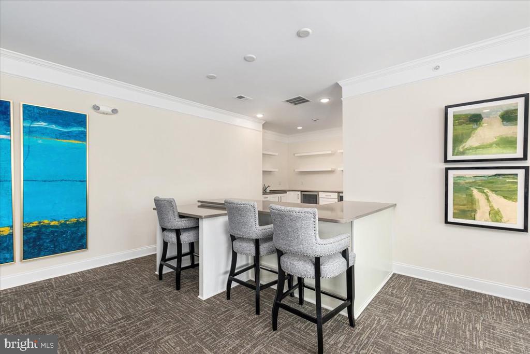
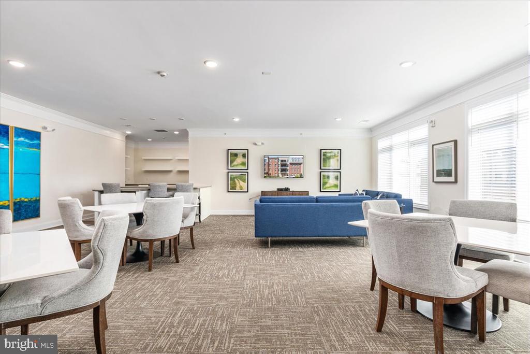
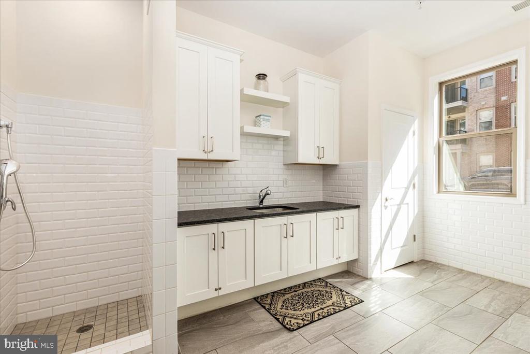
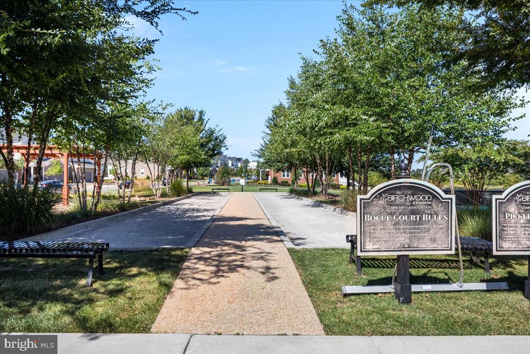
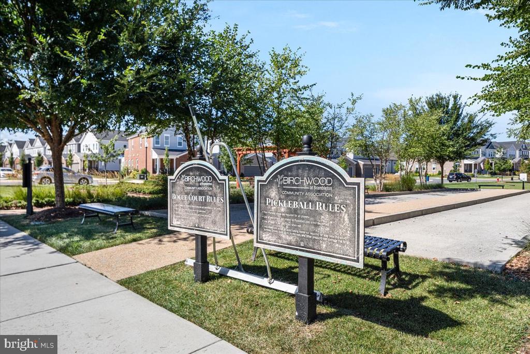
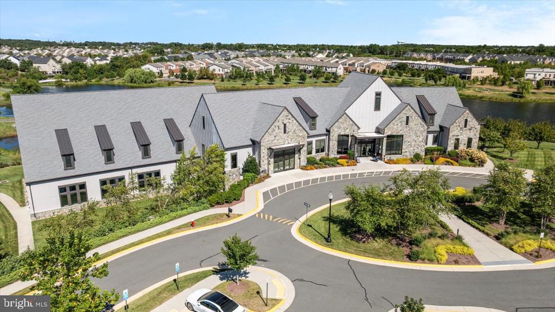
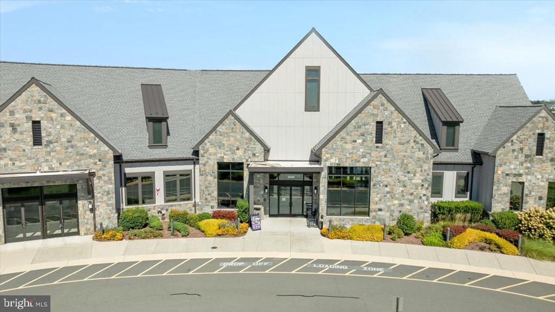
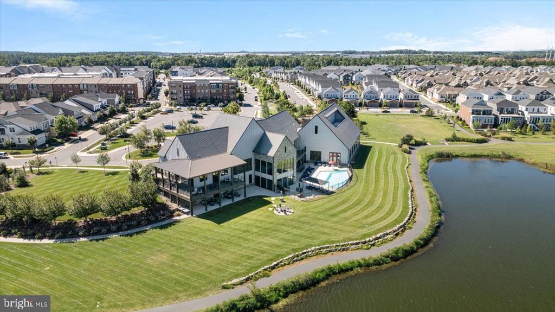
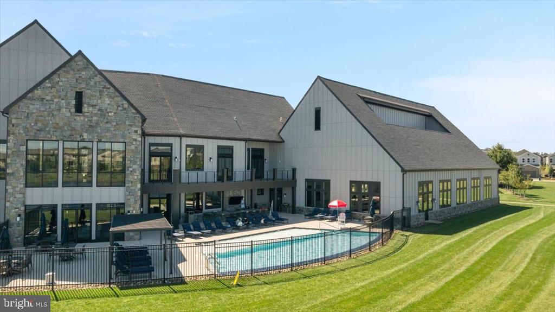
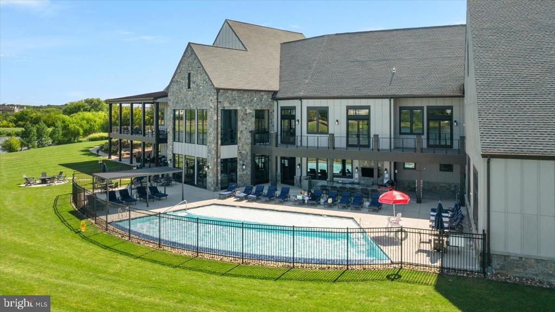
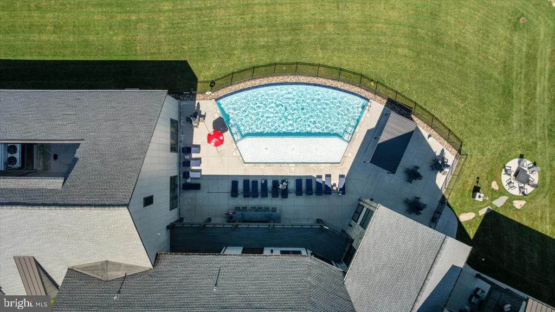
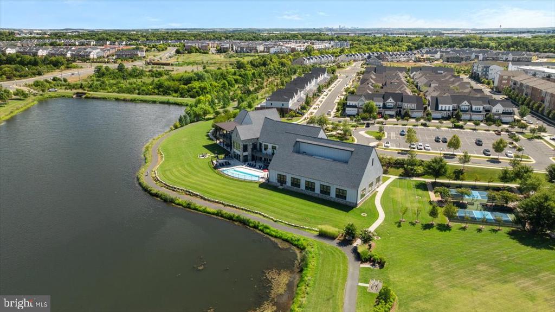
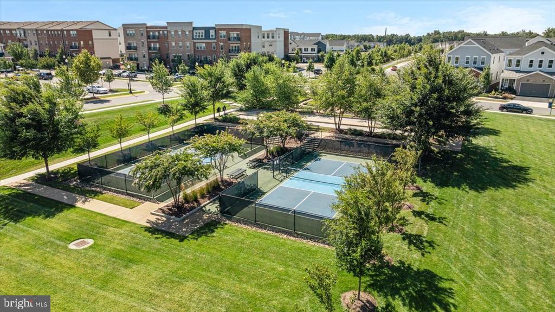
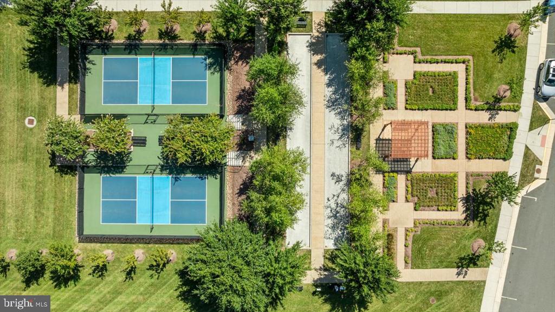
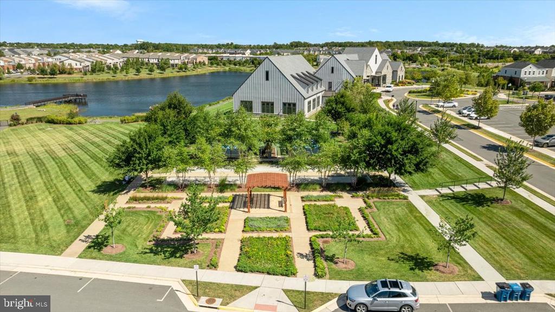
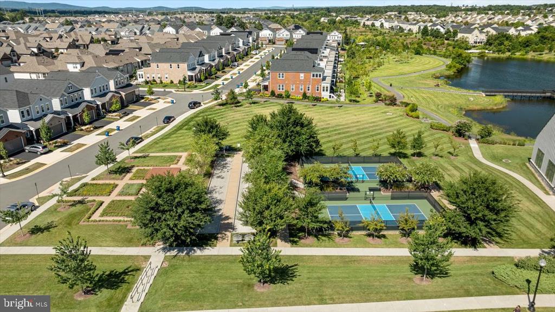
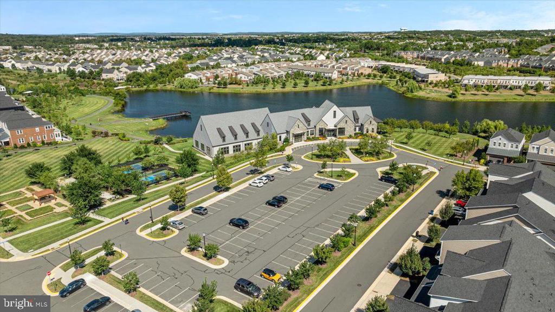
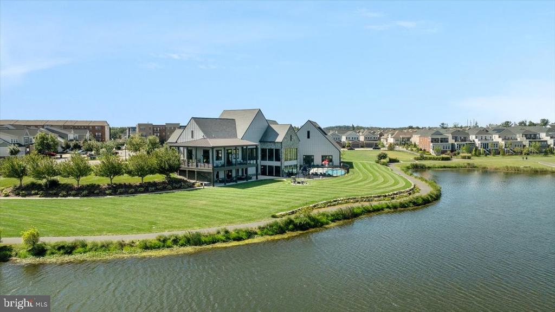
The Clubhouse (20,000 sq. ft.): indoor & outdoor pools, fitness & yoga studios, pickleball & bocce courts, theater, golf simulator, game & billiards rooms, demo kitchen, arts & crafts spaces, and lakeside decks.

The Birch: a warm, intimate gathering spot surrounded by nature and walking trails, perfect for clubs, meetups, and quiet connections.

Bram Quarter: additional social and event spaces that make it easy to connect with neighbors.

Beyond Birchwood, you're just minutes from Brambleton Town Center's shops, dining, and entertainment, plus quick access to the Silver Line Metro and Dulles Airport.

Offered well below comparable new construction prices . Move in, unpack, and start enjoying the best of 55+ living today!
Share Property

Location

23631 HAVELOCK WALK TERRACE Unit: 313, ASHBURN, VA 20148

Status

Sold

Date Sold

November 28, 2025
Maggie Hatfield

Maggie Hatfield

TITLE

CEO | Owner | Broker

LICENSE

0225228923

Property Amenities

Interior
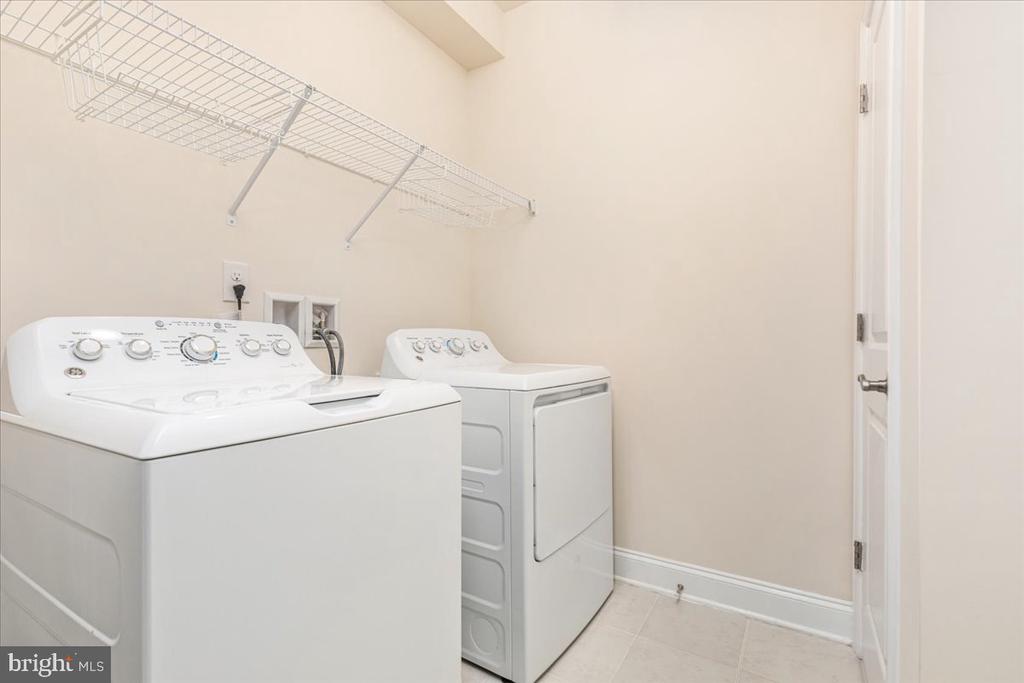
Laundry room Main Floor
Appliances Built-In Microwave, Dryer, Washer, Dishwasher, Disposal, Cooktop, Refrigerator, Icemaker, Oven - Wall, Oven/Range - Gas
Total Bedrooms: 2
Full Bathrooms: 2
Other Interior Features Bathroom - Tub Shower, Carpet, Ceiling Fan(s), Combination Dining/Living, Crown Moldings, Dining Area, Floor Plan - Open, Kitchen - Gourmet, Kitchen - Island, Primary Bath(s), Recessed Lighting, Upgraded Countertops, Walk-in Closet(s), Wood Floors
Area & Lot
Total area 1,403 Sq.Ft.
Living area 1,403 Sq.Ft.
MLS® ID VALO2105582
Year Built 2019
School District LOUDOUN COUNTY PUBLIC SCHOOLS
High School ROCK RIDGE
Middle School STONE HILL
Elementary School CREIGHTON'S CORNER
Architecture Styles Other
Type Residential
Status Sold
Exterior
Stories 1
Pool Yes - Community
Air conditioning Ceiling Fan(s), Central A/C
Heat type Forced Air
Disability Features Elevator
Water Source Public
Garage Space 1.0
Sewer Public Sewer
Parking Attached Garage
Finance
Sales Price $485,000
HOA Fees $252 monthly
Real Estate Tax $3,982 yearly

360 Virtual Tour

Take a tour of this property

Work With Us

Explore our site for the latest real estate news, market trends, community updates, and exclusive listings. Whether you're buying or selling, our expert team is here to guide you every step of the way. Join our community and make your real estate journey a success.