Townhouse front with a white bay, gabled roof, blue door, and attached garage.
Three-story gray-and-white townhouse with a blue front door, white-trimmed windows, and an attached garage.
Townhouse front entrance with blue door, attached garage, and gray siding.
Wood staircase beside a large window overlooking an open lot.
Open kitchen with a large island, white cabinetry, stainless steel appliances, and a staircase.
Empty dining area opening to a bright kitchen with white cabinets, granite counters, and a breakfast bar island.
Vacant kitchen with a large granite island, white cabinets, and stainless steel appliances.
Unfurnished kitchen with a large granite island, white cabinetry, and a glass door to the yard.
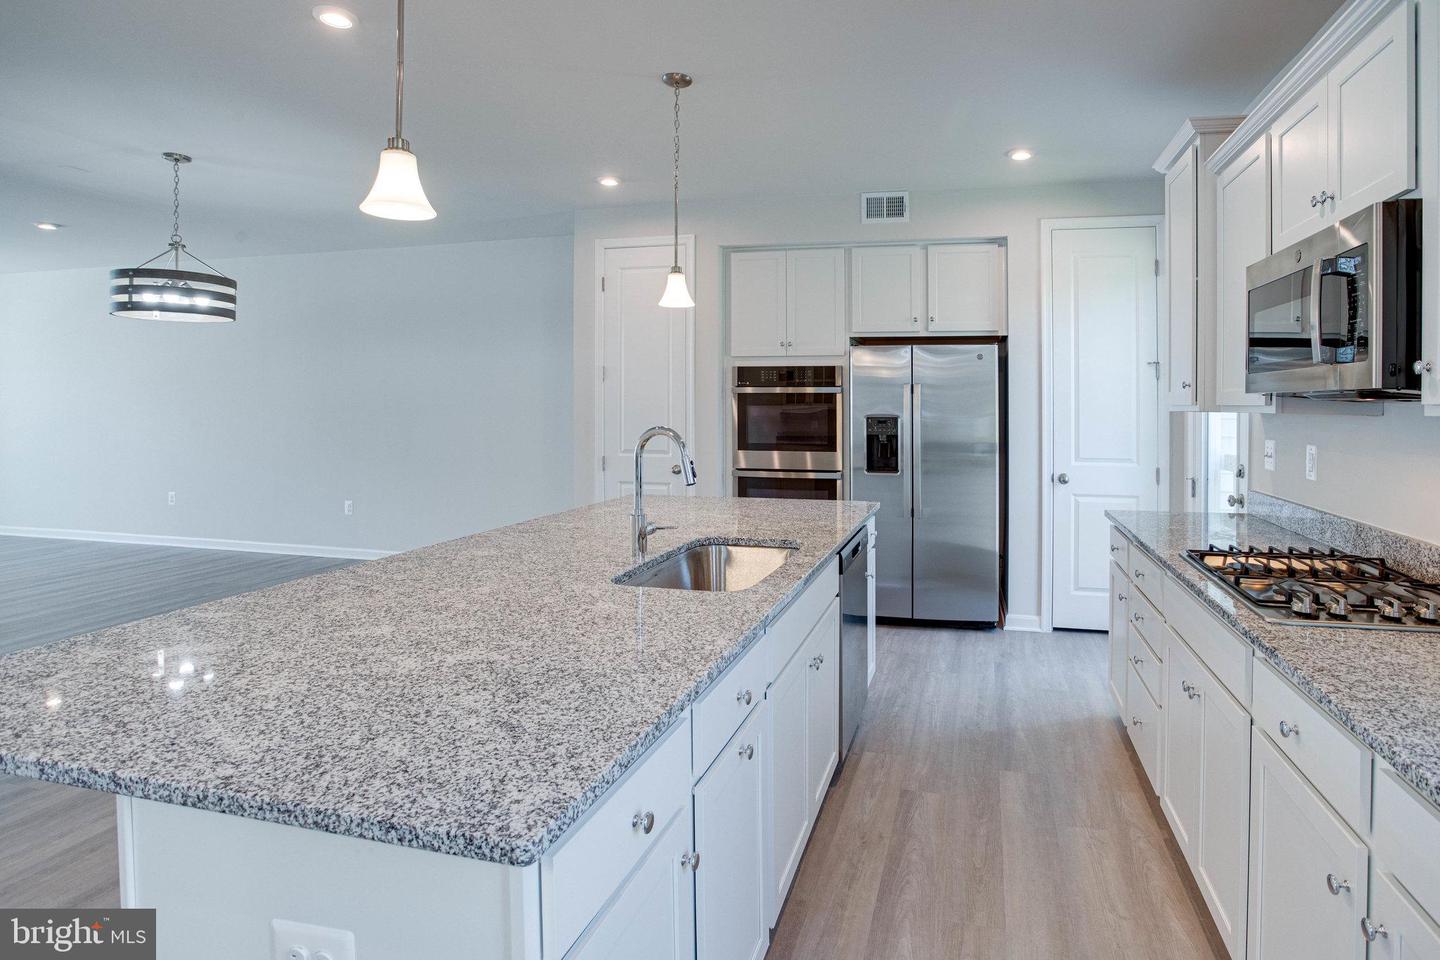
Kitchen with white cabinets, granite counters, a large sink island, gas cooktop, and stainless steel appliances.
Vacant kitchen with a granite island, white cabinetry, and stainless steel appliances.
Bright kitchen with white cabinets, granite island, stainless steel appliances, and a gas cooktop.
Empty open living and dining area with plank flooring and a dark circular pendant light.
Empty living room with gray wood-look floors, recessed lights, and three tall windows.
Vacant living area with gray plank floors, recessed lights, and three large windows.
Upstairs landing with dark wood floors, a window, and a partial view of the staircase.
Bathroom with a white pedestal sink, oval mirror, and large window overlooking neighboring homes.
Carpeted upstairs hallway with a stairwell handrail and a room with two windows beyond.
Empty bedroom with gray carpet and three windows overlooking a fenced backyard.
Empty carpeted room with three windows overlooking a fenced yard.
Empty carpeted bedroom with tall windows and open doorways to adjoining rooms.
Empty carpeted bedroom with three large windows and an open doorway to an en-suite bathroom.
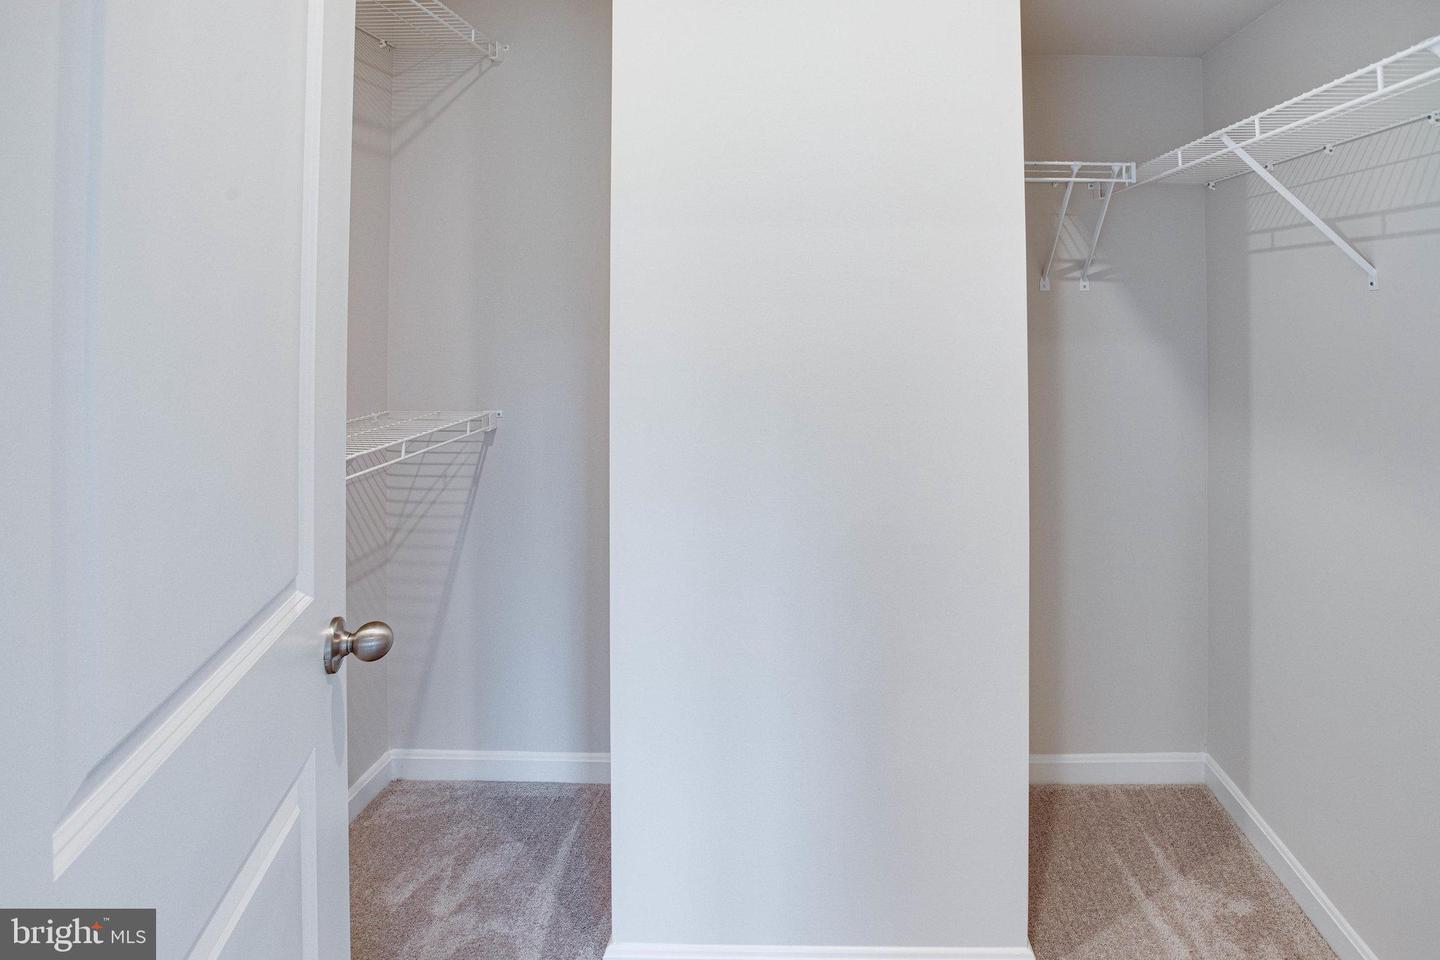
Walk-in closet with white wire shelving on both sides of a central partition.
Bathroom with double-sink vanity and spacious glass-enclosed tiled shower.
Bathroom with white vanity, large mirror, and glass-enclosed tiled shower.
White-tiled bathroom with a glass-enclosed shower, chrome fixtures, and a high window.
Empty carpeted hallway with several open doorways and bright rooms beyond.
Bathroom with a white tiled tub and shower, toilet, and vanity with a large mirror.
Bathroom with a tiled tub and shower, toilet, and white vanity with a large mirror.
Empty carpeted bedroom with two windows overlooking neighboring townhomes.
Vacant carpeted bedroom with two windows and recessed ceiling lights.
Empty carpeted bedroom with a double-door closet and open doorway to the stairs.
Empty carpeted bedroom with two windows overlooking neighboring homes.
Empty carpeted bedroom with two windows overlooking neighboring townhomes.
Unfurnished bedroom with gray carpet, a closed white door, and an open doorway to the hall.
Laundry room with a white front-loading washer and dryer beneath a wire shelf.
Empty carpeted living room with a sliding glass door, window, and short staircase.
Empty carpeted room with recessed lights, a large window, and sliding glass doors to the yard.
Empty carpeted room with large windows, a sliding glass door, and stairs.
Empty bedroom with gray carpet, large windows, and an open doorway to the bathroom.
Unfurnished carpeted bedroom with recessed lights, windows, and an adjoining bathroom doorway.
Bathroom with a toilet, pedestal sink, large oval mirror, and patterned tile floor.
Vacant bathroom with a white toilet, pedestal sink, oval mirror, and patterned tile floor.
Interior hallway with white paneled doors and patterned tile flooring.
Rear of a dark gray townhouse with small balconies and a grassy yard.
Rear of a gray townhouse with small balconies, a sliding glass door, and fenced yard.
Rear exterior of attached townhomes with contrasting siding, upper-level doors, and a small grassy yard.
VIEW PHOTOS
$2,900/mo

18297 Summit Pointe Dr

3 Beds 4 Baths 2,176 Sq.Ft. 2,143 Sq.Ft.

Description

GORGEOUS END UNIT townhome with PRIVATE backyard is ready to be called home. The open concept main level features a gourmet kitchen with upgraded cabinets, beautiful granite counter tops, stainless steel appliances including double ovens, a huge island, and two pantries. Beautiful LVP flooring extends from the kitchen through the dining and family room areas. With tons of windows and 9' ceilings, this space is light and bright. Take the hardwood stairs to the upper level to find the large owner's suite with a wall of windows, walk-in closet, and lovely en suite bathroom with separate water closet. This level also offers two secondary bedrooms with generous closet space (one is a walk-in), a second full bath, and a spacious laundry room. Head downstairs to the lower level to find a large rec room and another powder room. Enjoy ample parking in the two-car garage and driveway. There is also guest parking just across the street. Never worry about cutting the grass, it is included with the rent! Blinds are on order and will be installed upon arrival. Pets considered on a case by case basis. With a terrific location close to Quantico, commuting routes, VRE, and shopping, this one won't last long!

Share Property

Location

18297 Summit Pointe Dr, Triangle, VA 22172

Status

Leased

Date Leased

June 3, 2023

Property Amenities

Interior
Appliances Cooktop, Dishwasher, Disposal, Dryer, Refrigerator, Ice Maker, Microwave, Double Oven, Washer
Flooring Carpet
Total Bedrooms: 3
Half Bathrooms: 2
Full Bathrooms: 2
Other Interior Features Kitchen Island, Pantry, Walk-In Closet(s)
Area & Lot
Lot Area 2,143 Sq.Ft.
Living area 2,176 Sq.Ft.
MLS® ID VAPW2049332
Year Built 2022
School District PRINCE WILLIAM COUNTY PUBLIC SCHOOLS
High School FOREST PARK
Middle School GRAHAM PARK
Elementary School TRIANGLE
Architecture Styles Contemporary
Type Townhouse
Status Leased
Exterior
Stories 3
Air conditioning Central Air
Heat type Central, Natural Gas
Water Source Public
Garage Space 2.0
Sewer Public Sewer
Parking Asphalt, Garage Door Opener, Attached
Utilities Cable Available, Natural Gas Available
Finance
Lease Price $2,900/mo

Work With Us

Explore our site for the latest real estate news, market trends, community updates, and exclusive listings. Whether you're buying or selling, our expert team is here to guide you every step of the way. Join our community and make your real estate journey a success.