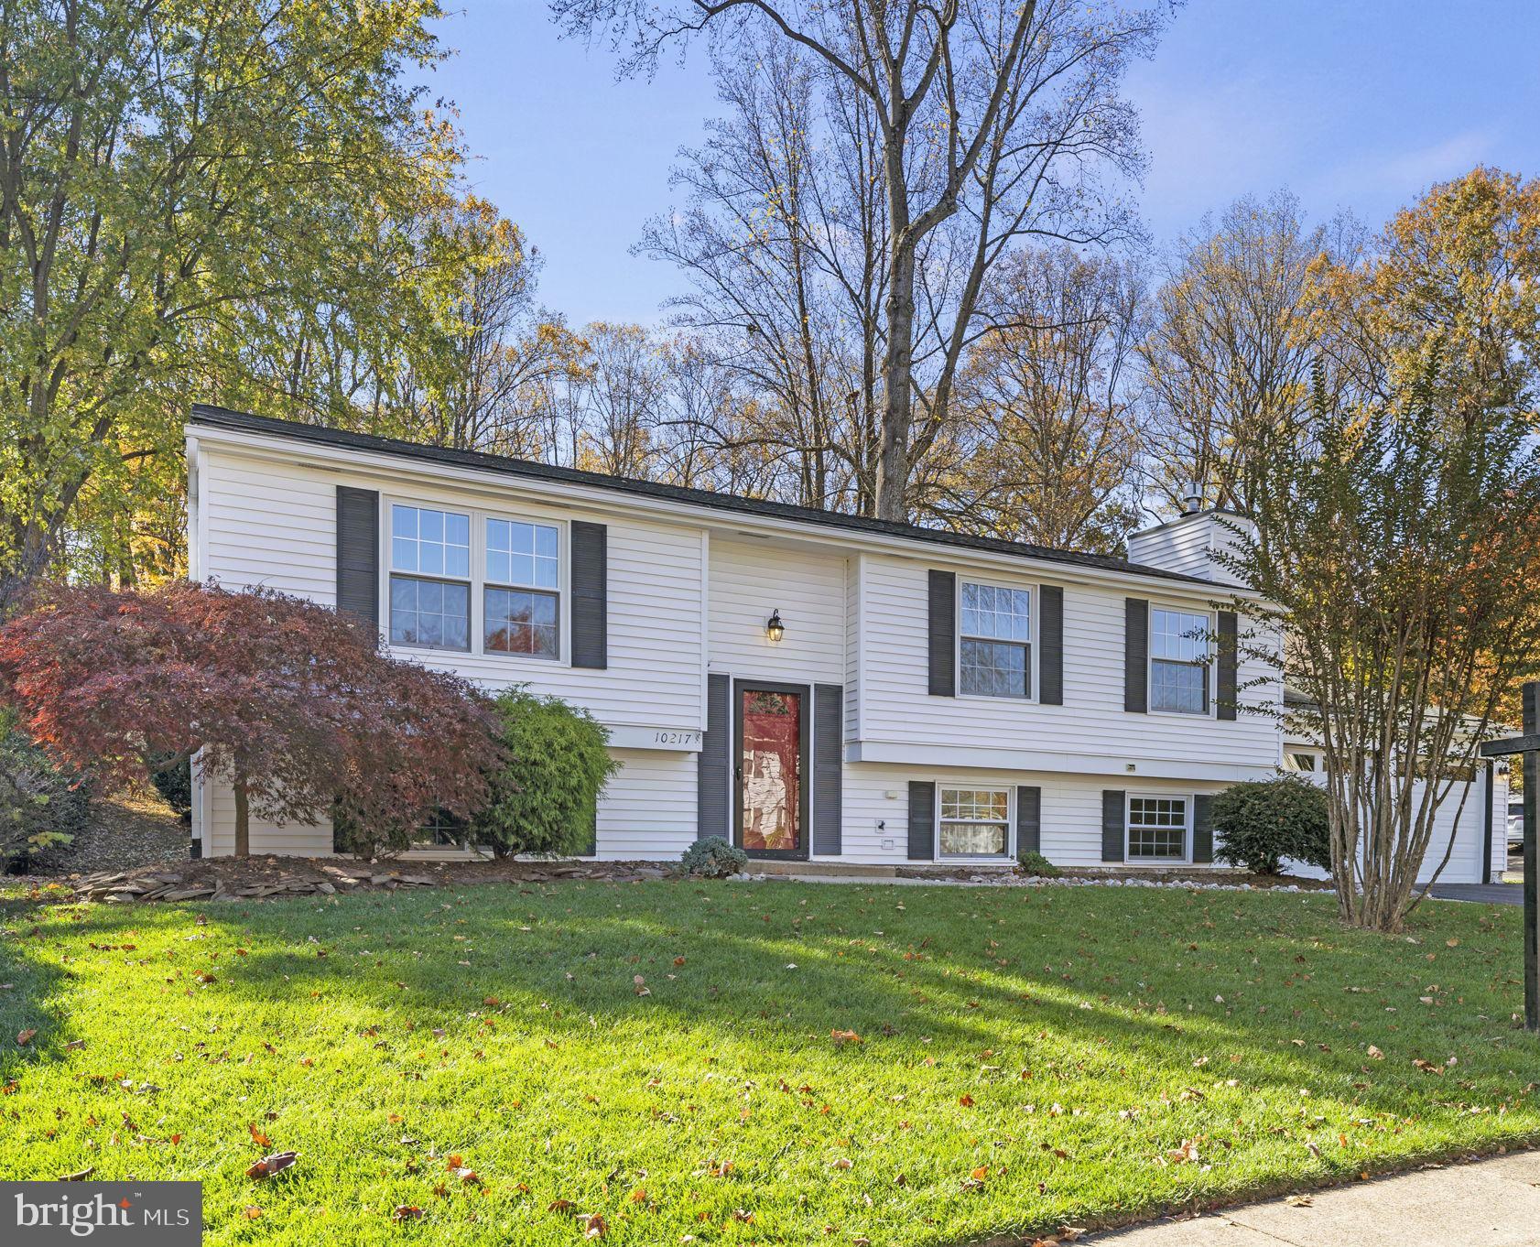
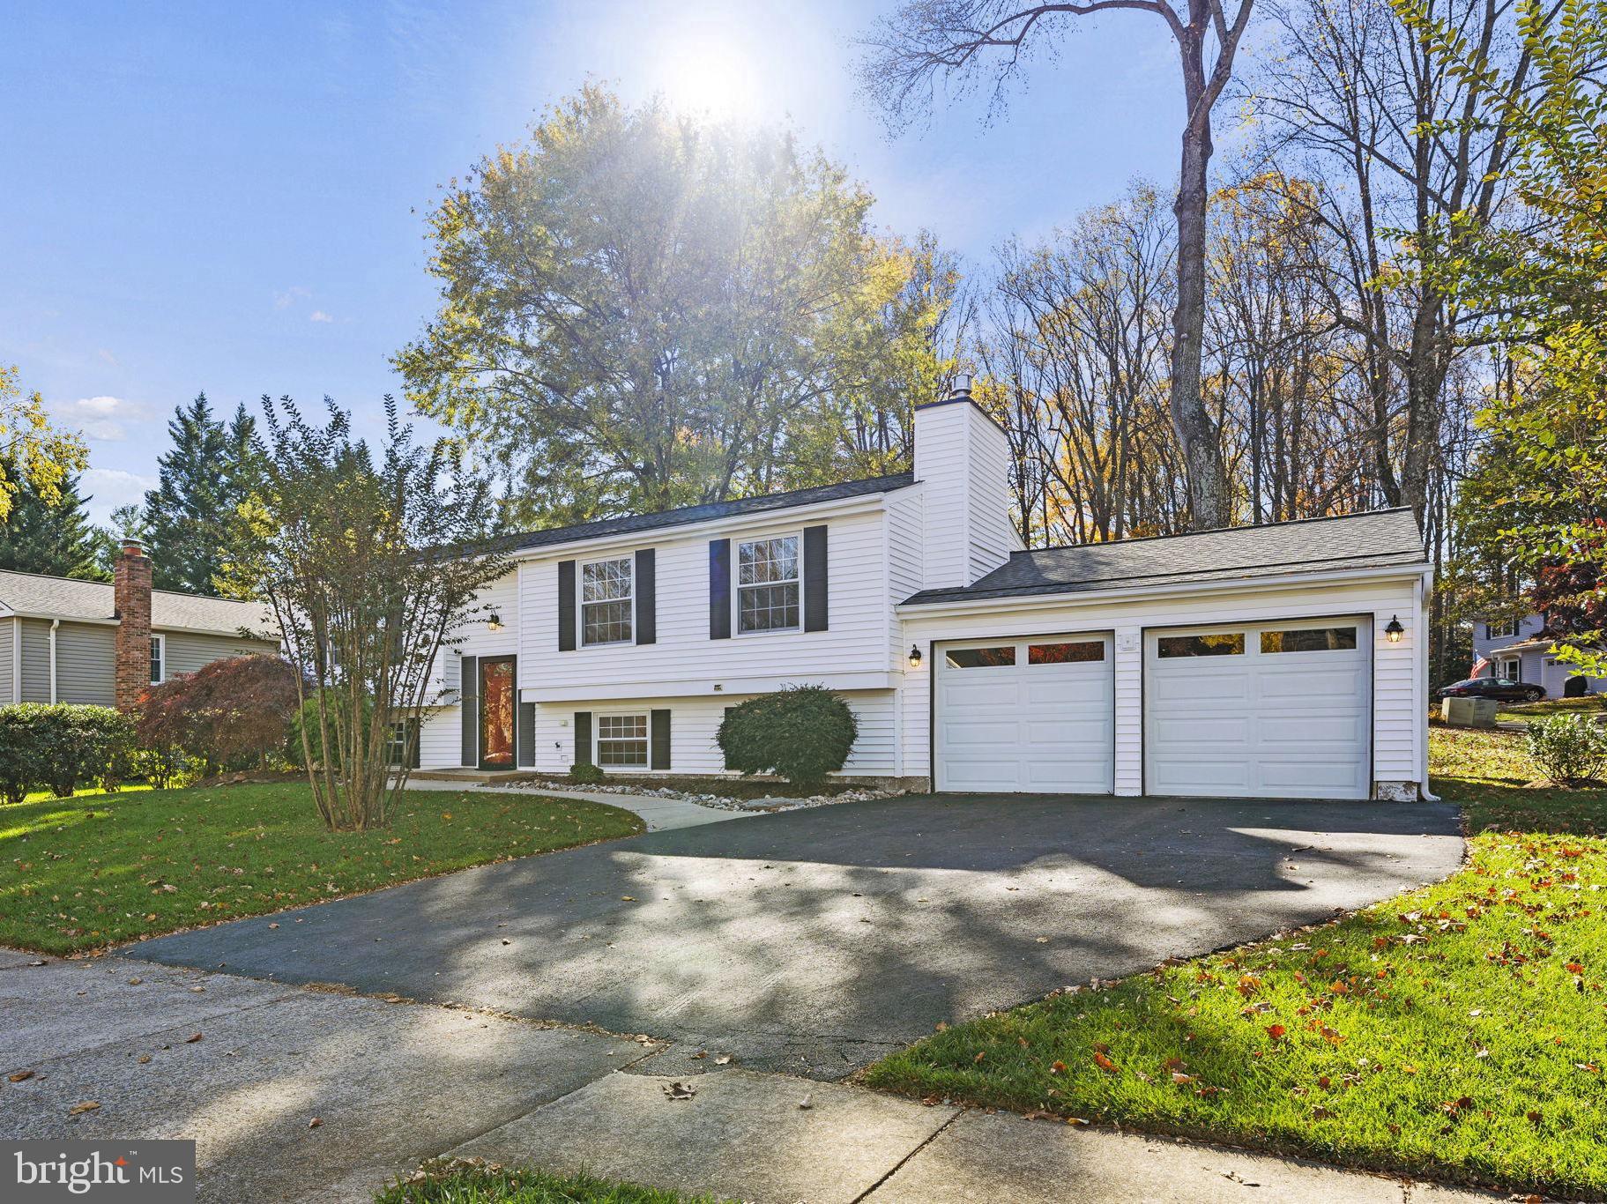
White split-level home with a two-car garage, chimney, and autumn trees around the driveway.
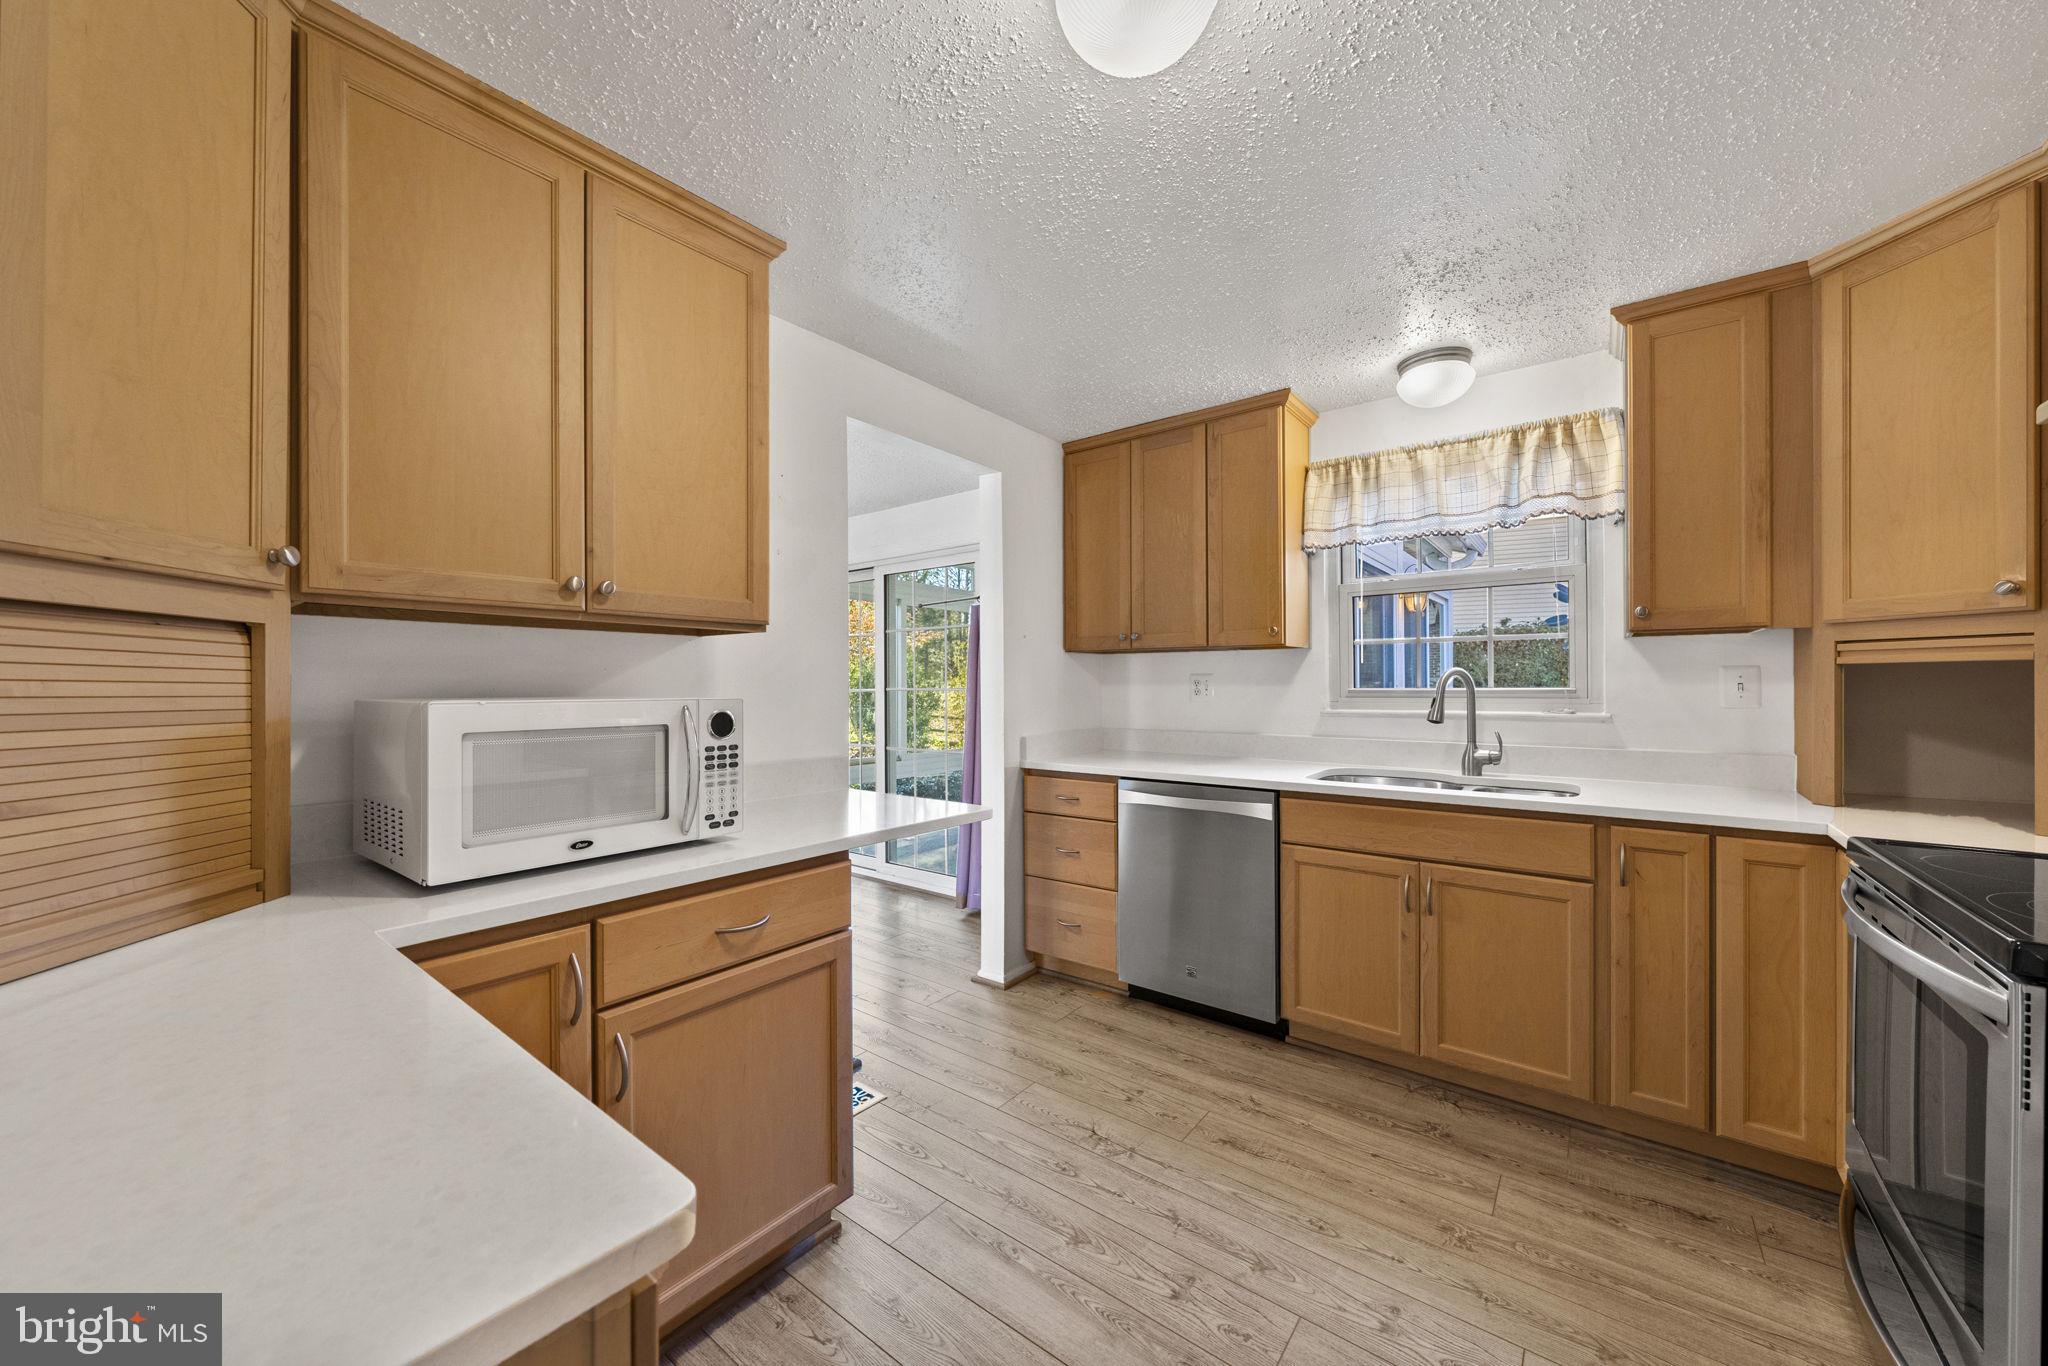
Kitchen with light wood cabinets, white countertops, stainless steel range, and wood-look flooring.
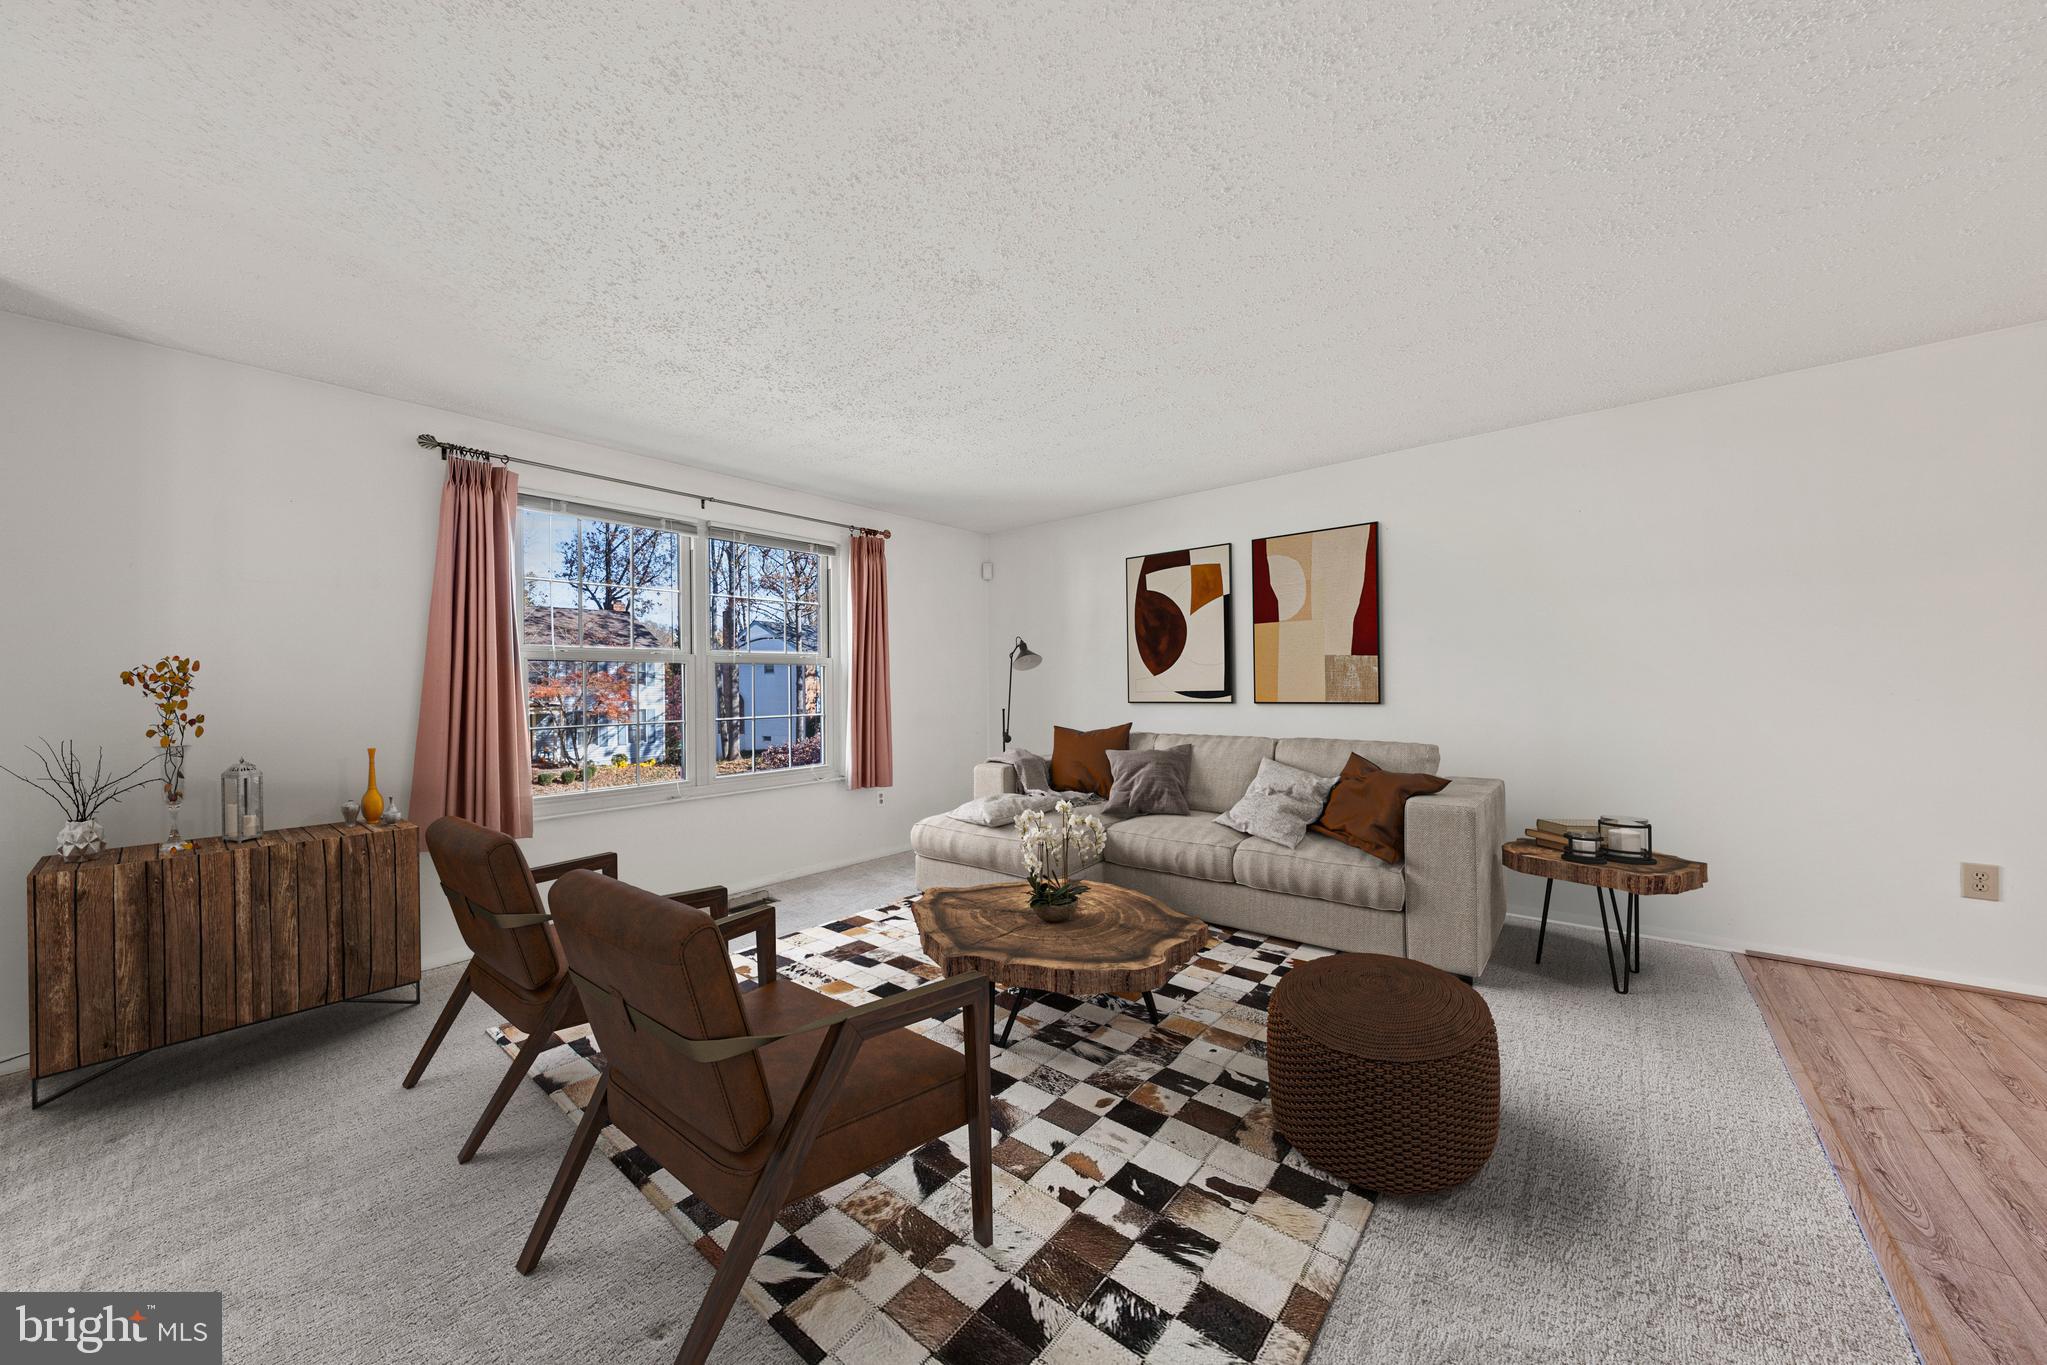
Furnished living room with a gray sofa, brown leather chairs, patterned rug, and large curtained windows.
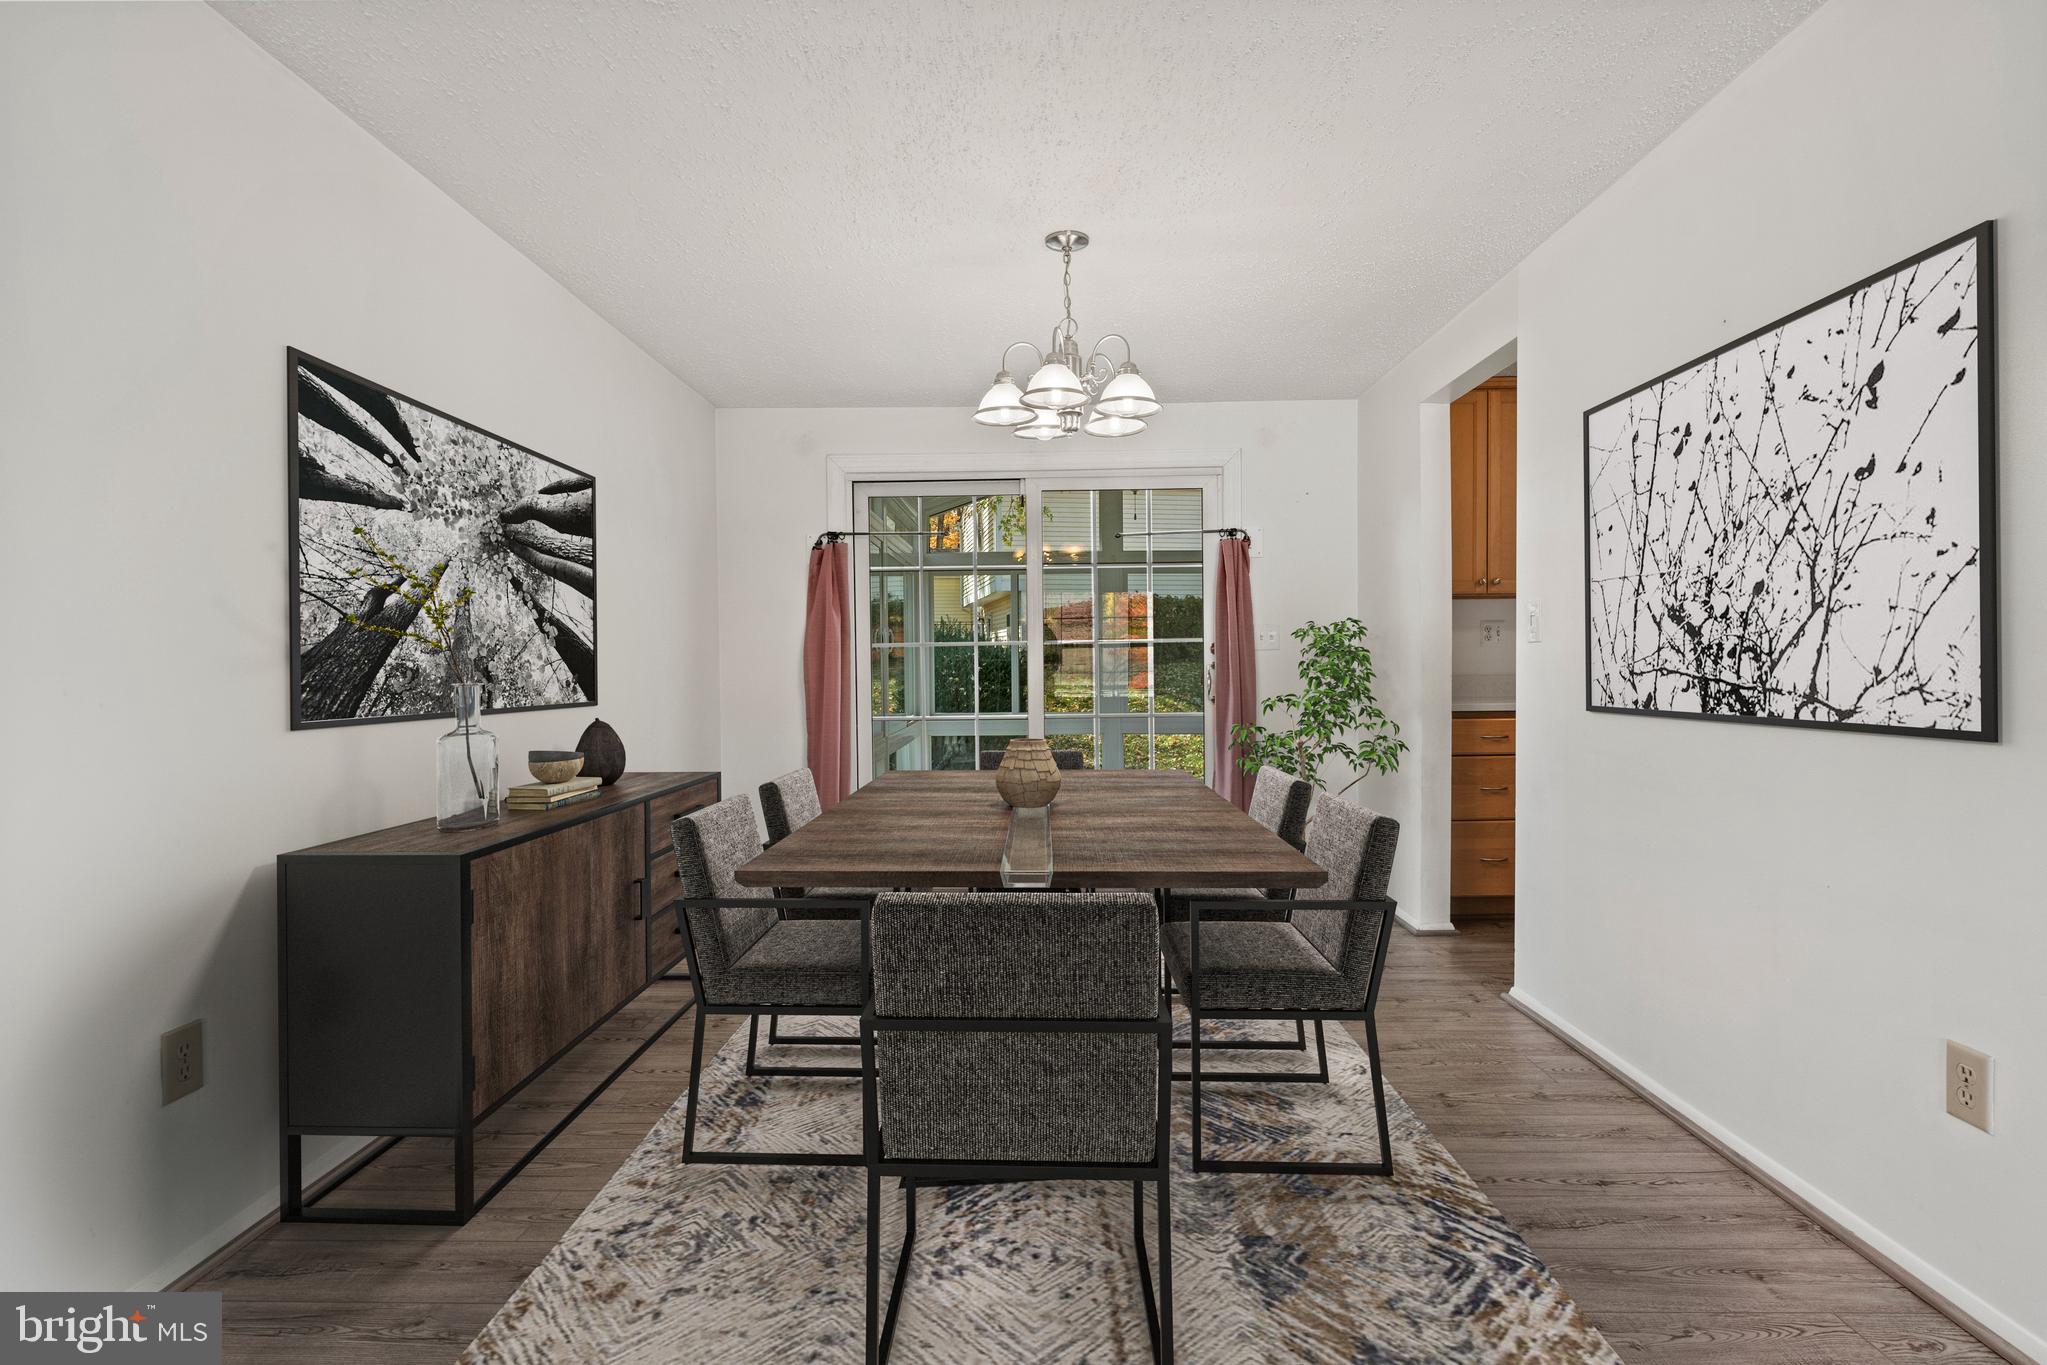
Dining room with a long wood table, gray chairs, patterned rug, and sliding glass doors.
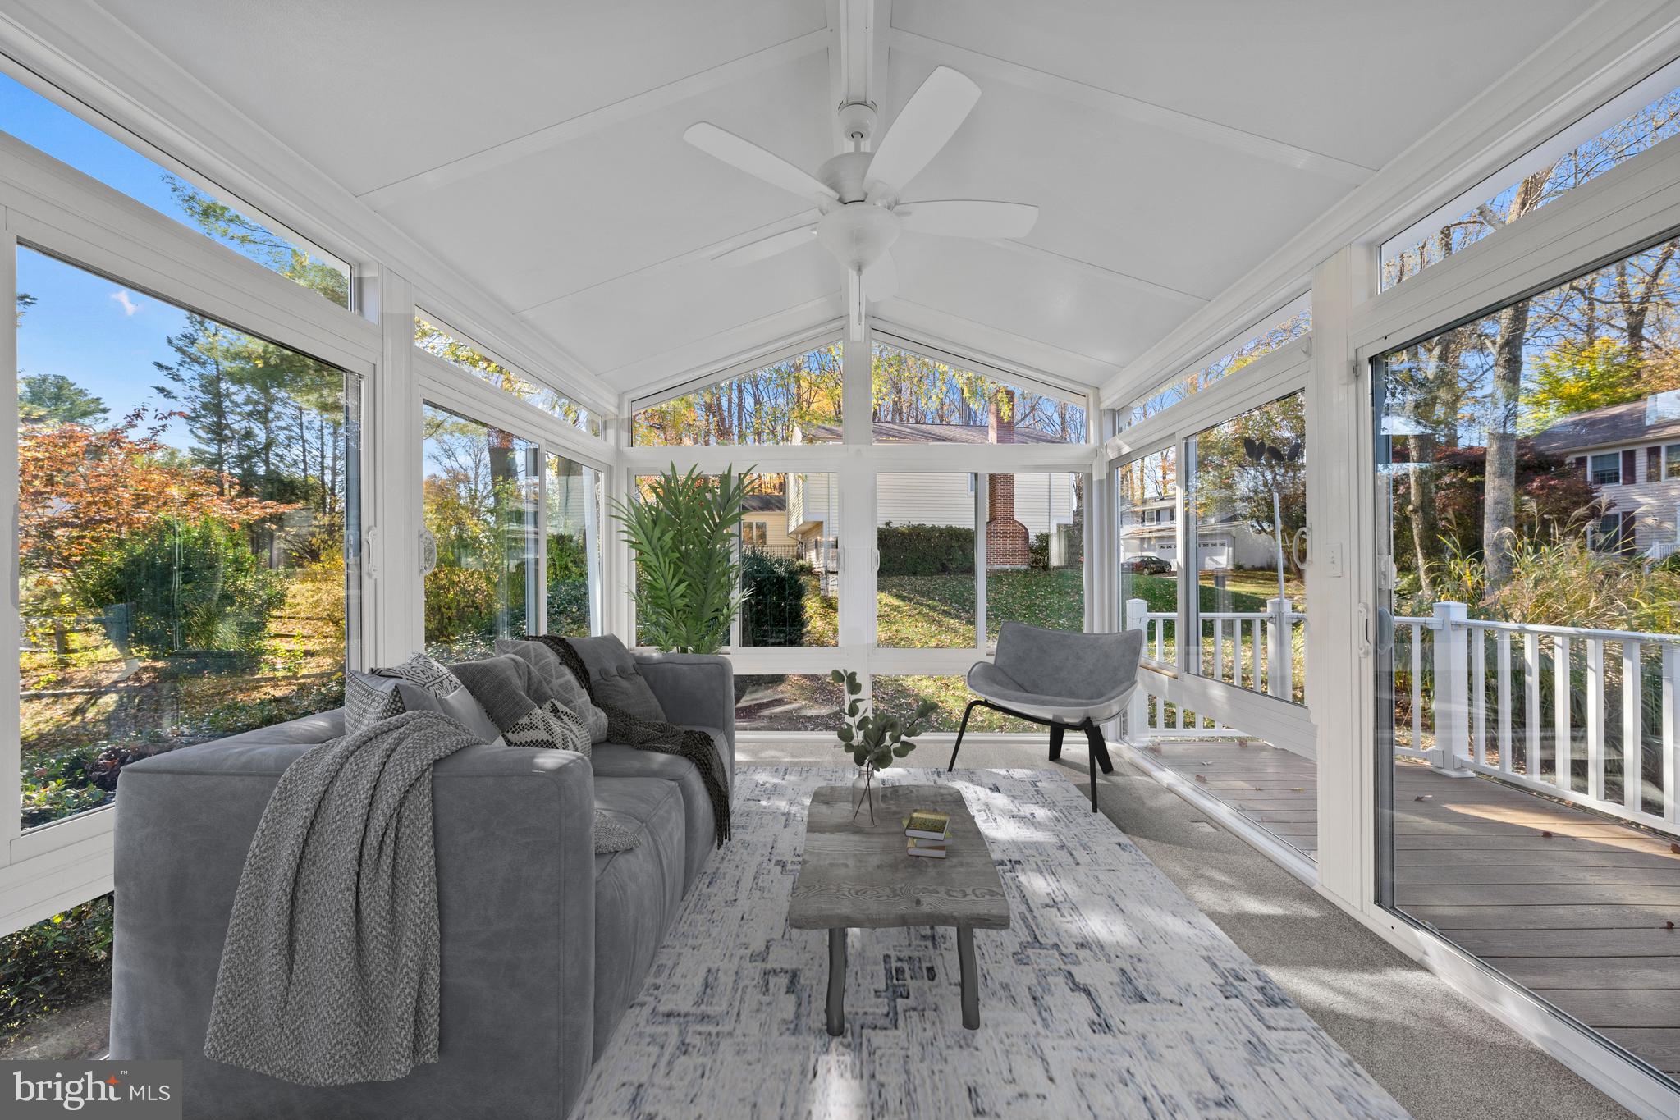
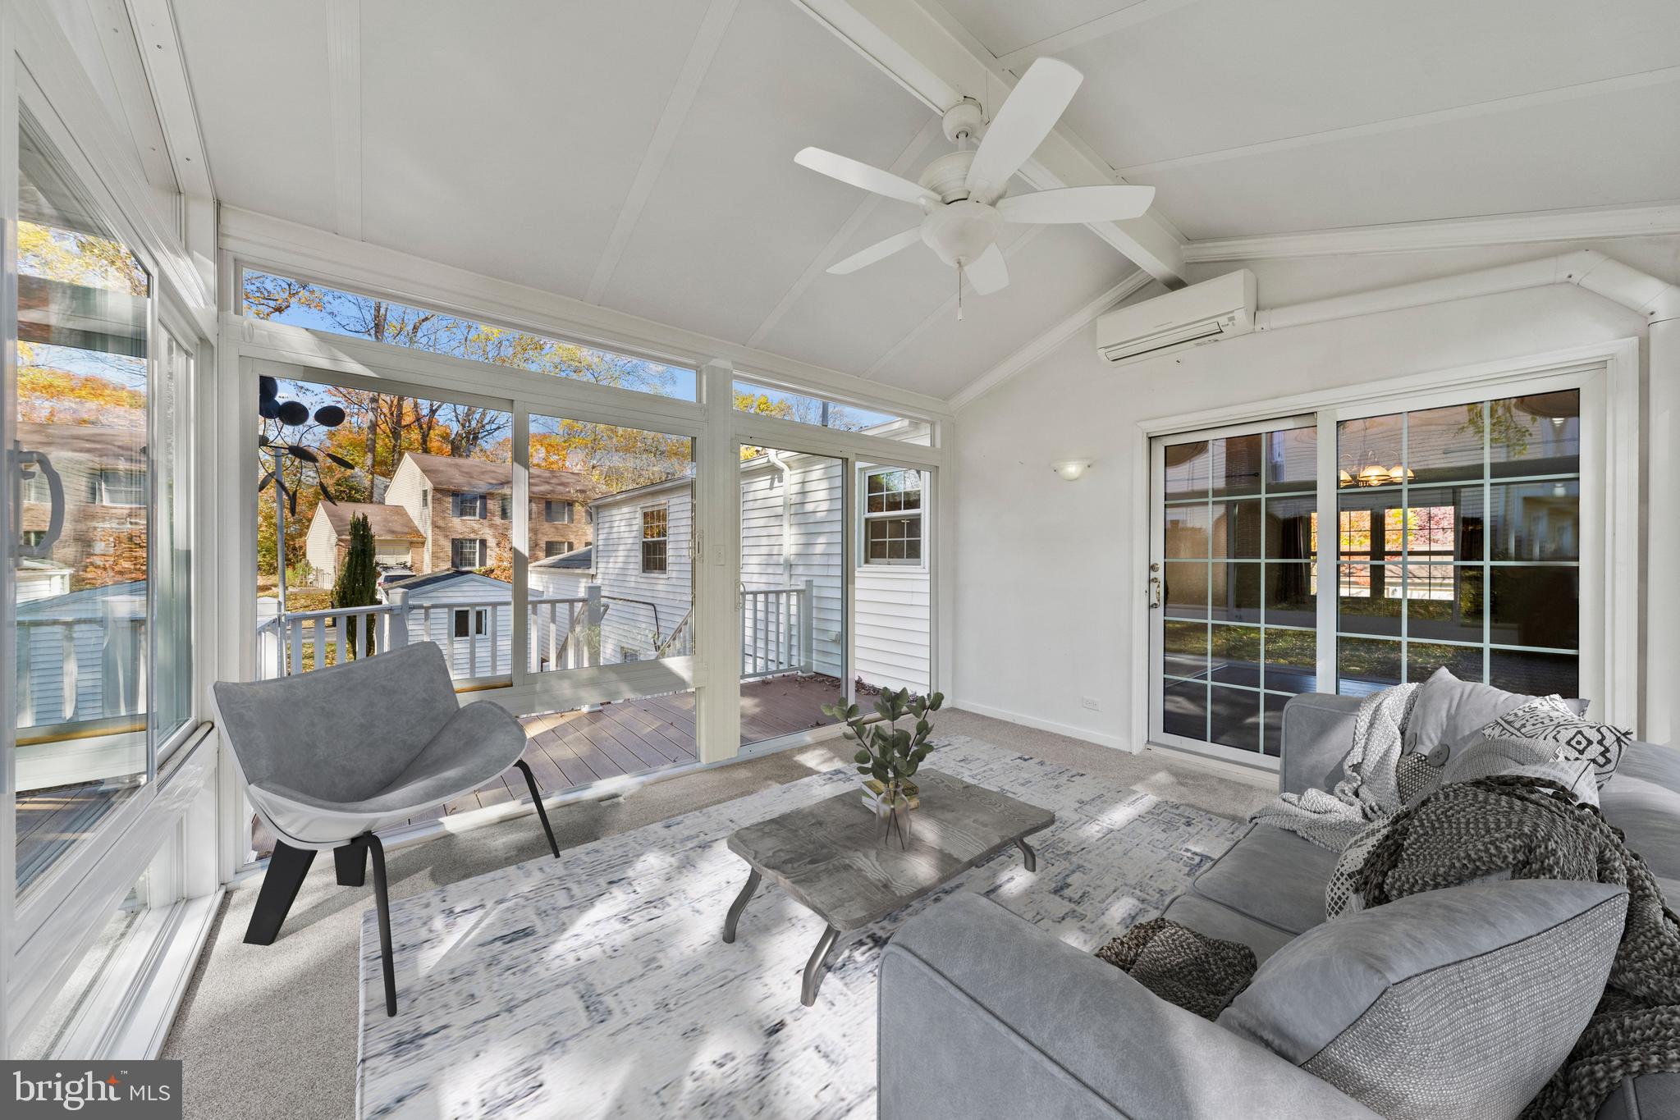
Furnished sunroom with expansive windows, vaulted ceiling, gray seating, and views of autumn trees and a deck.
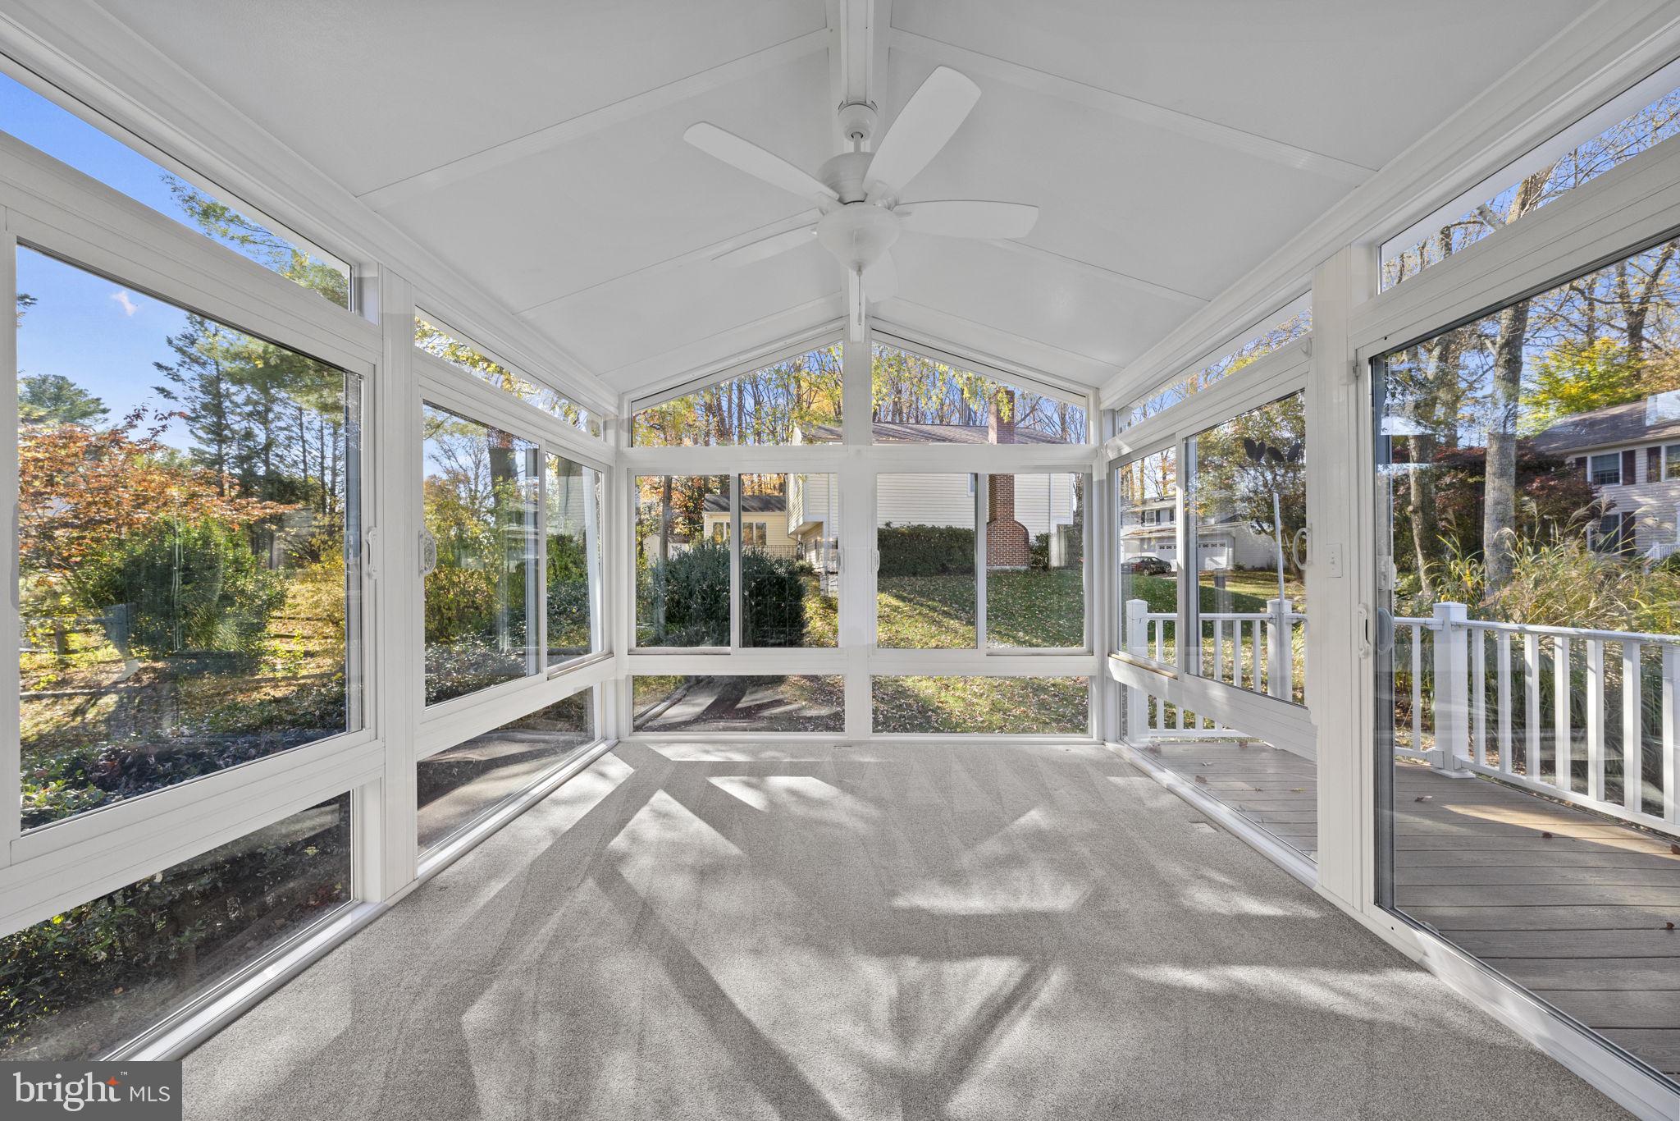
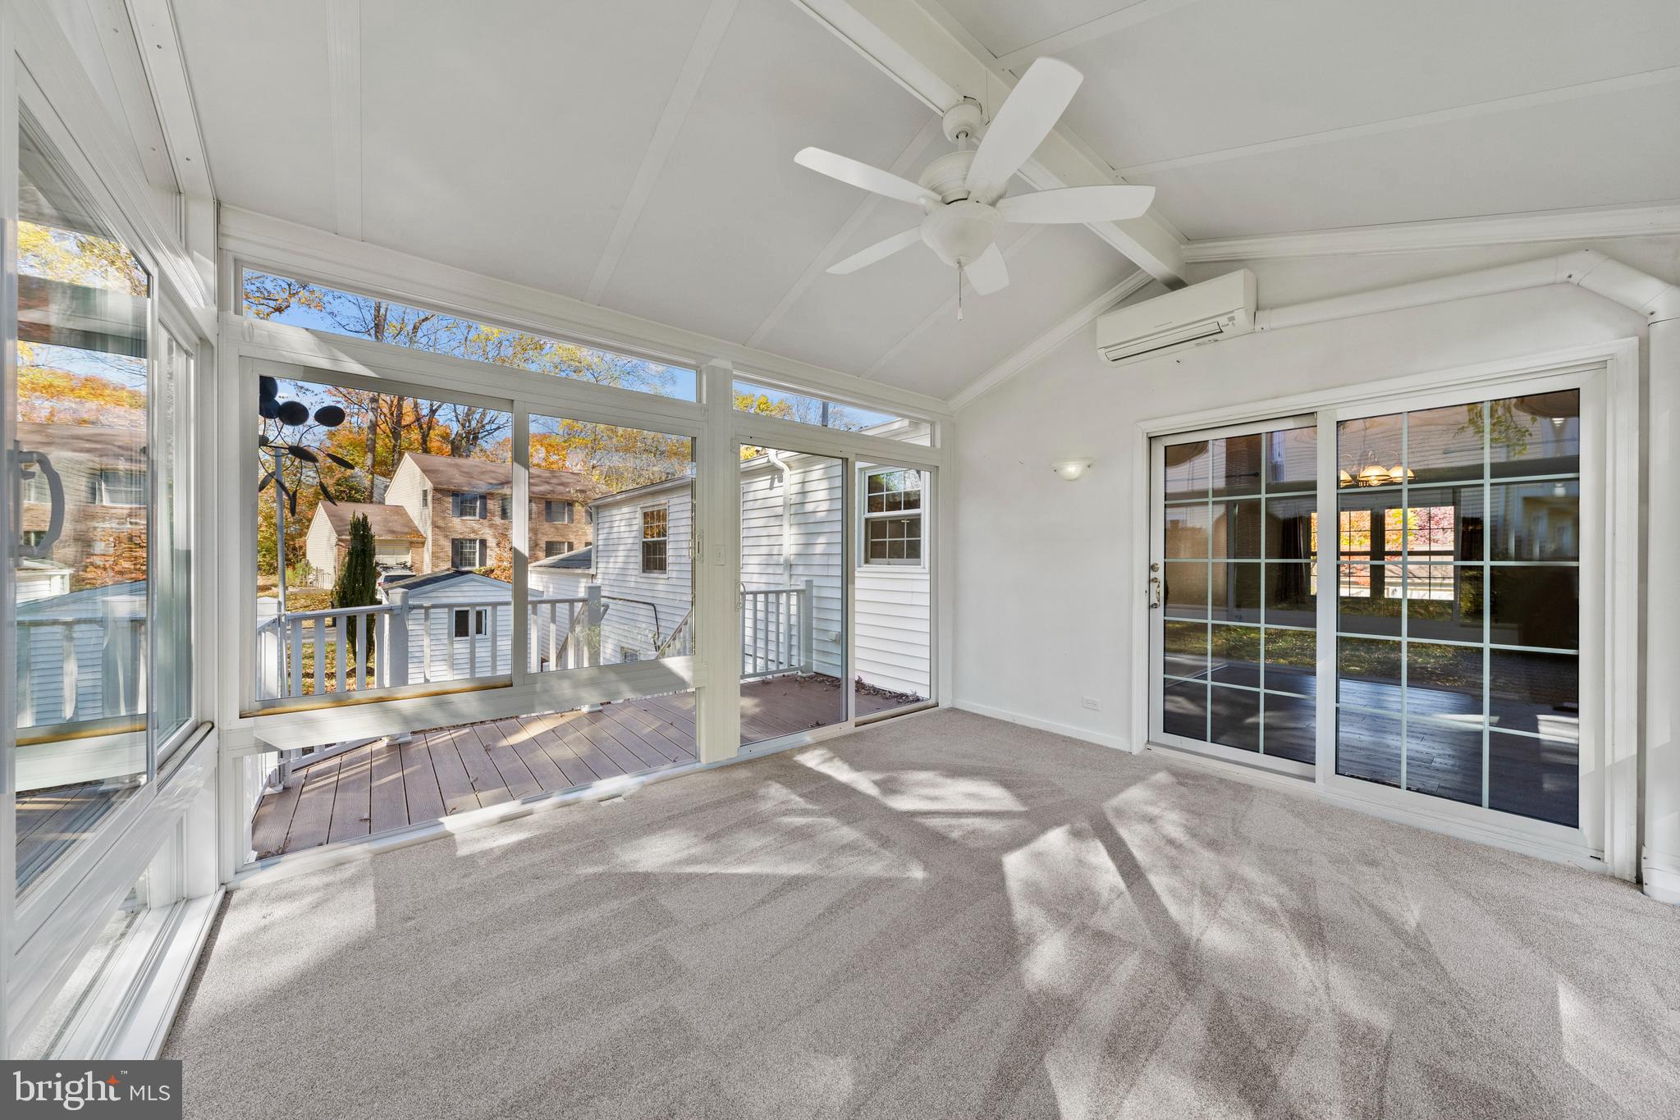
Sunroom with a vaulted ceiling, wraparound windows, carpet, and a door to the deck.
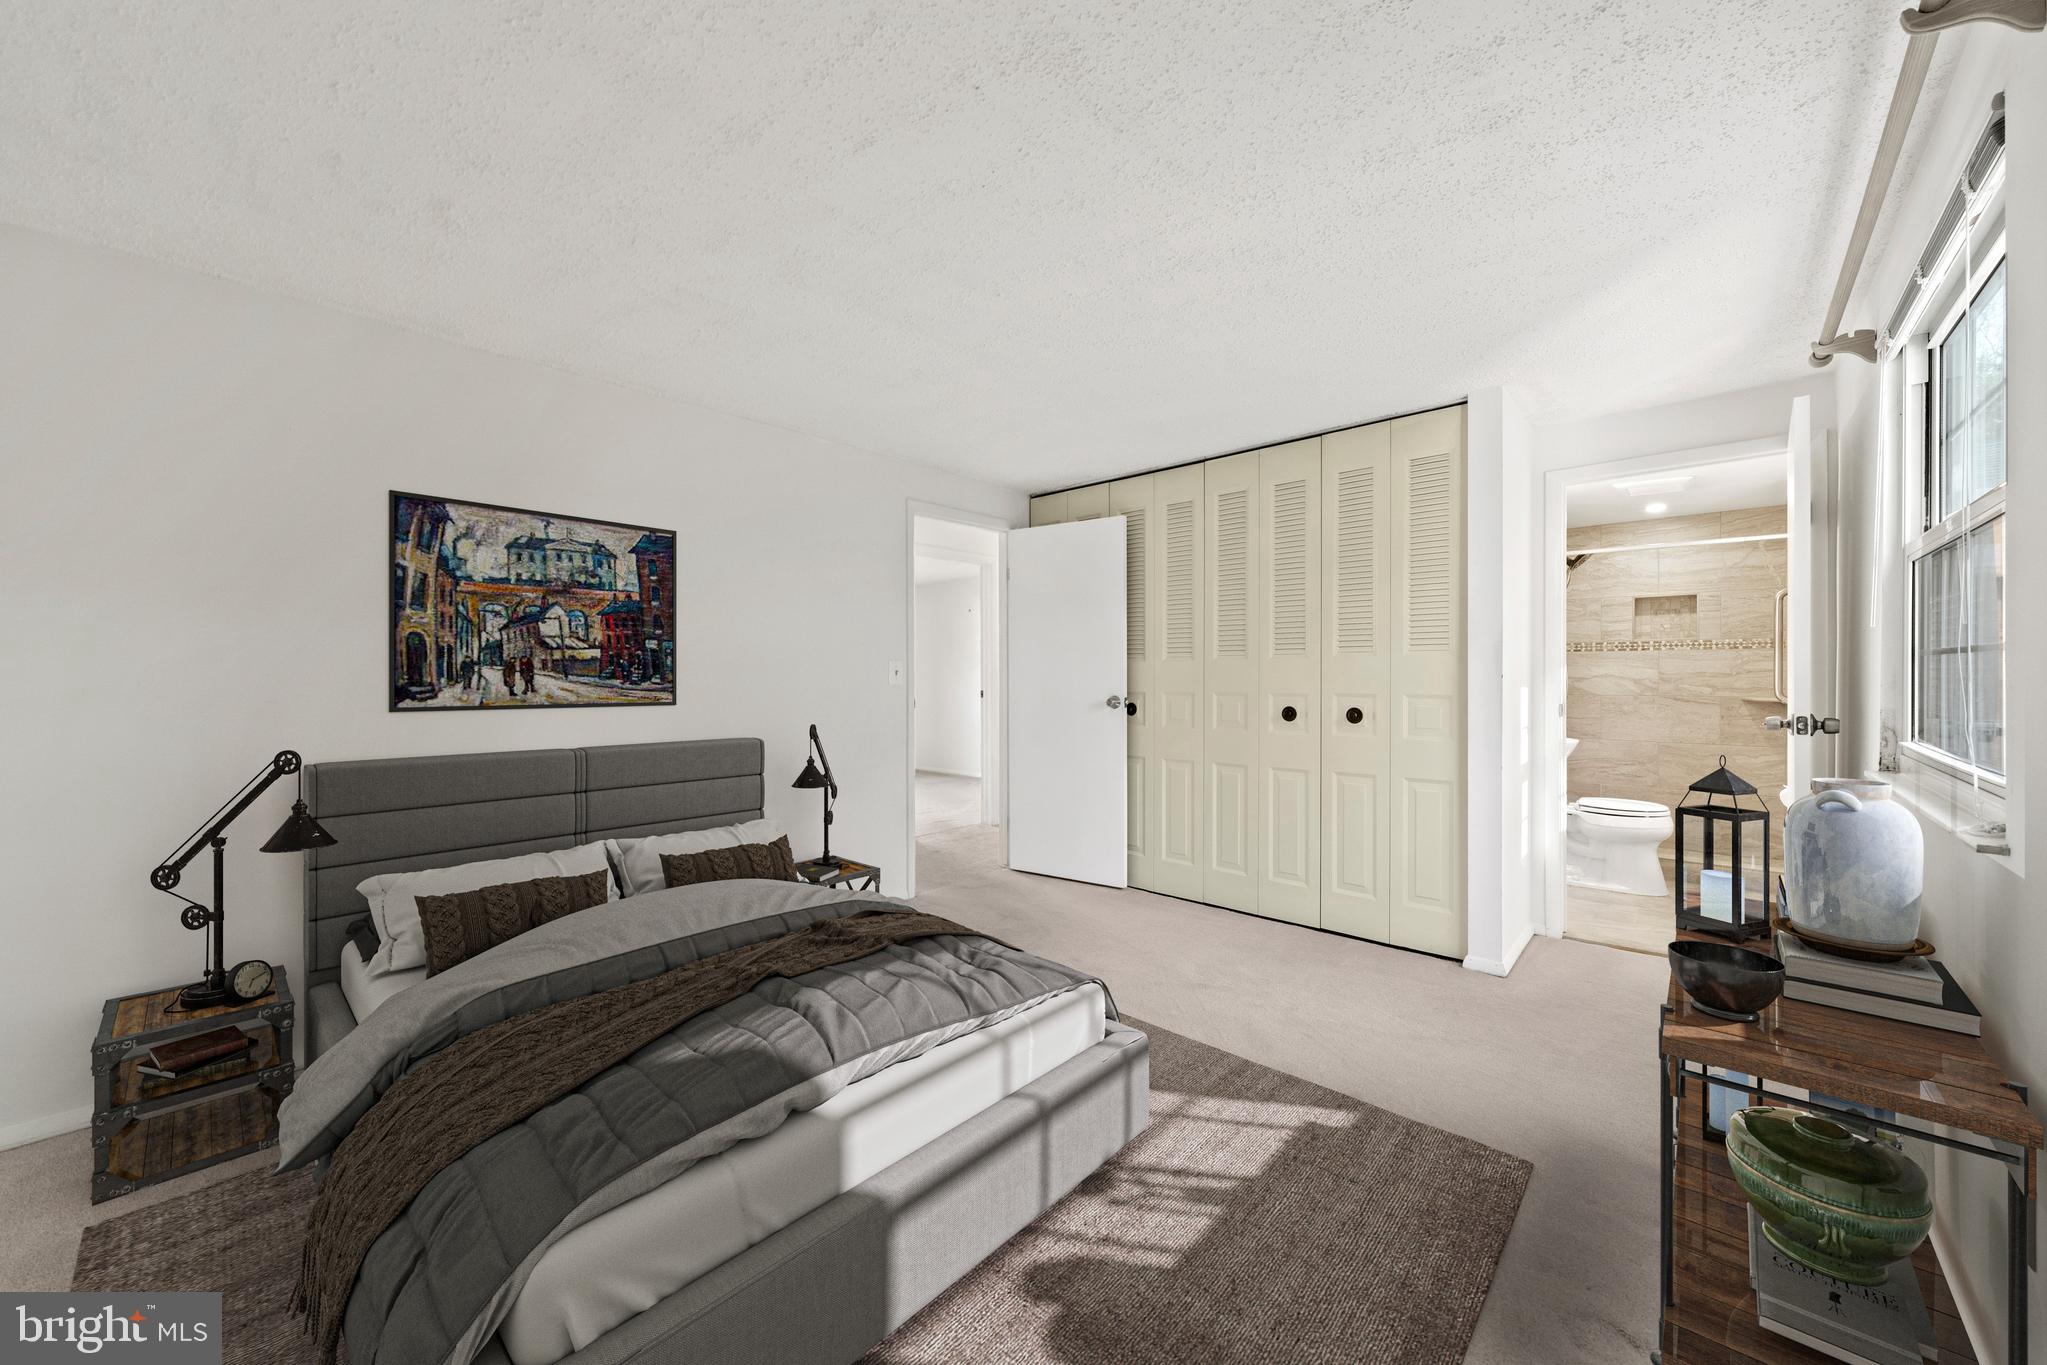
Furnished bedroom with a gray bed, louvered closets, and an adjoining marble-tiled bathroom.
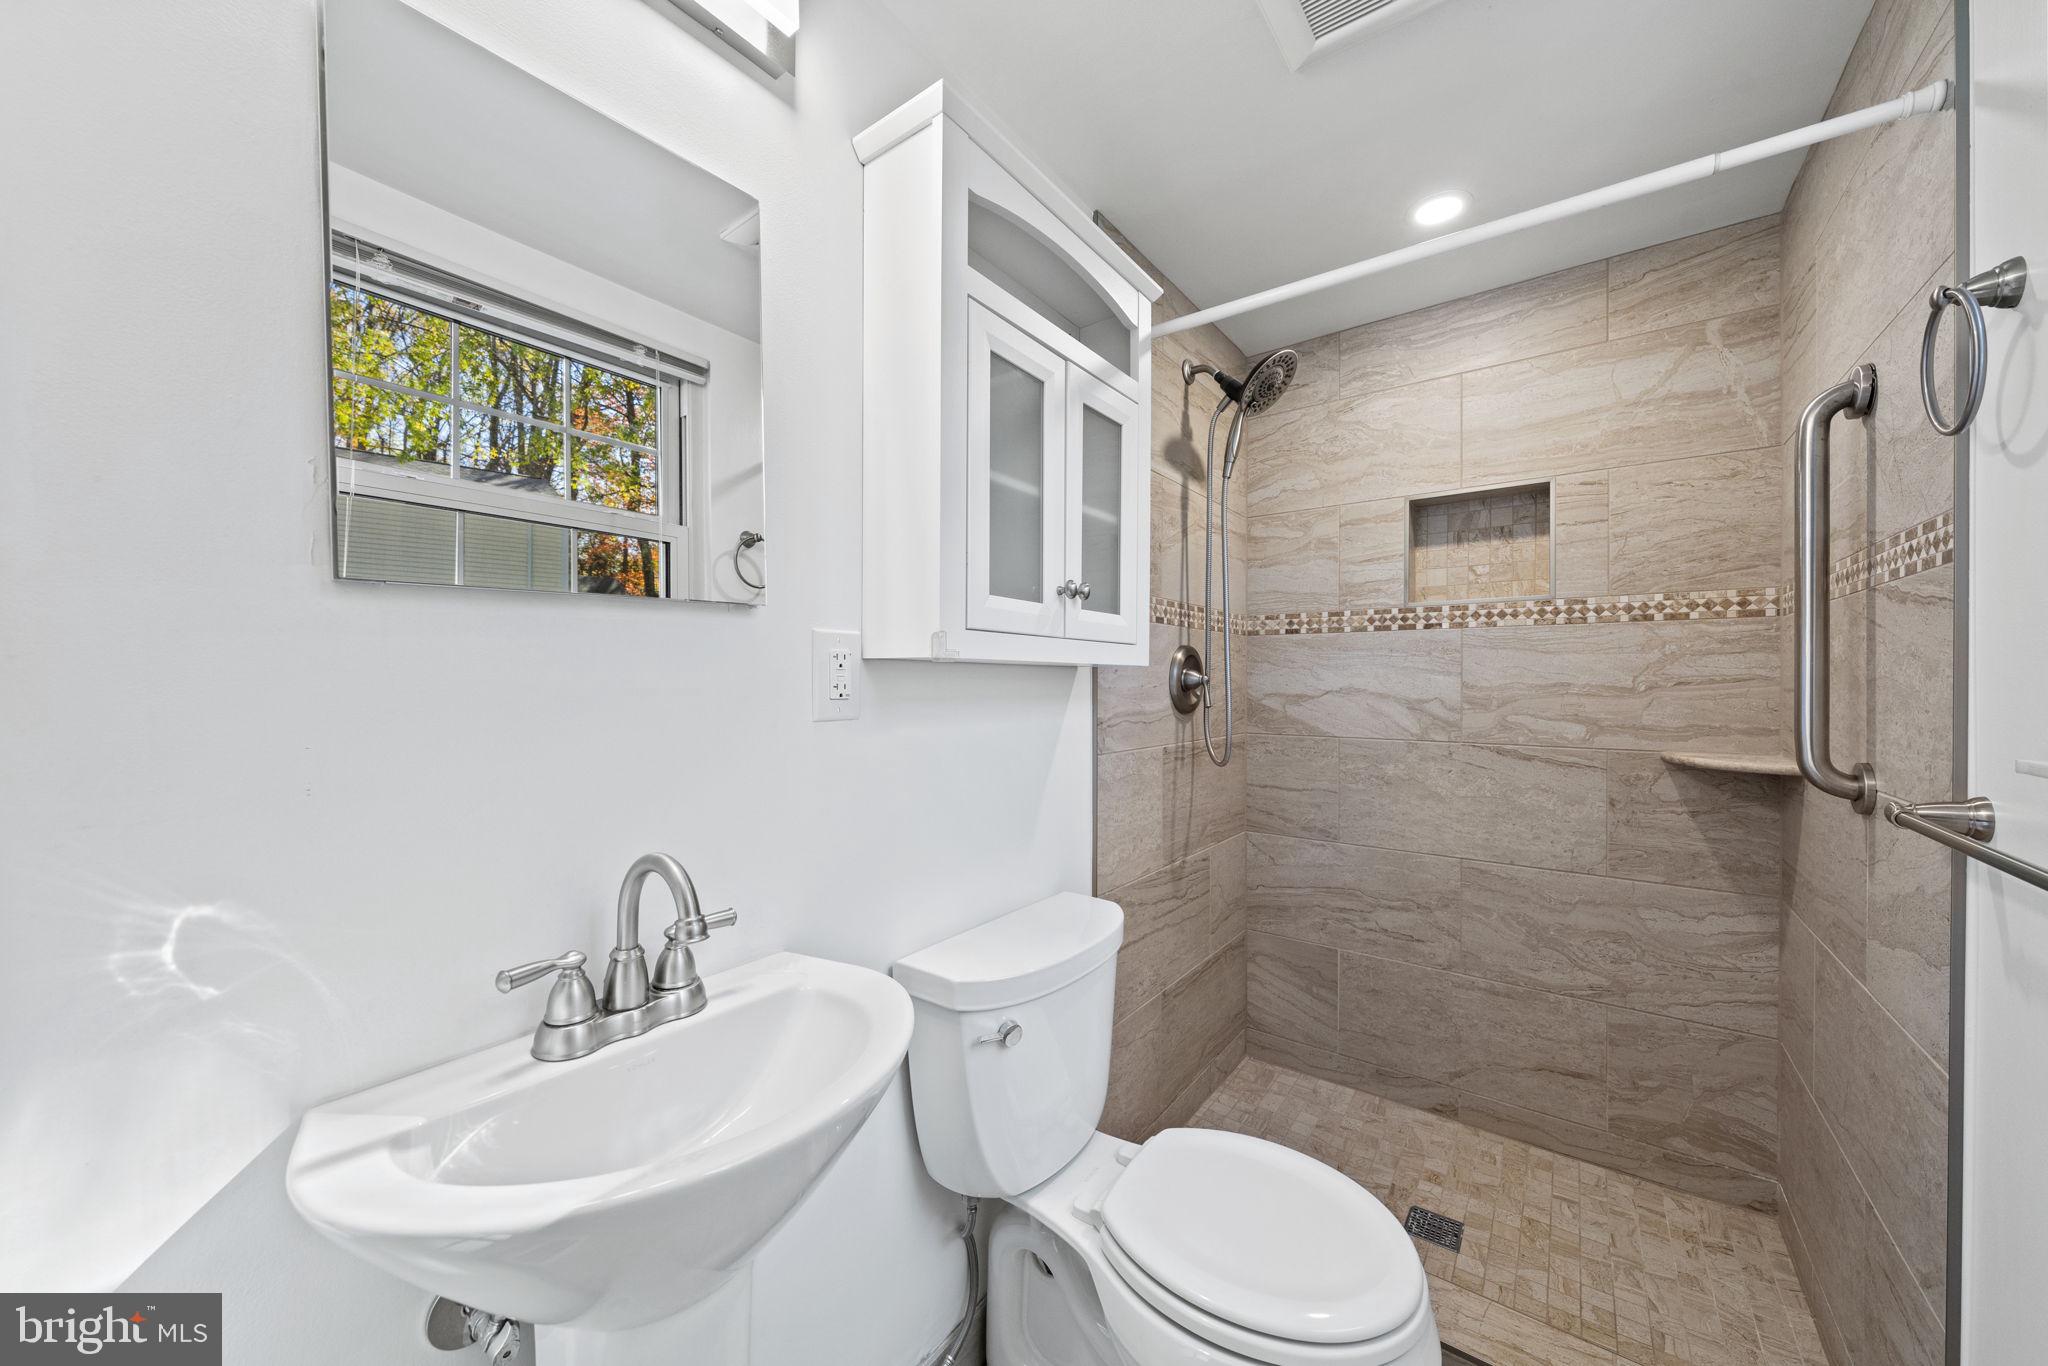
Bathroom with a beige tiled walk-in shower, built-in niche, grab bars, white vanity, and window.
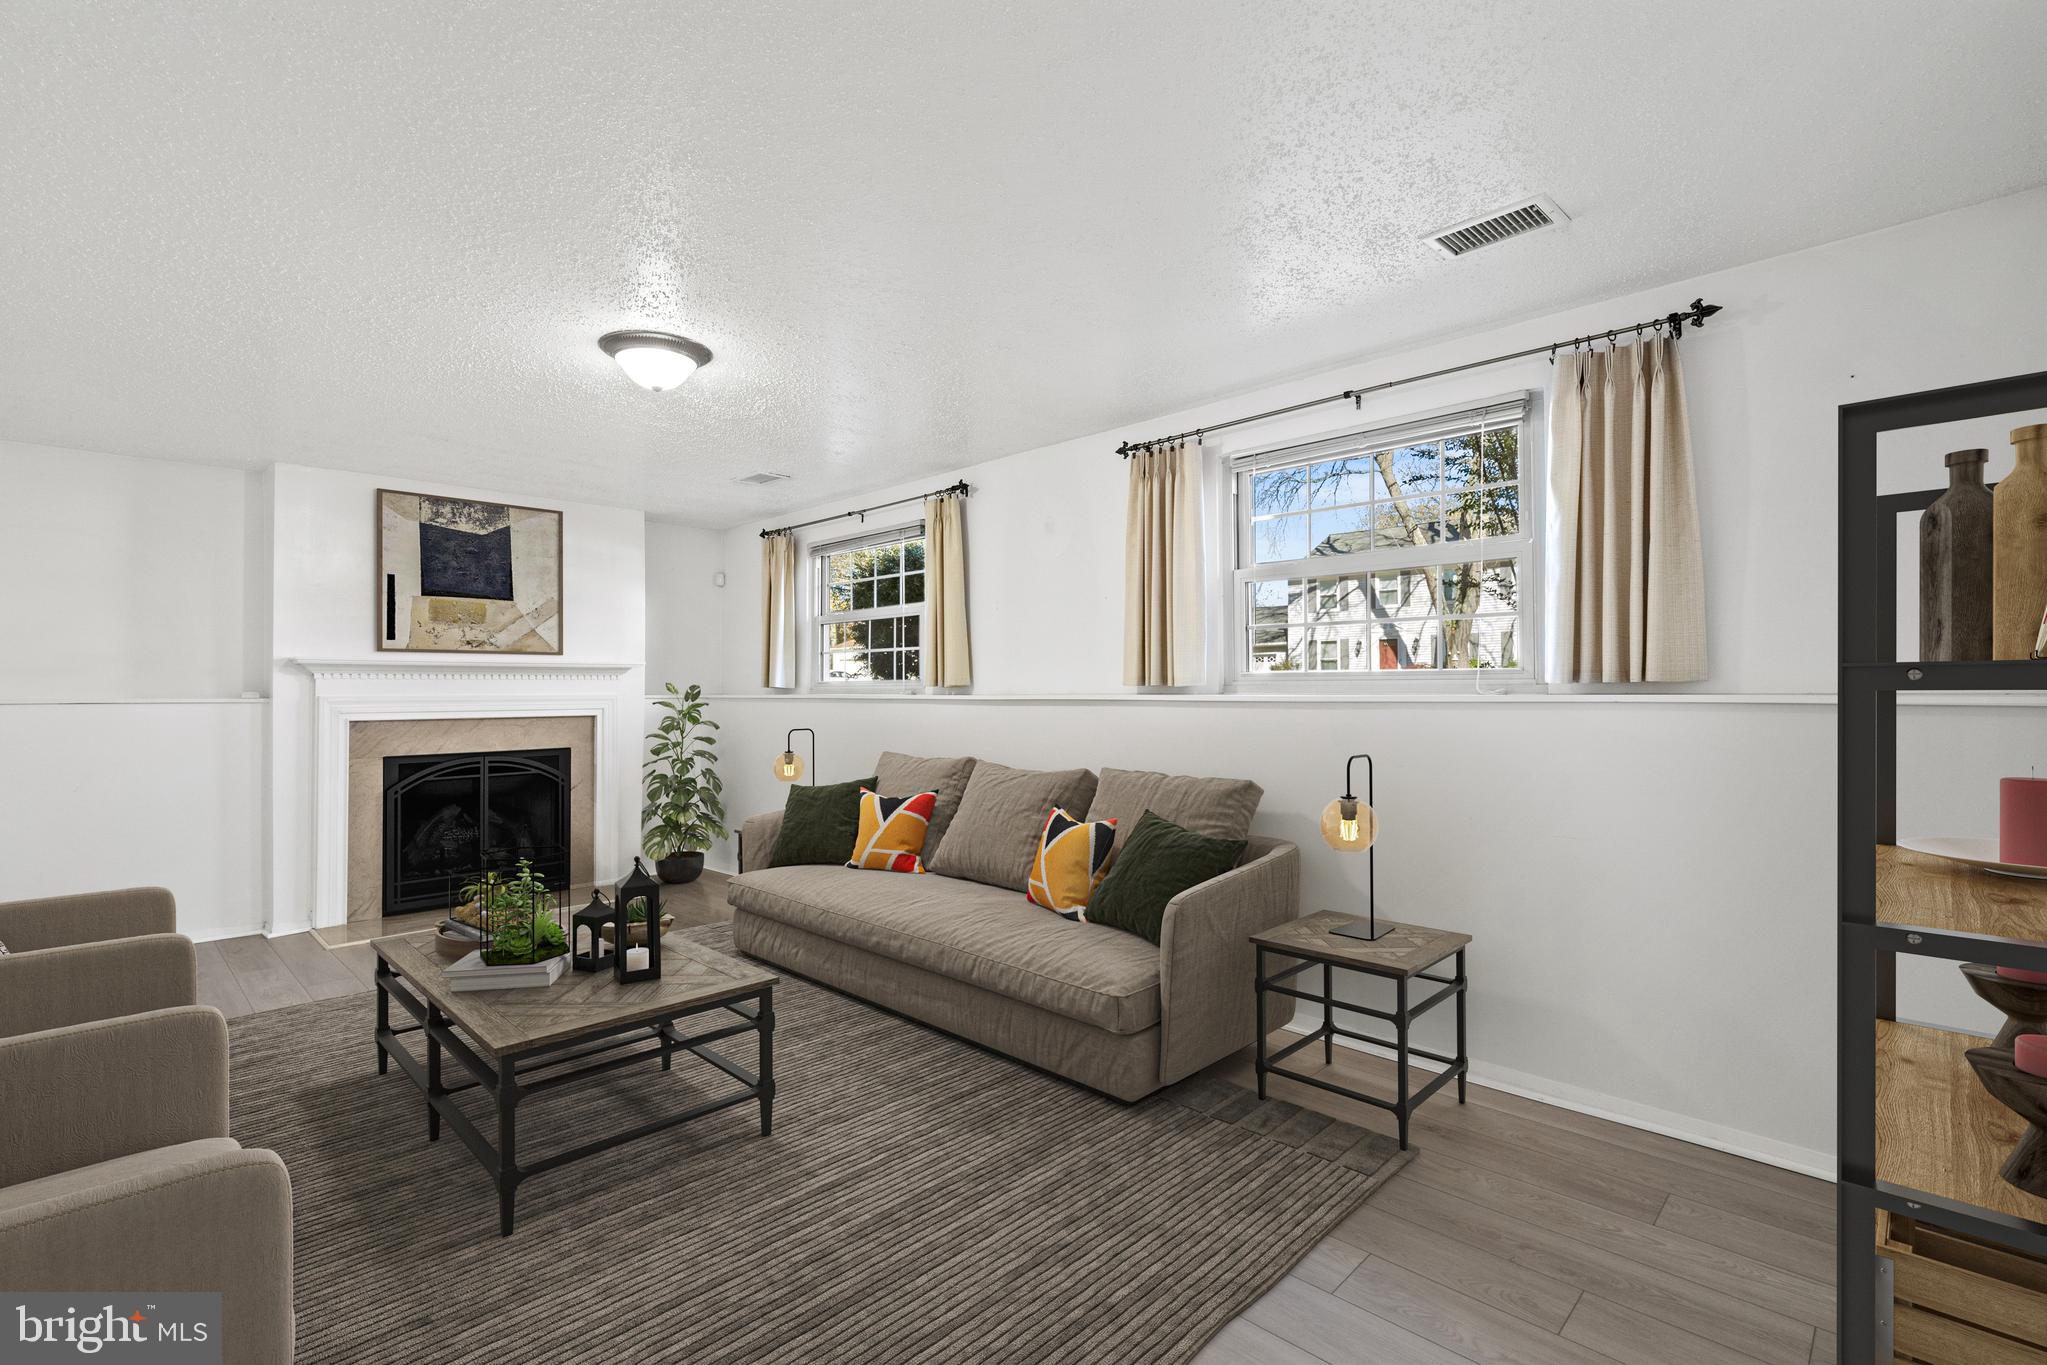
Living room with a white fireplace, taupe sofa, and large curtained windows.
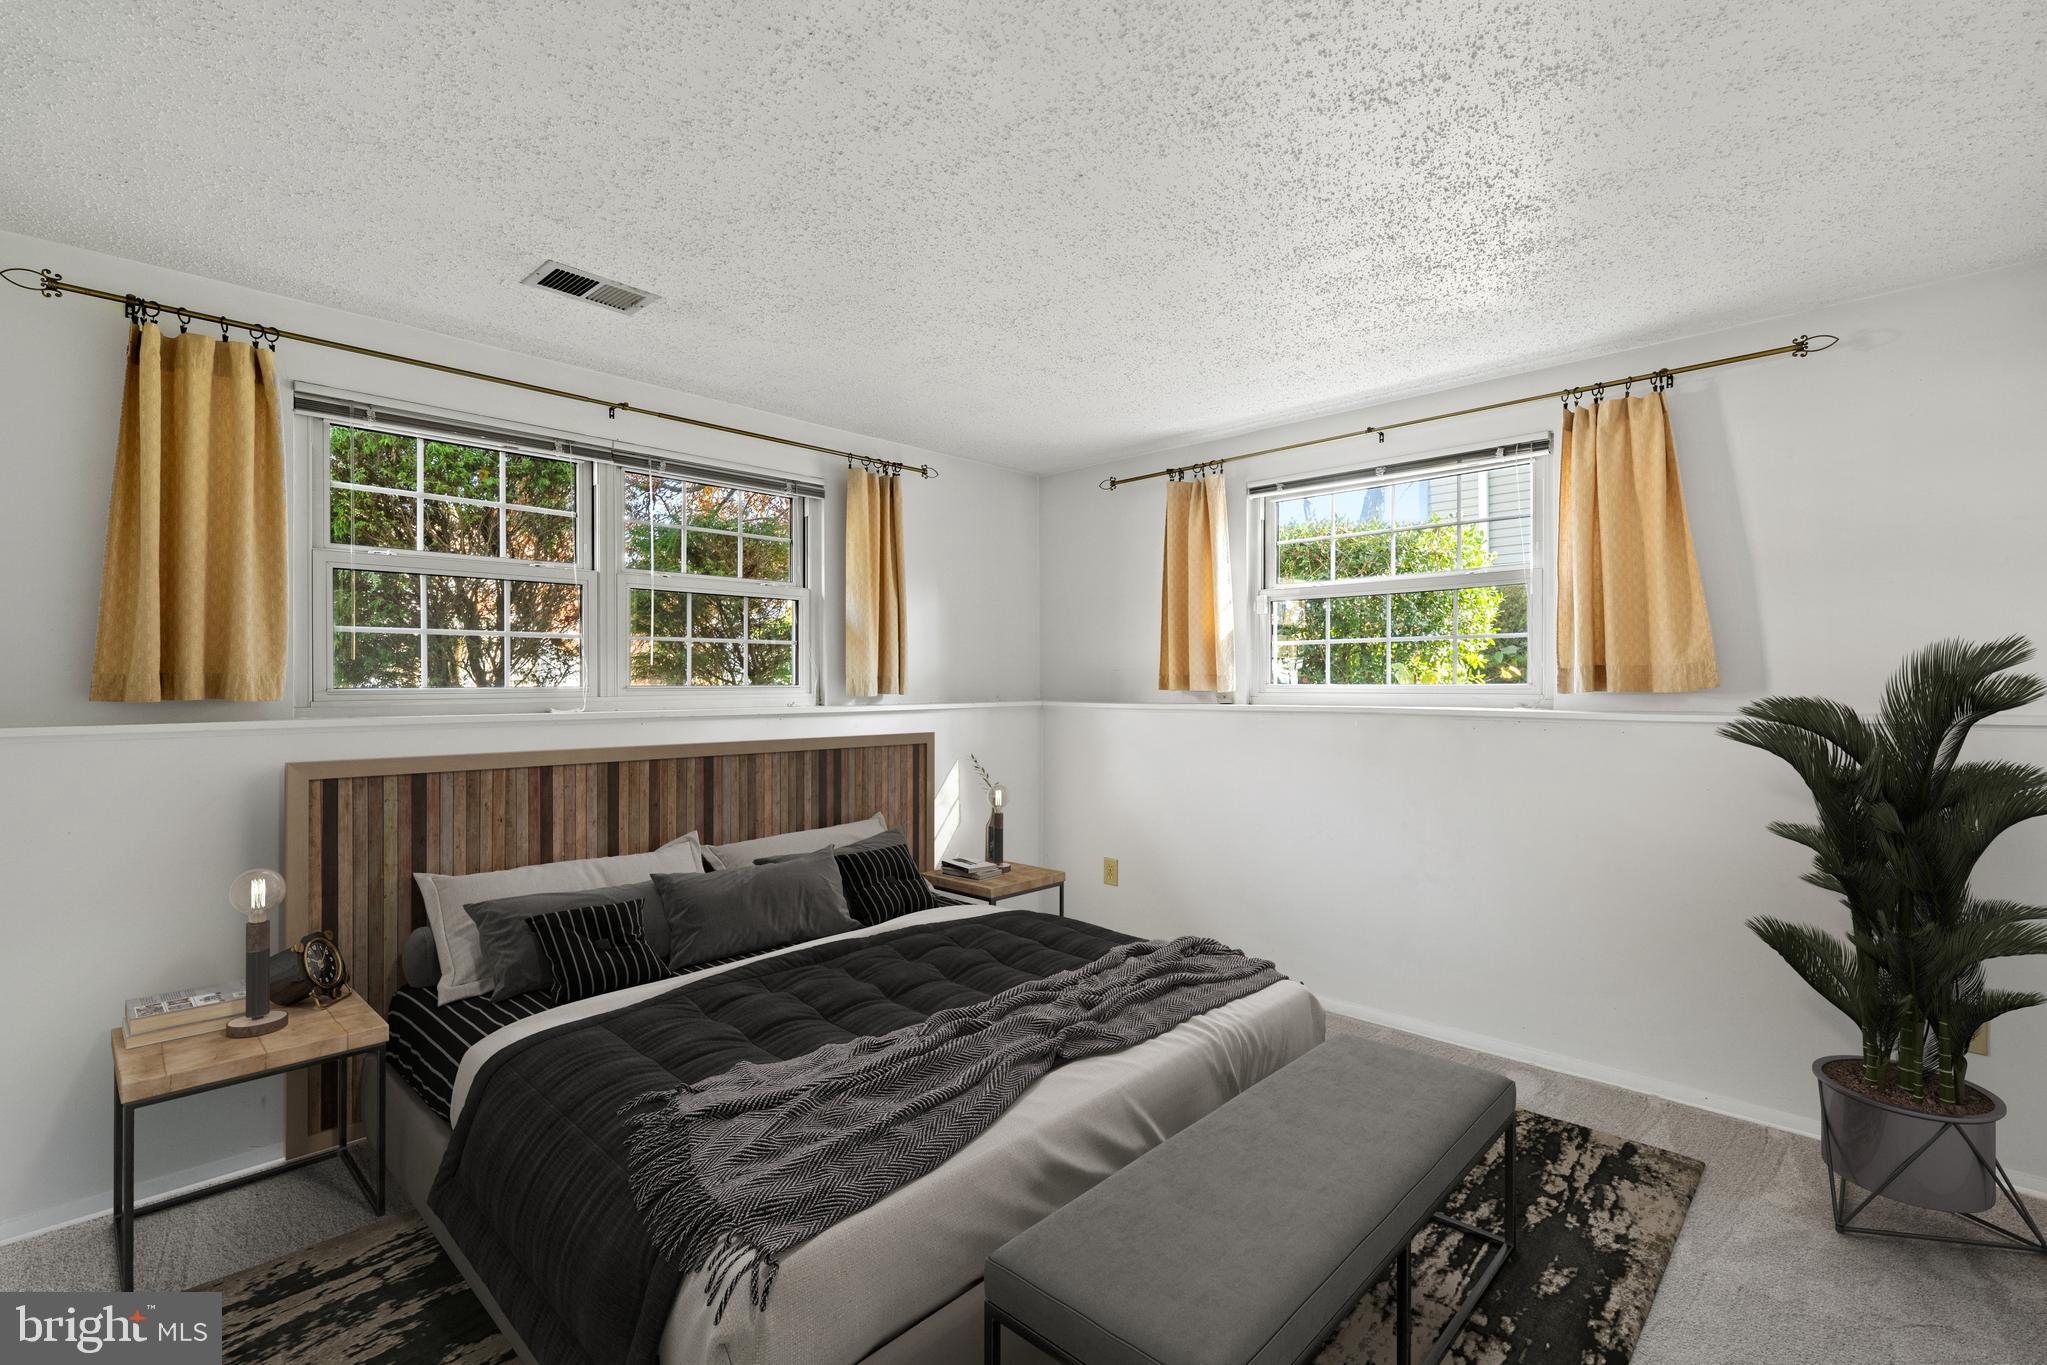
Bedroom with a wood-panel headboard, three curtained windows, and a potted palm.
Kitchen with wood cabinets, white counters, stainless appliances, and a sink beneath a window.
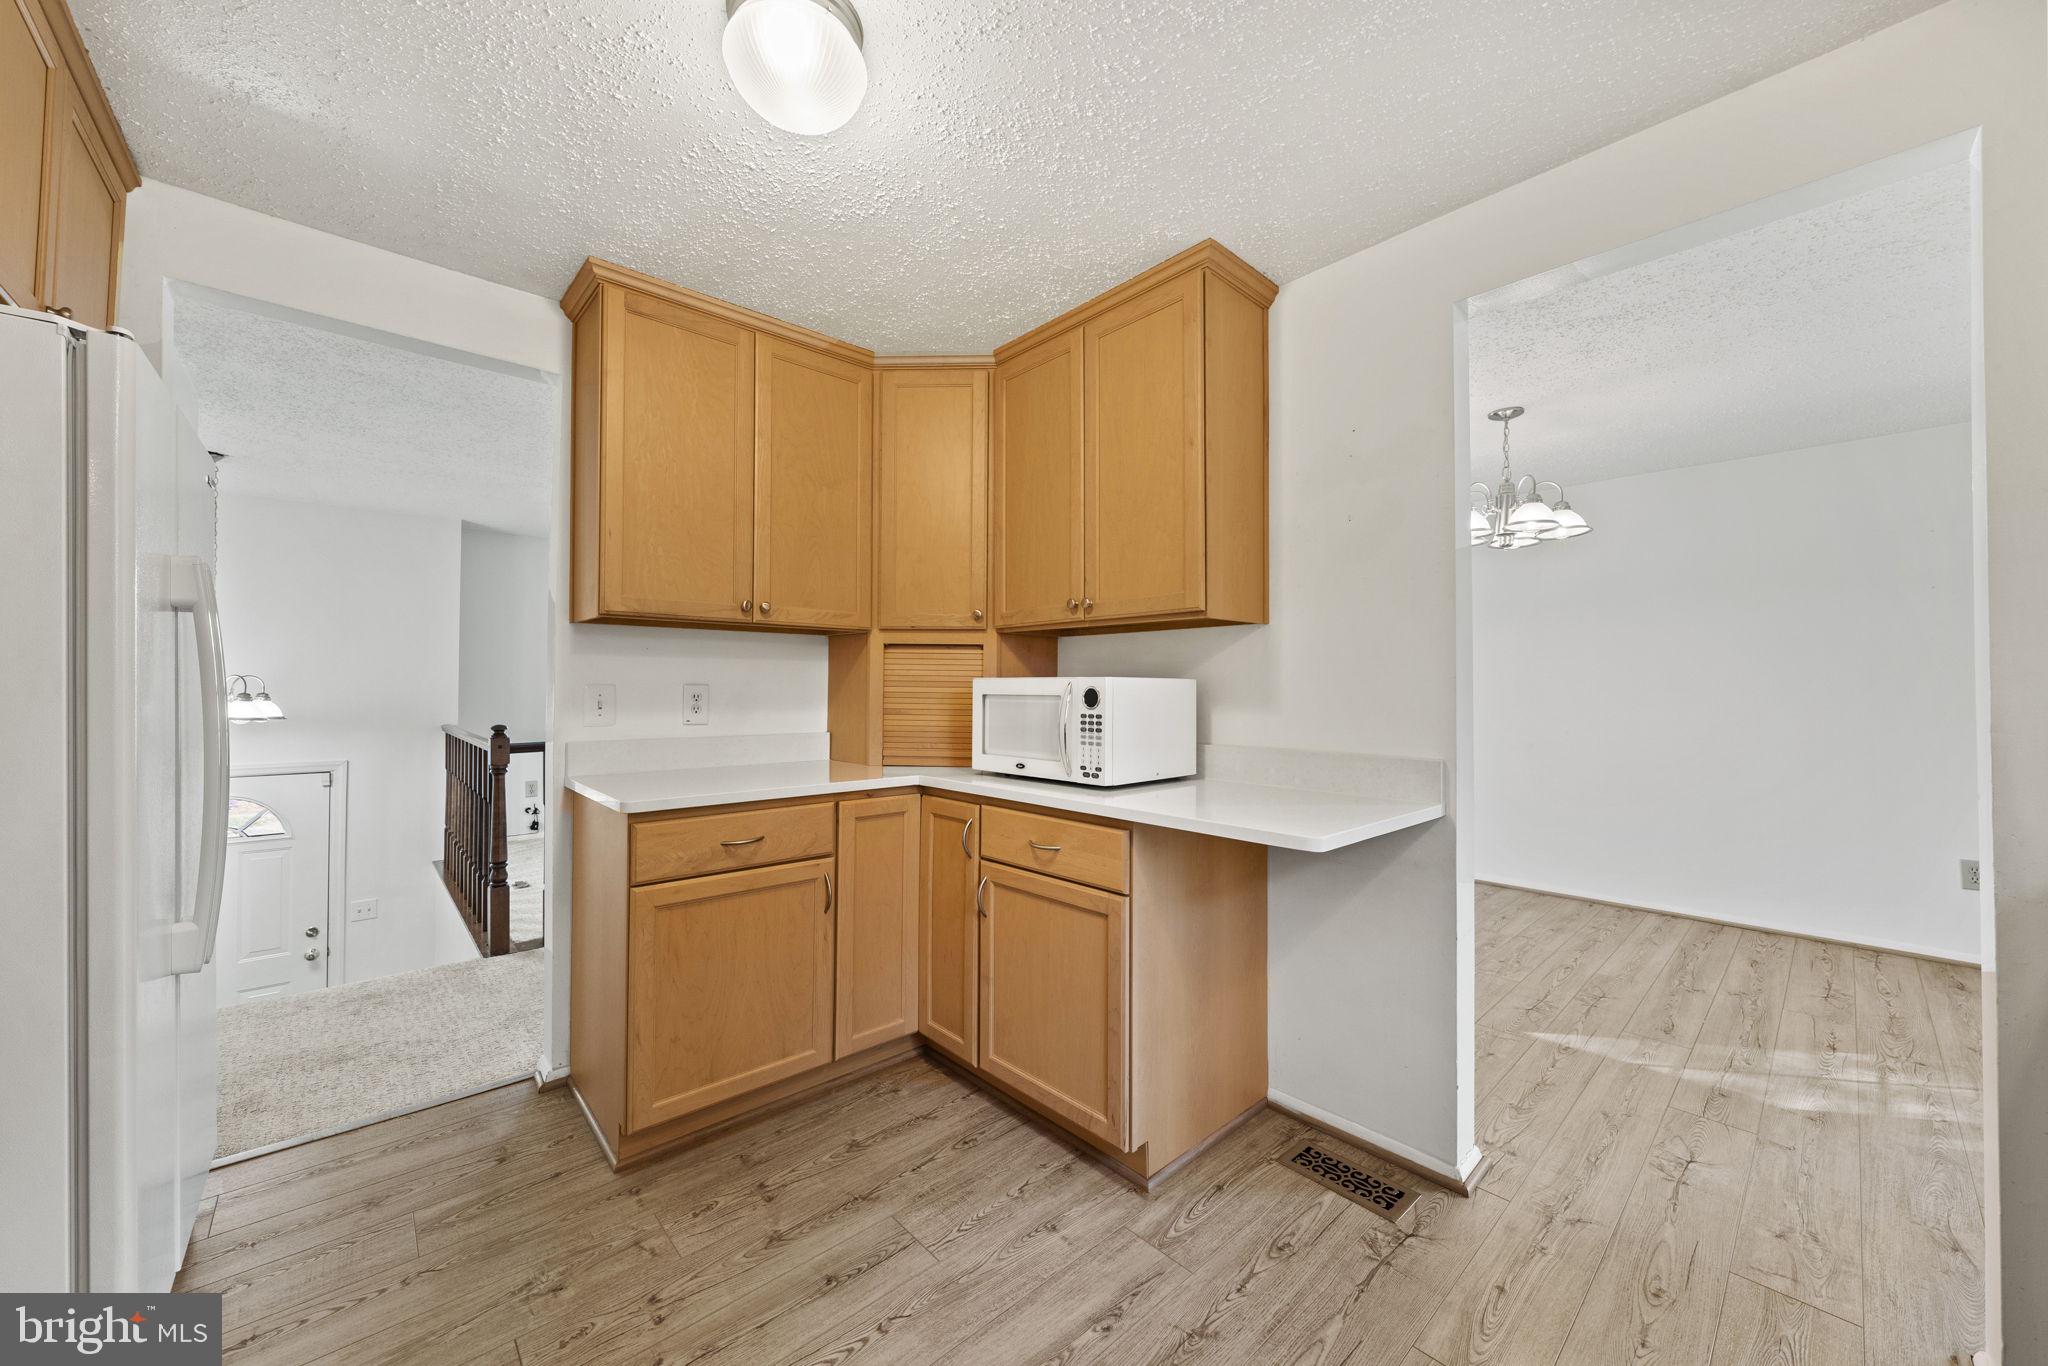
Kitchen with honey-colored cabinets, white counters, and light wood-look flooring.
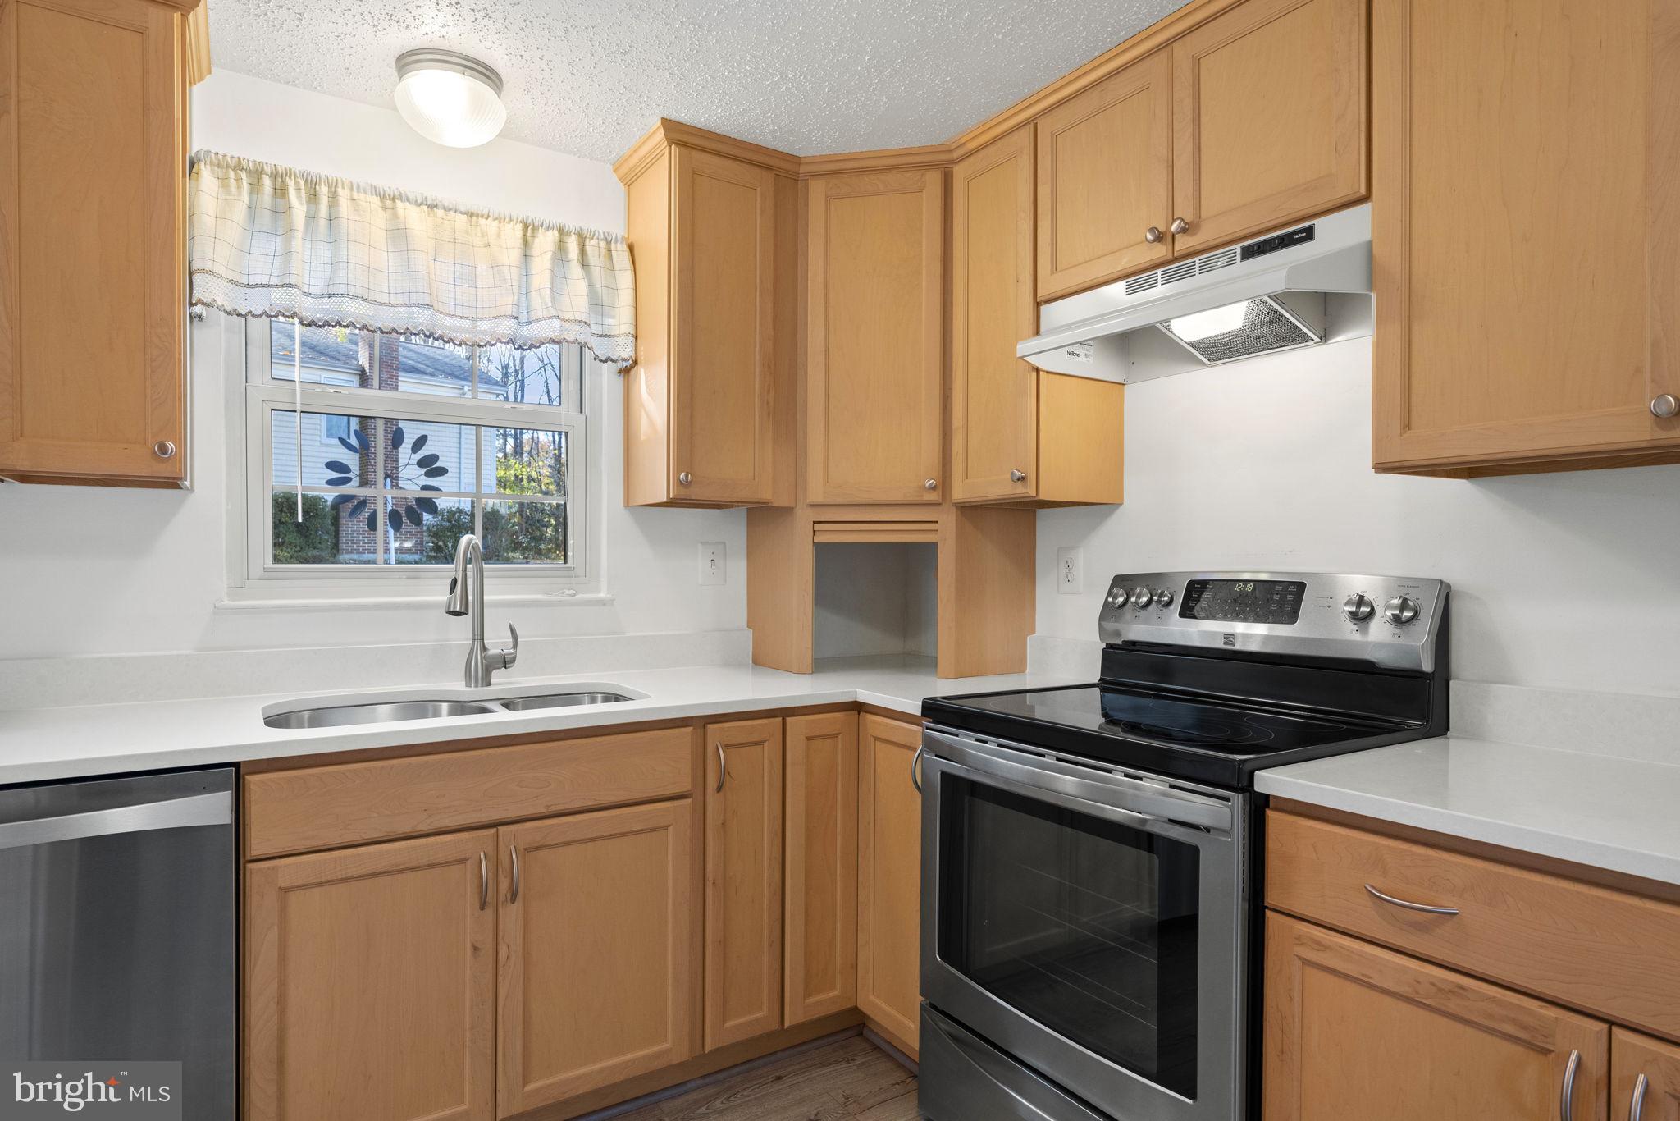
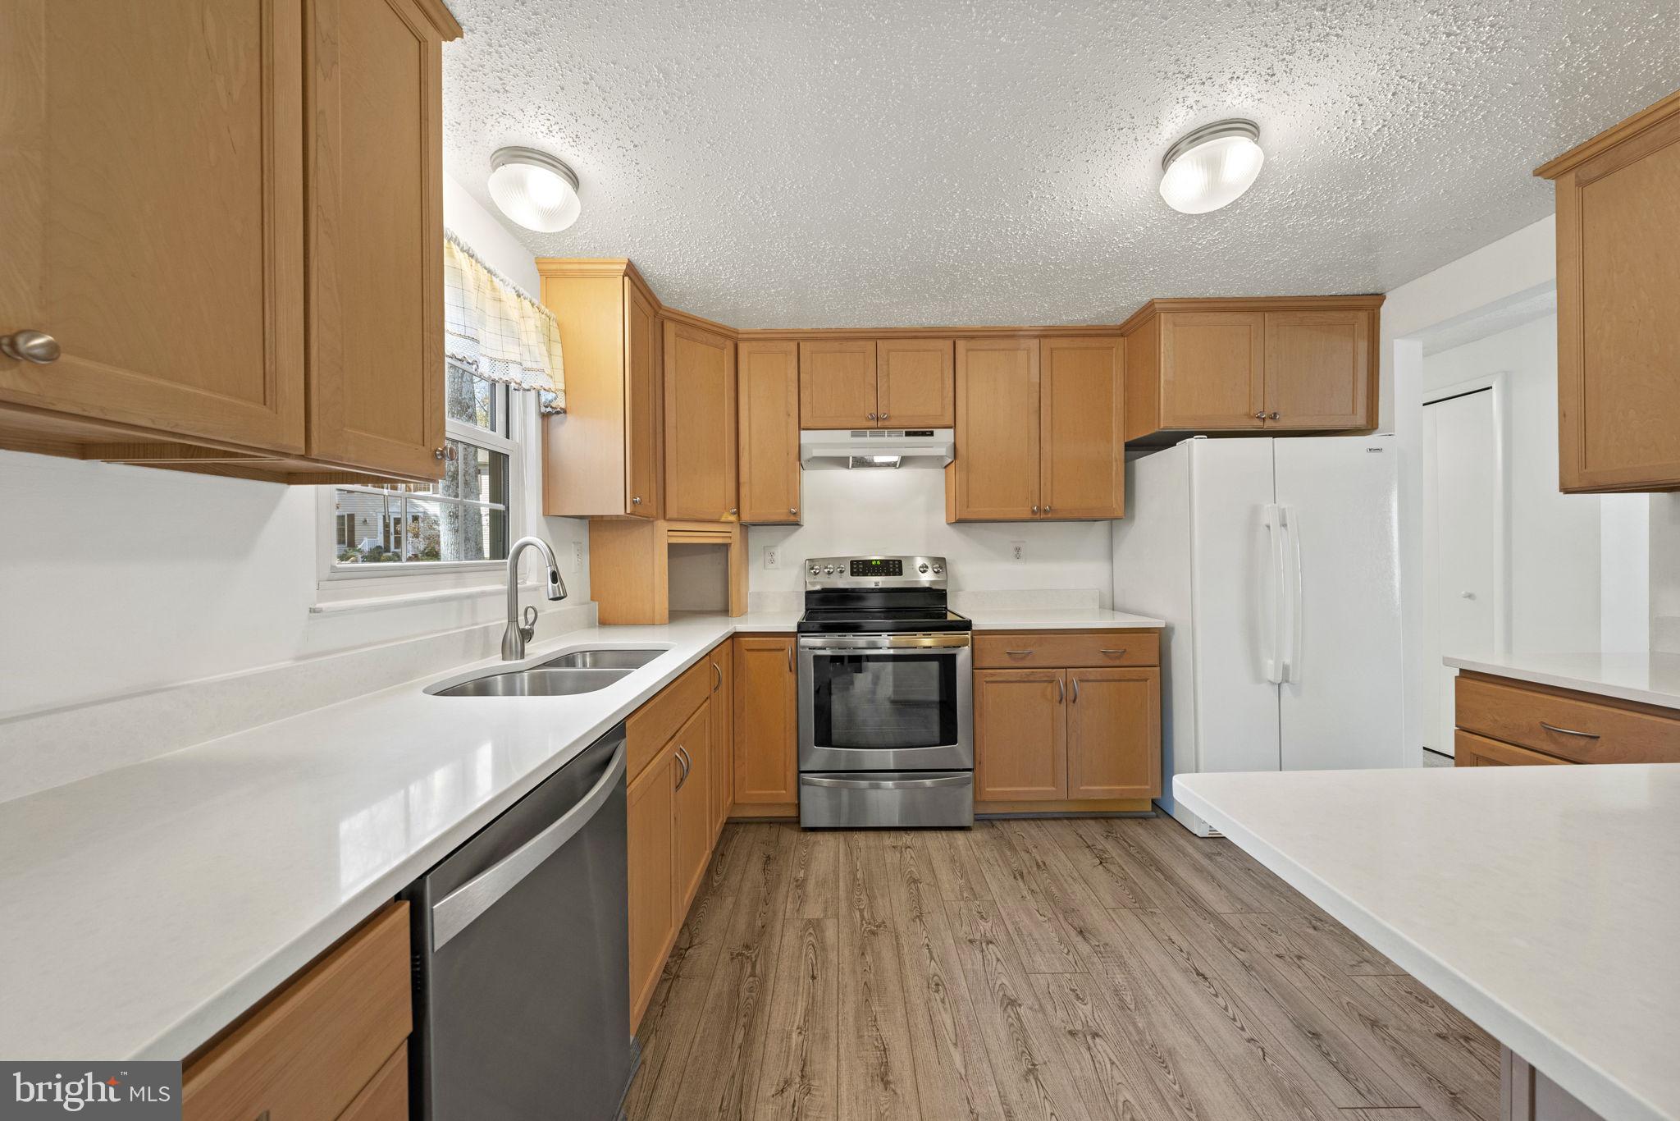
Kitchen with light wood cabinets, white counters, a window-side sink, and a stainless electric range.
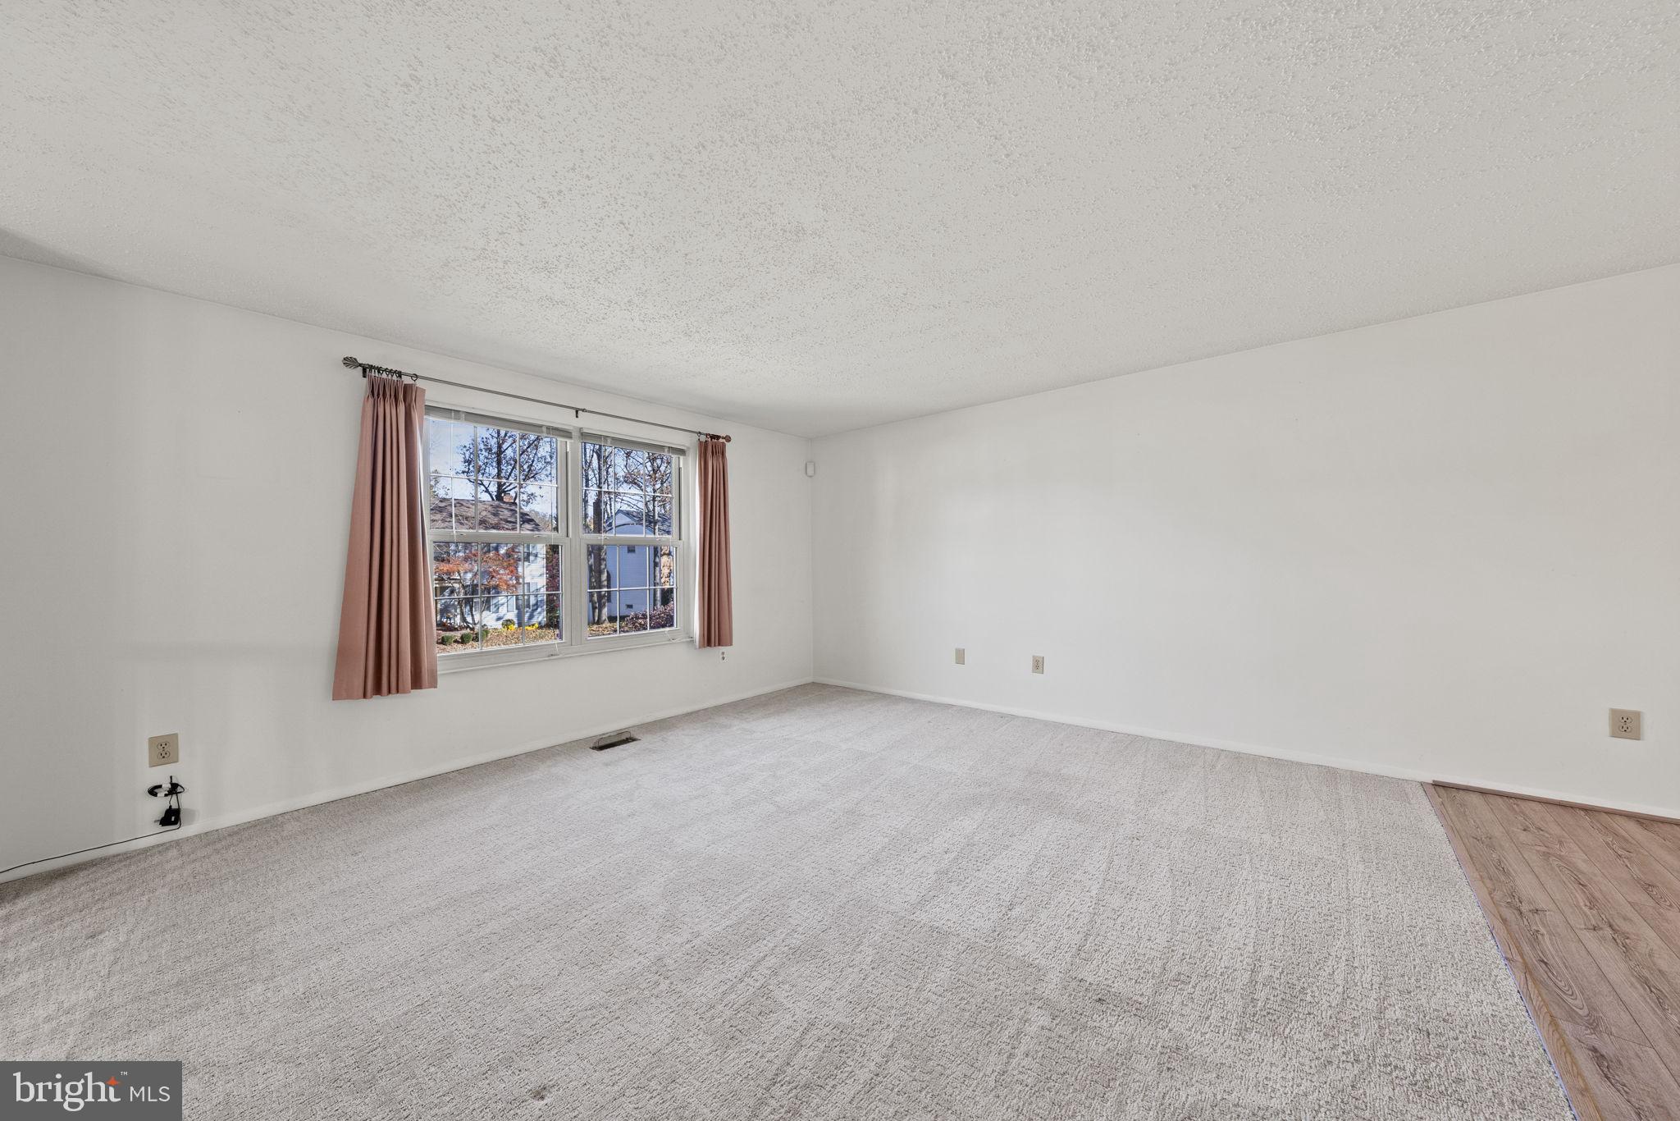
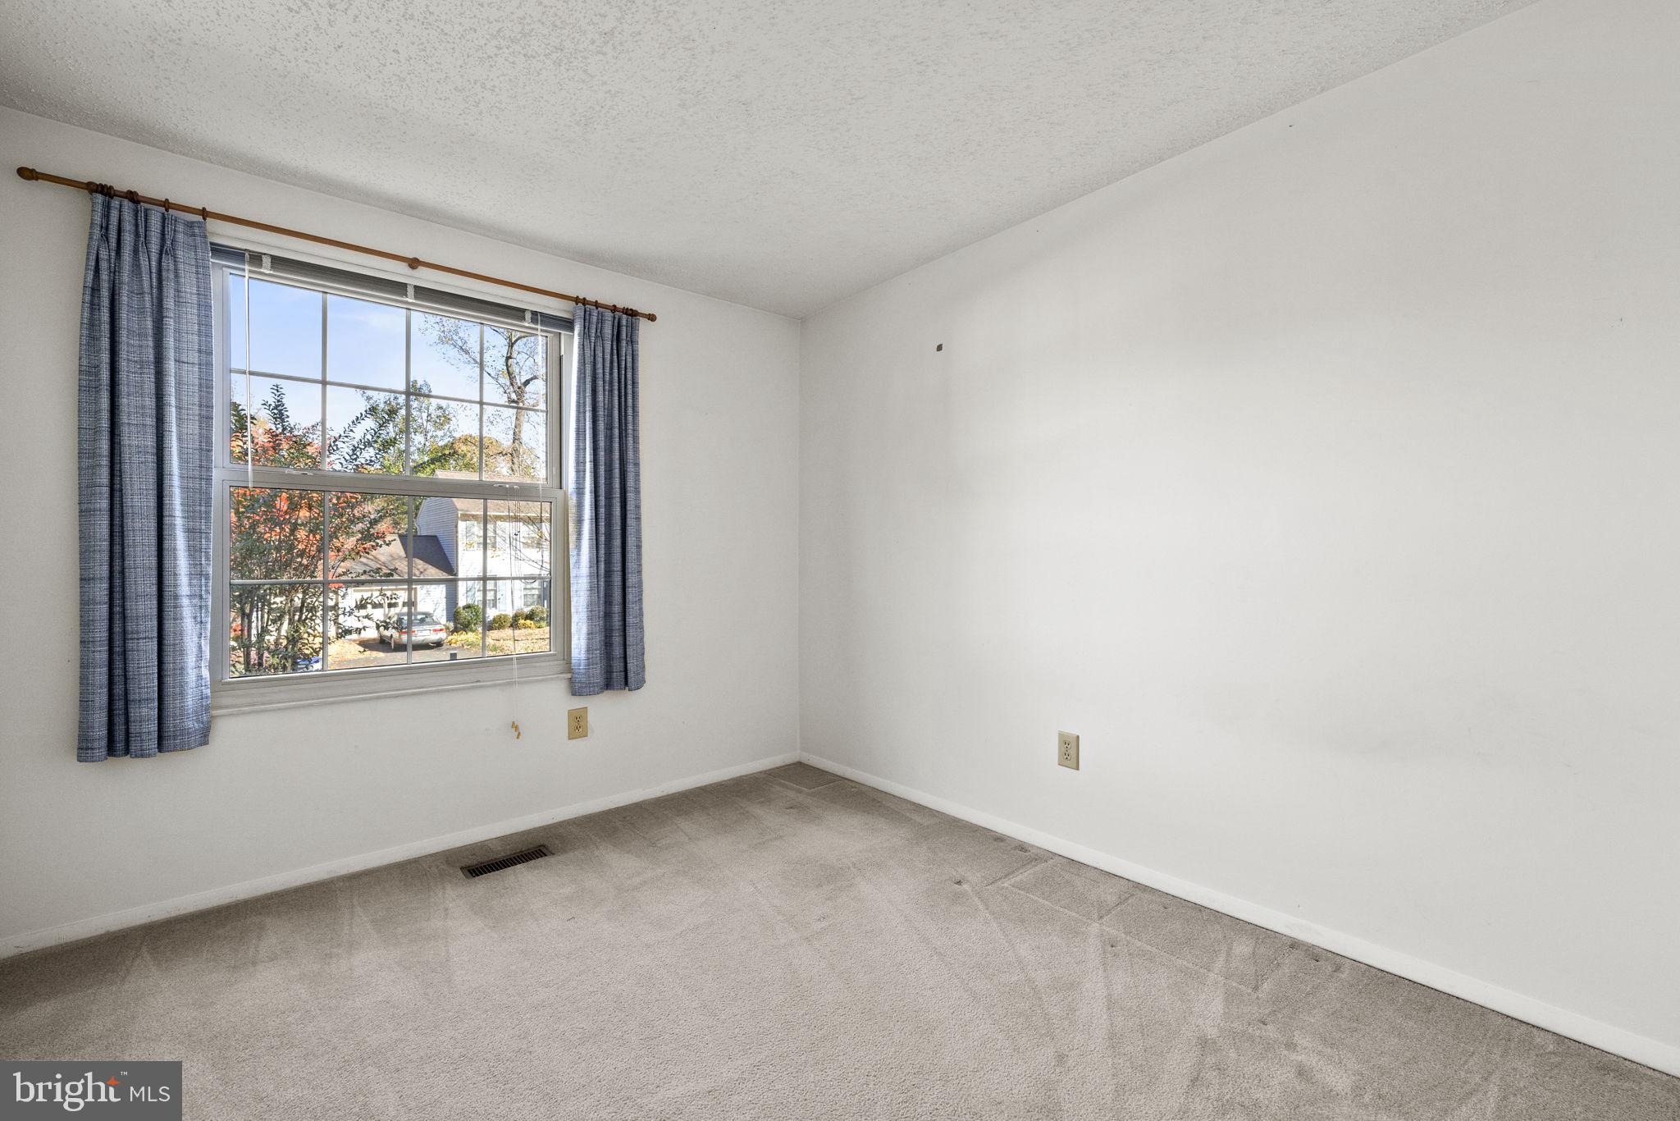
Empty carpeted room with a large curtained window and a strip of wood flooring.
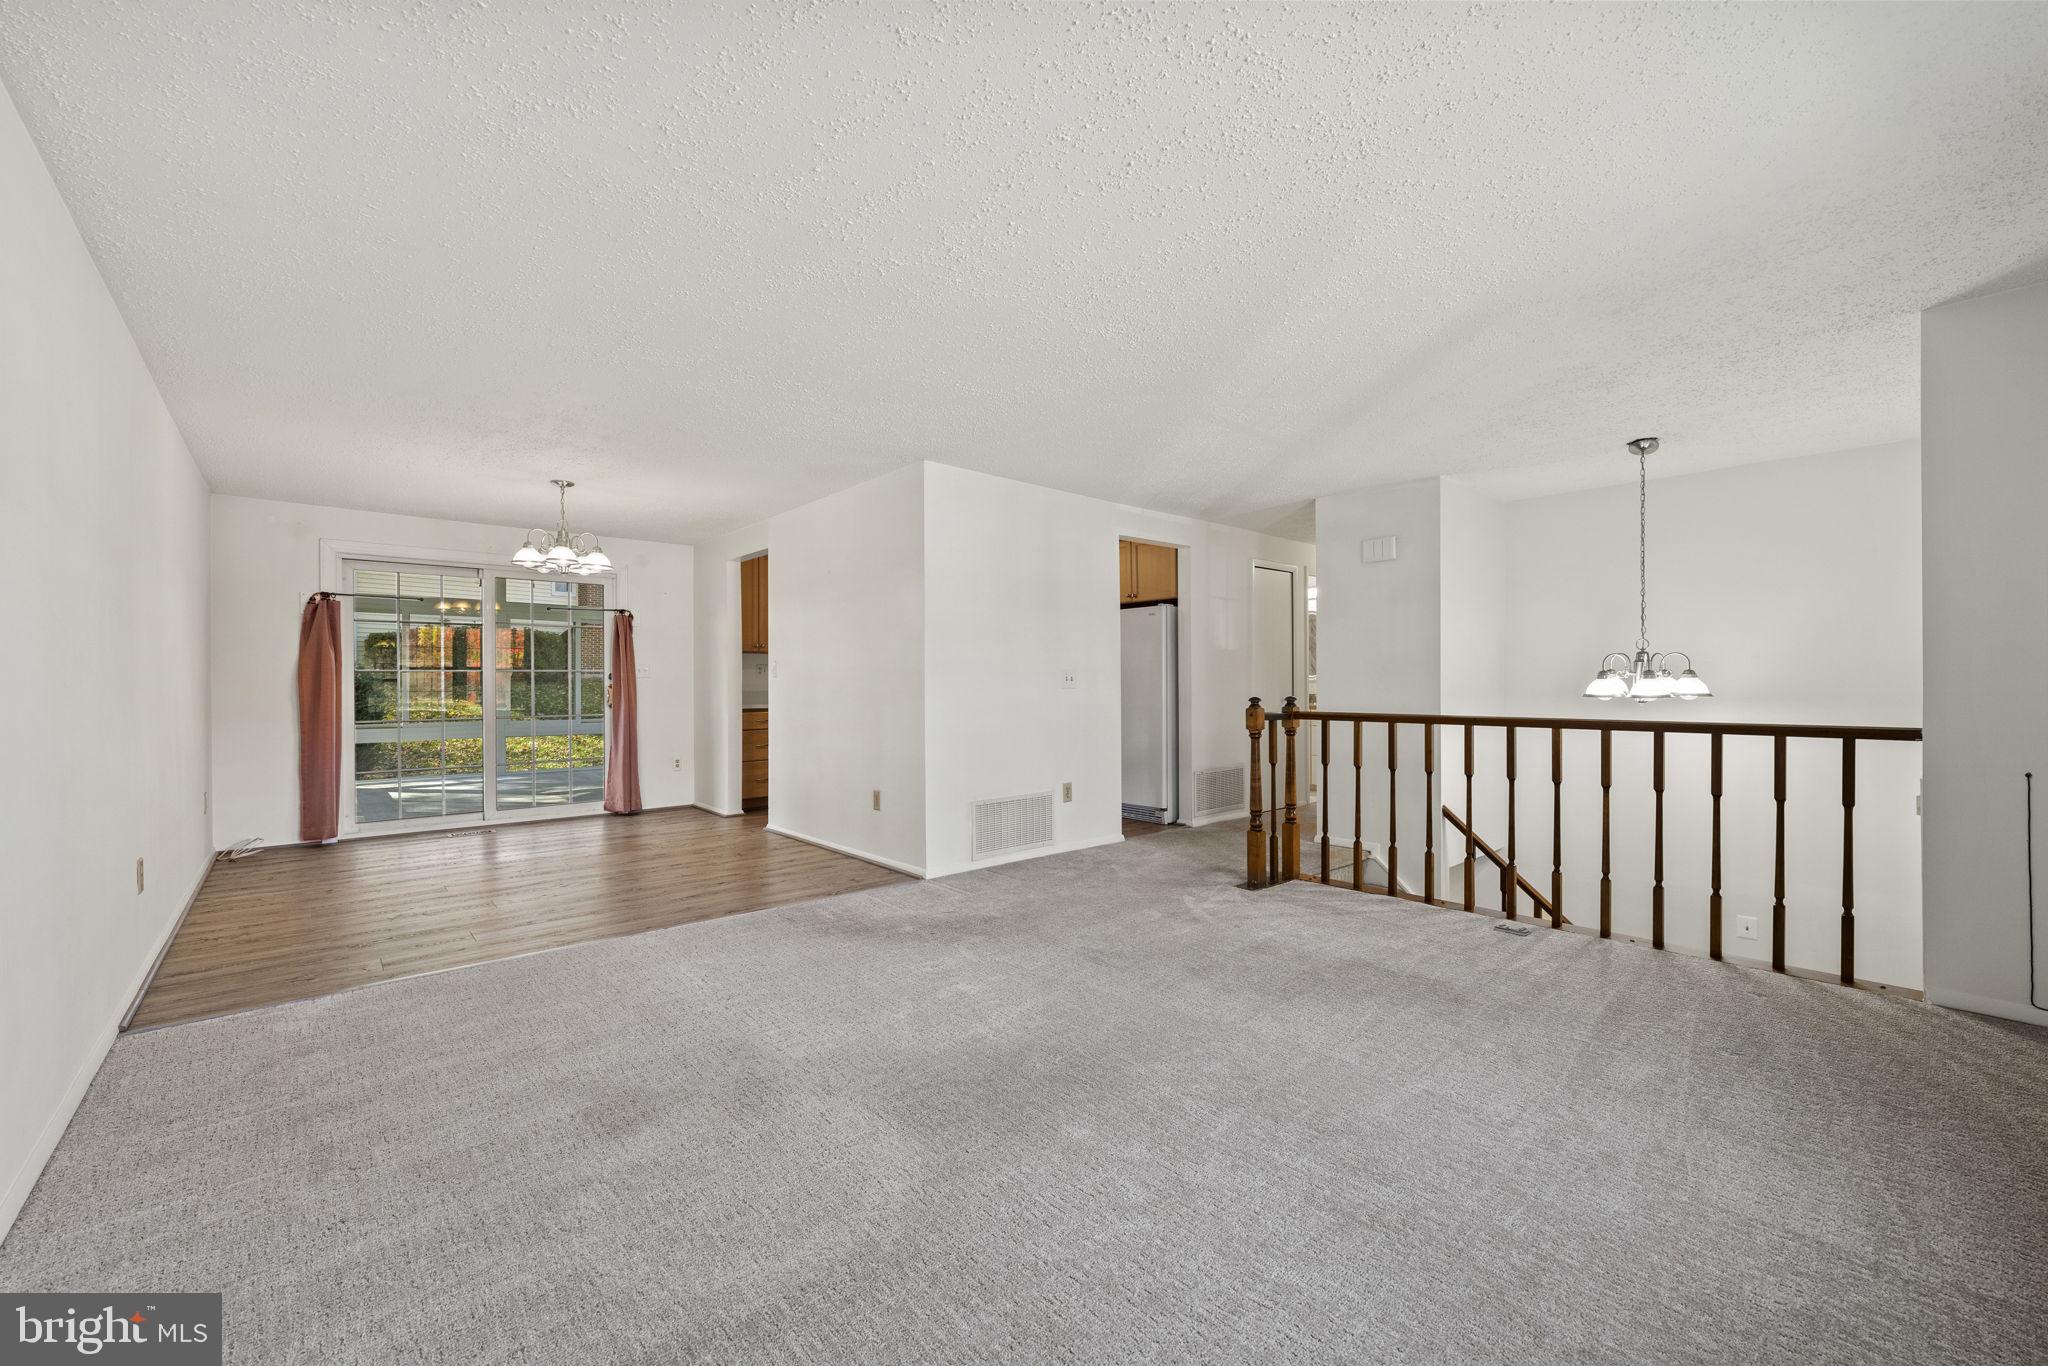
Empty living and dining area with gray carpet, sliding glass doors, and a wooden stair railing.
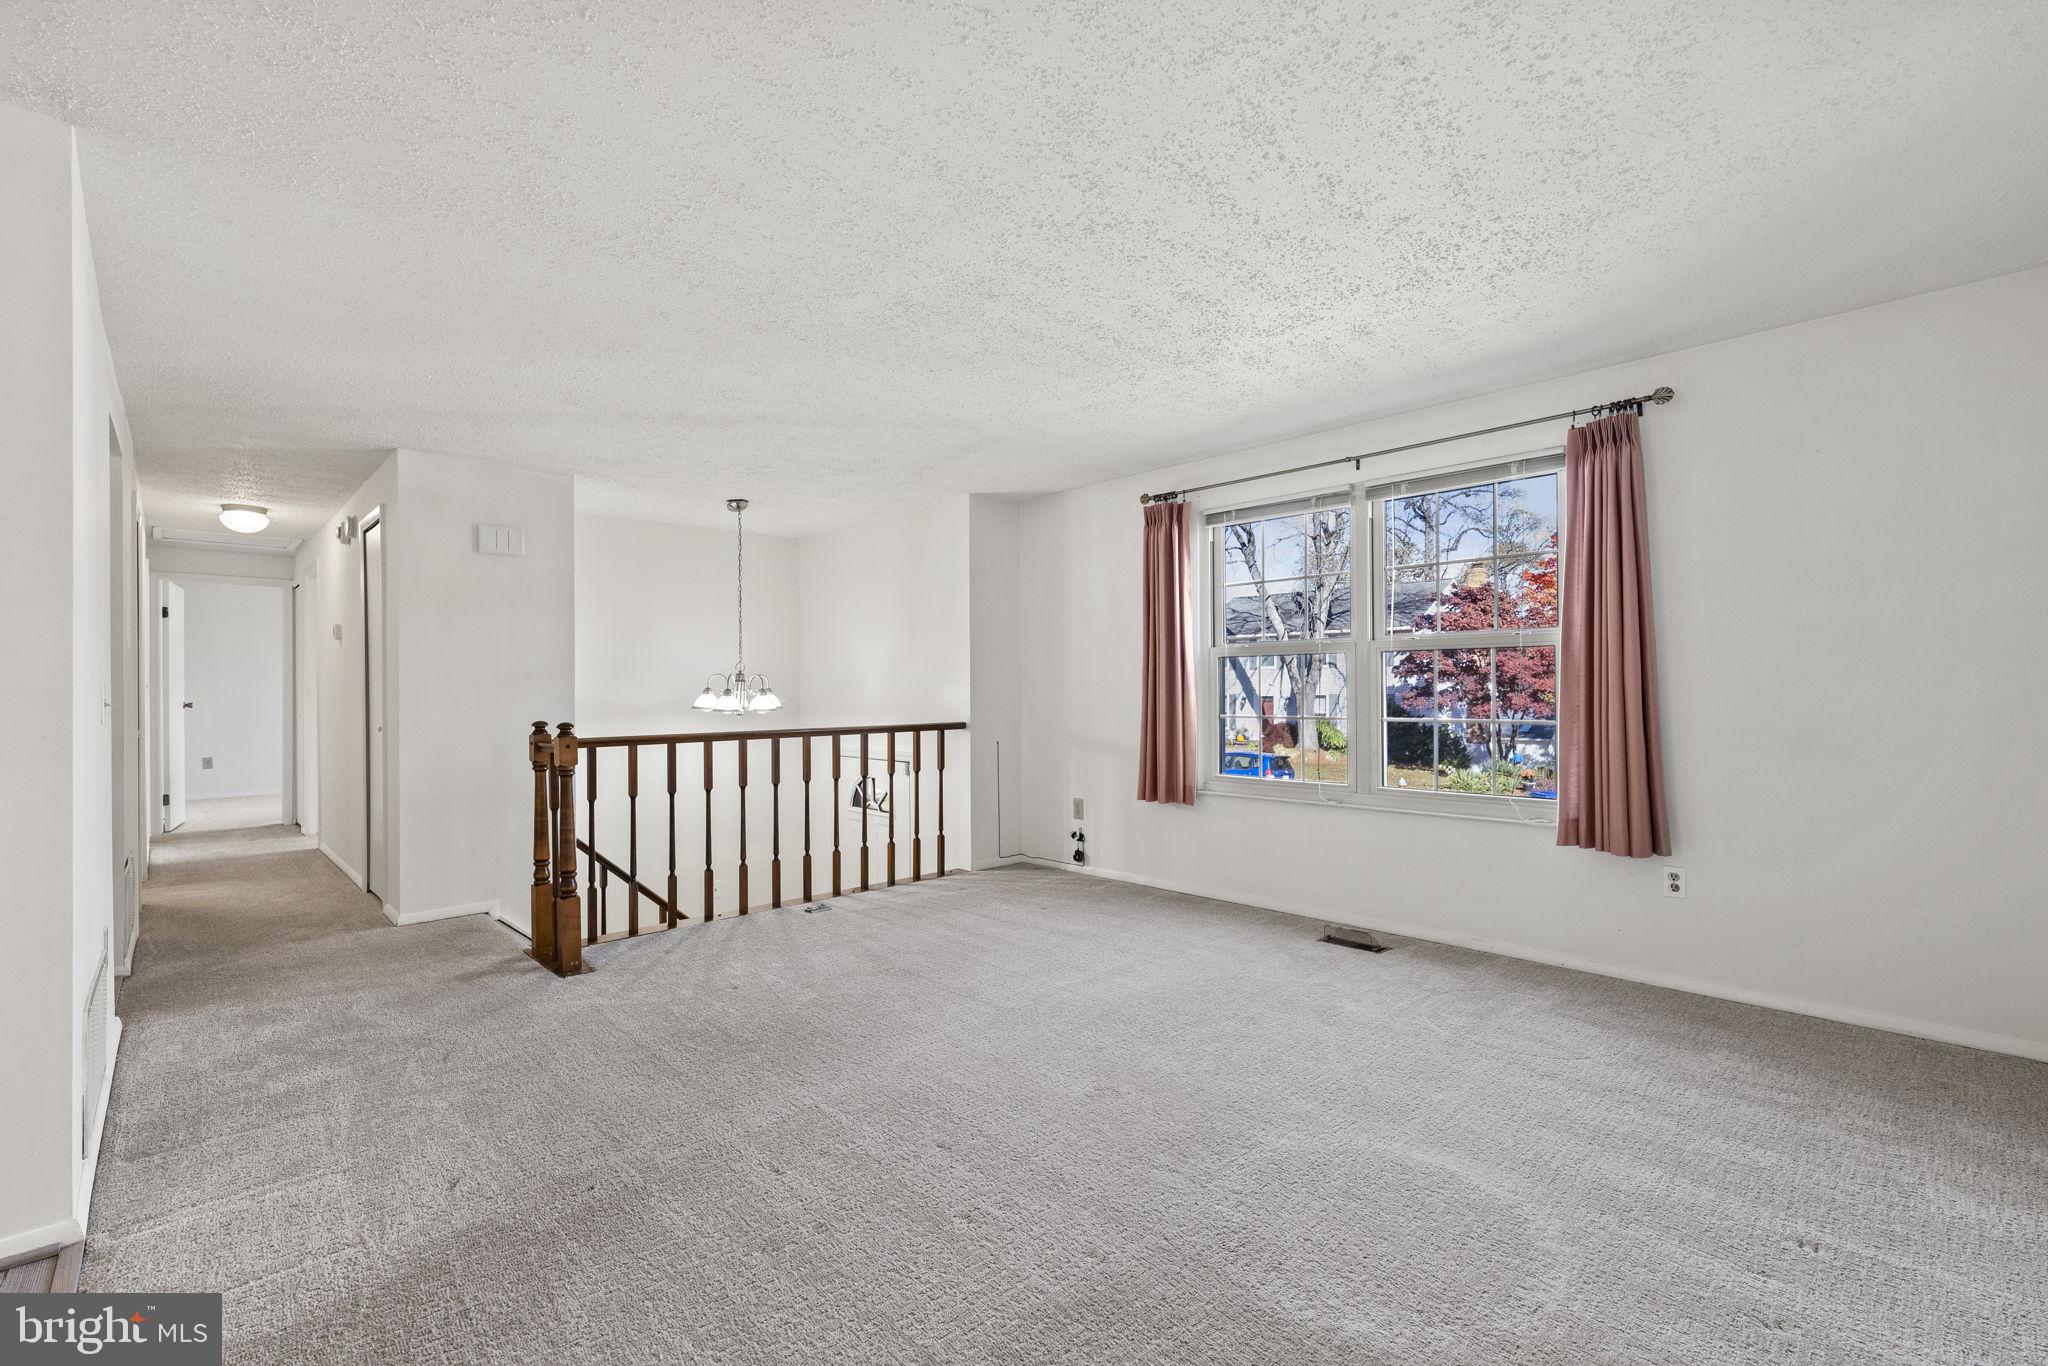
Empty carpeted living room with a curtained window and wooden stairwell railing.
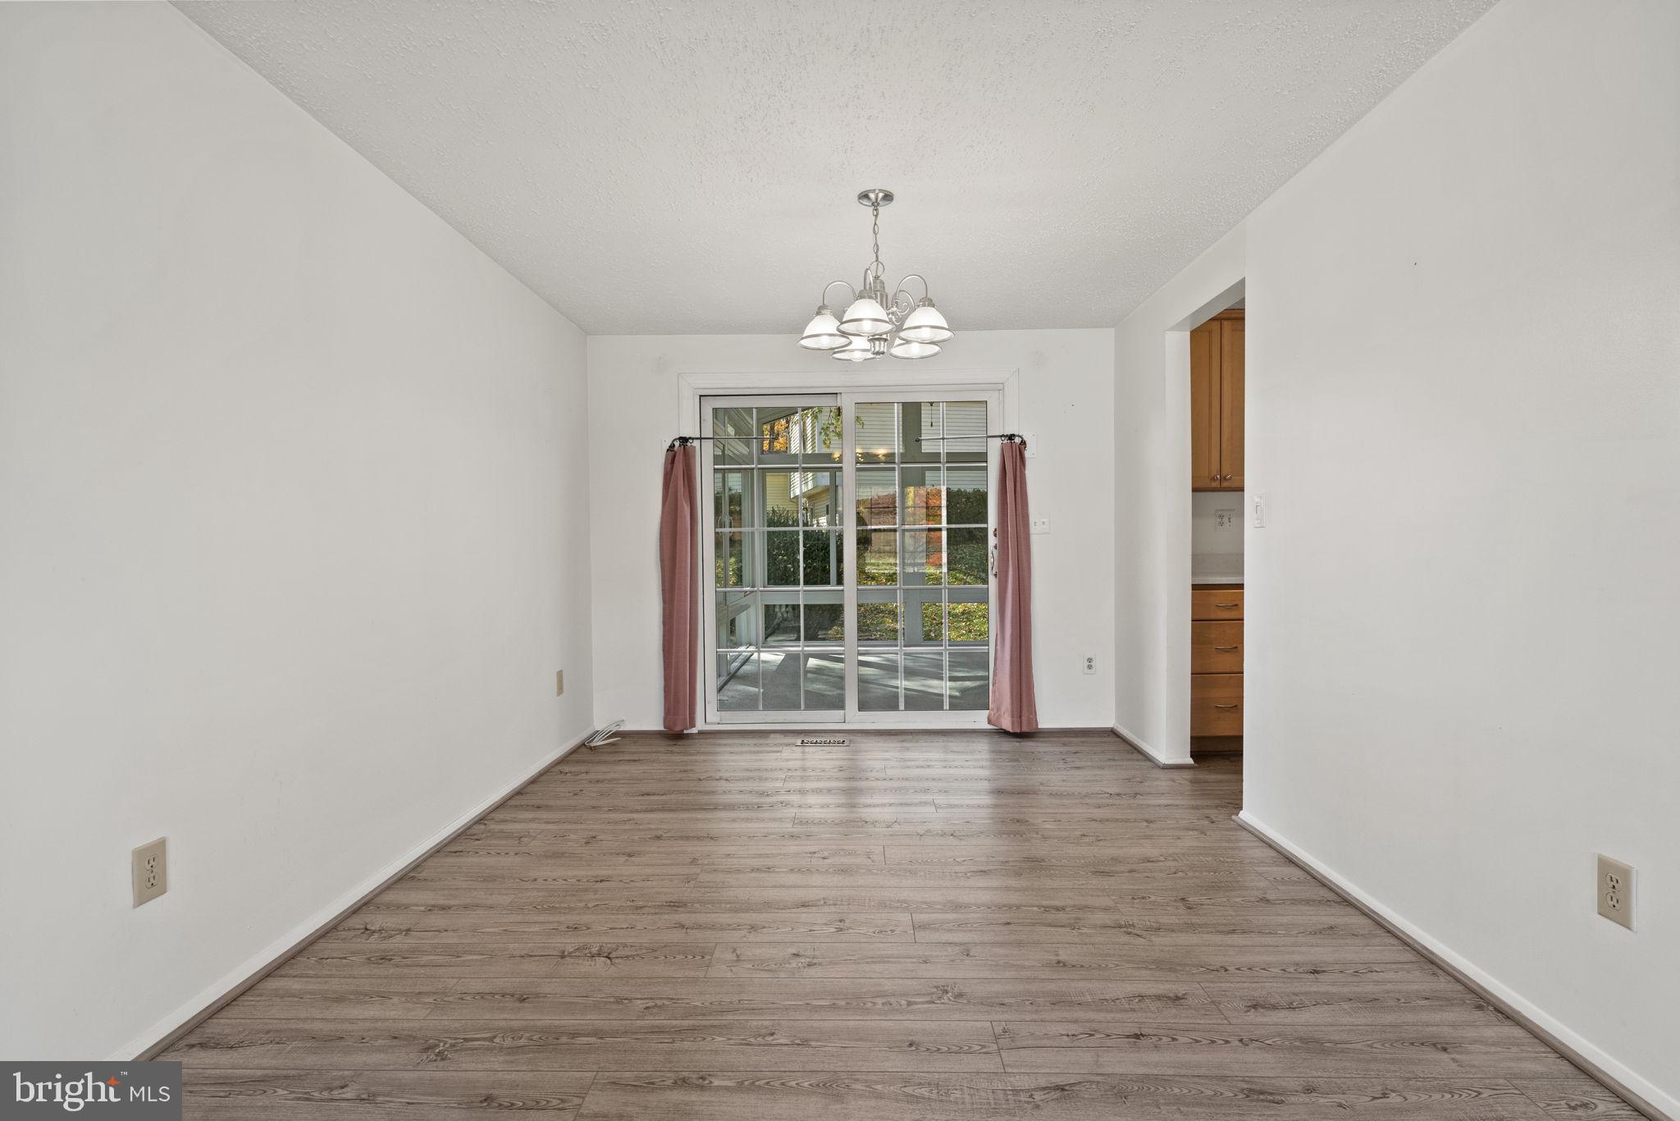
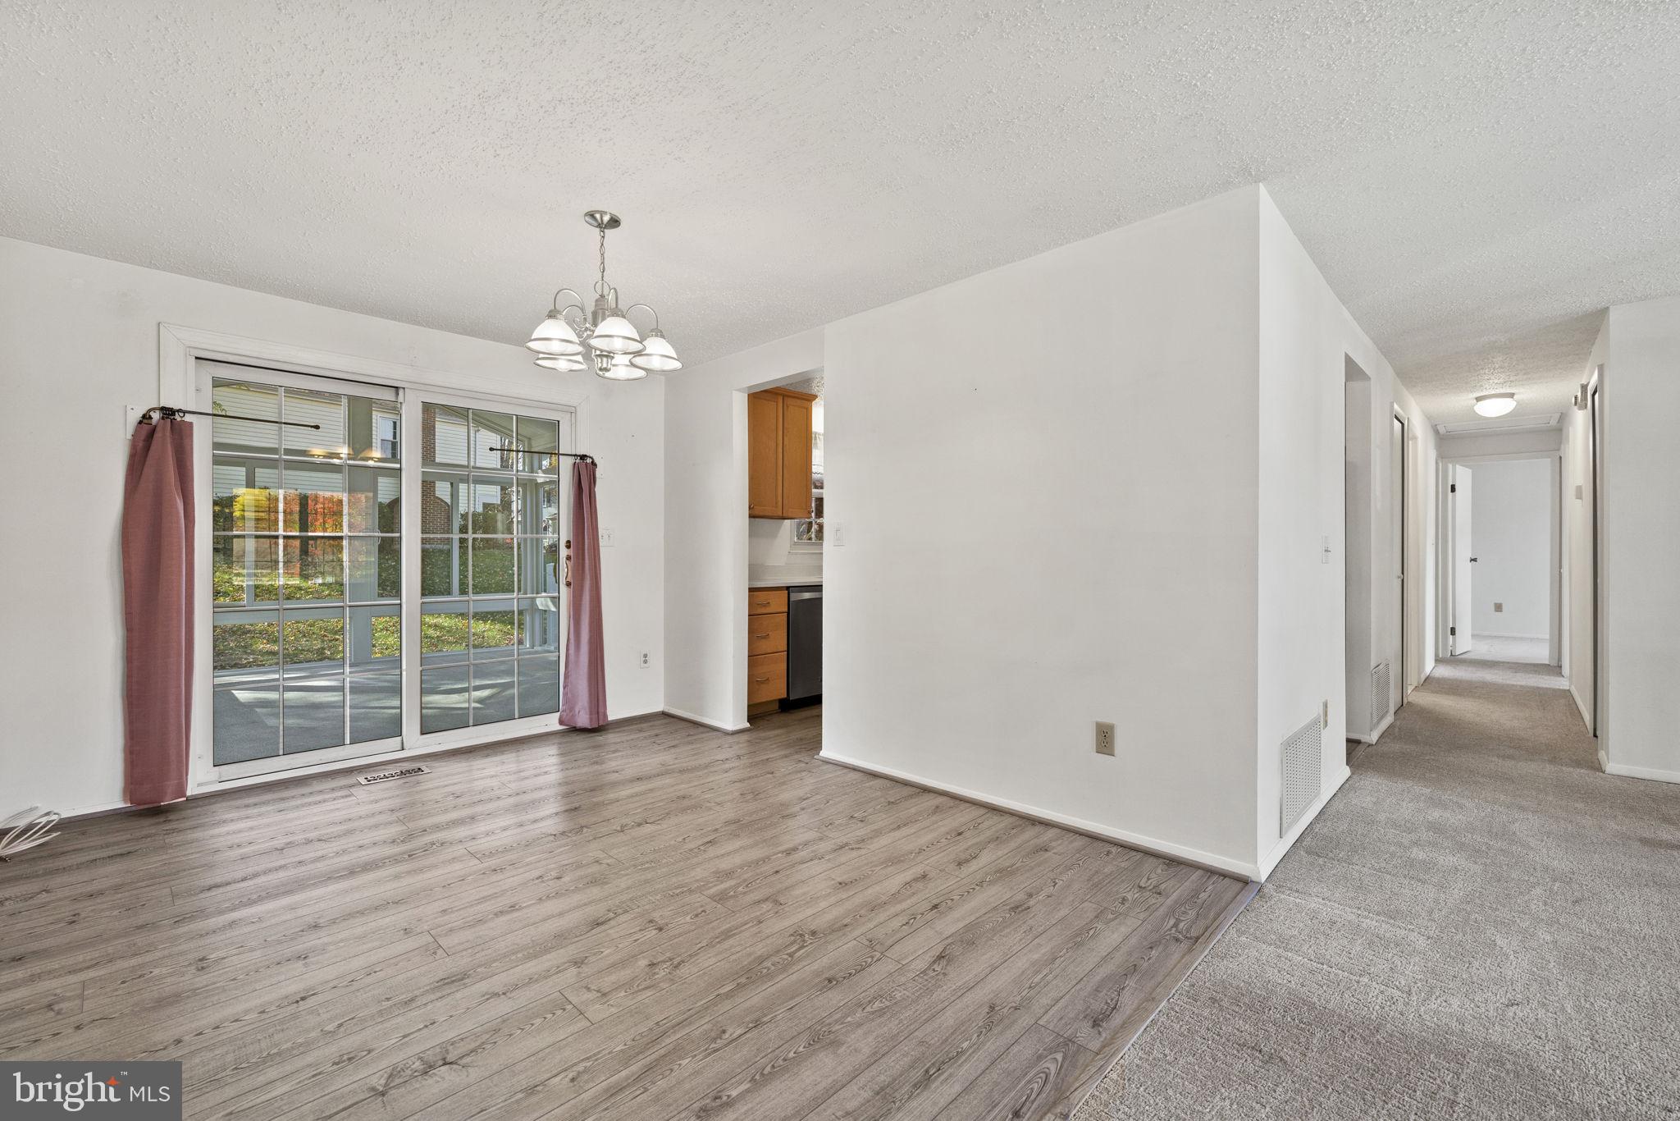
Empty dining room with wood-look flooring, chandelier, and sliding glass doors.
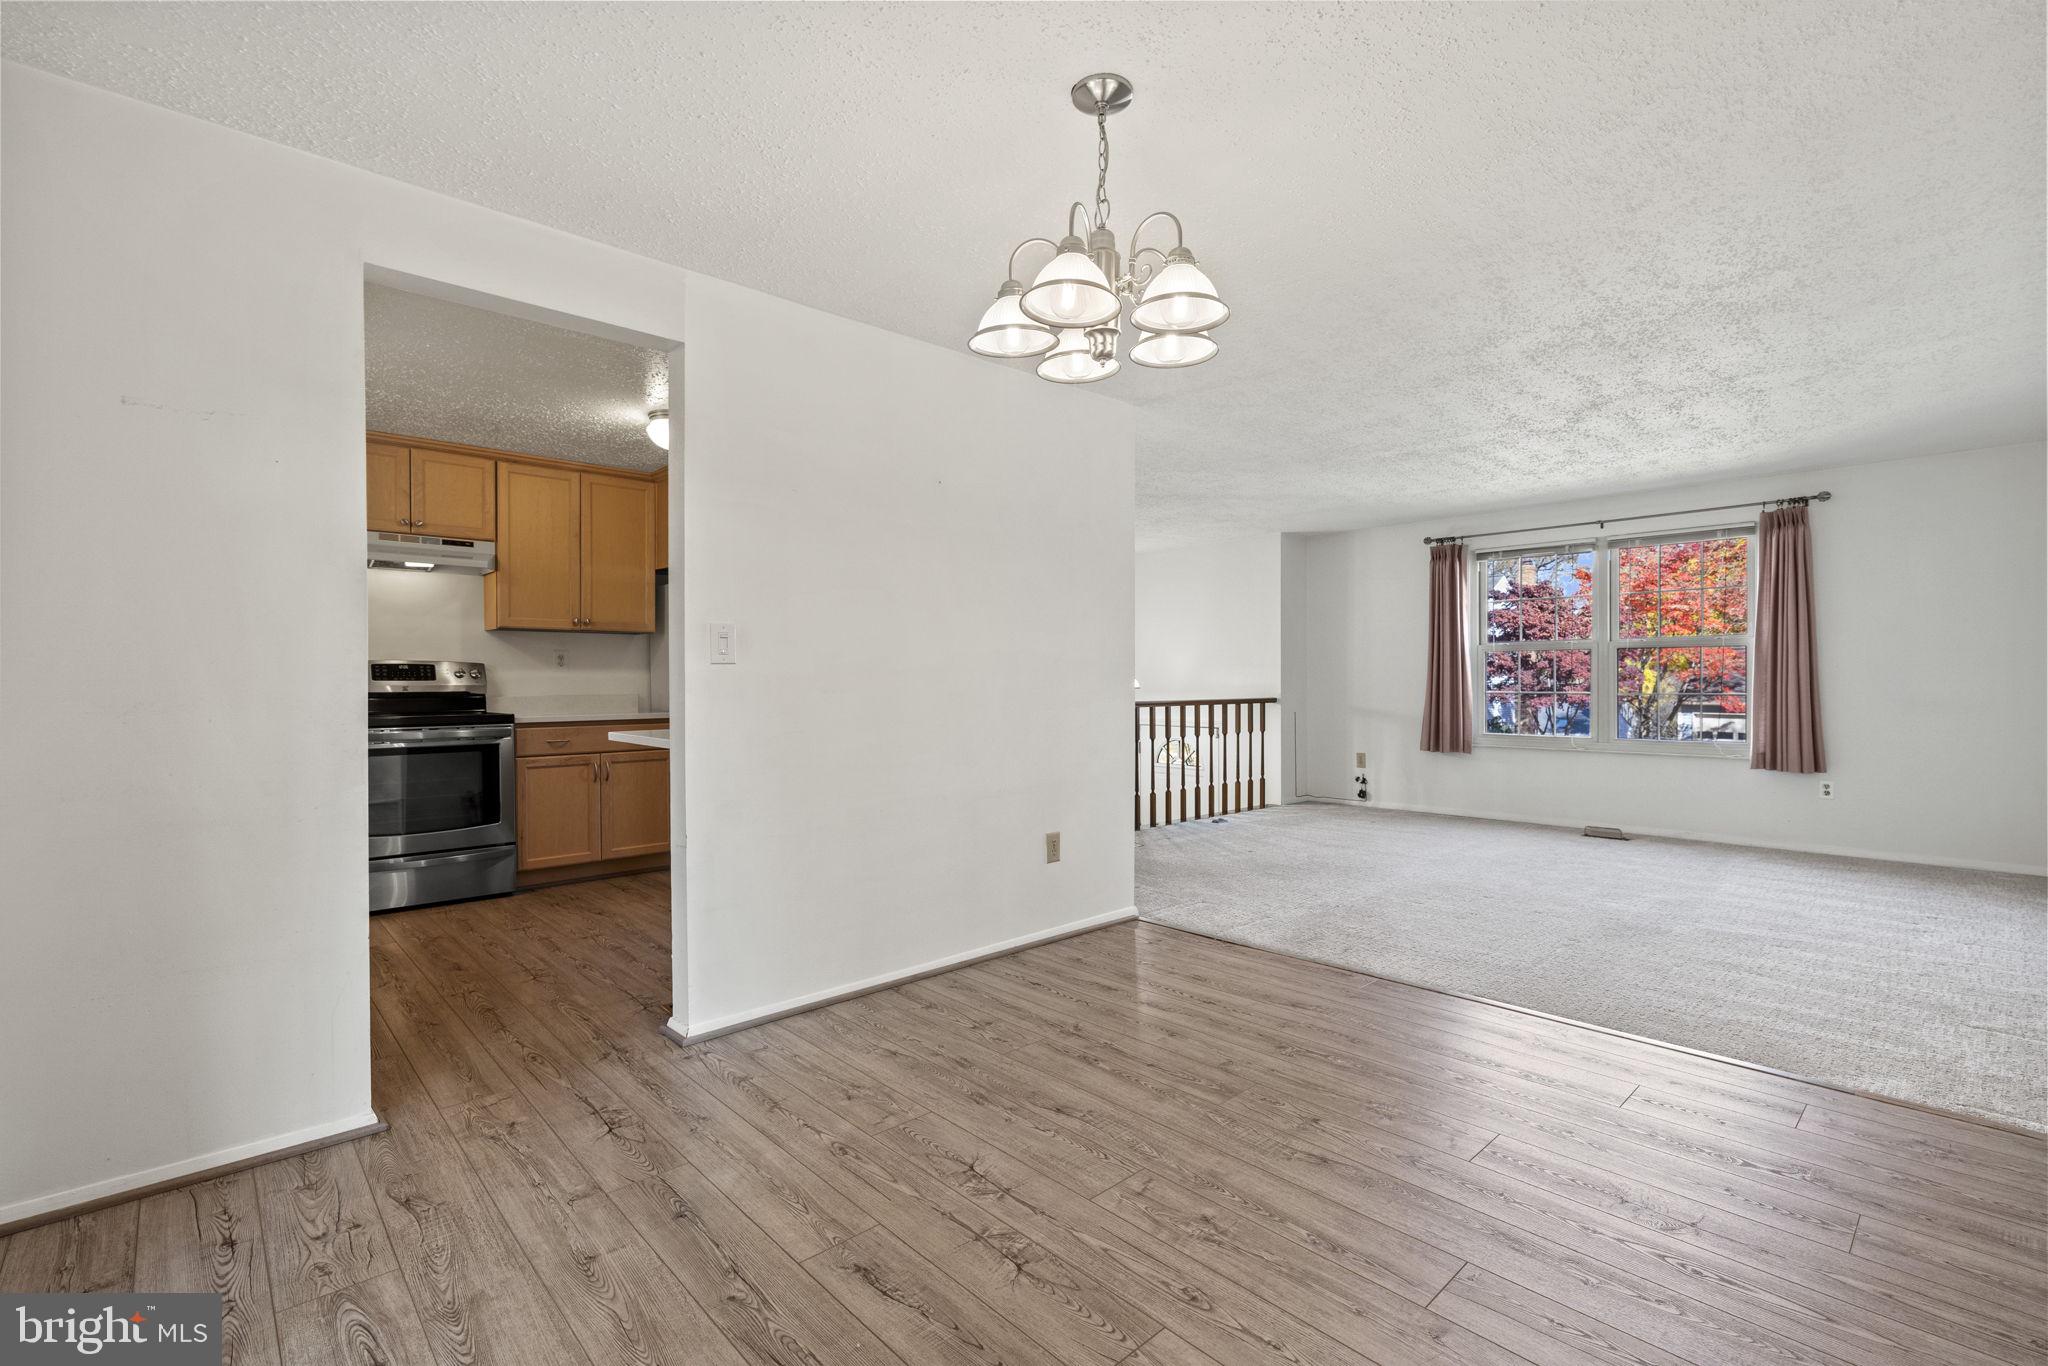
Open living area with wood-look flooring, kitchen, and a window overlooking autumn trees.
Empty living and dining area with gray wood-look floors, sliding glass doors, and a hallway.
Furnished sunroom with expansive windows, vaulted ceiling, ceiling fan, and gray seating.
Vacant sunroom with tall windows, sliding glass doors, and a view of the deck.
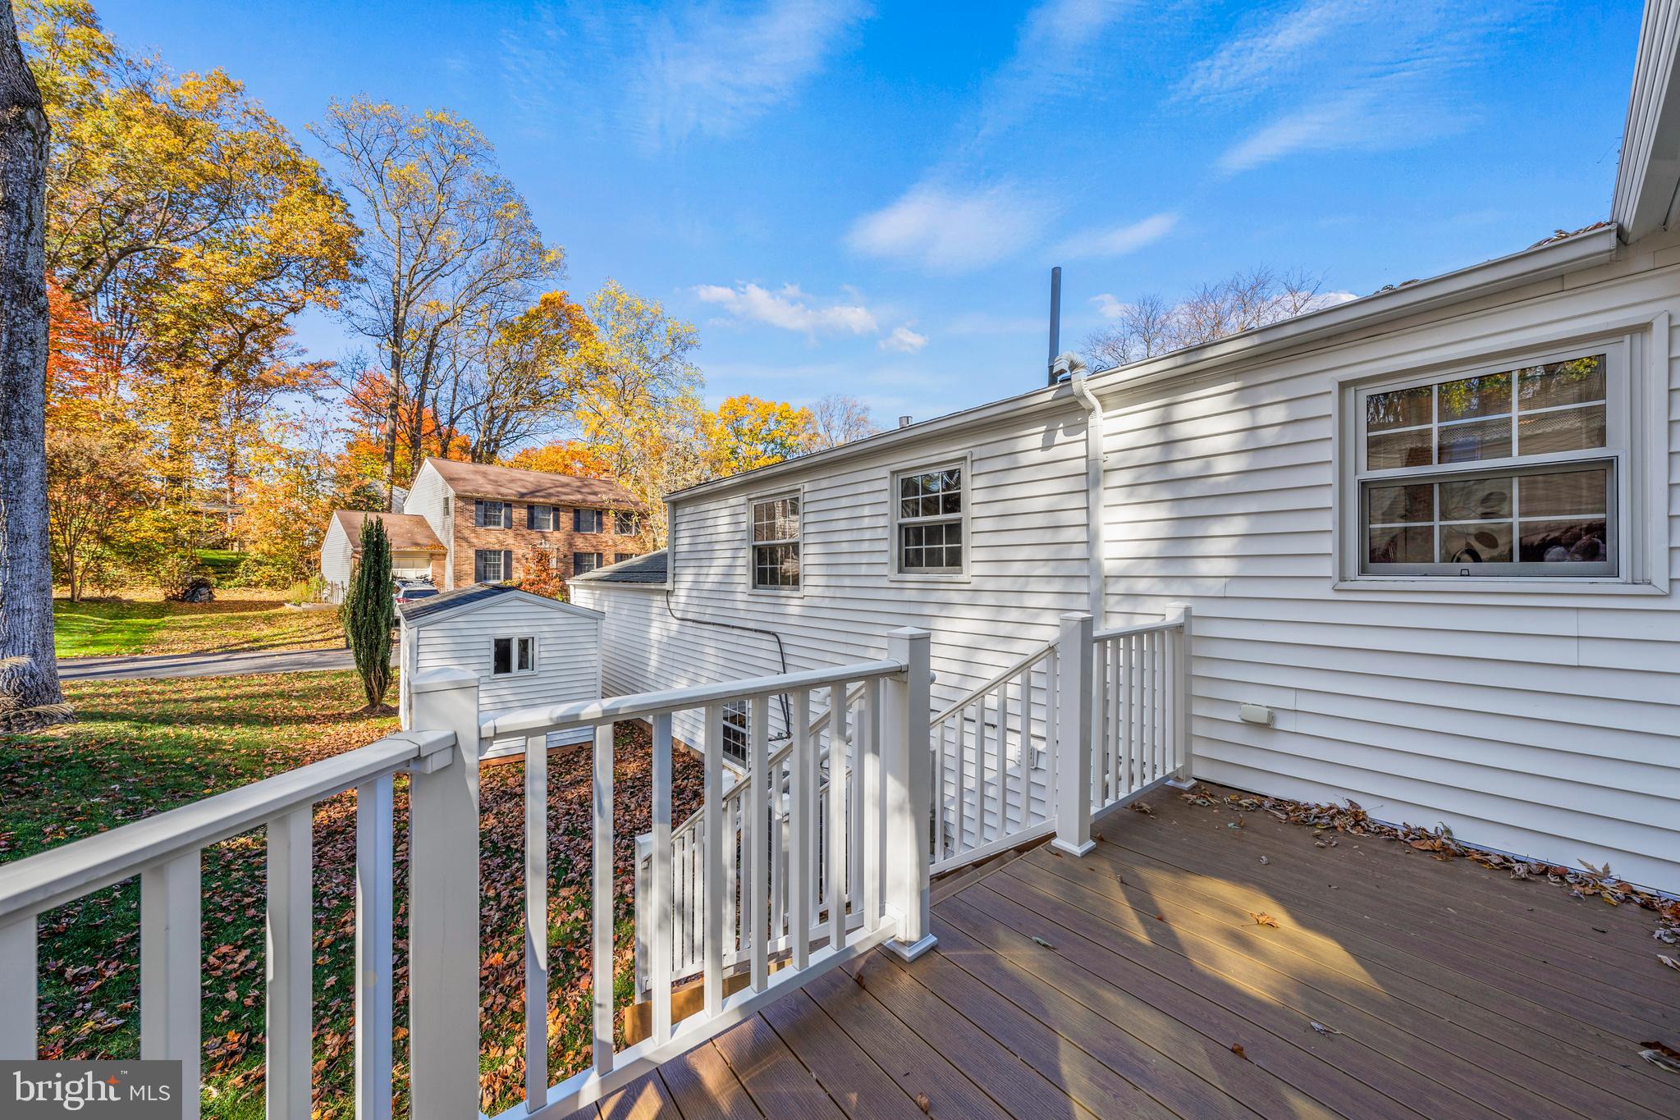
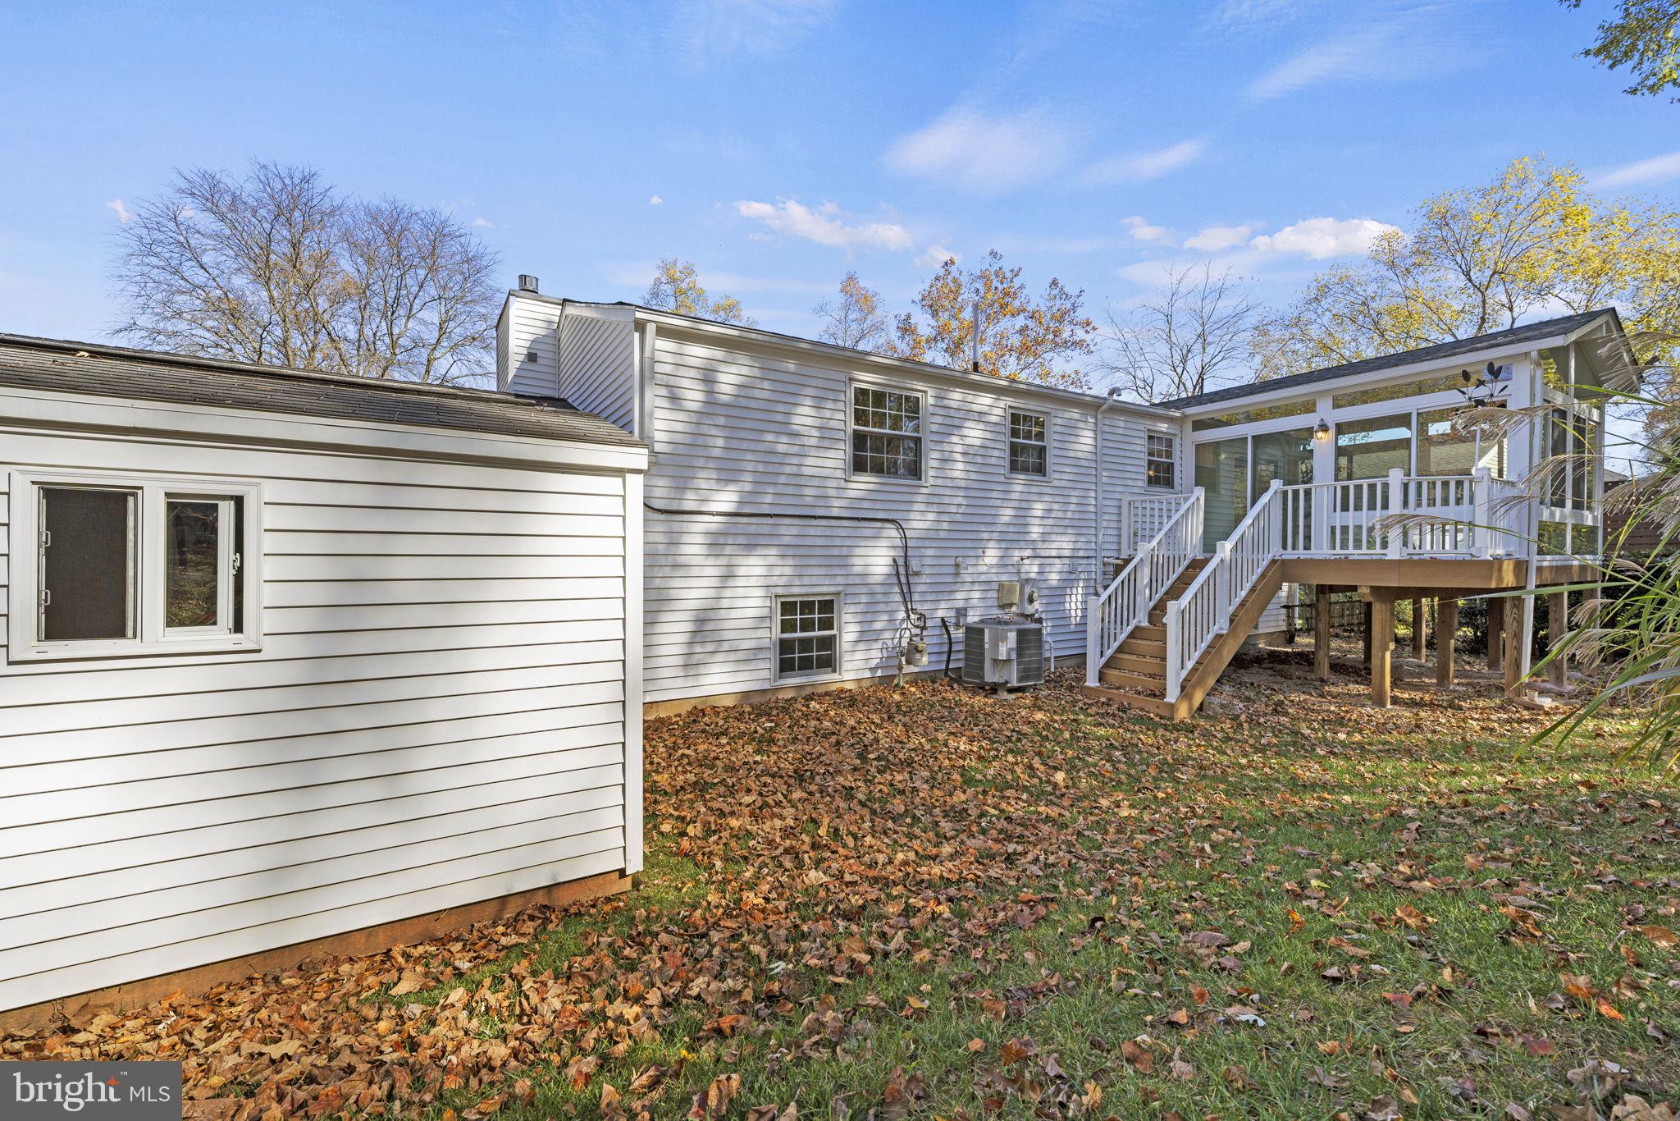
Rear deck with white railings overlooks an autumn yard beside the home.
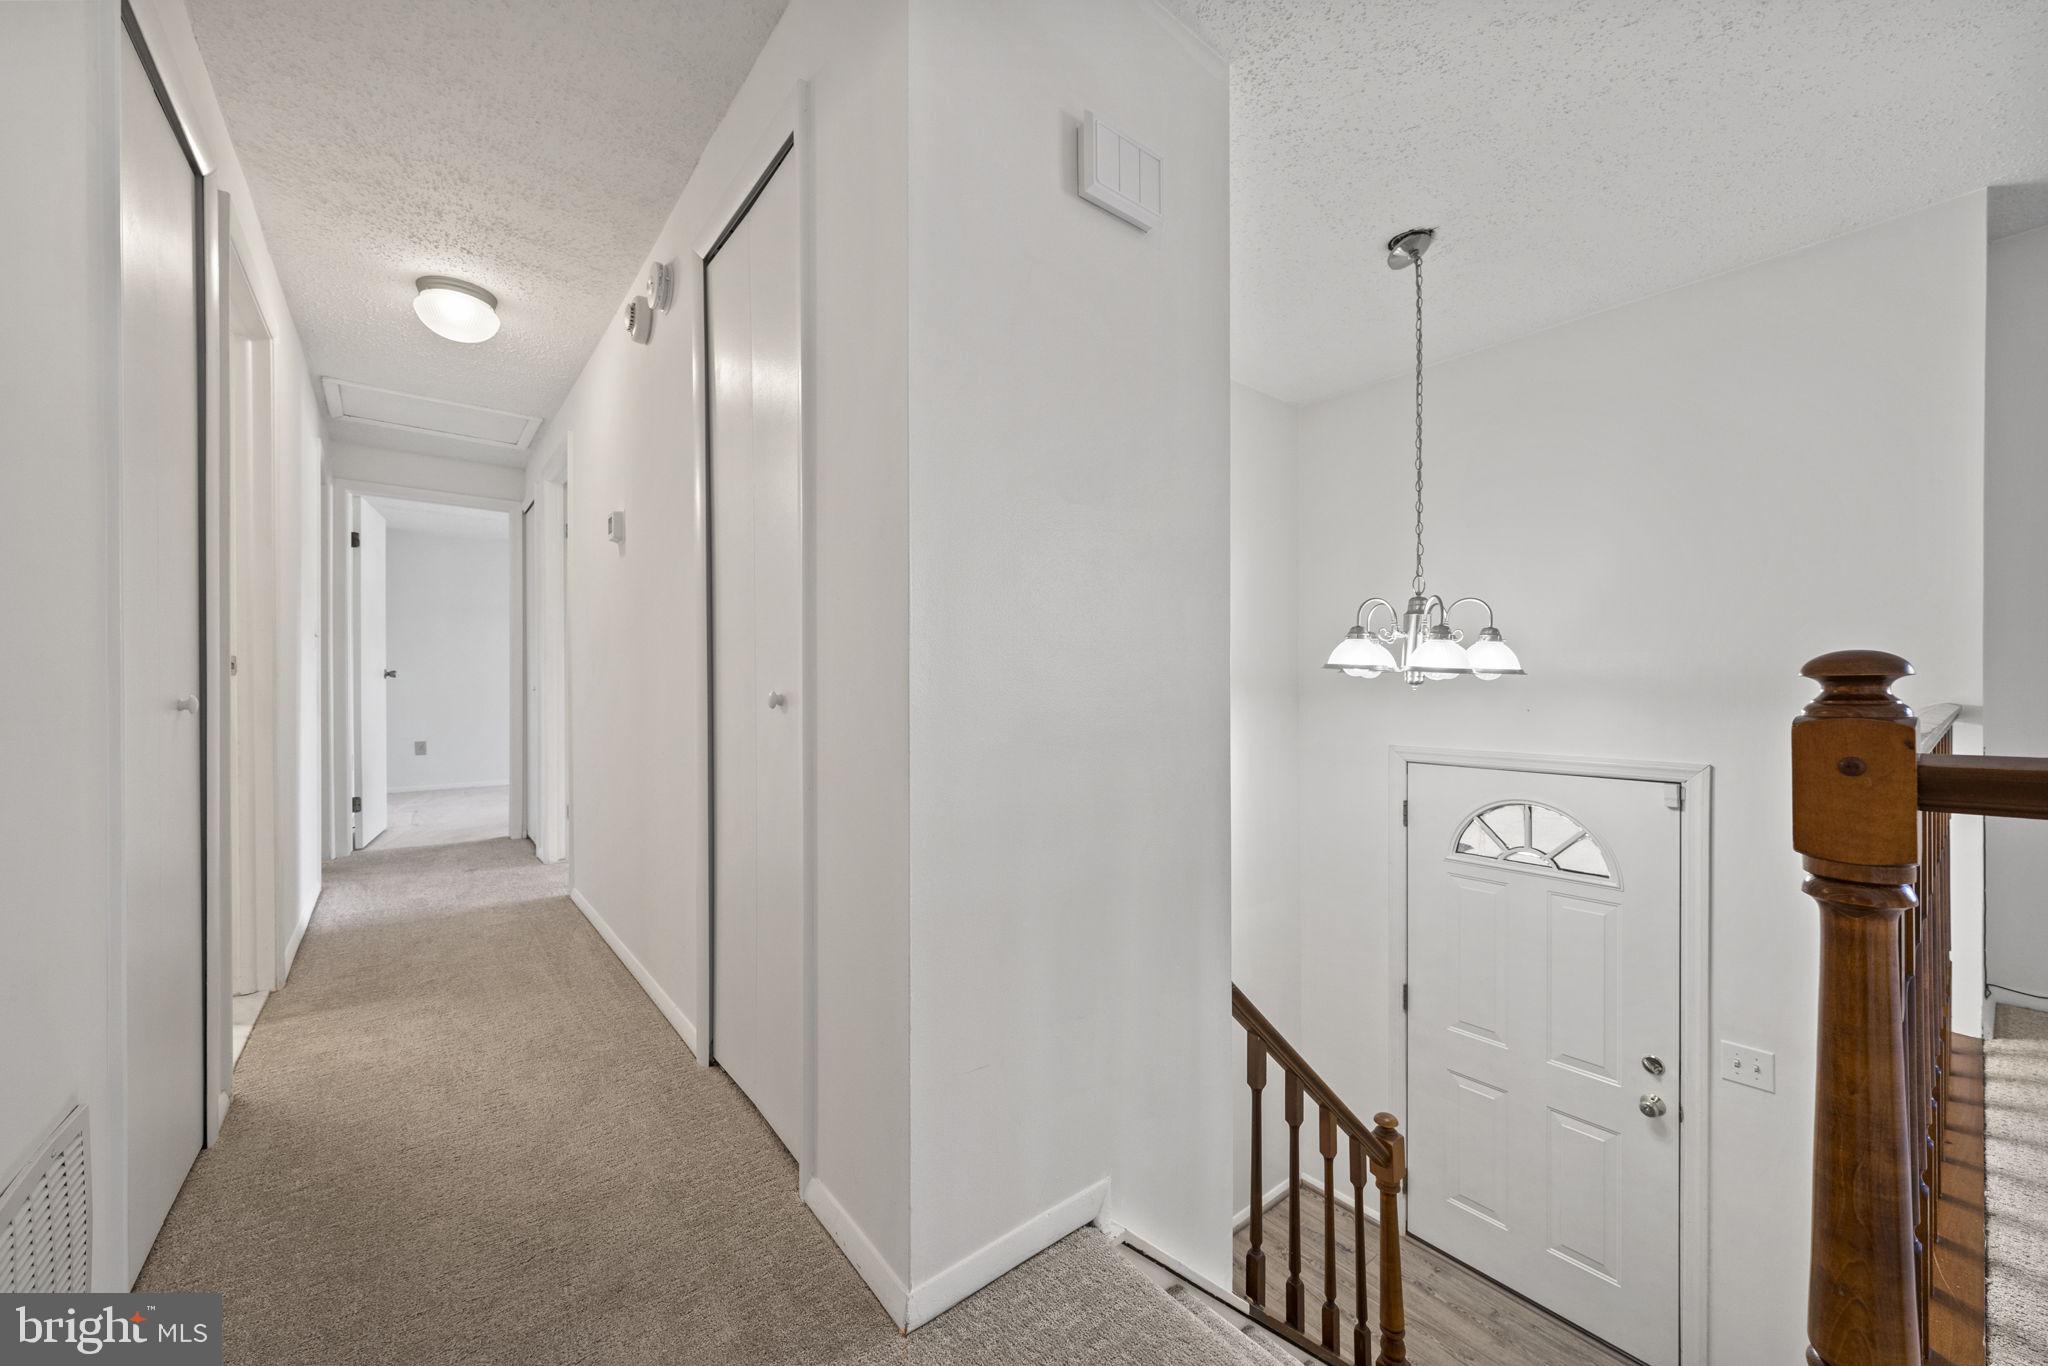
Carpeted upstairs hallway overlooking the front entry, with a chandelier and dark wood stair railing.
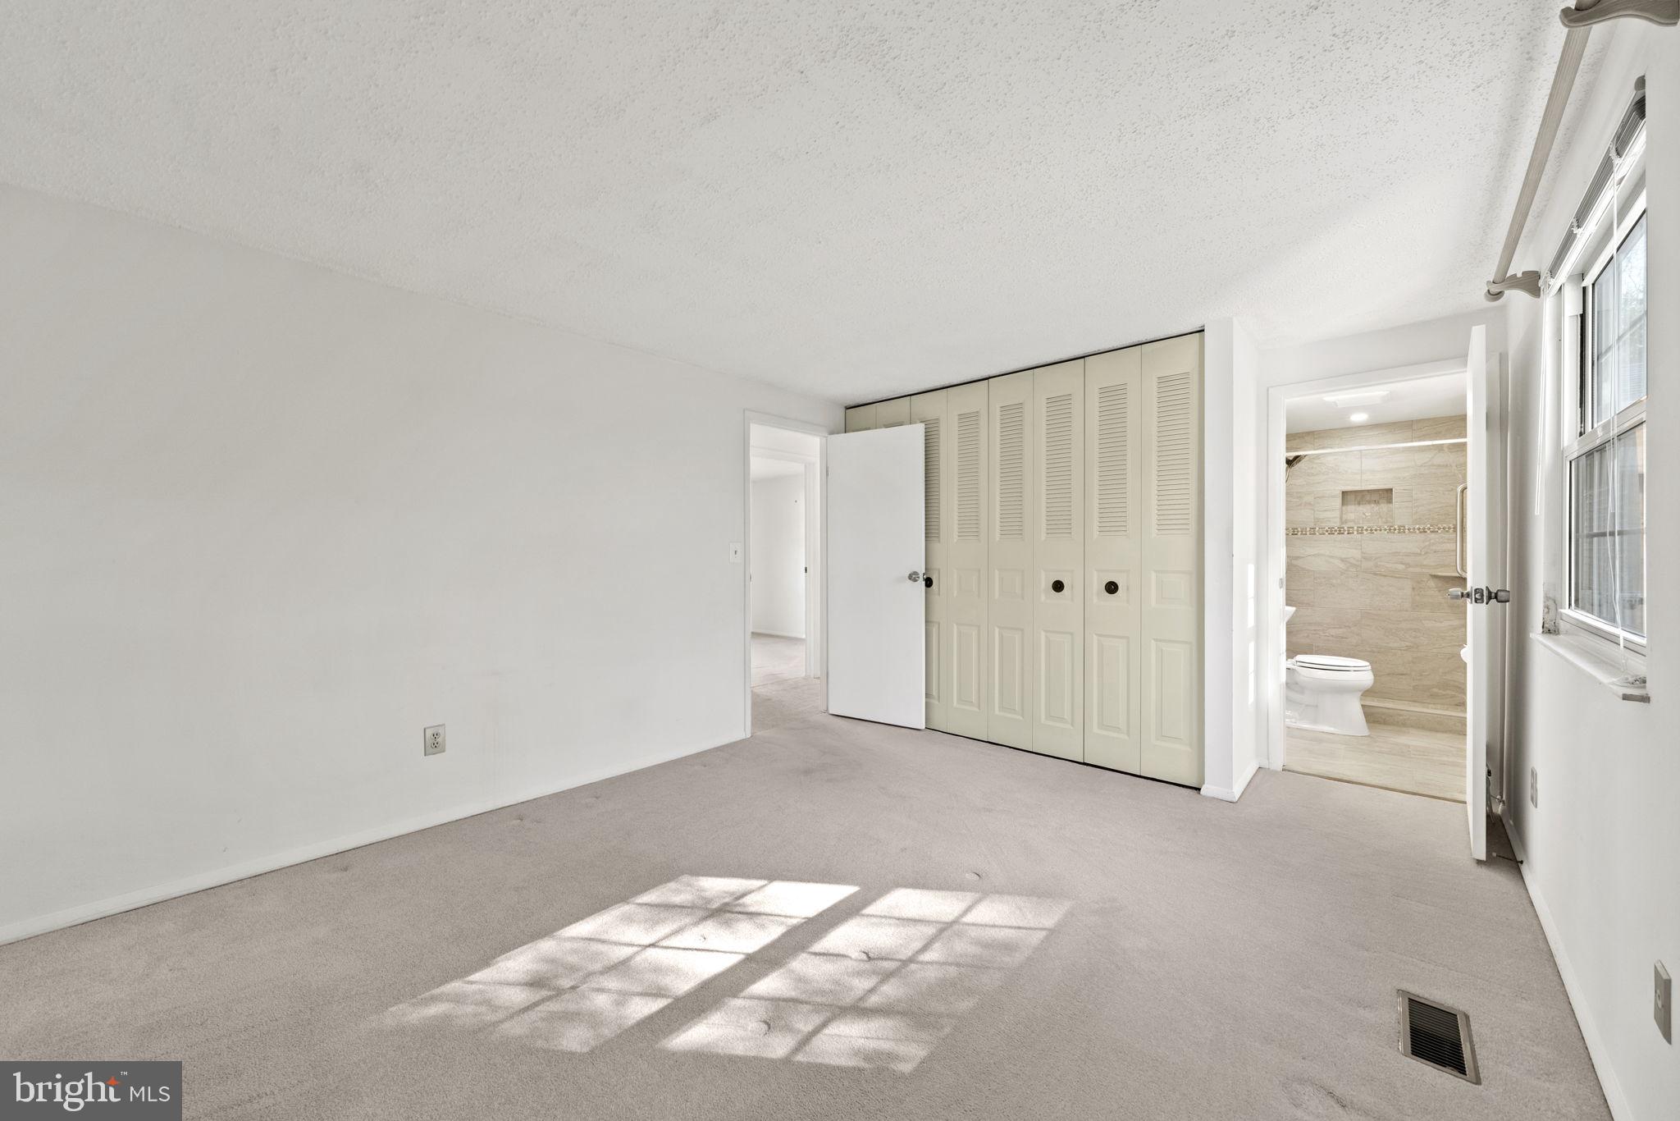
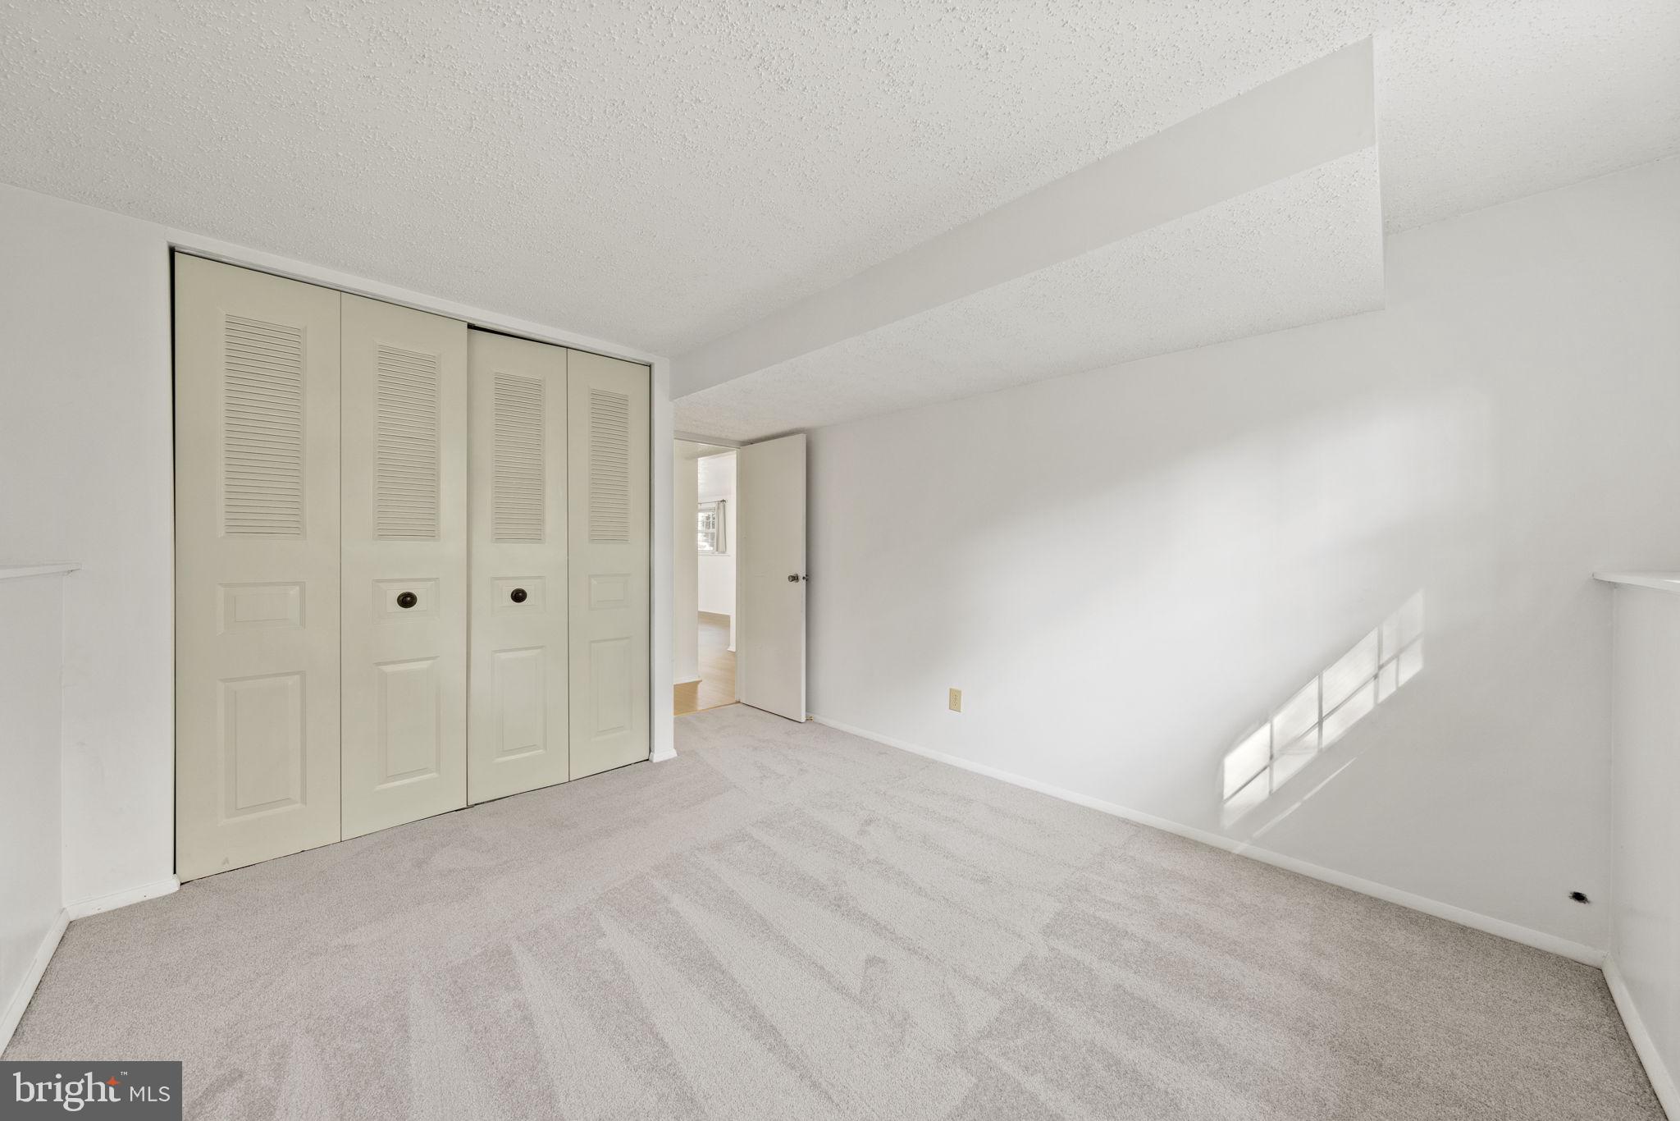
Empty carpeted bedroom with louvered closet doors and an adjoining tiled bathroom.
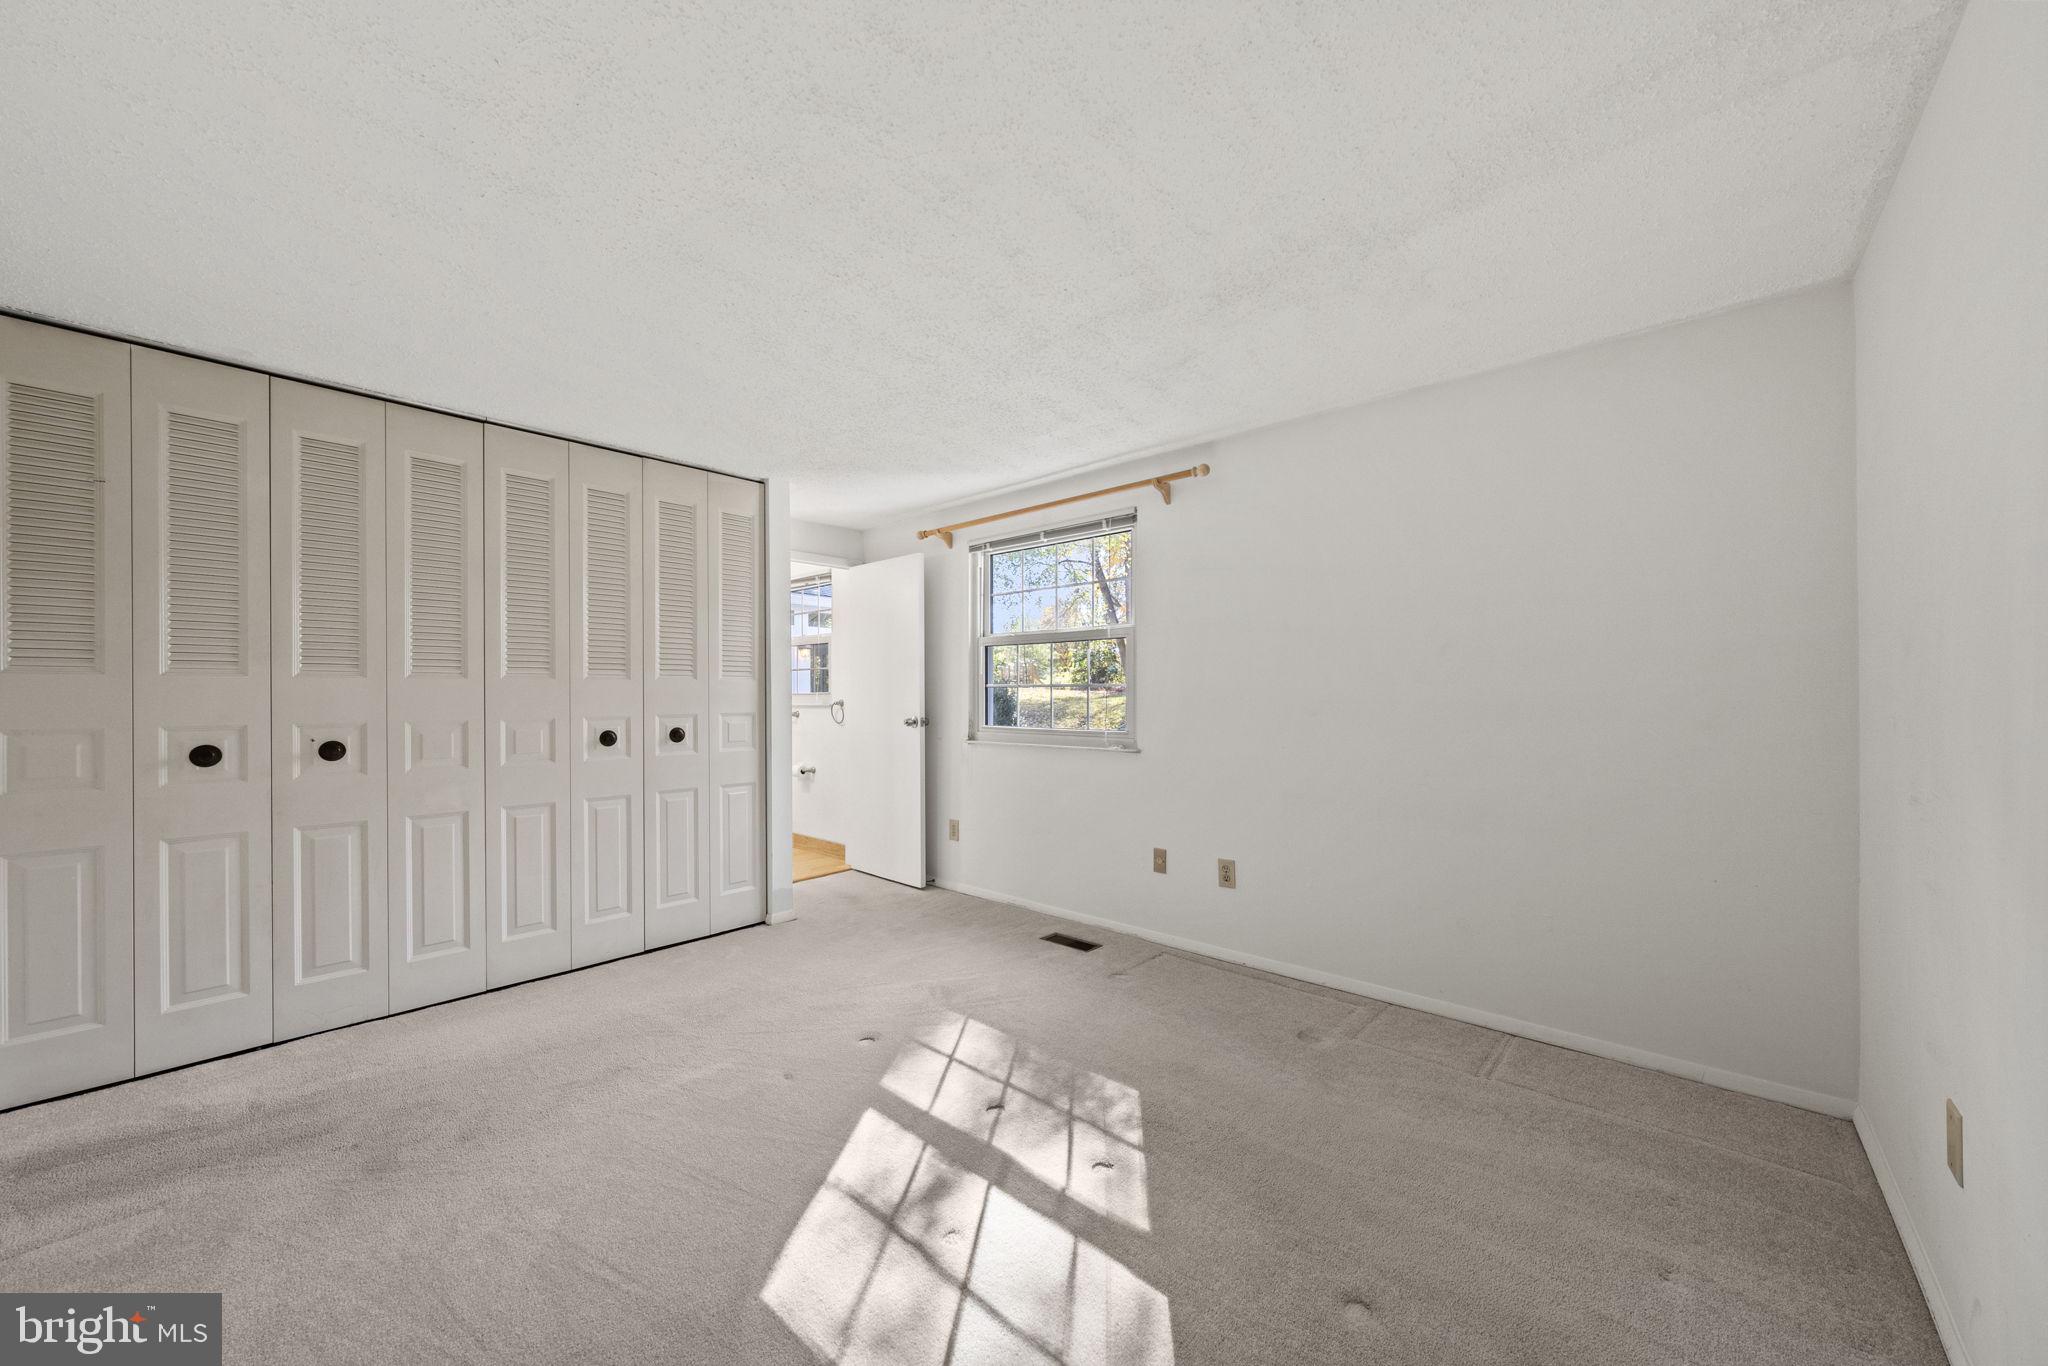
Empty carpeted bedroom with louvered closet doors and sunlight across the floor.
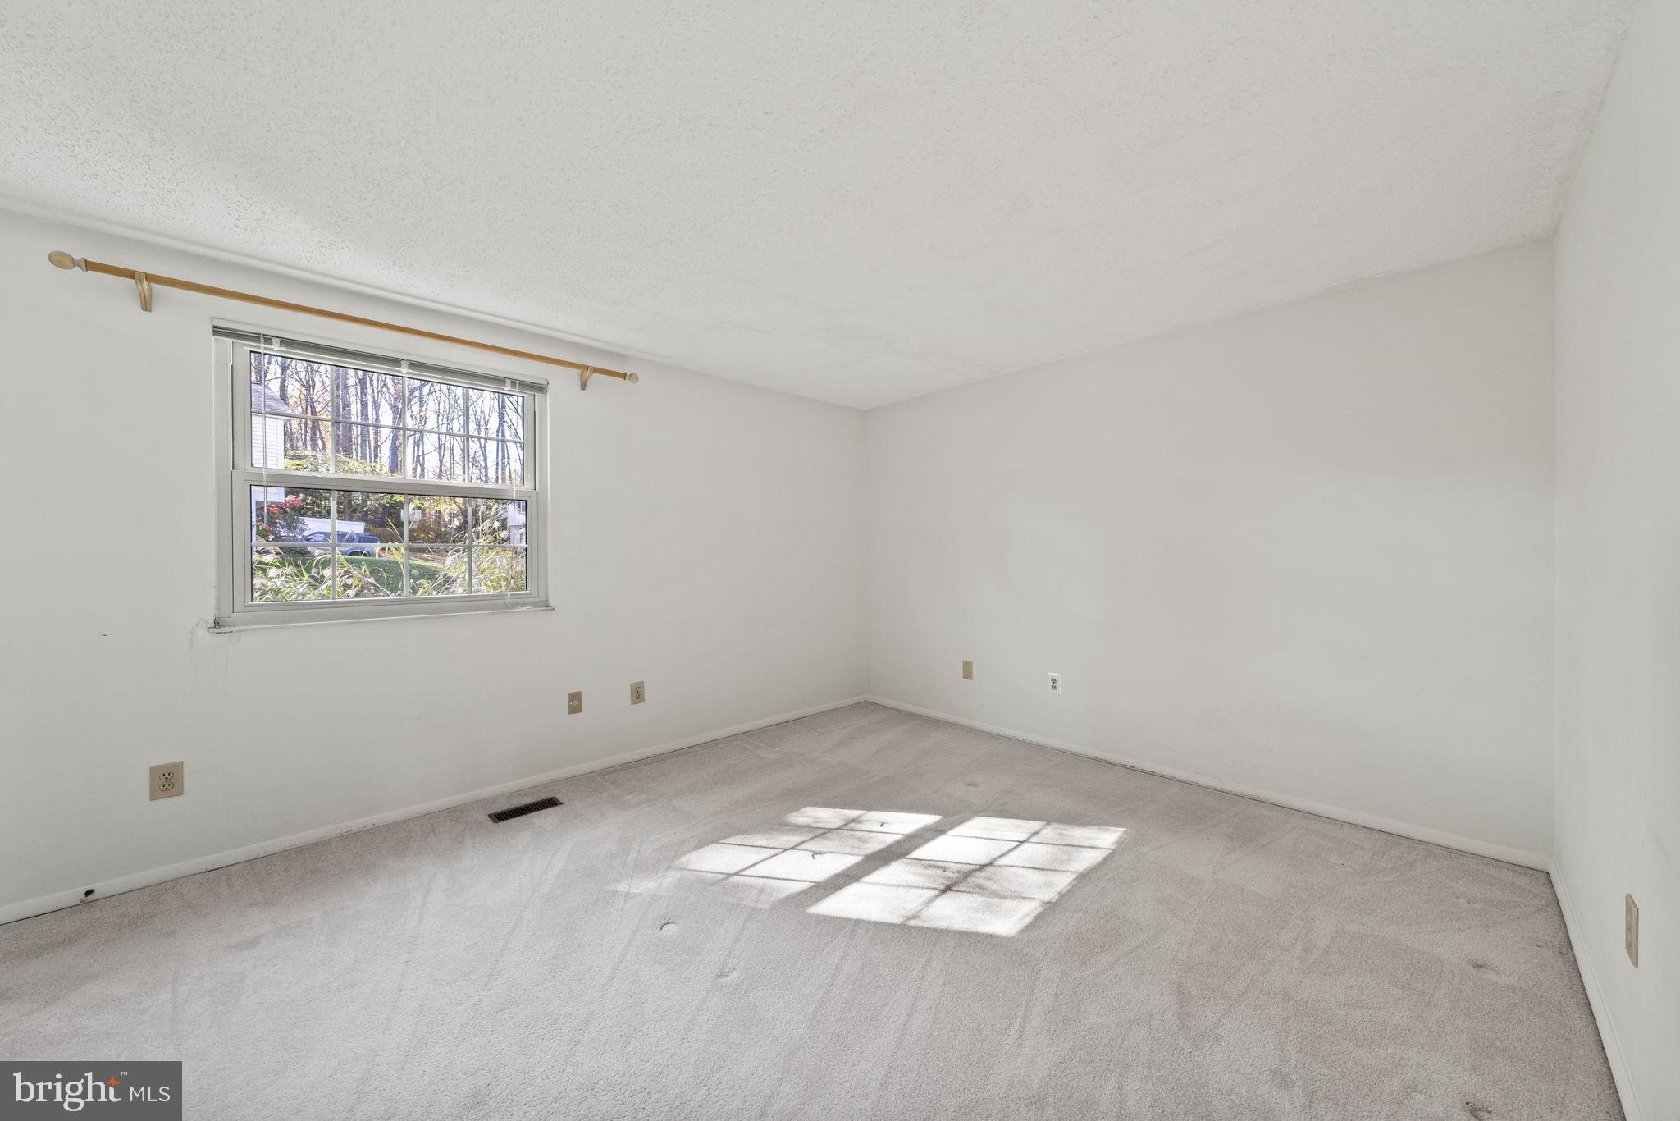
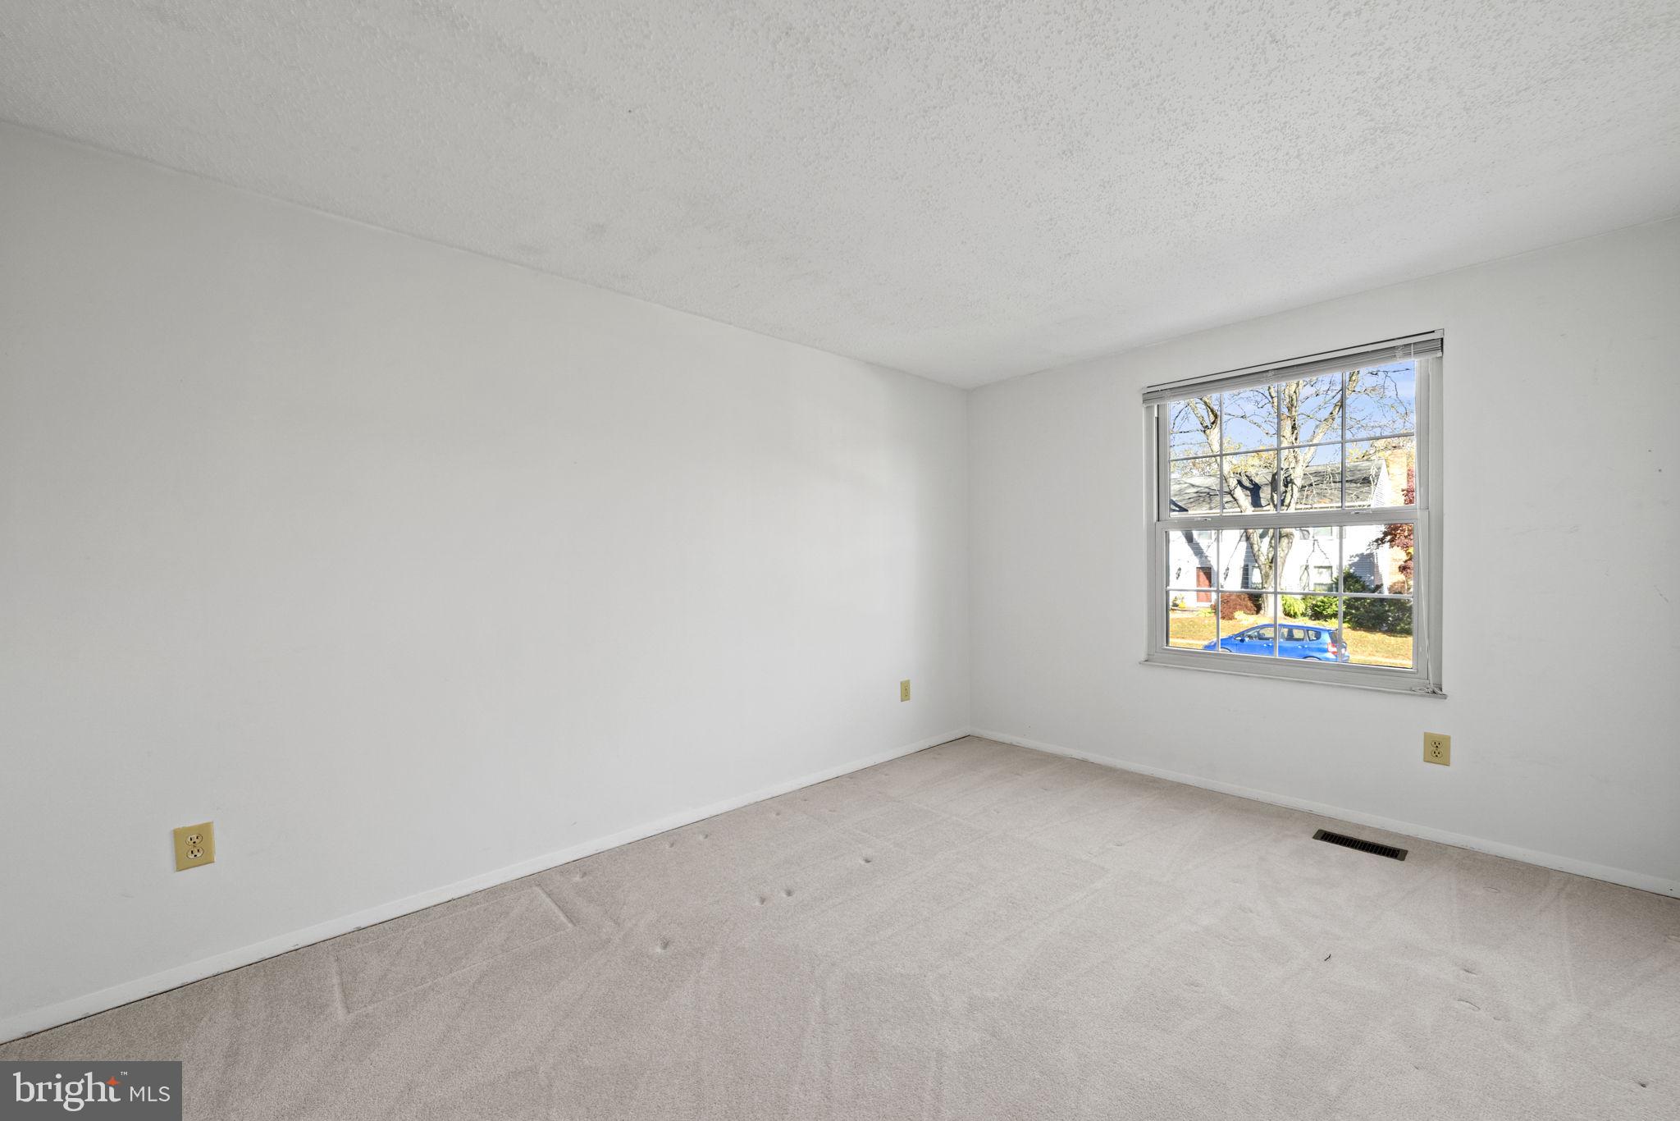
Empty carpeted room with a divided-pane window and sunlight across the floor.
Empty carpeted bedroom with blue curtains framing a large window.
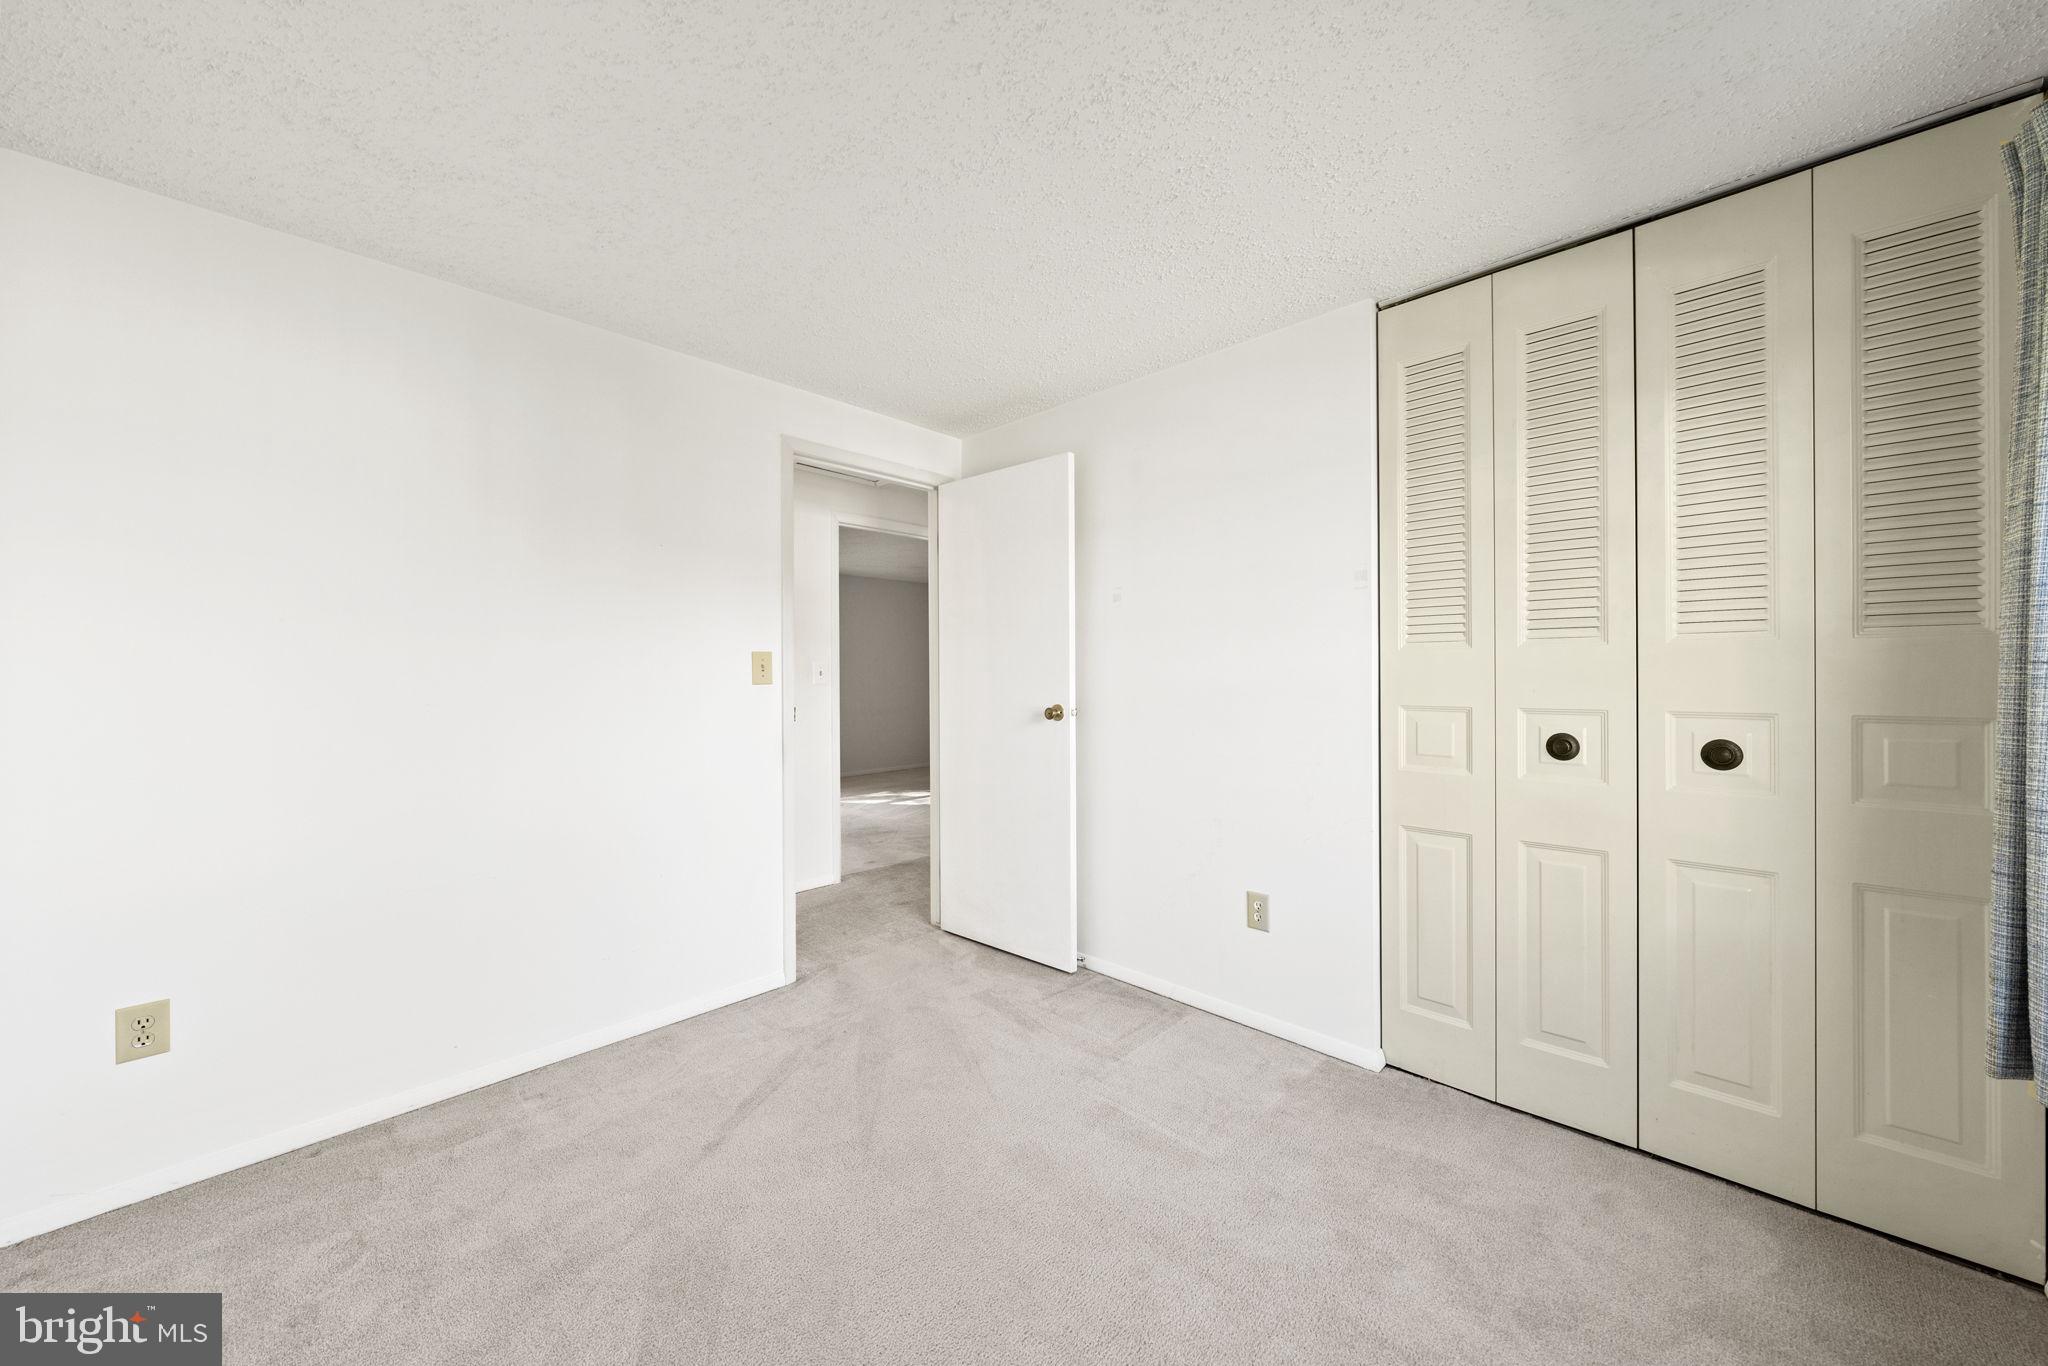
Empty bedroom with gray carpet and cream louvered closet doors.
Empty carpeted room with white walls and a large window overlooking neighboring homes.
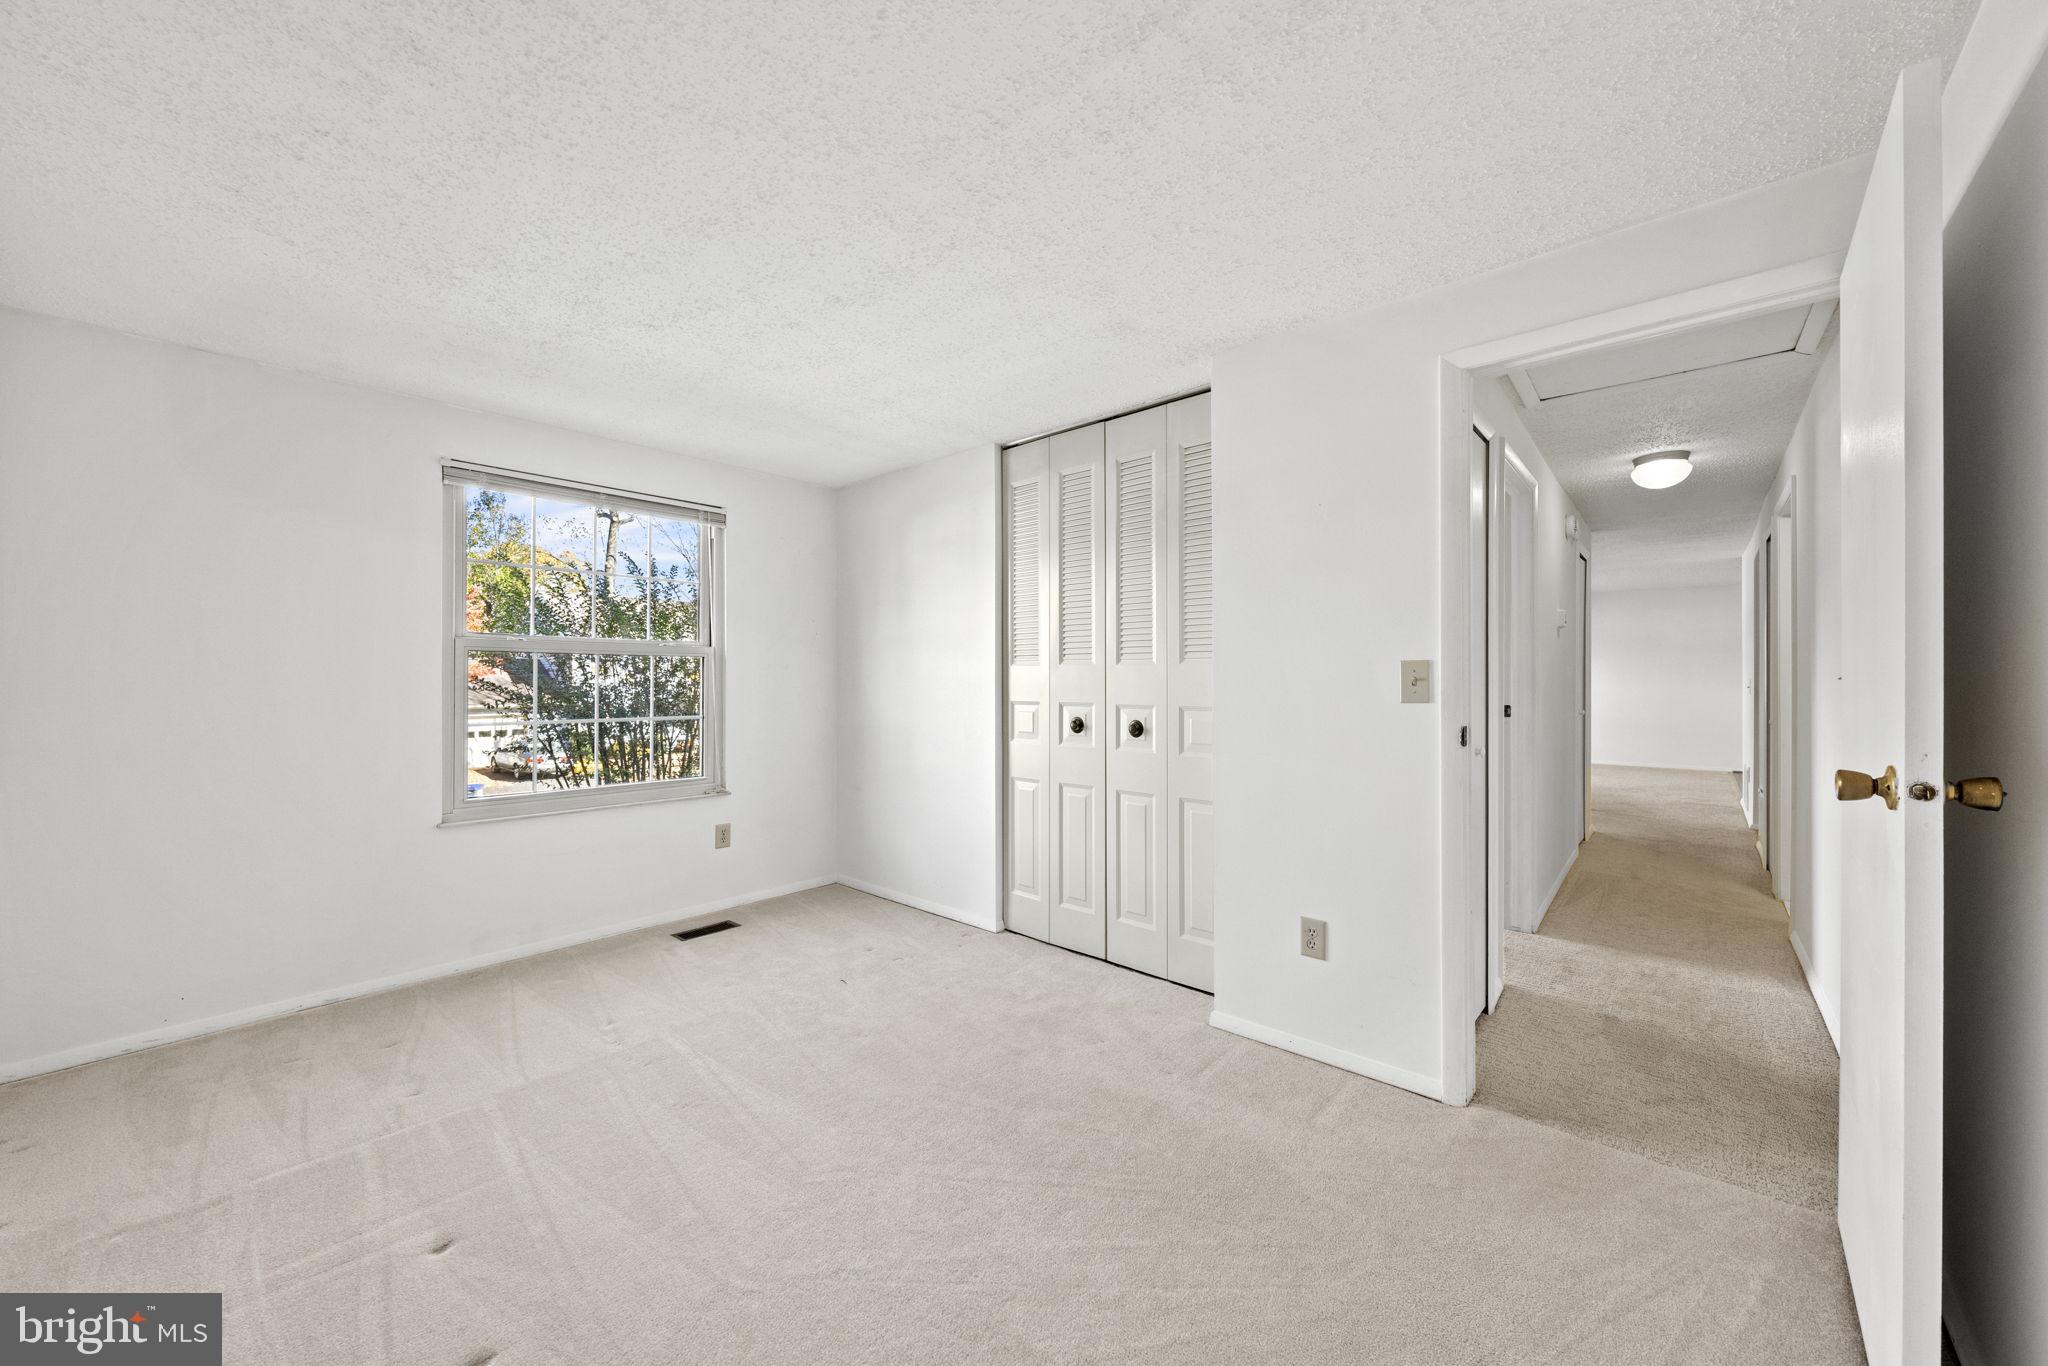
Empty carpeted bedroom with a window, louvered closet doors, and an open doorway to the hall.
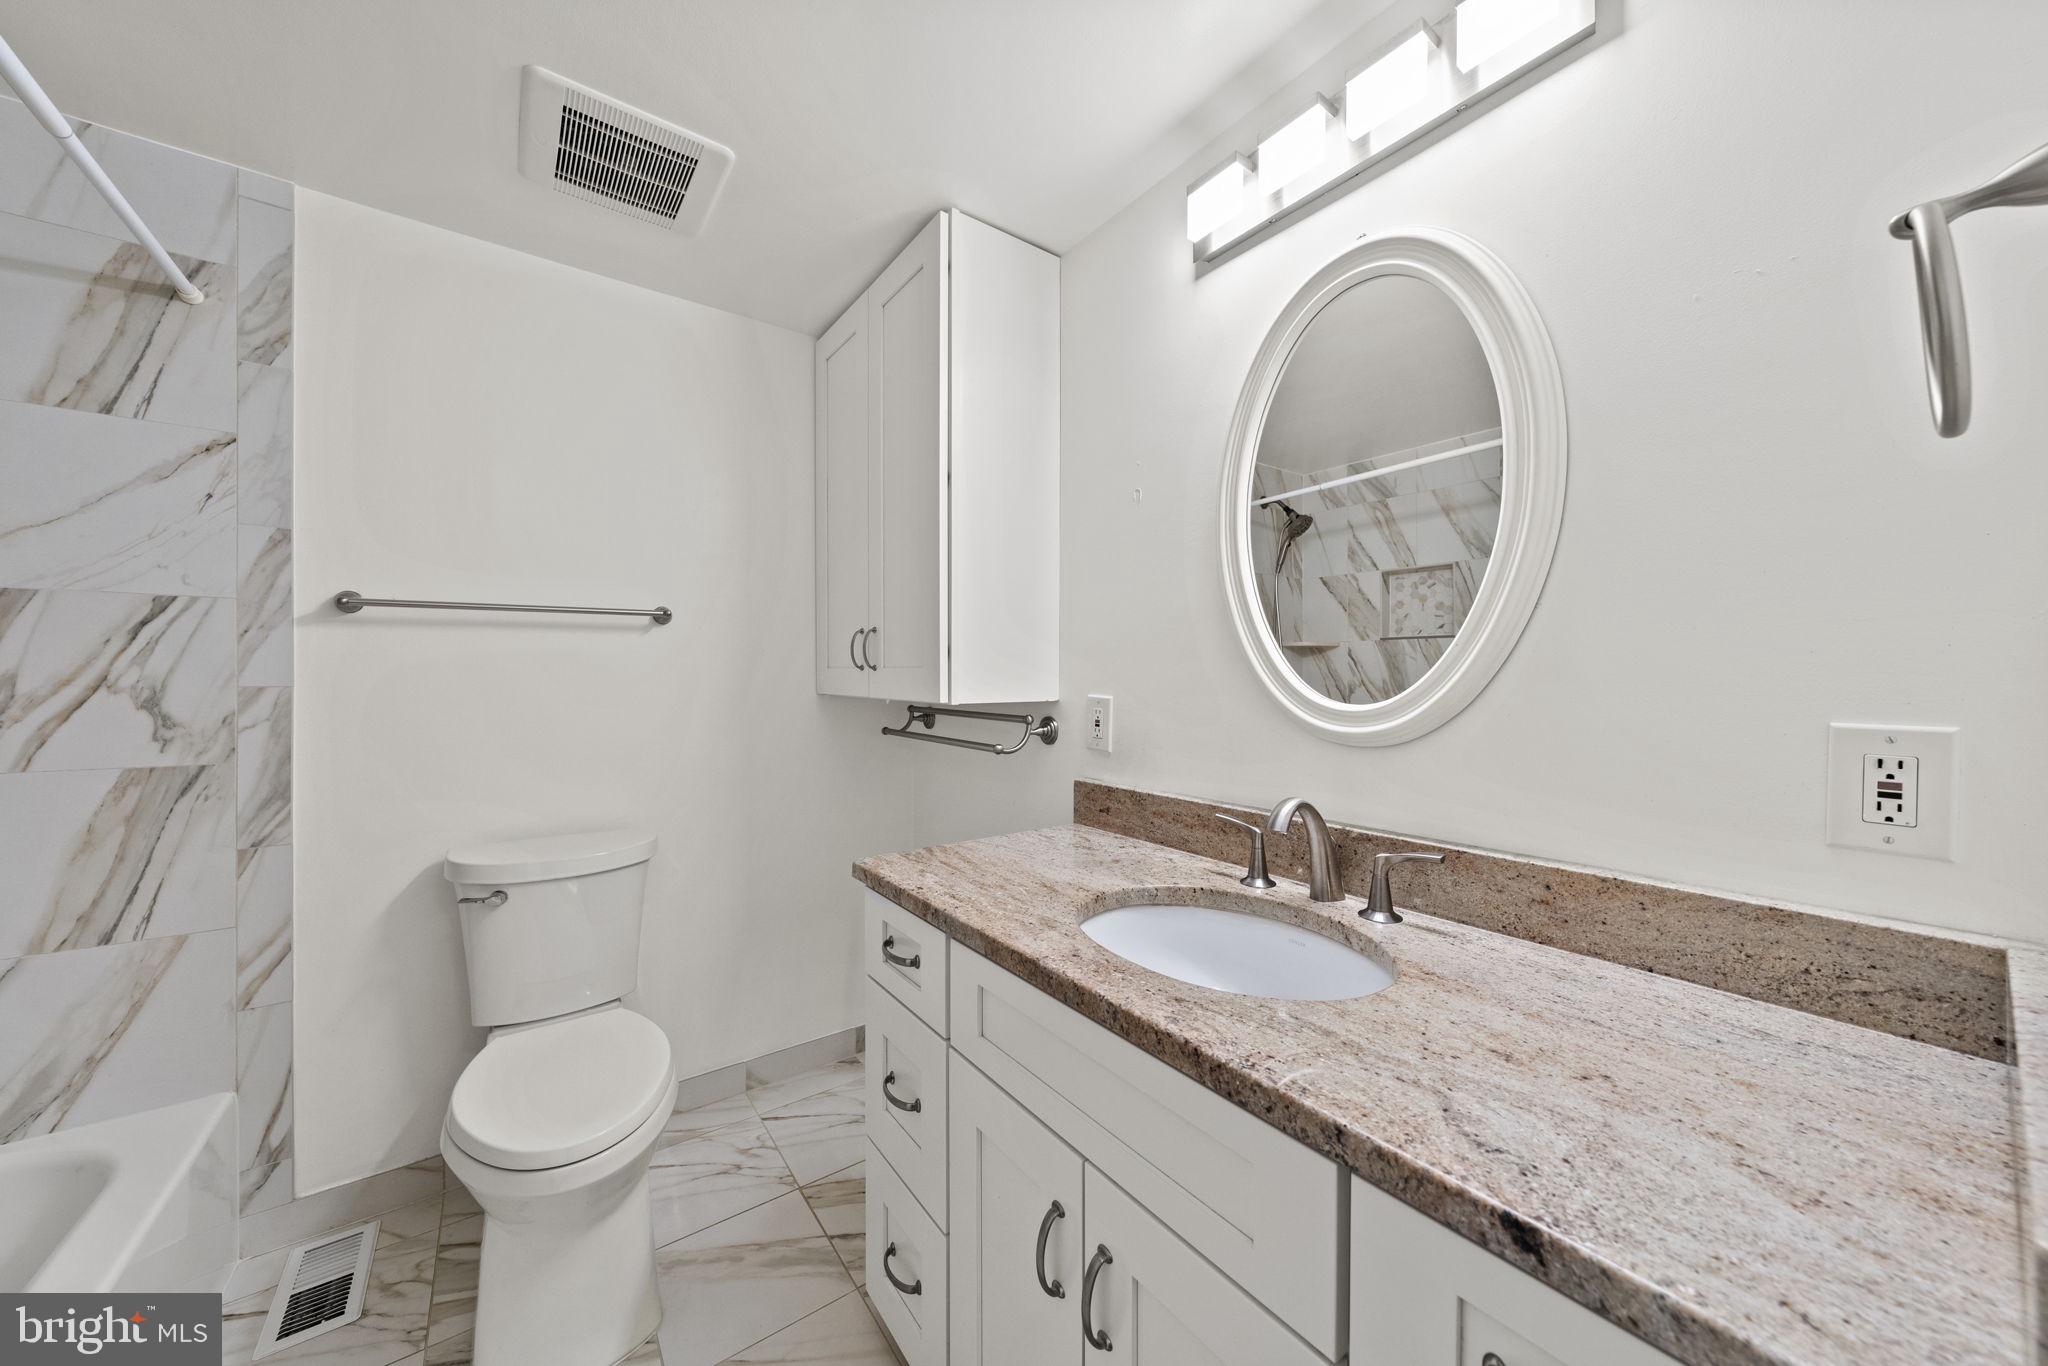
Bathroom with granite vanity, oval mirror, and marble-pattern tile.
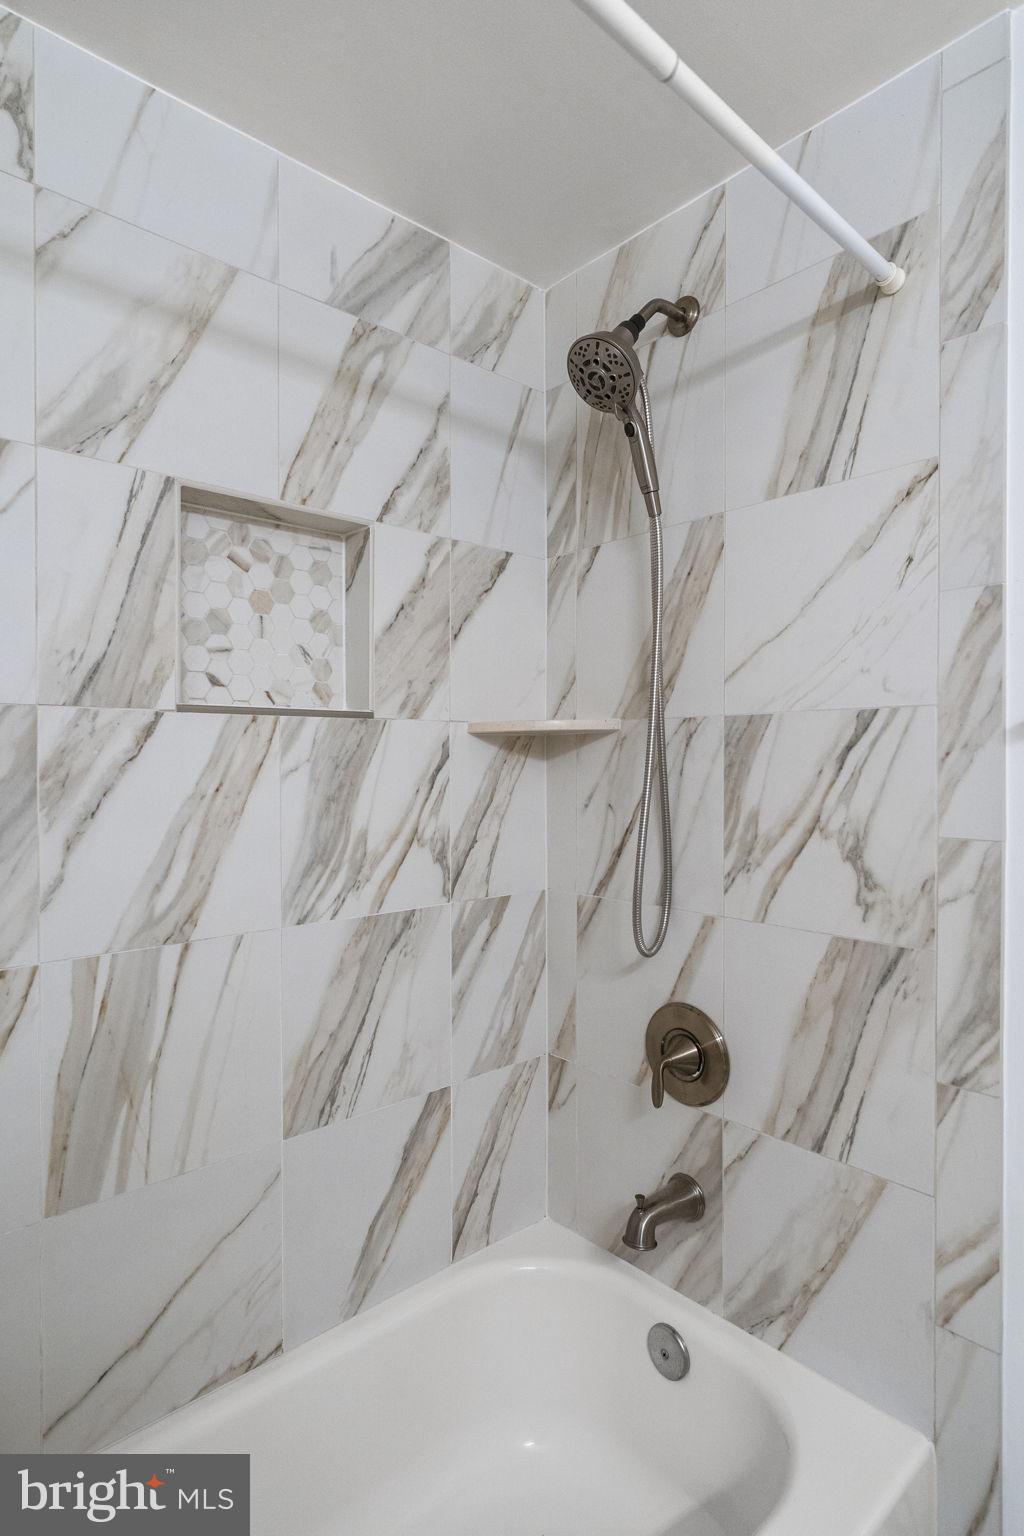
Marble-look tiled tub and shower with a recessed niche and handheld showerhead.
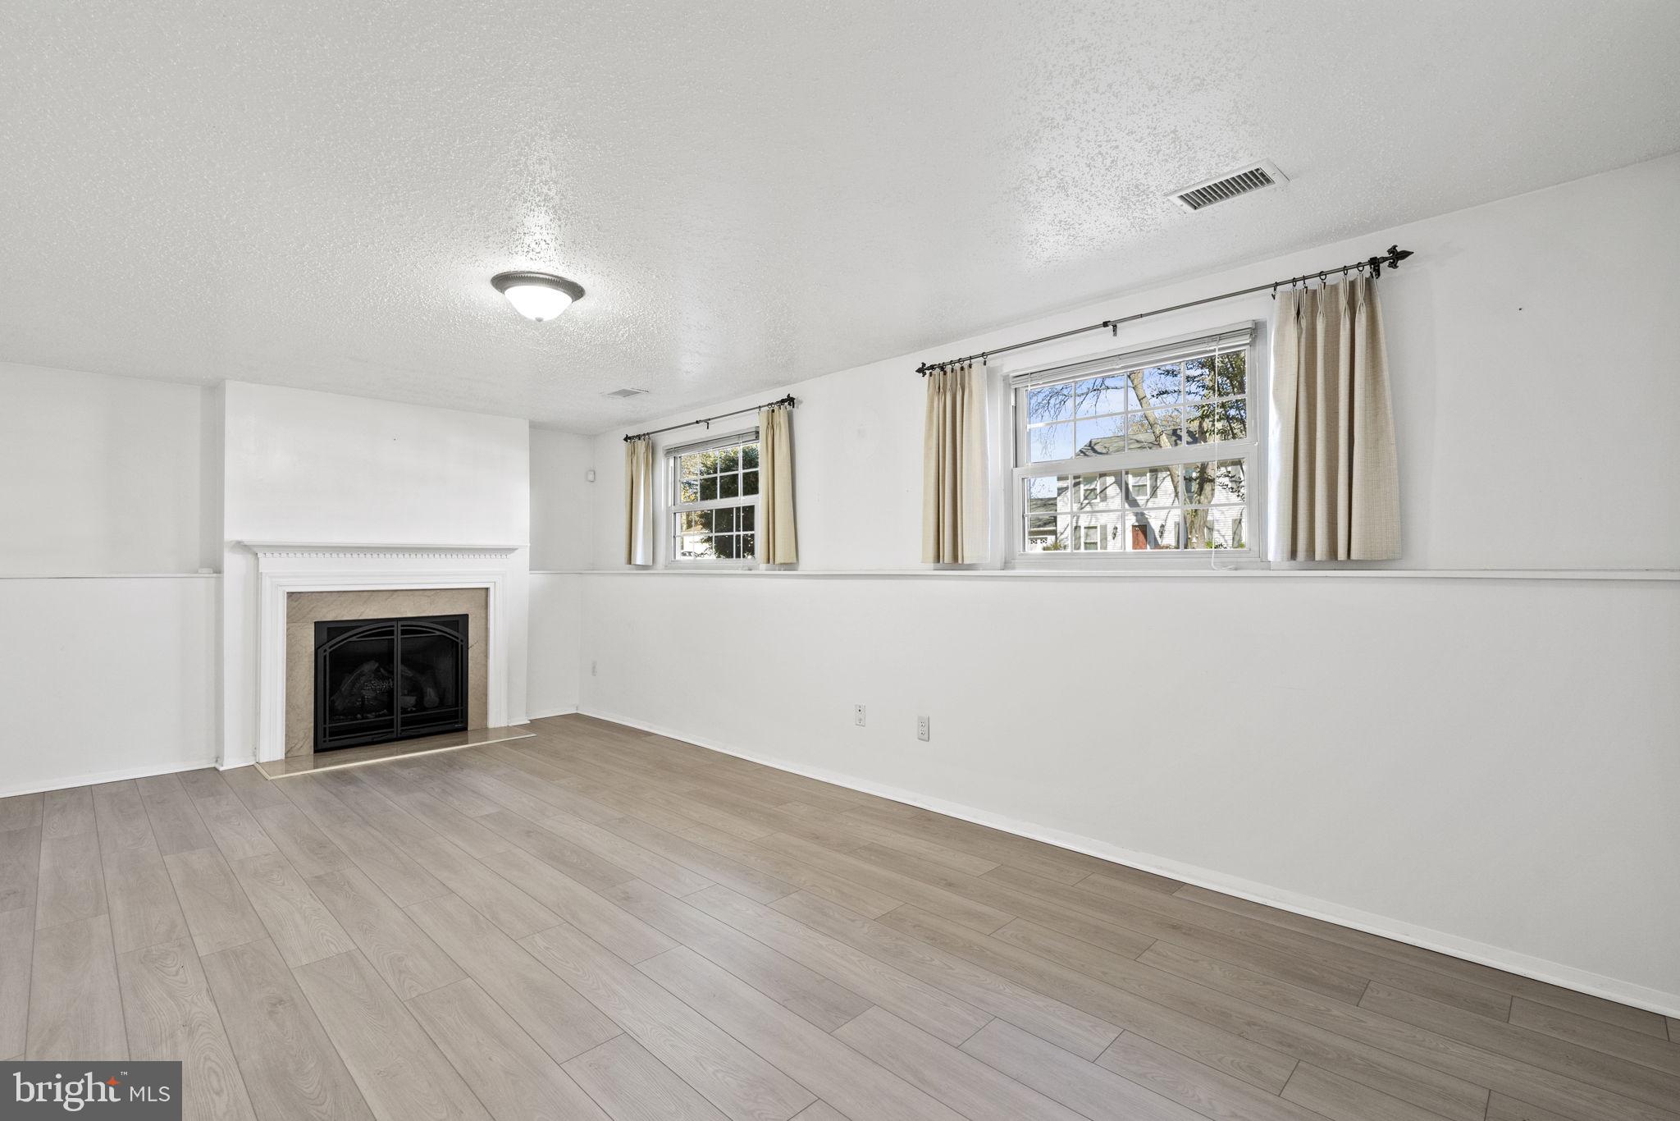
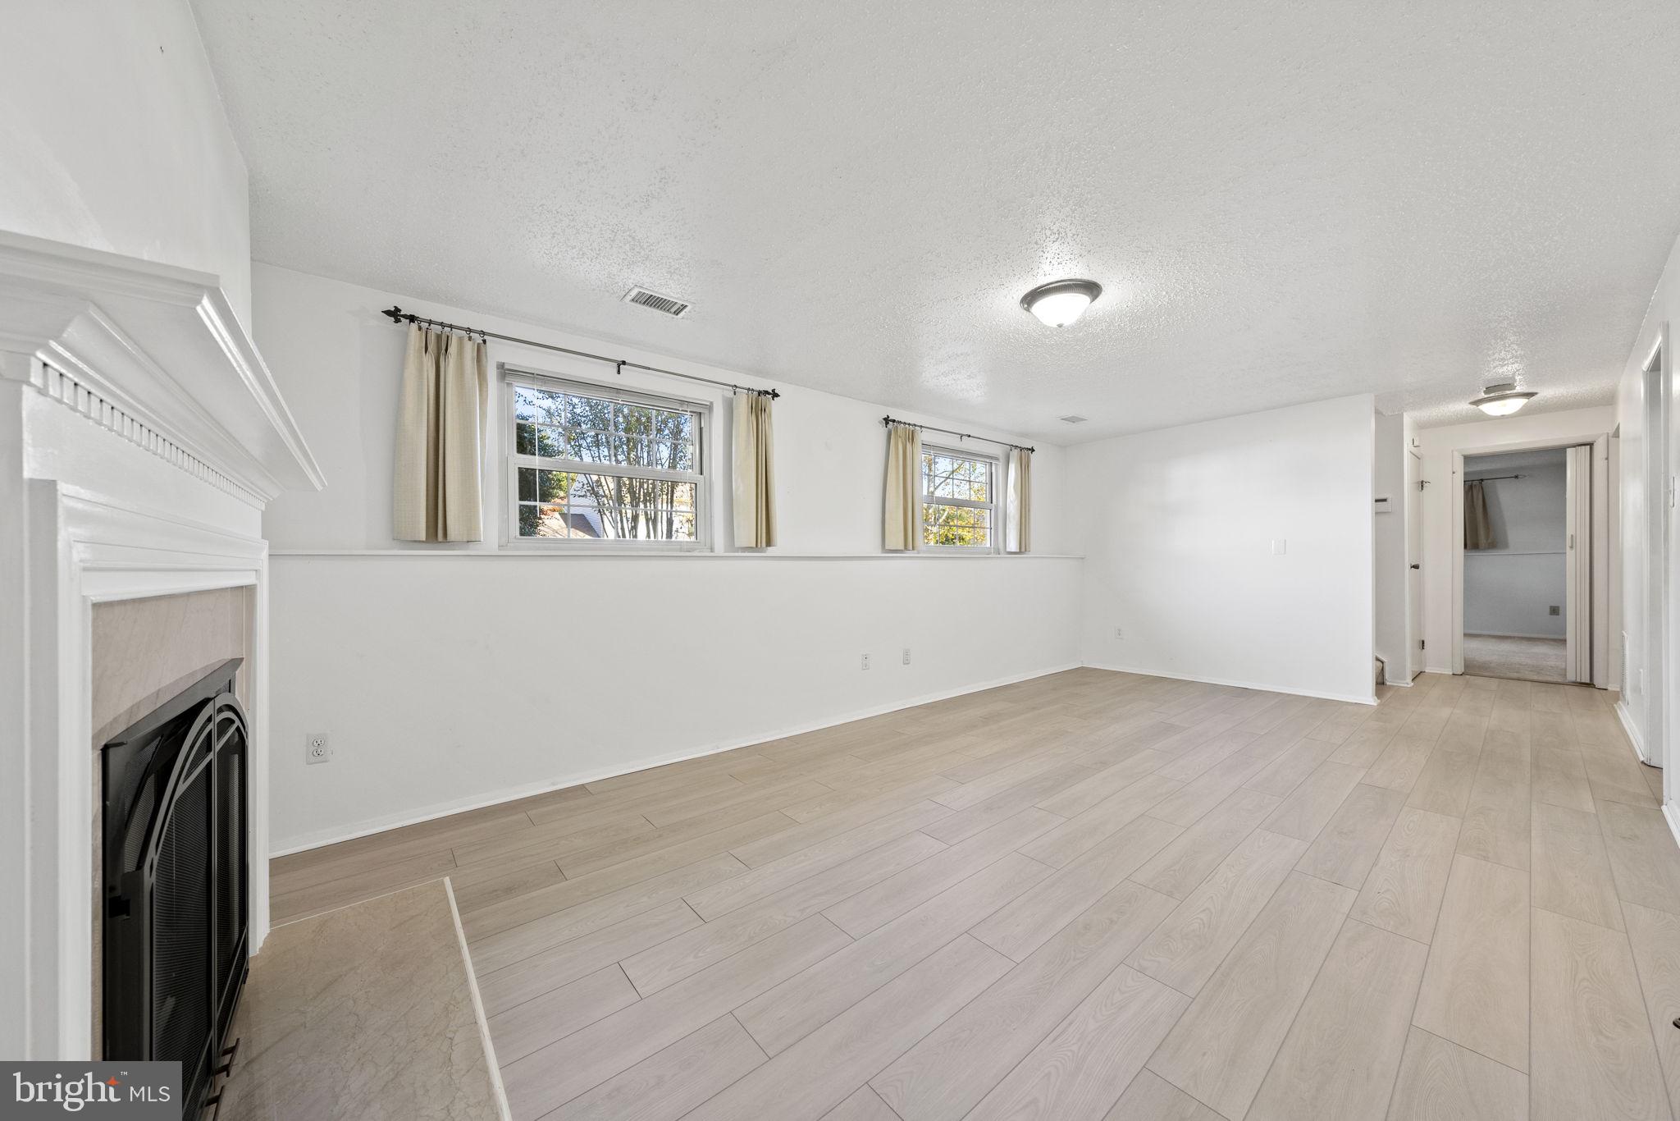
Unfurnished living room with a white-trimmed fireplace, curtained windows, and light plank flooring.
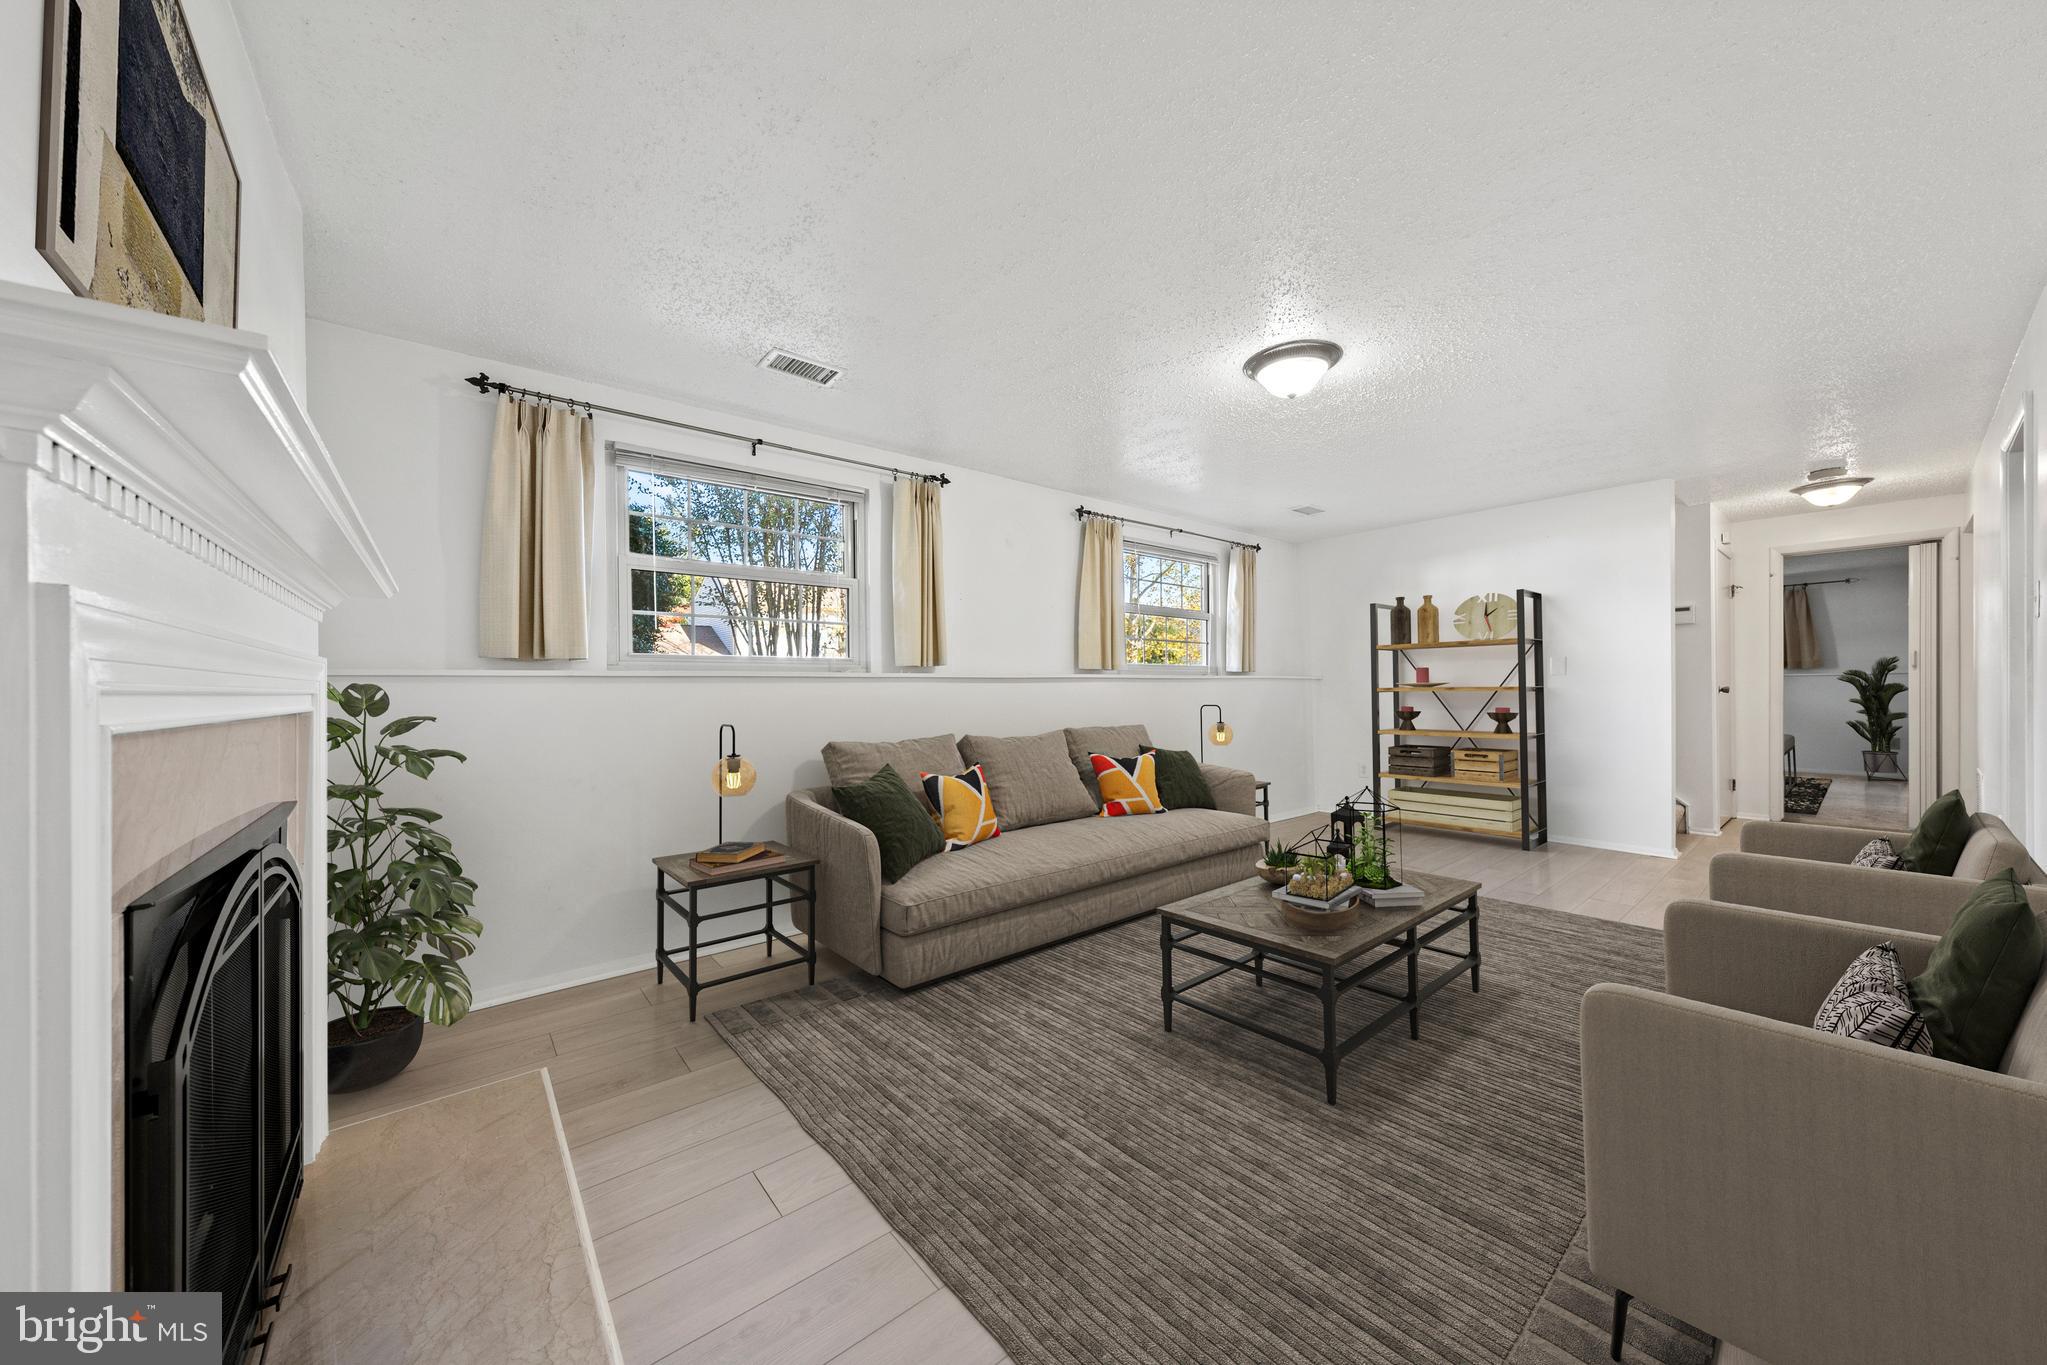
Living room with a white fireplace, gray sofas, striped rug, and windows overlooking trees.
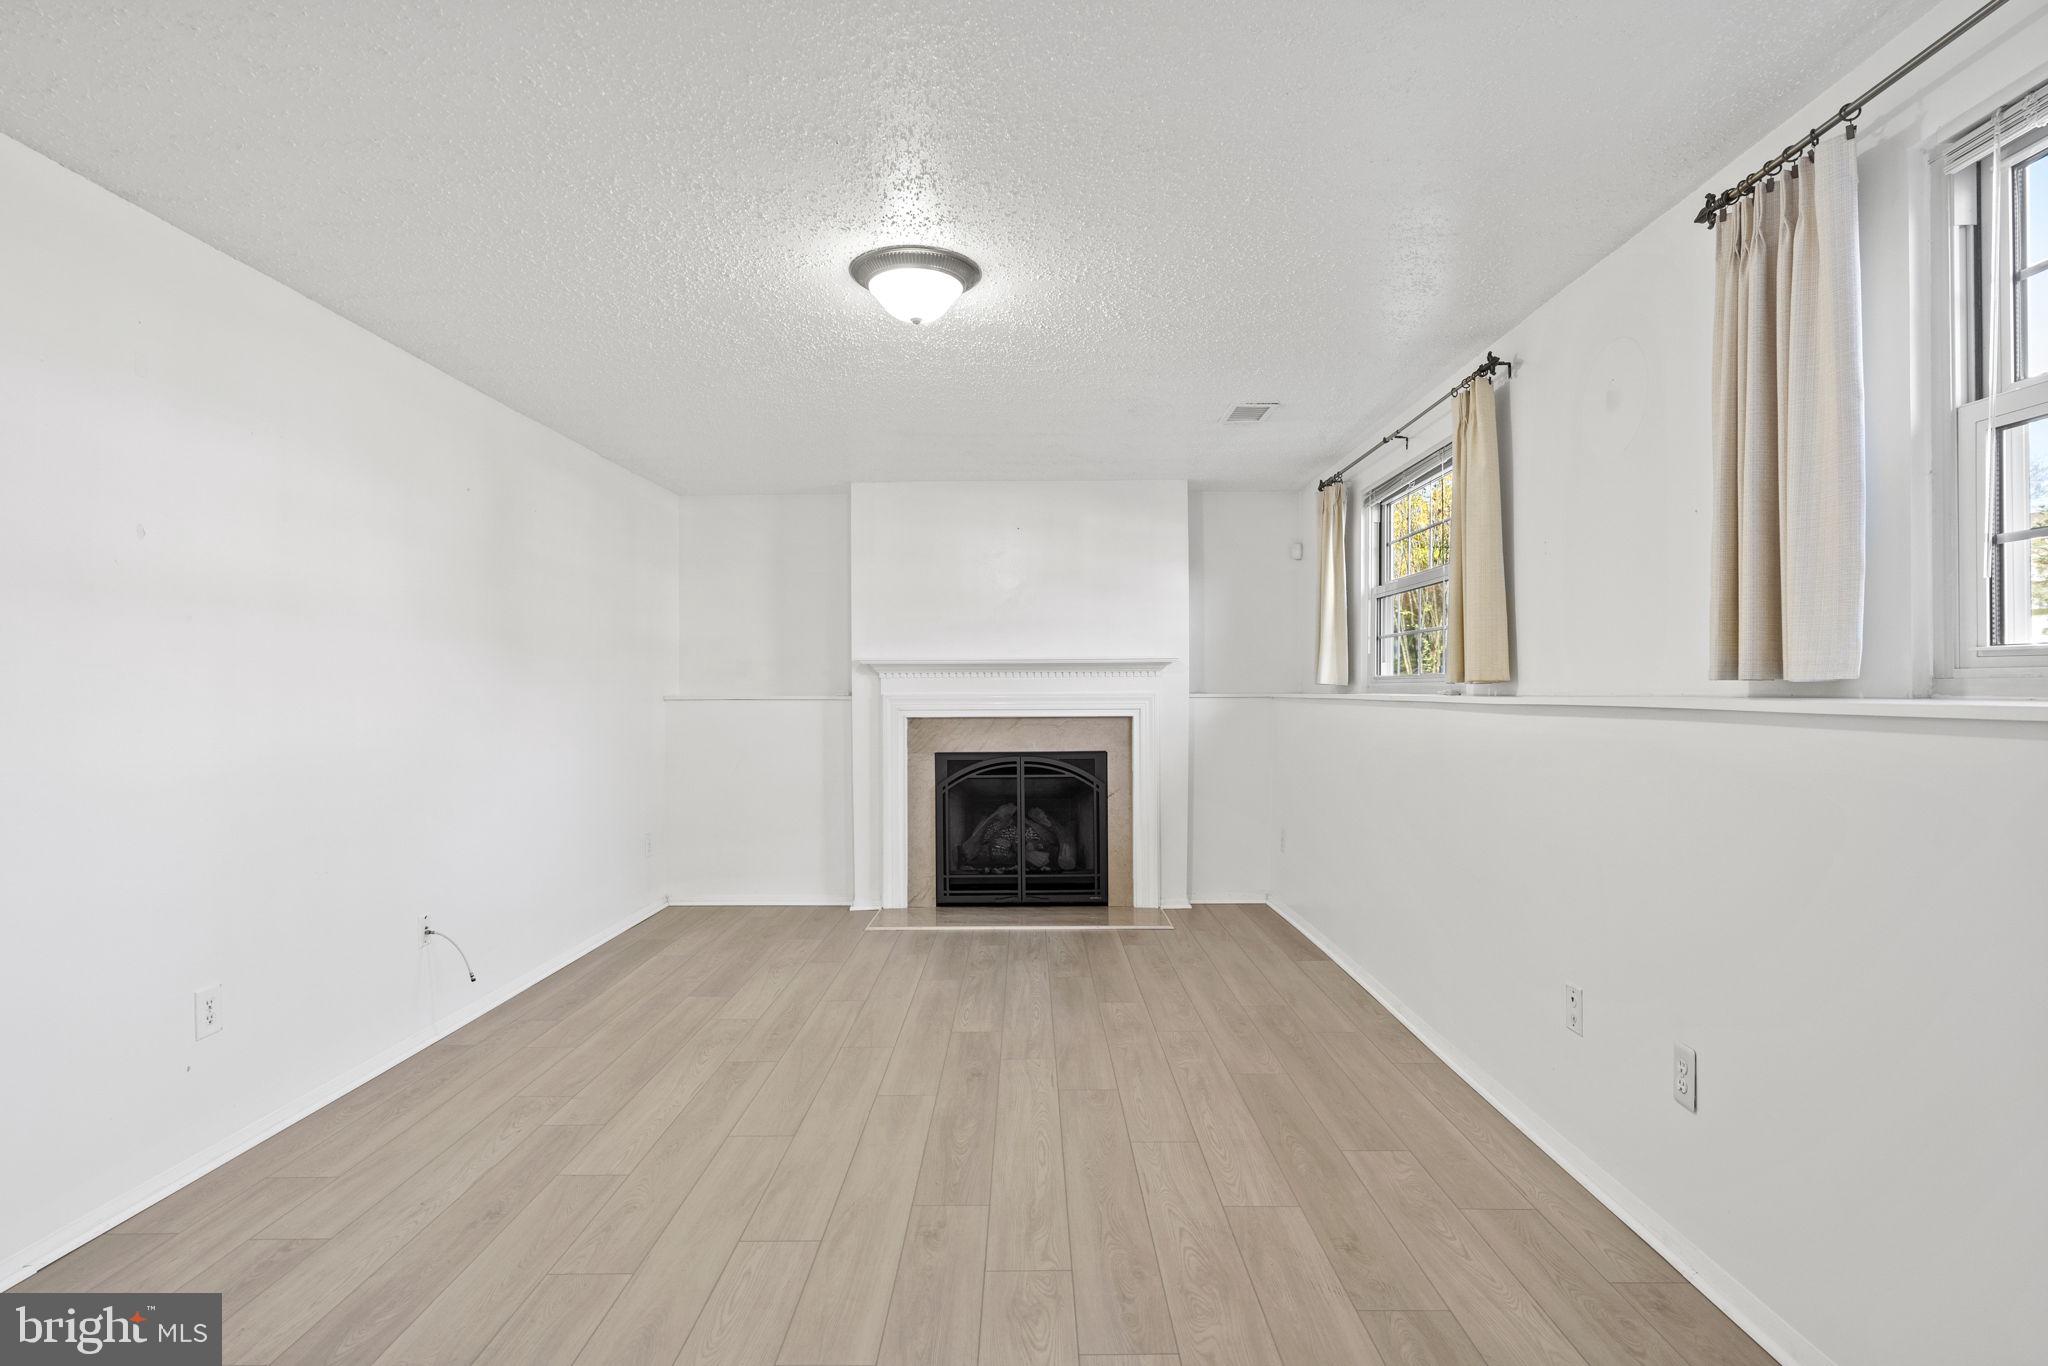
Empty living room with light plank flooring, two curtained windows, and a fireplace with a white mantel.
Vacant living room with light wood floors, a central fireplace, and curtained windows.
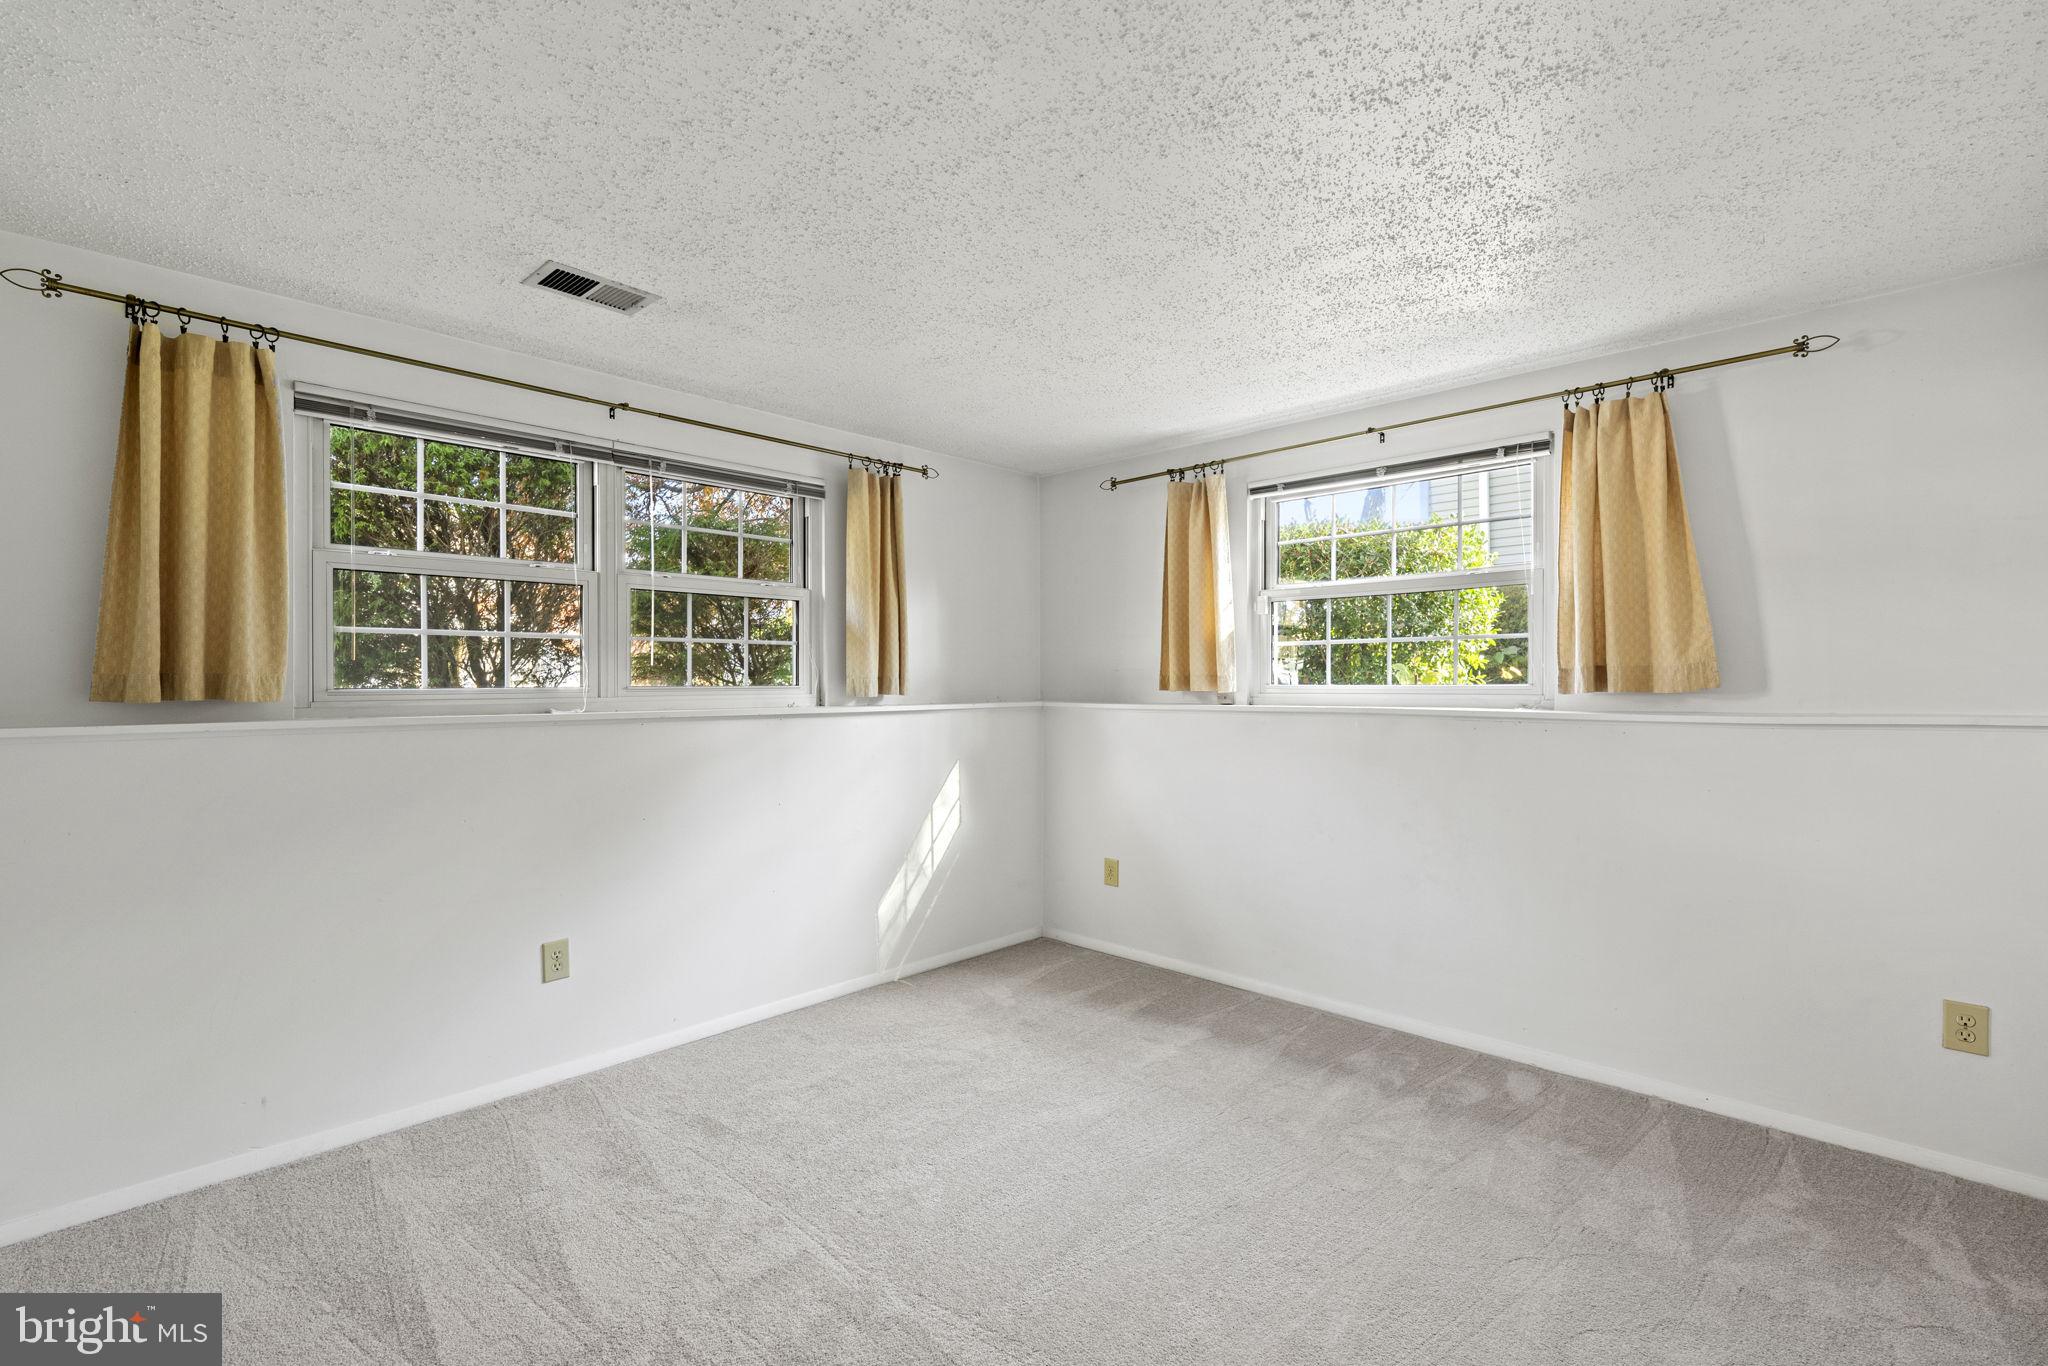
Empty carpeted room with three curtained windows and daylight streaming in.
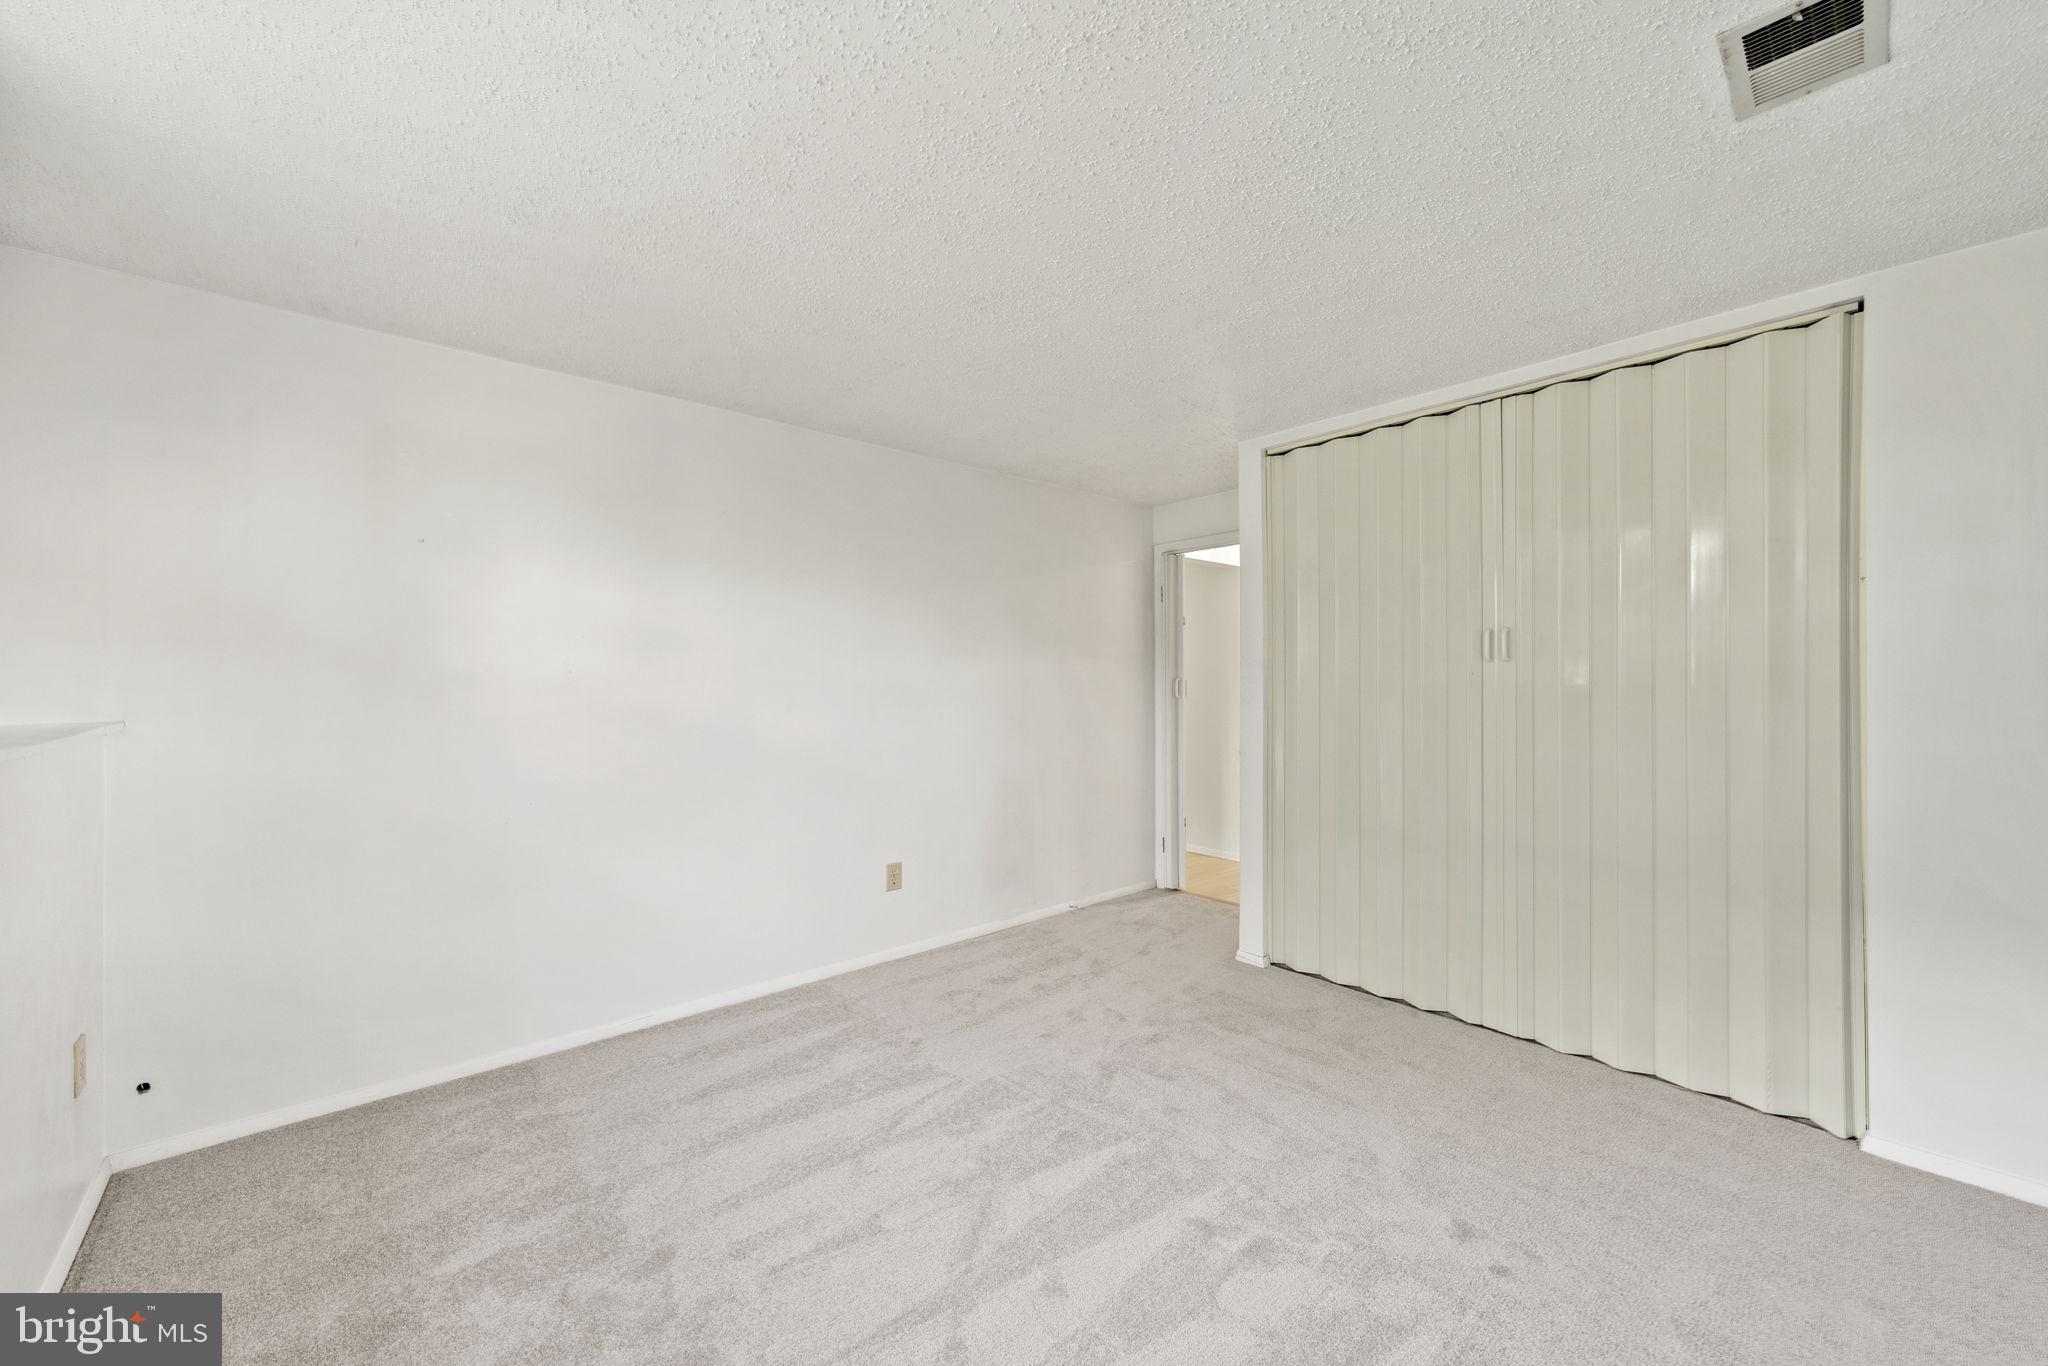
Empty bedroom with light carpeting and large white folding closet doors.
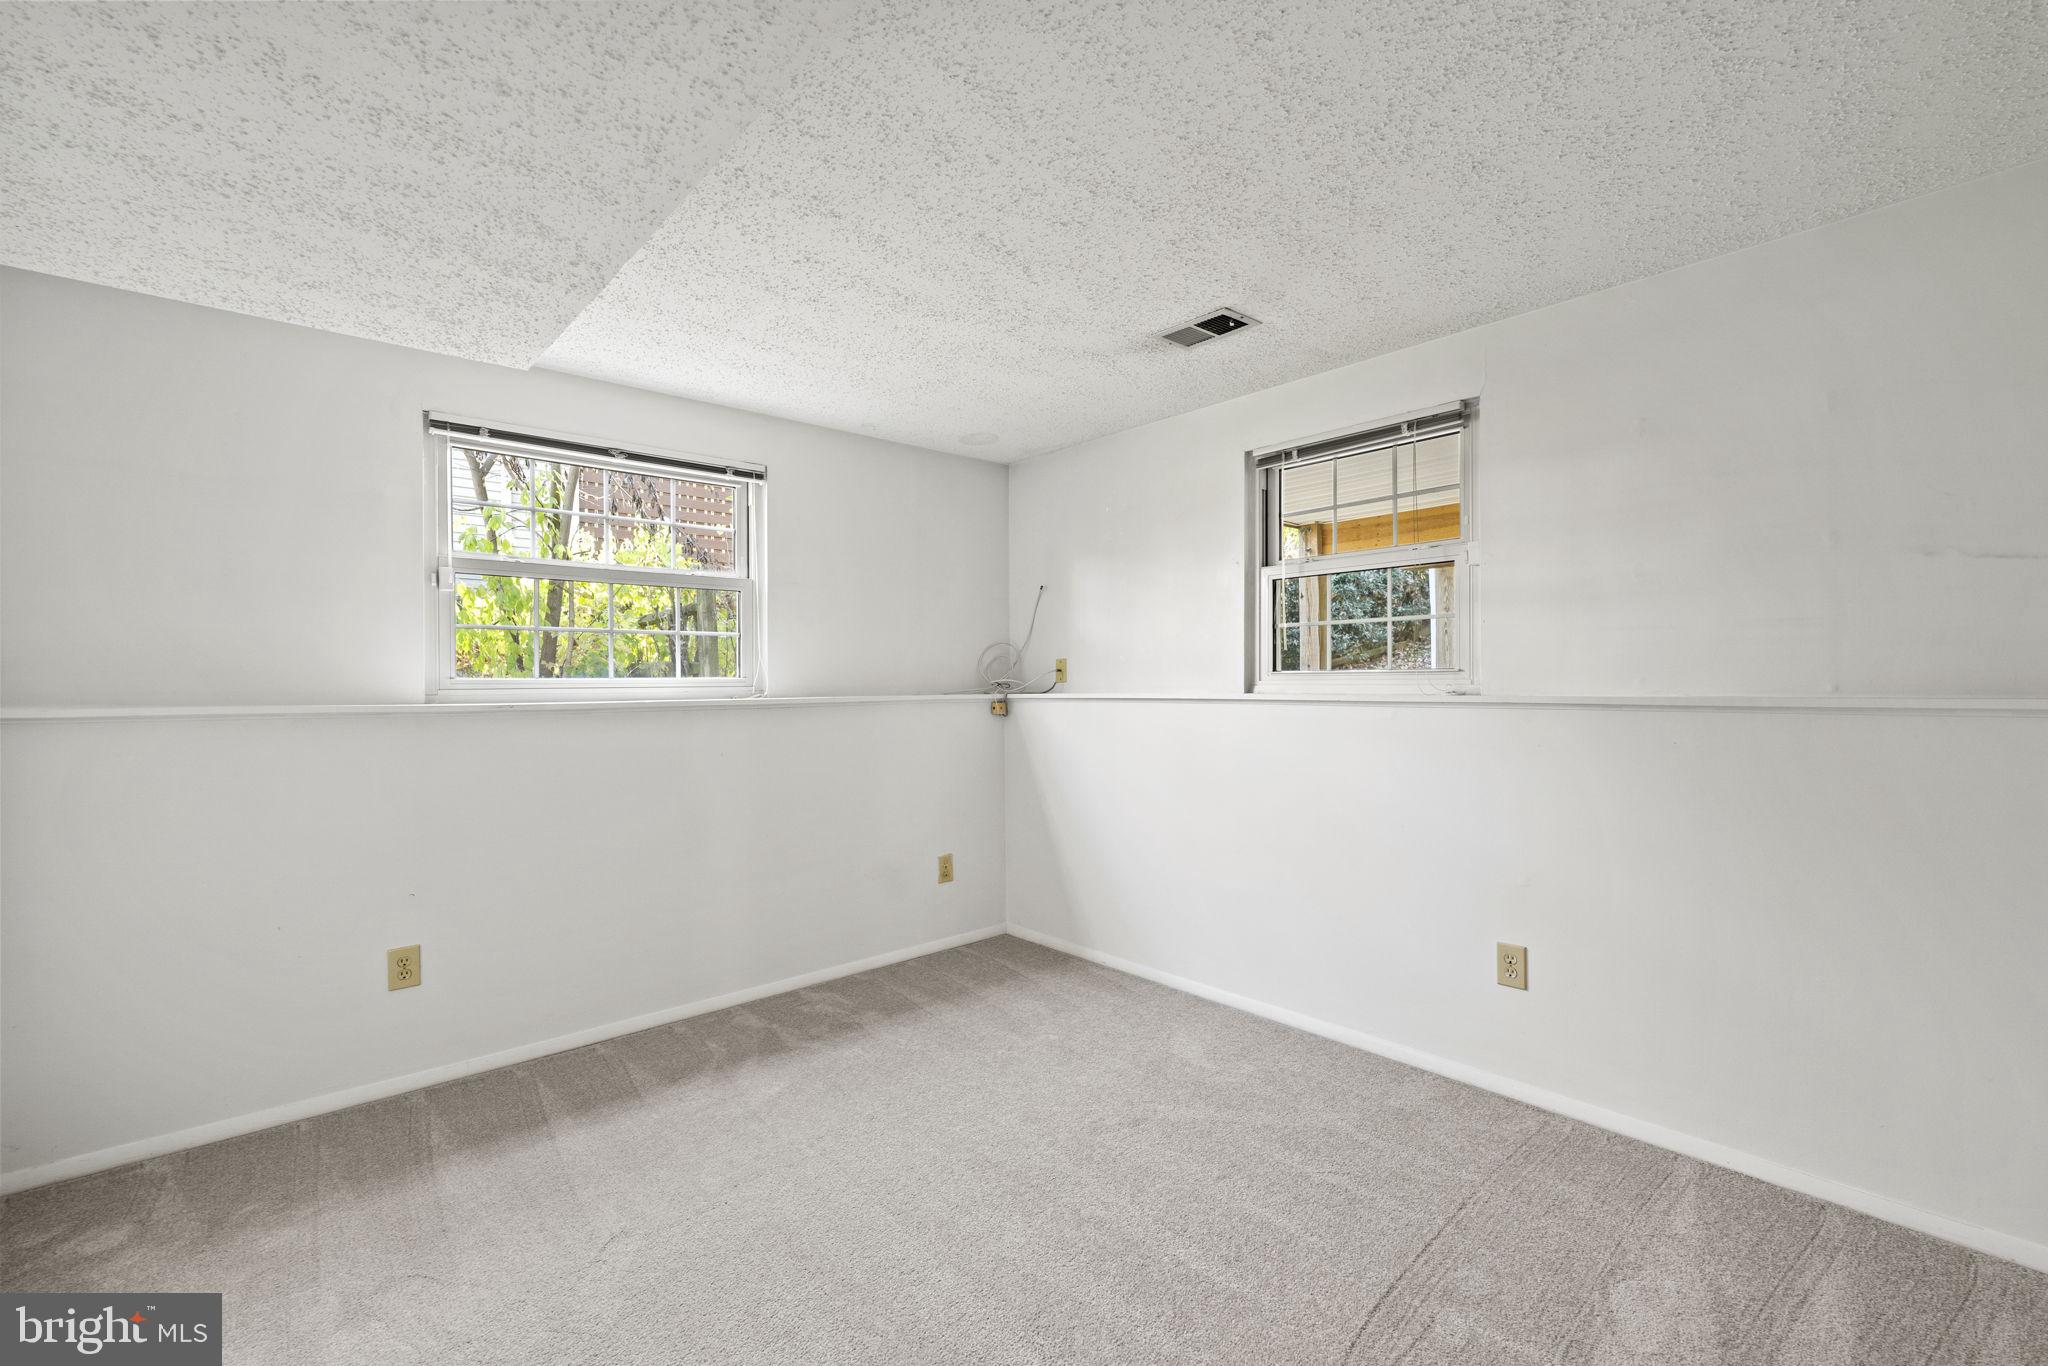
Empty carpeted room with white walls and two windows with blinds.
Empty carpeted bedroom with louvered closet doors and sunlight across the floor.
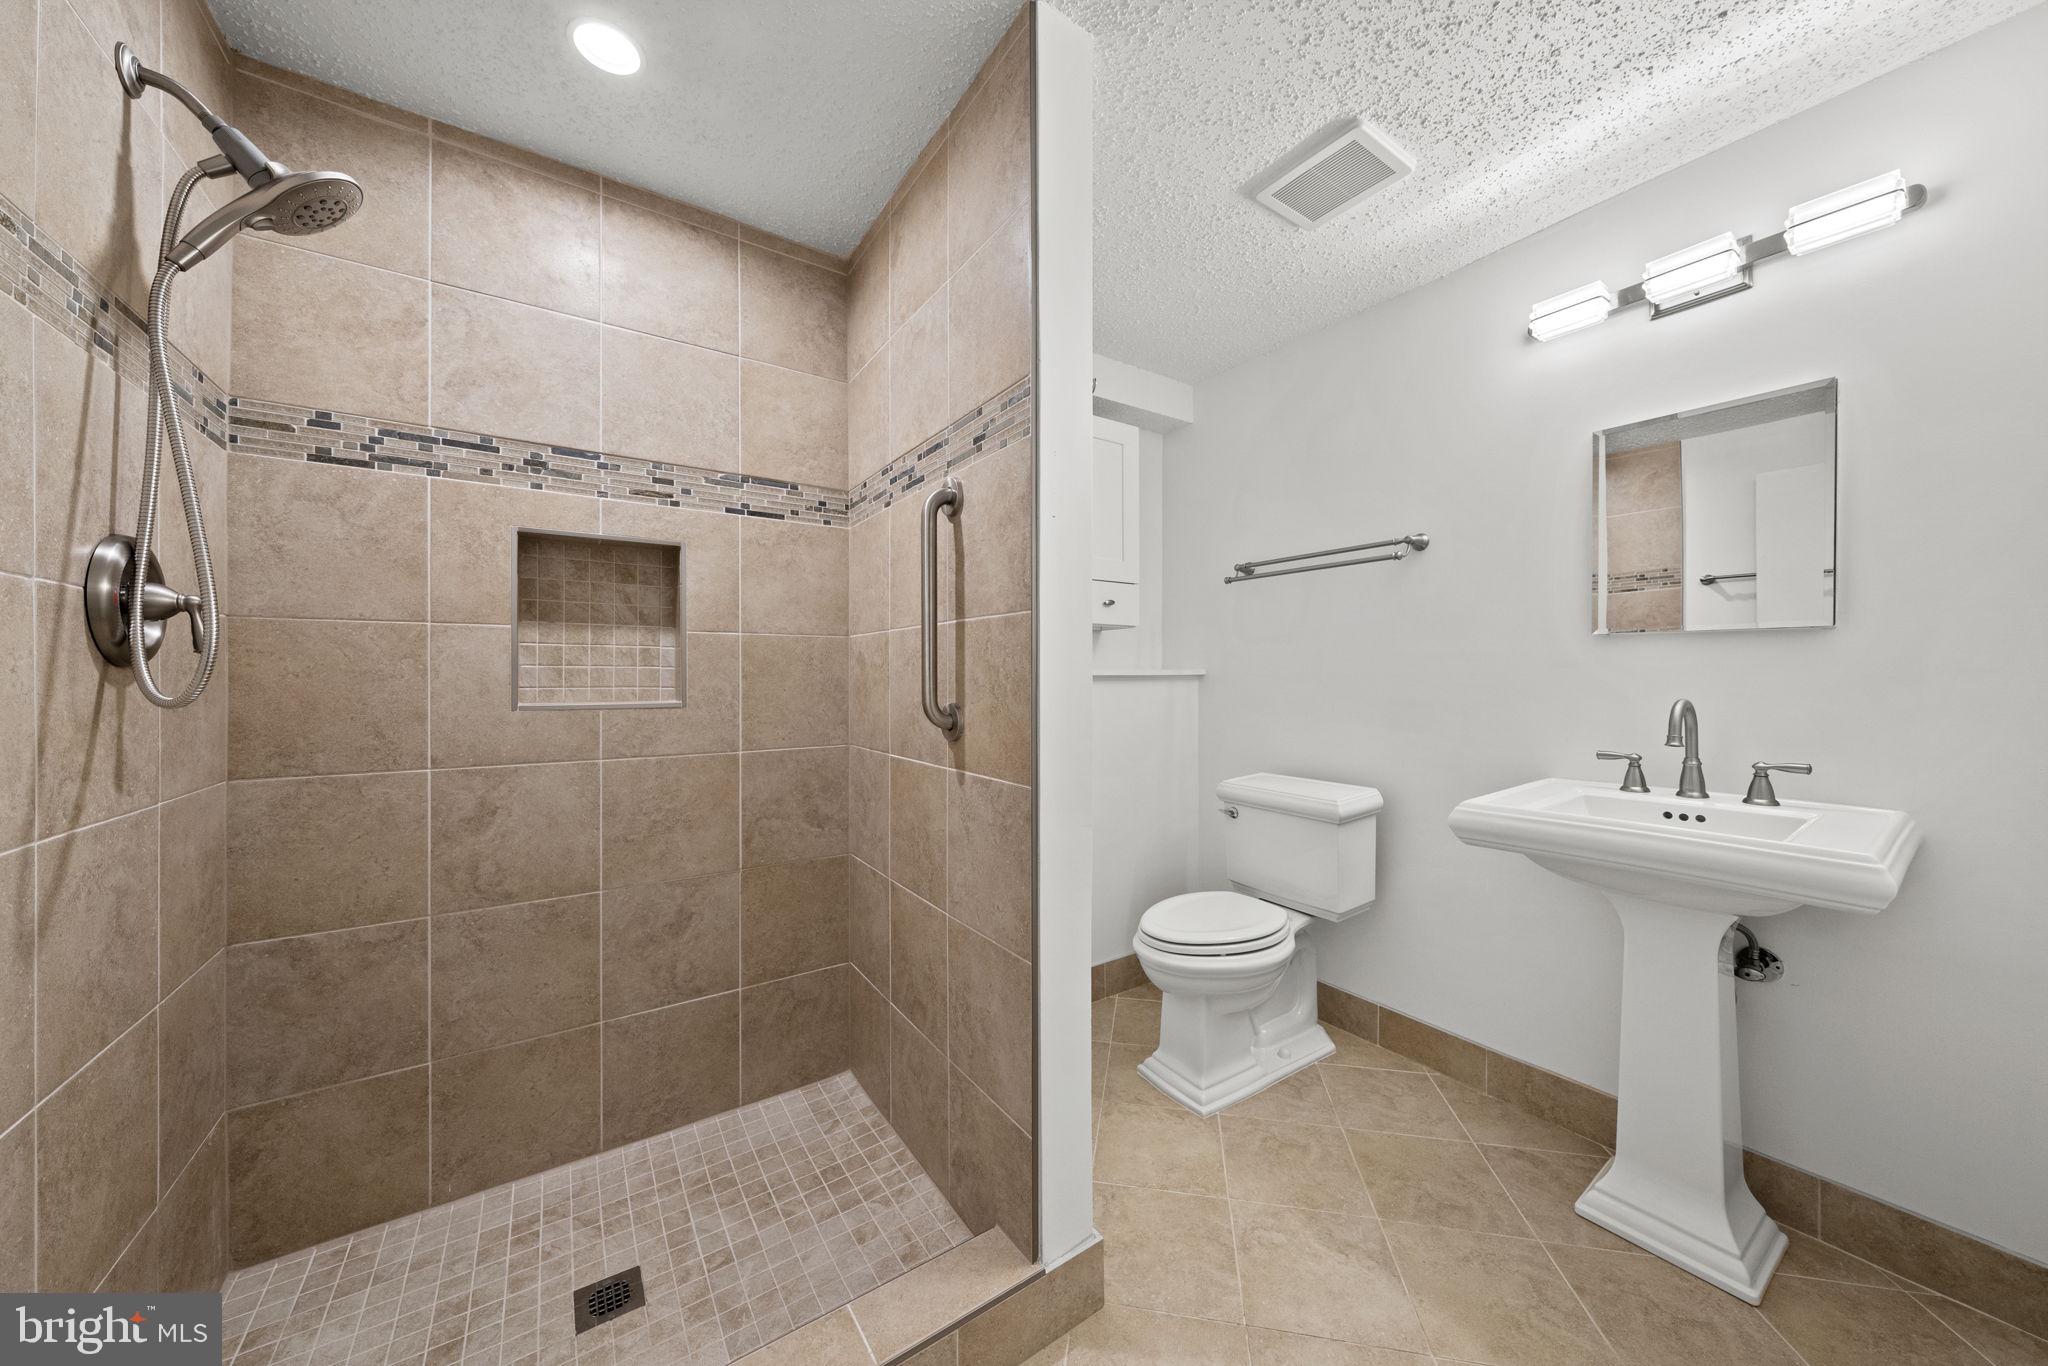
Bathroom with a tan-tiled walk-in shower, mosaic accent band, and white pedestal sink.
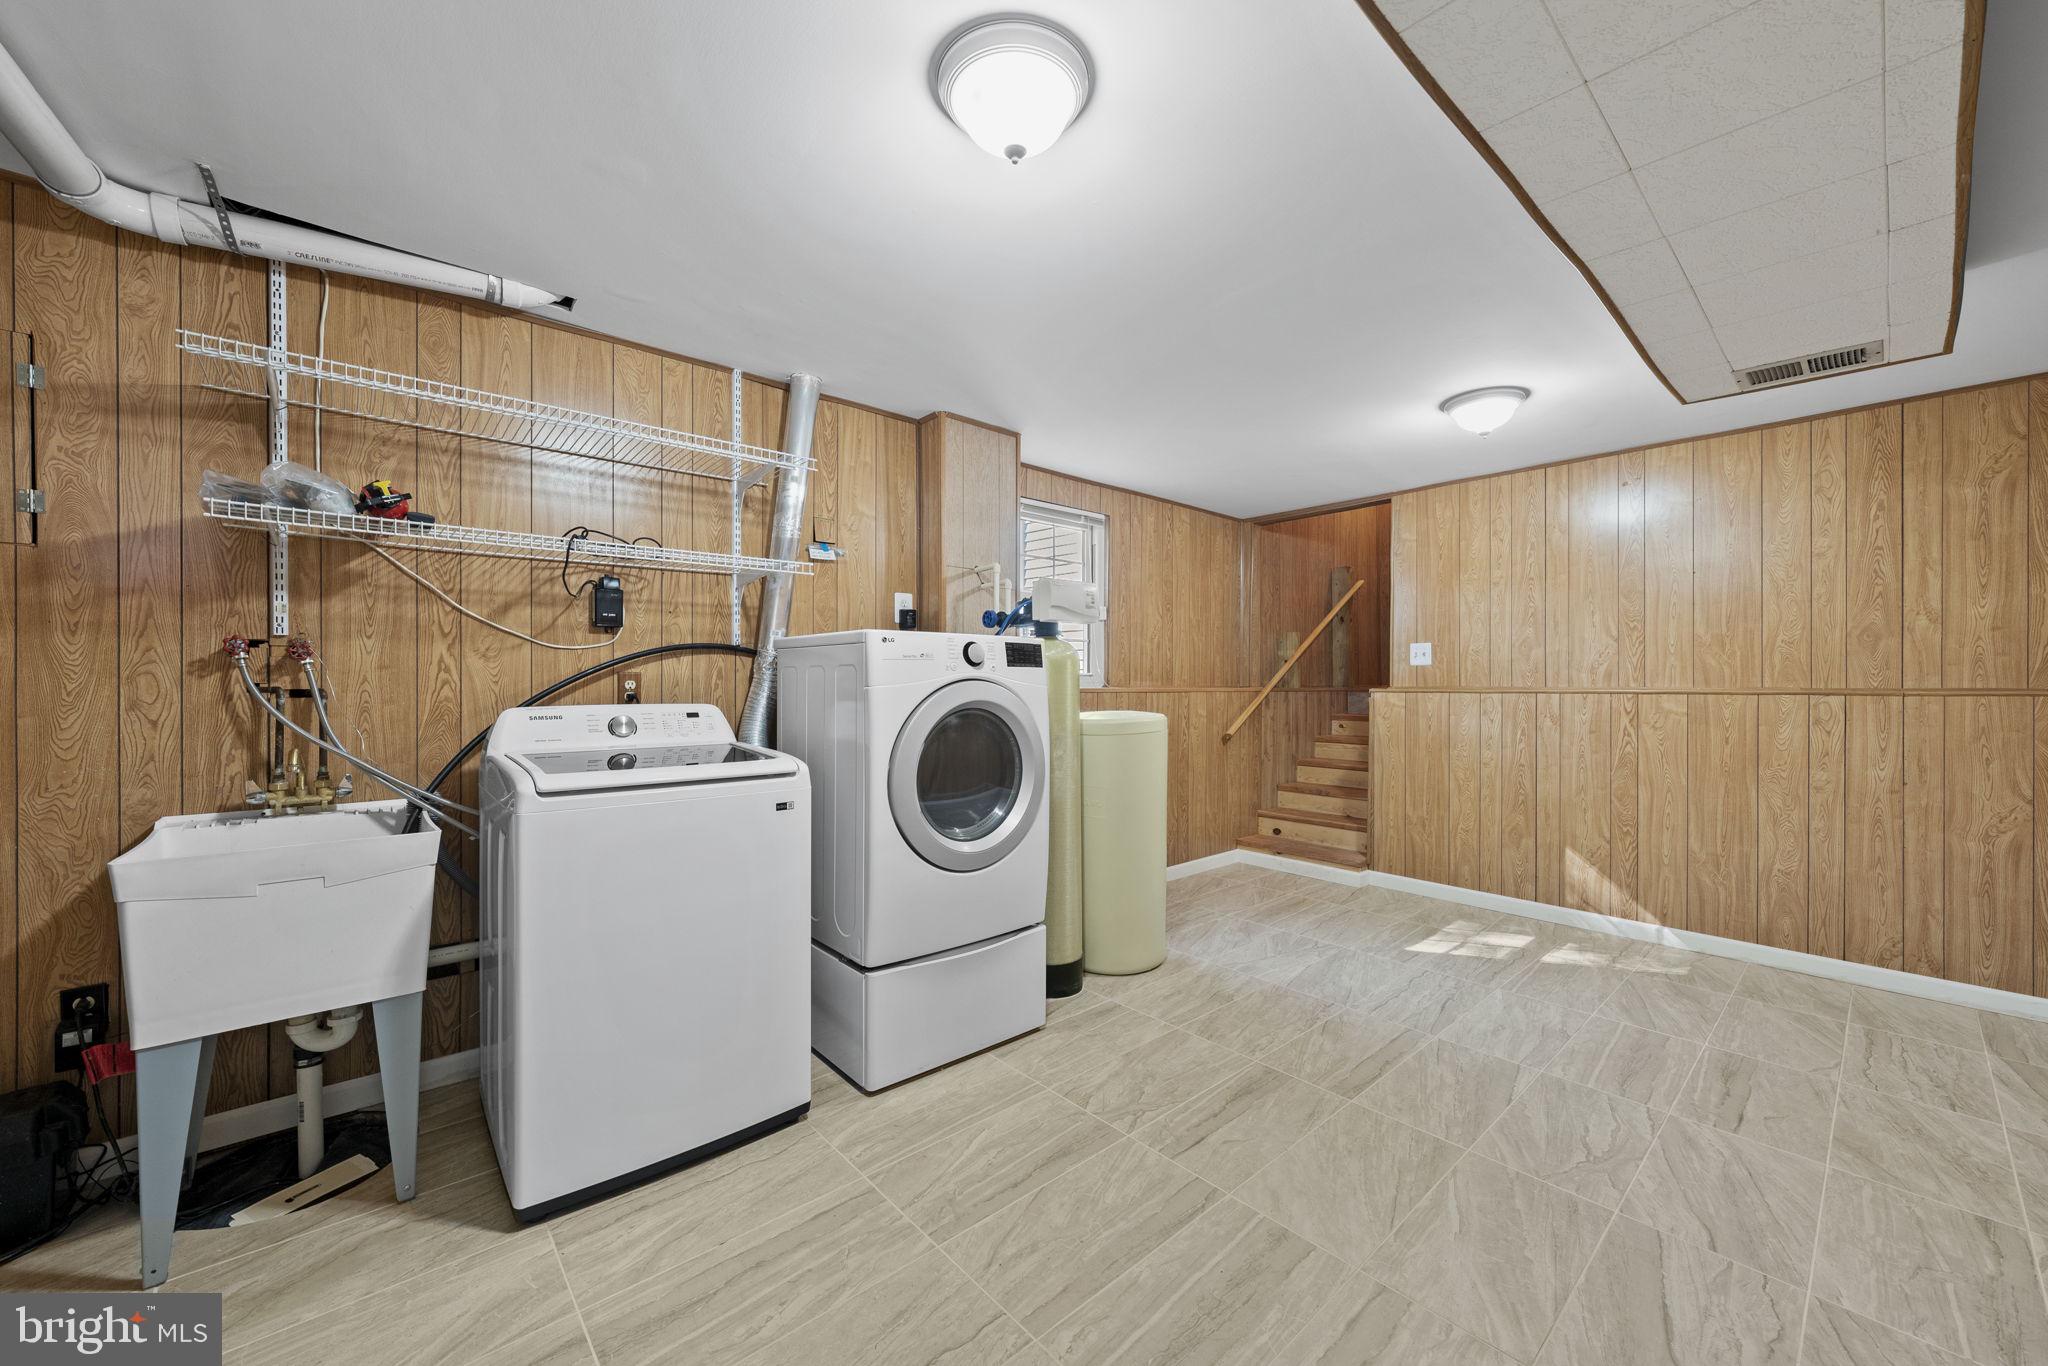
Laundry room with washer, dryer, utility sink, and a short staircase.
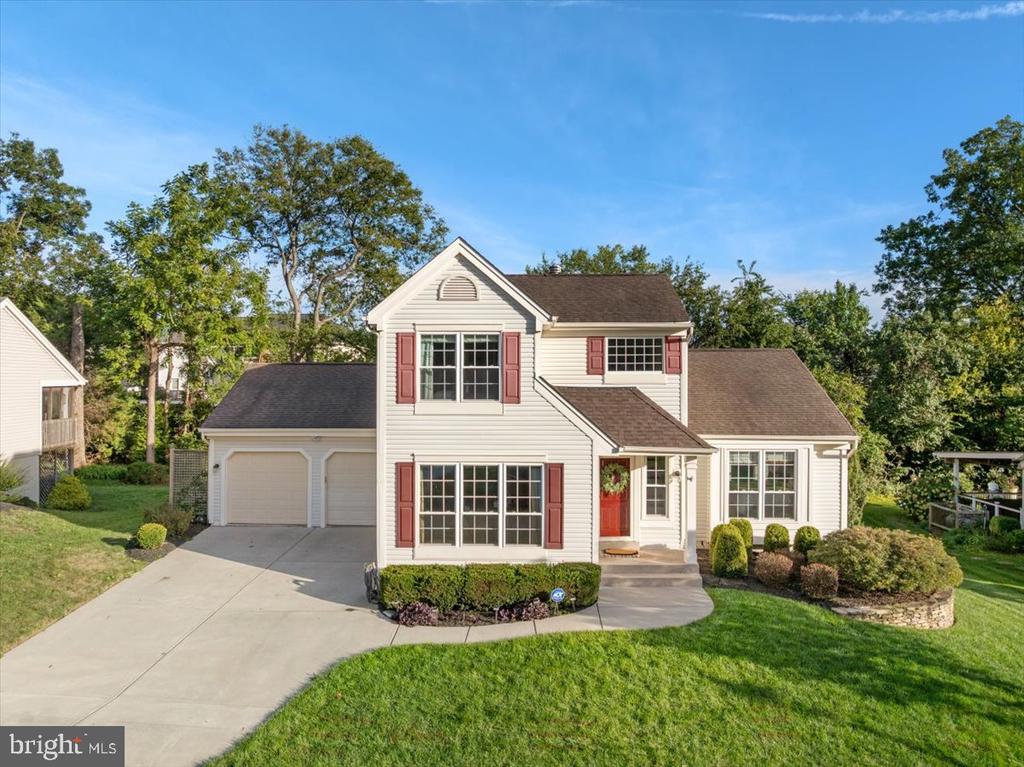
White split-level home with a red front door, dark shutters, and mature autumn trees.
Rear exterior of a two-story home with a raised deck, enclosed porch, and leaf-covered yard.
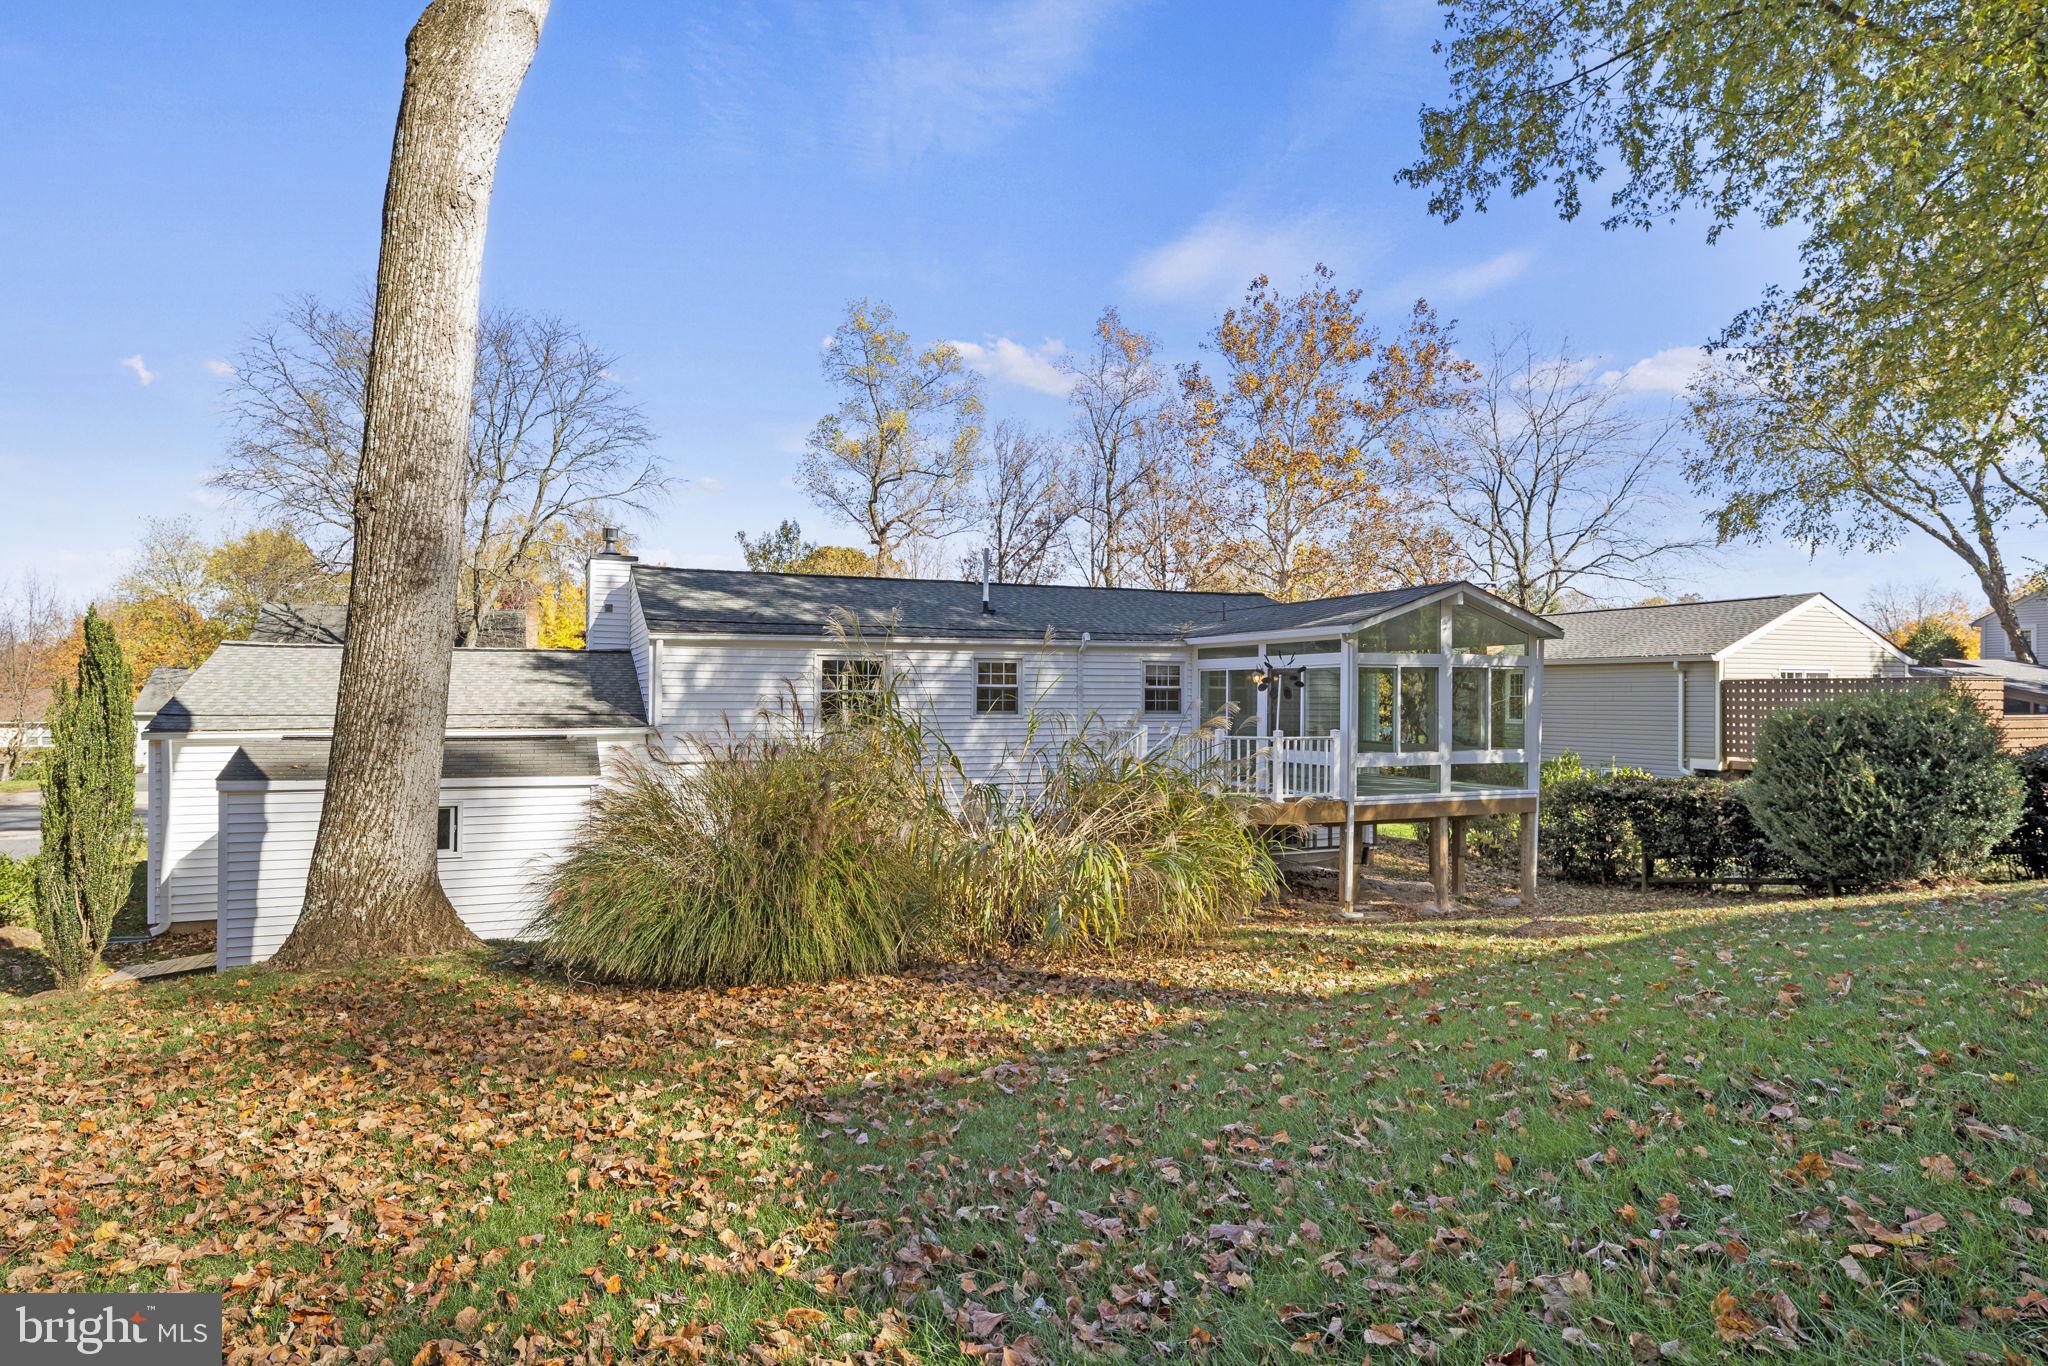
White-sided house with a raised glass sunroom and deck, surrounded by autumn trees.
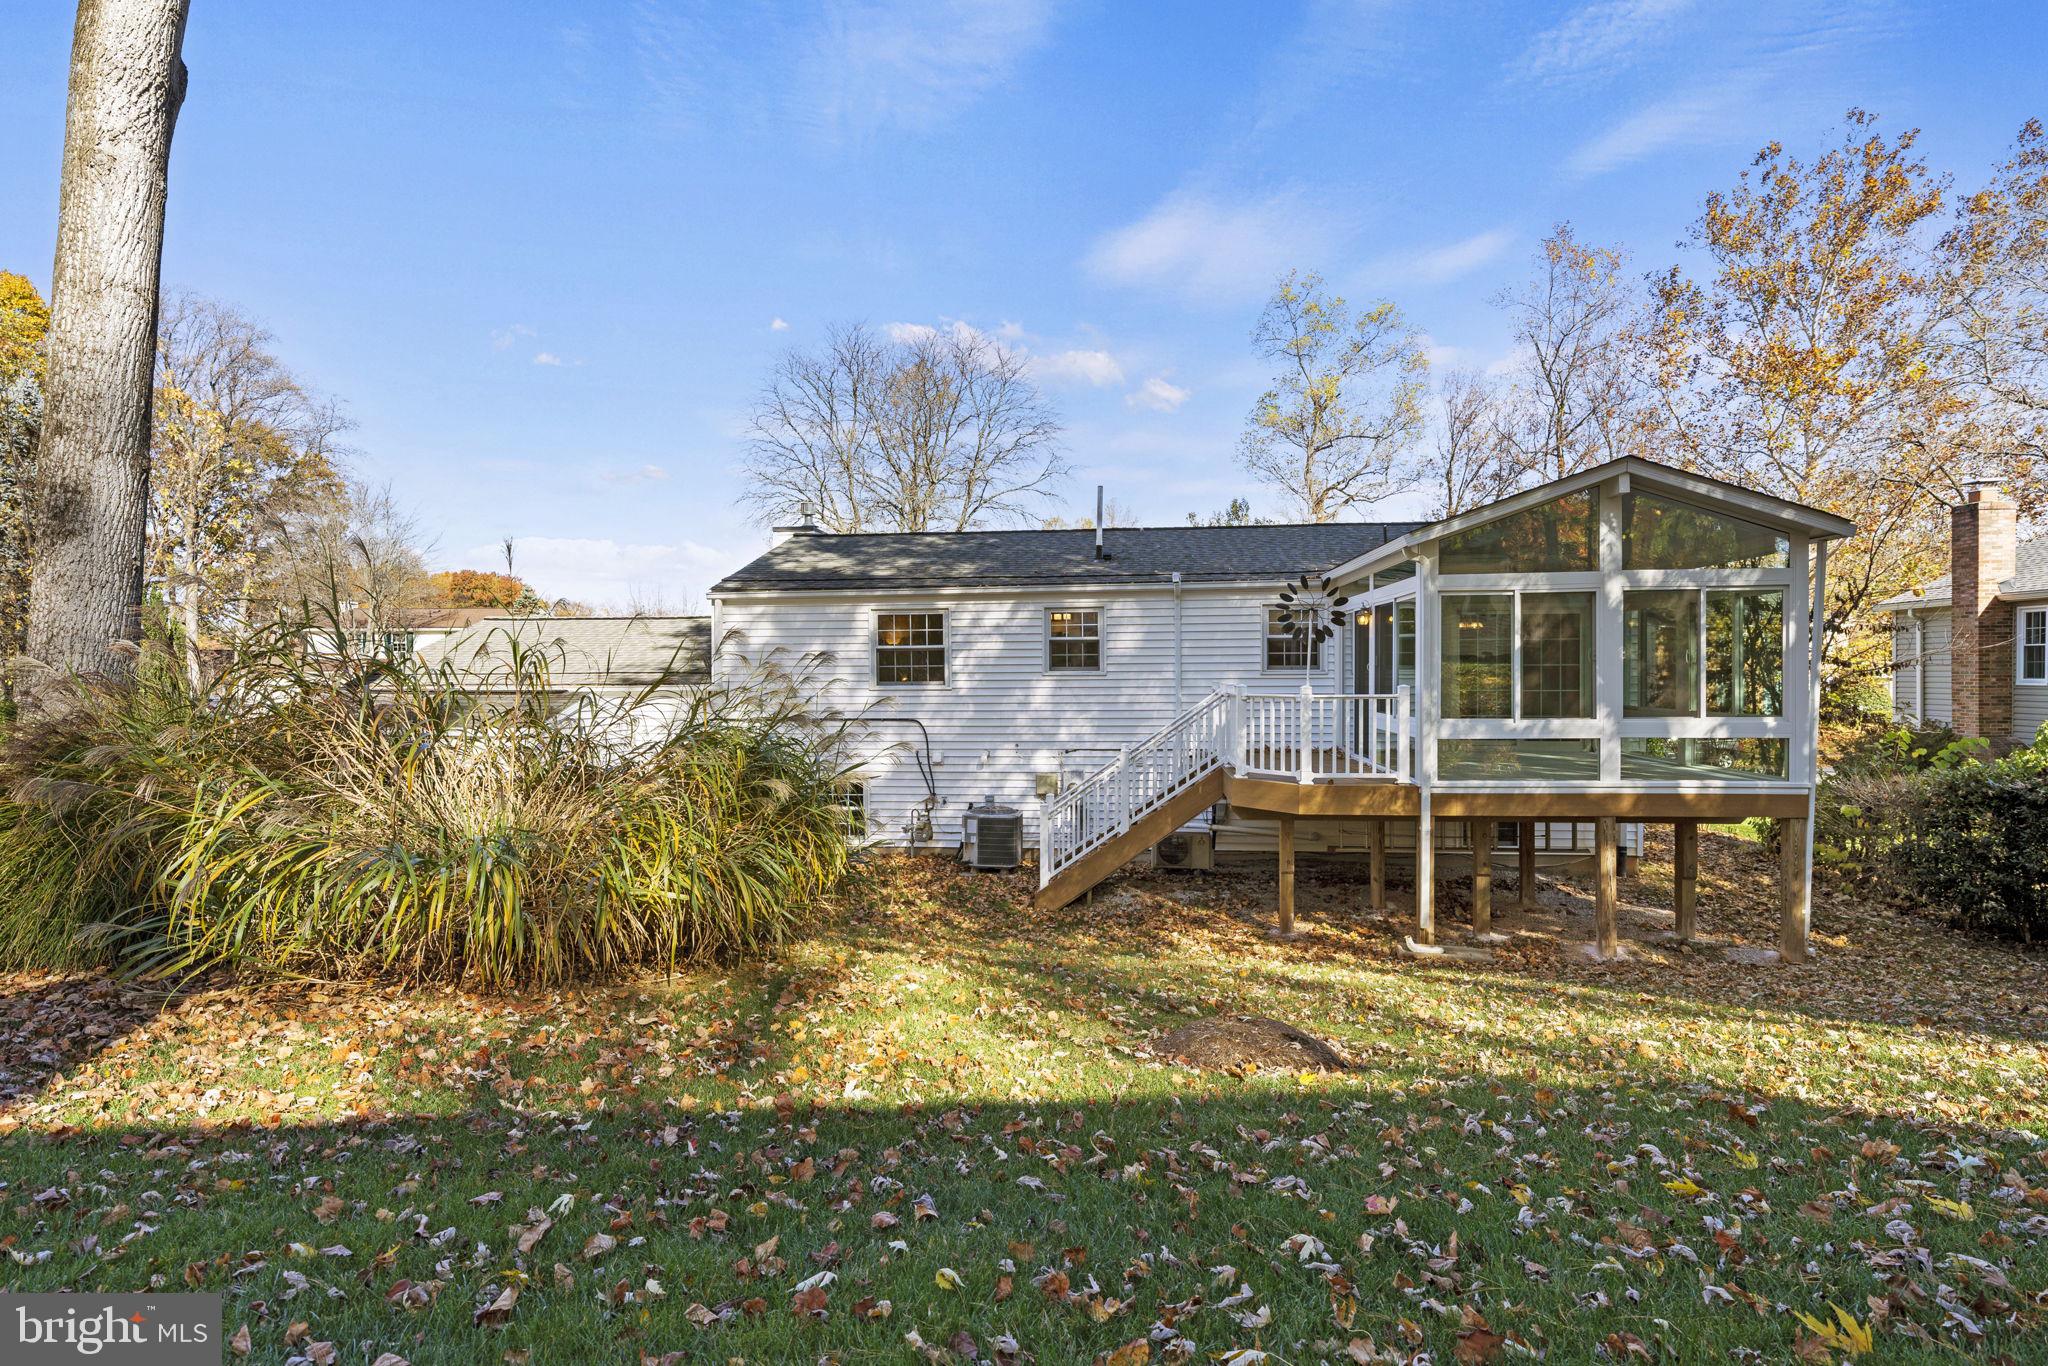
Home’s rear exterior with a raised glass sunroom and deck amid autumn foliage.
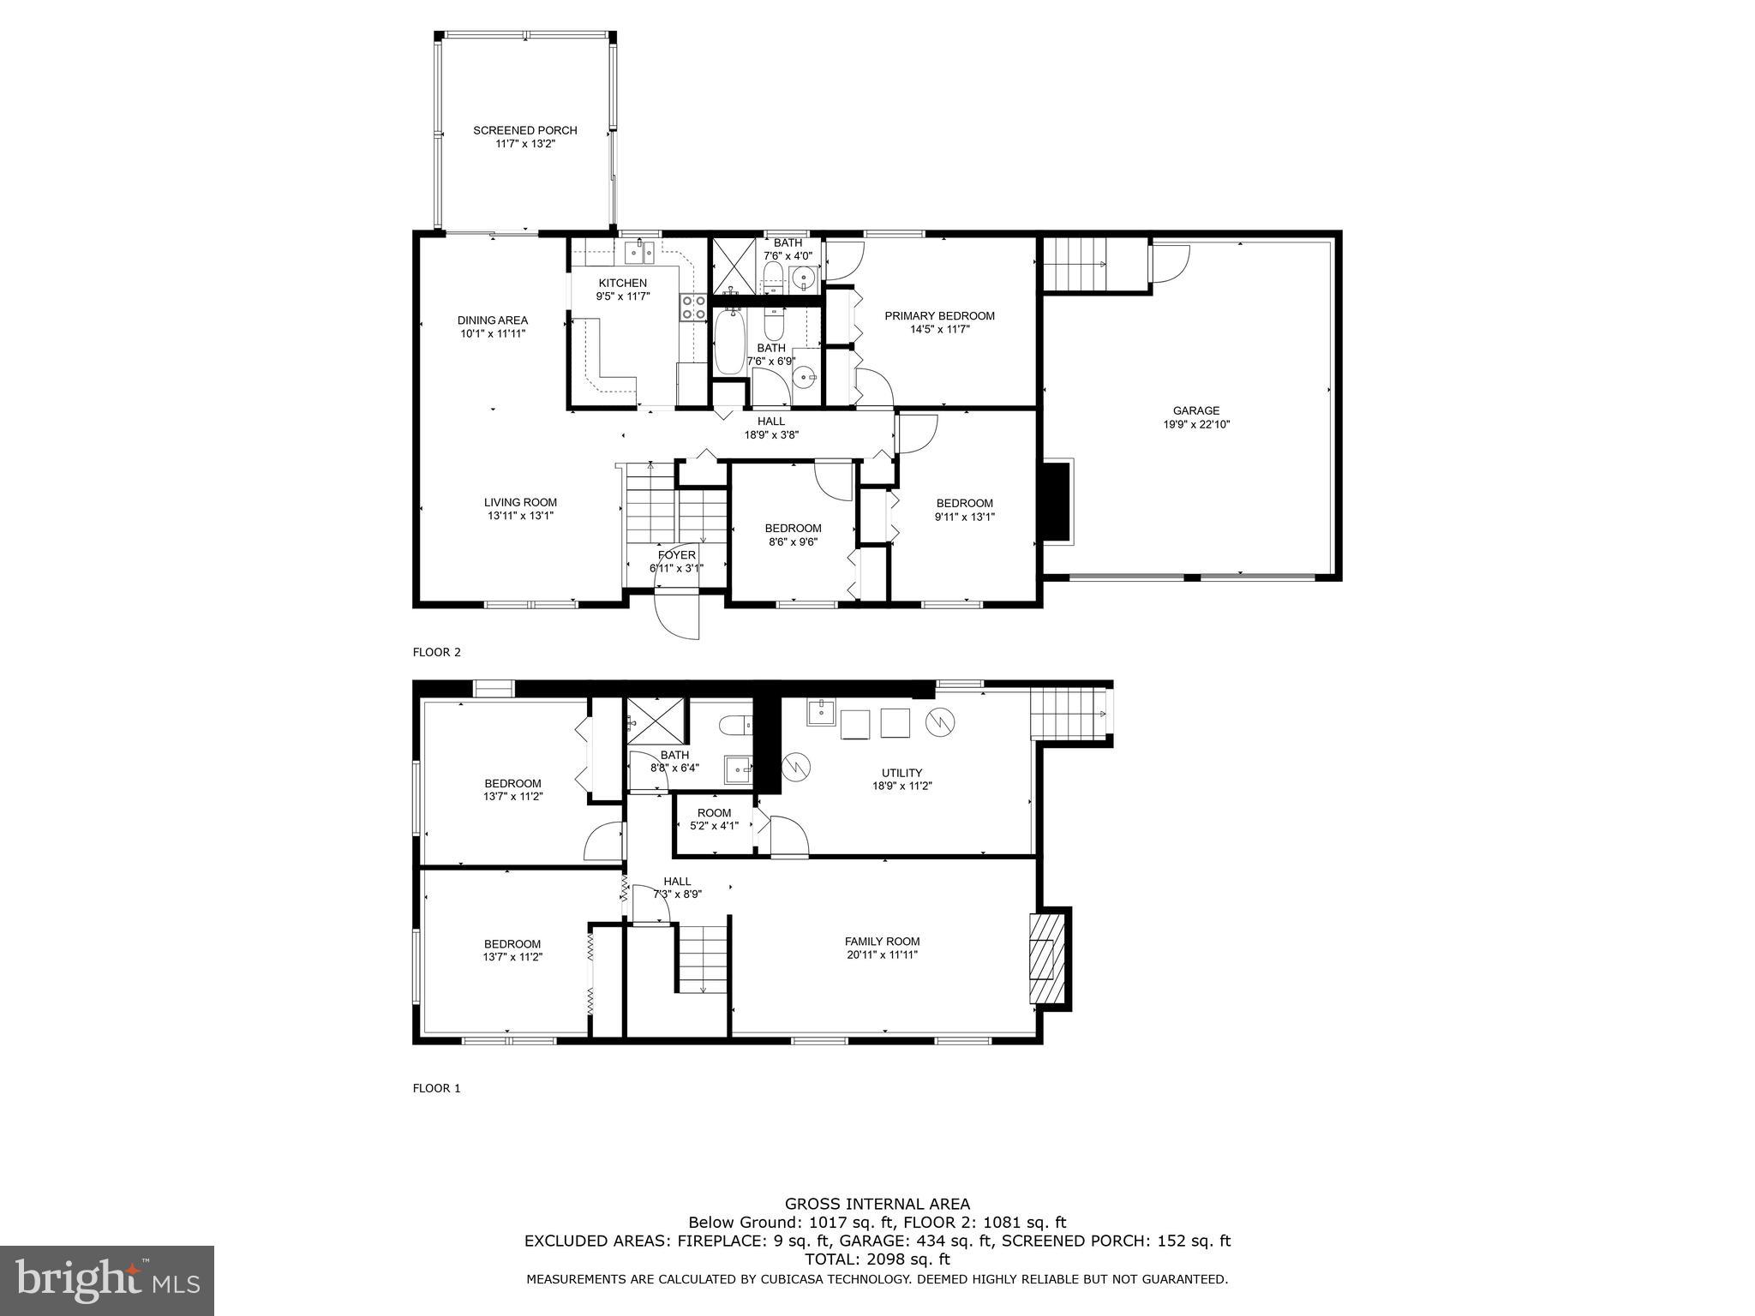
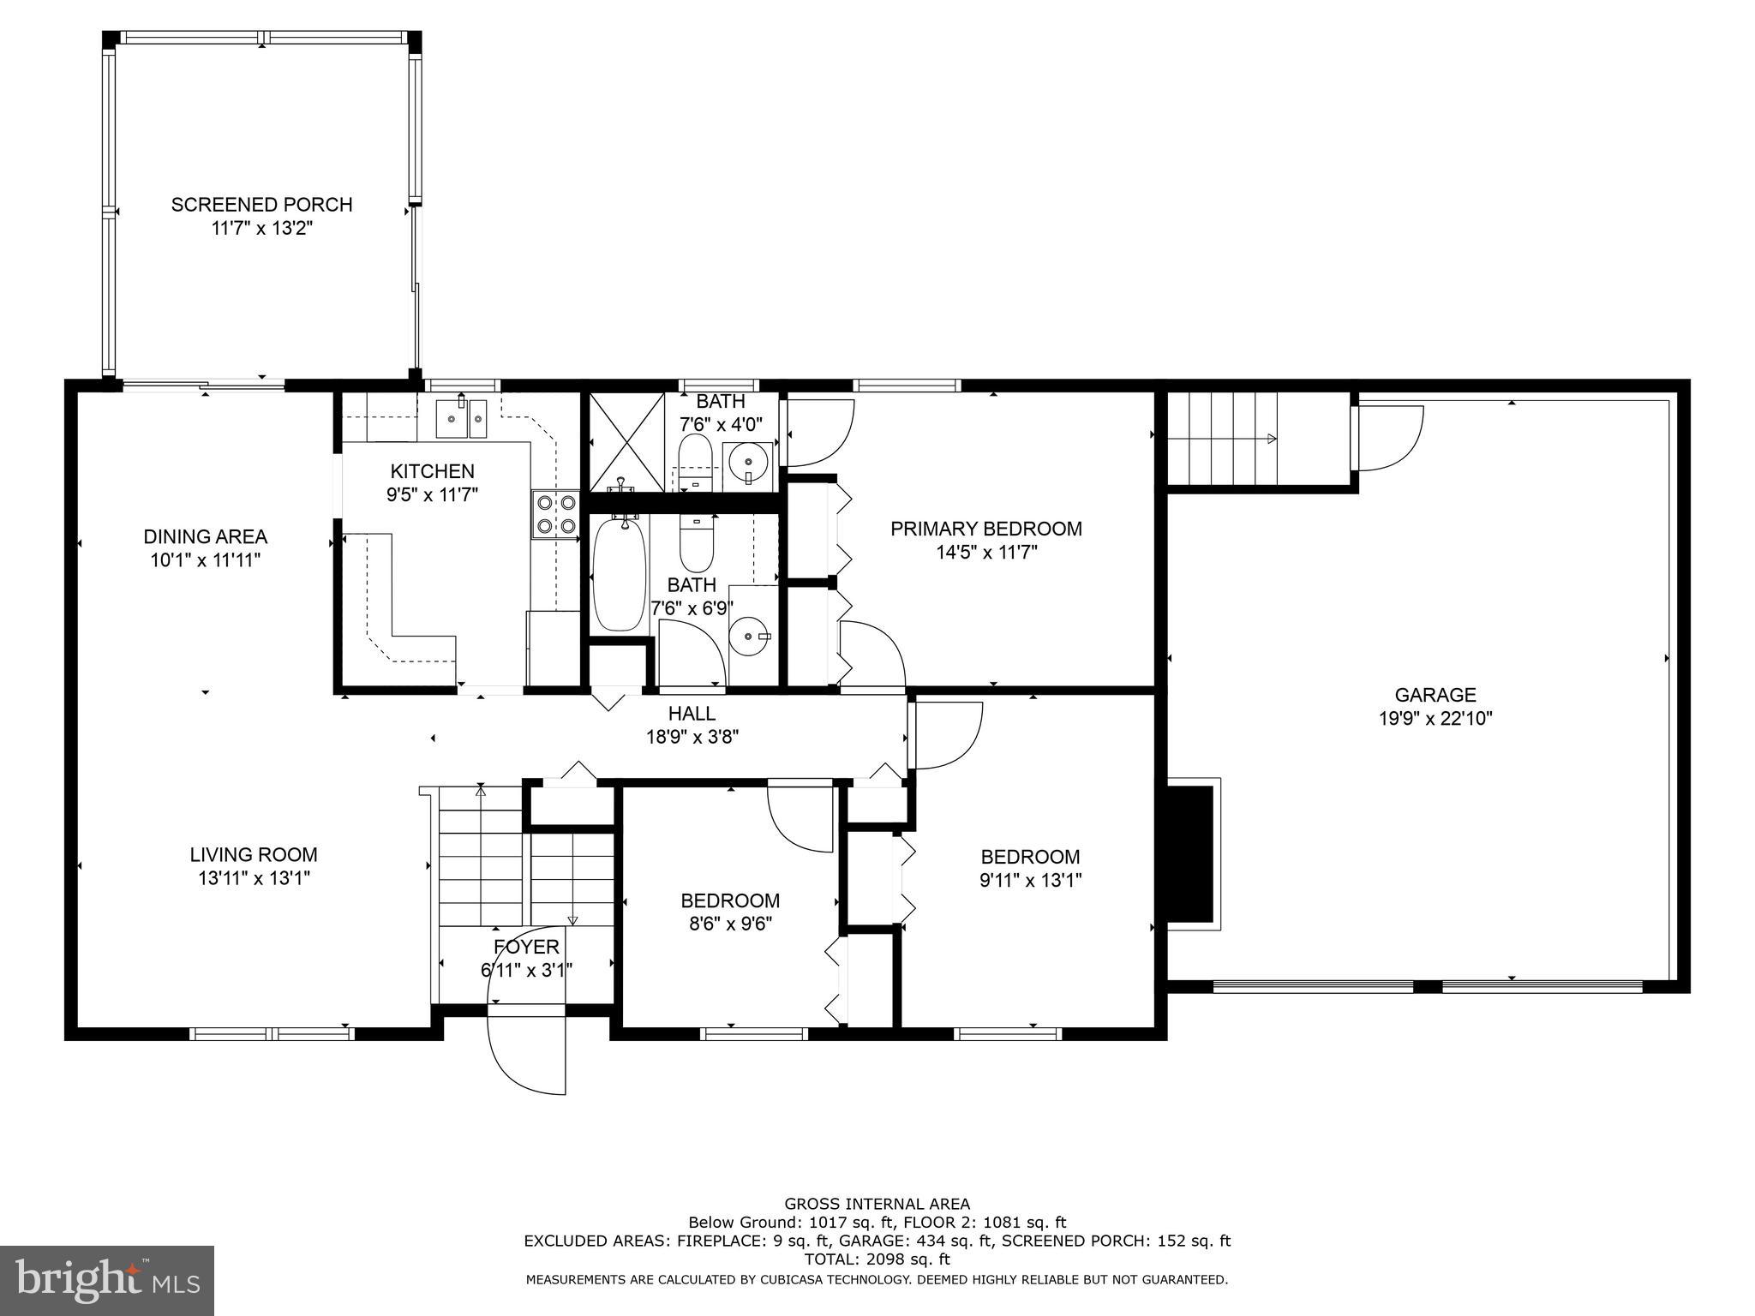
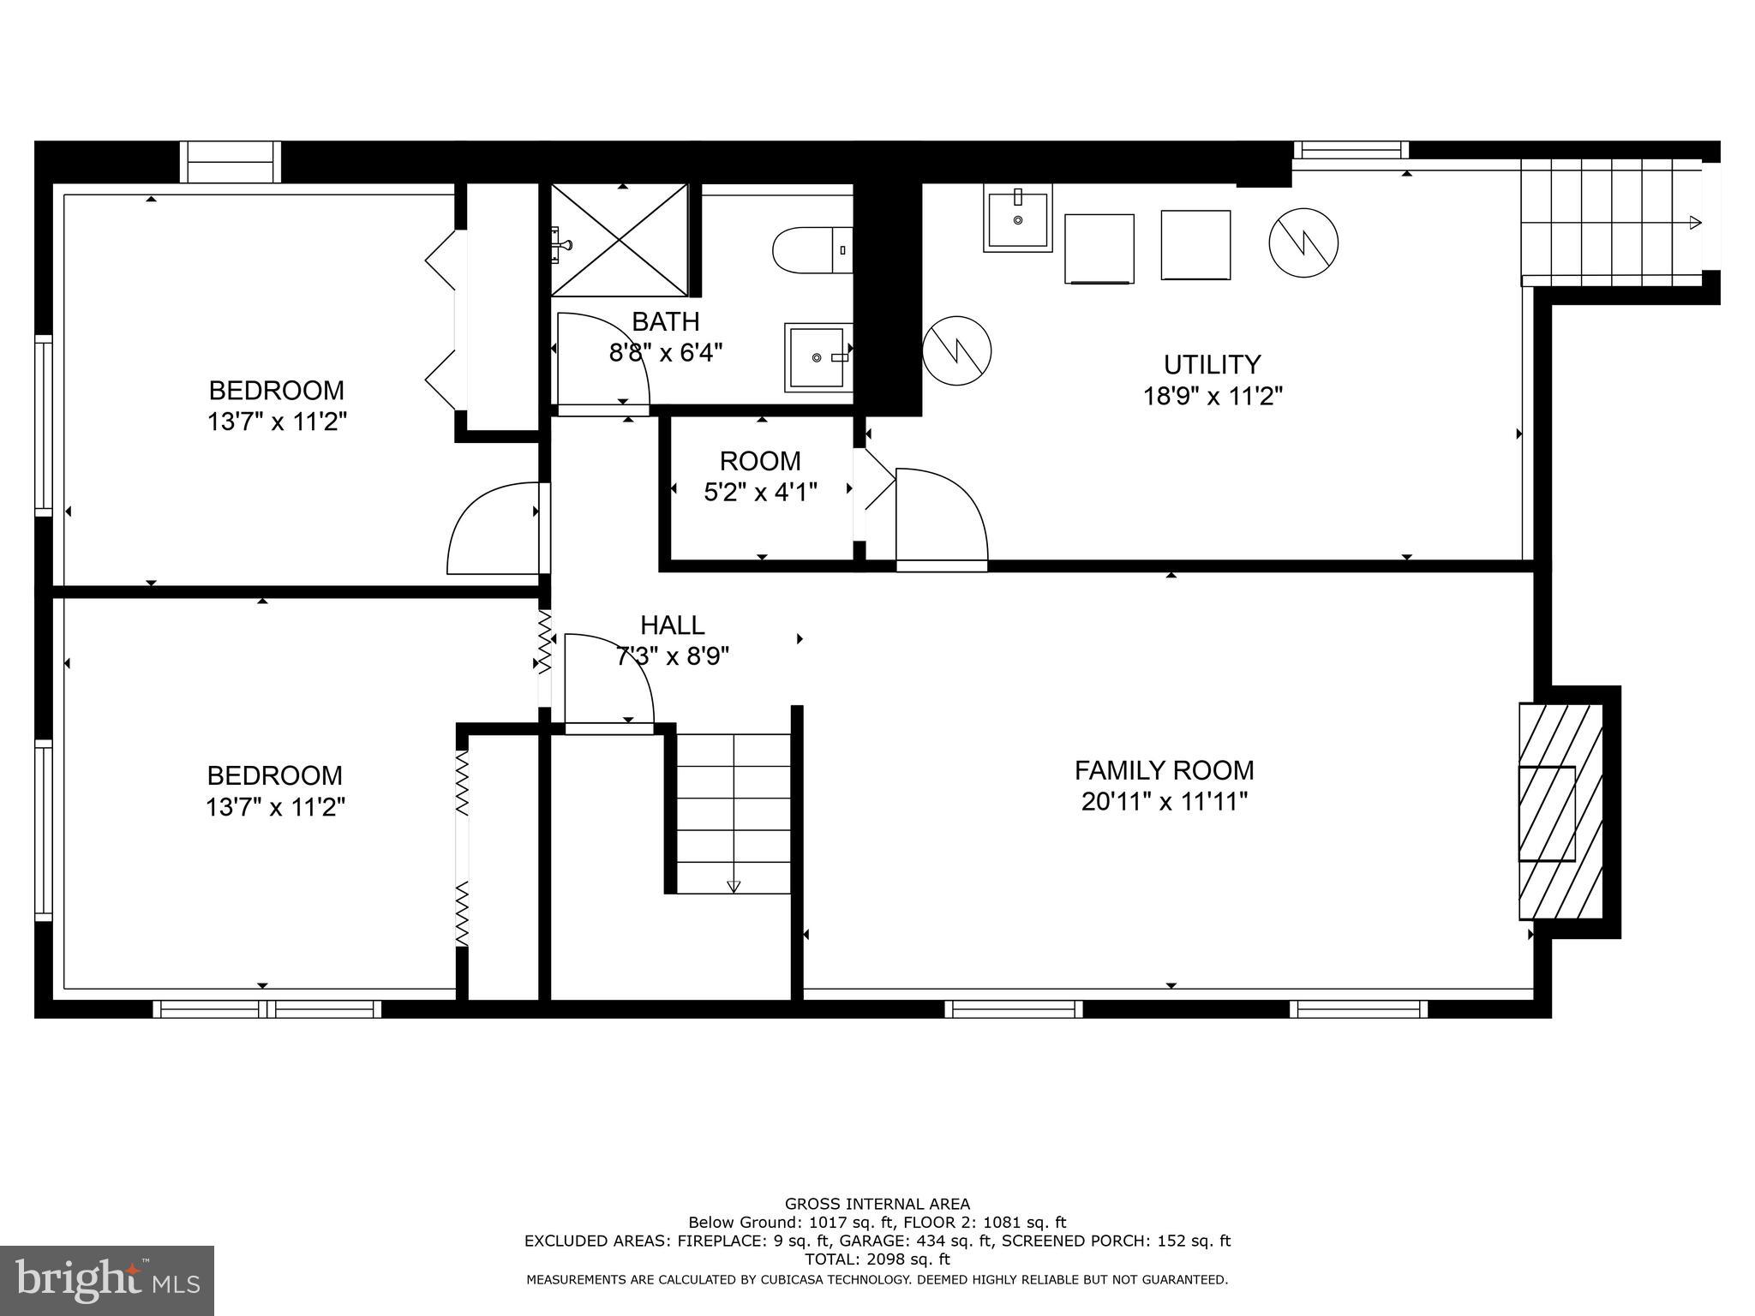
Two-level floor plan showing bedrooms, living areas, a garage, and a screened porch.
Floor plan with three bedrooms, two baths, screened porch, and garage.
Floor plan showing two bedrooms, a bathroom, utility room, family room, hall, and room dimensions.
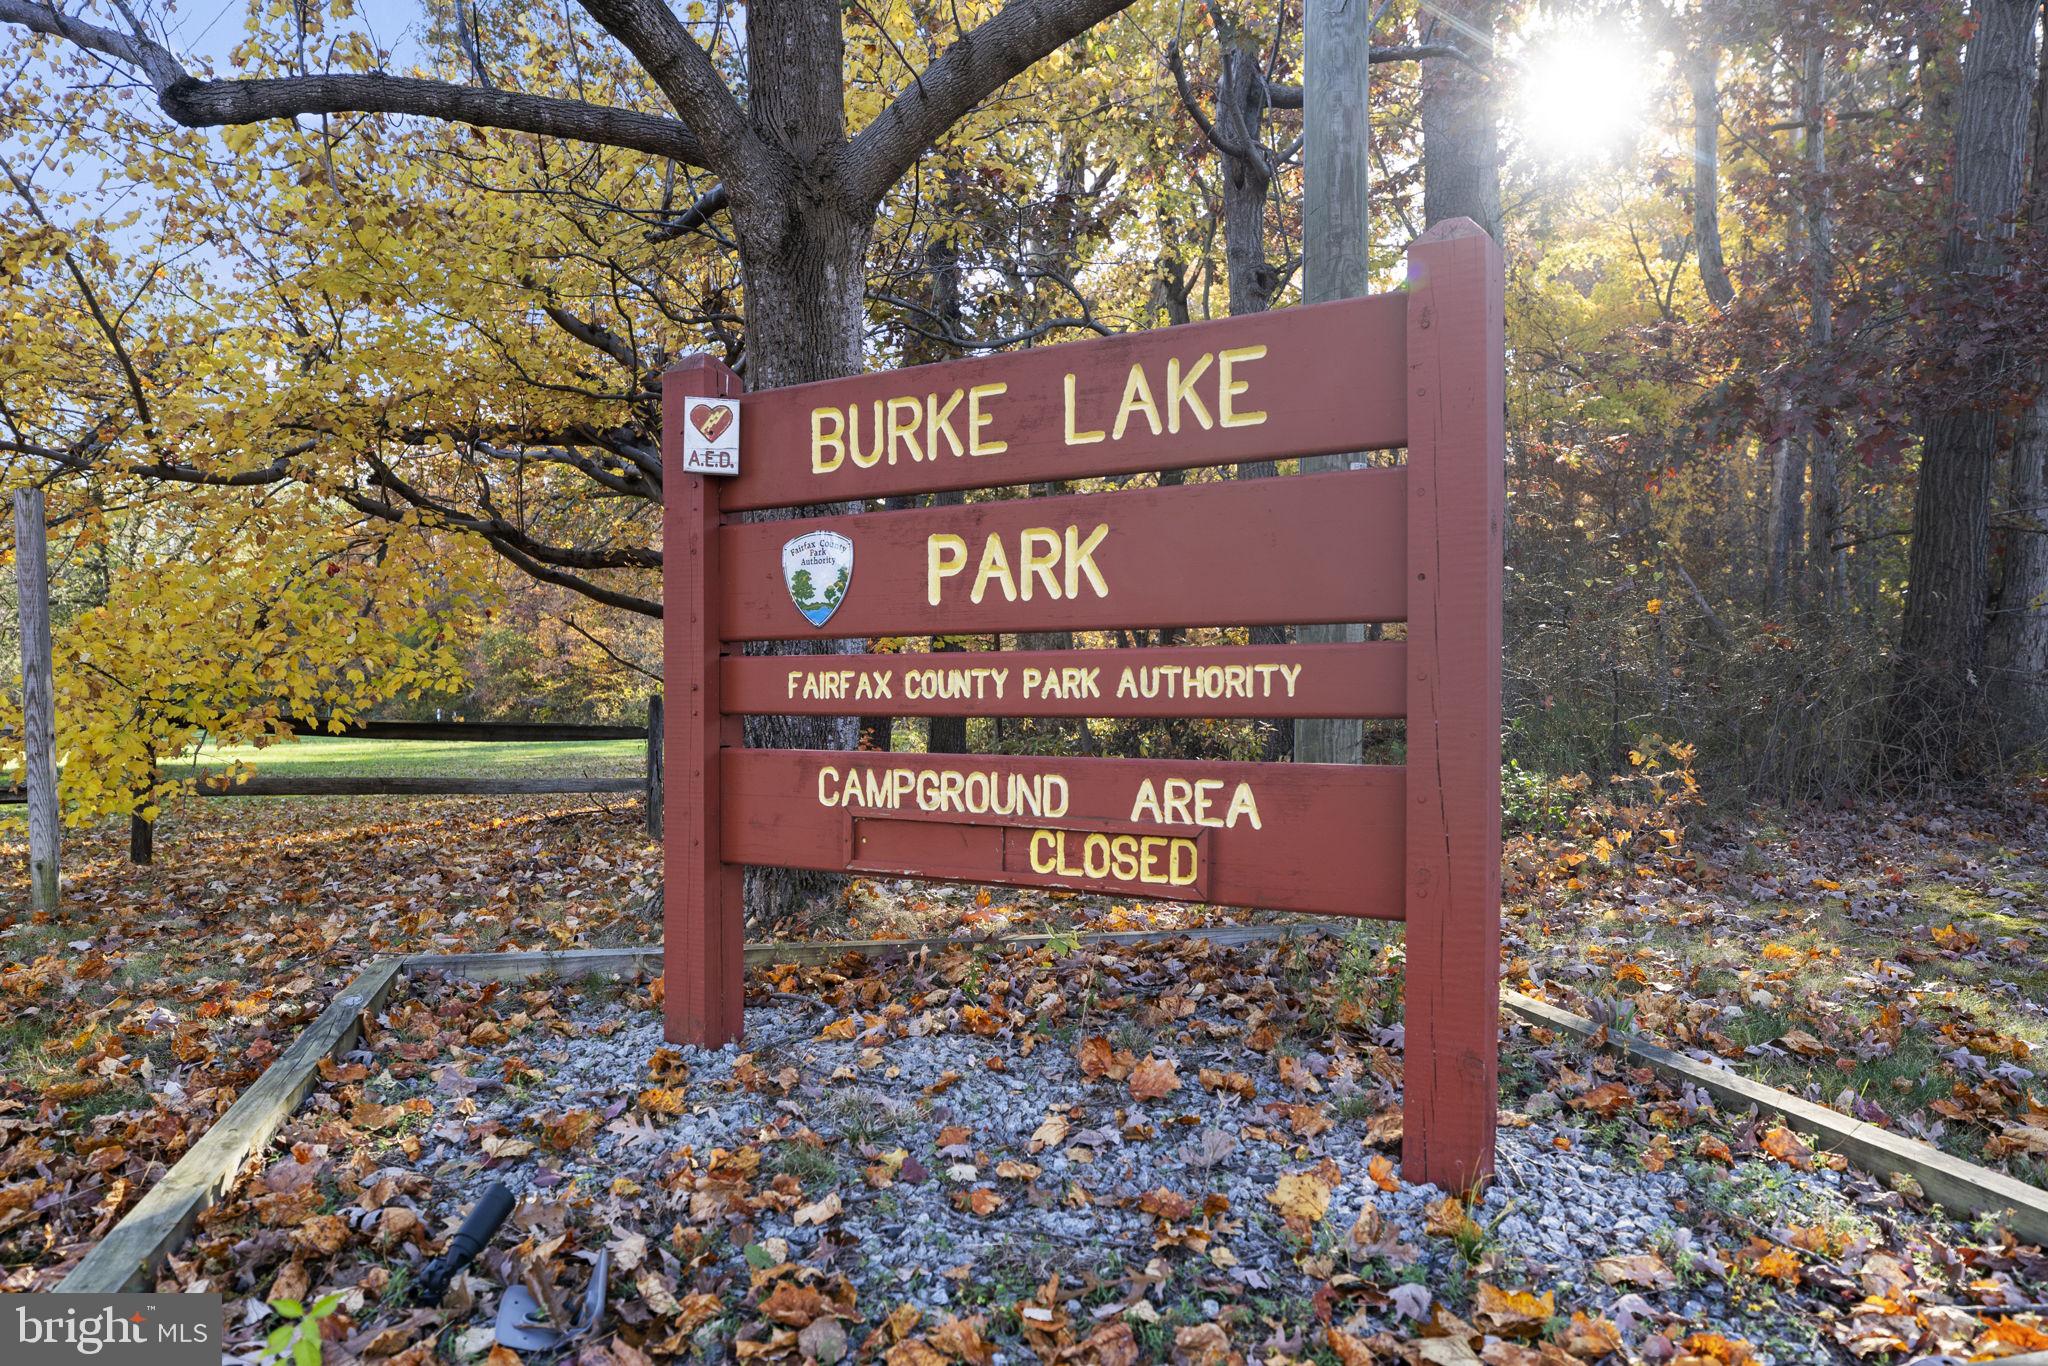
Burke Lake Park sign marks a closed campground area beneath autumn trees.
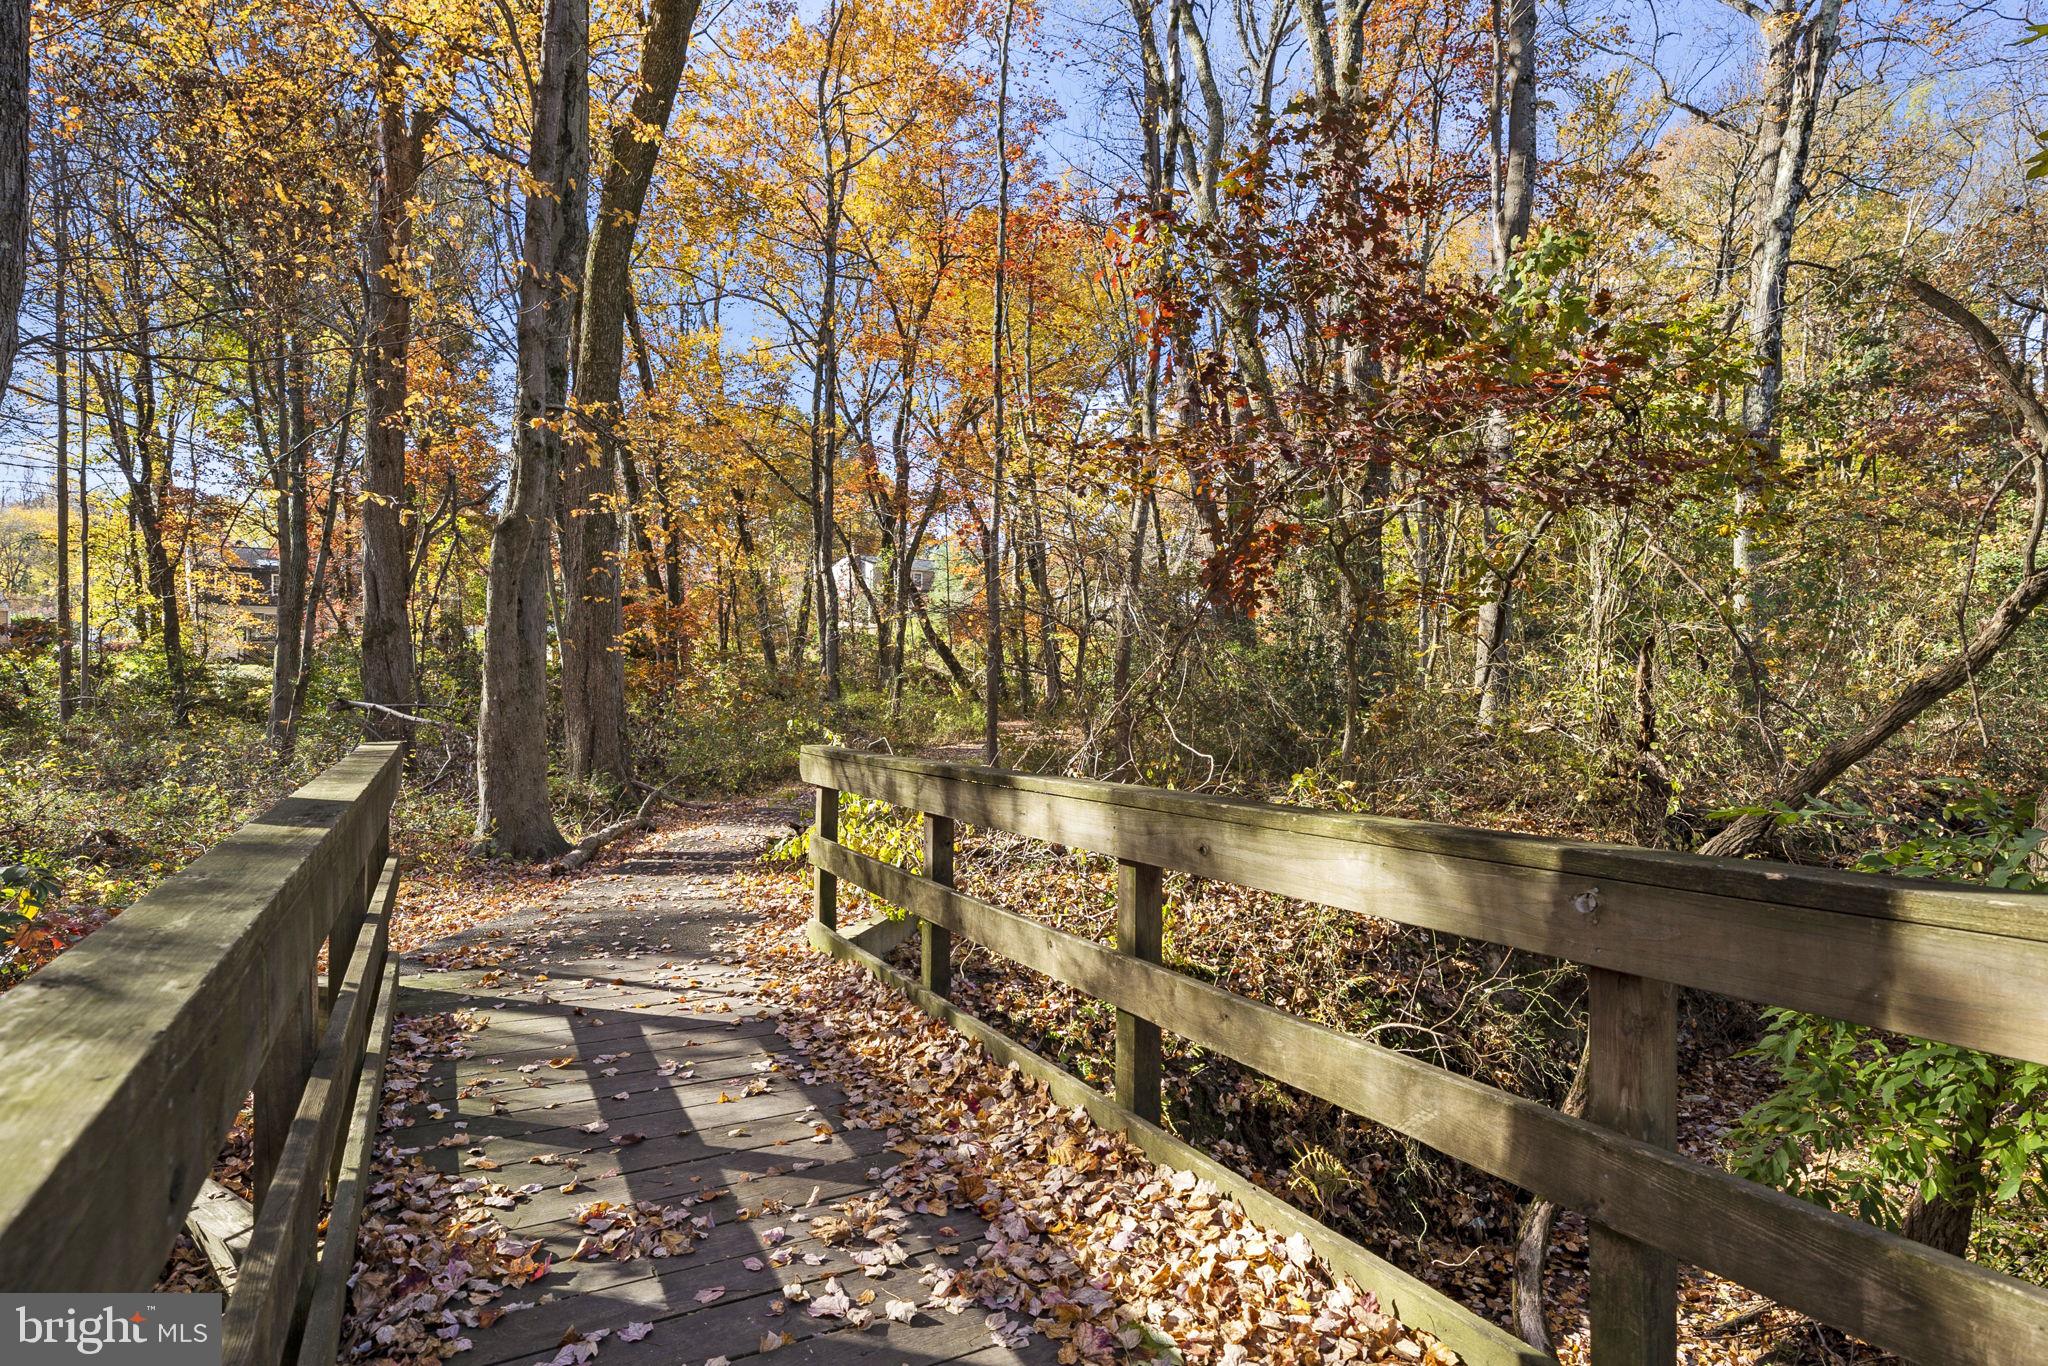
Wooden footbridge through a sunlit forest with golden autumn foliage.
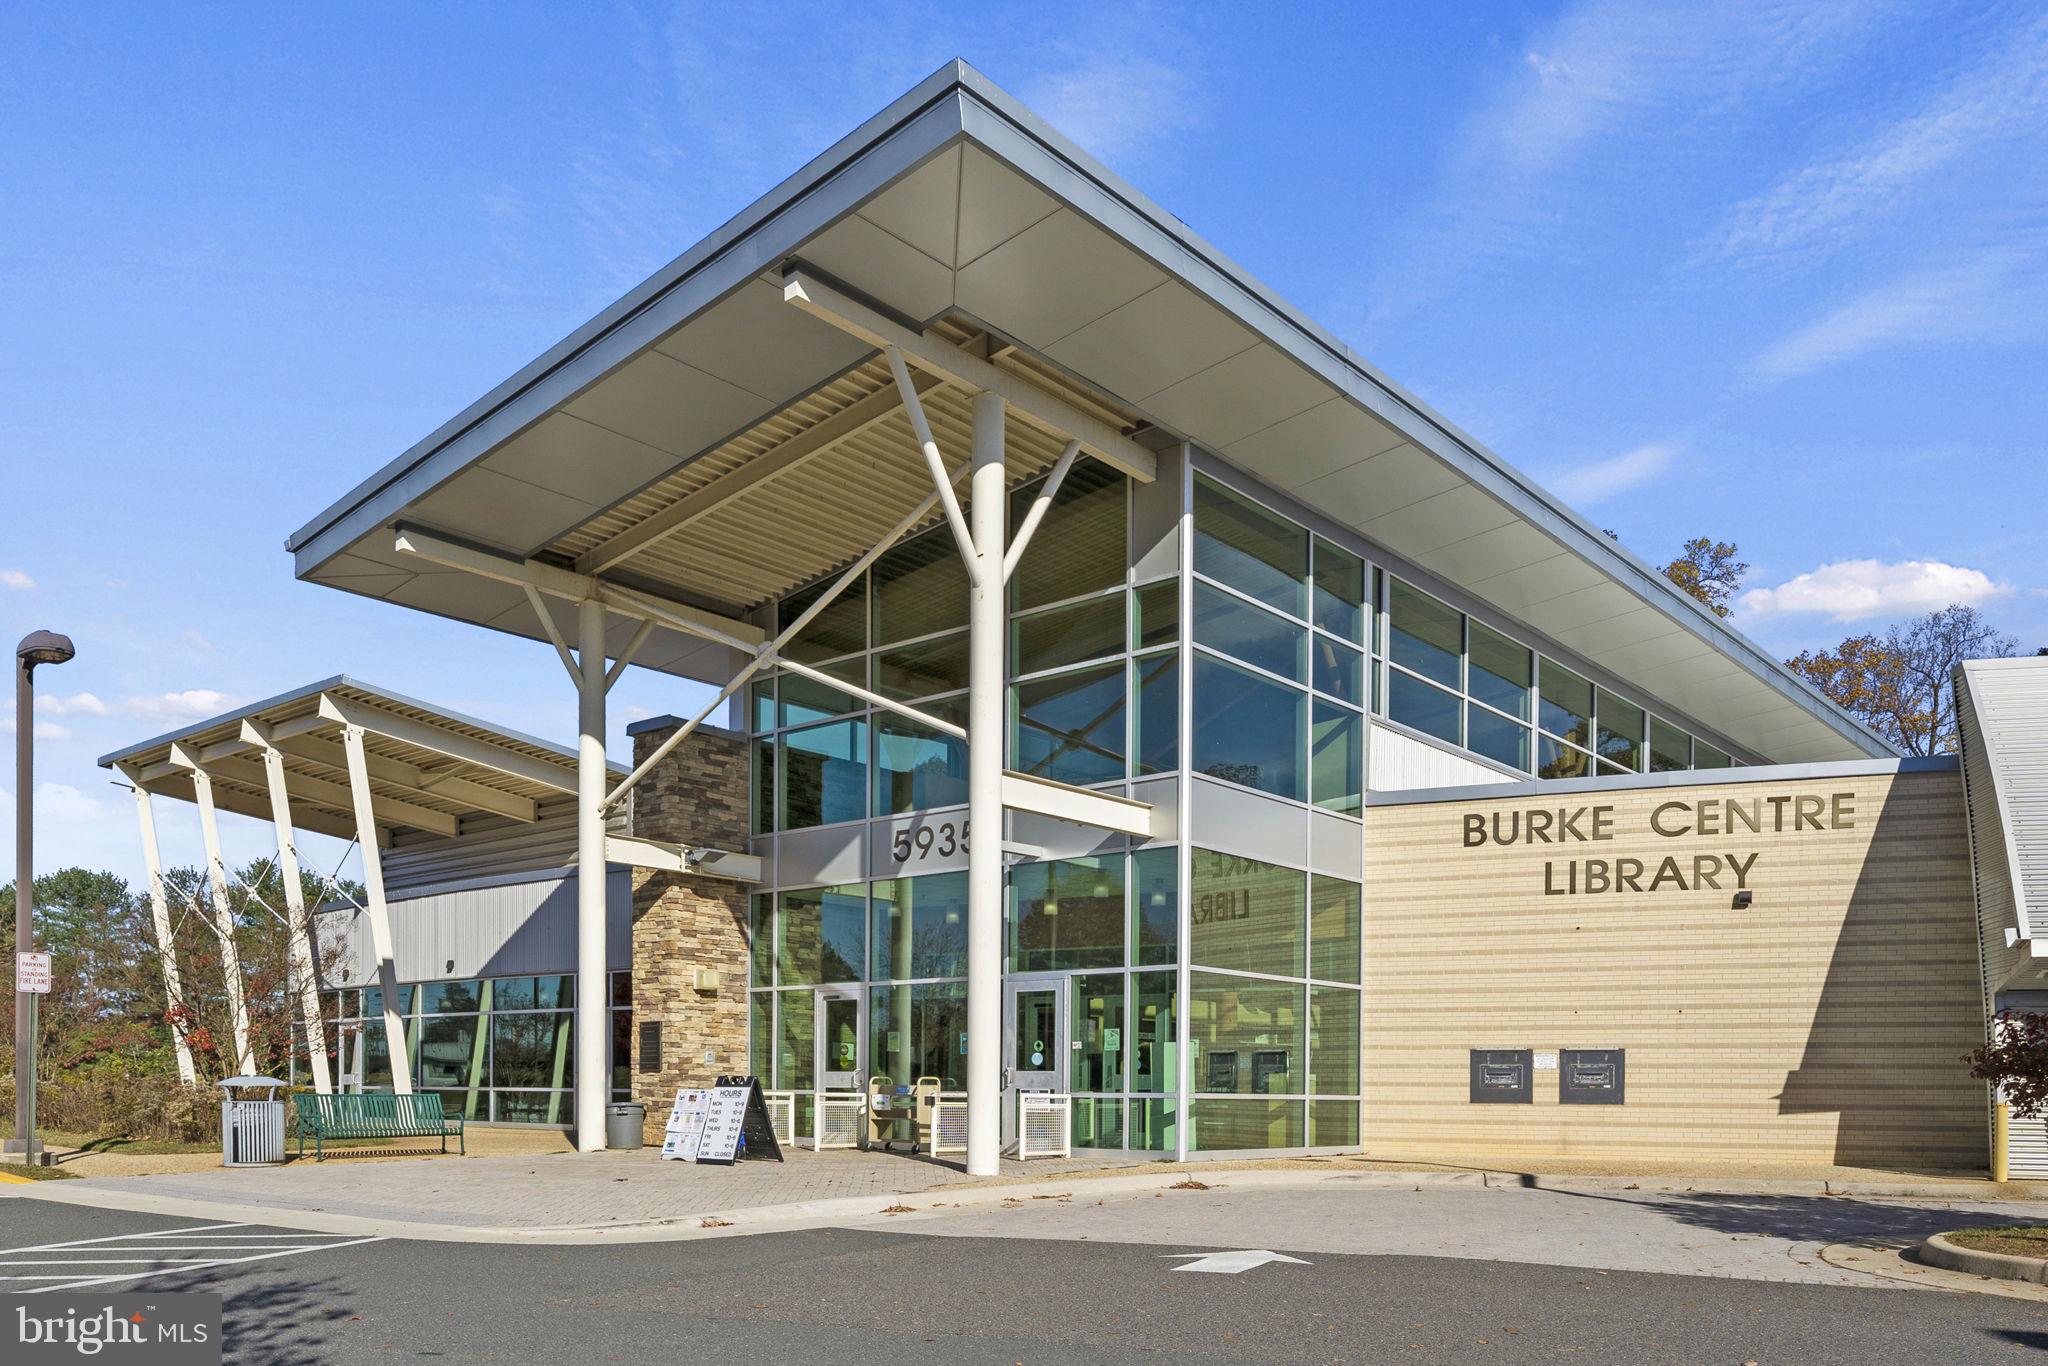
Burke Centre Library, a modern glass-fronted building beneath a broad angular canopy.
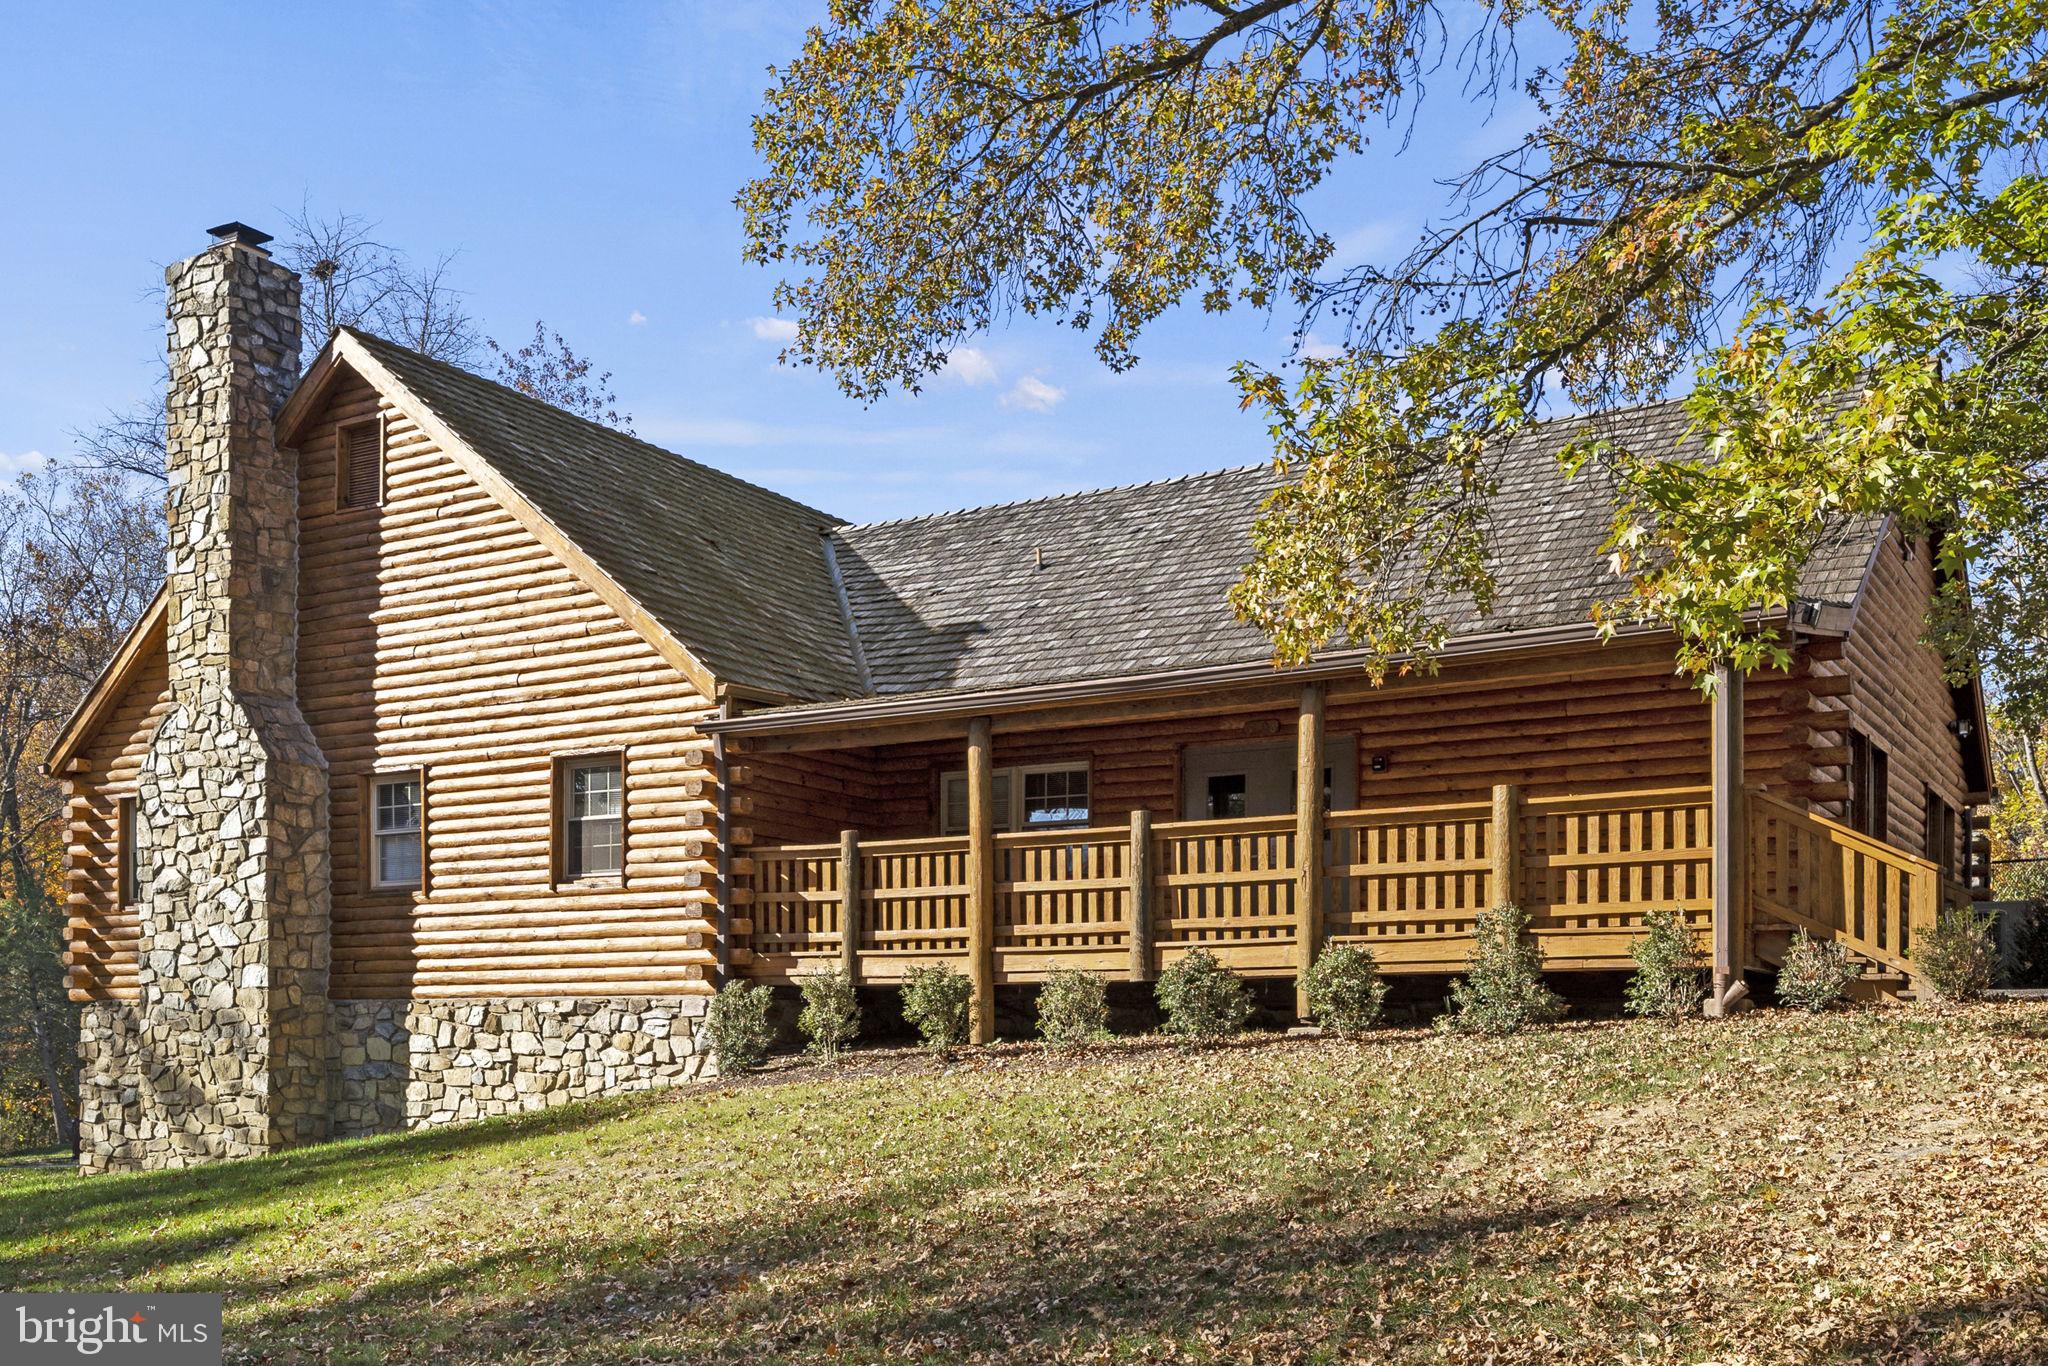
Log home with a stone chimney and foundation, broad wooden porch, and autumn trees.
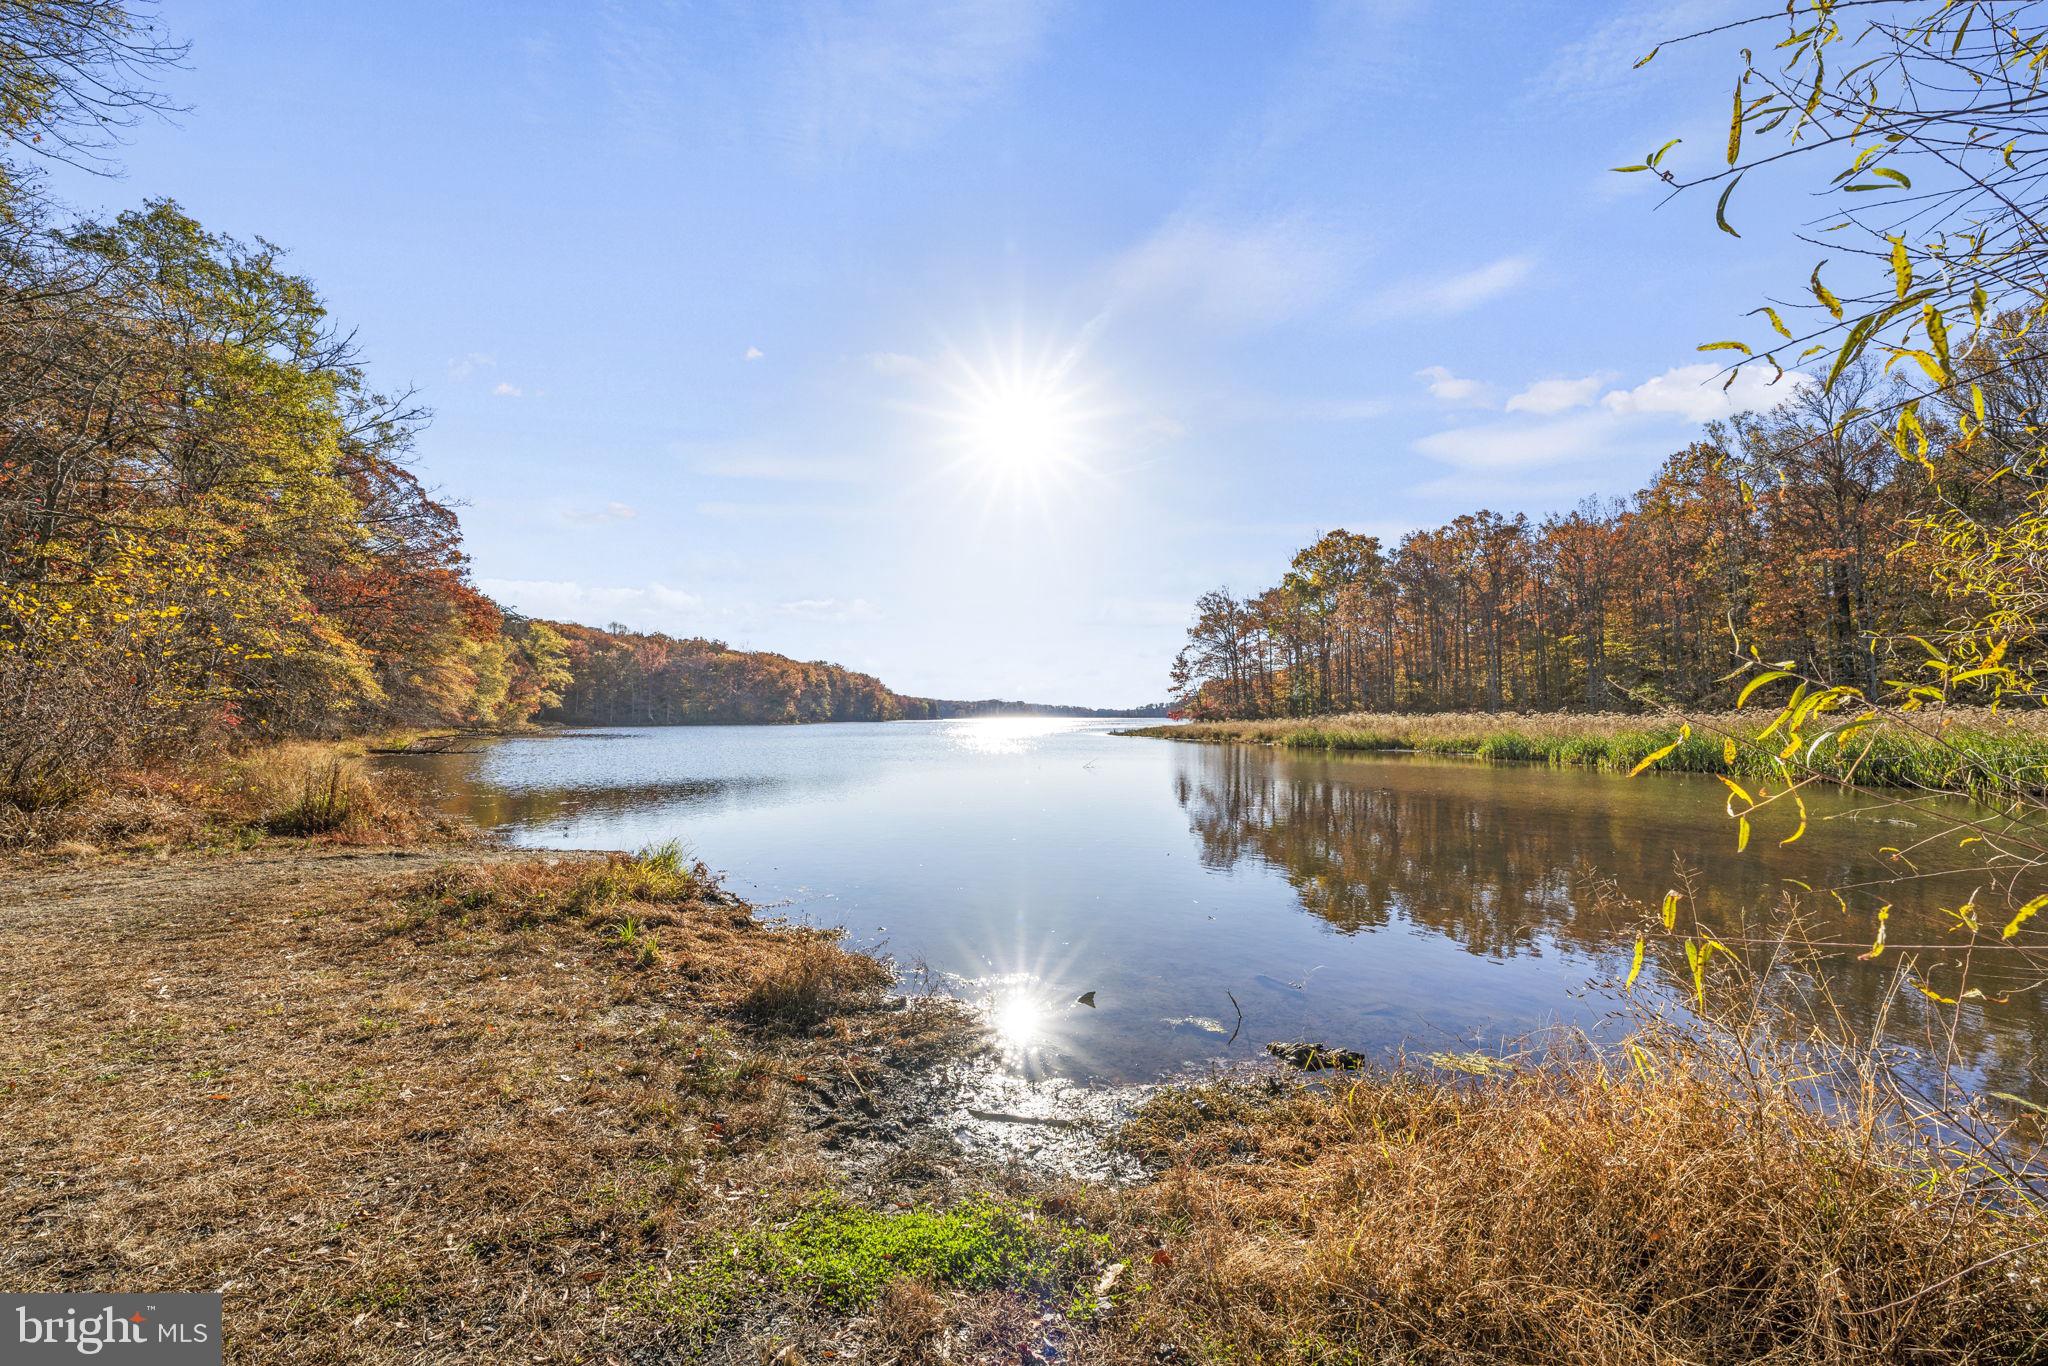
Calm lake bordered by autumn woods, with sunlight reflecting across the water.
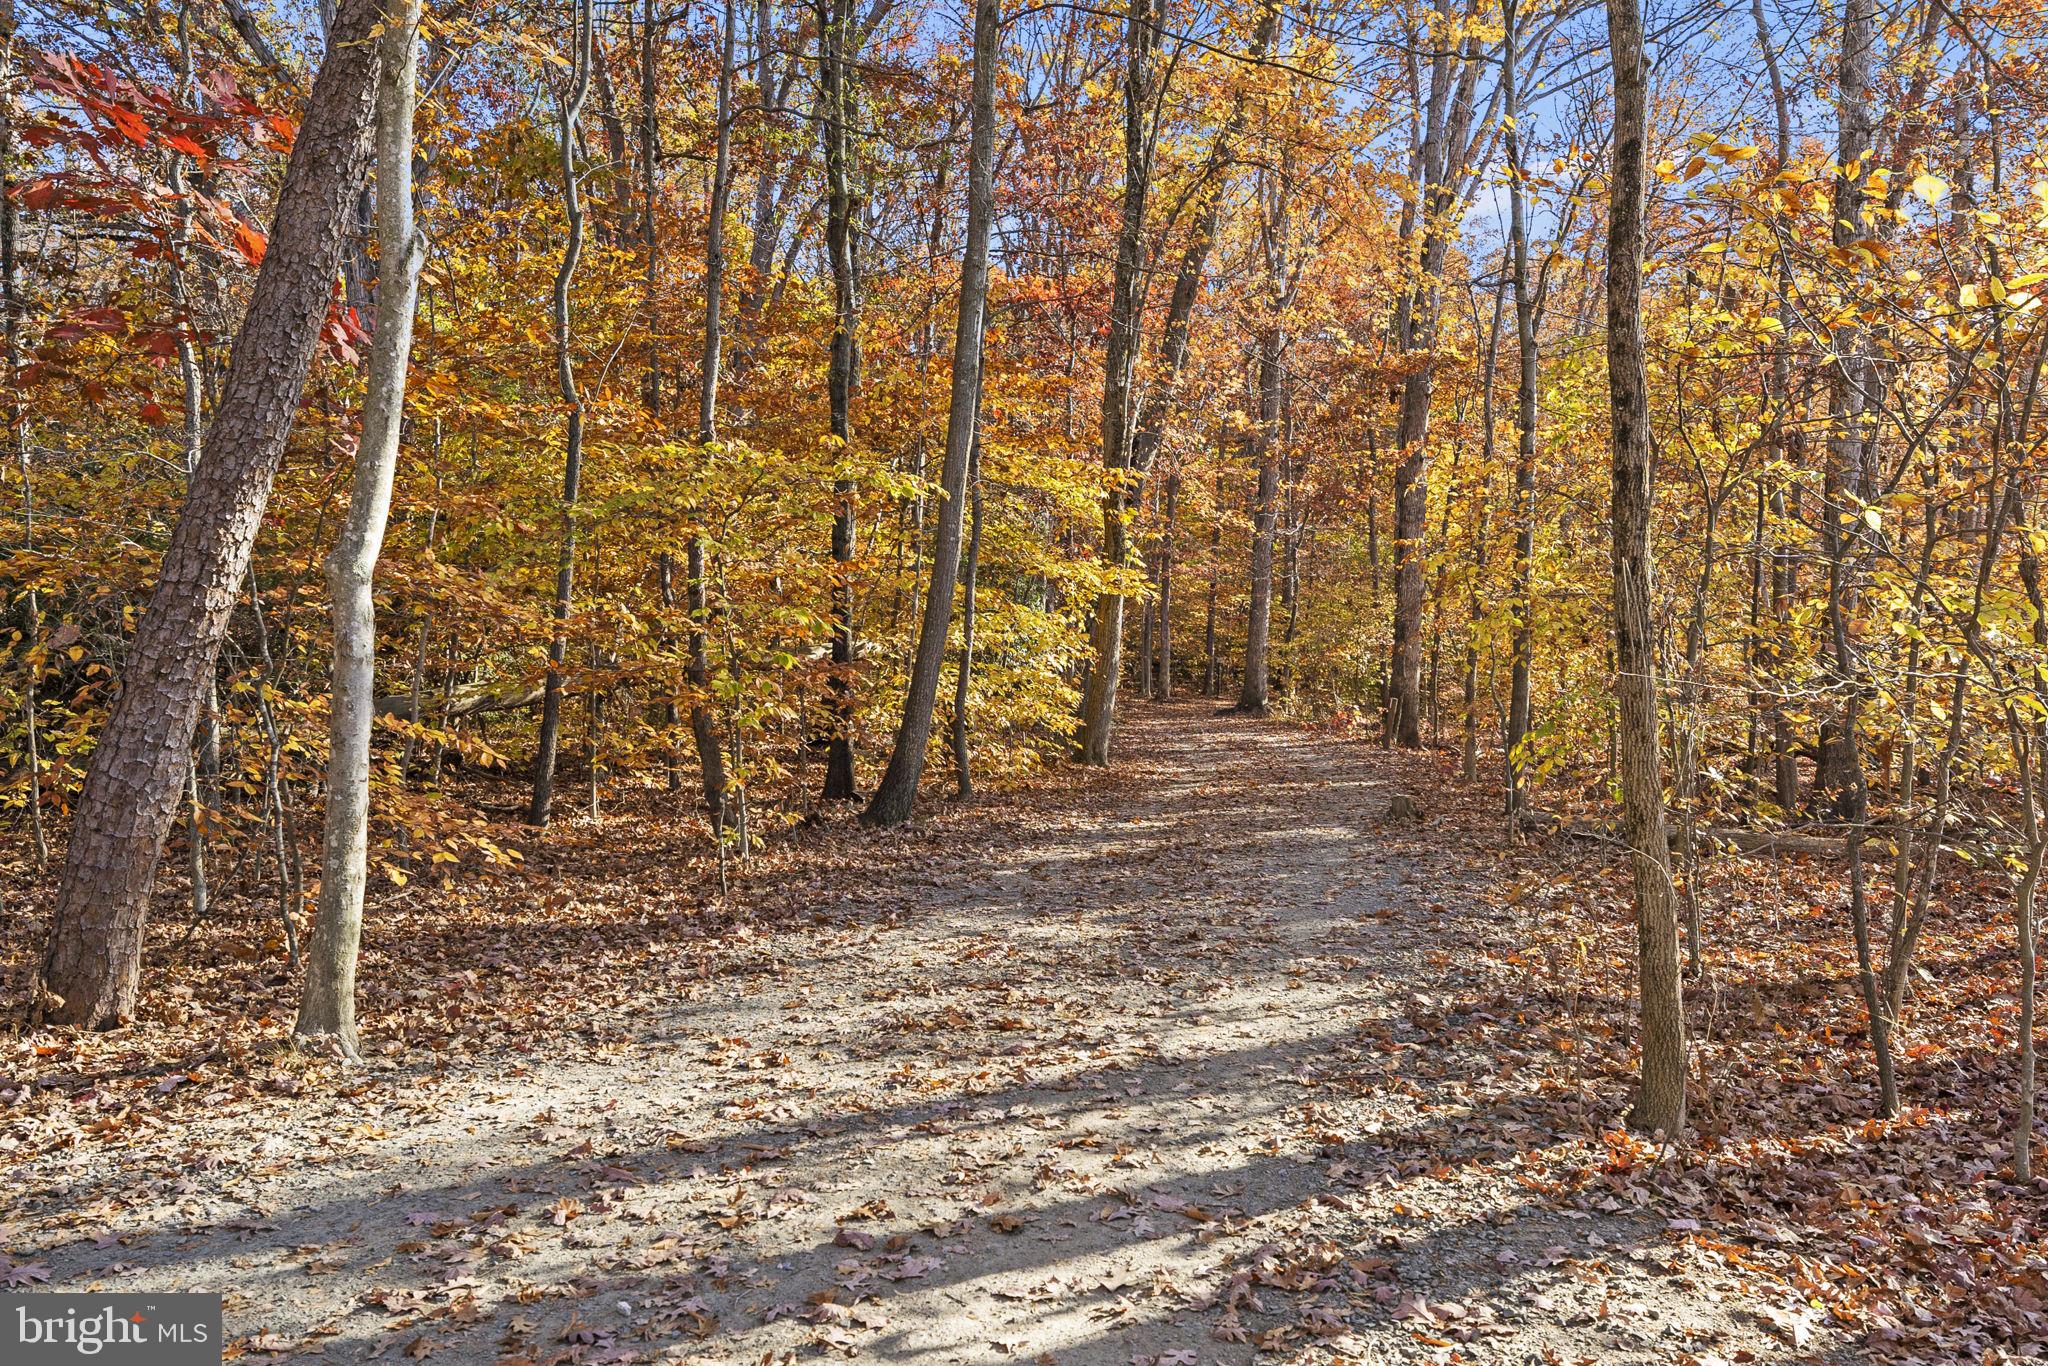
Wooded dirt path winding through trees with colorful autumn foliage.
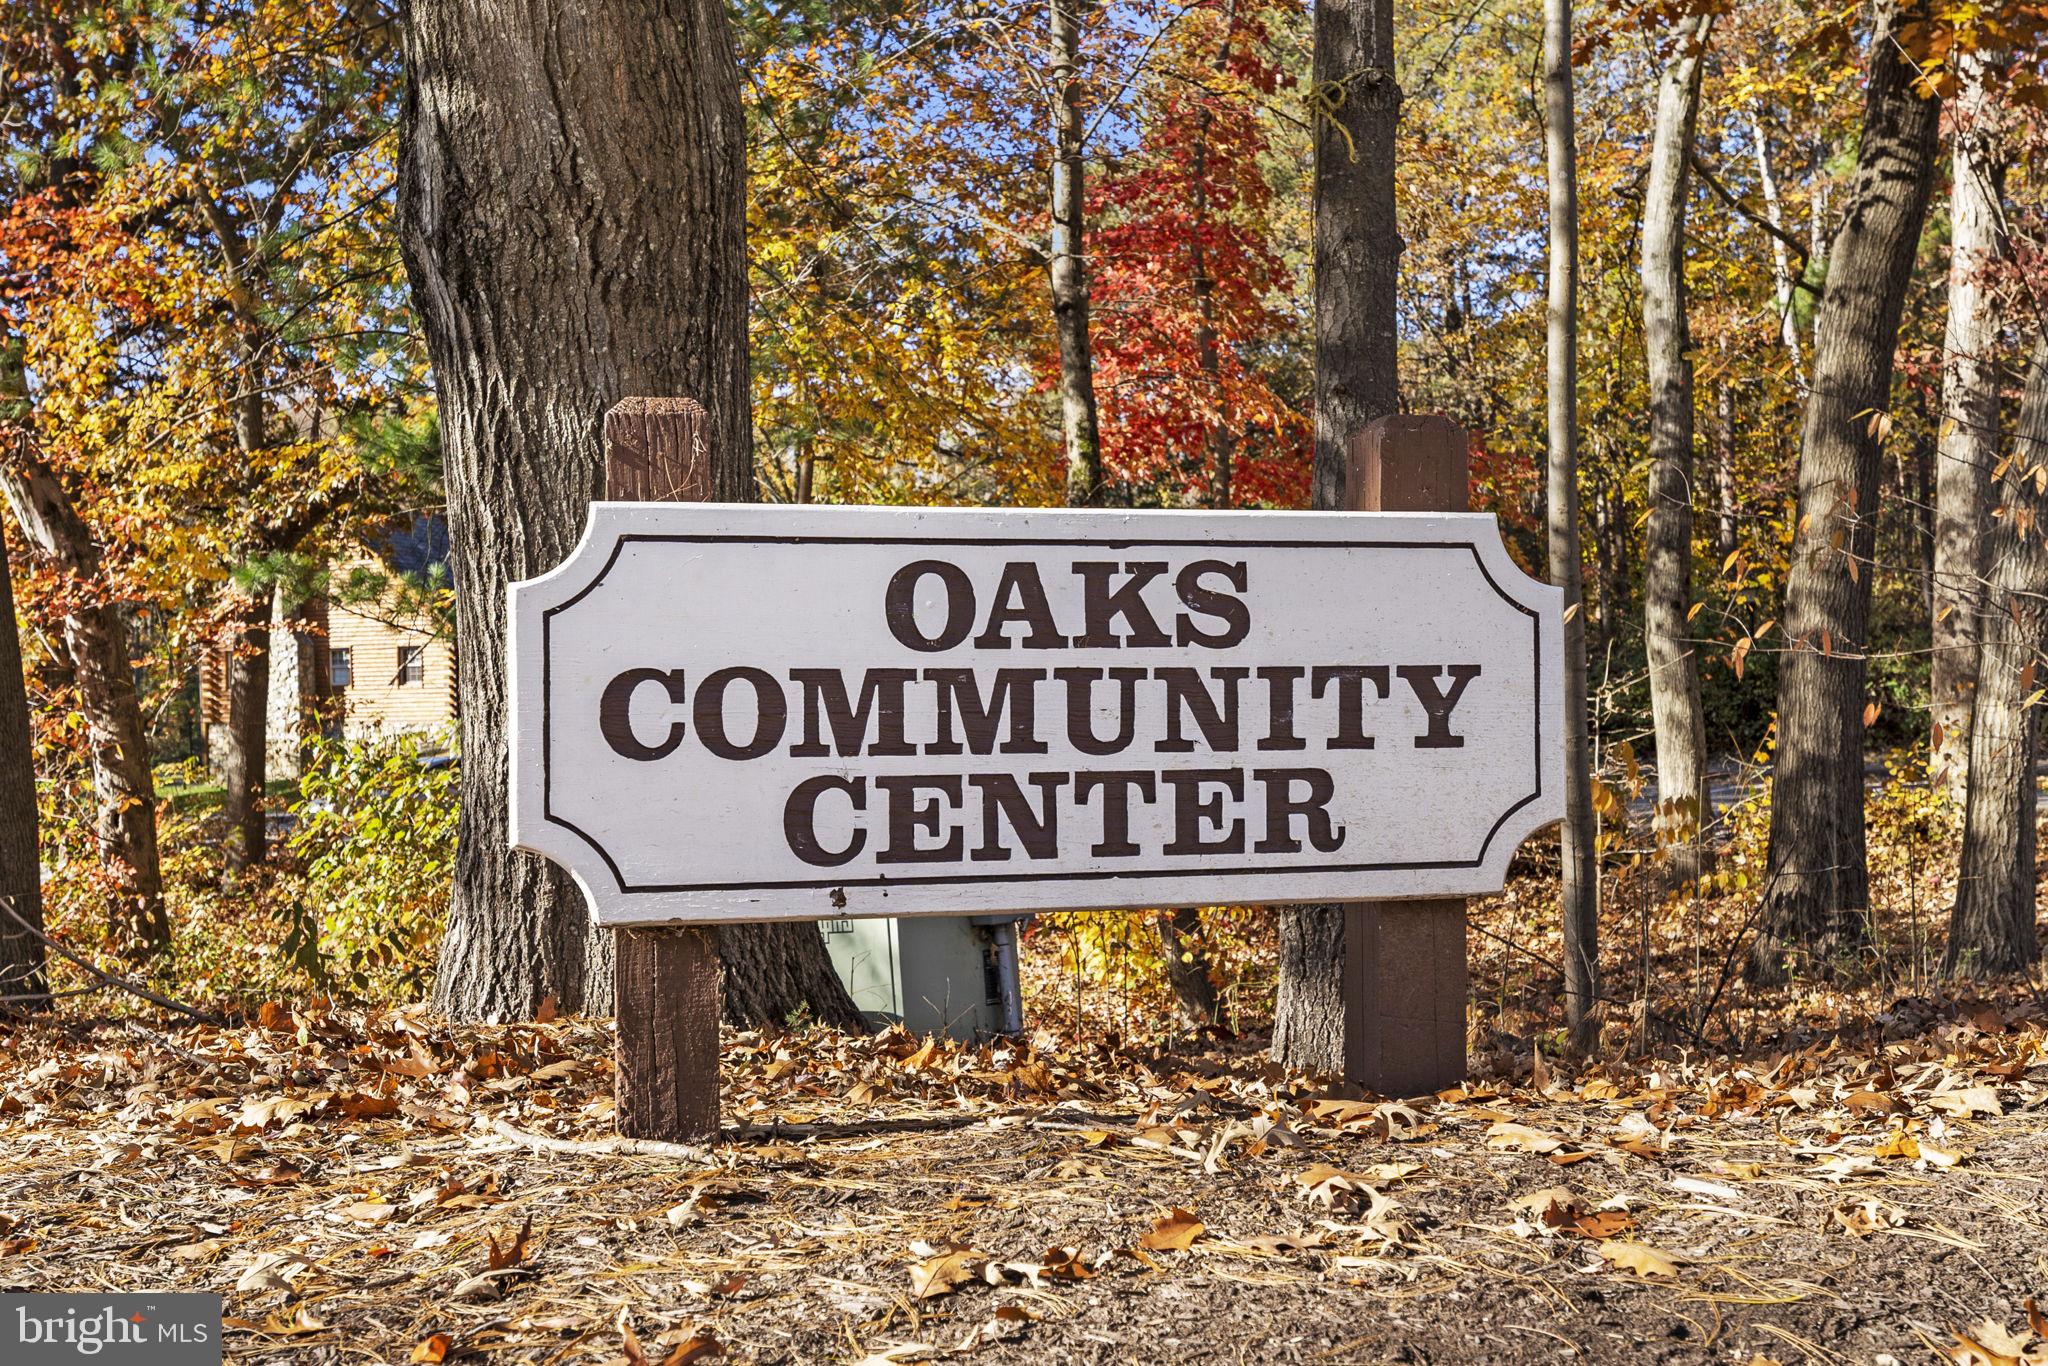
Oaks Community Center sign among autumn trees.
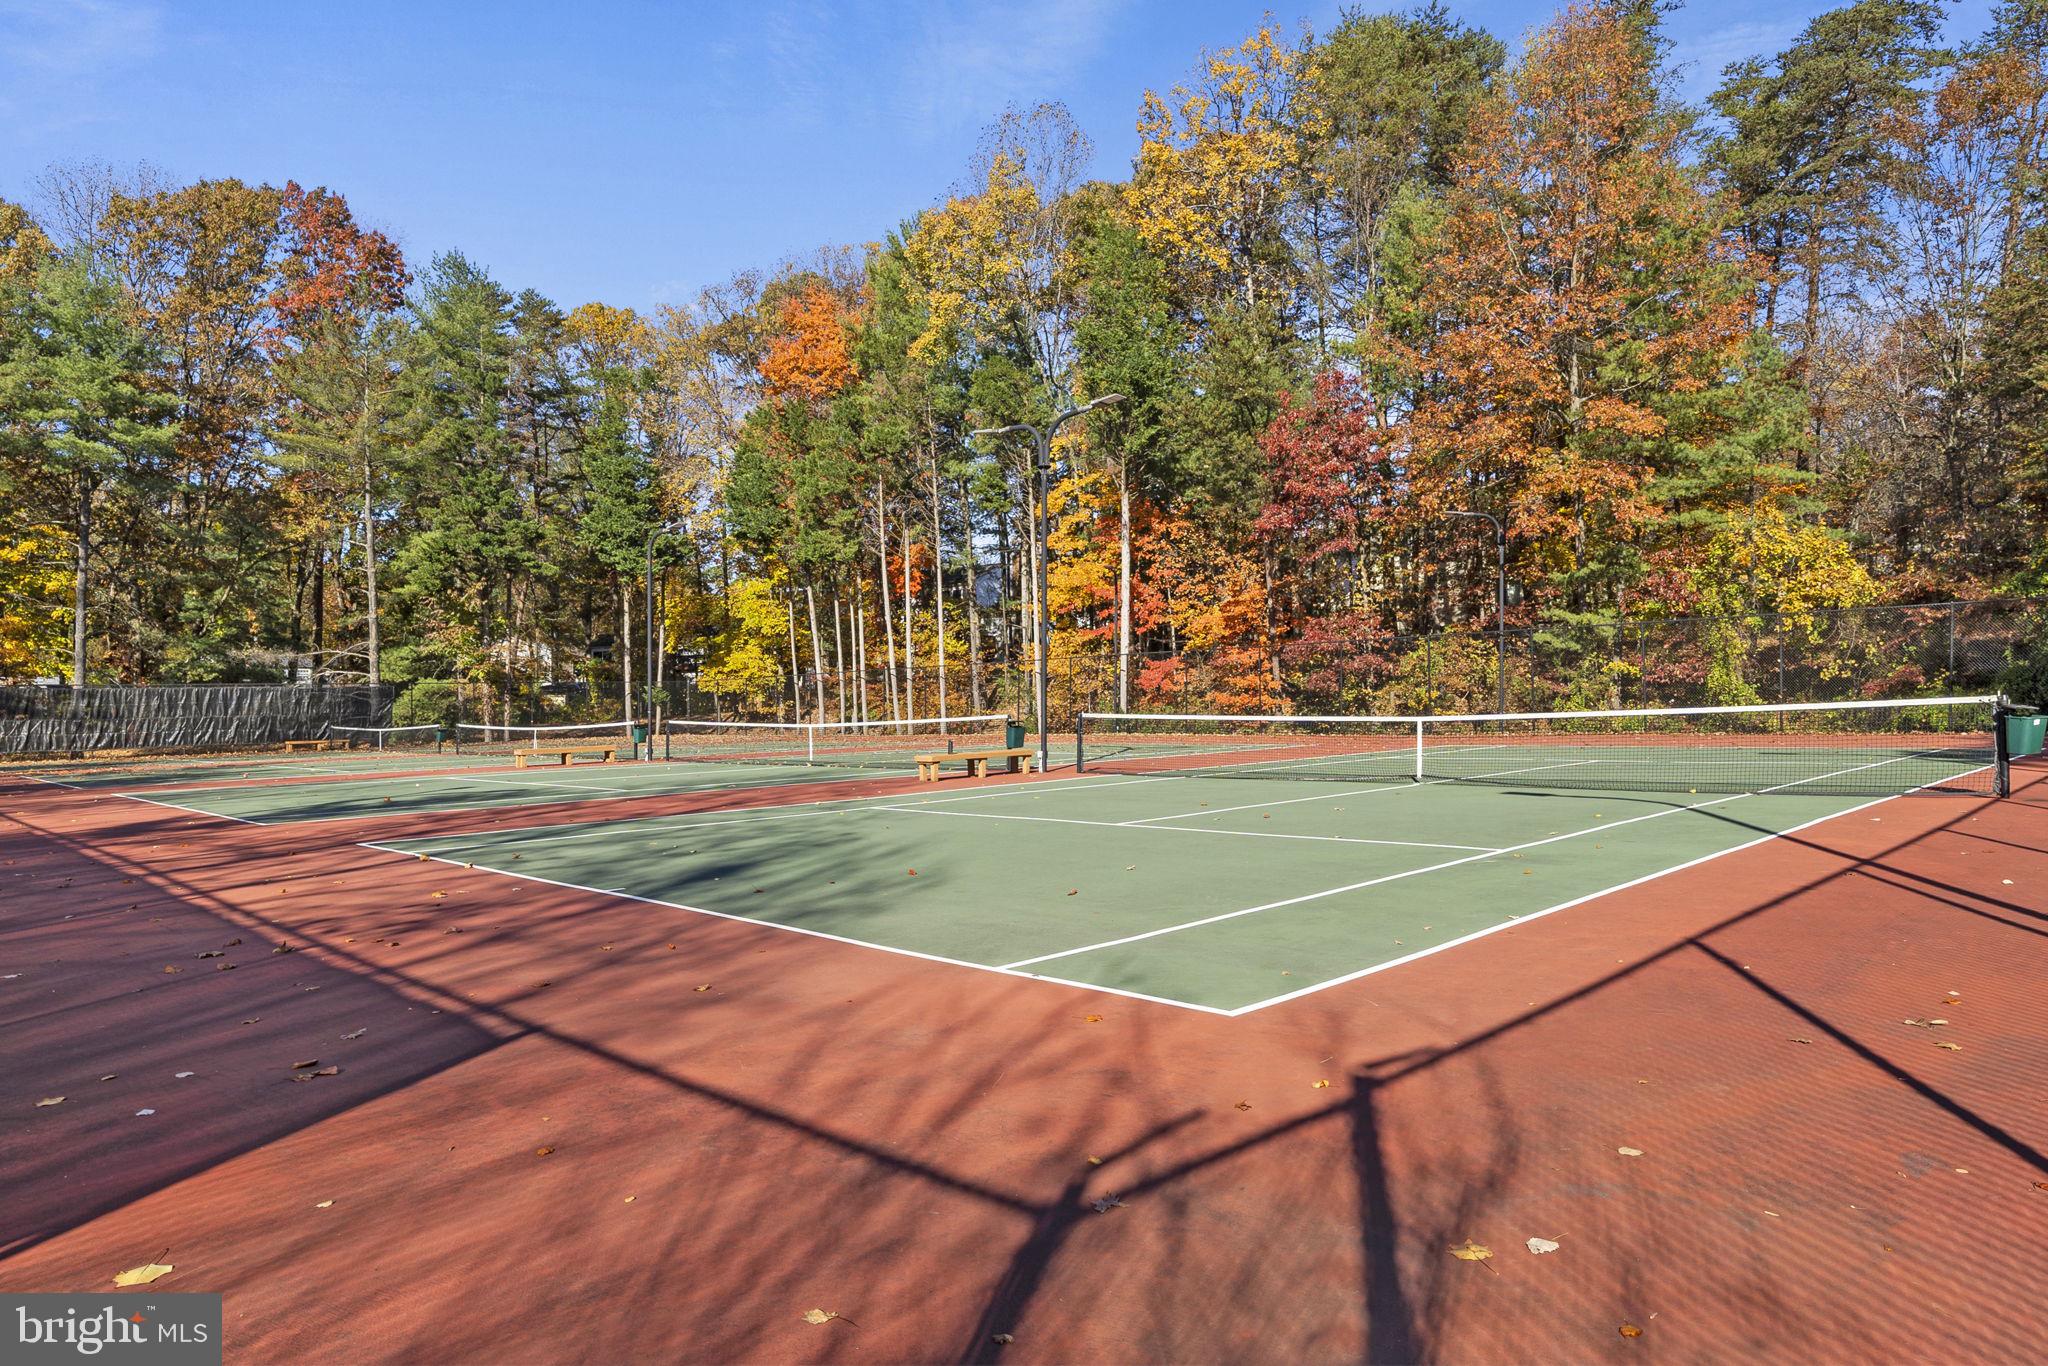
Outdoor tennis courts bordered by colorful autumn trees, with nets, lights, and benches.
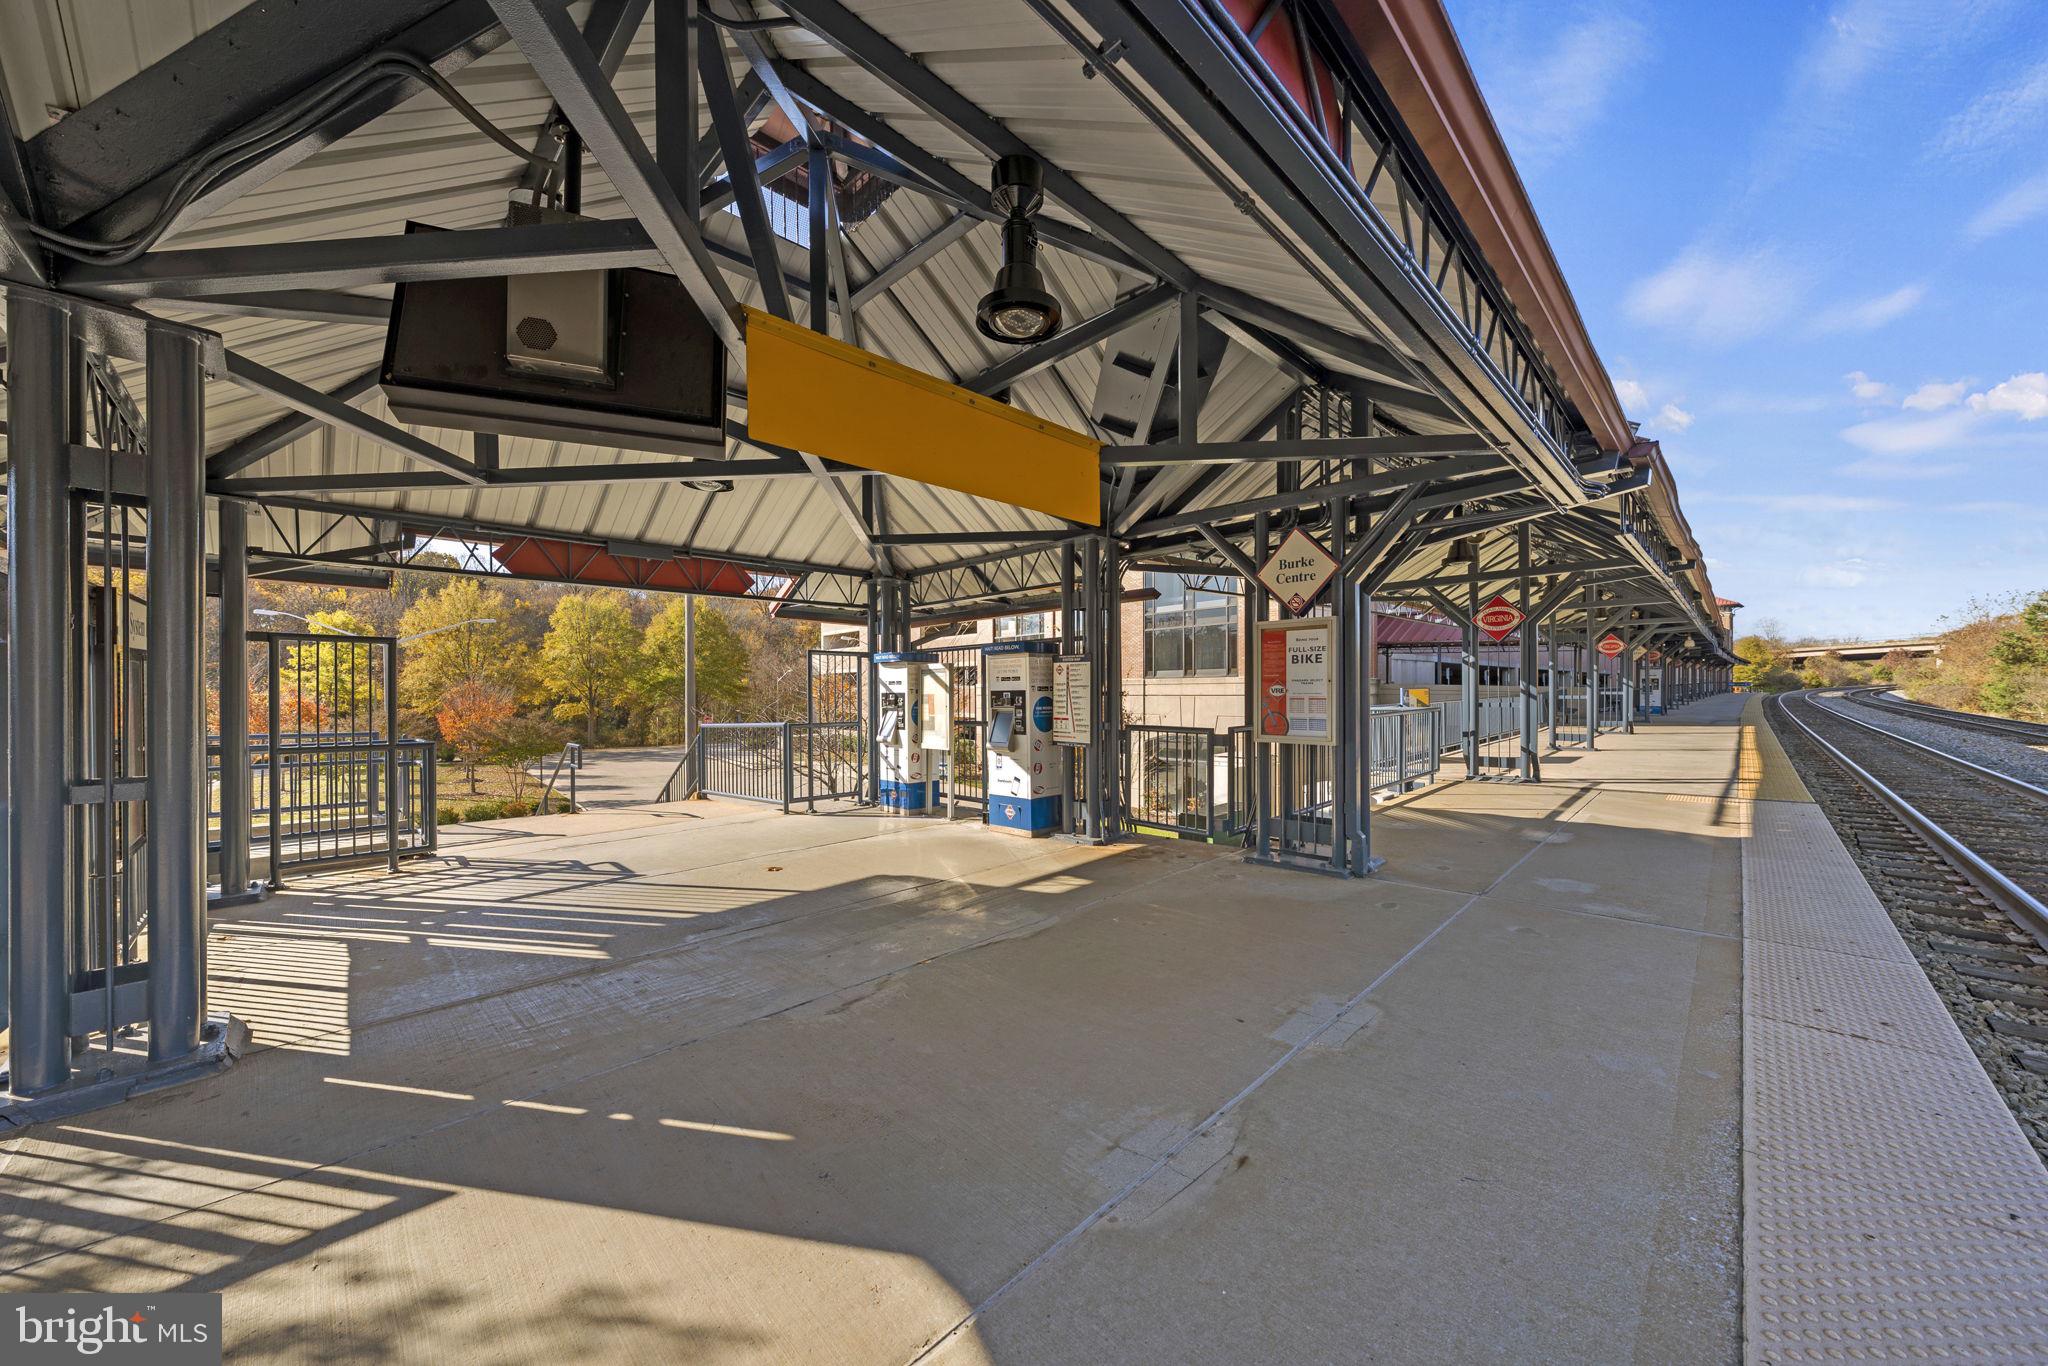
Burke Centre station platform beneath a steel canopy, with tracks and autumn trees.
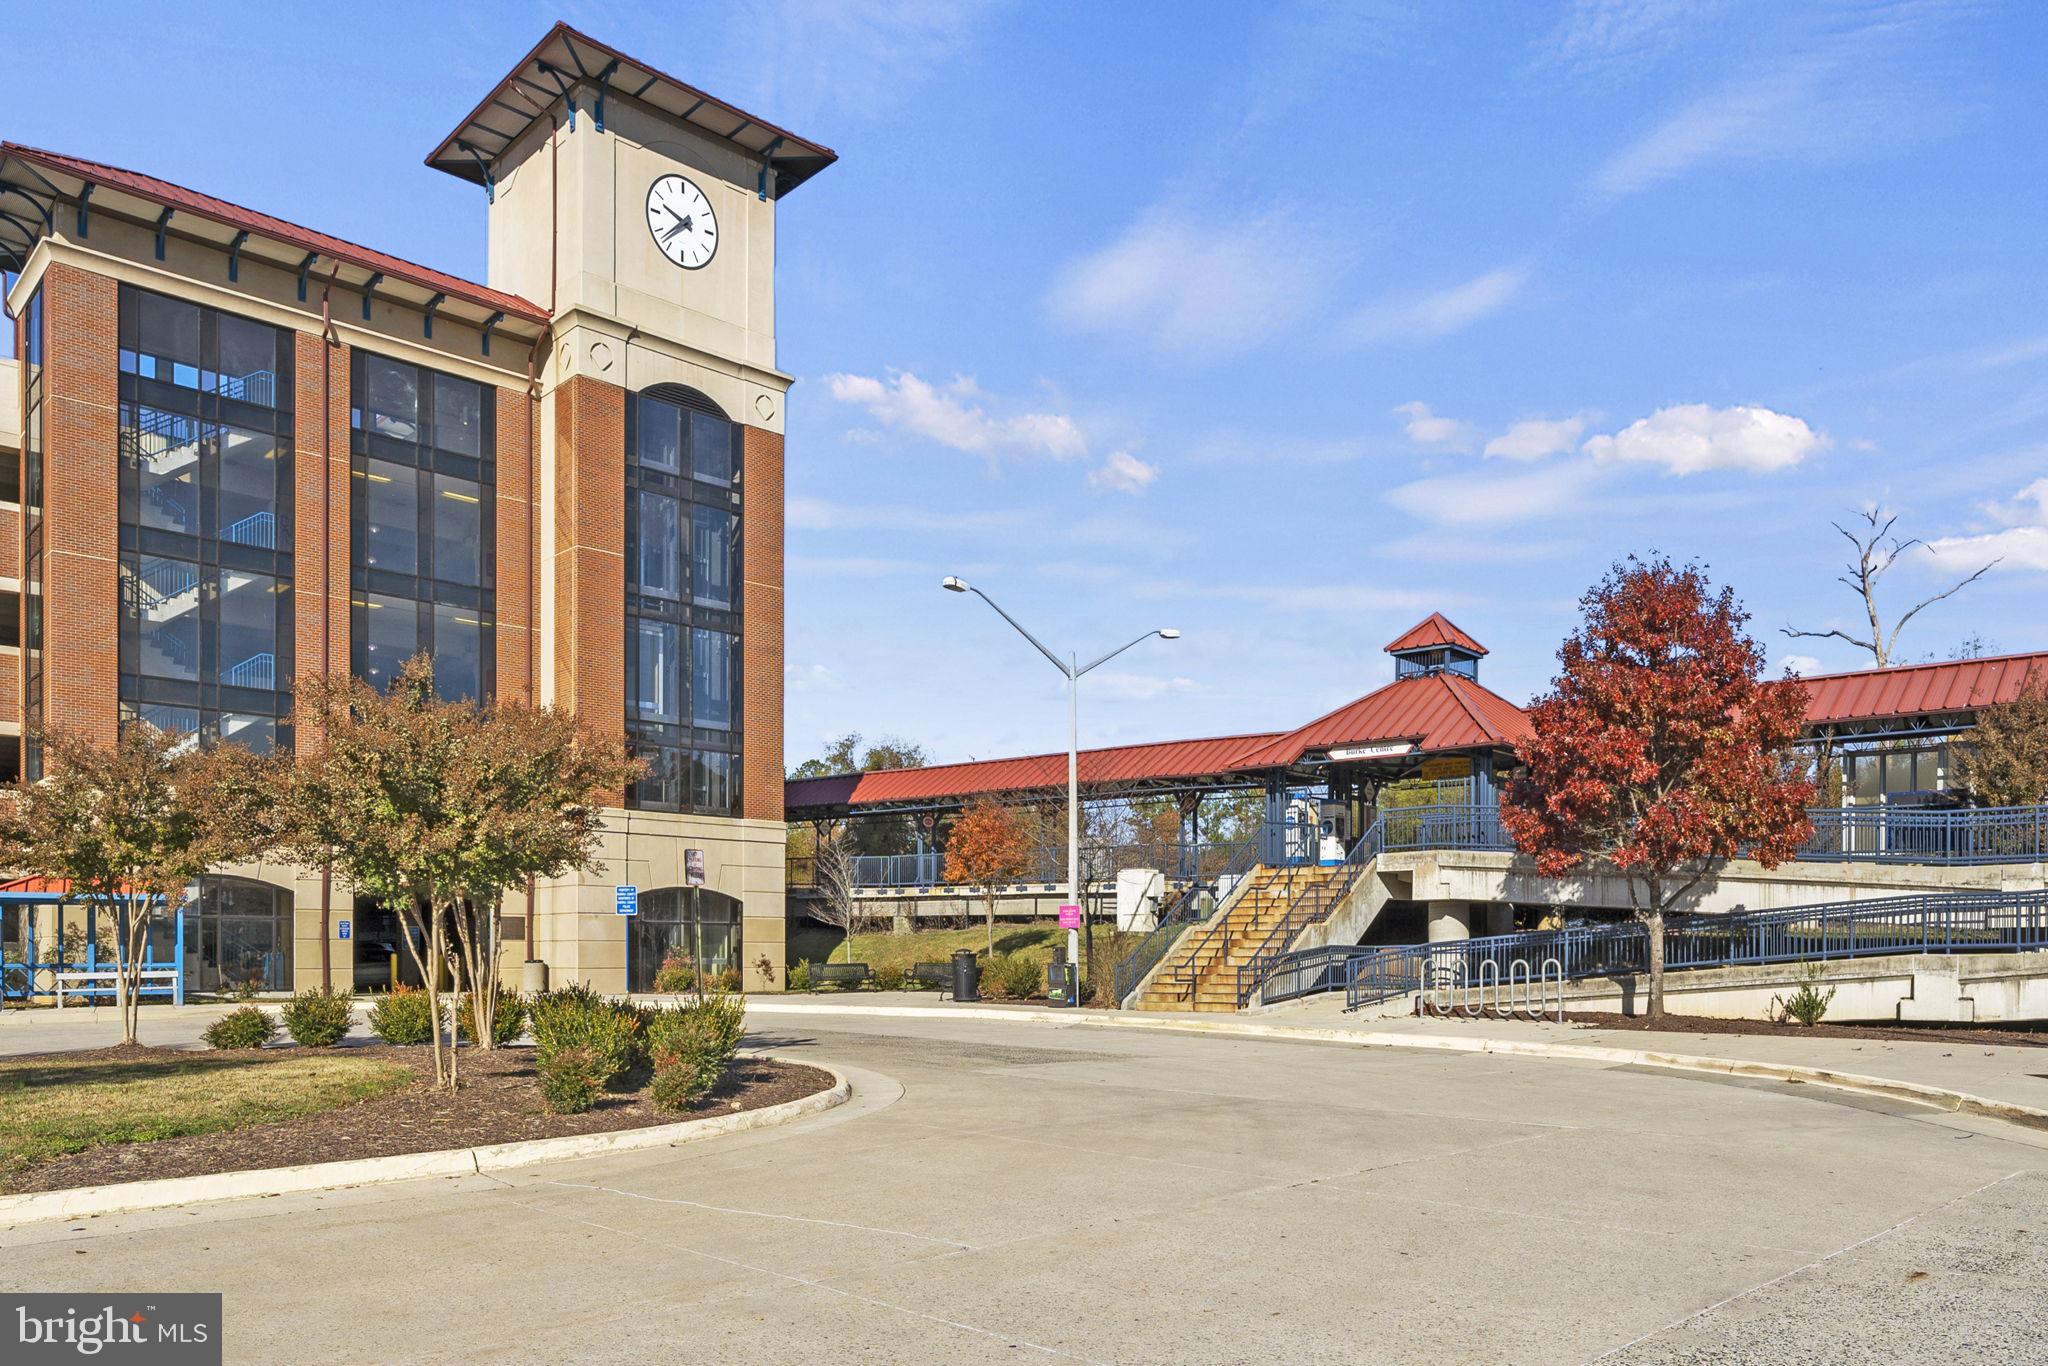
Train station with a clock tower, covered platforms, and autumn trees.
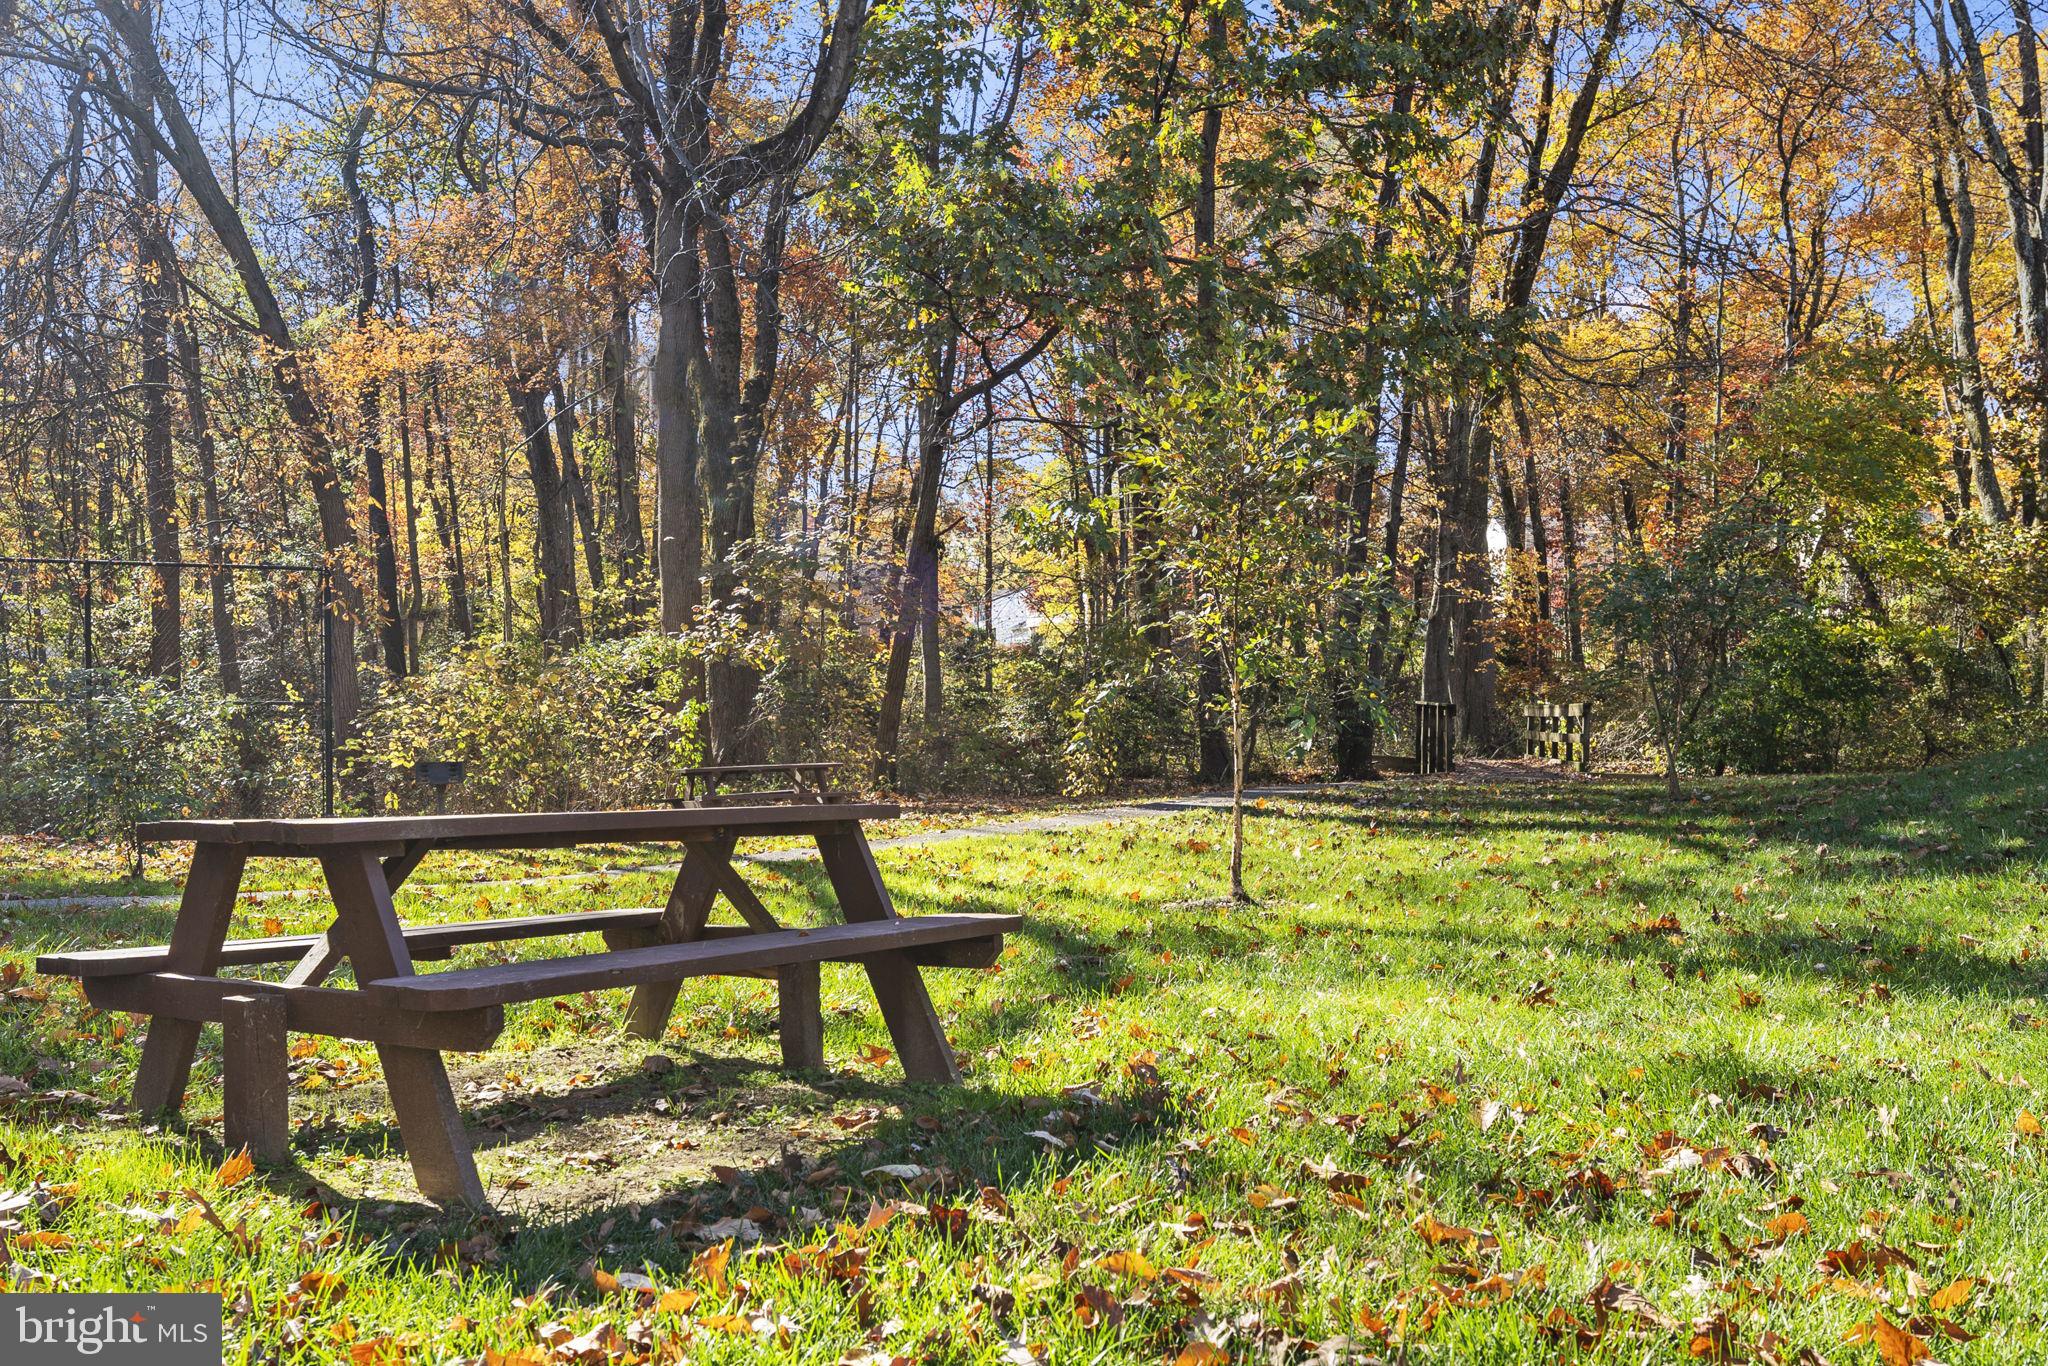
Wooded grassy outdoor area with a picnic table and a path among autumn trees.
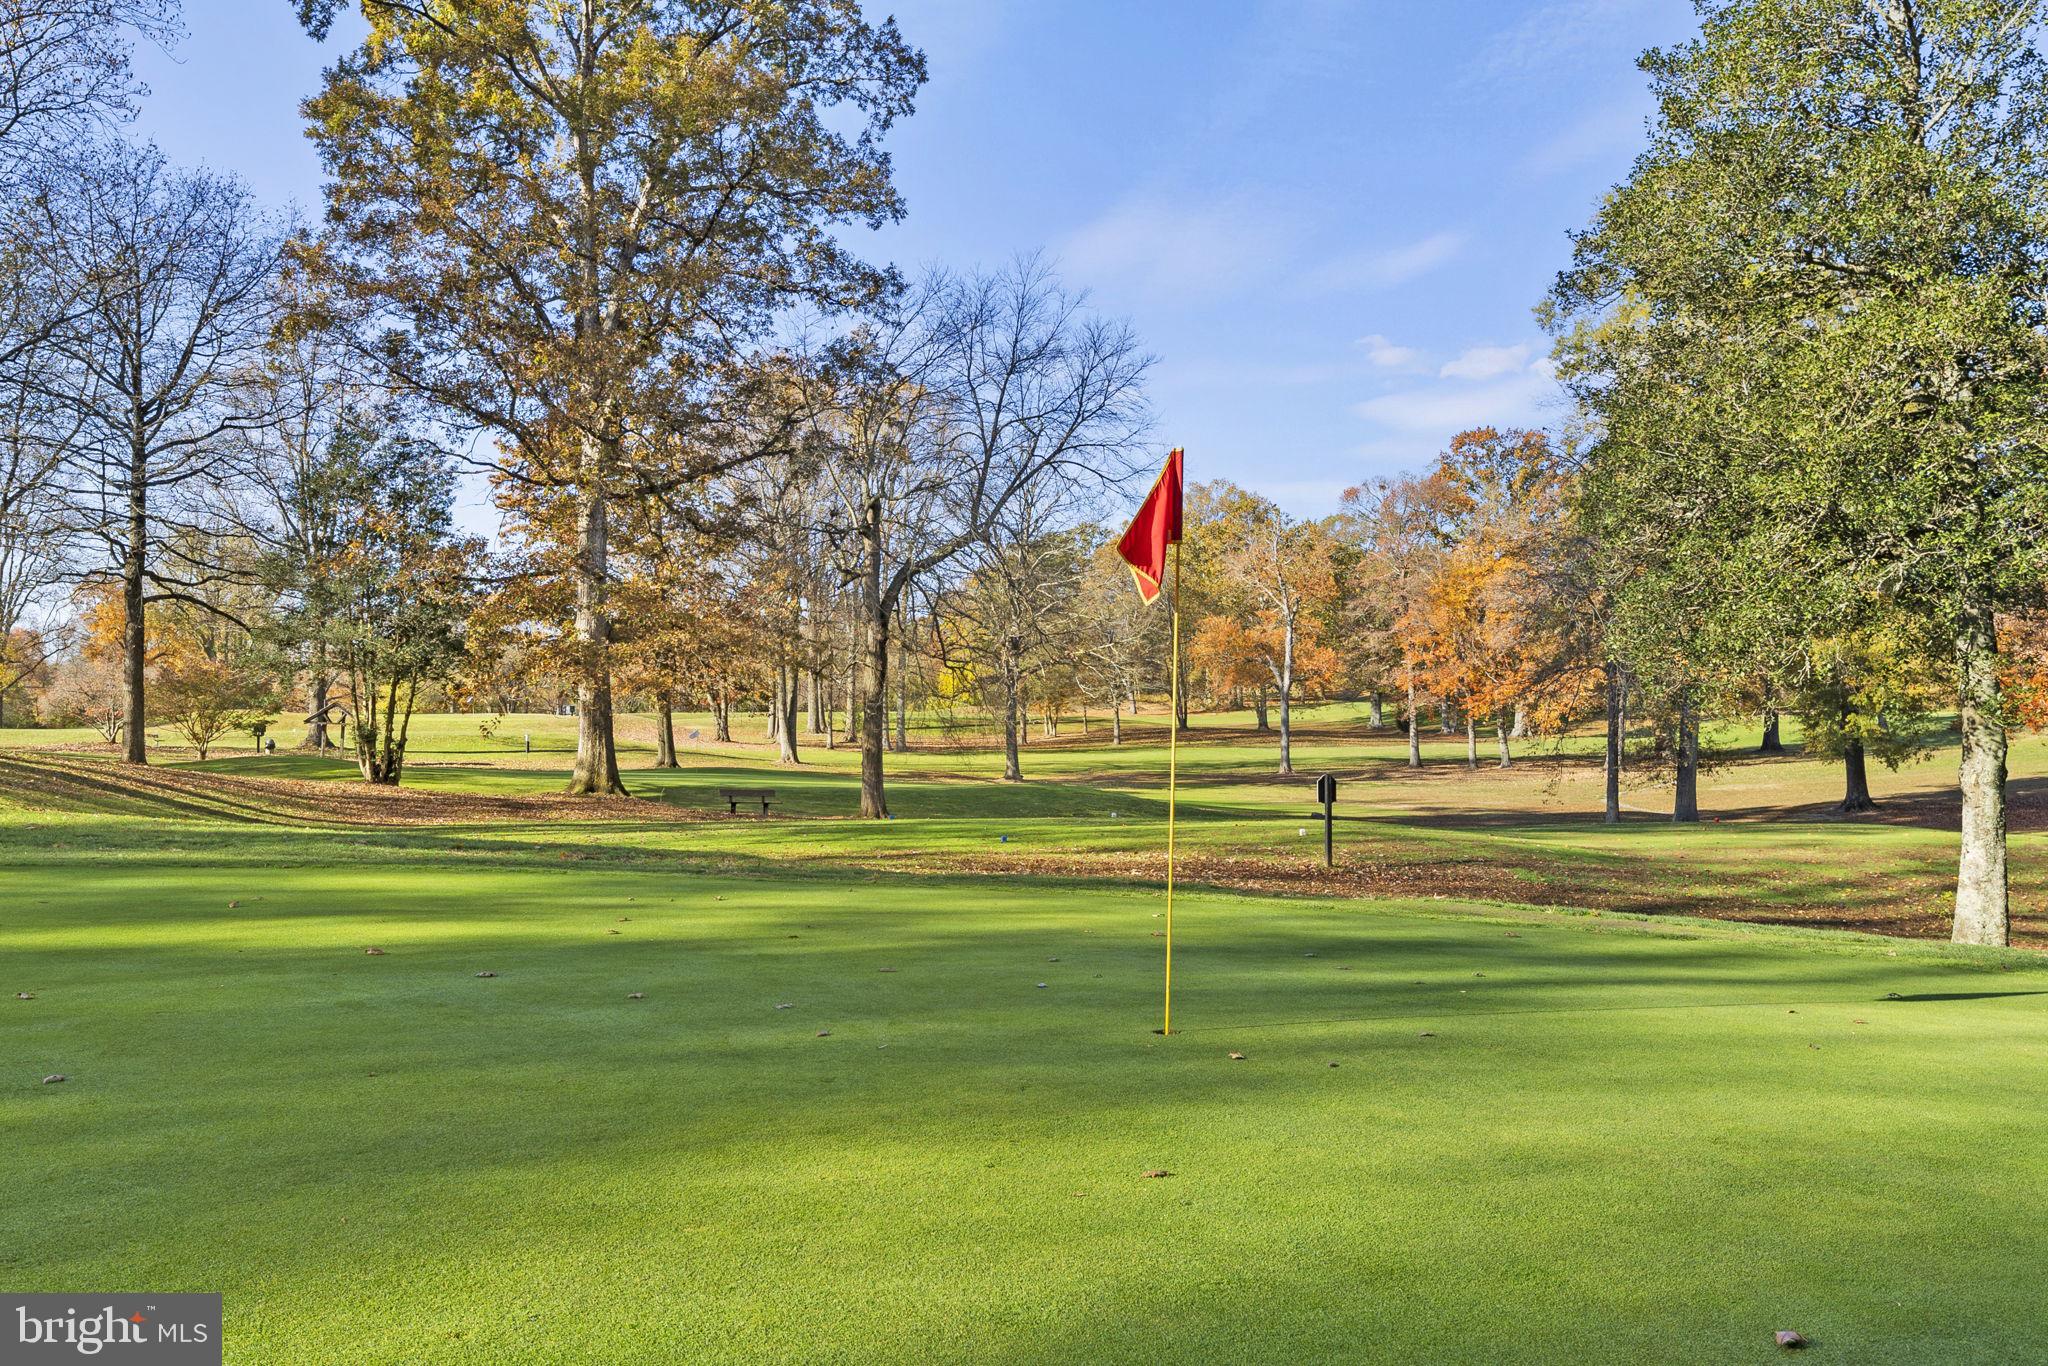
Golf course putting green with a red flagstick and autumn trees.
VIEW PHOTOS
$745,000

10217 Steamboat Landing Ln

5 Beds 3 Baths 1,501 Sq.Ft. 8,675 Sq.Ft.

Description

PRICE IMPROVEMENT! STEP INTO SERENITY AND ELEGANCE - A Burke Centre Gem Awaits! Nestled within the picturesque Burke Centre community, this 5-BEDROOM, 3-FULL BATH home is a harmonious blend of modern comfort and timeless appeal. You'll first be struck by the inviting exterior, a prelude to the charm that lies within. Step through the front door, and you'll find yourself taken in by the updates and cozy feel. The upper level beckons you with a spacious family room, a perfect canvas for hosting memorable gatherings. Light dances through the windows, creating an atmosphere that's both lively and inviting. For the culinary enthusiast, the kitchen is ready for whatever you bring it. UPDATED IN 2011, providing ample cabinet space and beautiful QUARTZ COUNTERTOPS. There is plenty of room to prepare meals and a large dining room is adjacent to the kitchen making formal and informal gatherings a breeze. One of the home's most cherished features is the ALL-SEASON SUNROOM, added in 2014. Imagine sipping your morning coffee as the sun rises or unwinding in the evening with a glass of wine. This space transforms ordinary moments into extraordinary ones. The upper level offers 3 BEDROOMS, with an UPDATED ENSUITE BATHROOM in the primary bedroom as well as an UPDATED SECONDARY BATH. On the lower level, a bright and spacious great room awaits, complete with a CONVERTED GAS FIREPLACE. It's the perfect spot to watch your favorite sports or the latest movie. Also on the lower level are 2 ADDITIONAL BEDROOMS with BRAND NEW CARPET and UPDATED FULL BATHROOM (2018). The laundry room is also on the lower level with access to the LARGE 2 CAR GARAGE. This home is not just about aesthetics; it's also practical and efficient. TRIPLE-PANE WINDOWS with a 40-year warranty were installed in 2003, a NEW ROOF with a 50-year warranty in 2018, GUTTERS WITH GUTTER GUARDS updated in 2018, a NEW HOT WATER HEATER in 2020, and HVAC REPLACED in 2021. It is truly move-in ready. LUXURY VINYL PLANK flooring was added in the entry way, kitchen and great room in the basement in 2019 and 2021, respectively. A NEW WATER SOFTENER was thoughtfully incorporated in 2011. Every detail has been thoughtfully considered to make this home not just beautiful but also functional. Situated in the award-winning neighborhood of Burke Centre, you'll be surrounded by amenities, including proximity to the VRE FOR EASY ACCESS TO Washington, D.C. Major commuting routes, shops, parks, and scenic walking trails are at your doorstep. This home is more than just a place to live; it's a canvas for creating a life well-lived. The blend of style, comfort, and practicality makes it a rare find in Burke Centre. Don't miss out on the chance to make it your own and become a part of this beautiful community. This is your opportunity to embrace the charm and modern amenities of this charming home, and make this your new haven in Northern Virginia. Complete list of updates in documents section.
Share Property

Location

10217 STEAMBOAT LANDING LANE, BURKE, VA 22015

Status

Sold

Date Sold

December 18, 2023
Maggie Hatfield

Maggie Hatfield

TITLE

CEO | Owner | Broker

LICENSE

0225228923

Property Amenities

Interior
Fireplace Gas
Appliances Cooktop, Gas Water Heater, Dishwasher, Disposal, Dryer, Microwave, Refrigerator, Washer, Range Hood
Flooring Carpet, Ceramic Tile
Total Bedrooms: 5
Full Bathrooms: 3
Other Interior Features Ceiling Fan(s)
Area & Lot
Lot Area 8,675 Sq.Ft.
Living area 1,501 Sq.Ft.
MLS® ID VAFX2154314
Year Built 1981
School District FAIRFAX COUNTY PUBLIC SCHOOLS
High School ROBINSON SECONDARY SCHOOL
Middle School ROBINSON SECONDARY SCHOOL
Elementary School FAIRVIEW
Architecture Styles Split Foyer
Type Residential
Status Sold
Exterior
Air conditioning Central Air, Ceiling Fan(s)
Heat type Natural Gas
Water Source Public
Garage Space 2.0
Sewer Public Sewer
Parking Garage Door Opener, Asphalt, Attached
Utilities Water Available
Finance
Sales Price $745,000
HOA Fees $285 quarterly
Real Estate Tax $6,734 yearly

Work With Us

Explore our site for the latest real estate news, market trends, community updates, and exclusive listings. Whether you're buying or selling, our expert team is here to guide you every step of the way. Join our community and make your real estate journey a success.