Description
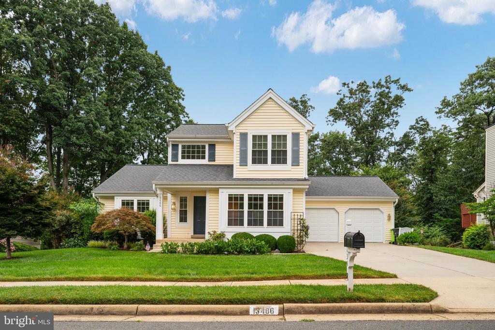
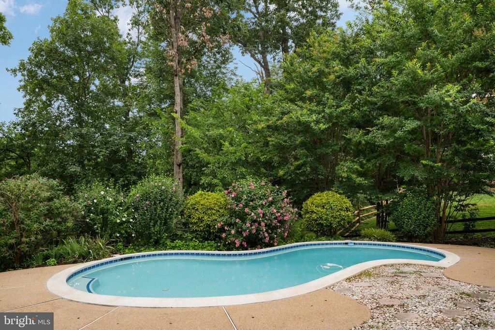
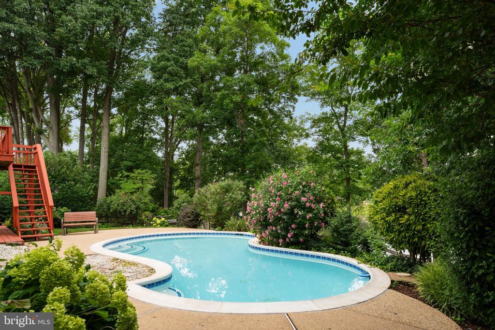
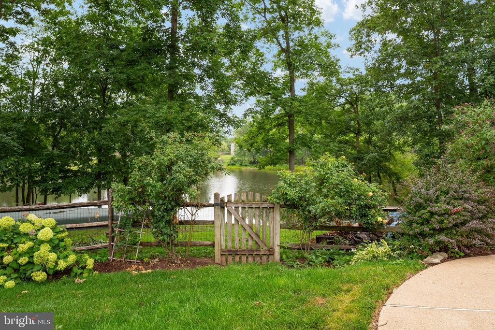
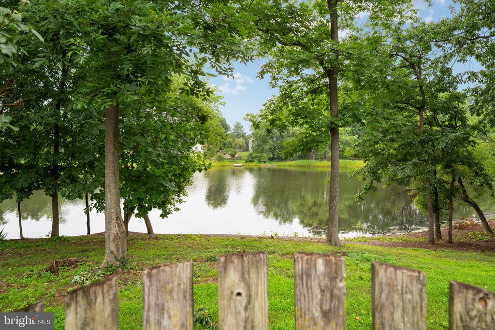
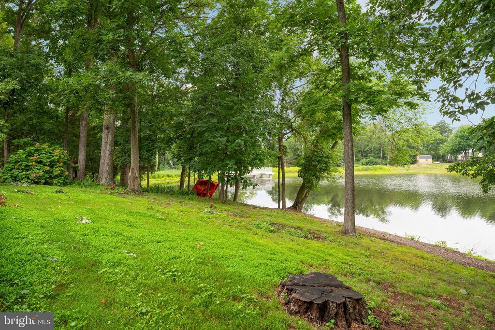
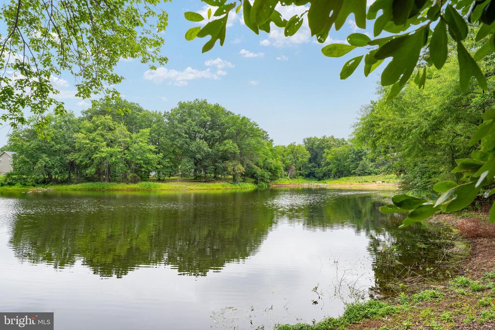
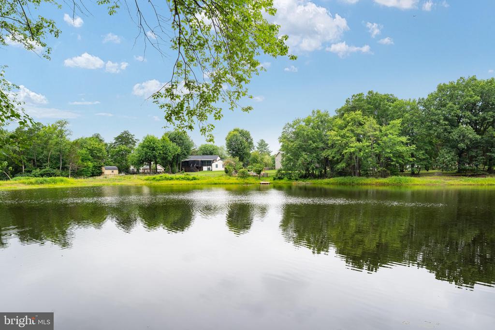
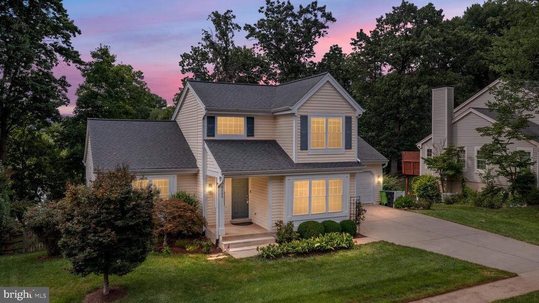
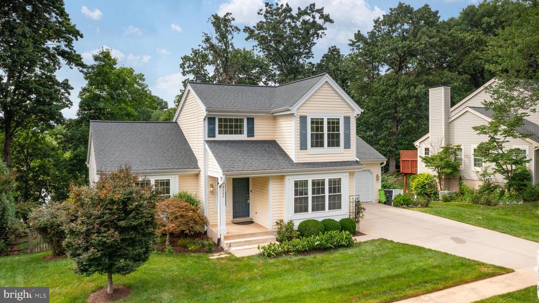
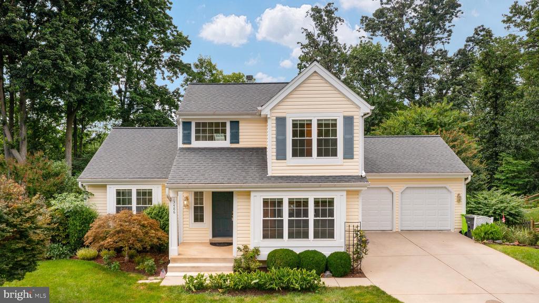
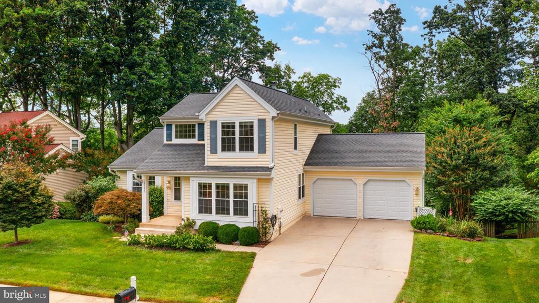
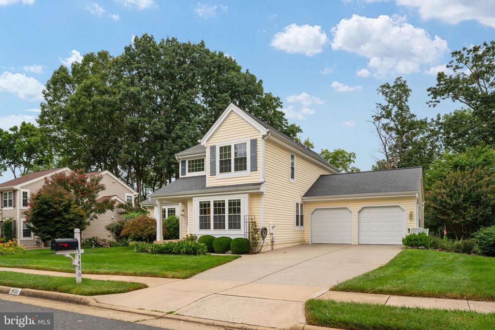
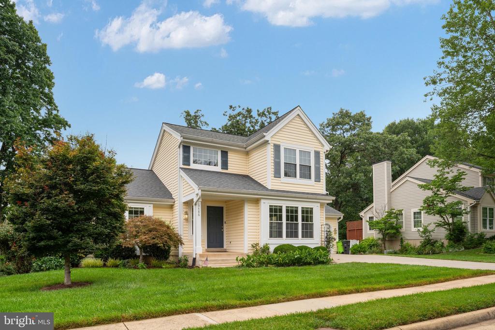
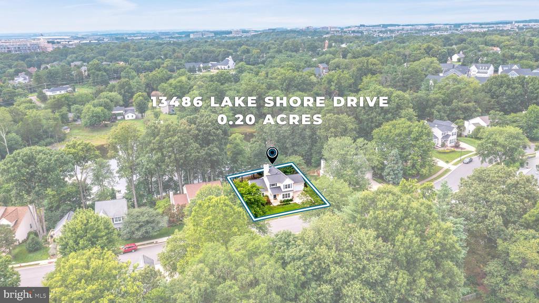
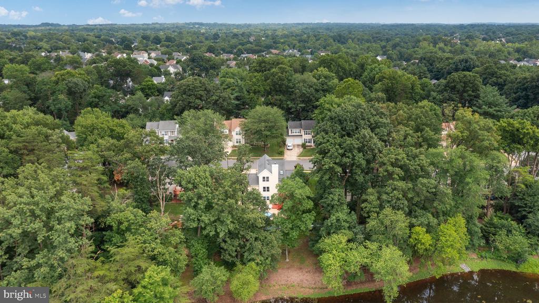
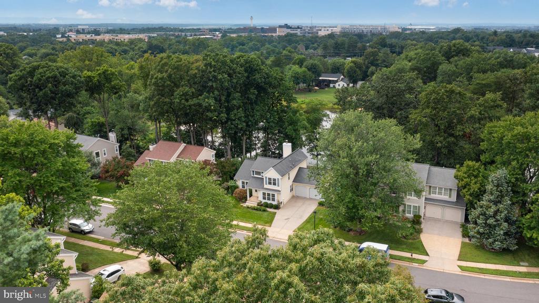
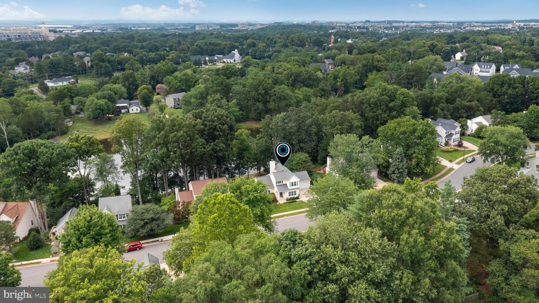
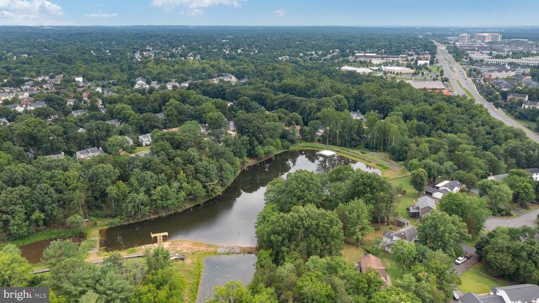
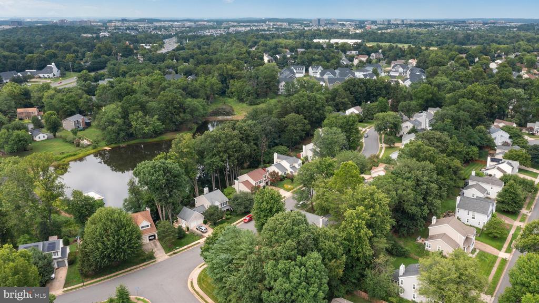
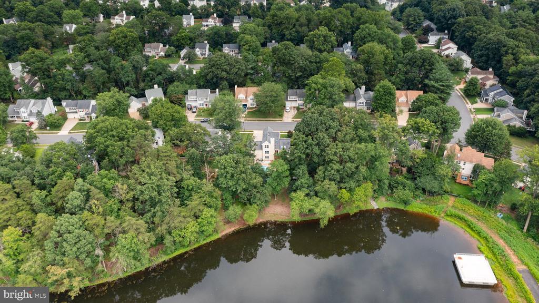
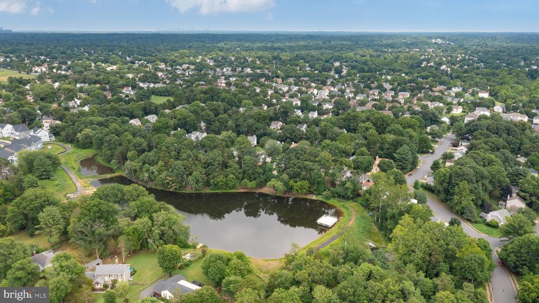
Lake views, a private pool, mature trees, real charm, and a main-level primary suite. This Herndon home has the kind of setting that makes you slow down a little.
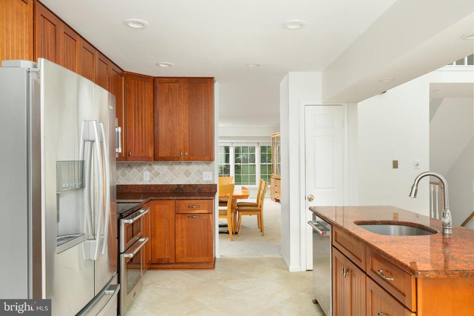
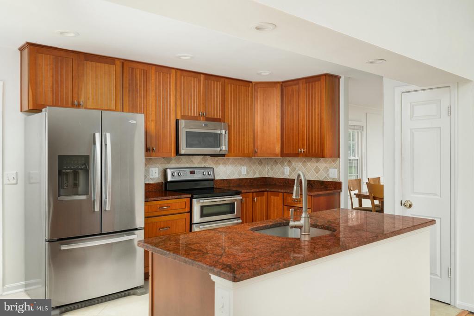
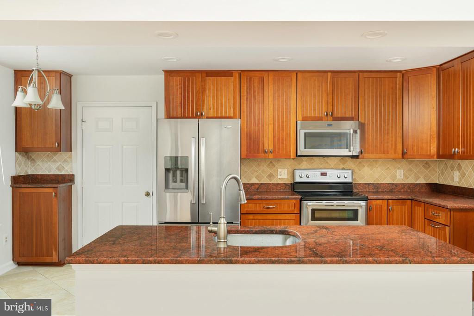
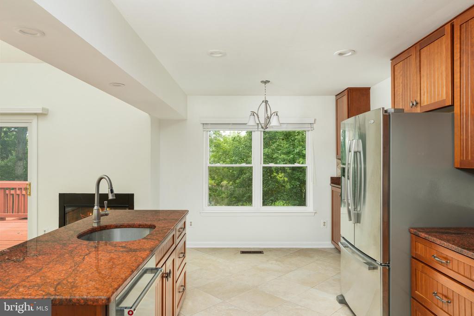
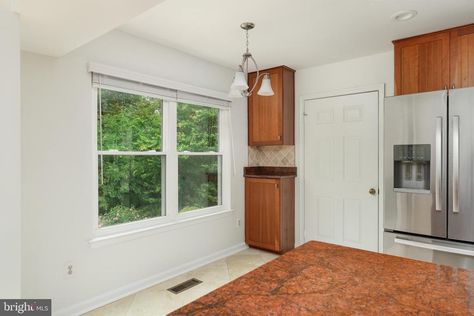
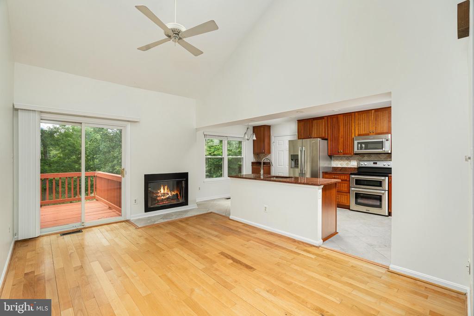
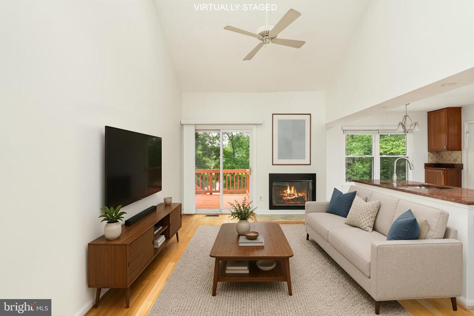
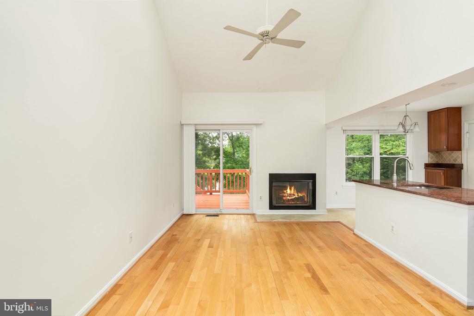
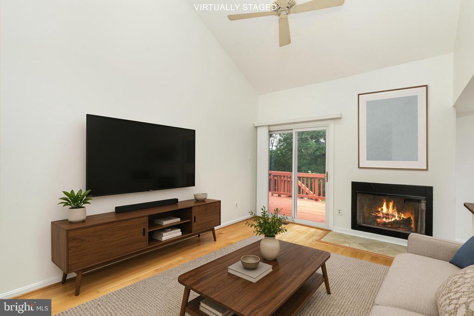
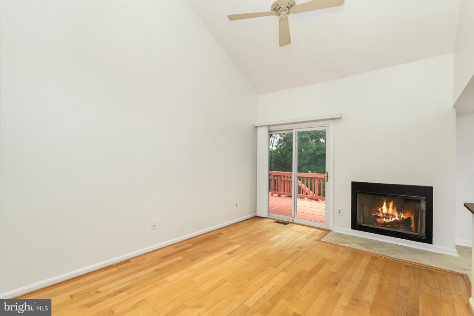
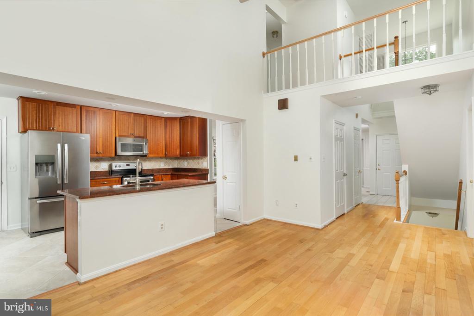
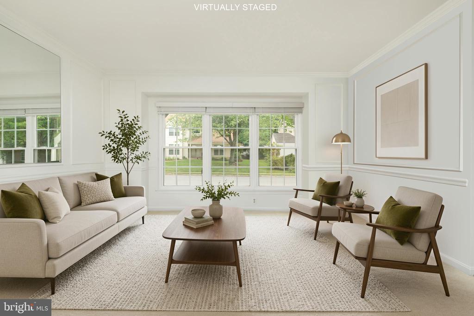
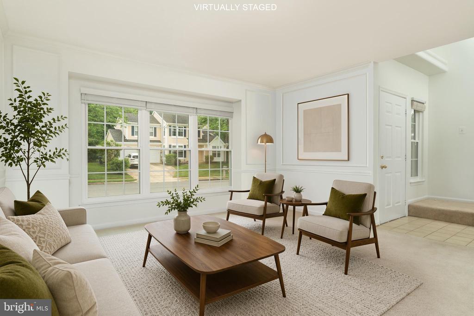
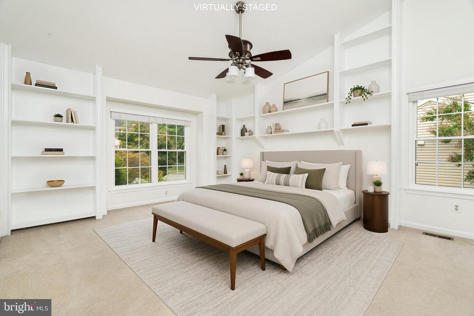
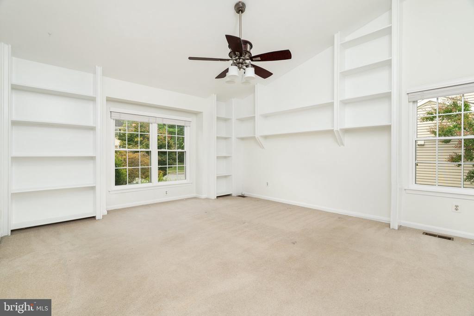
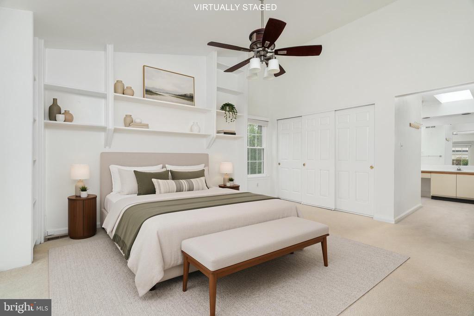
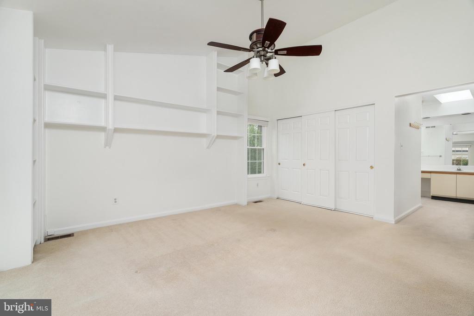
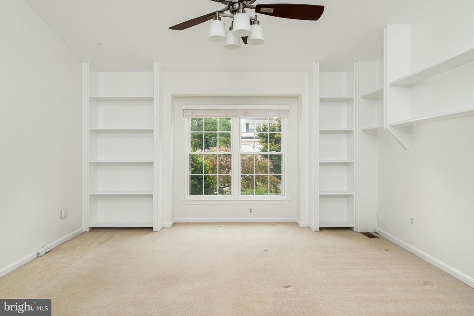
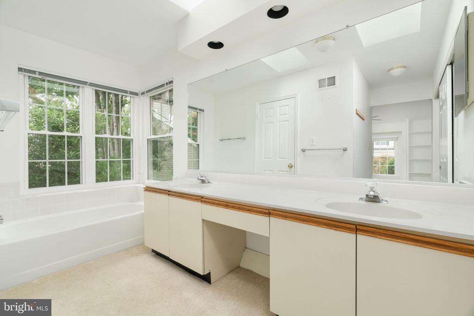
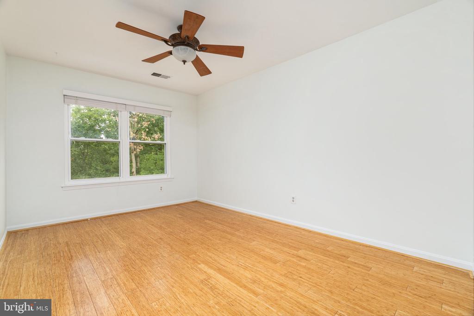
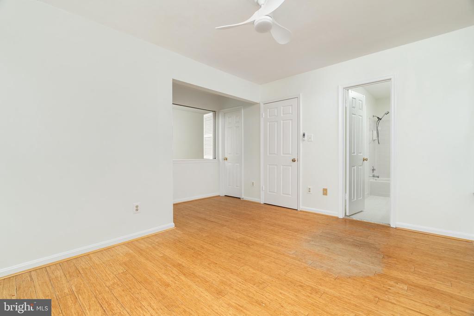
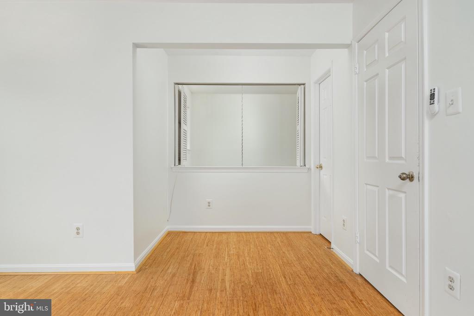
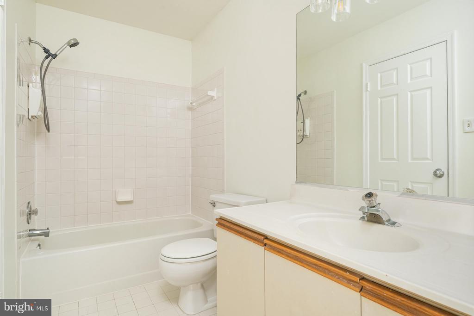
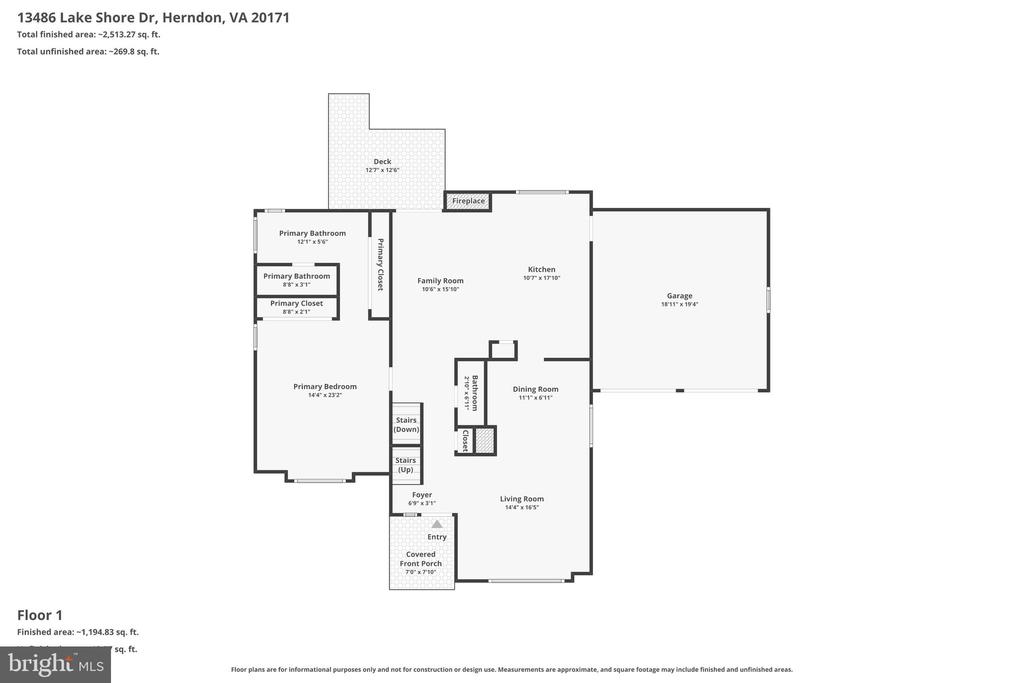
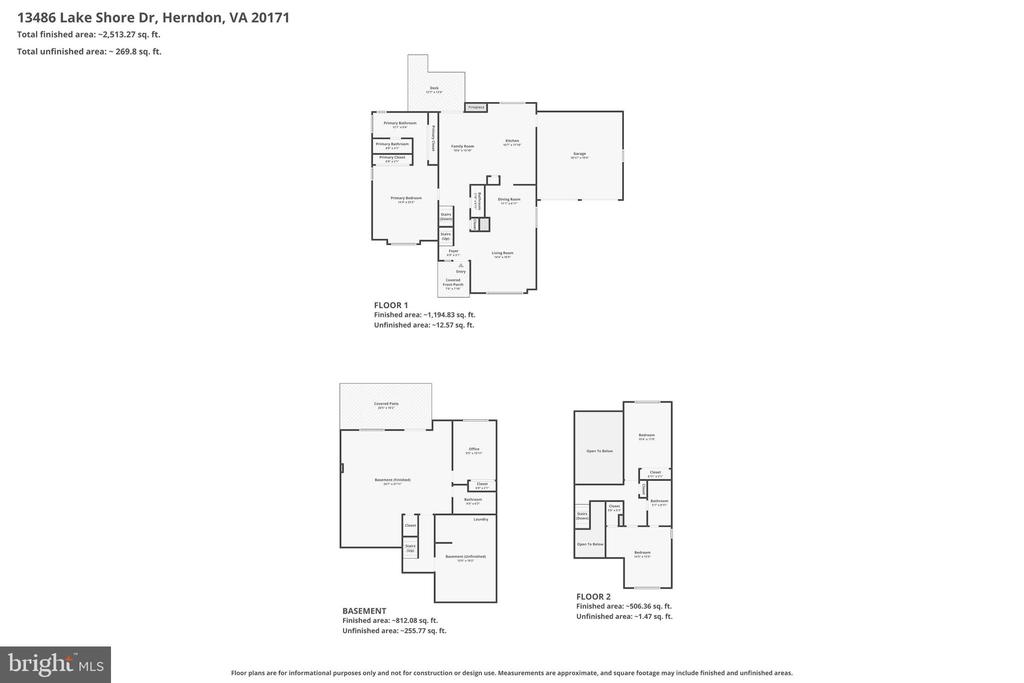
The main level offers an easy, comfortable layout with a kitchen that opens to the great room, giving you a natural gathering space for everyday living. Separate living and dining rooms add flexibility for hosting, holidays, work from home, or just having a little breathing room. The main-level primary bedroom with its own bath adds convenience and flexibility, whether you want fewer stairs in your daily routine or simply prefer having your bedroom tucked away from the upper level.
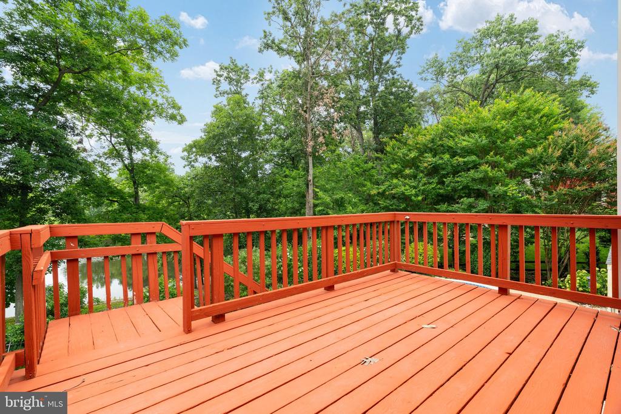
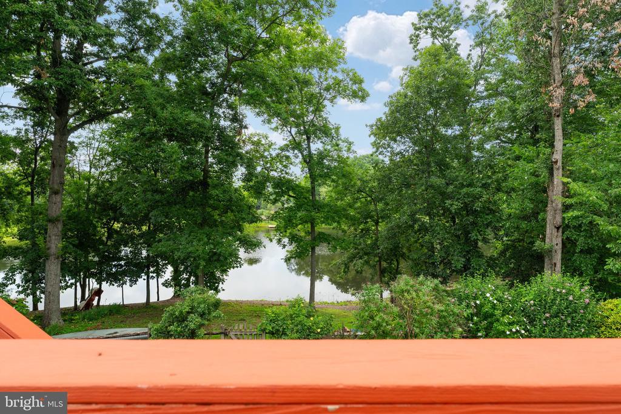
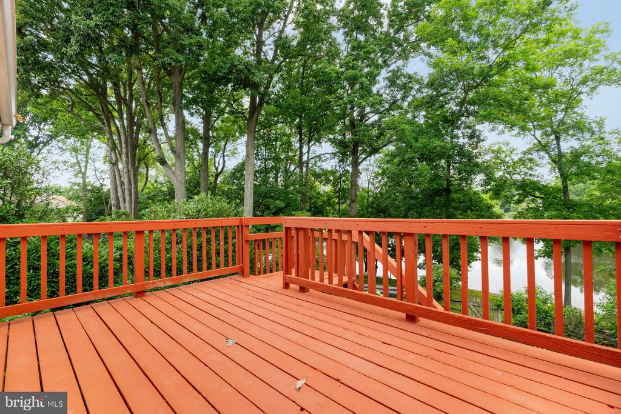
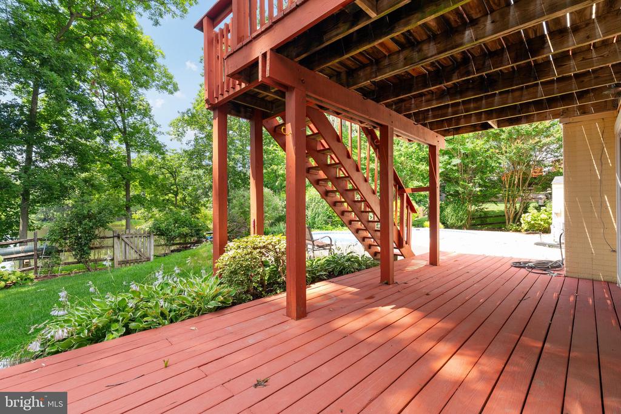
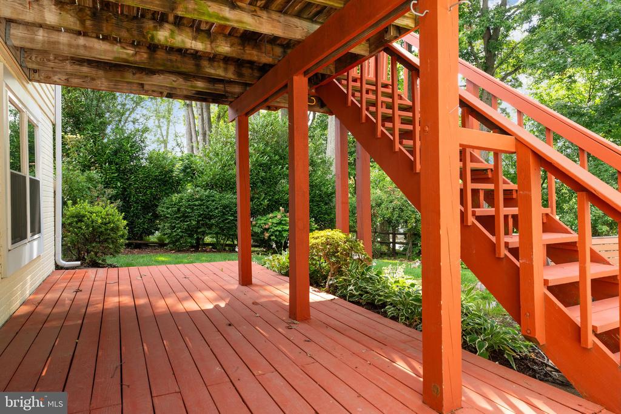
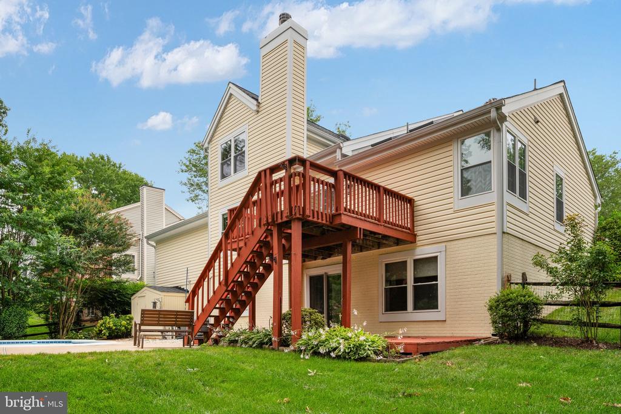
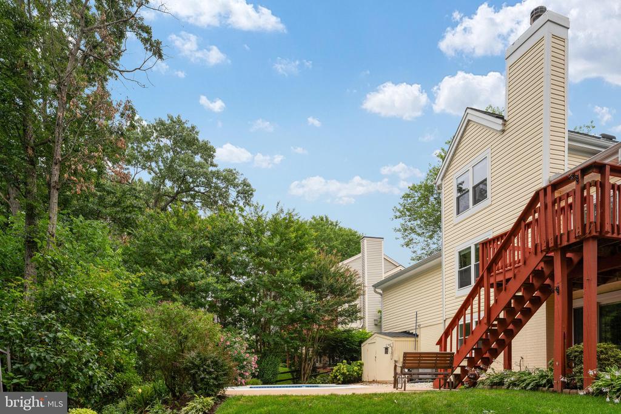
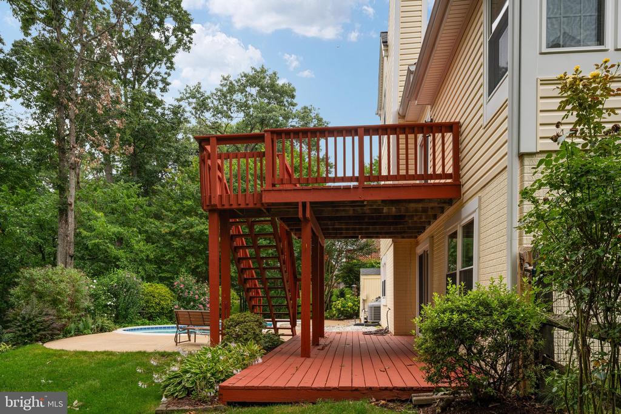
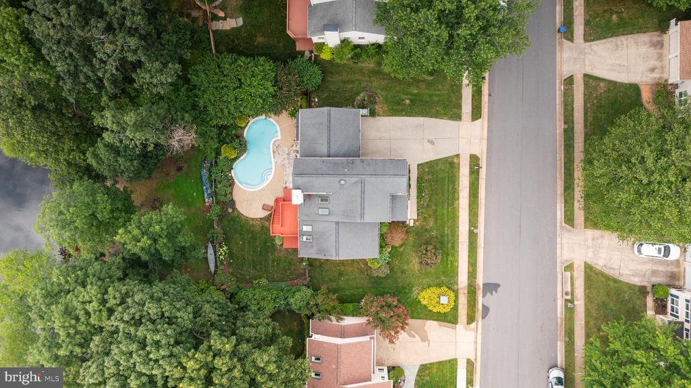
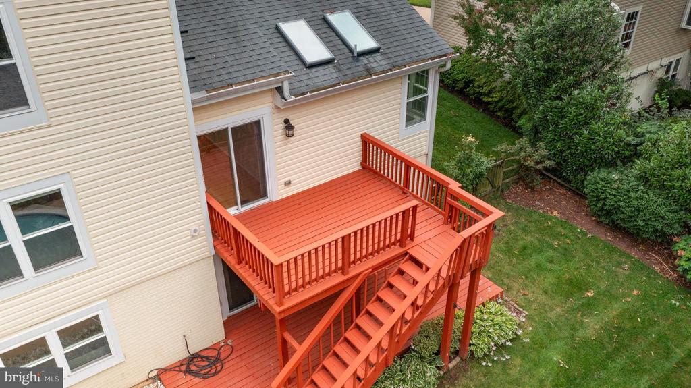
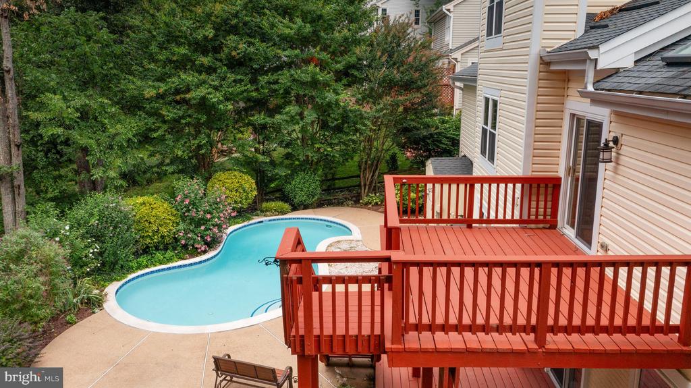
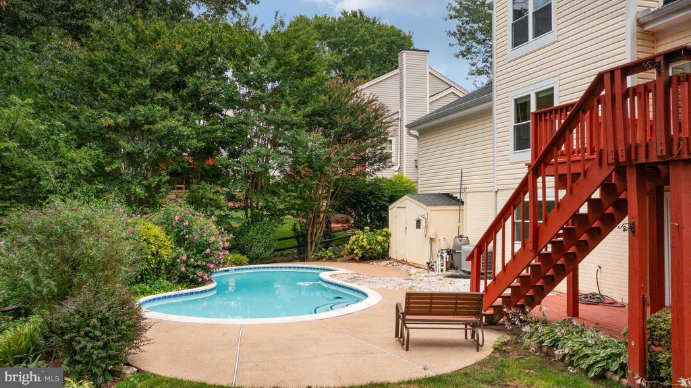
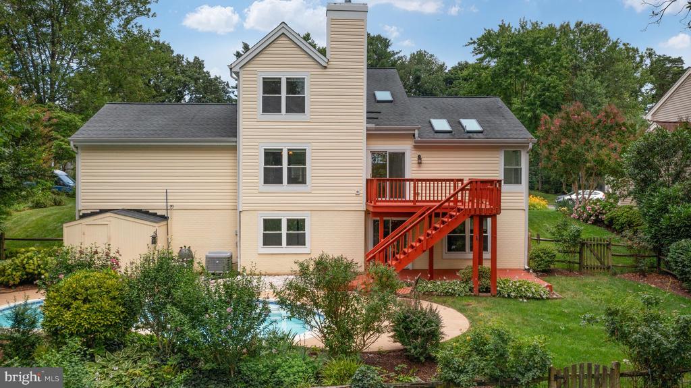
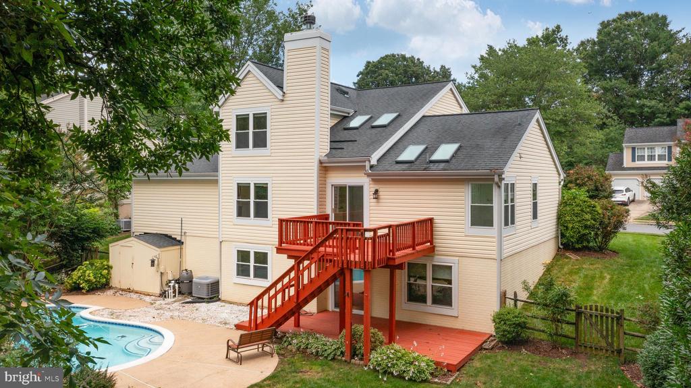
The deck off the main level overlooks the backyard, pool area, mature trees, and lake views, giving you a peaceful spot for coffee, dinner outside, or watching the seasons change.
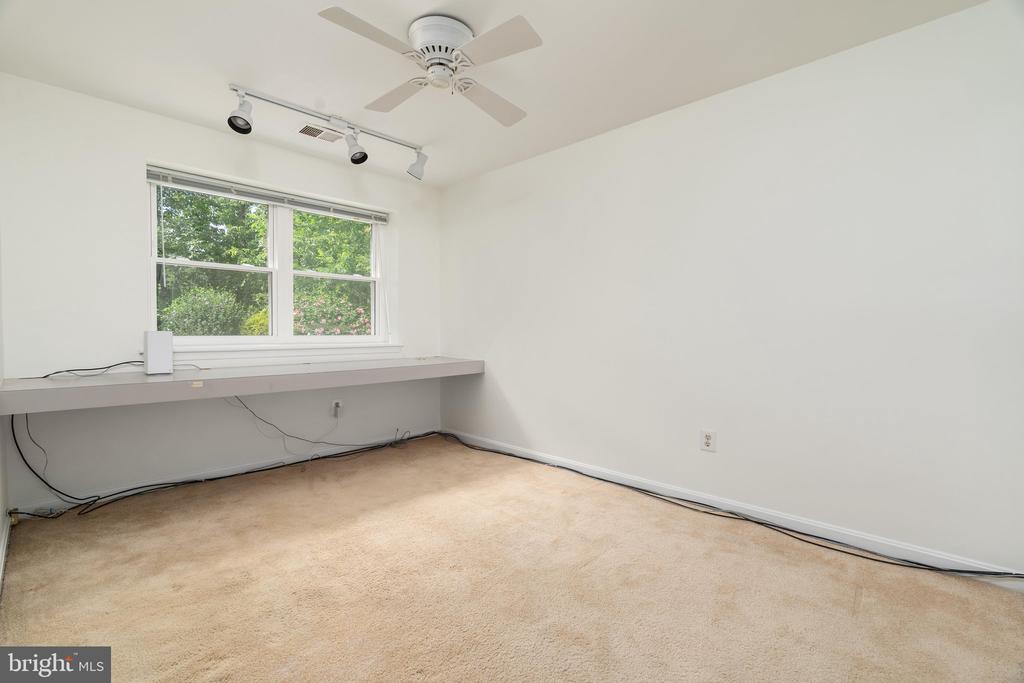
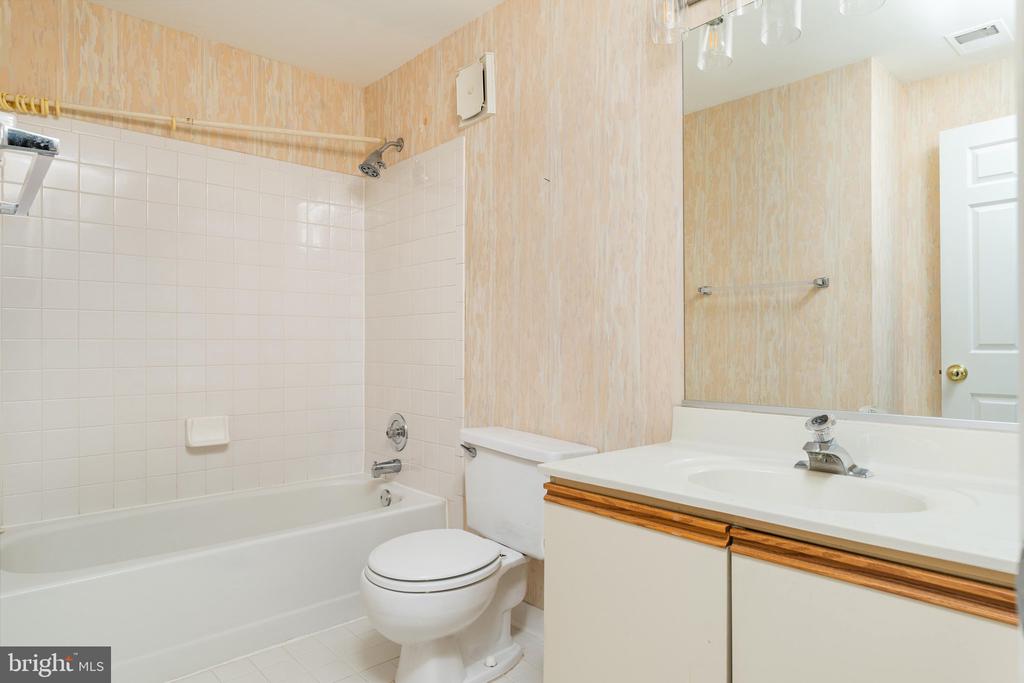
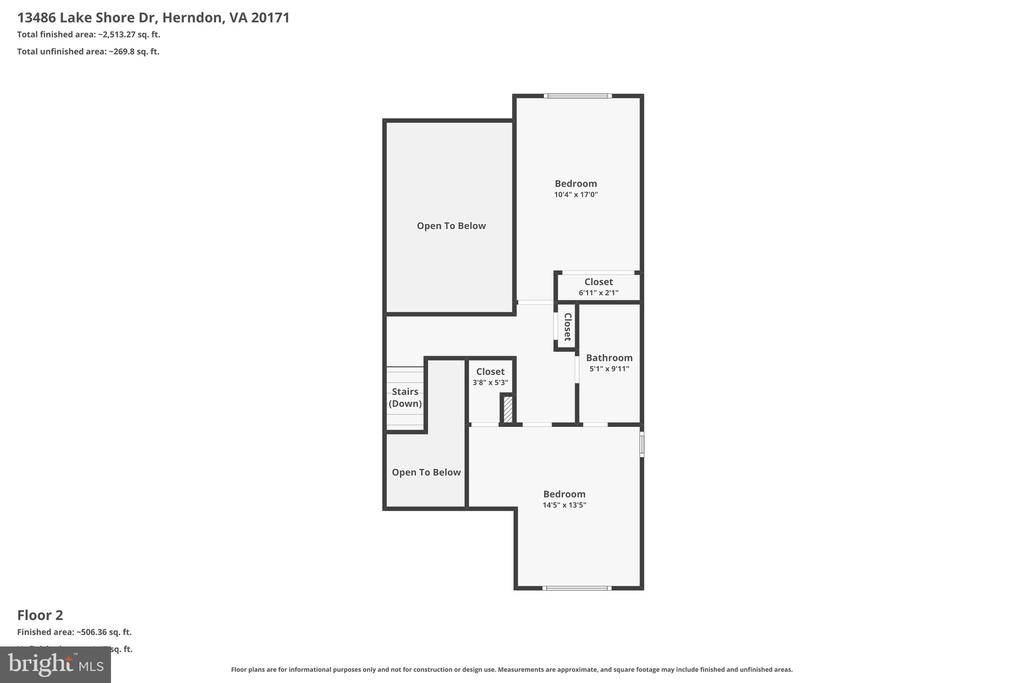
Upstairs, you'll find two additional bedrooms and a shared full bath, creating great space for family, guests, hobbies, or office needs.
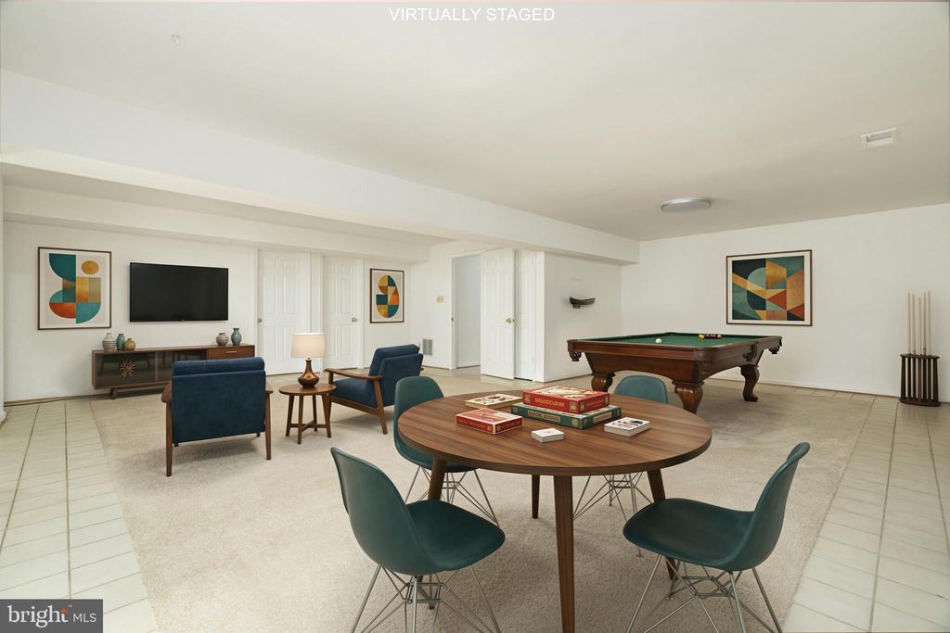
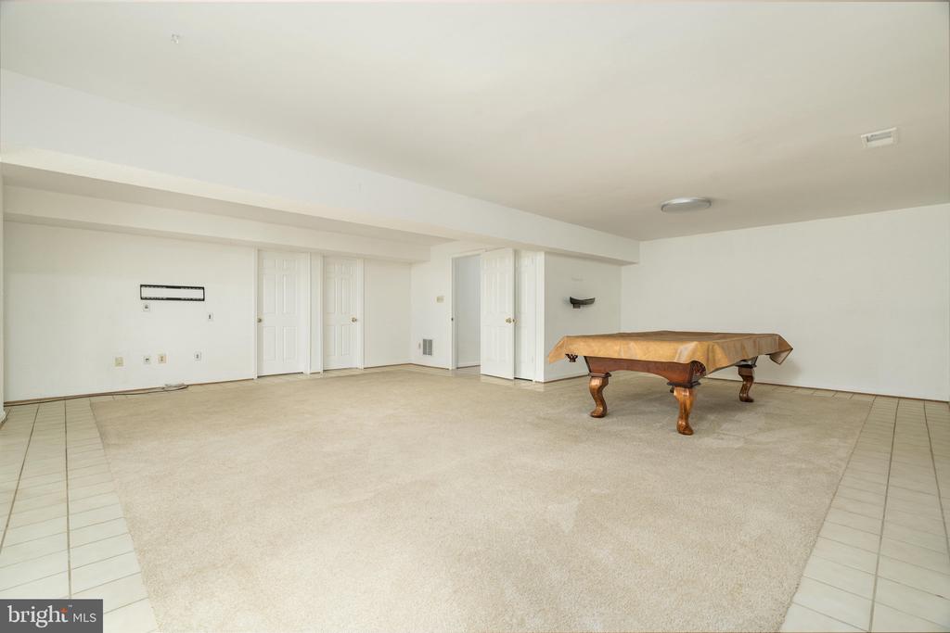
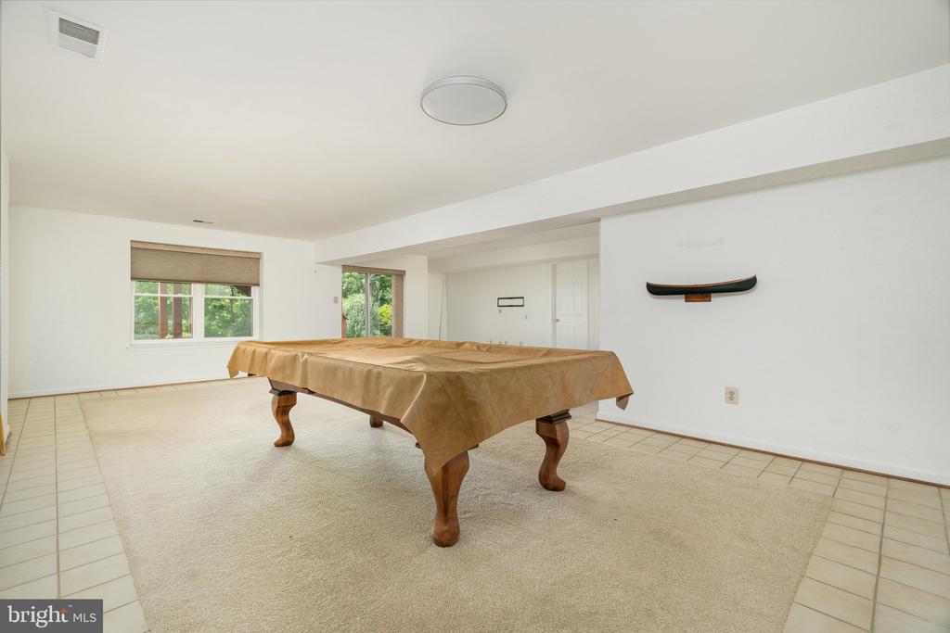
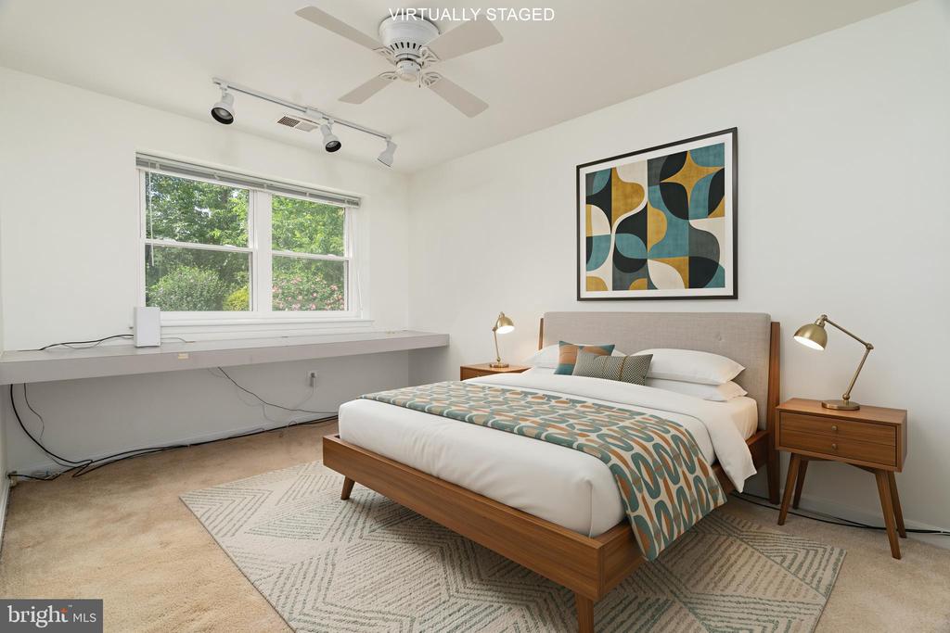
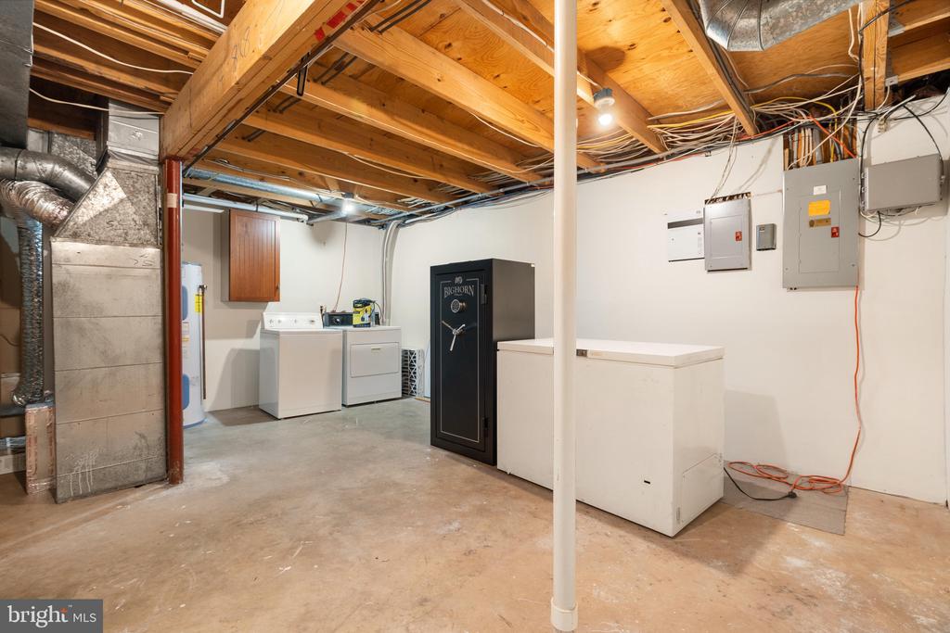
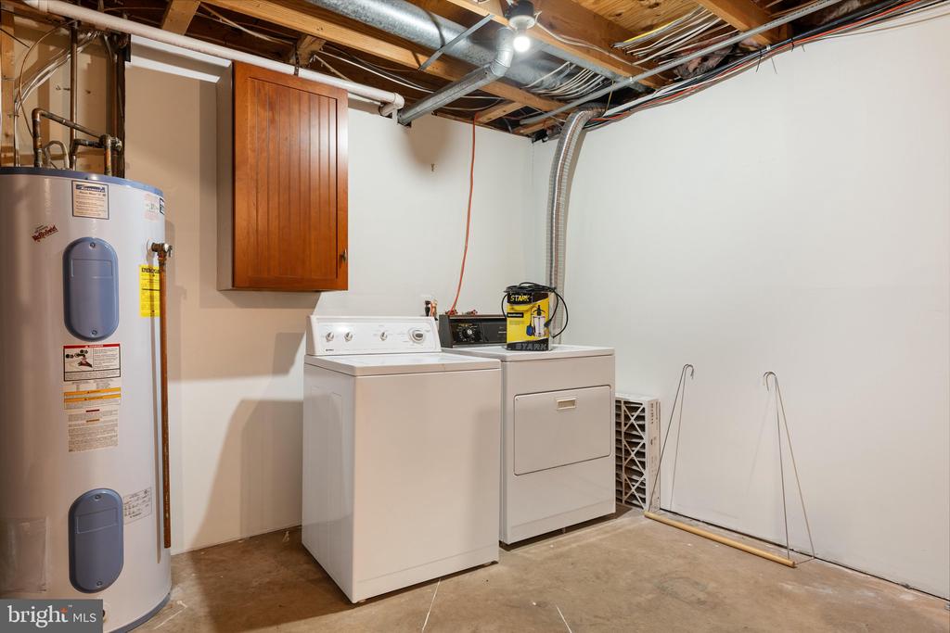
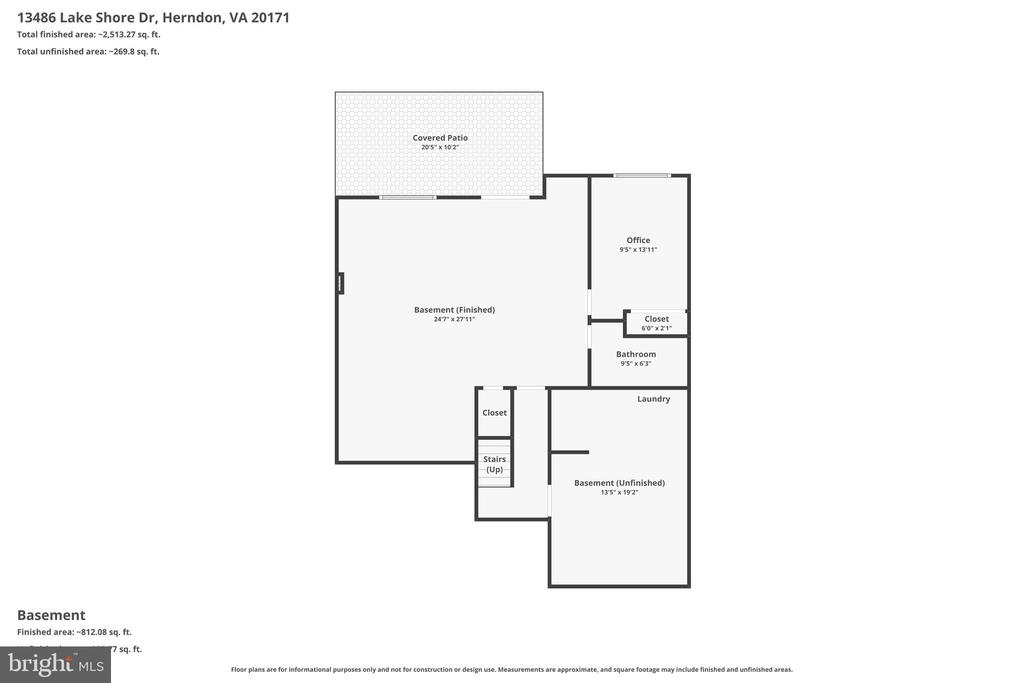
The walk-out lower level is made for entertaining. There is a large recreation room, an additional bedroom, a full bath, and still plenty of storage. From this level, you can walk right out to the backyard and pool area, making it easy to enjoy summer days, weekend gatherings, and quiet evenings outside.
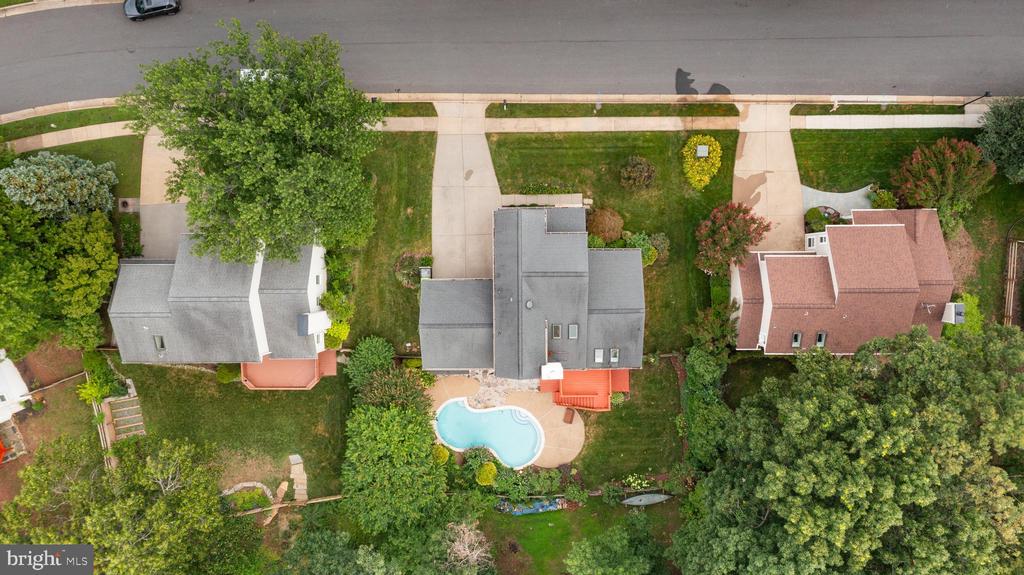
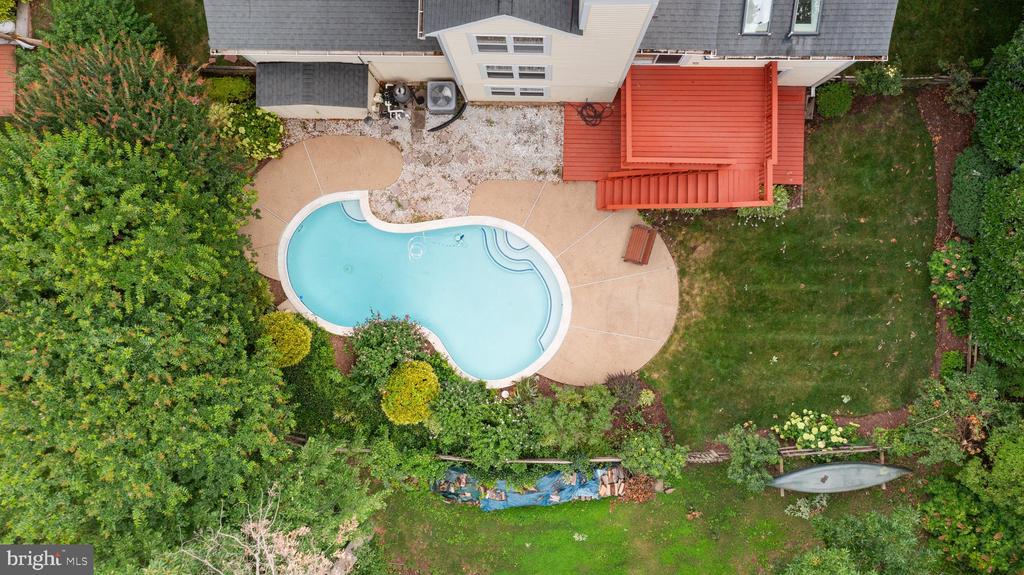
The outdoor space is what makes this home feel special. The pool, patio area, deck, mature trees, and lake views create a peaceful backyard setting that feels private and inviting, while still being close to everything you need.
The home has also been thoroughly prepared for its next owner, including fresh interior paint throughout, updated light fixtures, refreshed landscaping, and extensive pre-market preparation.
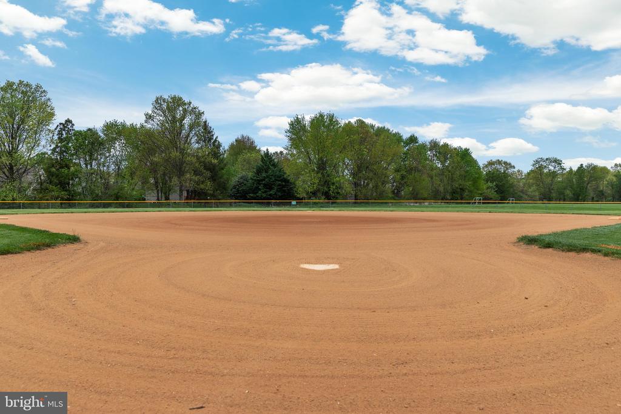
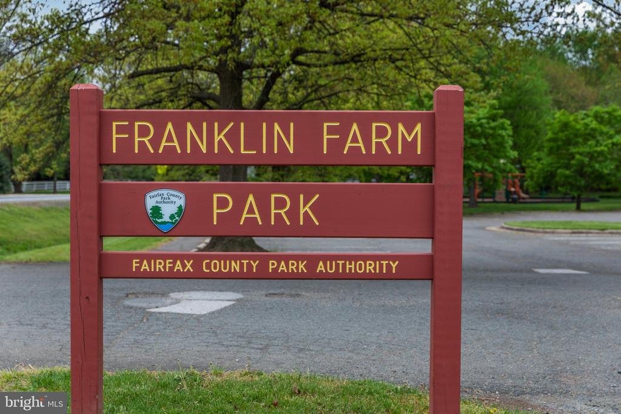
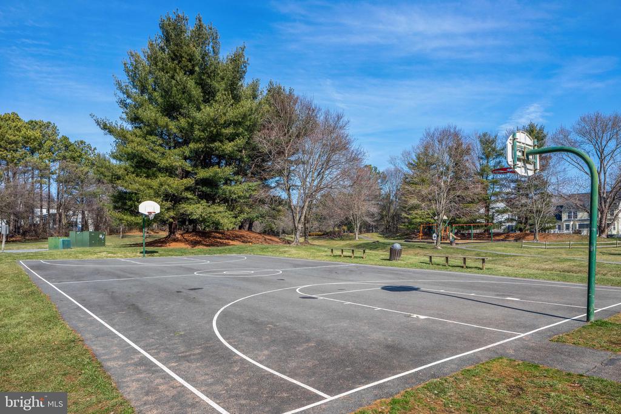
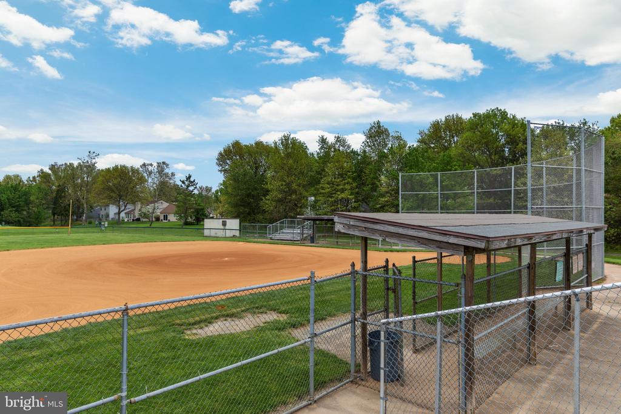
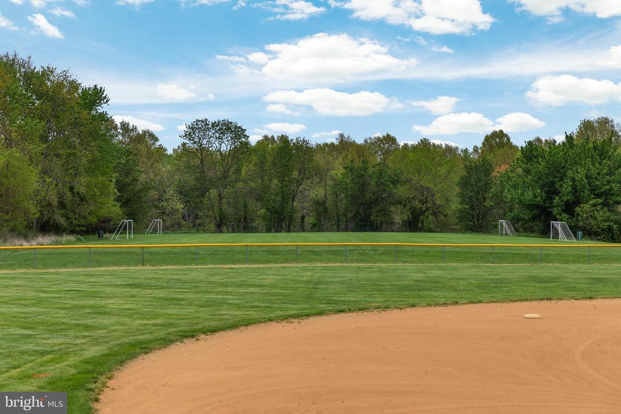
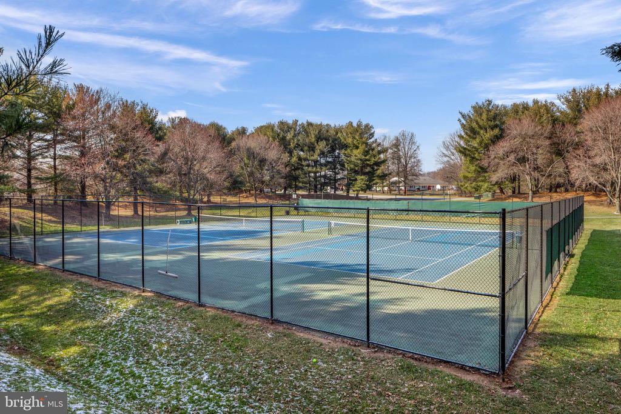
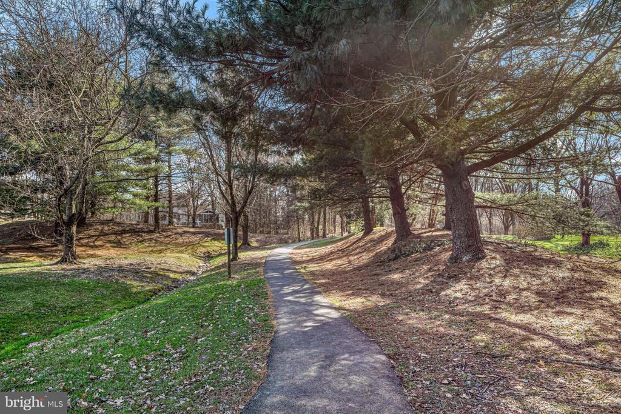
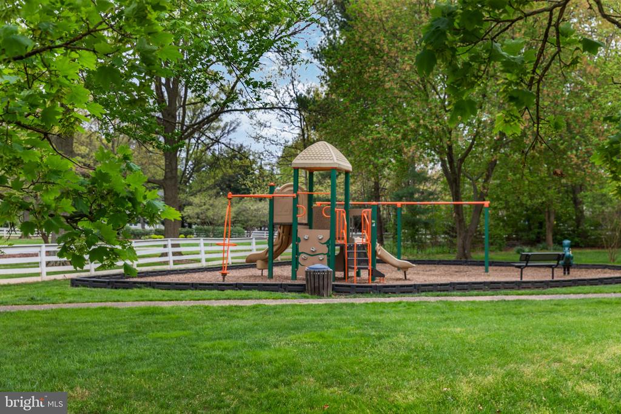
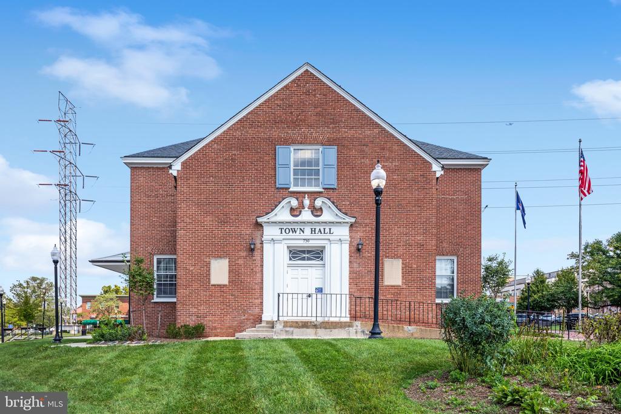
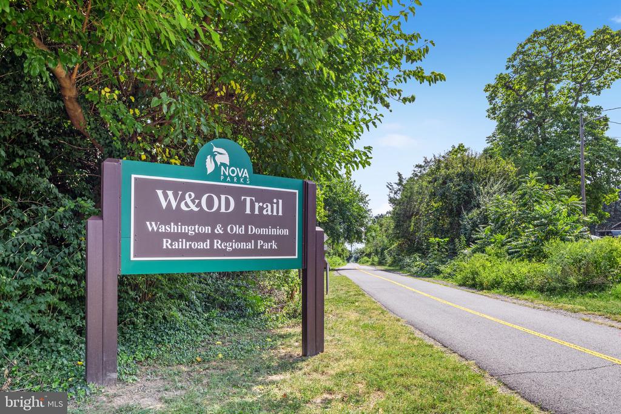
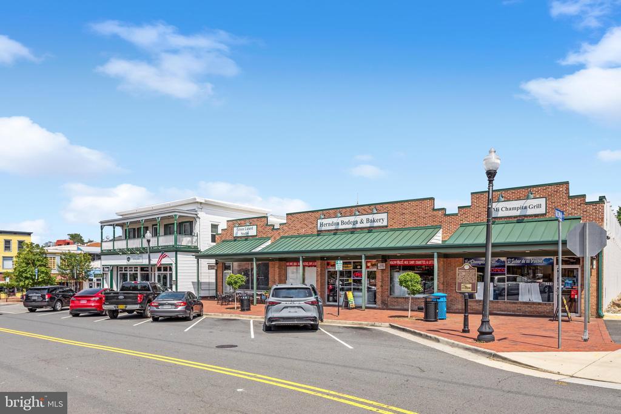
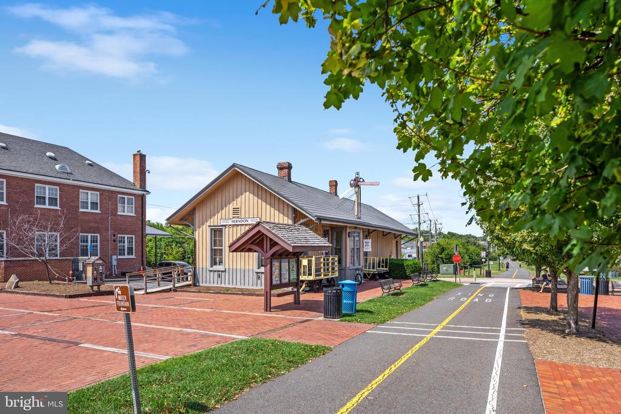
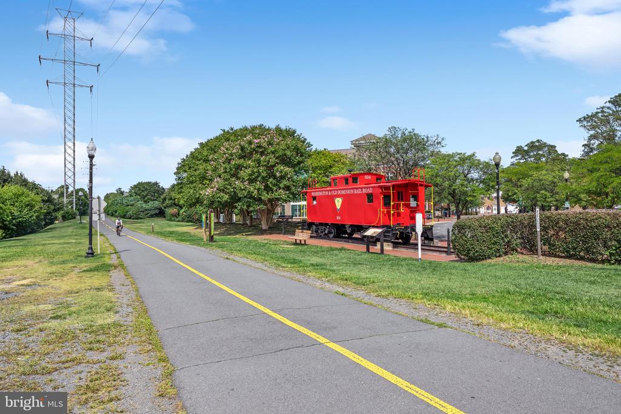
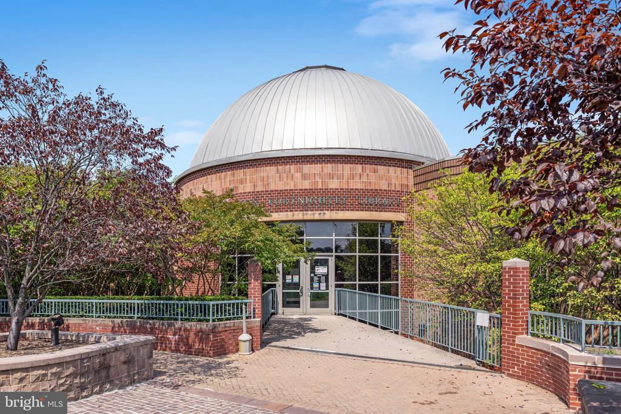
Located in the Spring Lake Estates area of Herndon, close to Frying Pan Farm Park, Franklin Farm Village Center, Reston and Herndon amenities, Silver Line Metro access, Dulles Airport, Route 28, the Dulles Toll Road, Route 66, Fairfax County Parkway, shopping, dining, parks, and everyday conveniences.