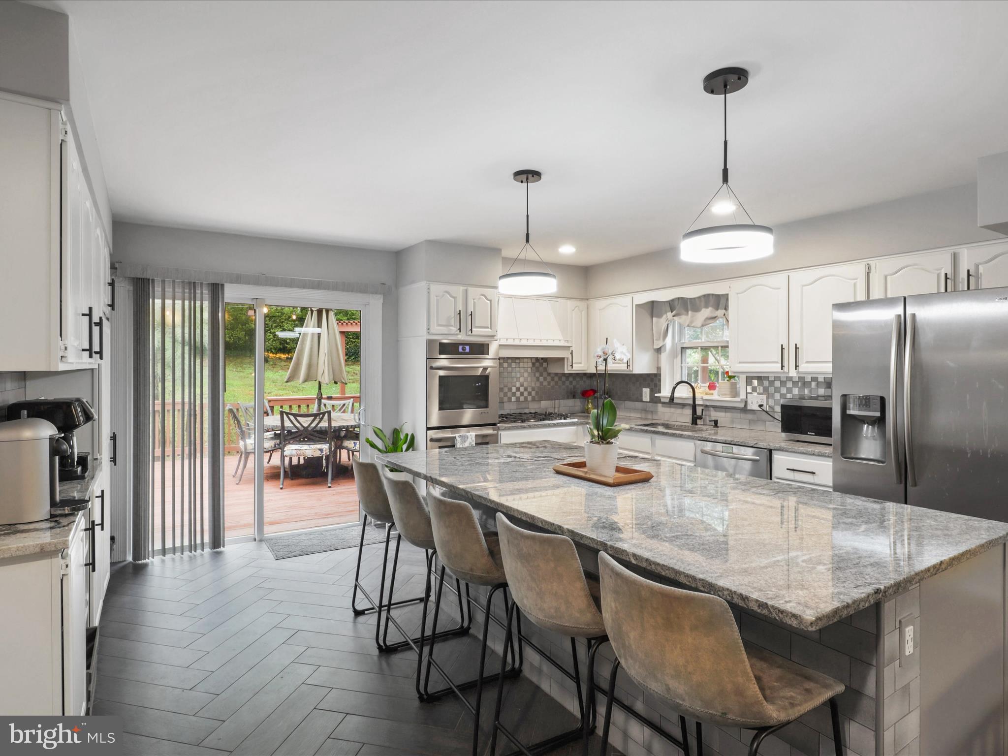
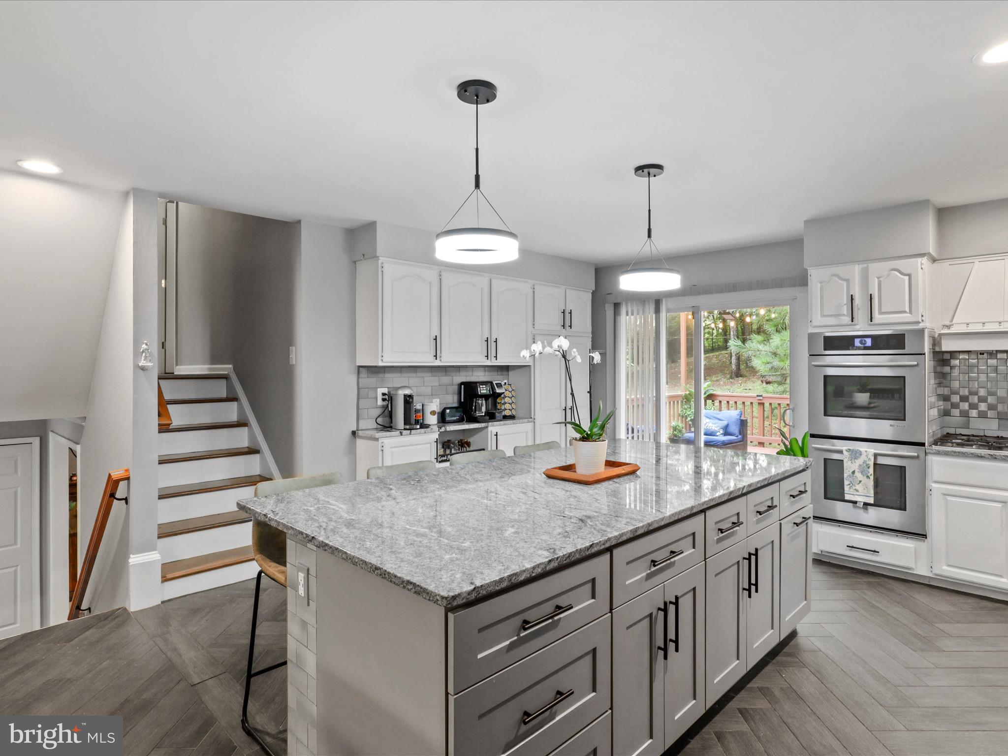
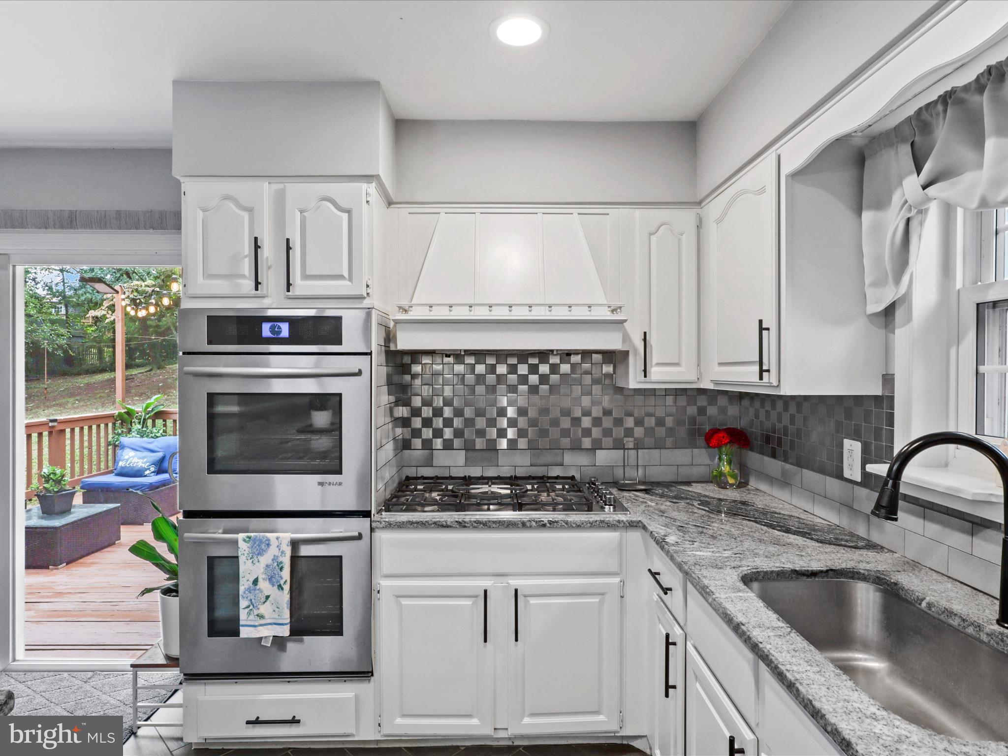
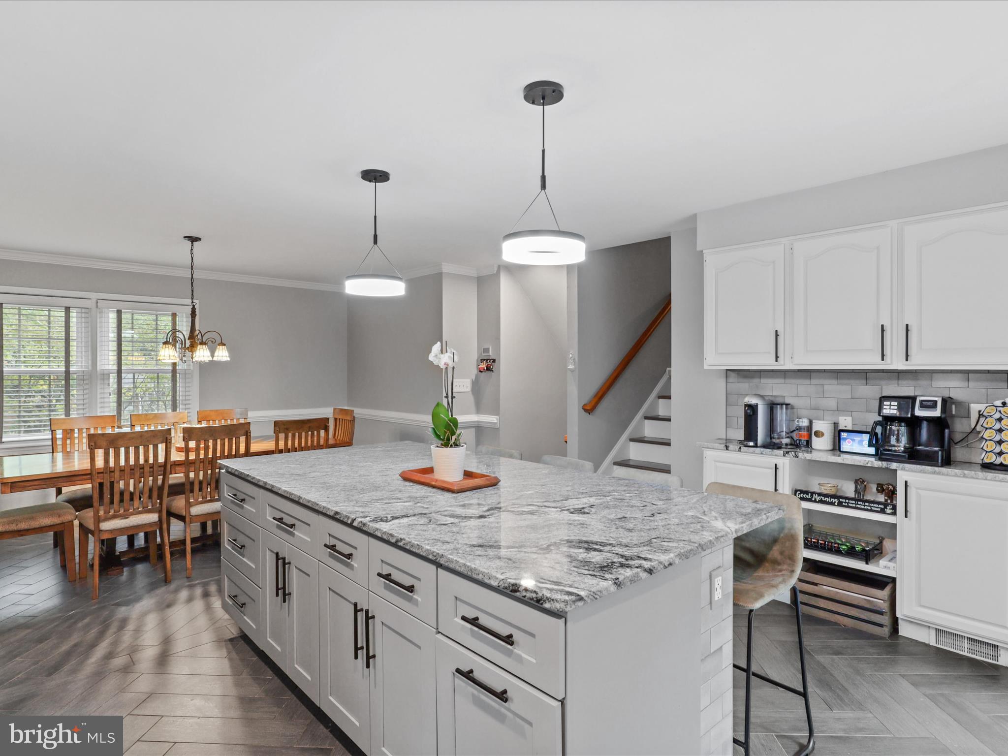
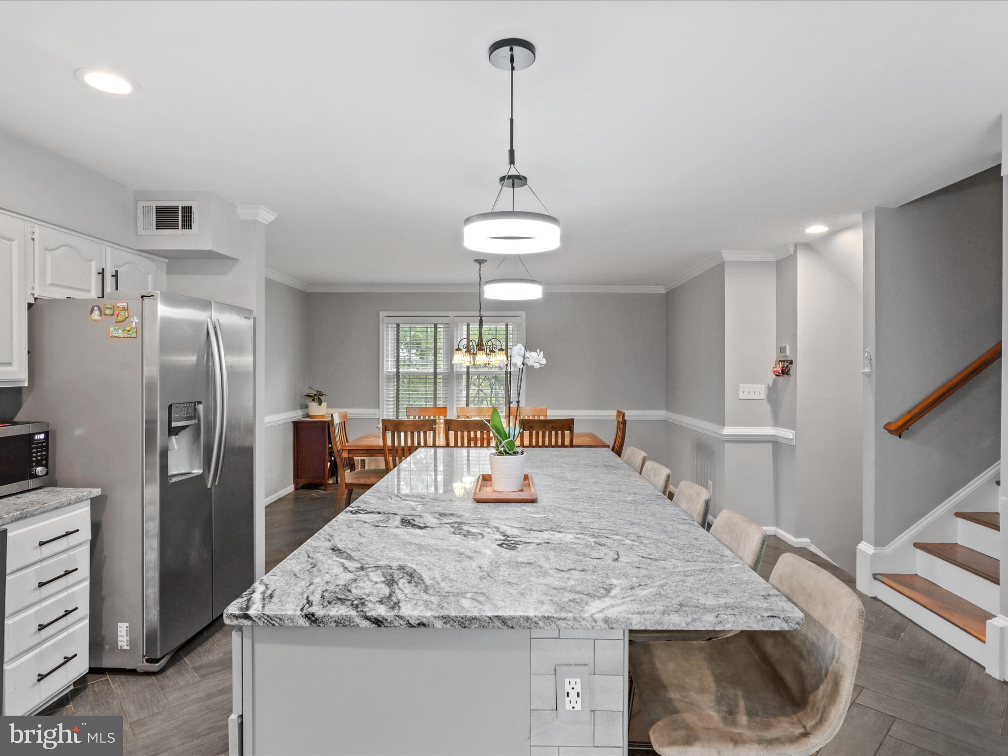
Kitchen with a large granite island, white cabinets, stainless steel appliances, and sliding doors to a deck.
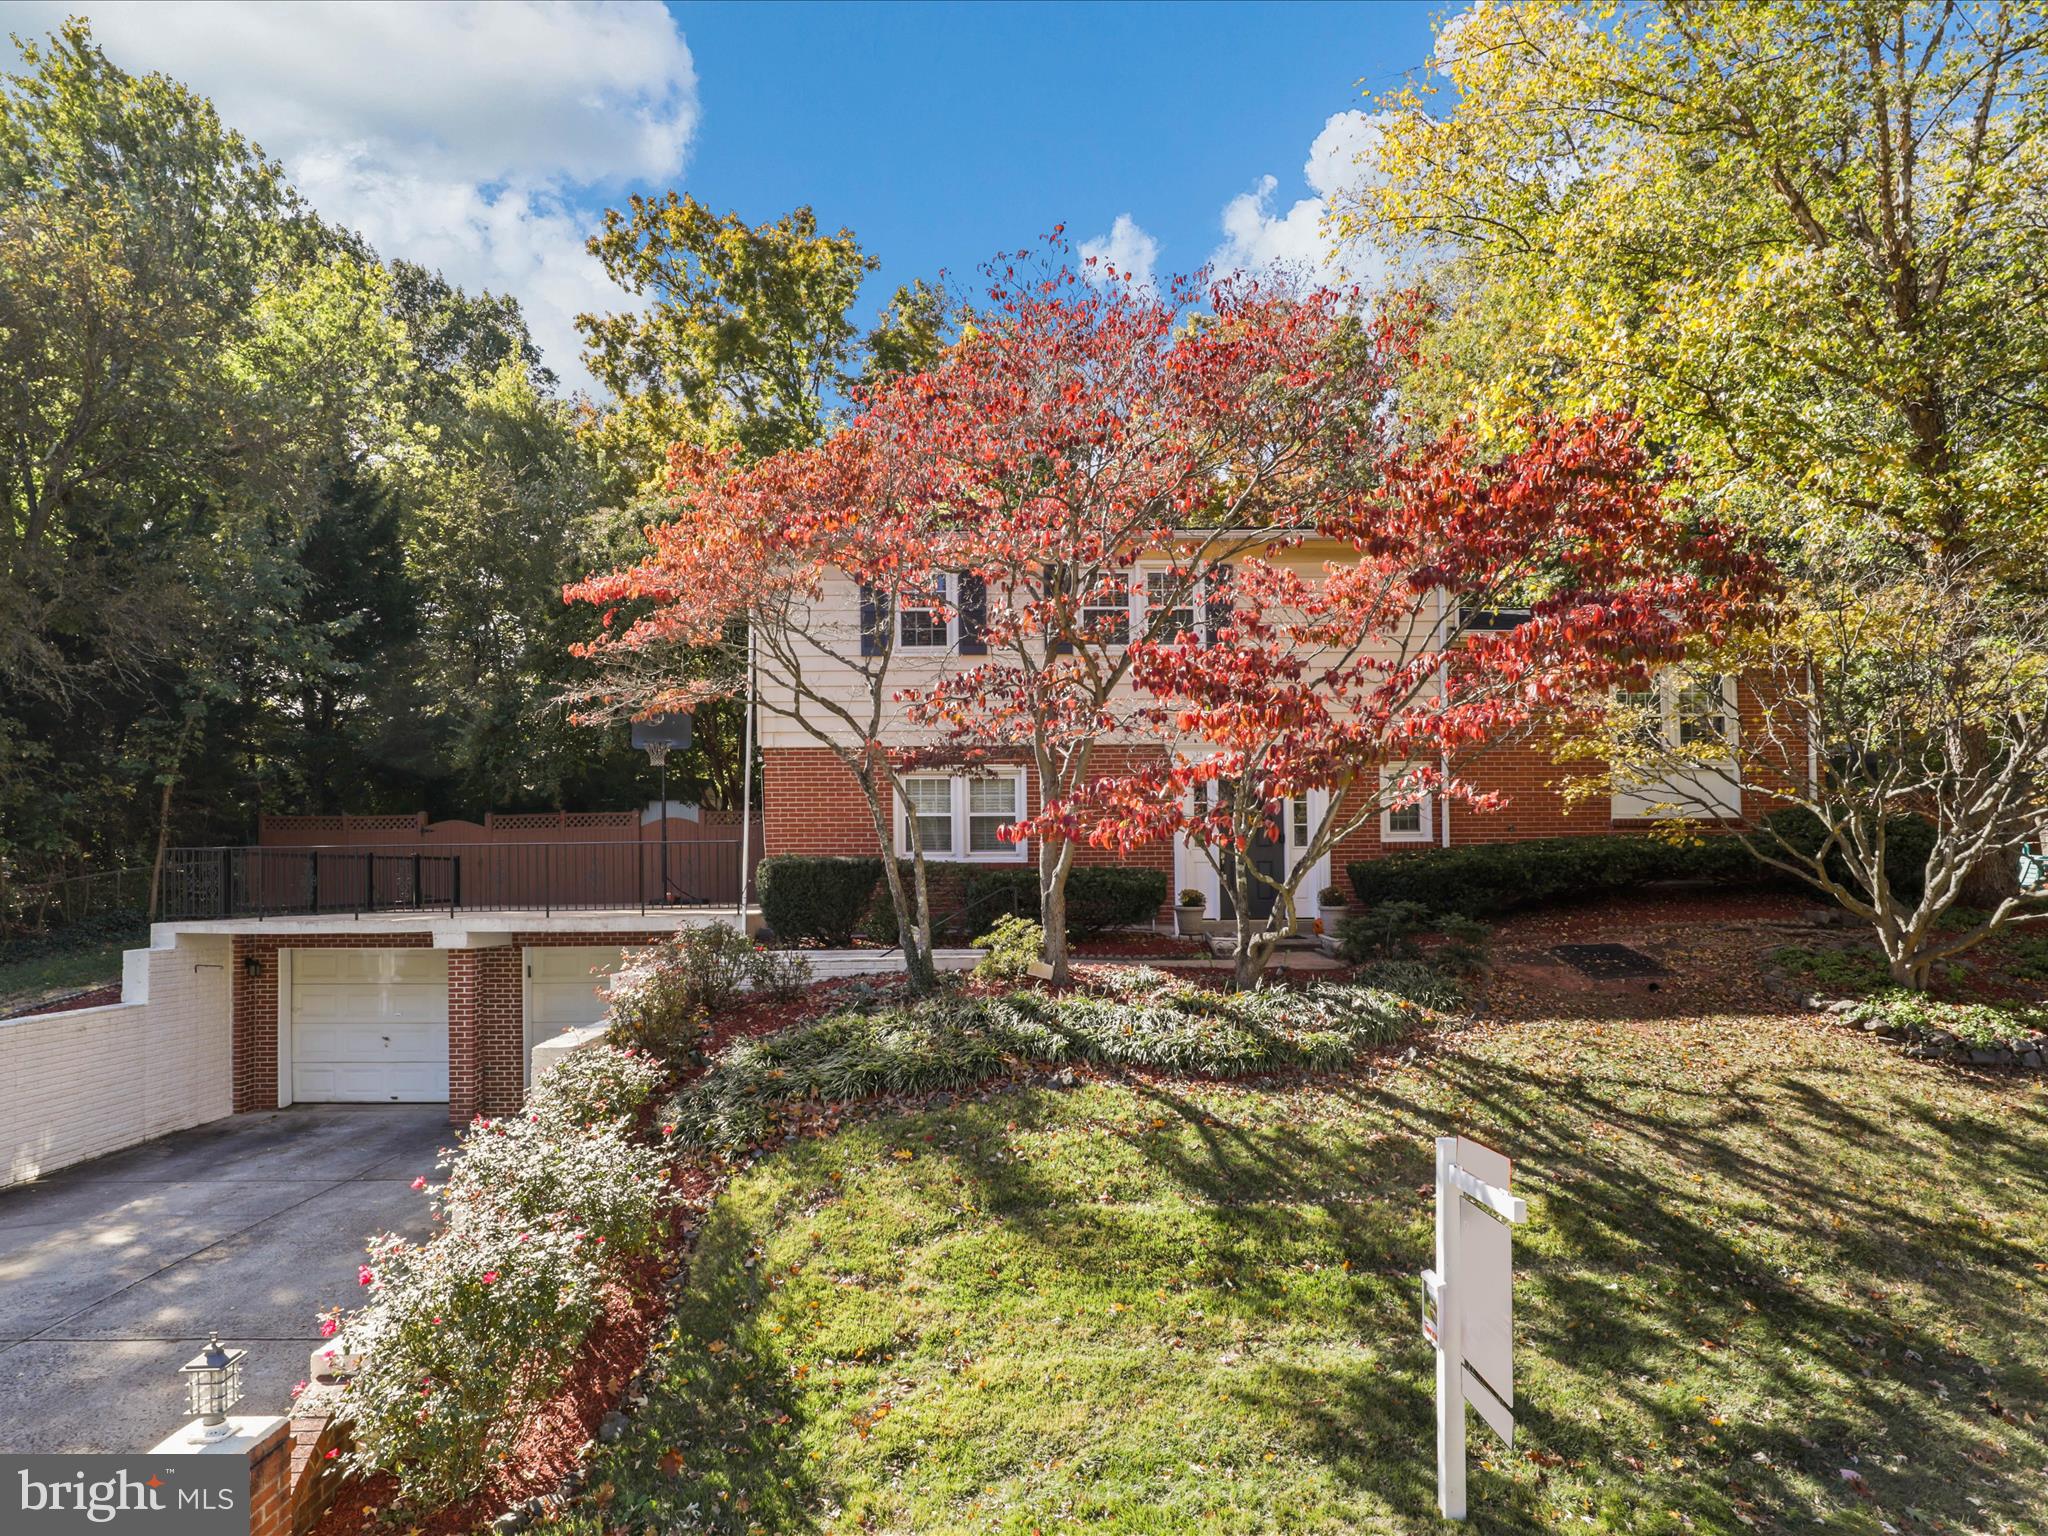
Two-story brick home with an attached garage, raised deck, and red autumn foliage.
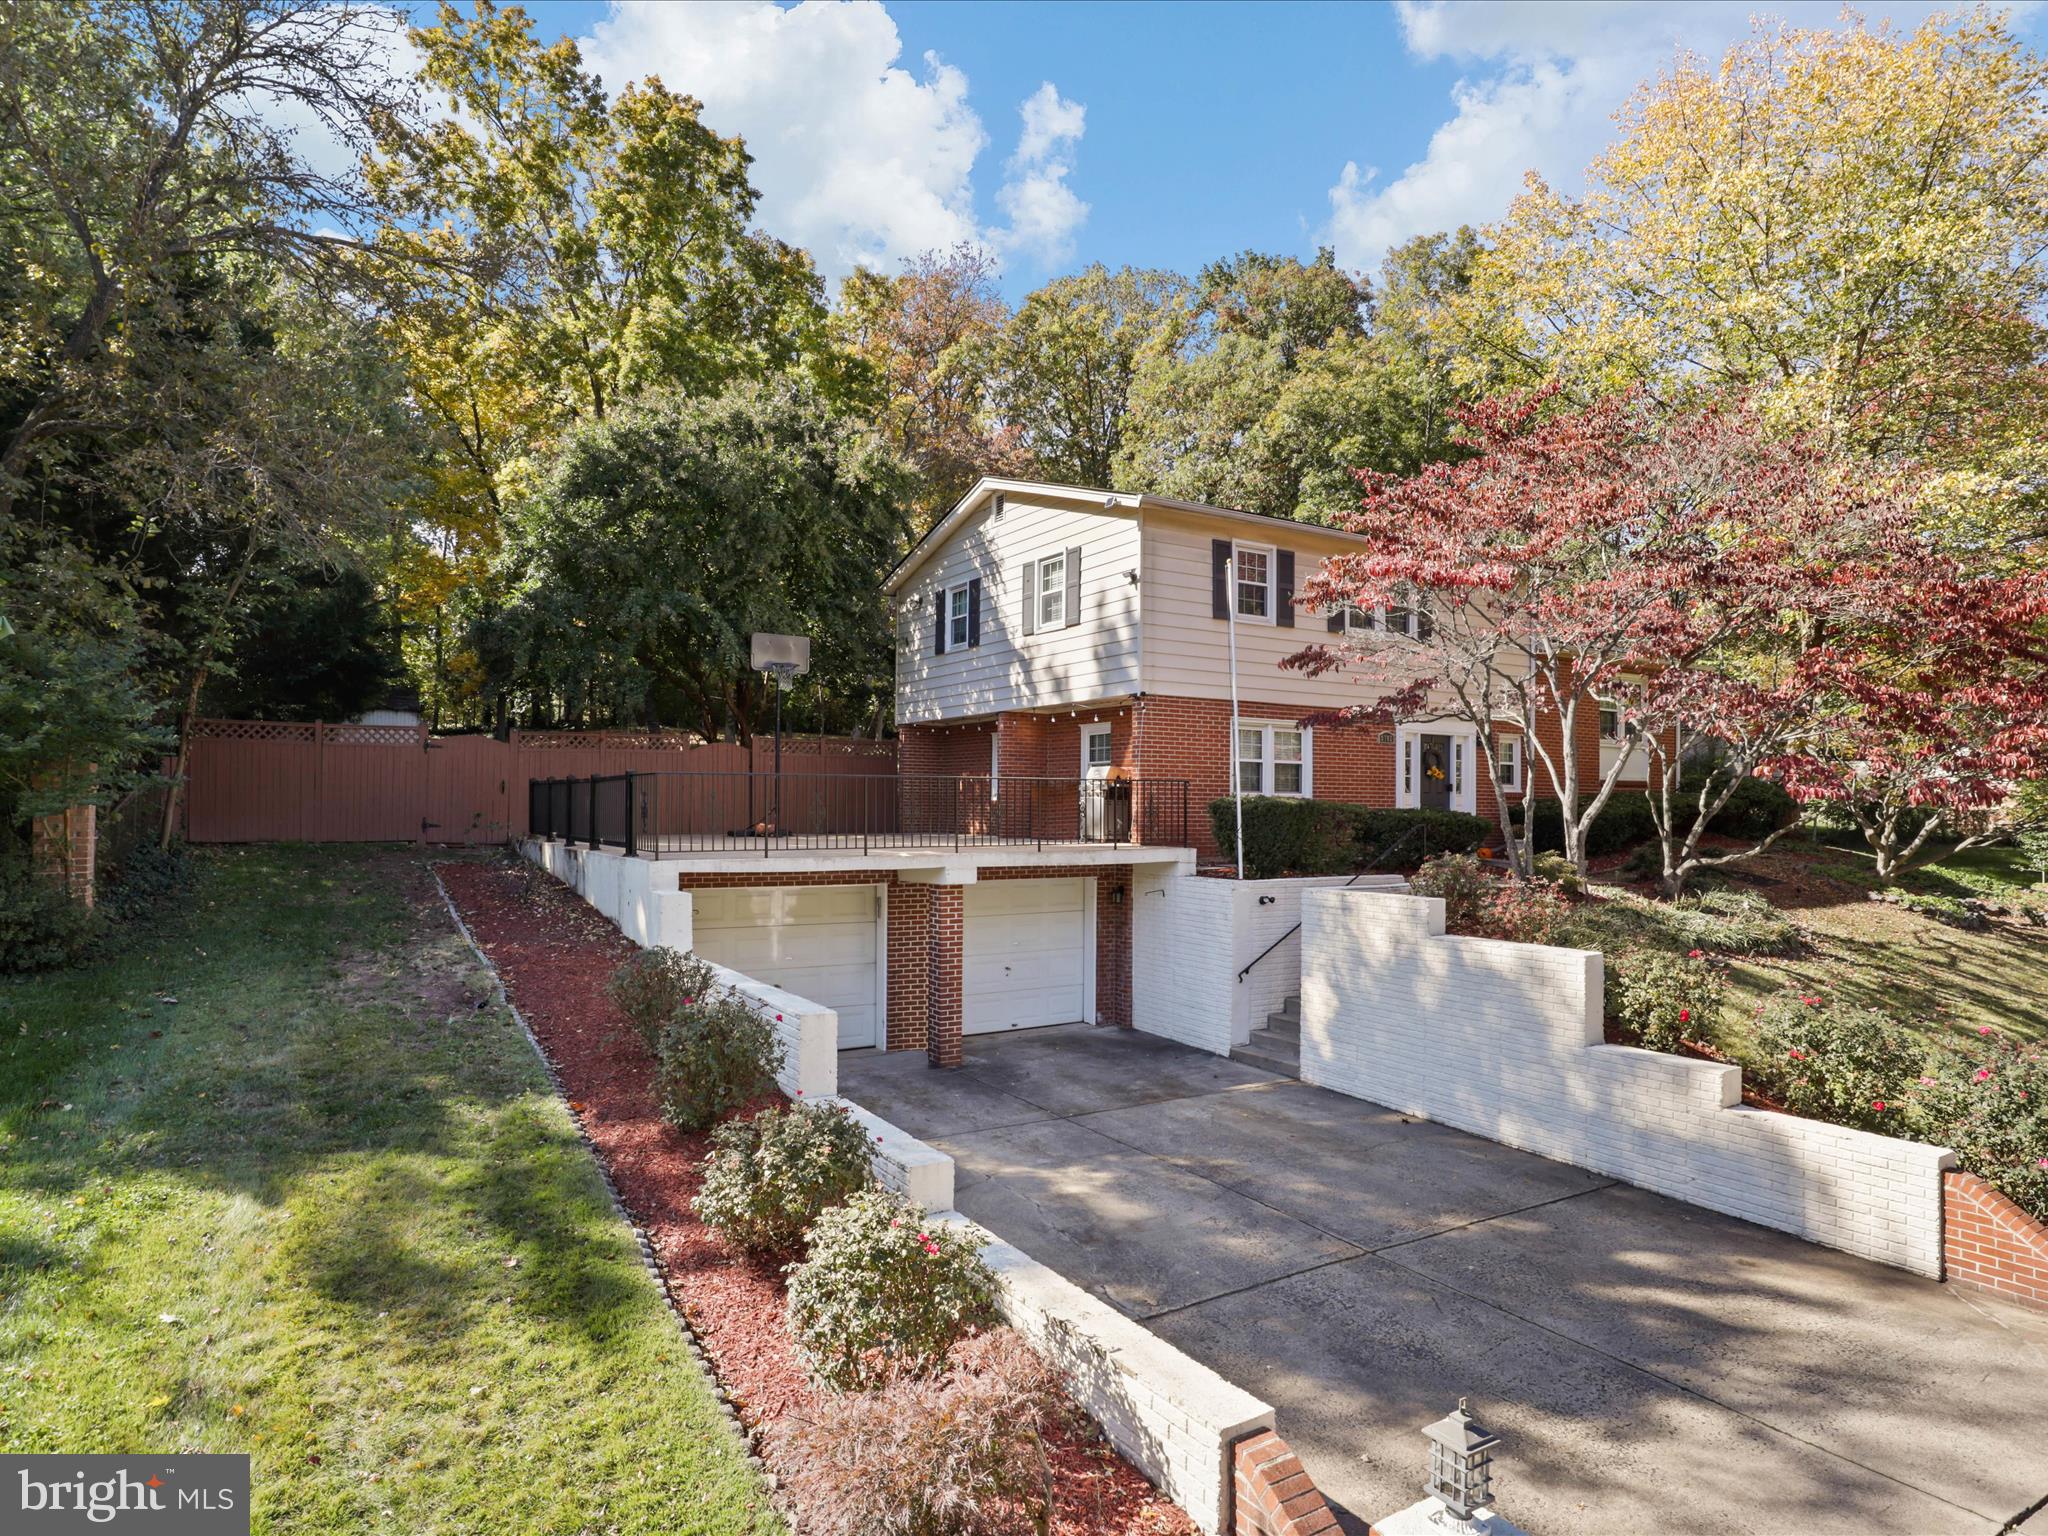
Two-story brick-and-siding home with a broad driveway, two garages, white retaining walls, and autumn trees.
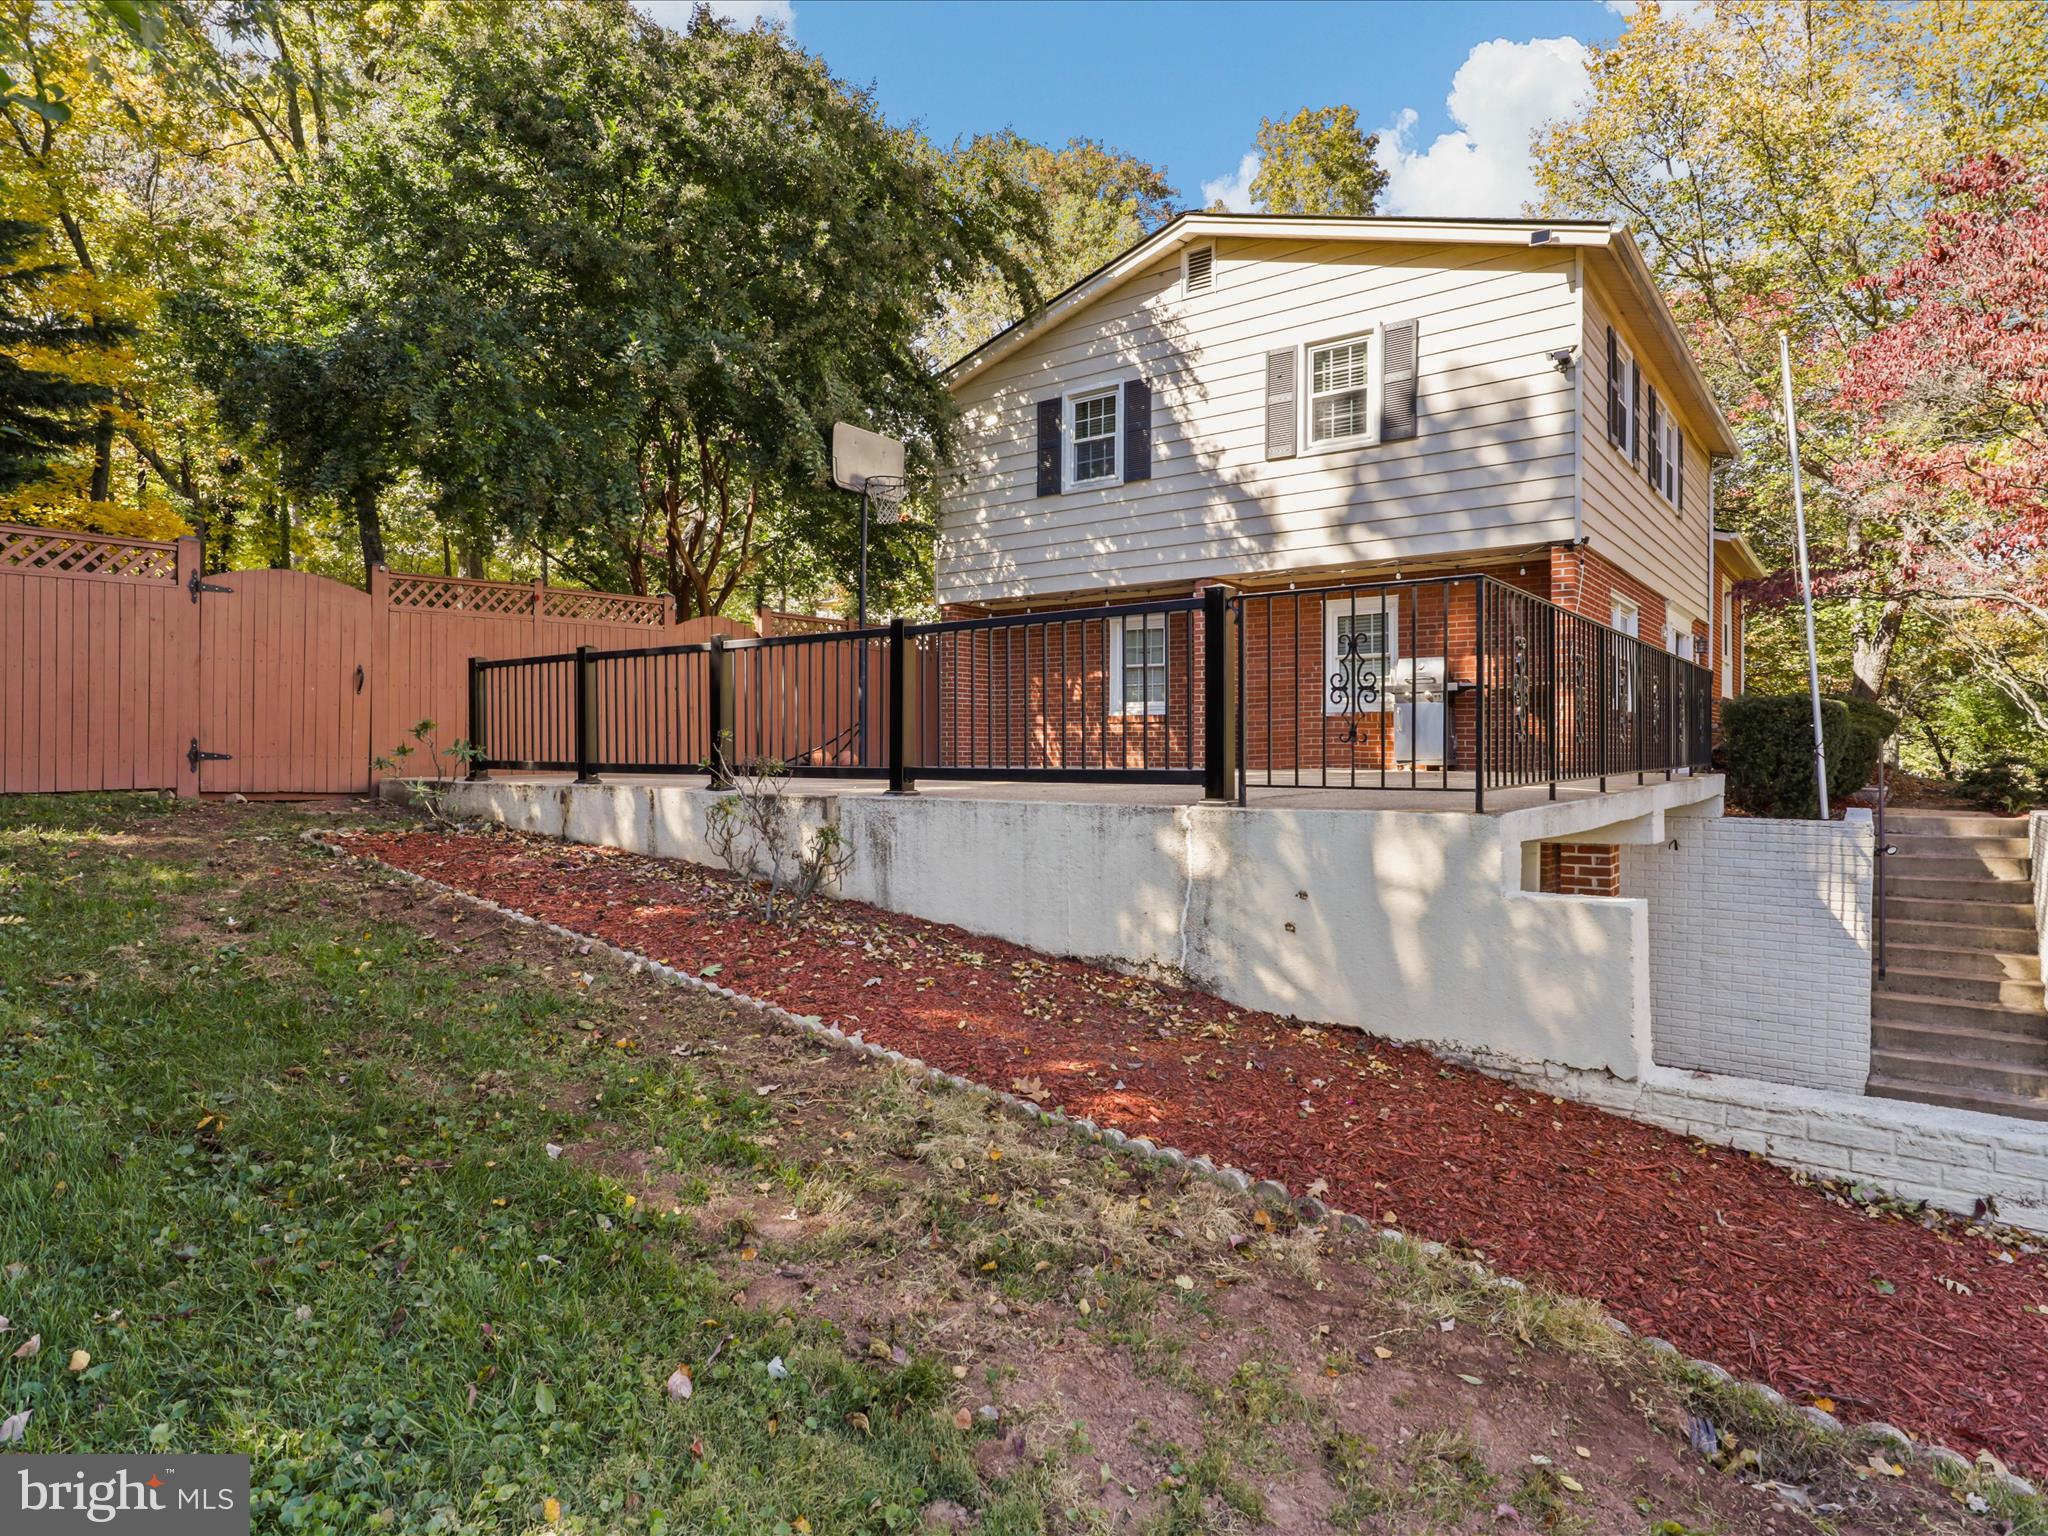
Two-story house with a raised patio, black railings, retaining walls, and a wooden privacy fence.
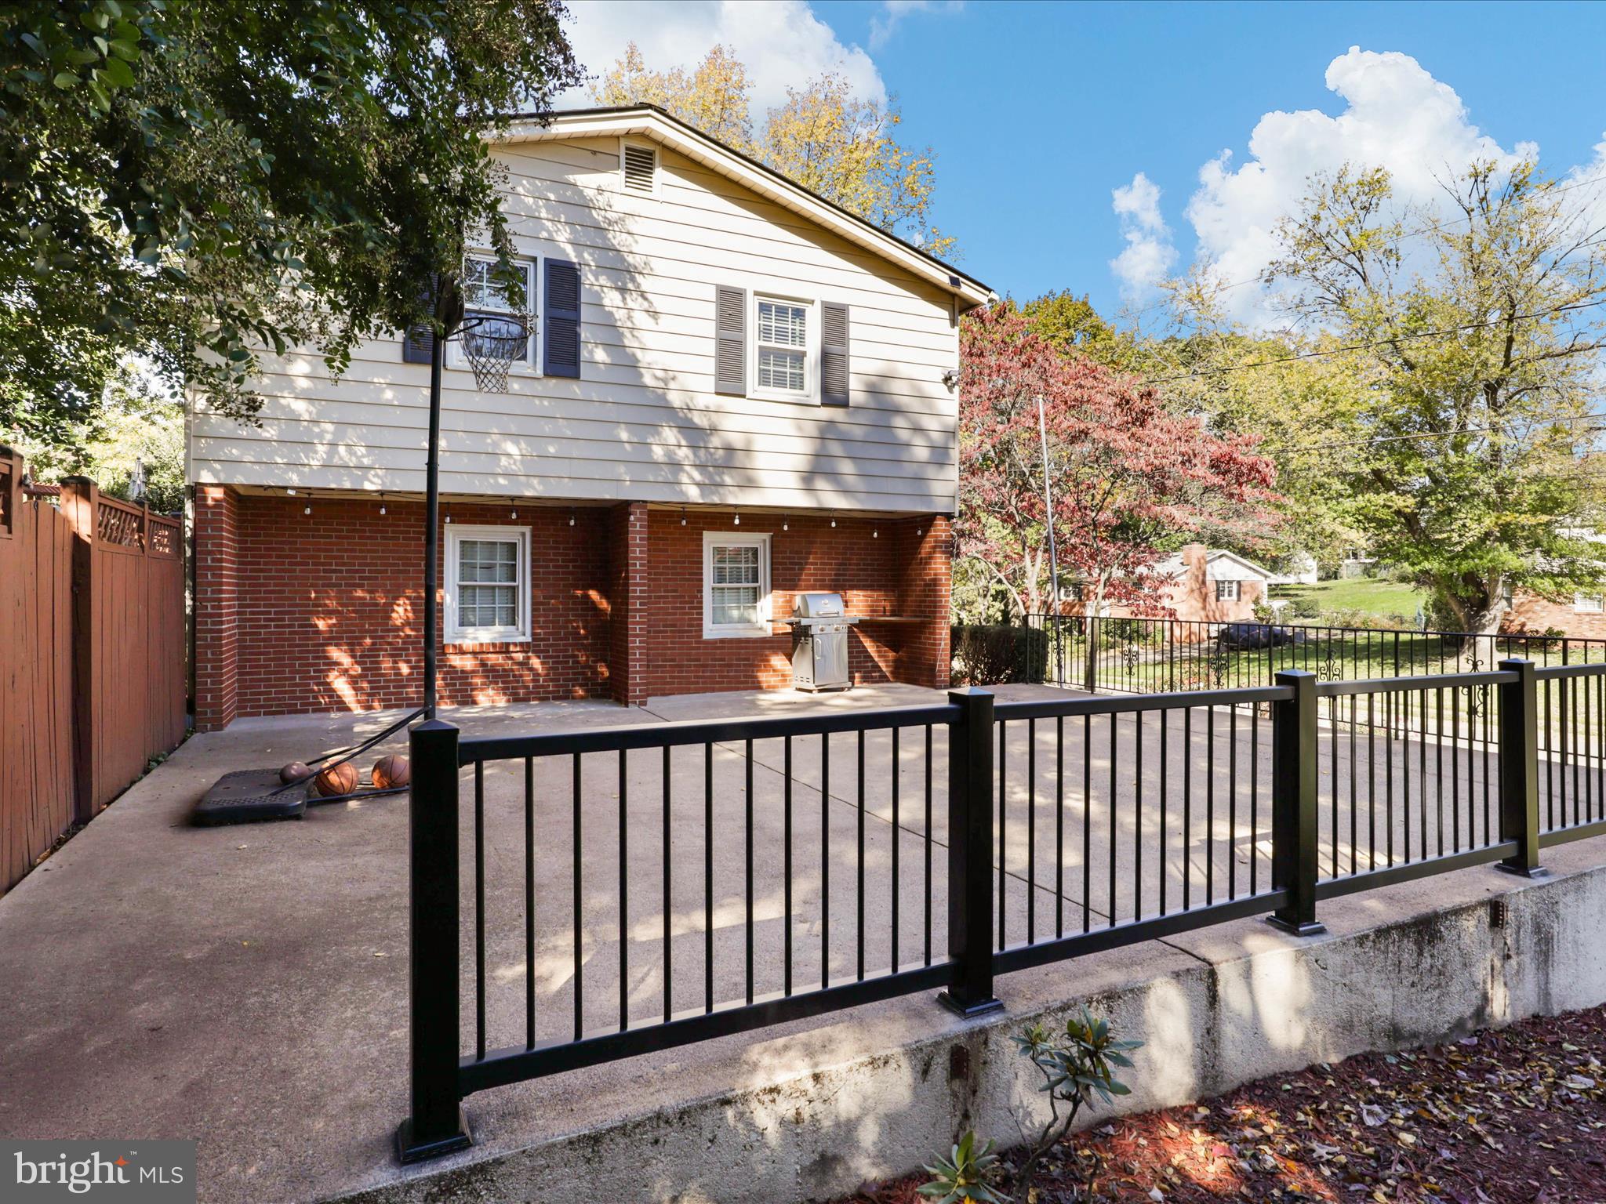
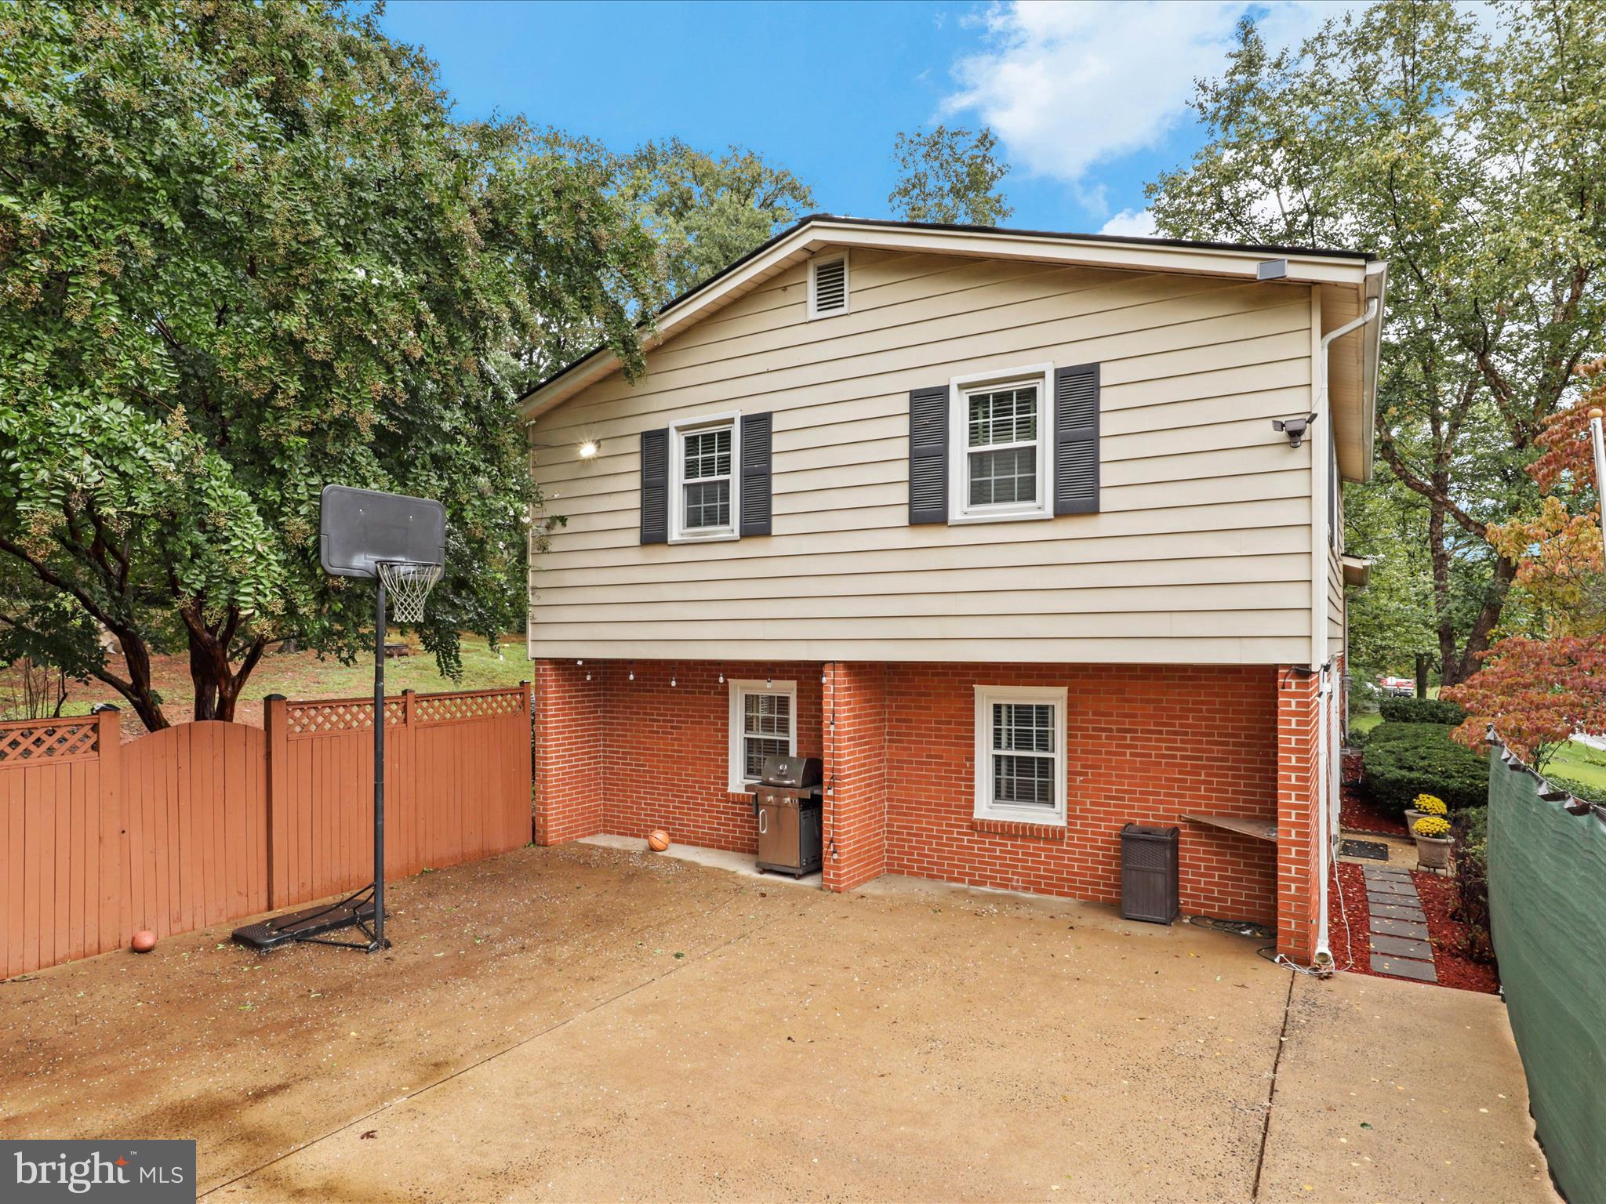
Home’s rear patio with black metal railing, basketball hoop, and grill beneath mature autumn trees.
Home’s rear exterior and concrete patio, with a basketball hoop, grill, and fenced yard.
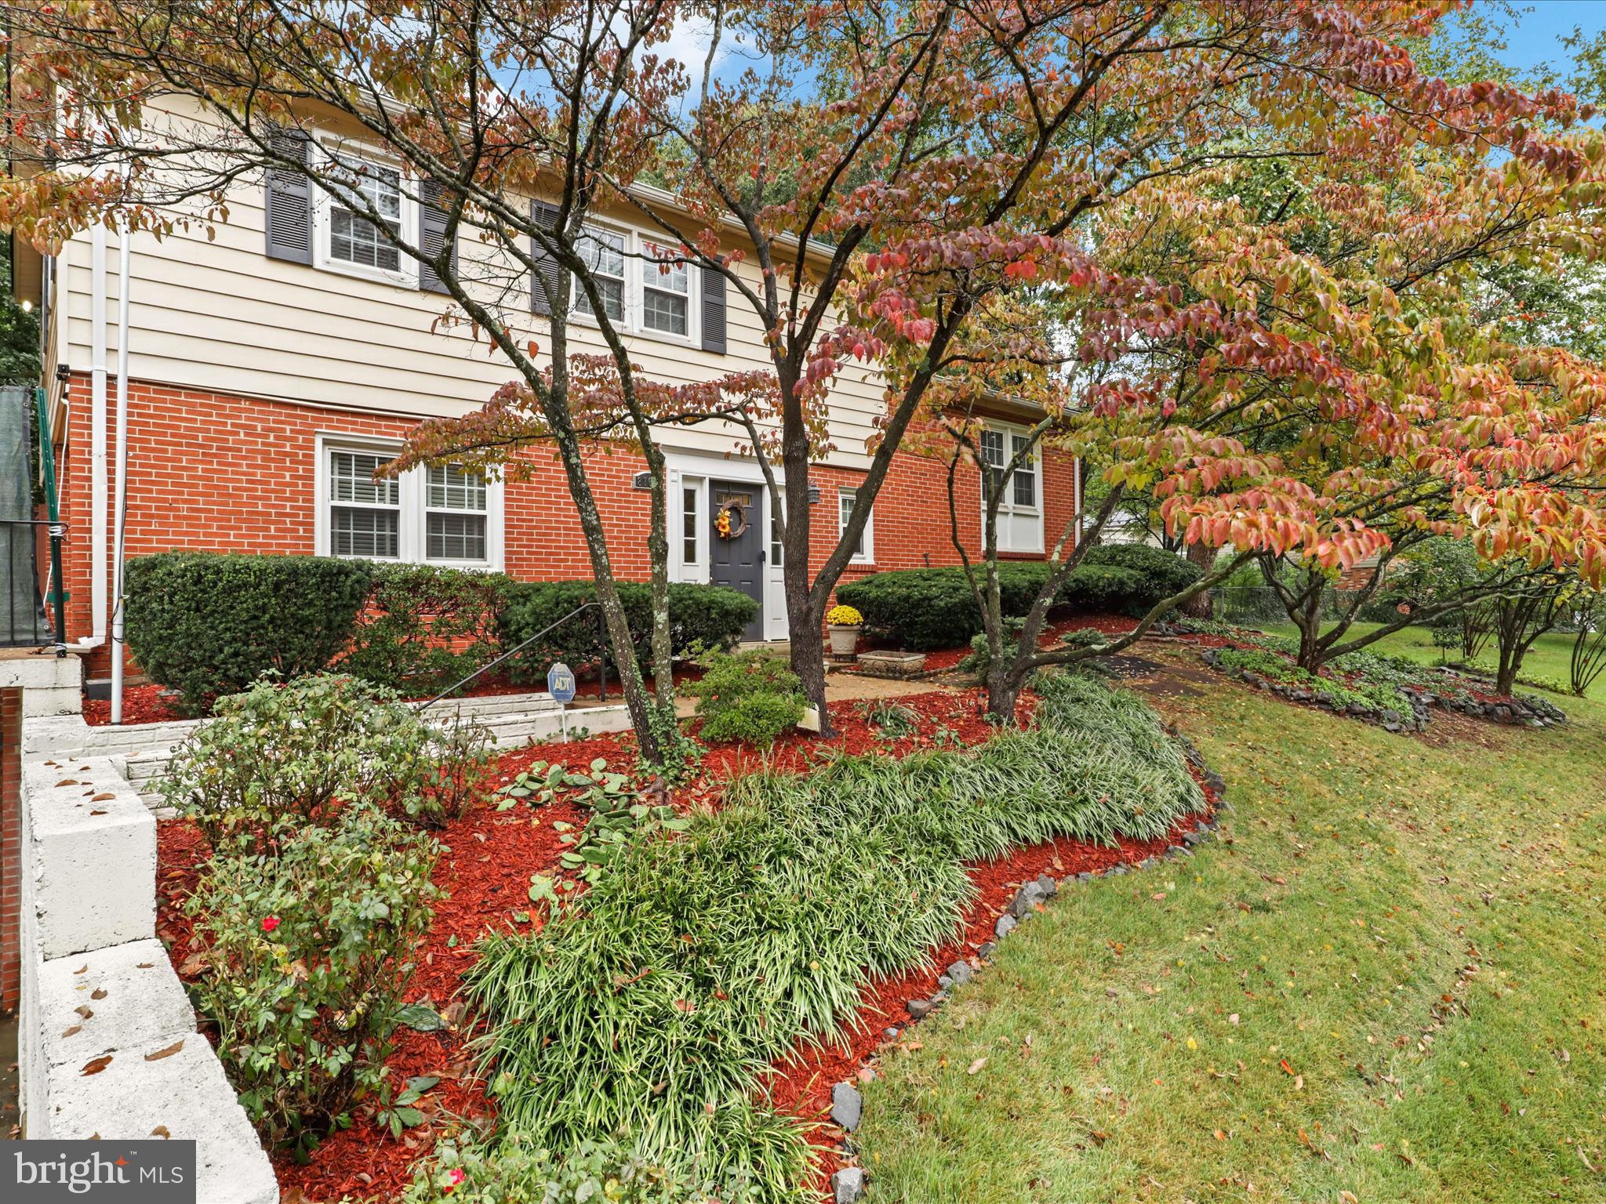
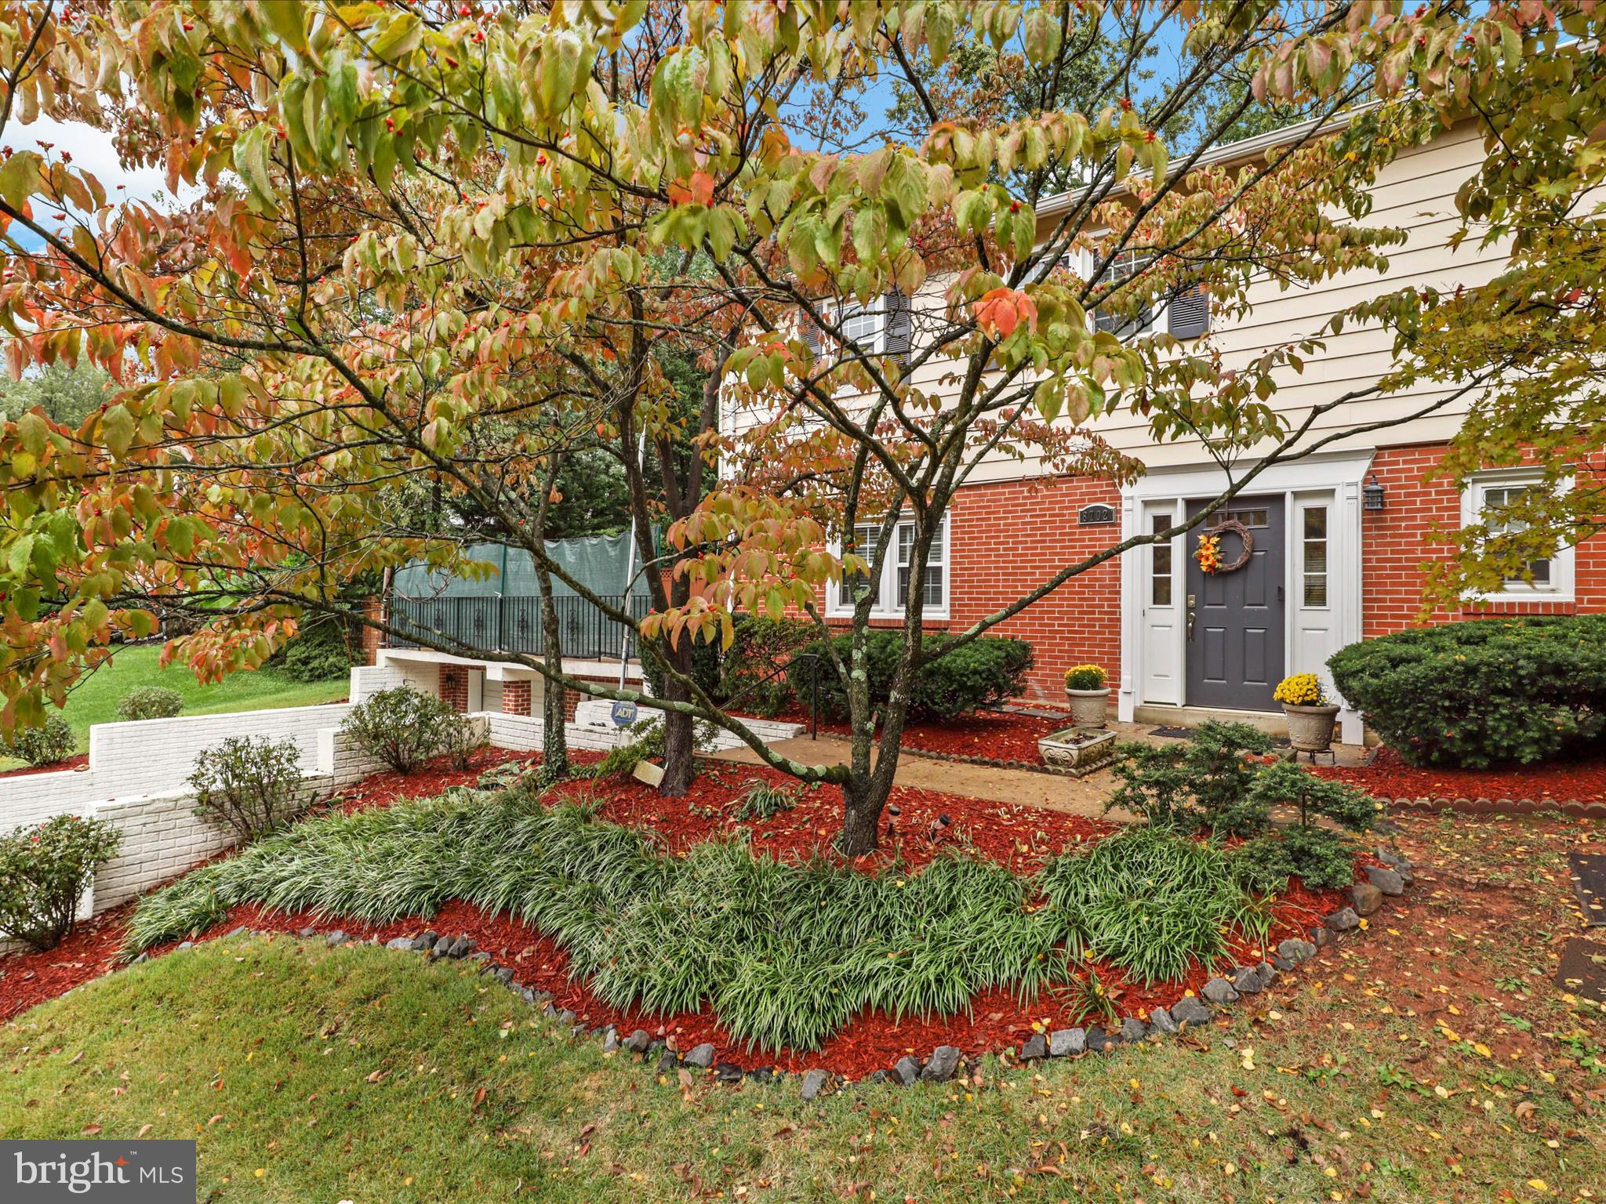
Two-story brick-and-siding home framed by autumn trees, with landscaped garden and a wreath on the front door.
Home exterior with red brick facade, dark entry door, and landscaped autumn garden beneath mature trees.
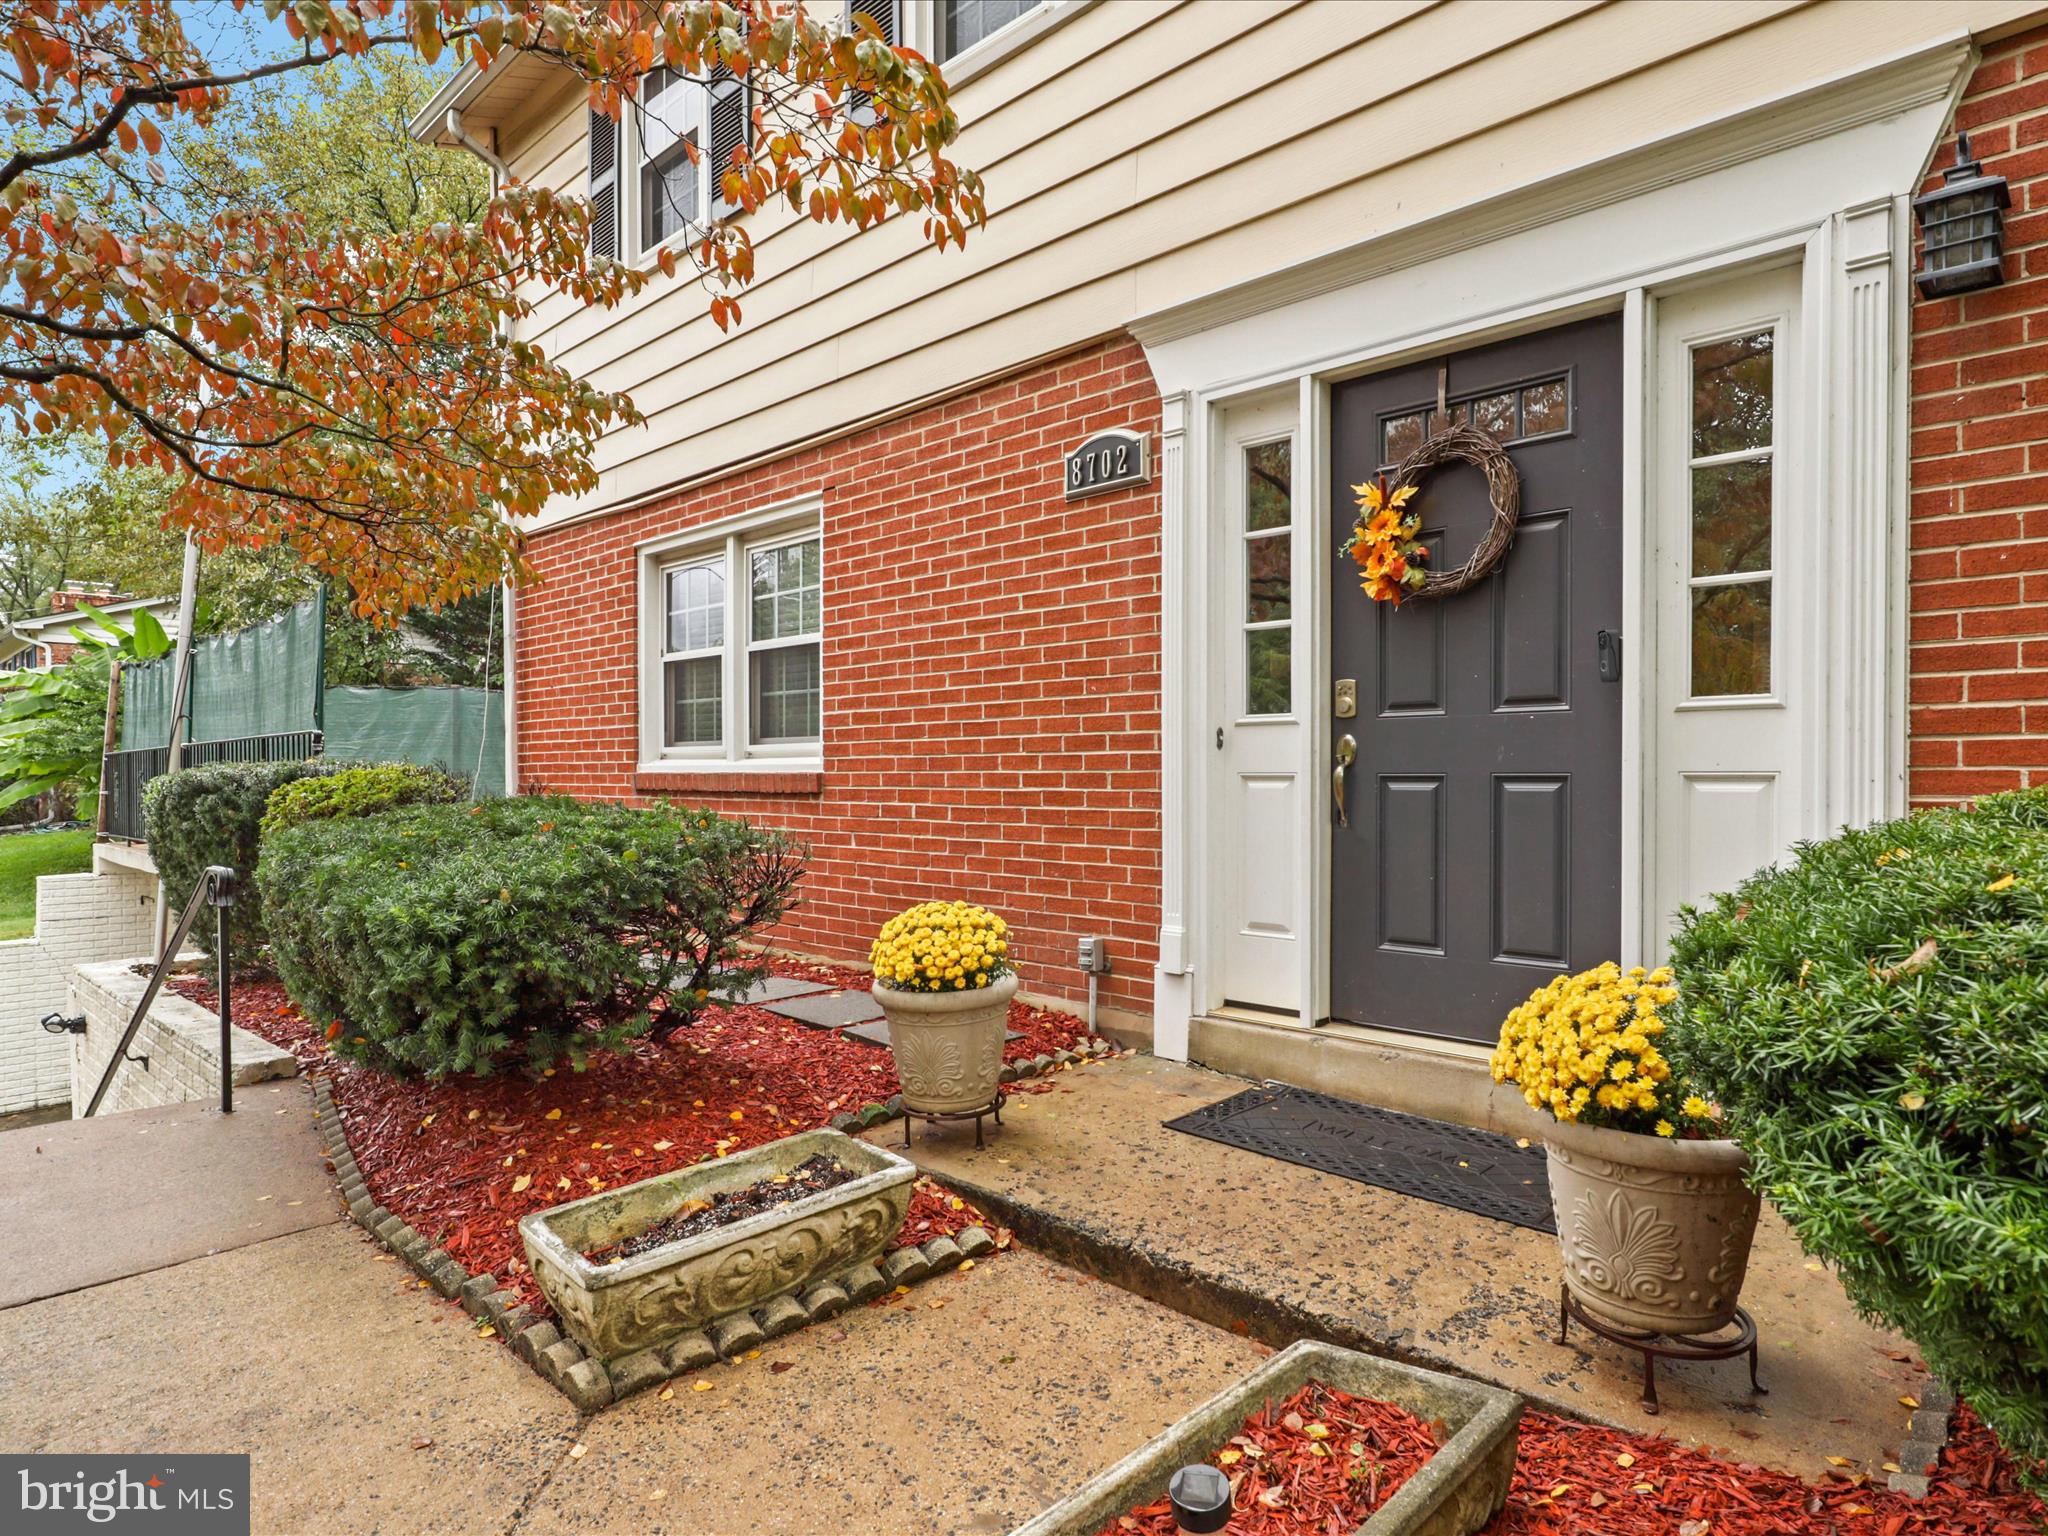
Red-brick house entrance with a dark door, autumn wreath, yellow mums, and house number 8702.
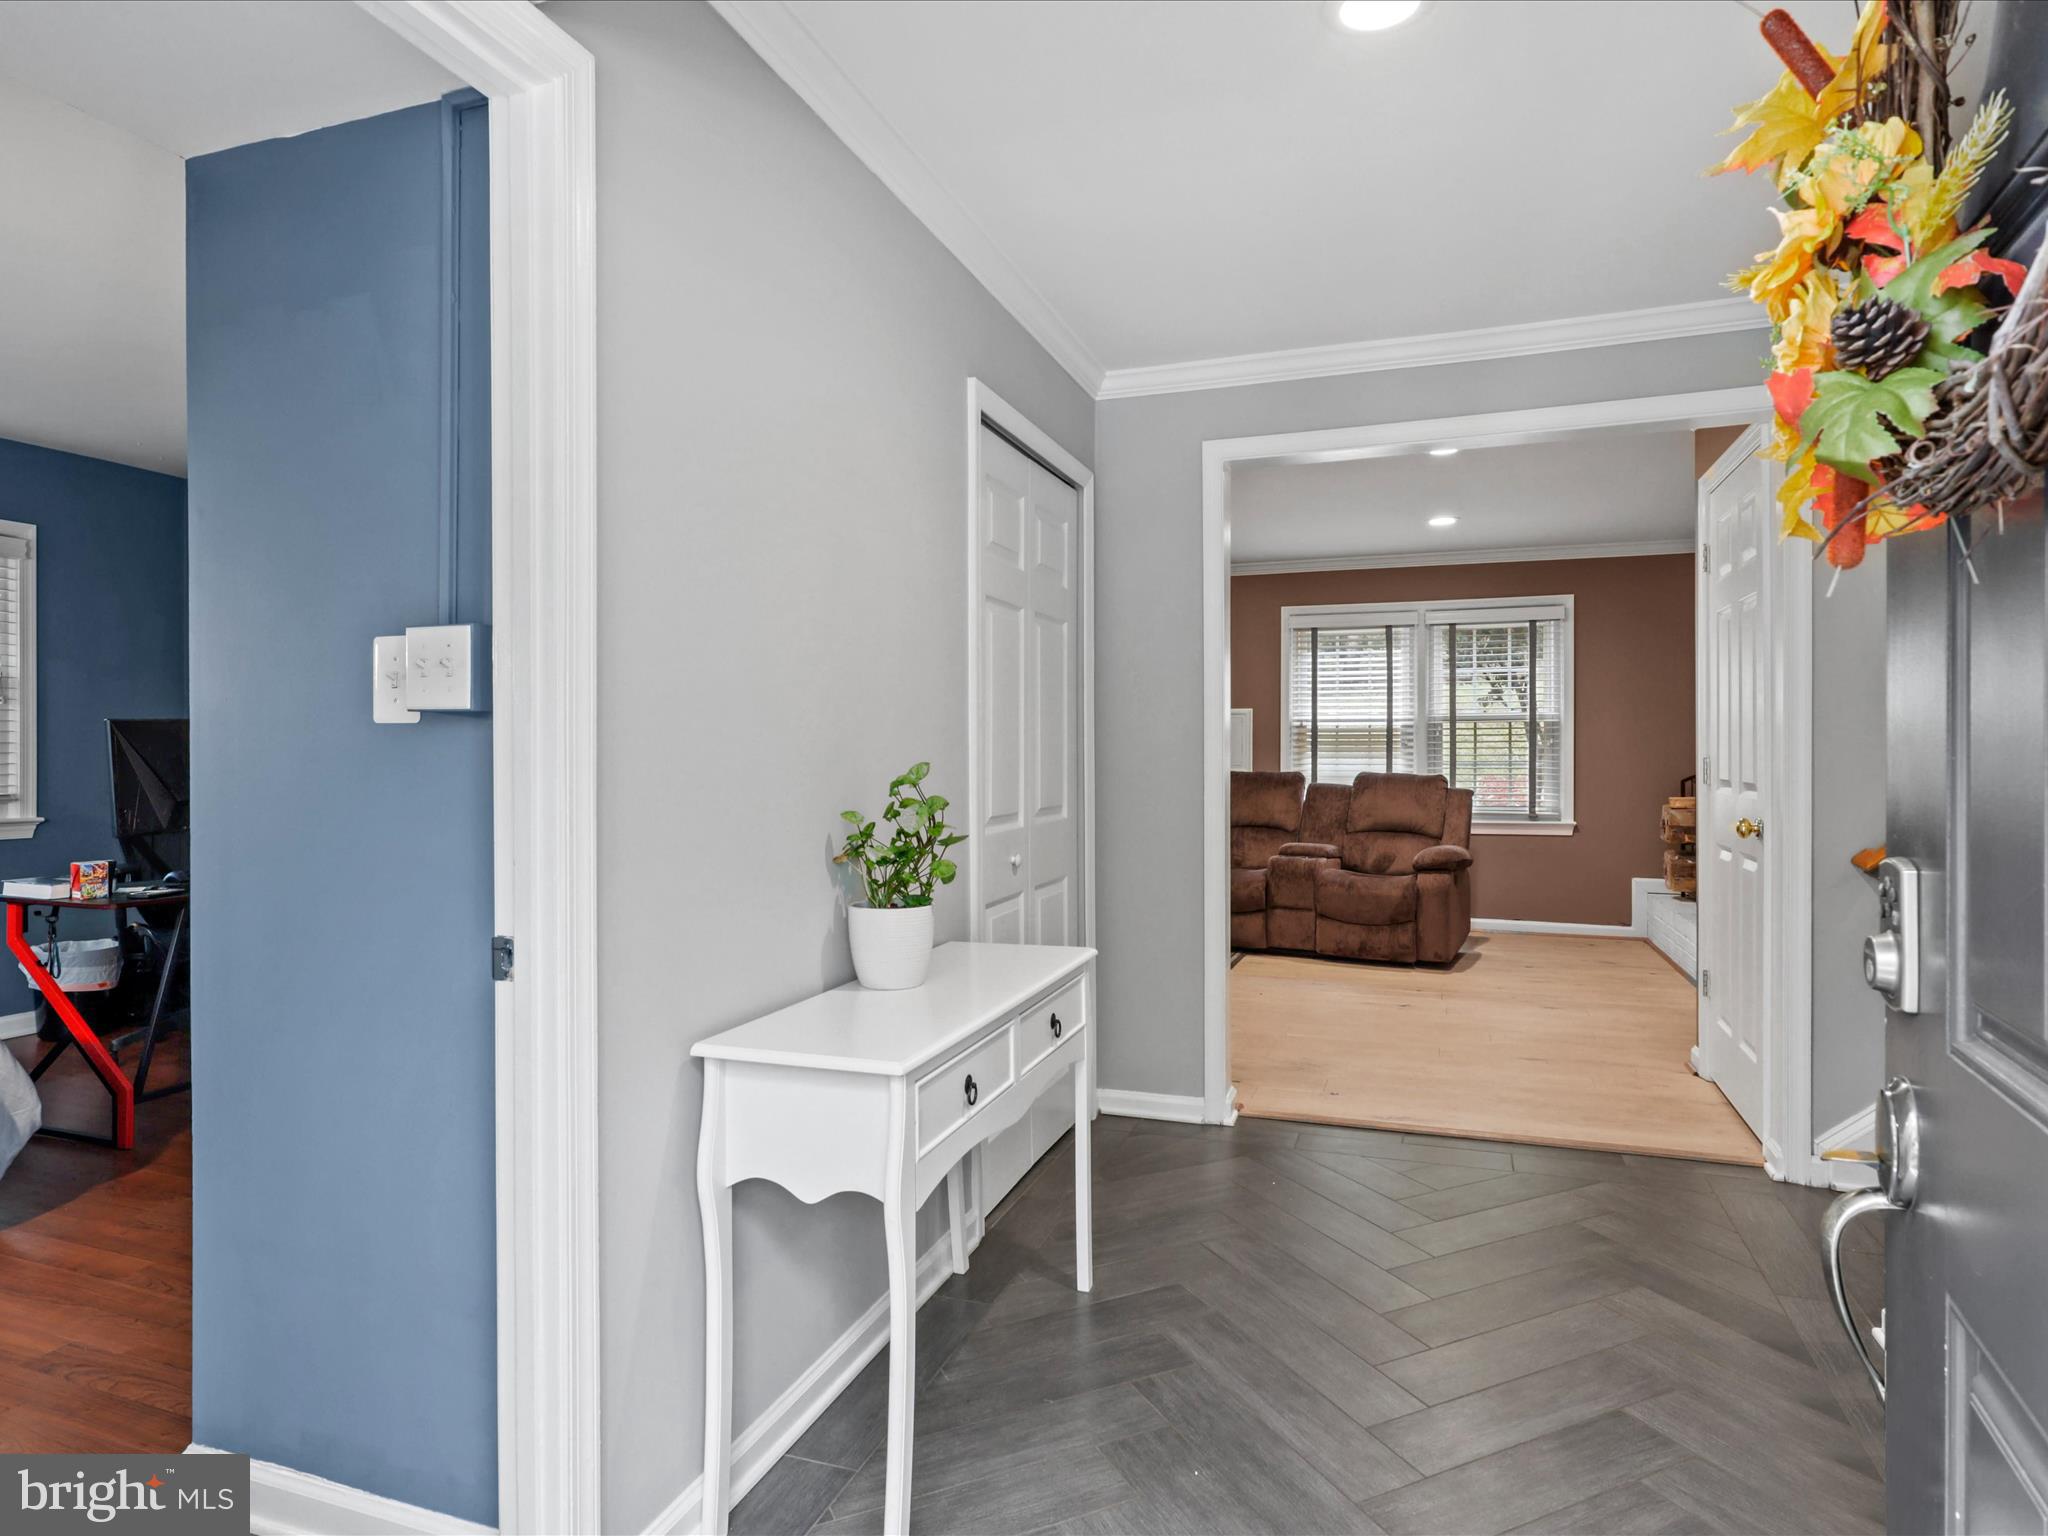
Home entryway with gray tile, a white console table, and a view into the living room.
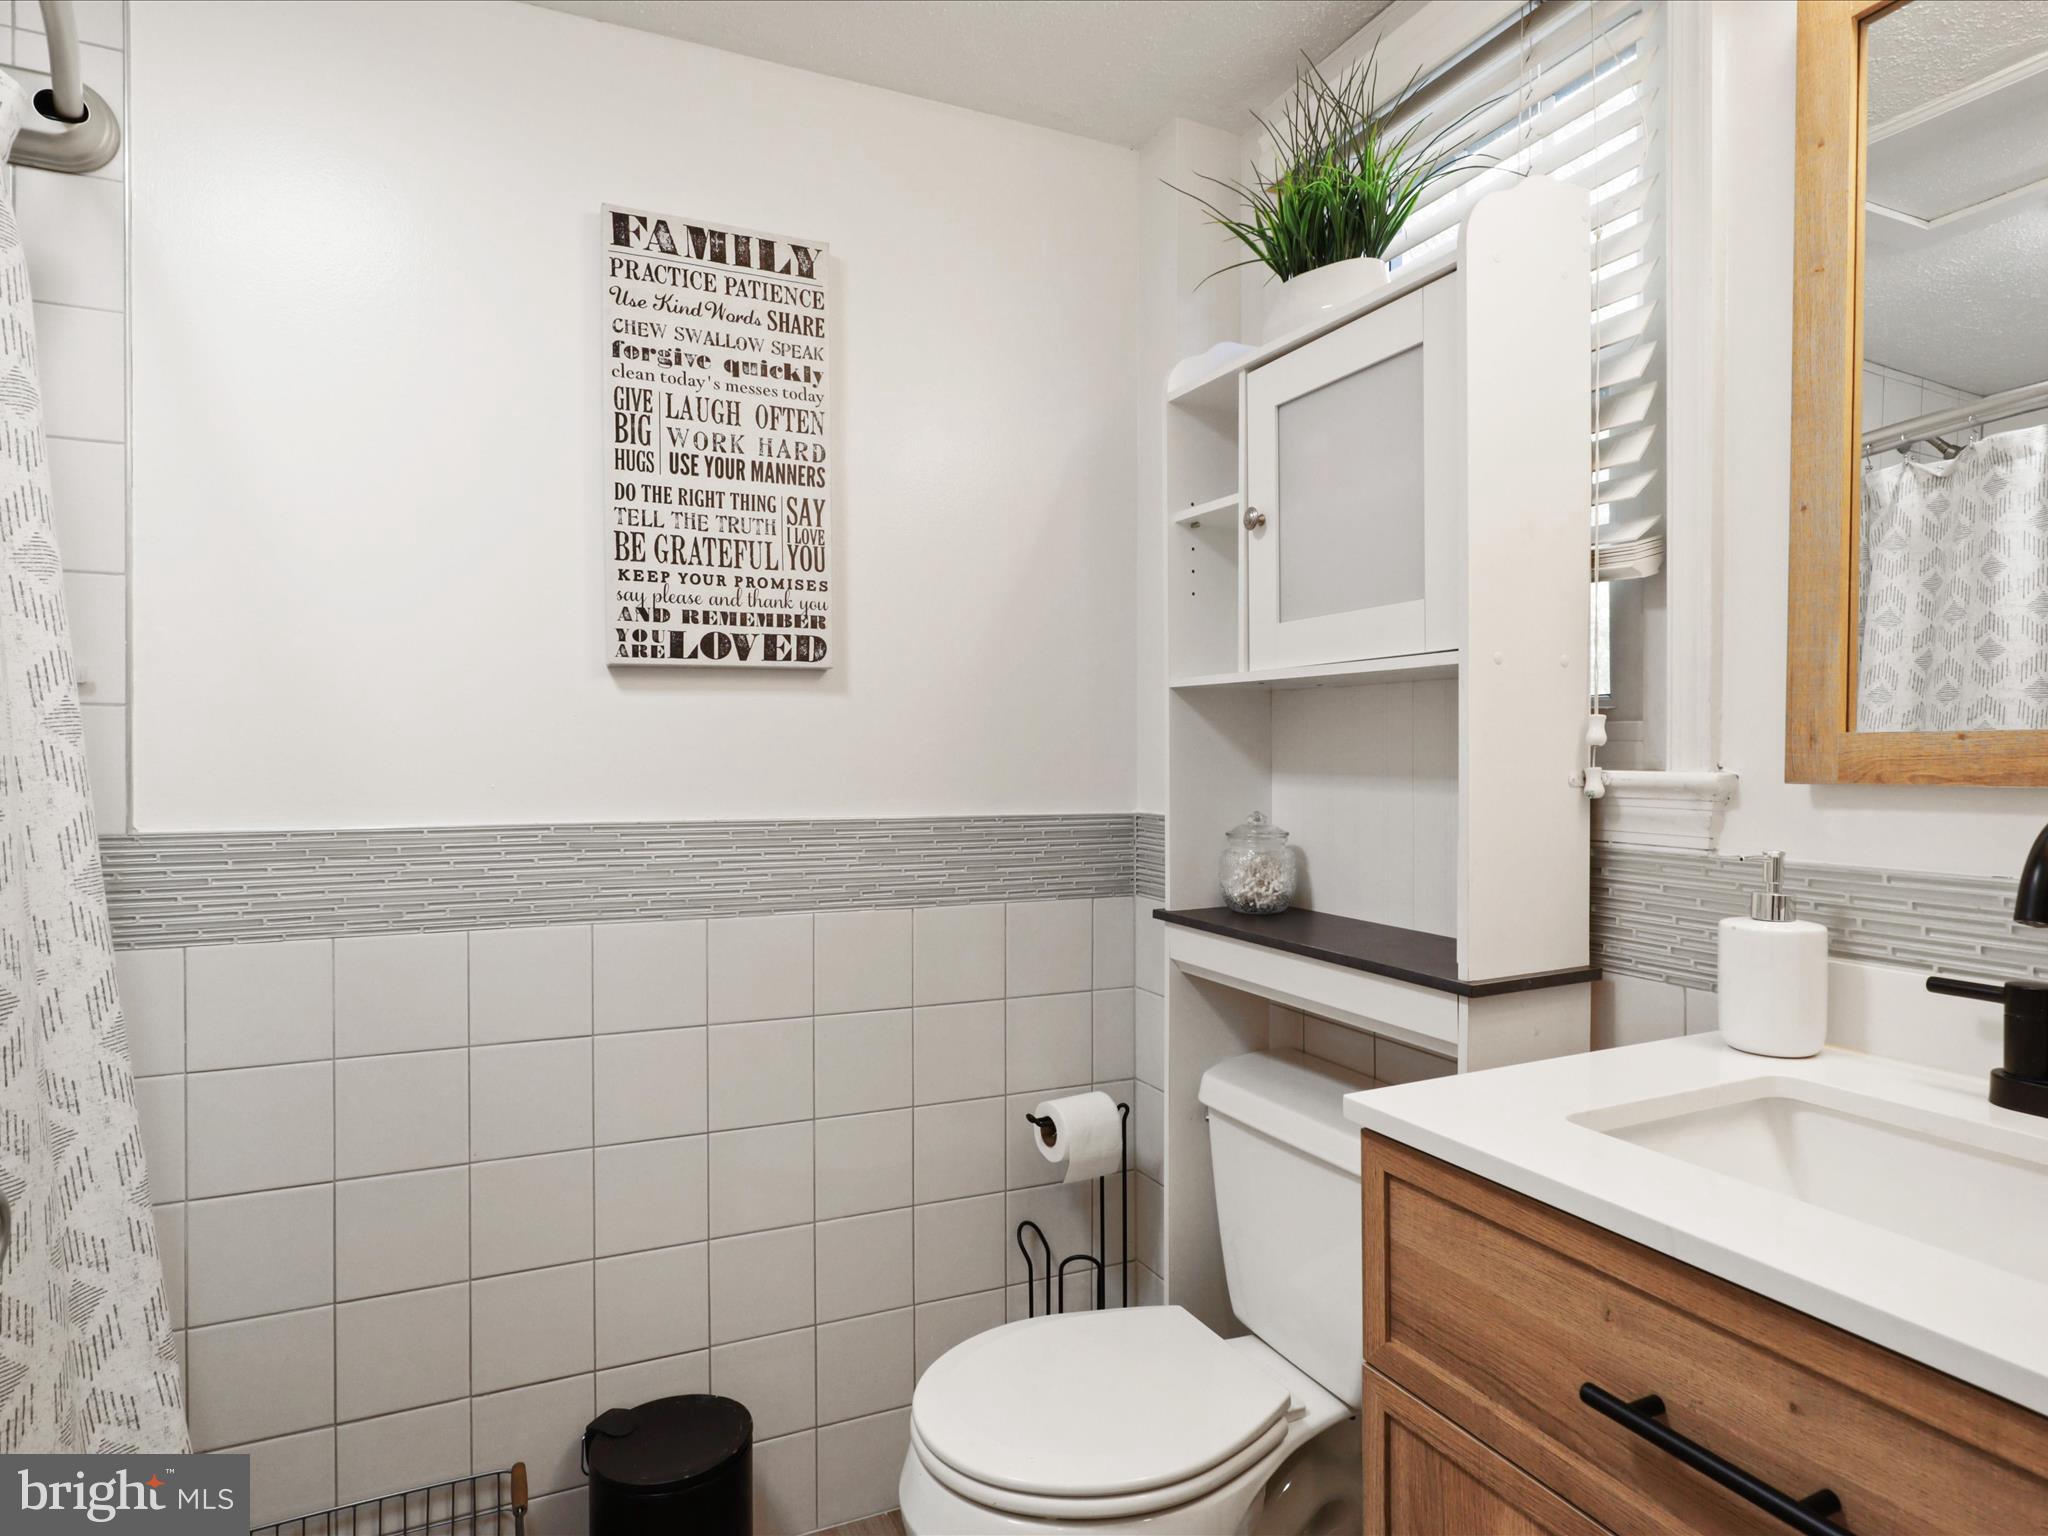
Bathroom with gray tile wainscoting, a wood vanity, built-in shelves, and a family-rules sign.
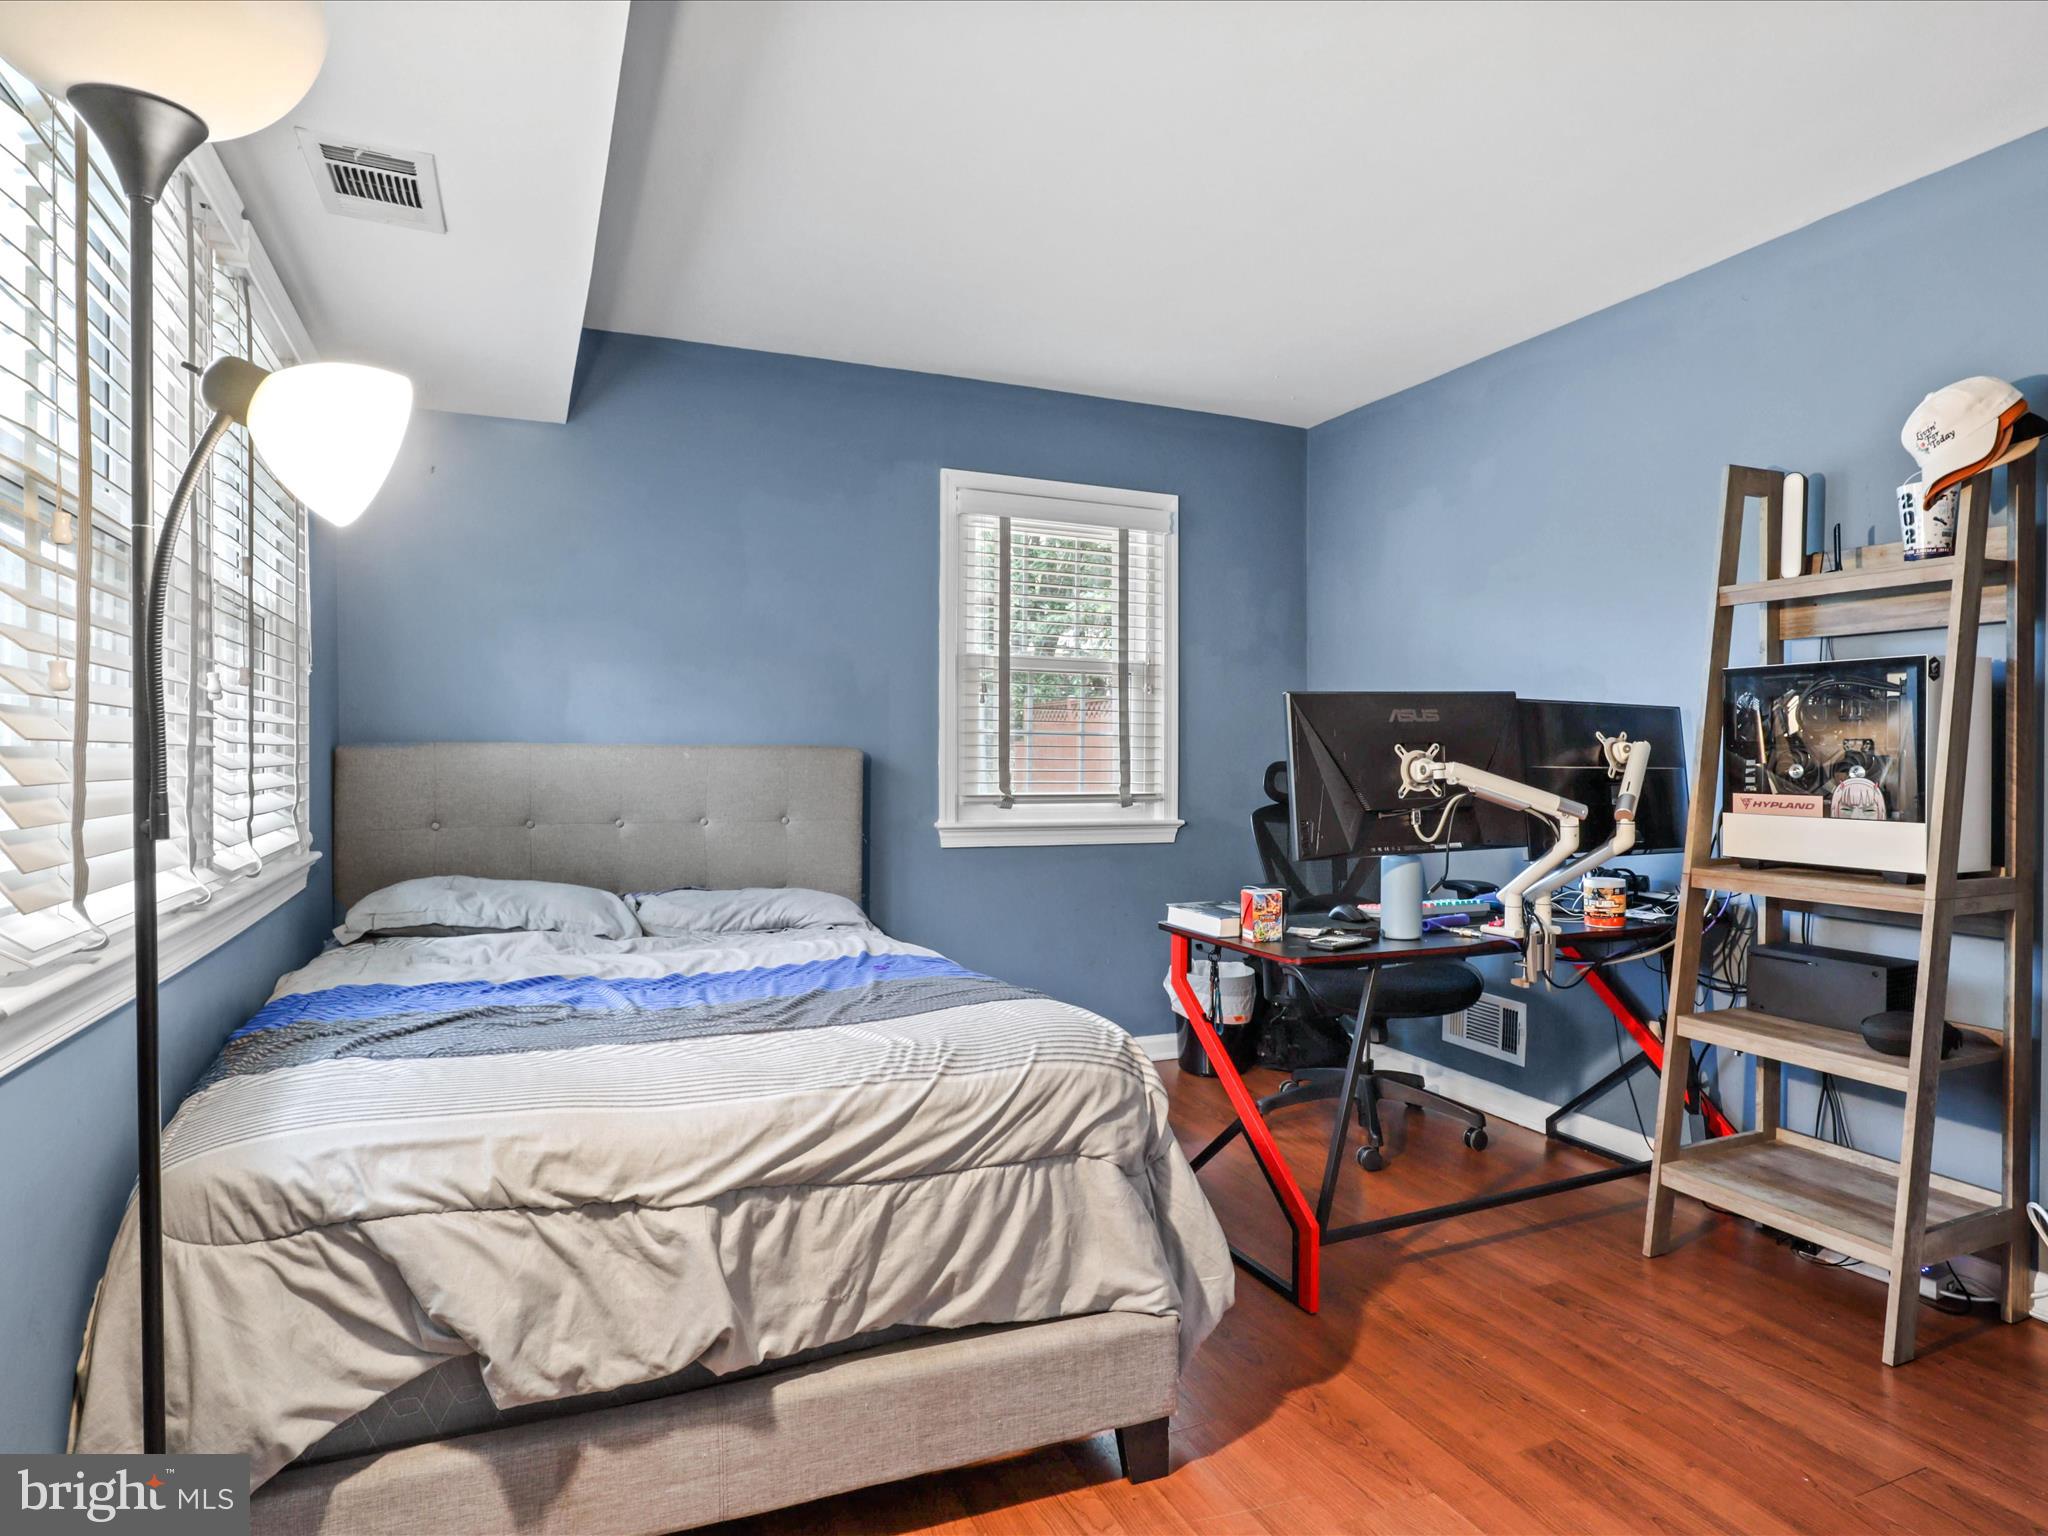
Bedroom with a gray bed, blue walls, hardwood floors, and a computer workstation.
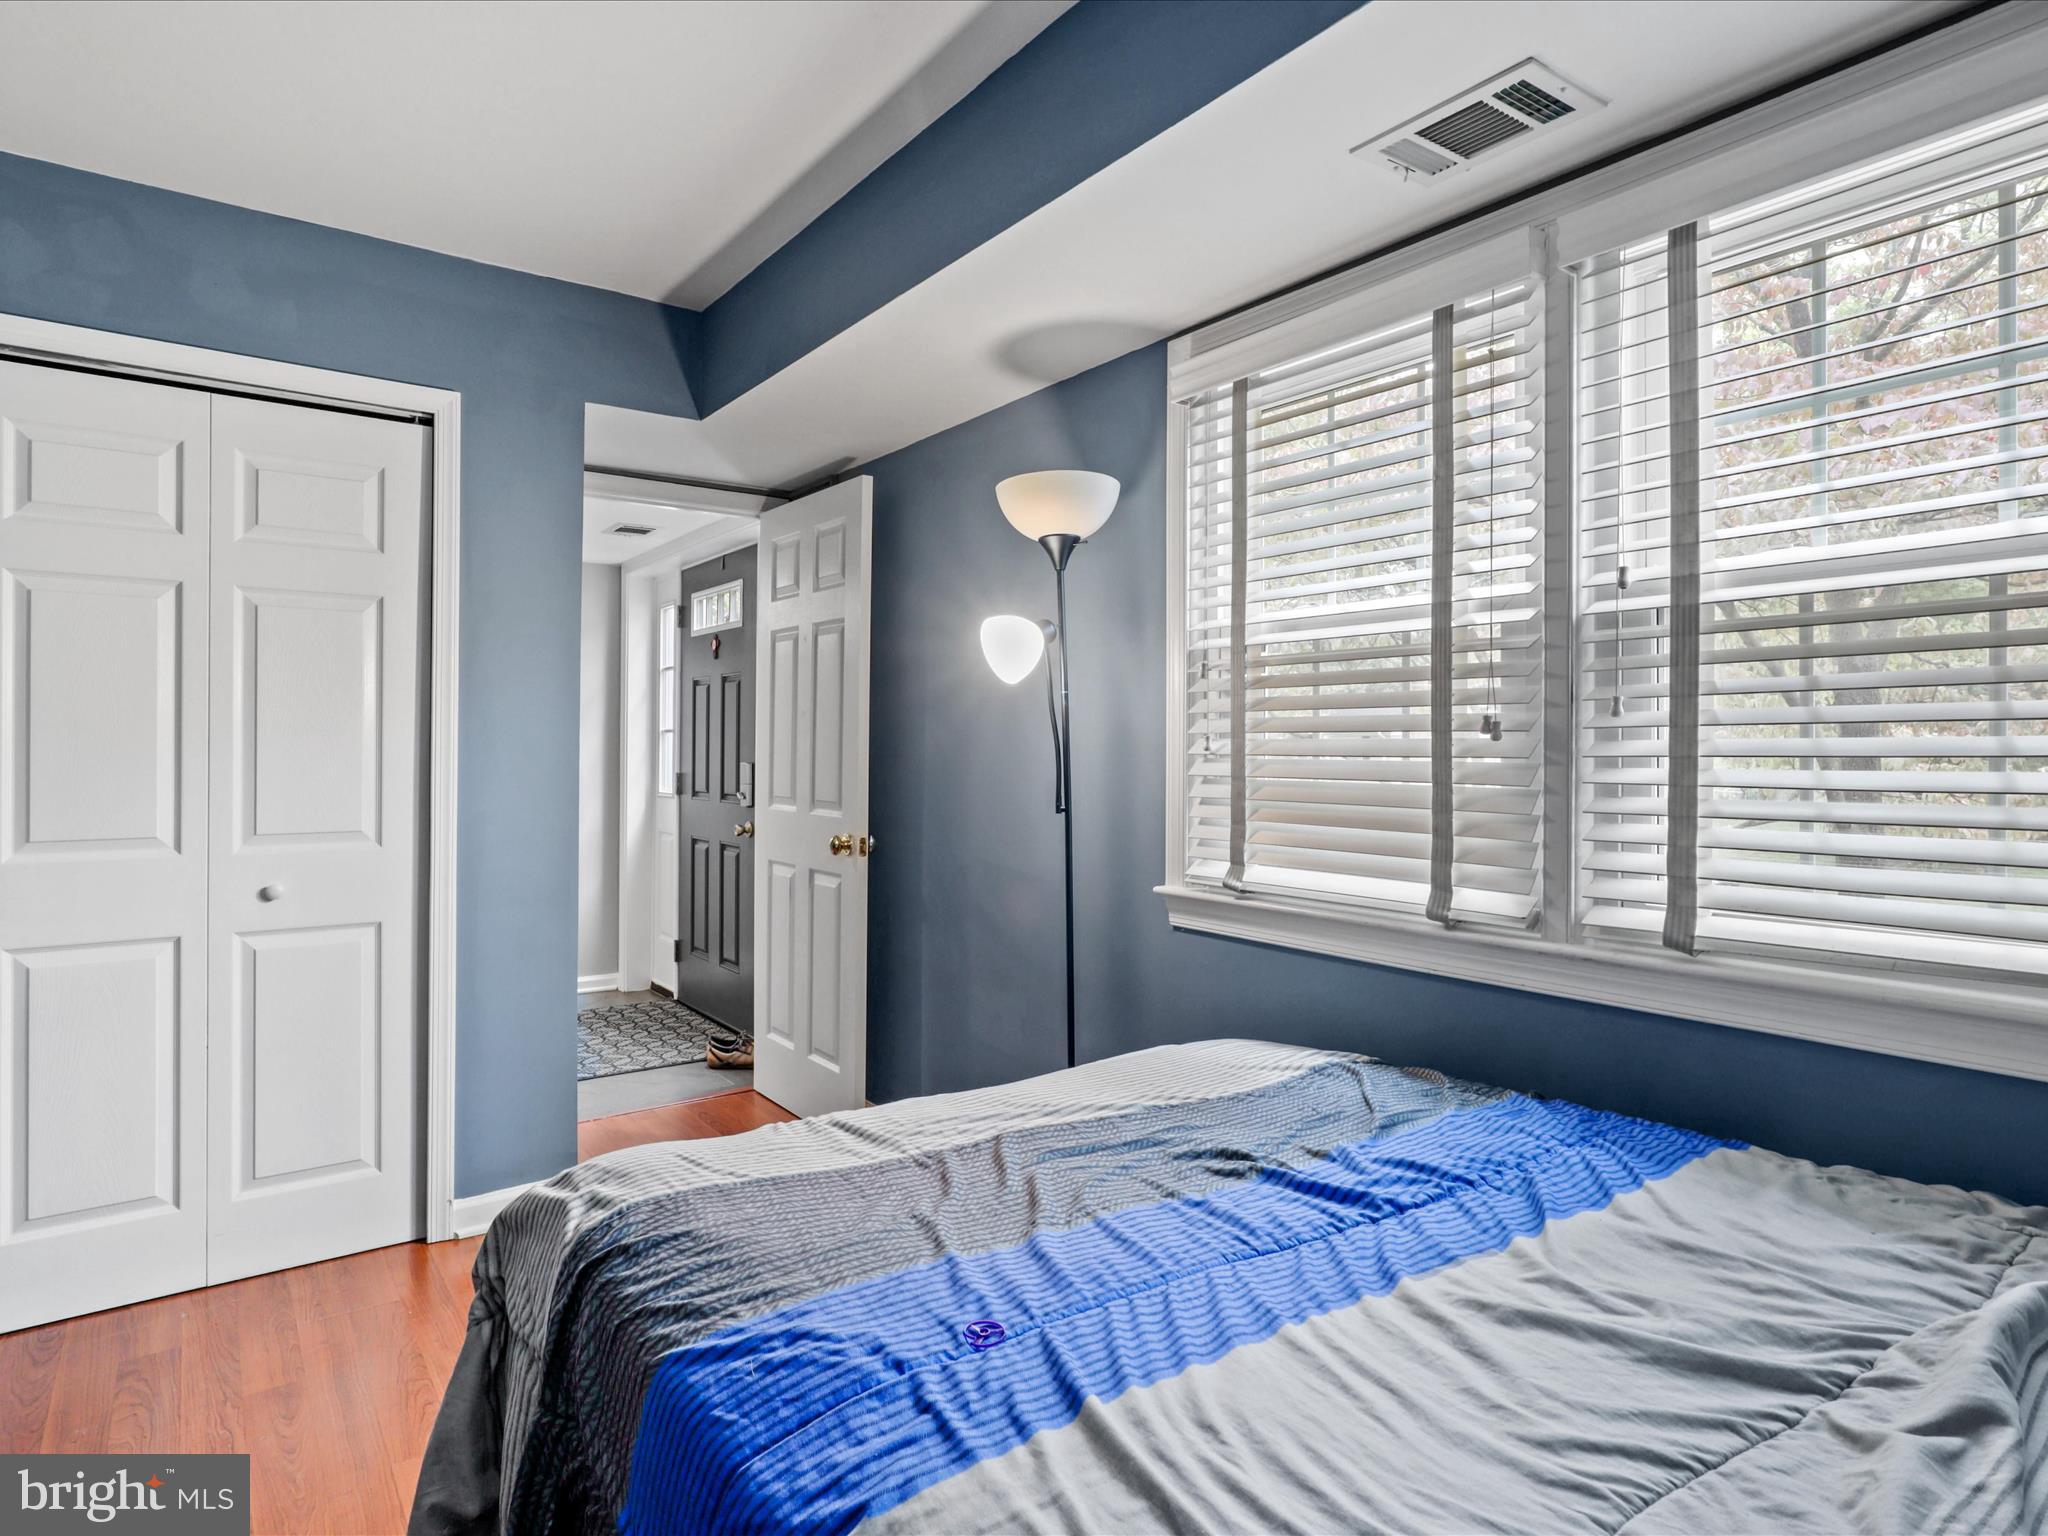
Bedroom with blue walls, a blue-and-gray bedspread, and wide windows with white blinds.
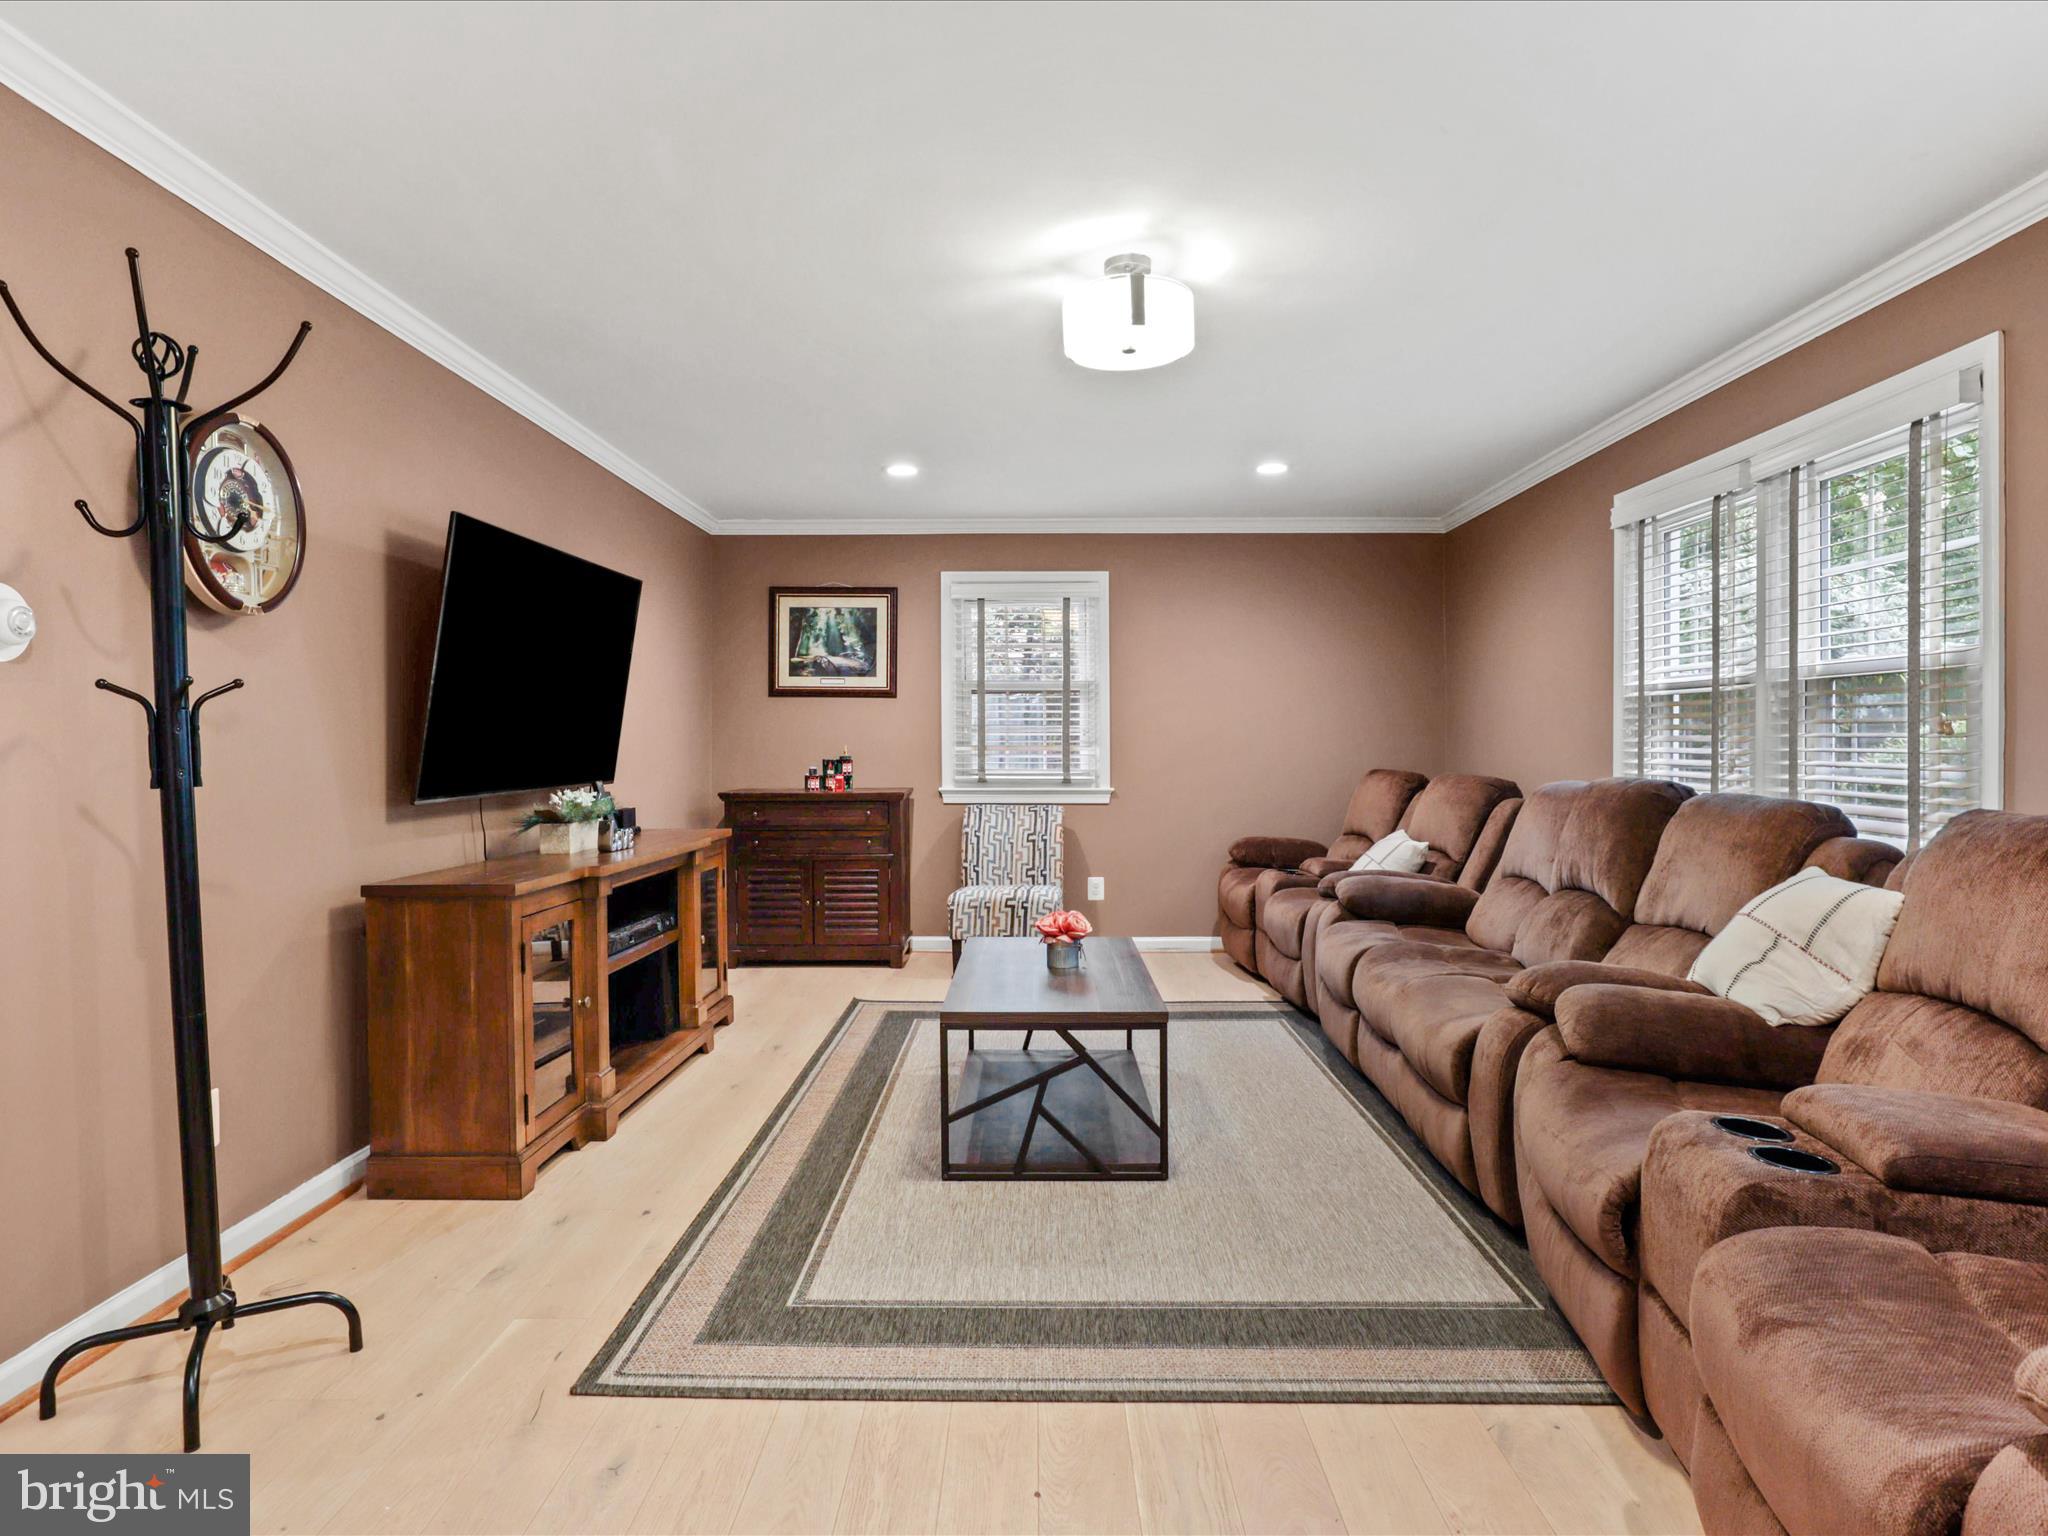
Living room with a brown reclining sectional, wall-mounted television, and light wood flooring.
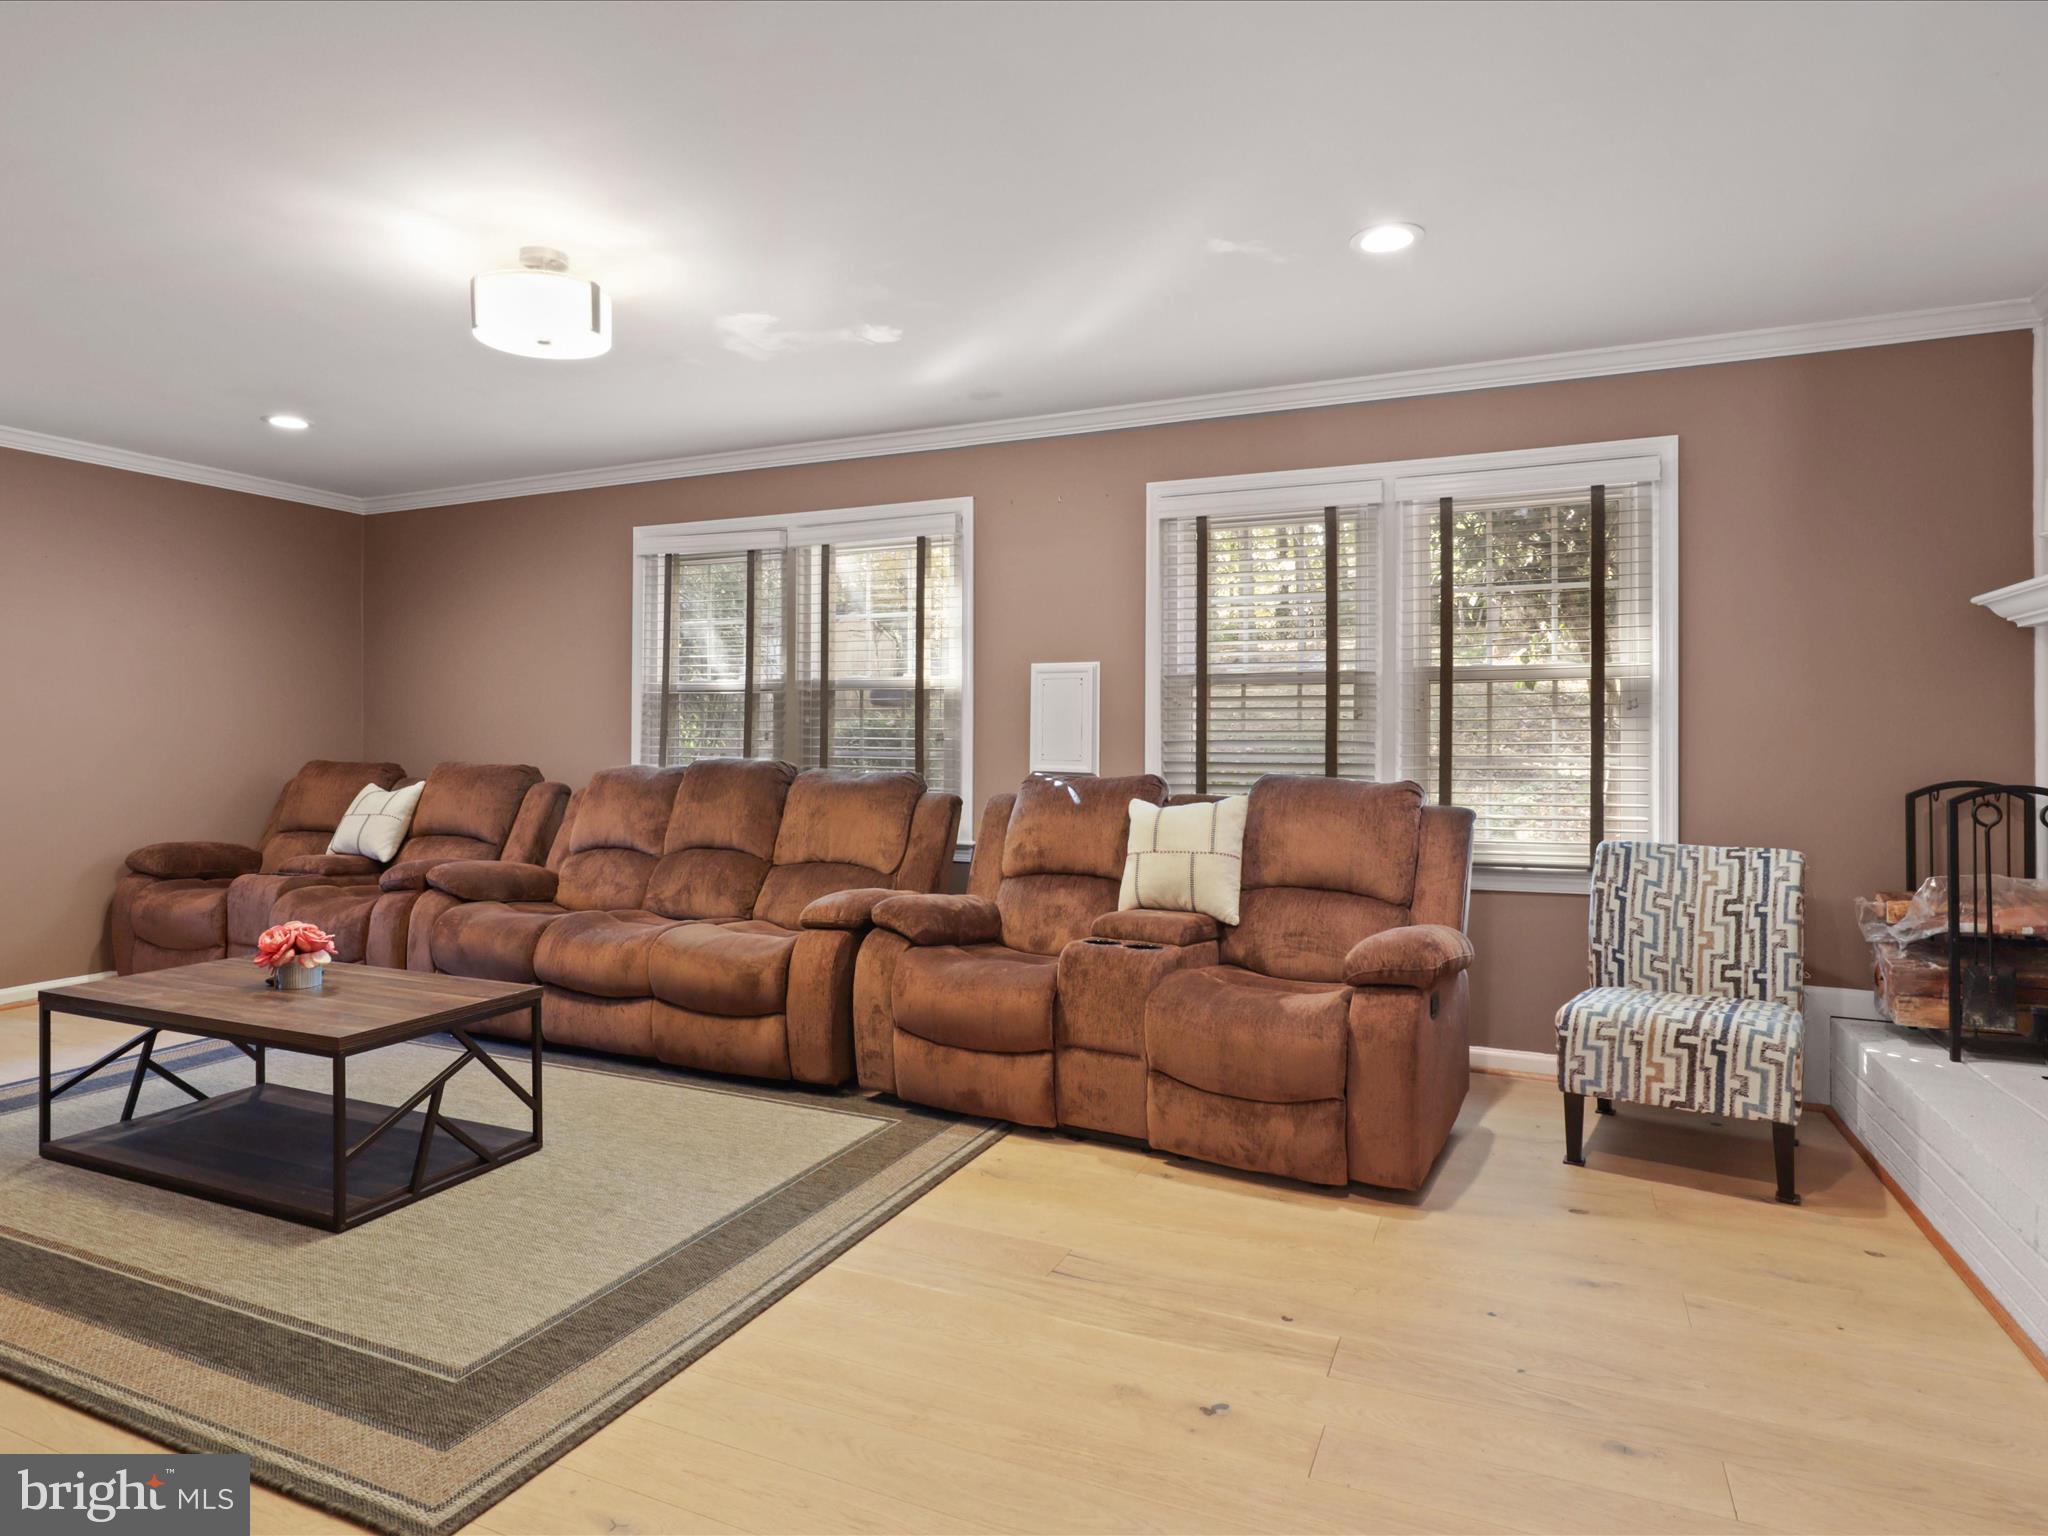
Living room with a brown reclining sectional, patterned accent chair, and large rug.
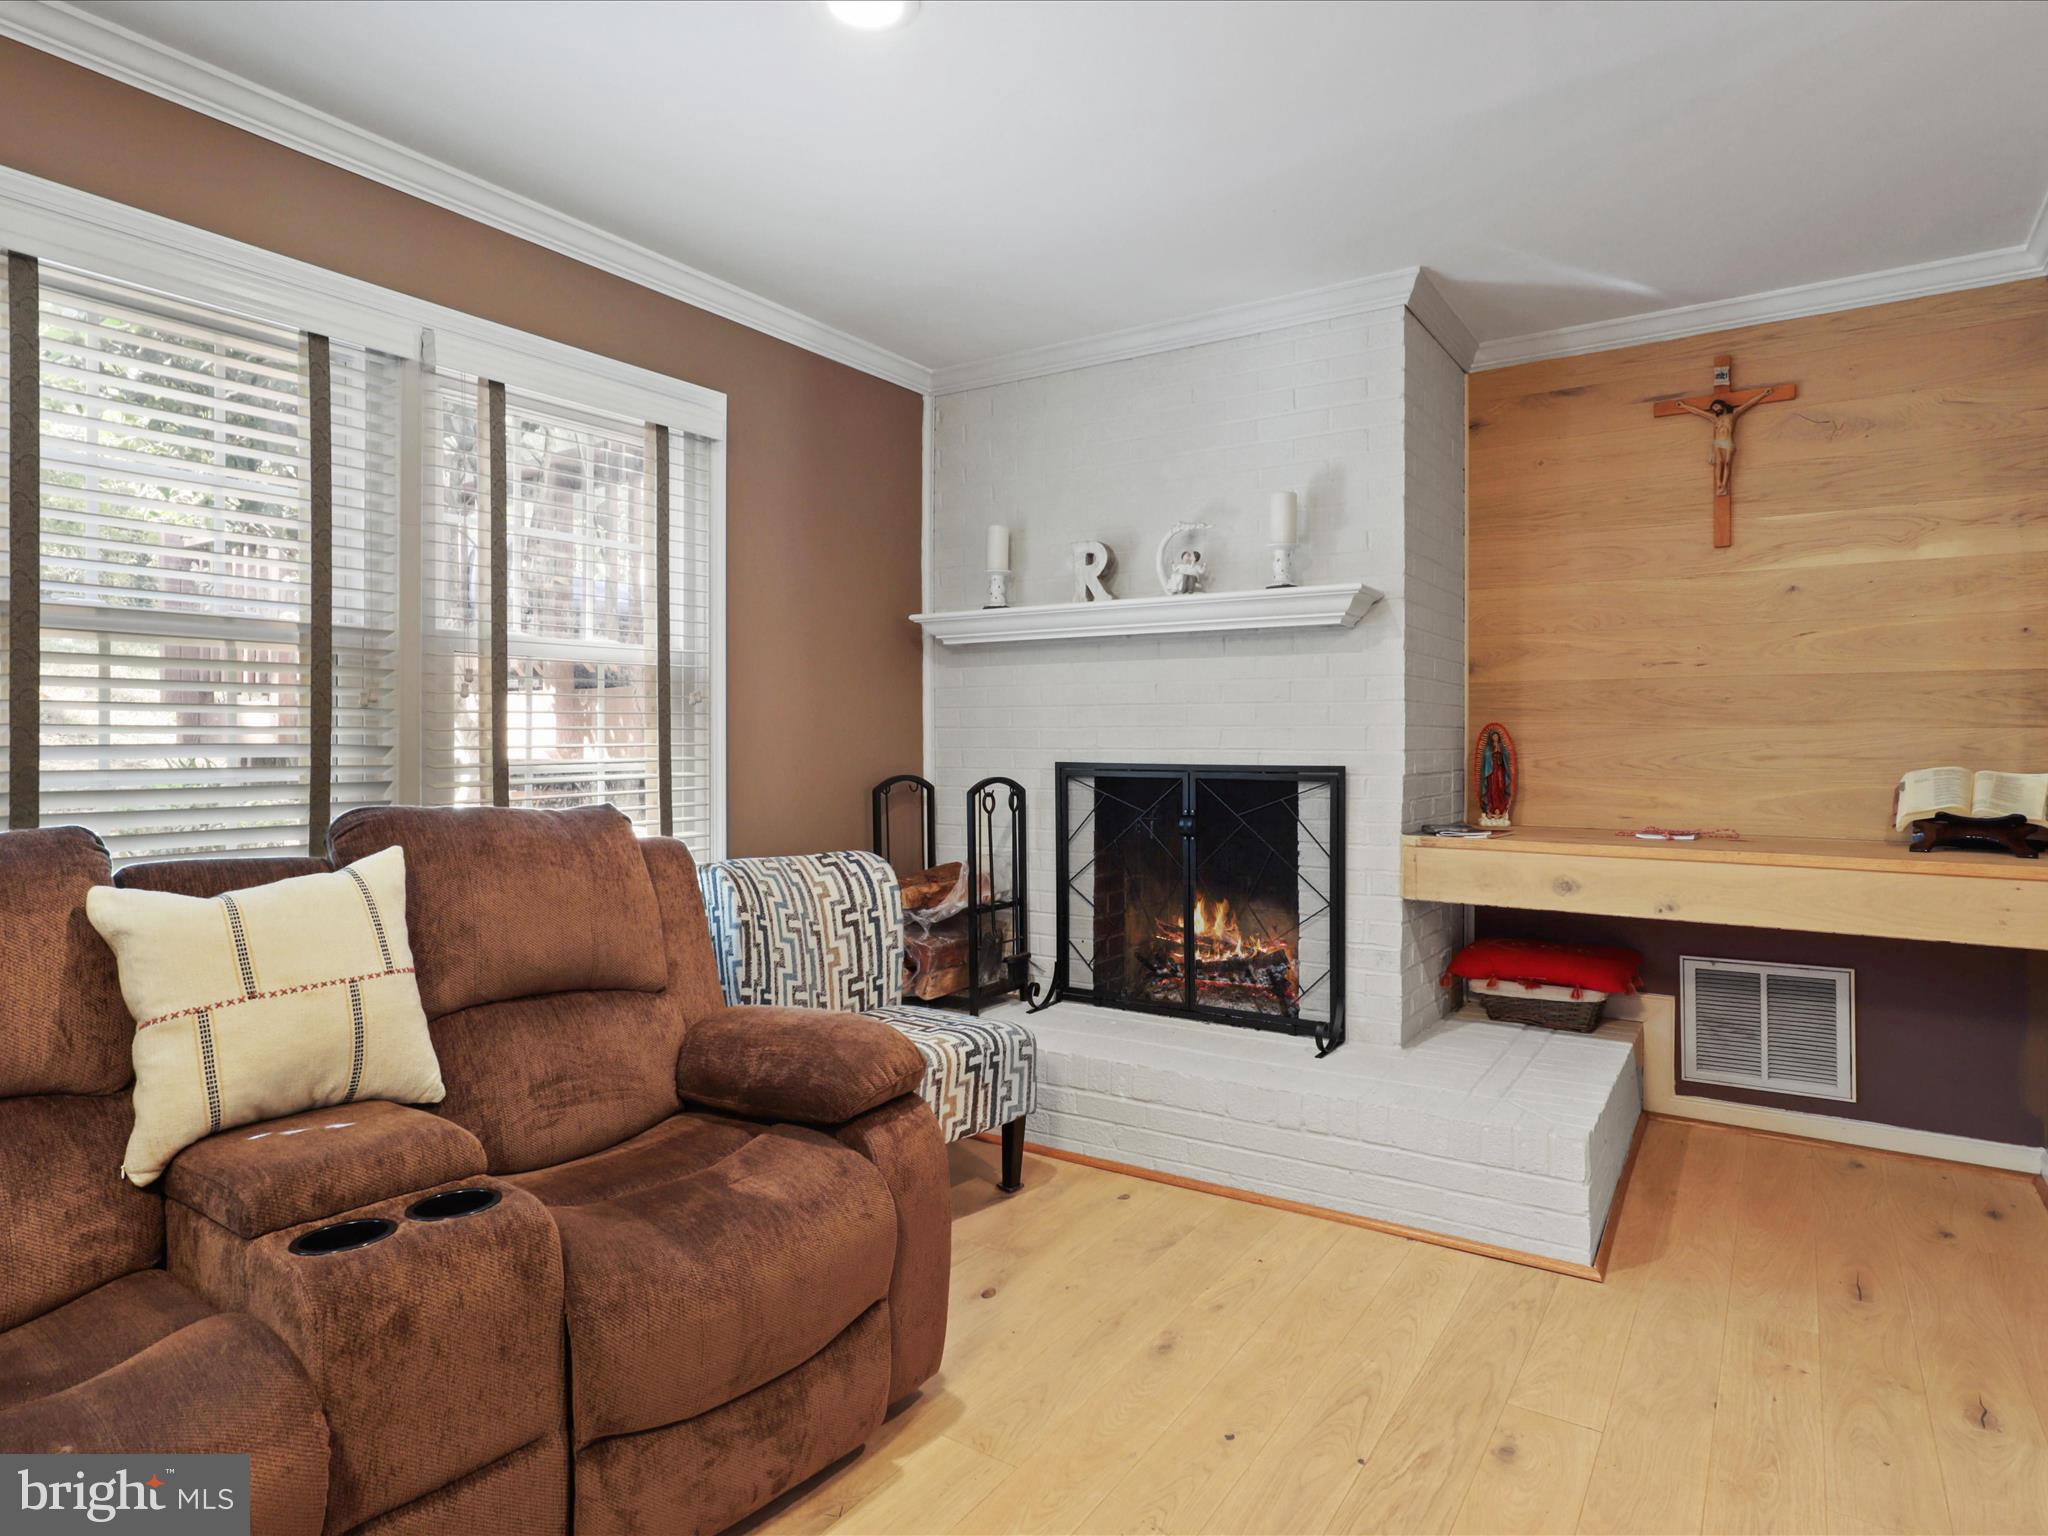
Living room with a white brick fireplace, brown reclining sofa, and wood-paneled mantel wall.
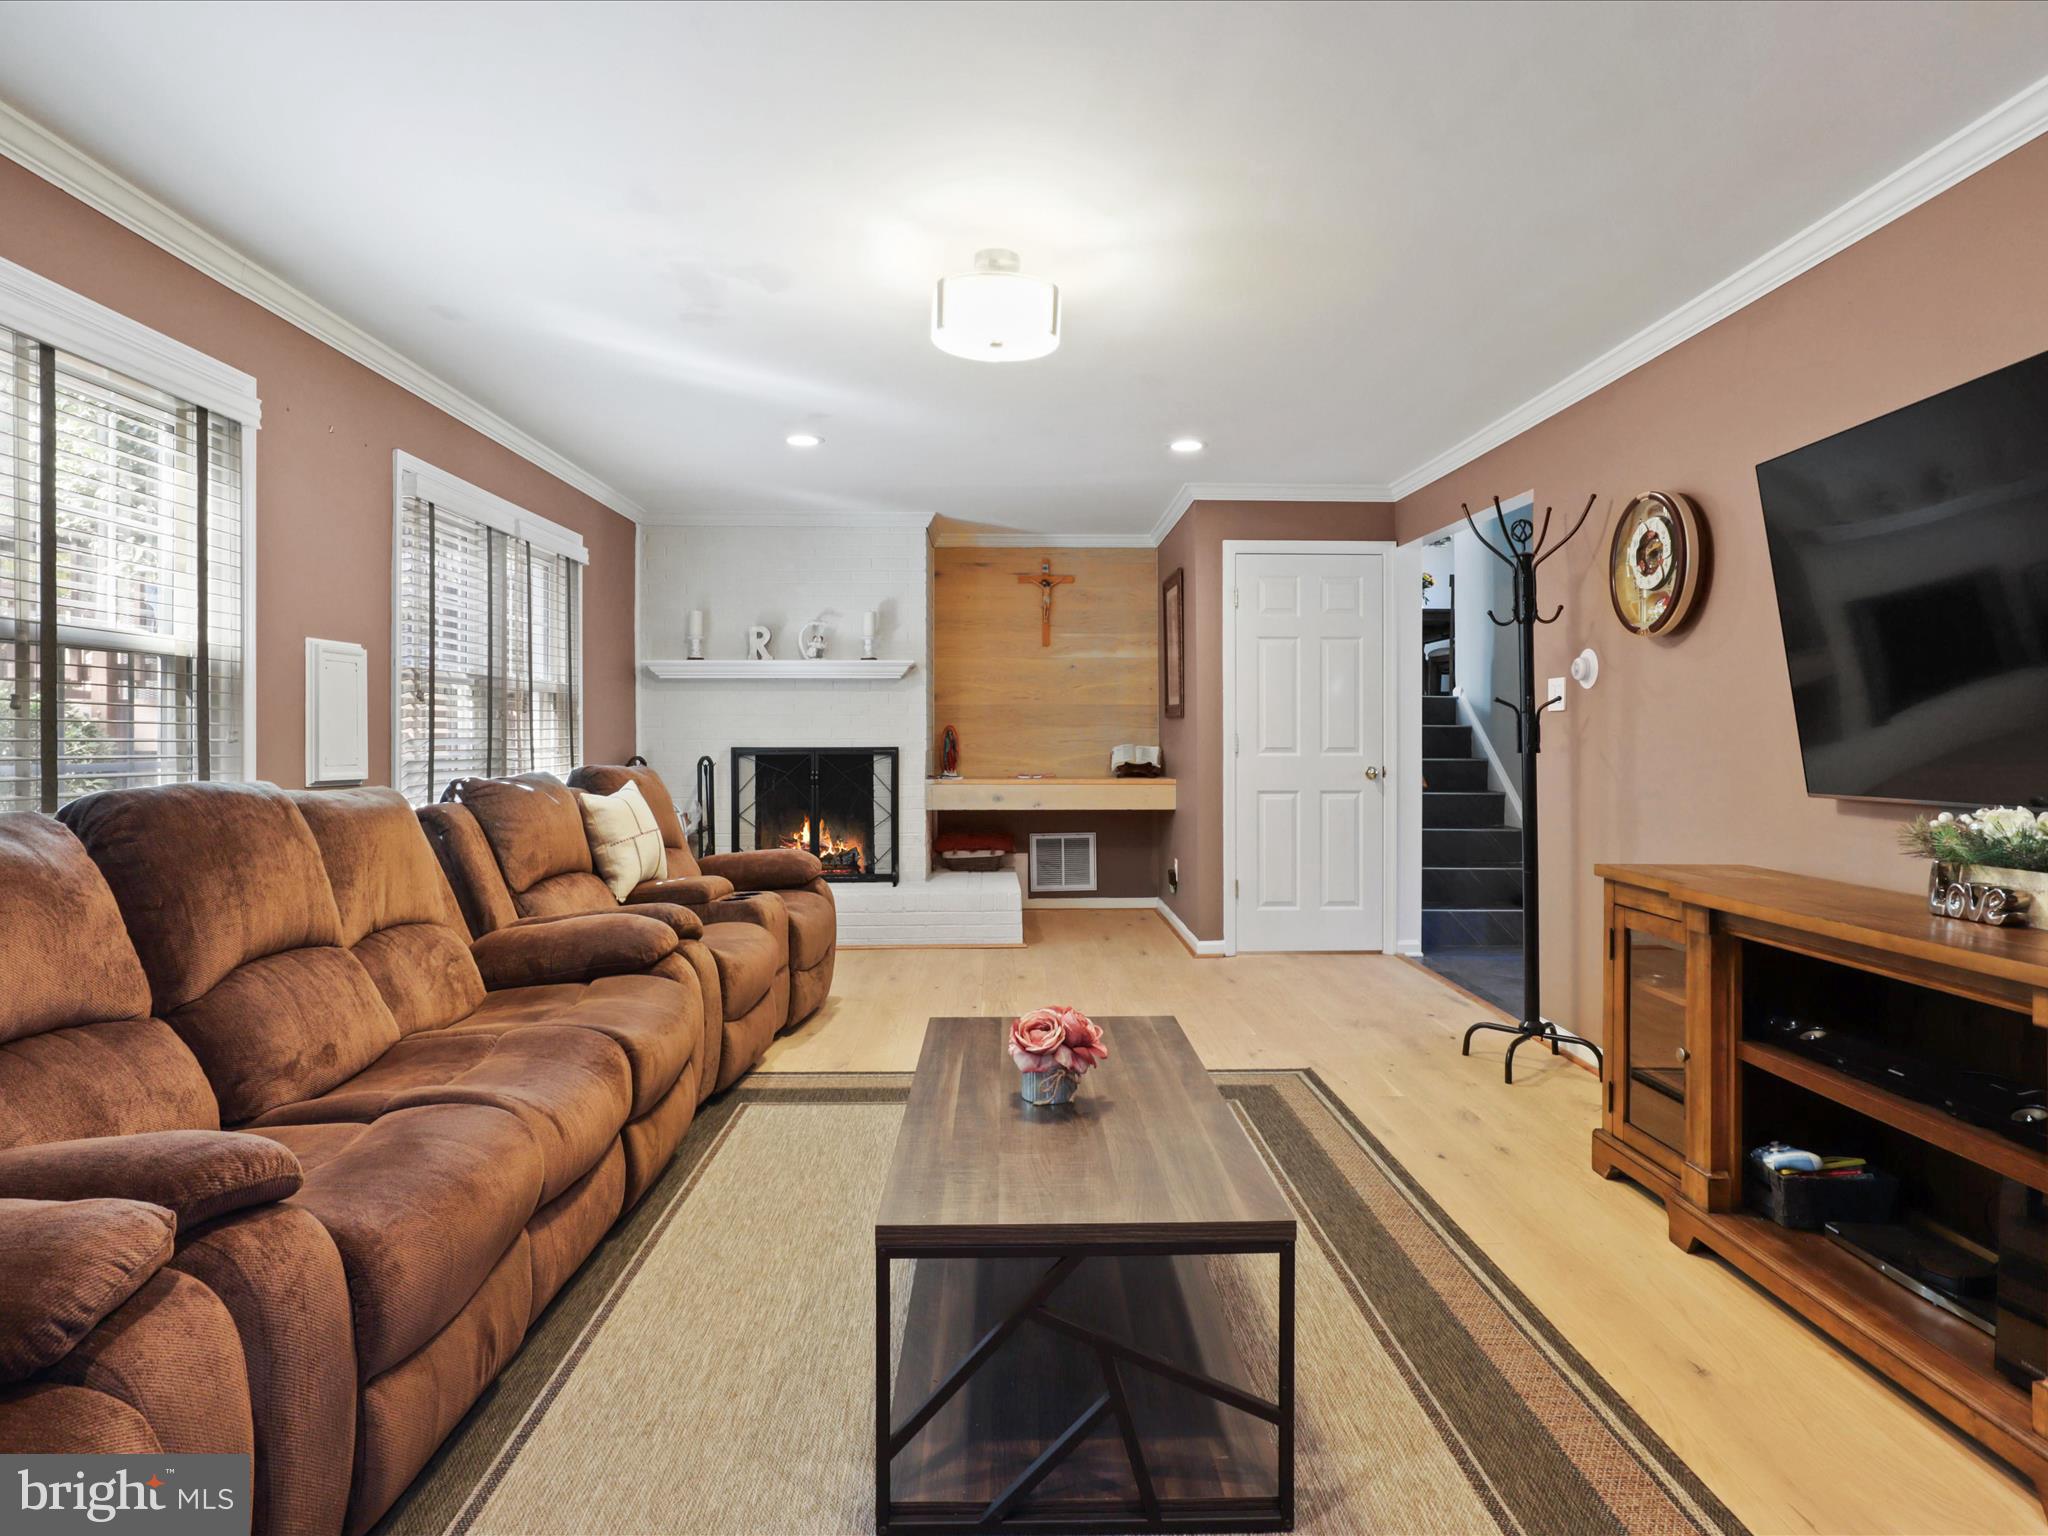
Living room with a brown sectional, lit brick fireplace, wood floors, and stairs.
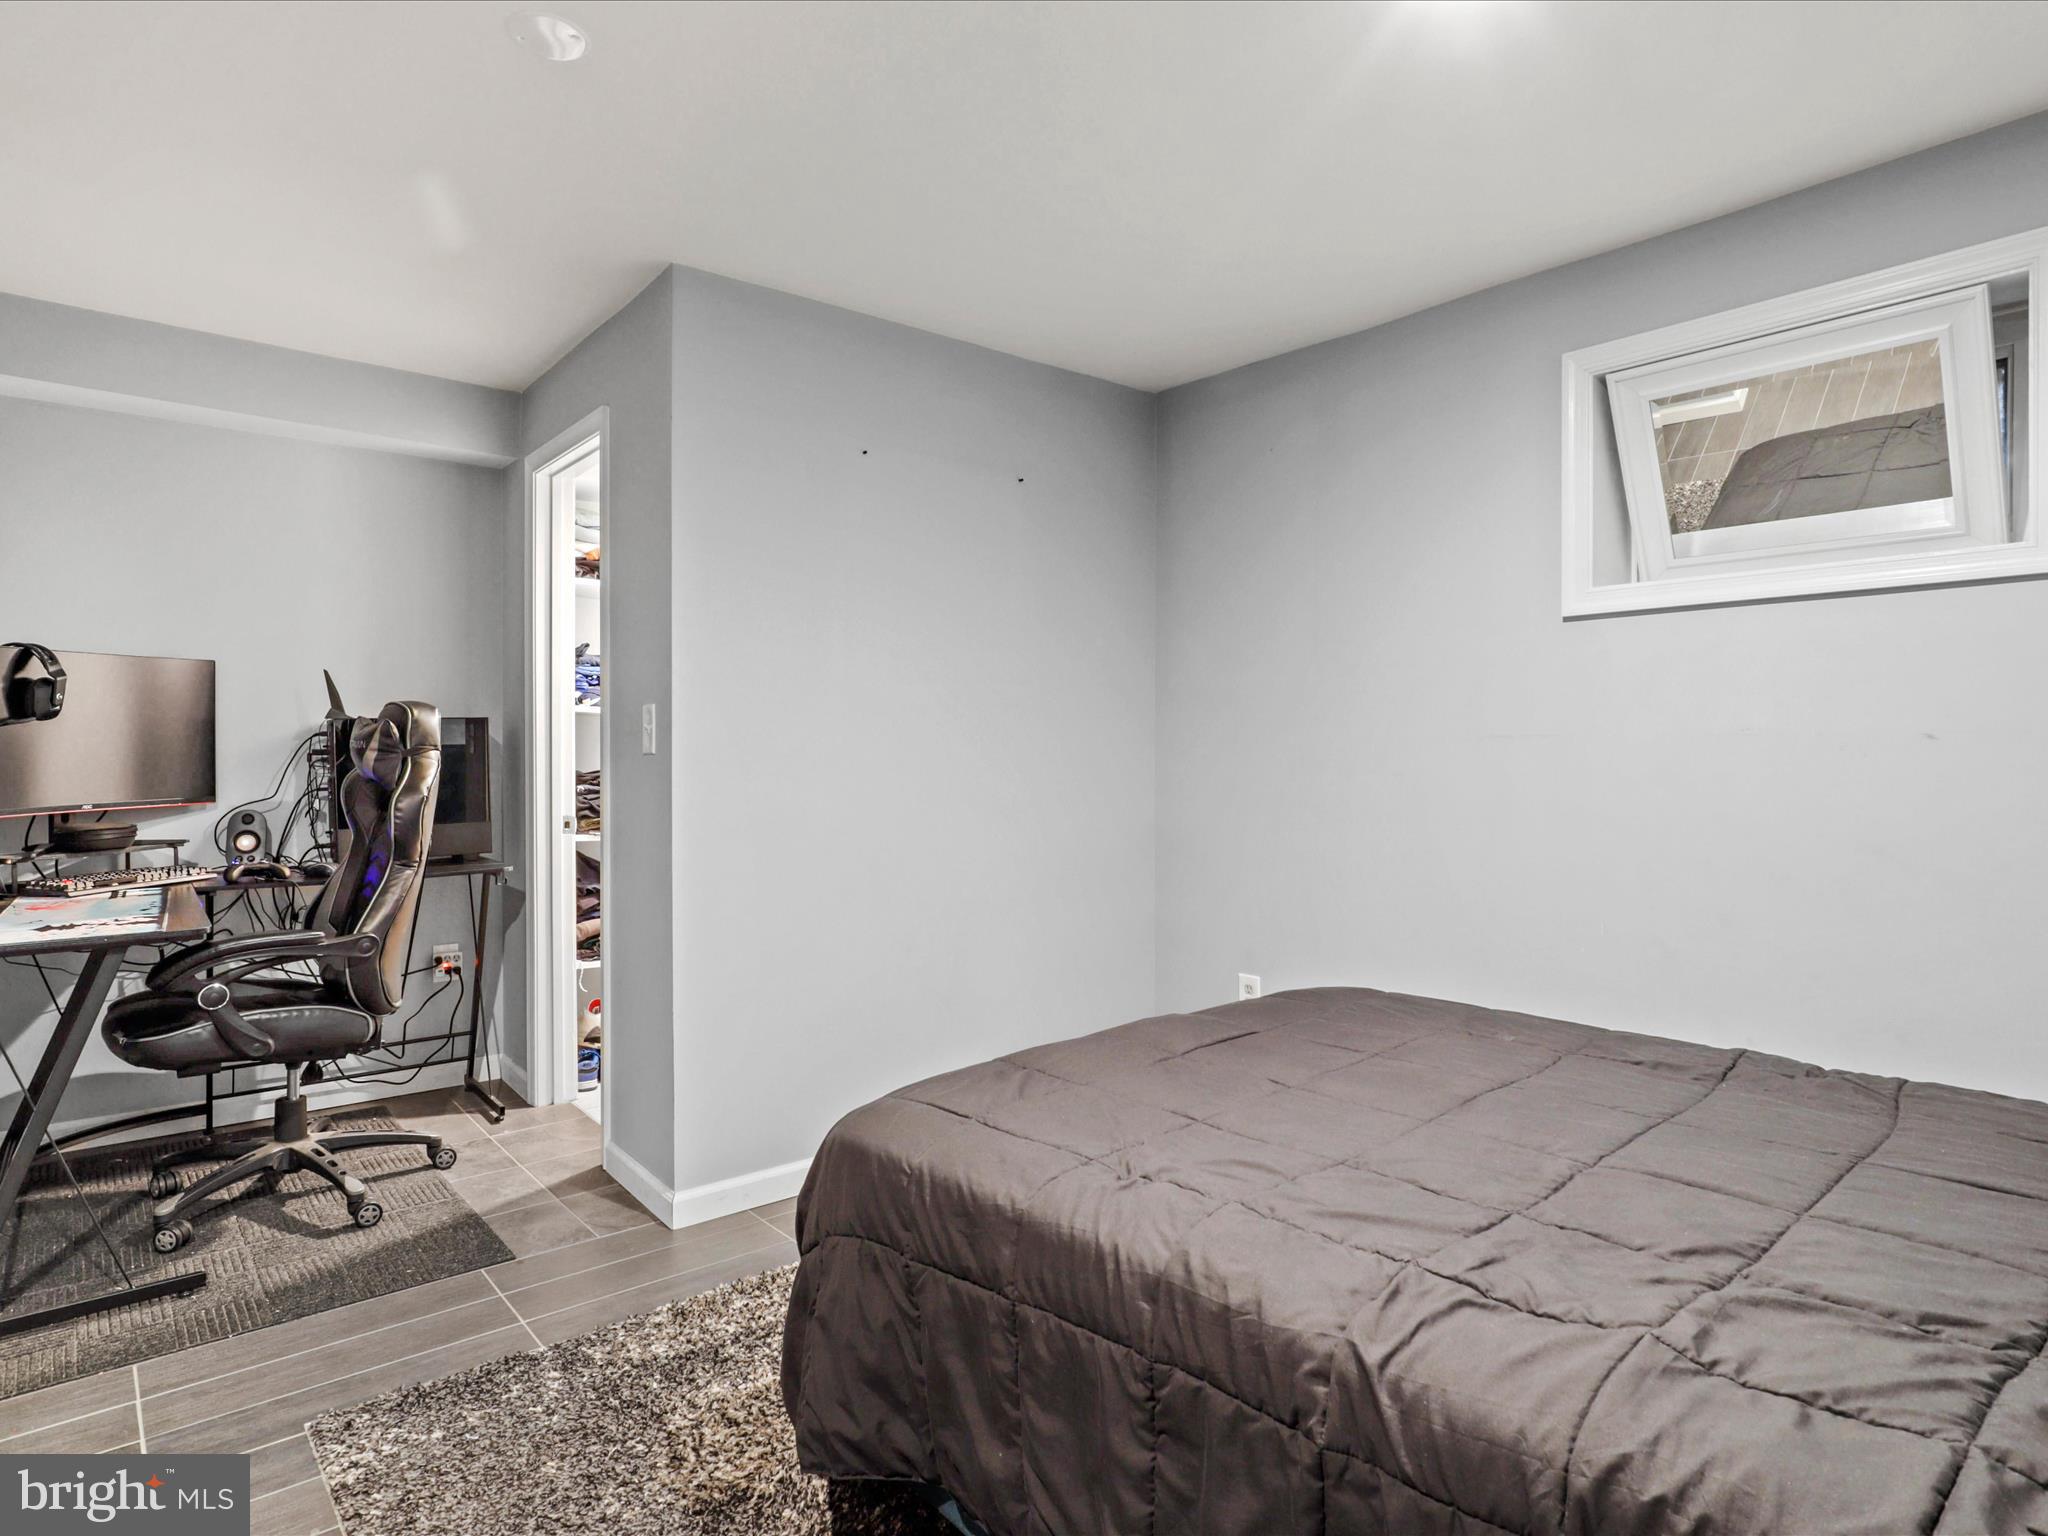
Bedroom with a gray bedspread and a gaming computer workstation in the corner.
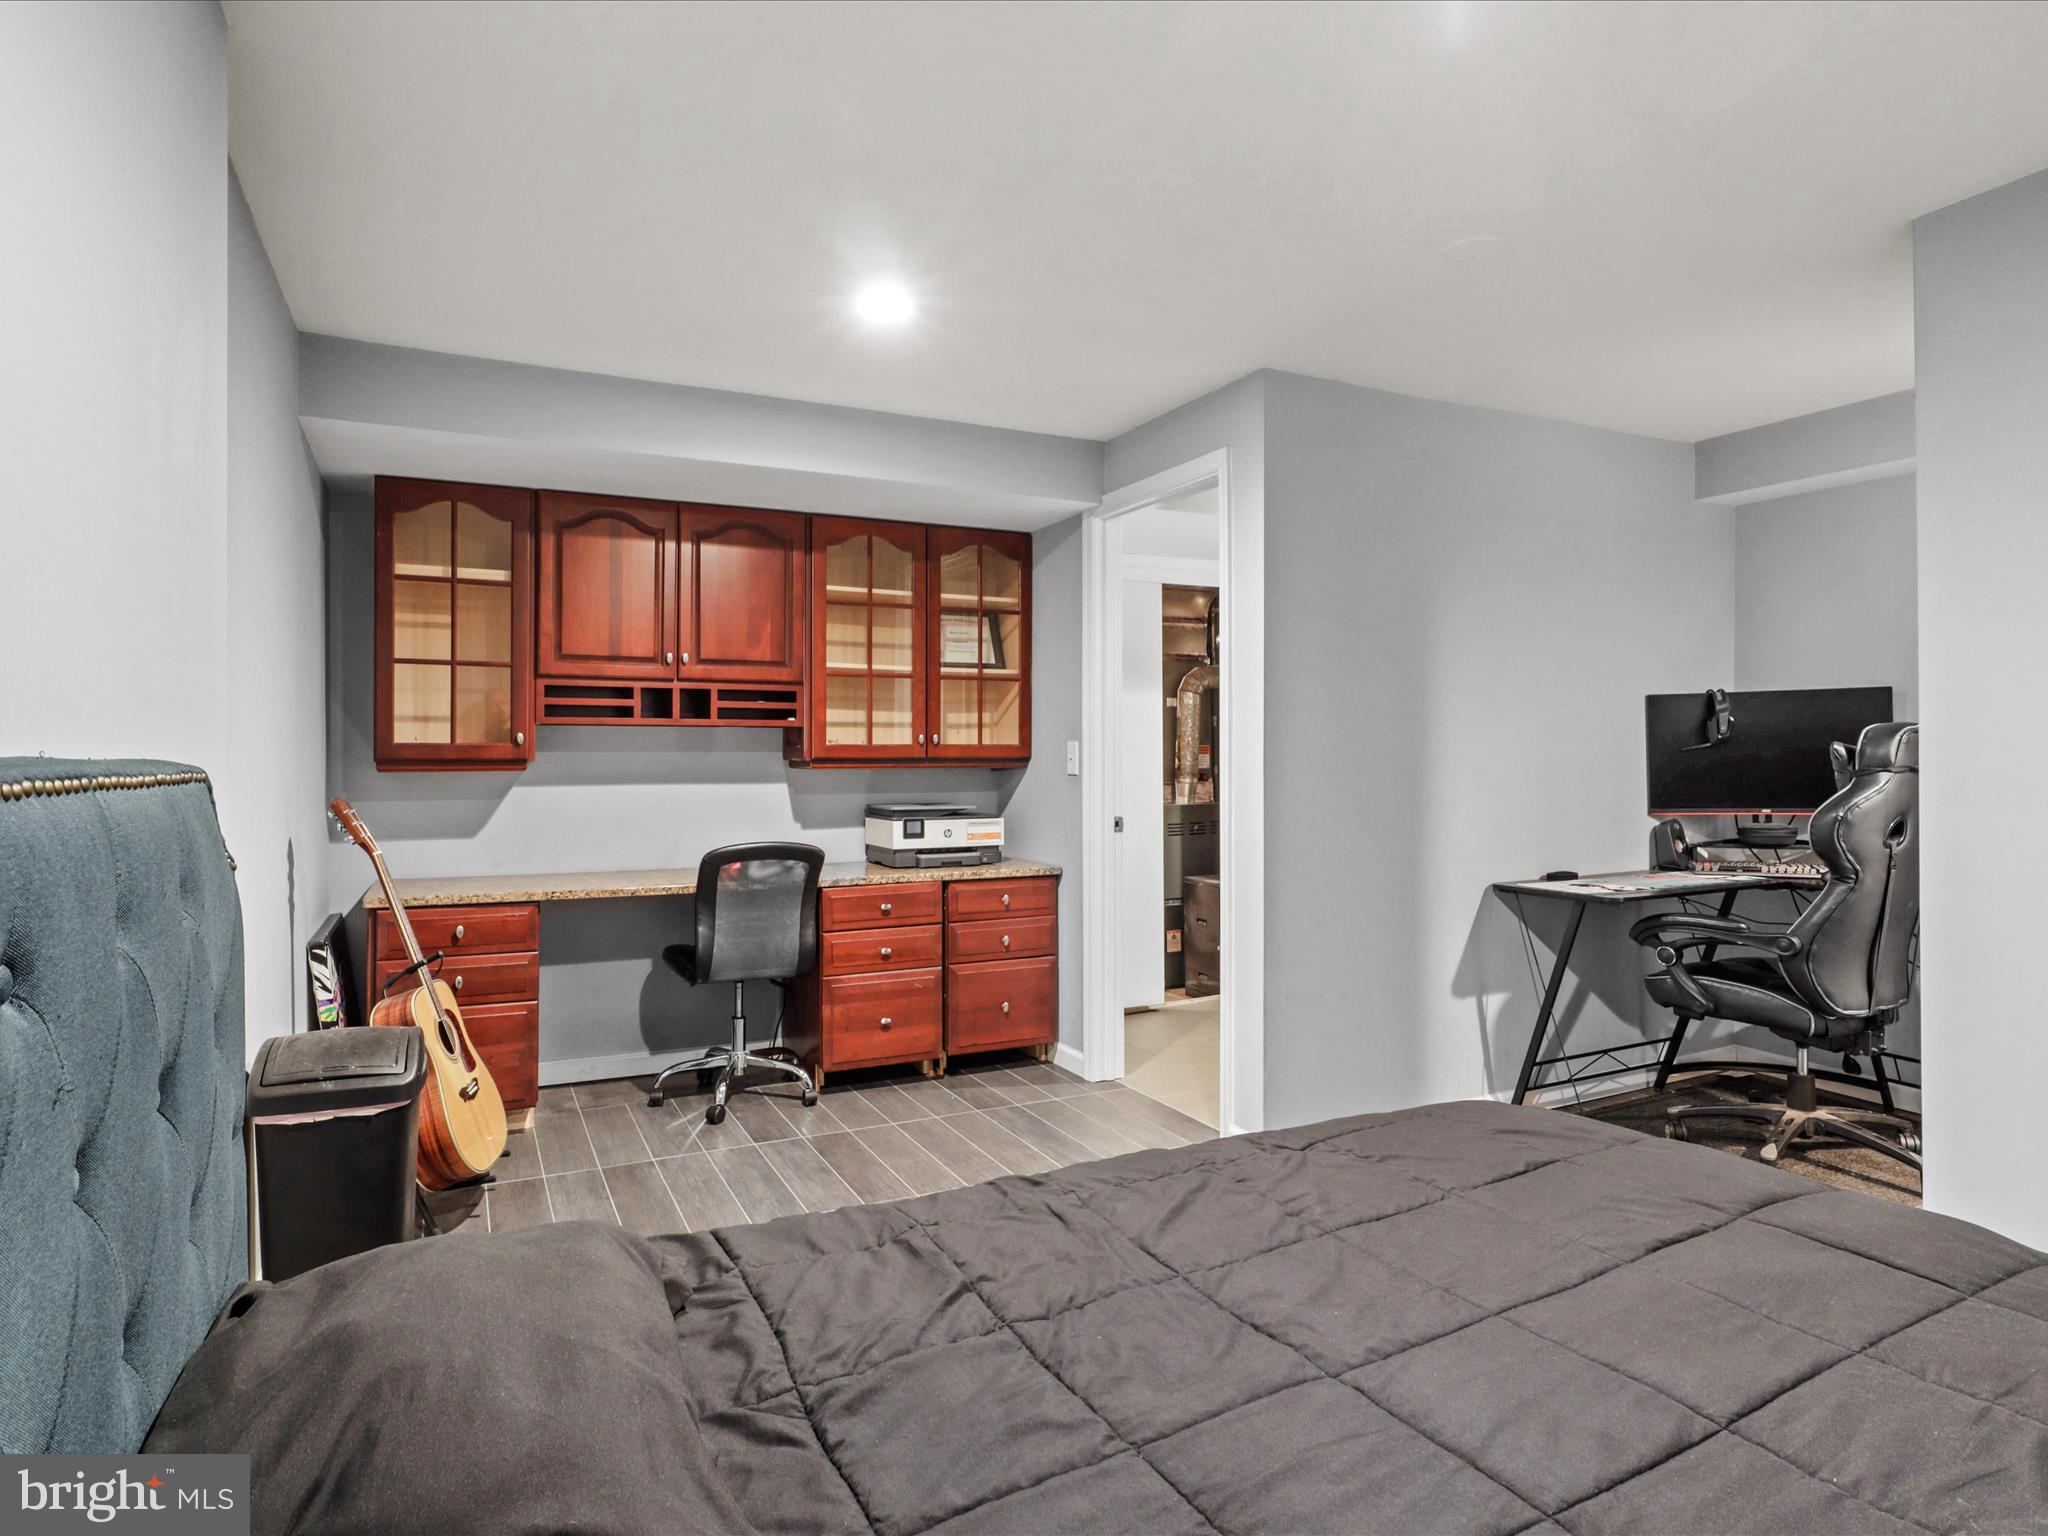
Bedroom with built-in wood cabinetry, a desk, guitar, and computer workstation.
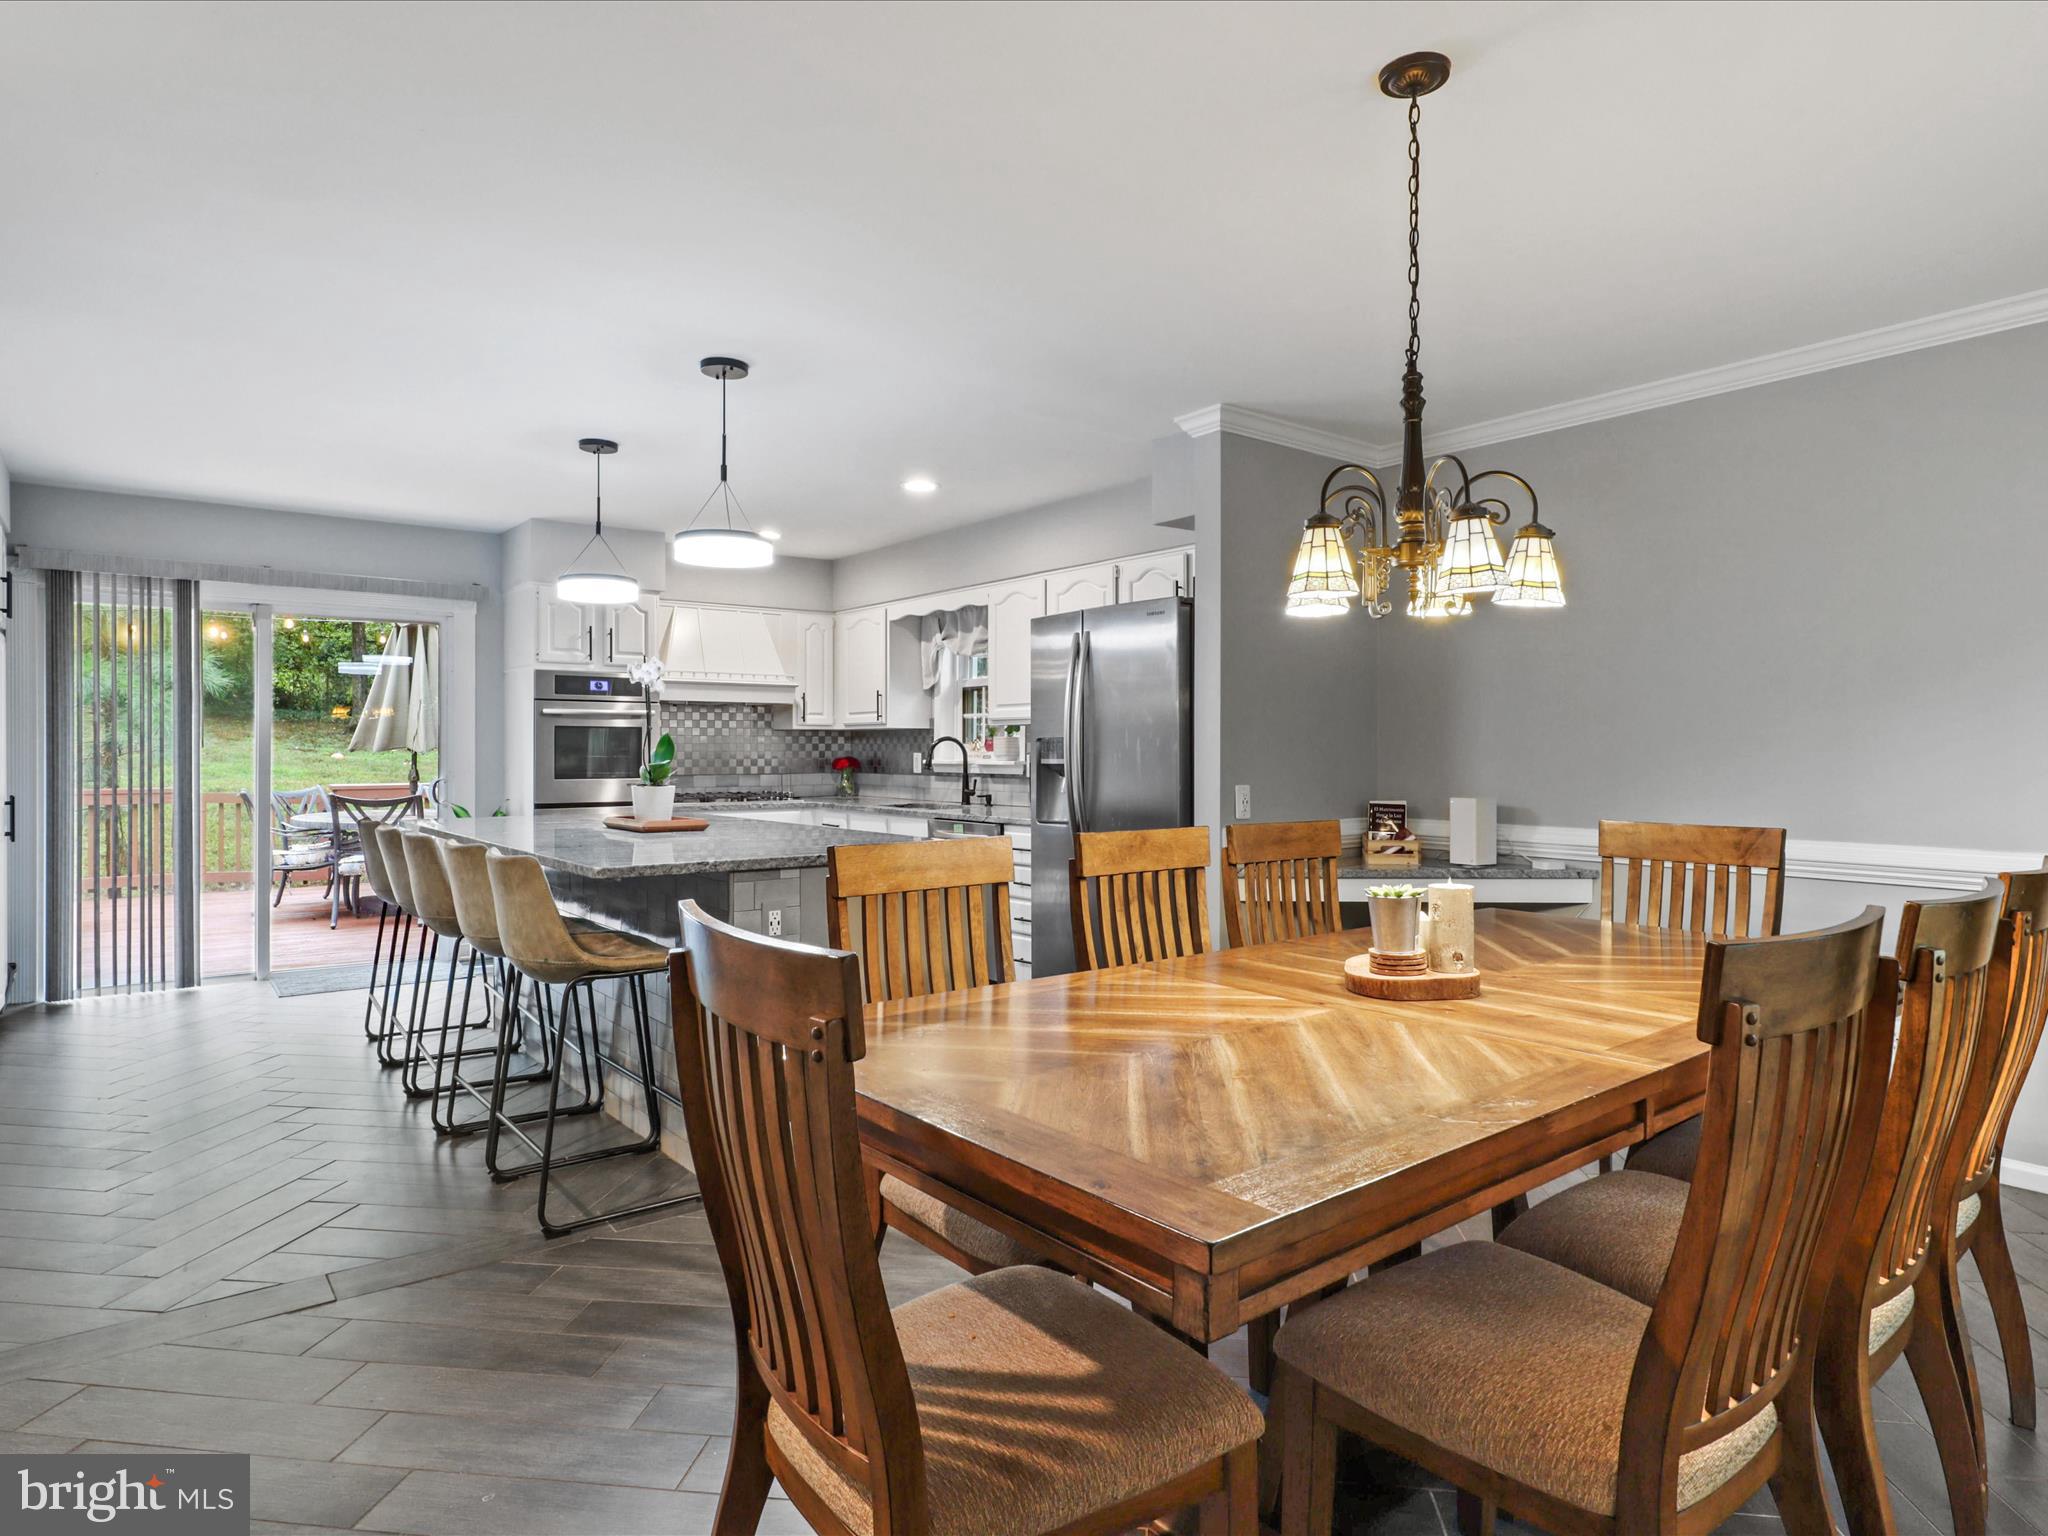
Open-plan kitchen and dining area with a stone island, wooden dining set, and sliding doors to a deck.
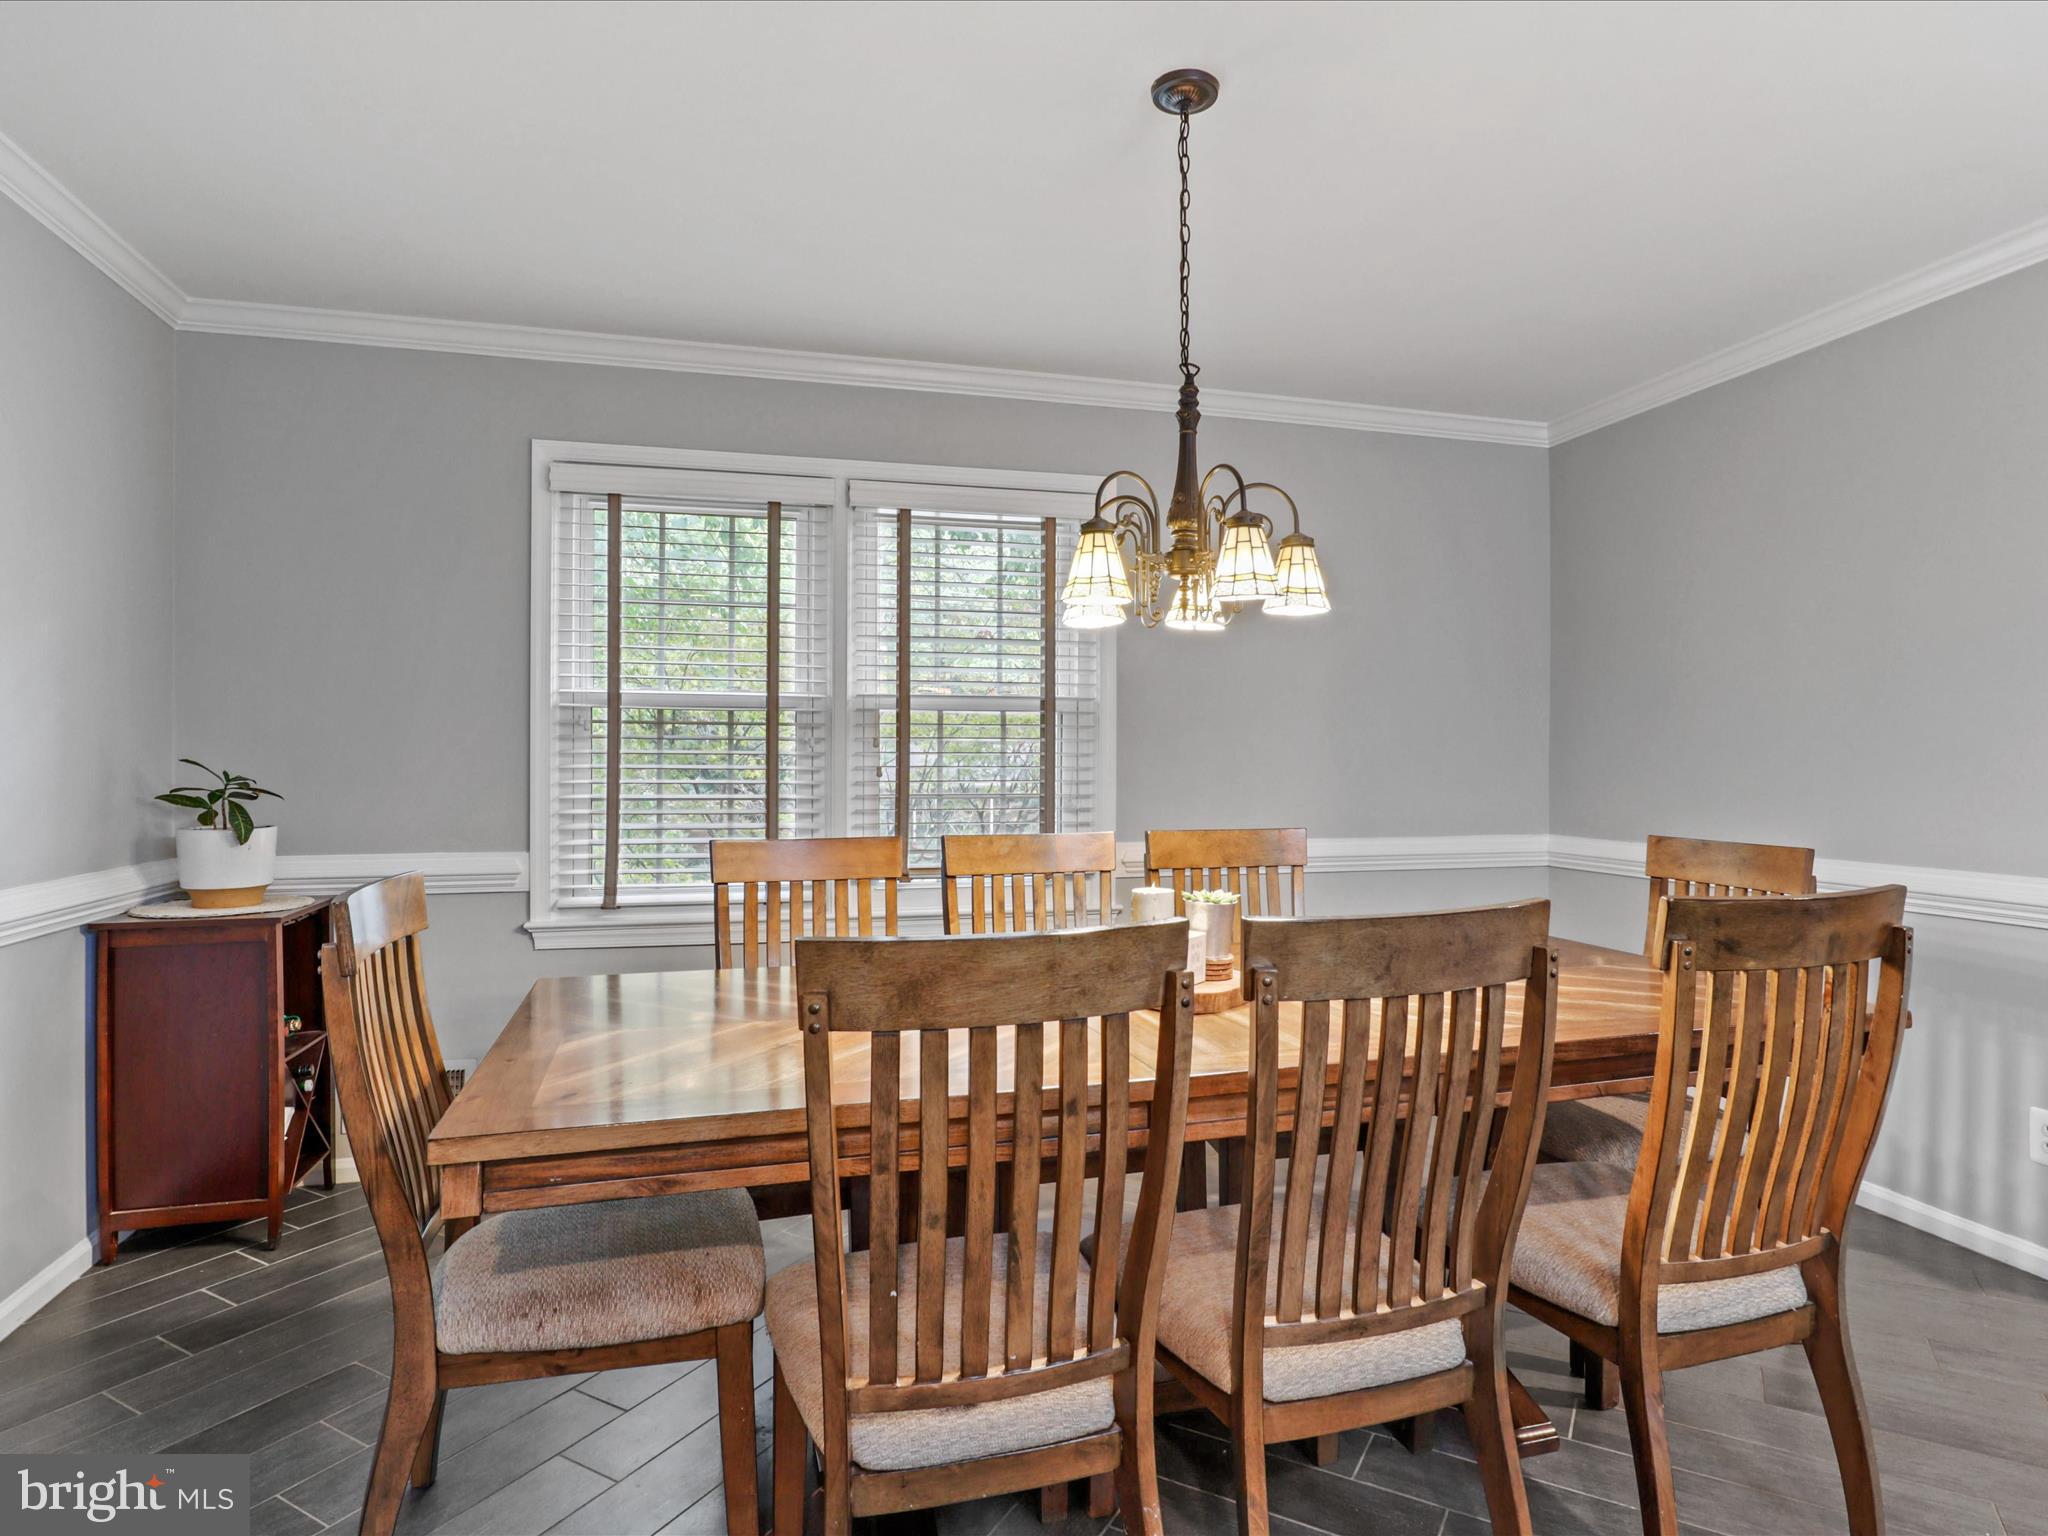
Dining room with a long wooden table, matching chairs, and white plantation shutters.
Kitchen with a large stone island, white cabinets, double ovens, and sliding doors to a deck.
Kitchen with white cabinets, a stainless double oven, checkerboard backsplash, and granite counters beside a deck door.
Kitchen with a large stone island, white cabinets, and an adjoining dining area with a wooden table.
Kitchen with a large stone island, stainless steel refrigerator, and dining area beside the staircase.
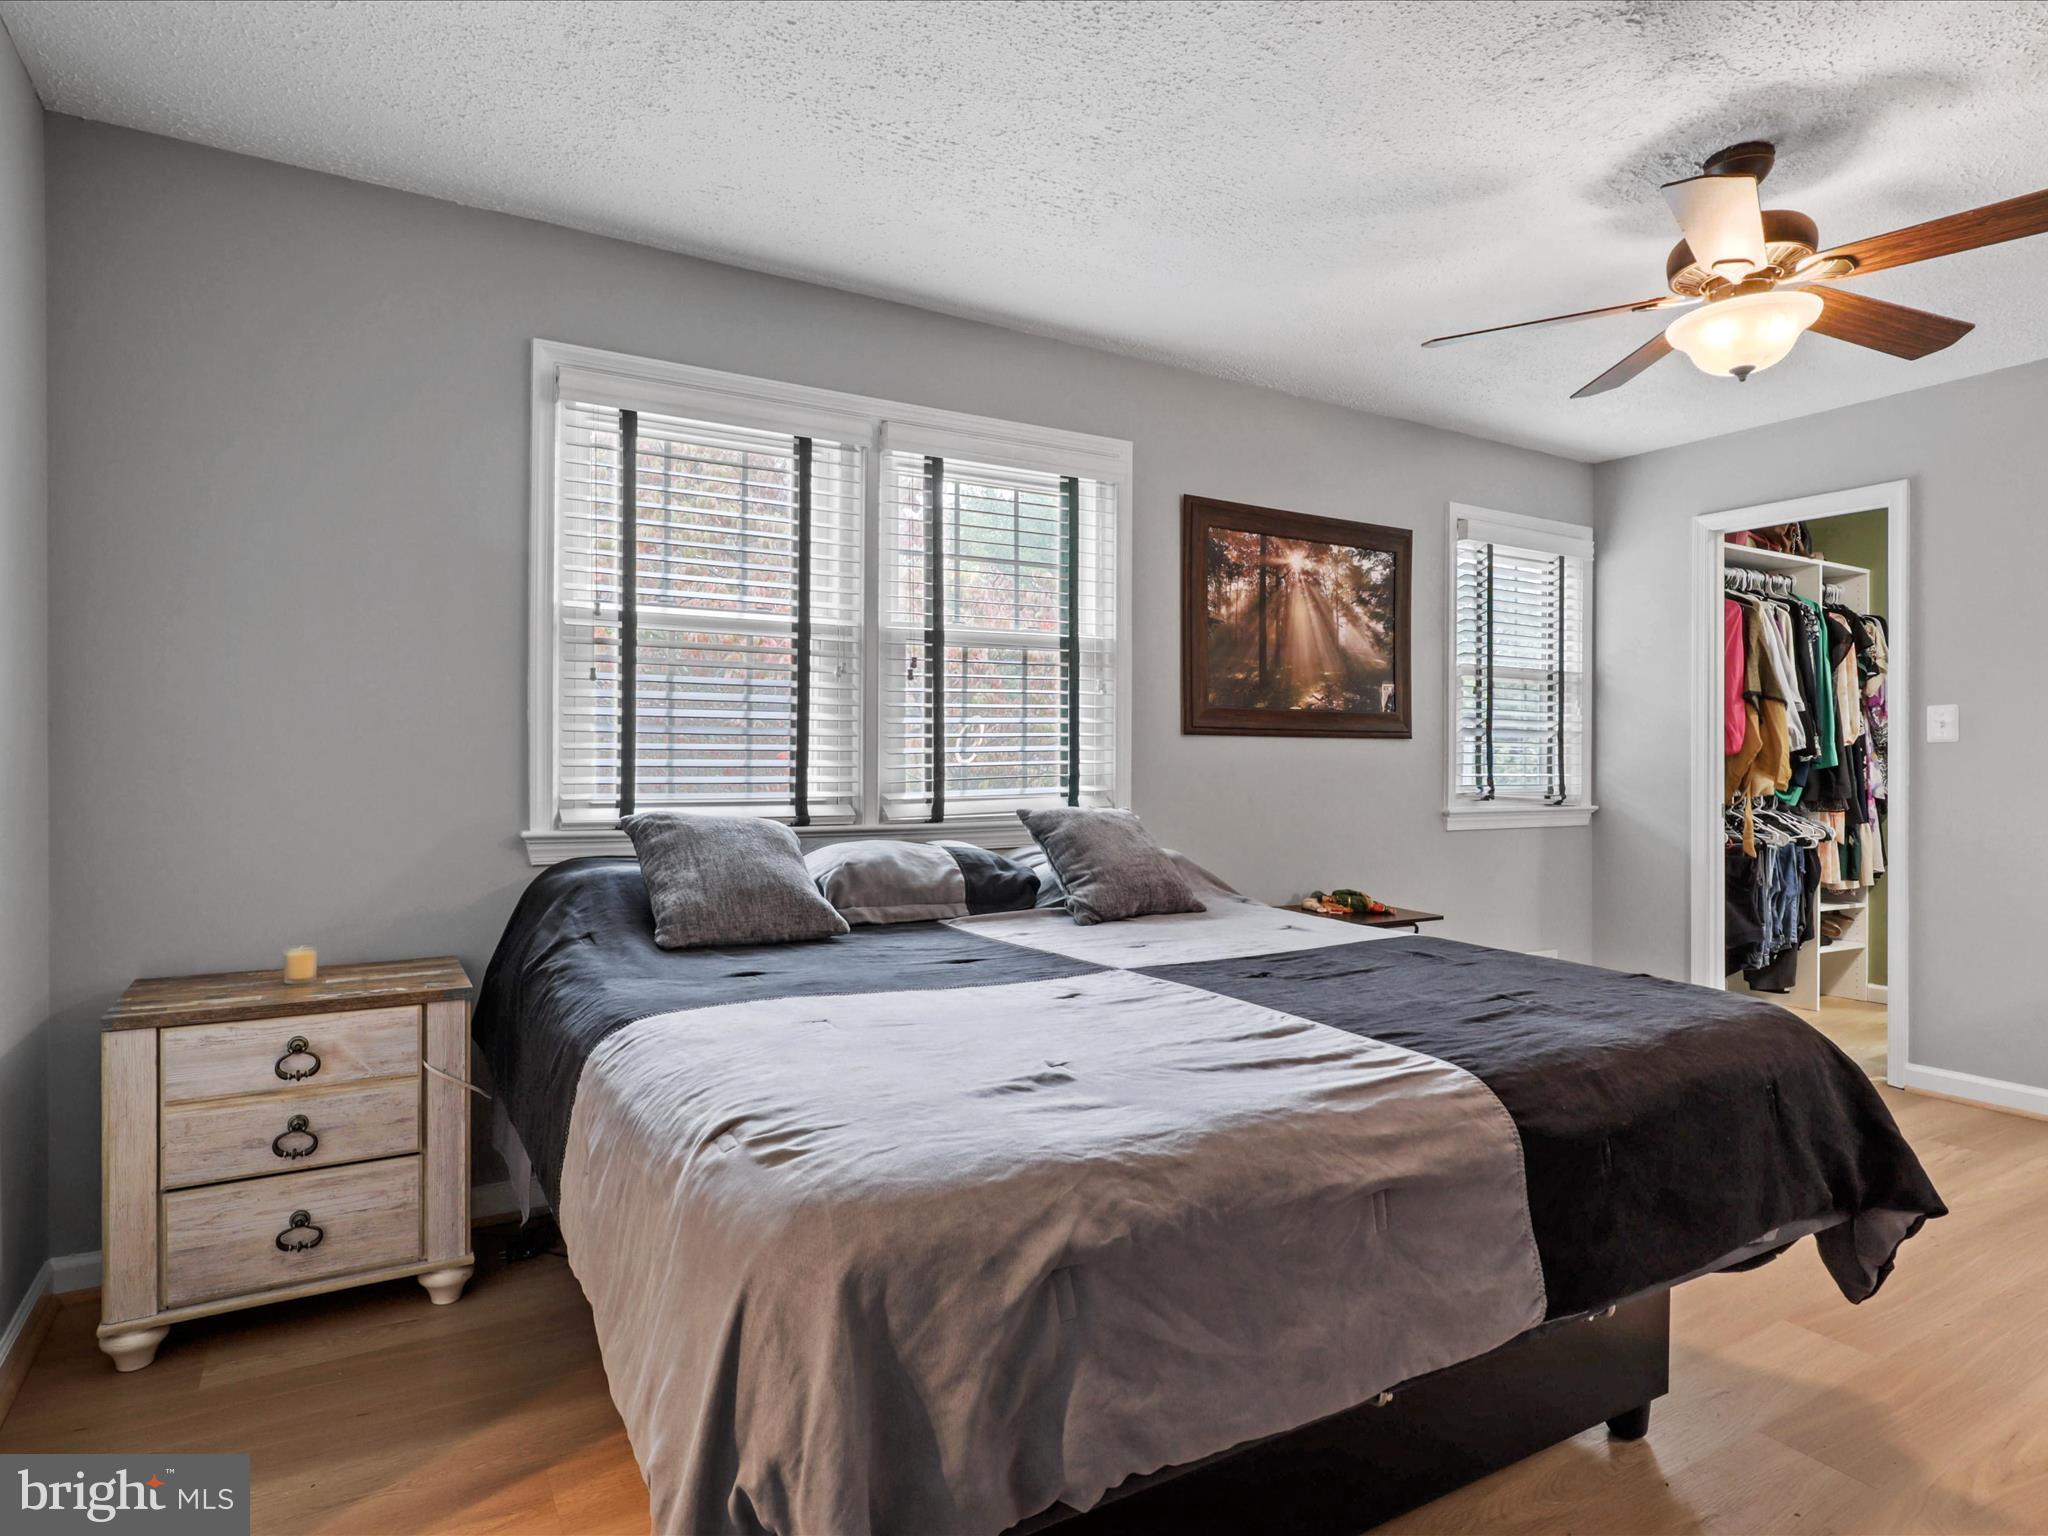
Bedroom with a large gray-and-charcoal bed, ceiling fan, and open clothes closet.
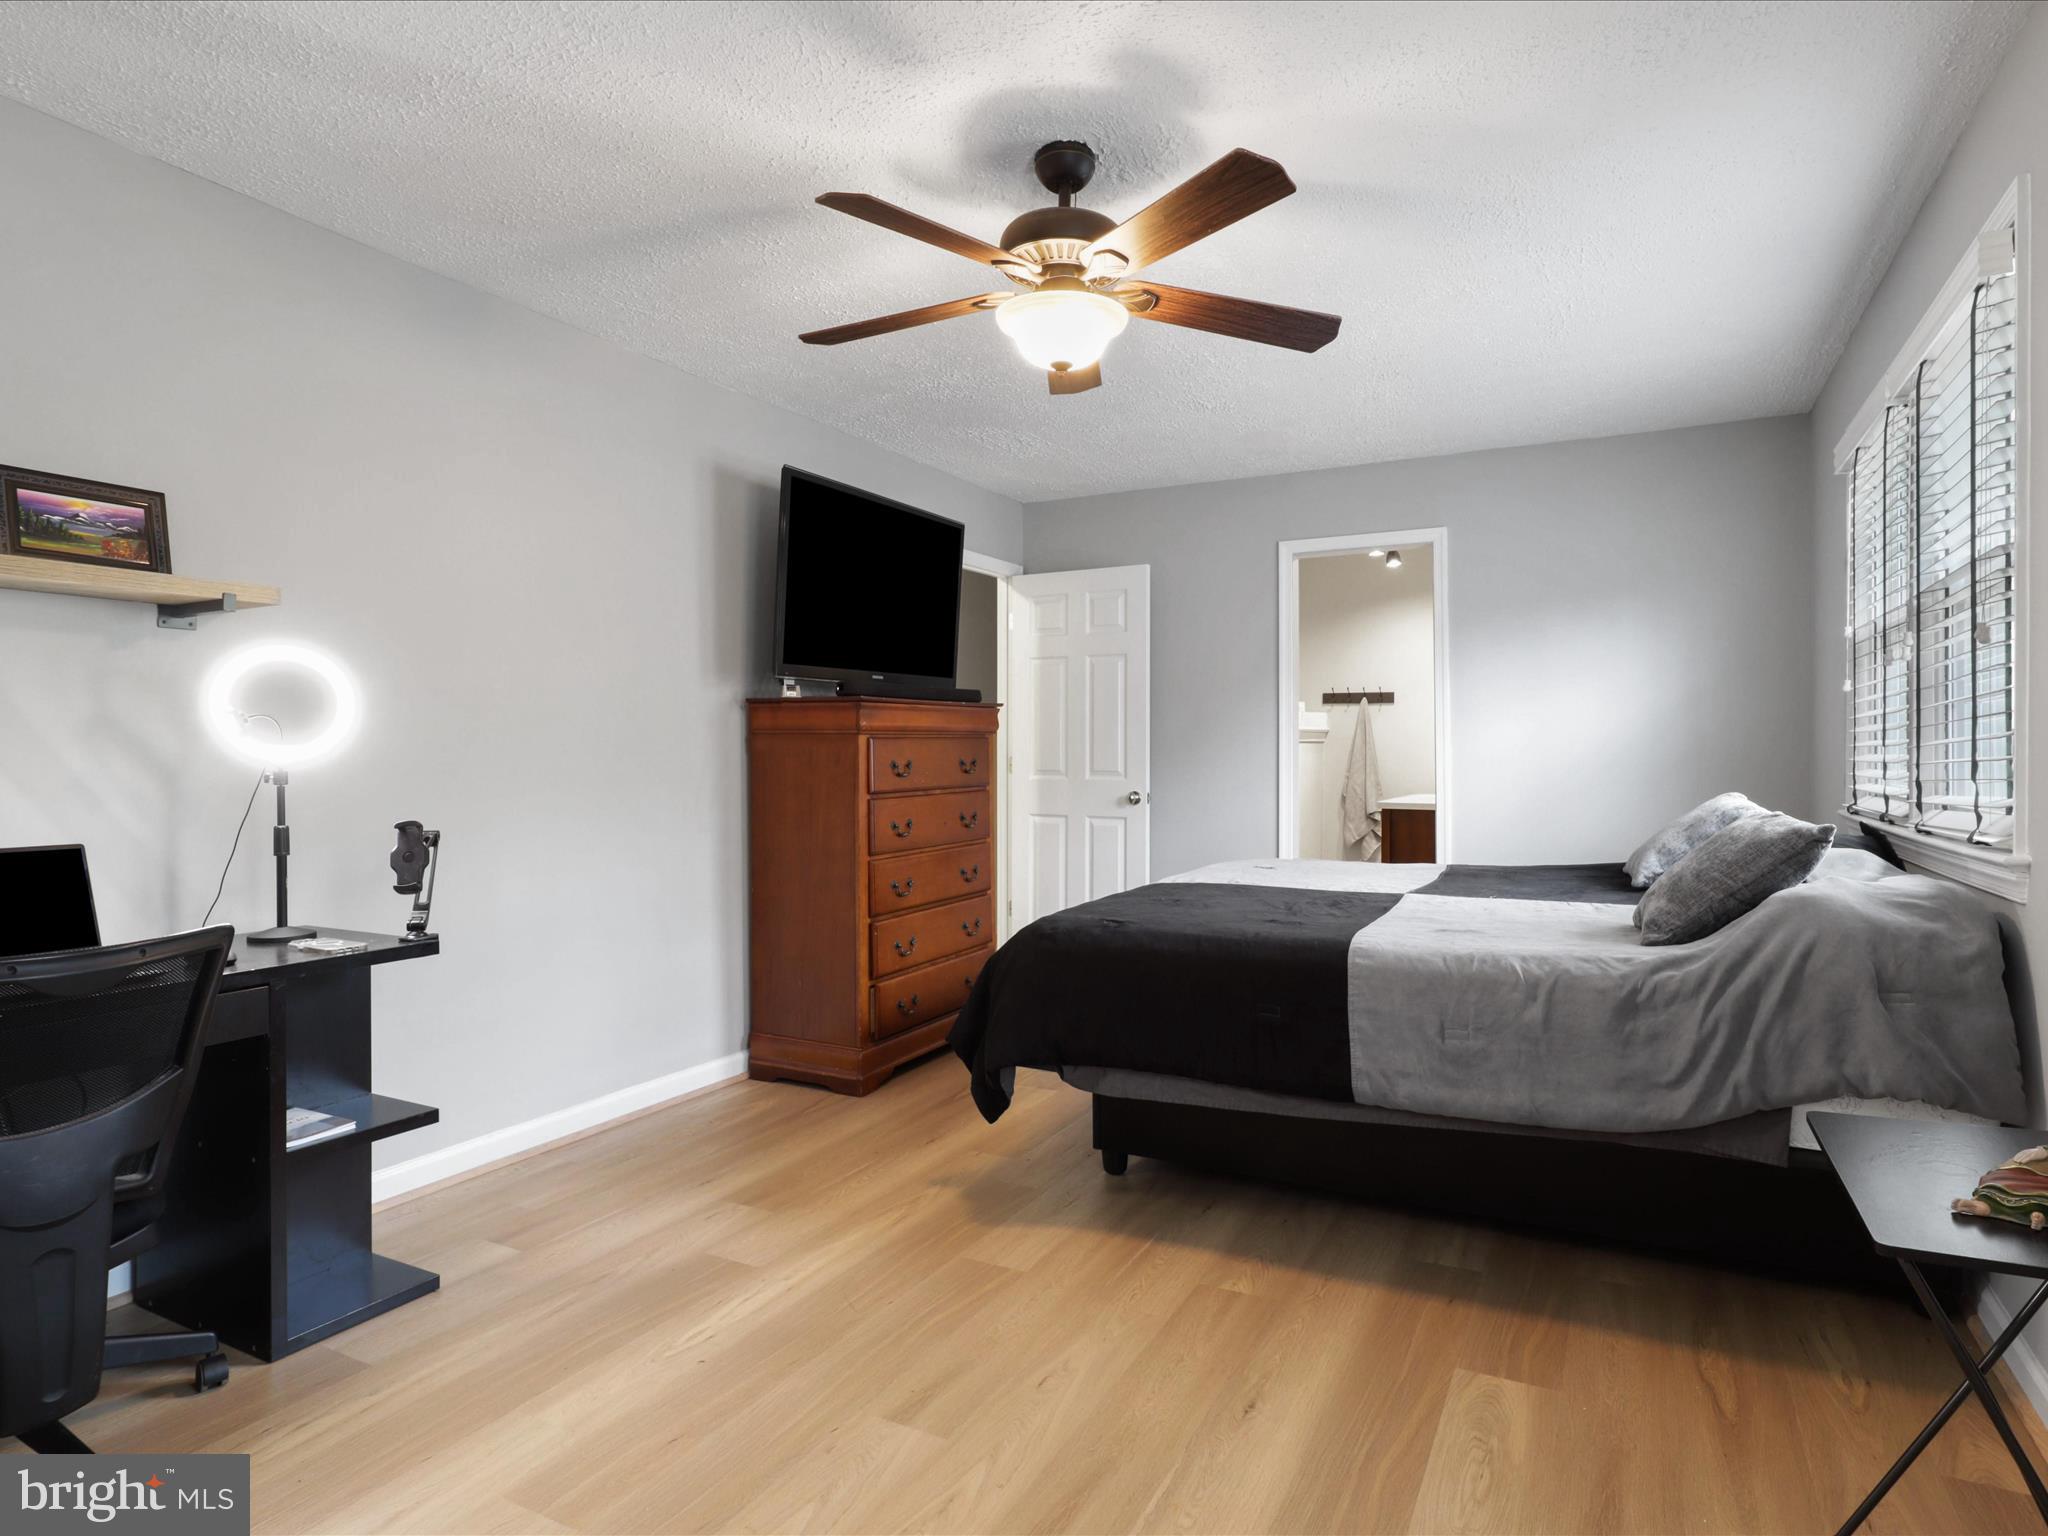
Bedroom with gray and black bedding, light wood floors, and a desk with a ring light.
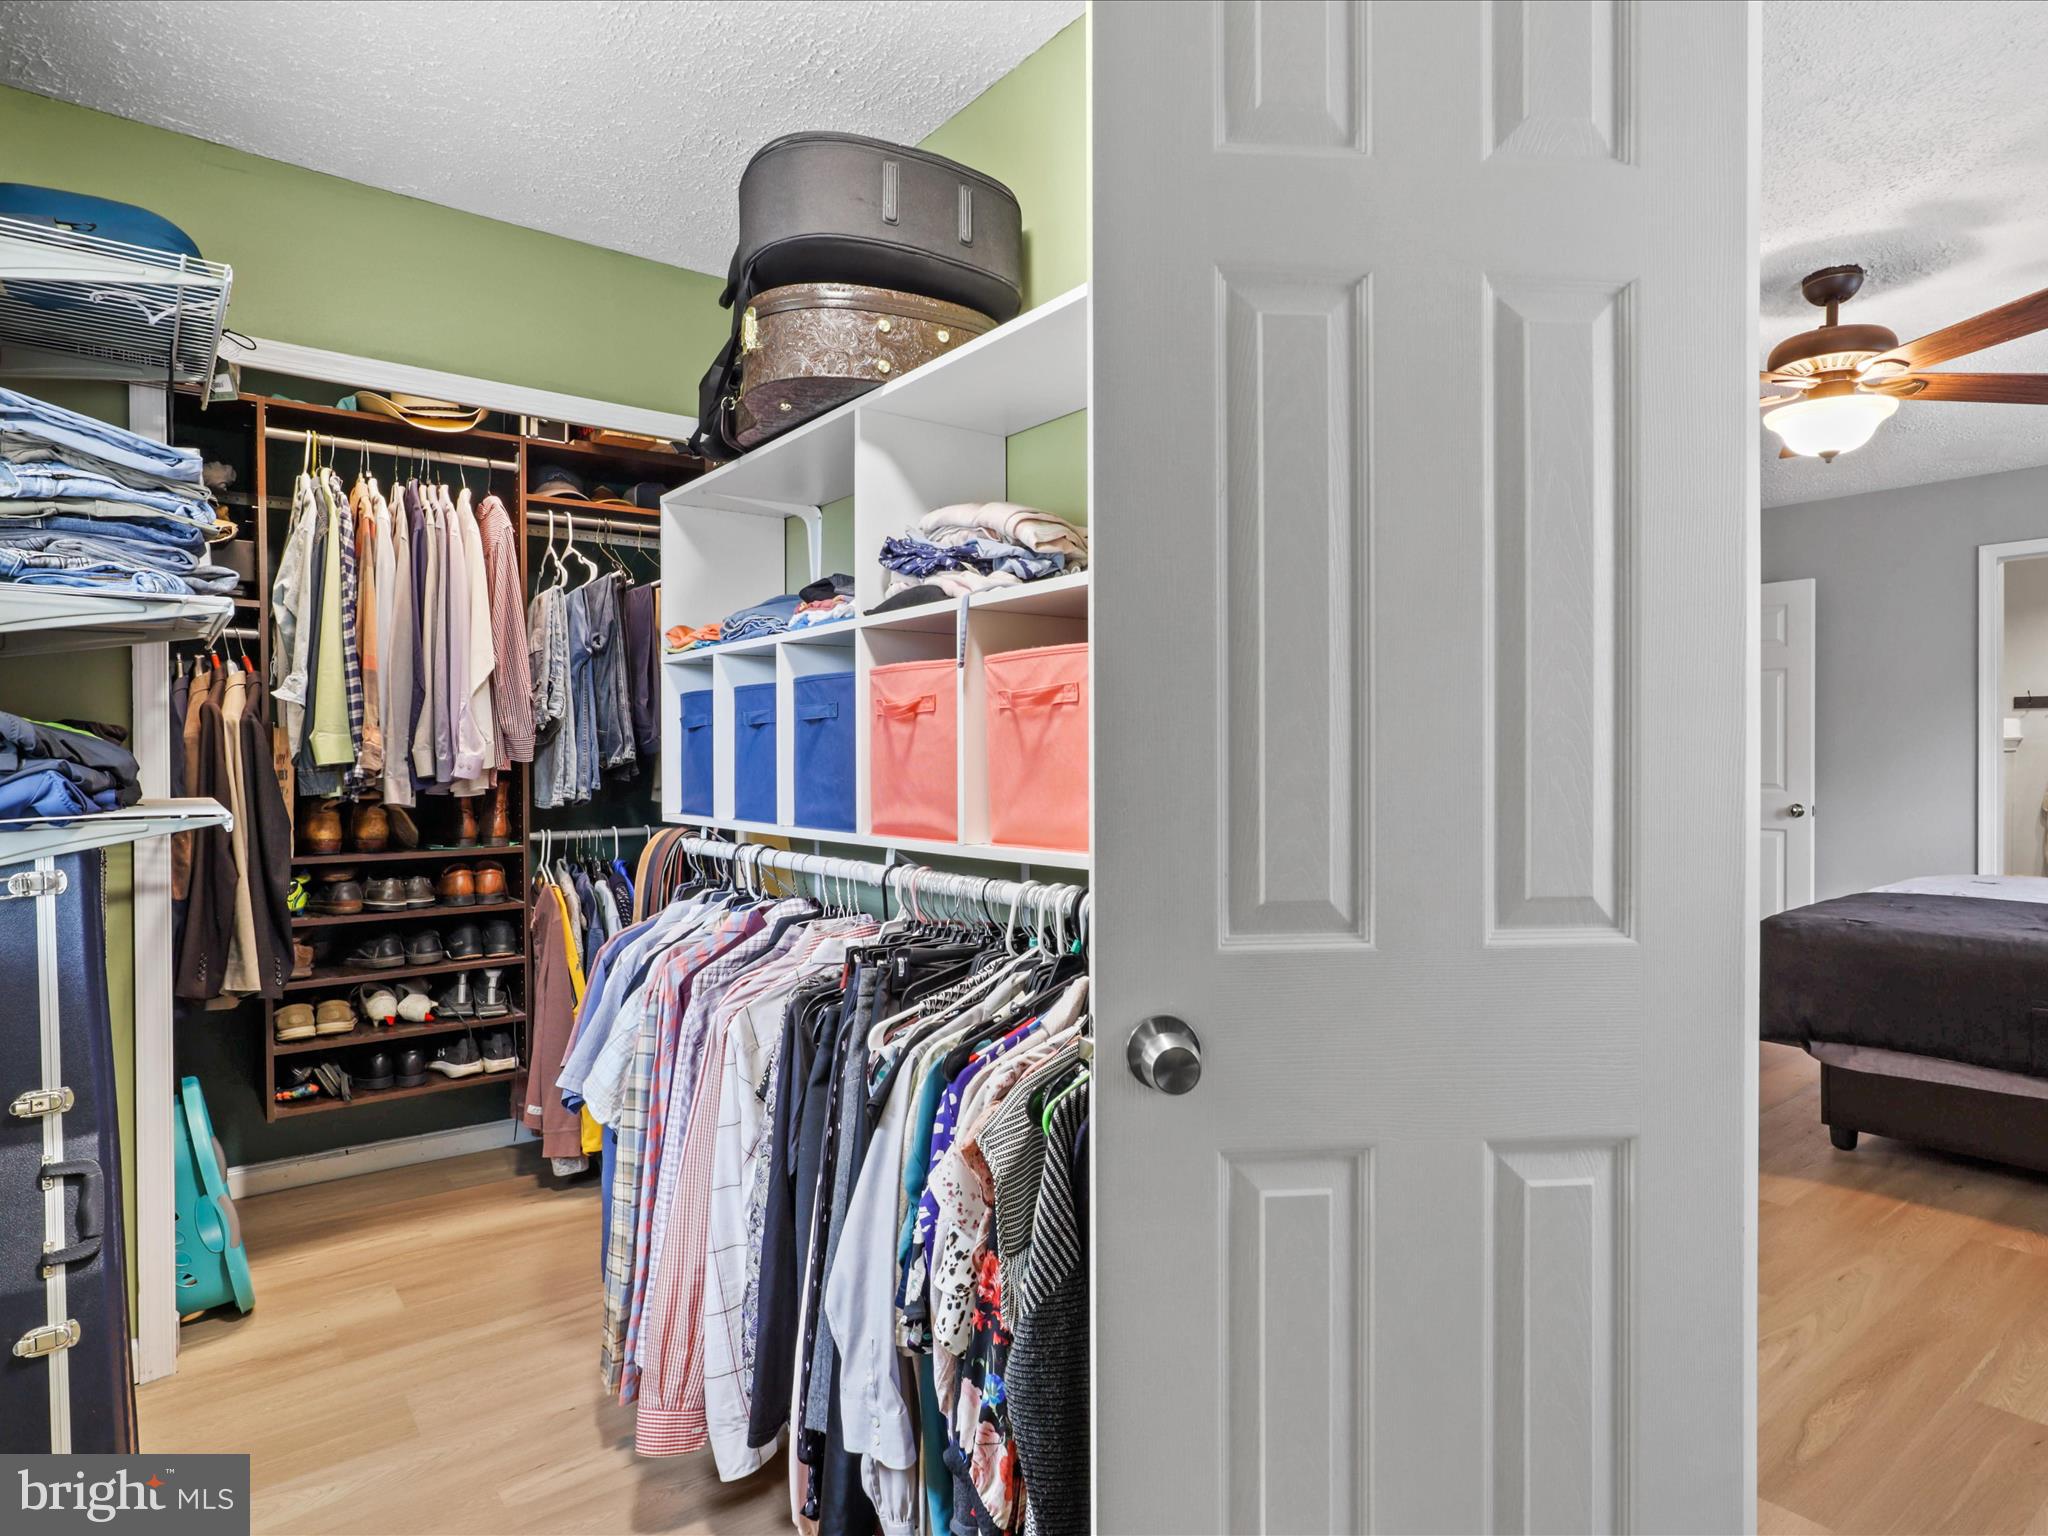
Walk-in closet with extensive built-in shelving, hanging clothes, and a view into the bedroom.
Bathroom with a white vanity, large mirror, and glass-enclosed tiled tub and shower.
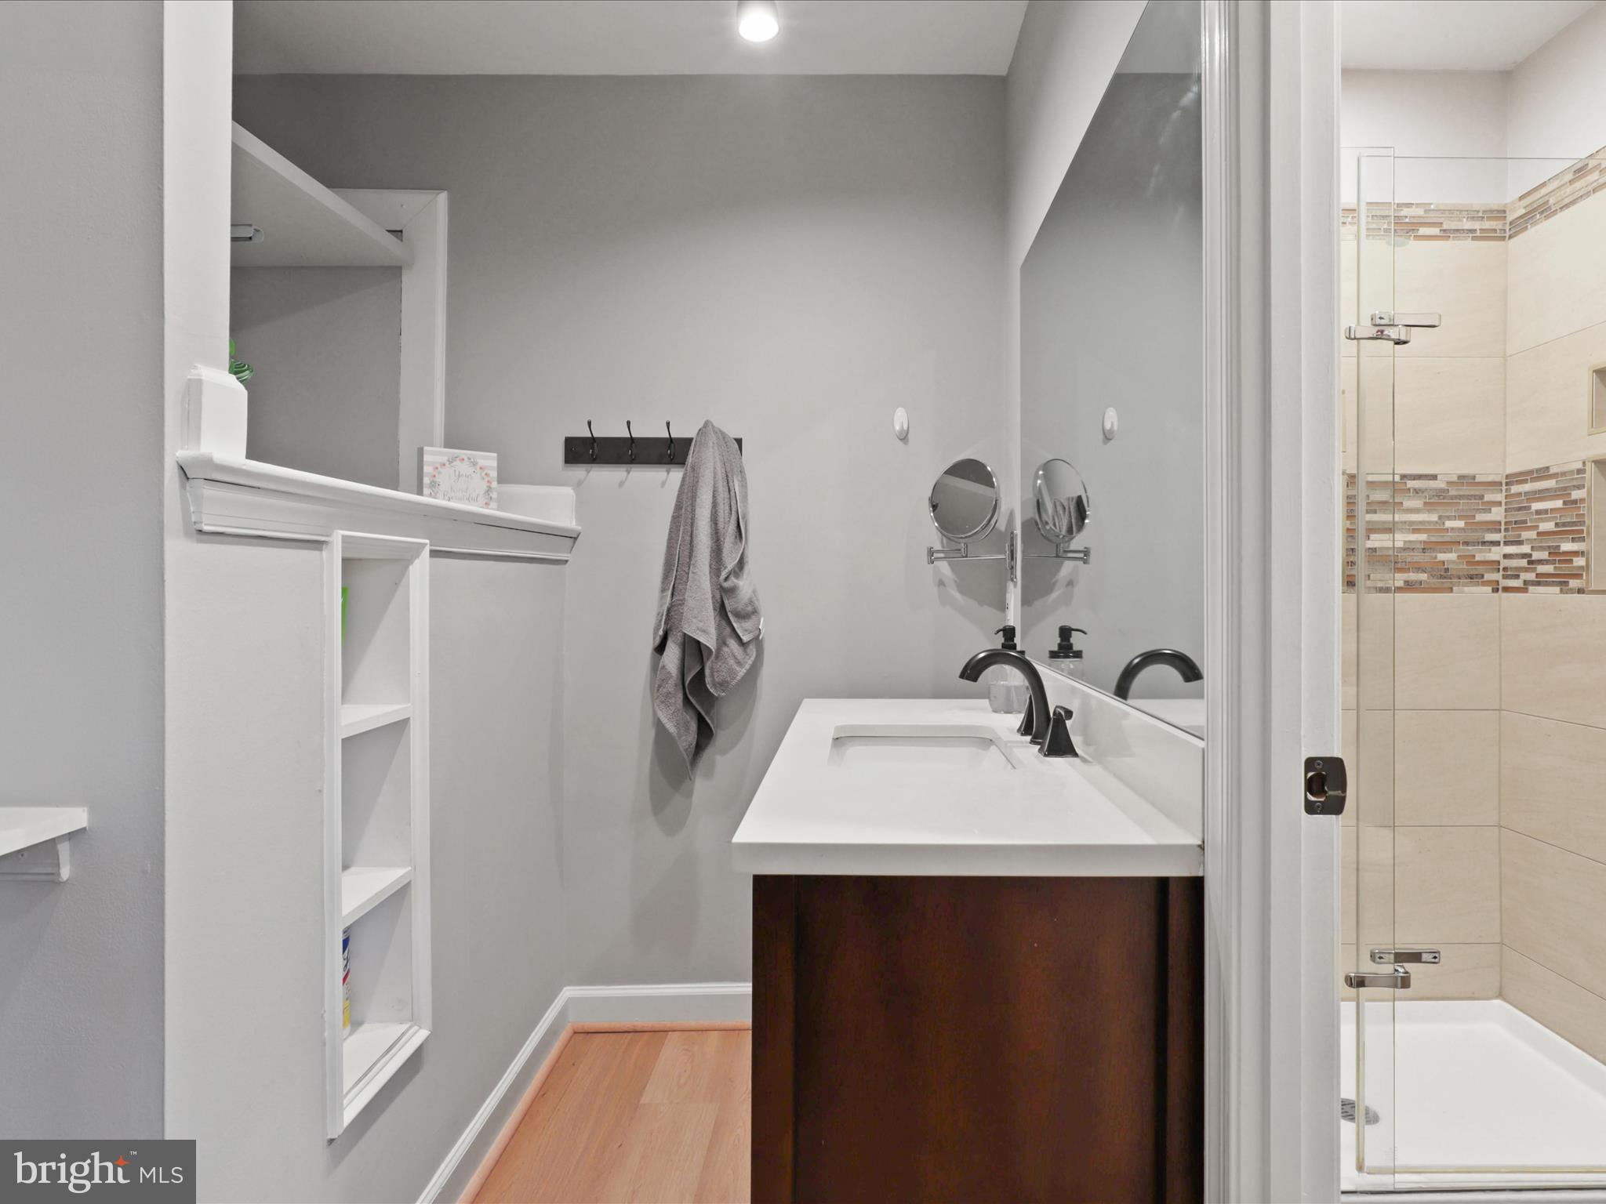
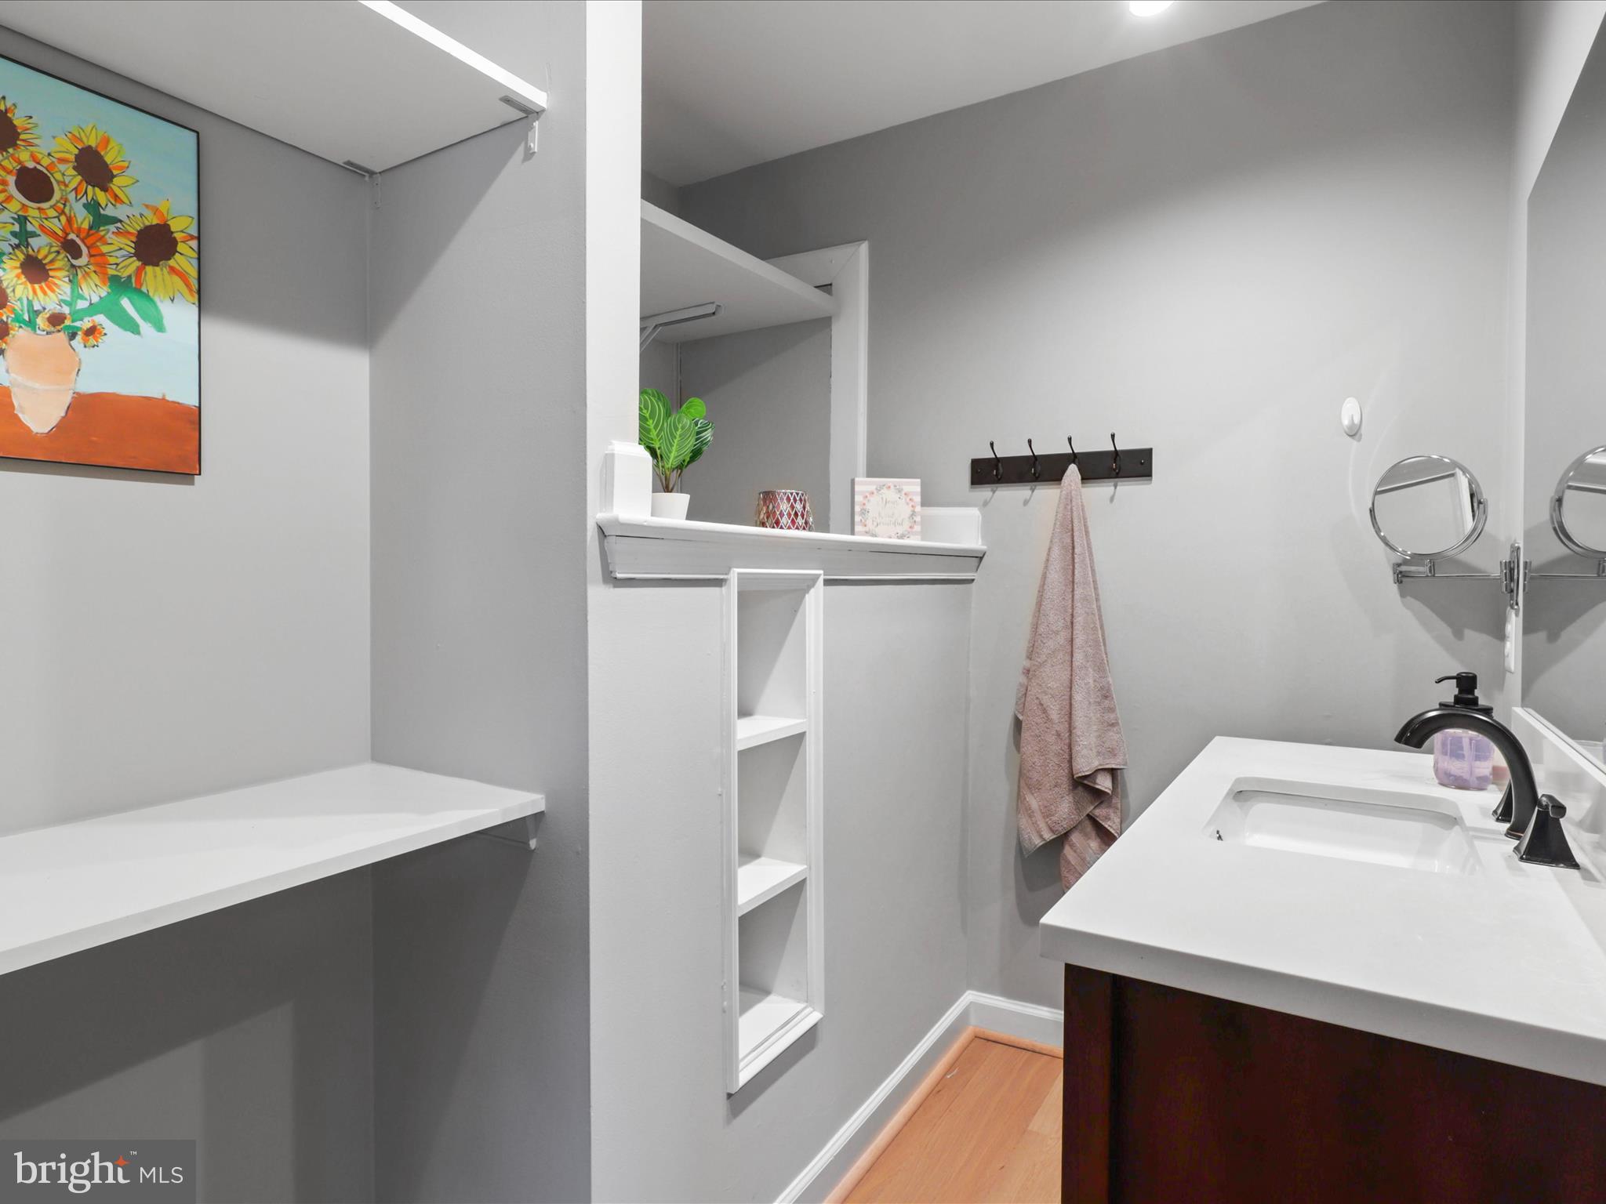
Bathroom vanity with a white sink, wall-mounted magnifying mirror, towel hooks, and open shelving.
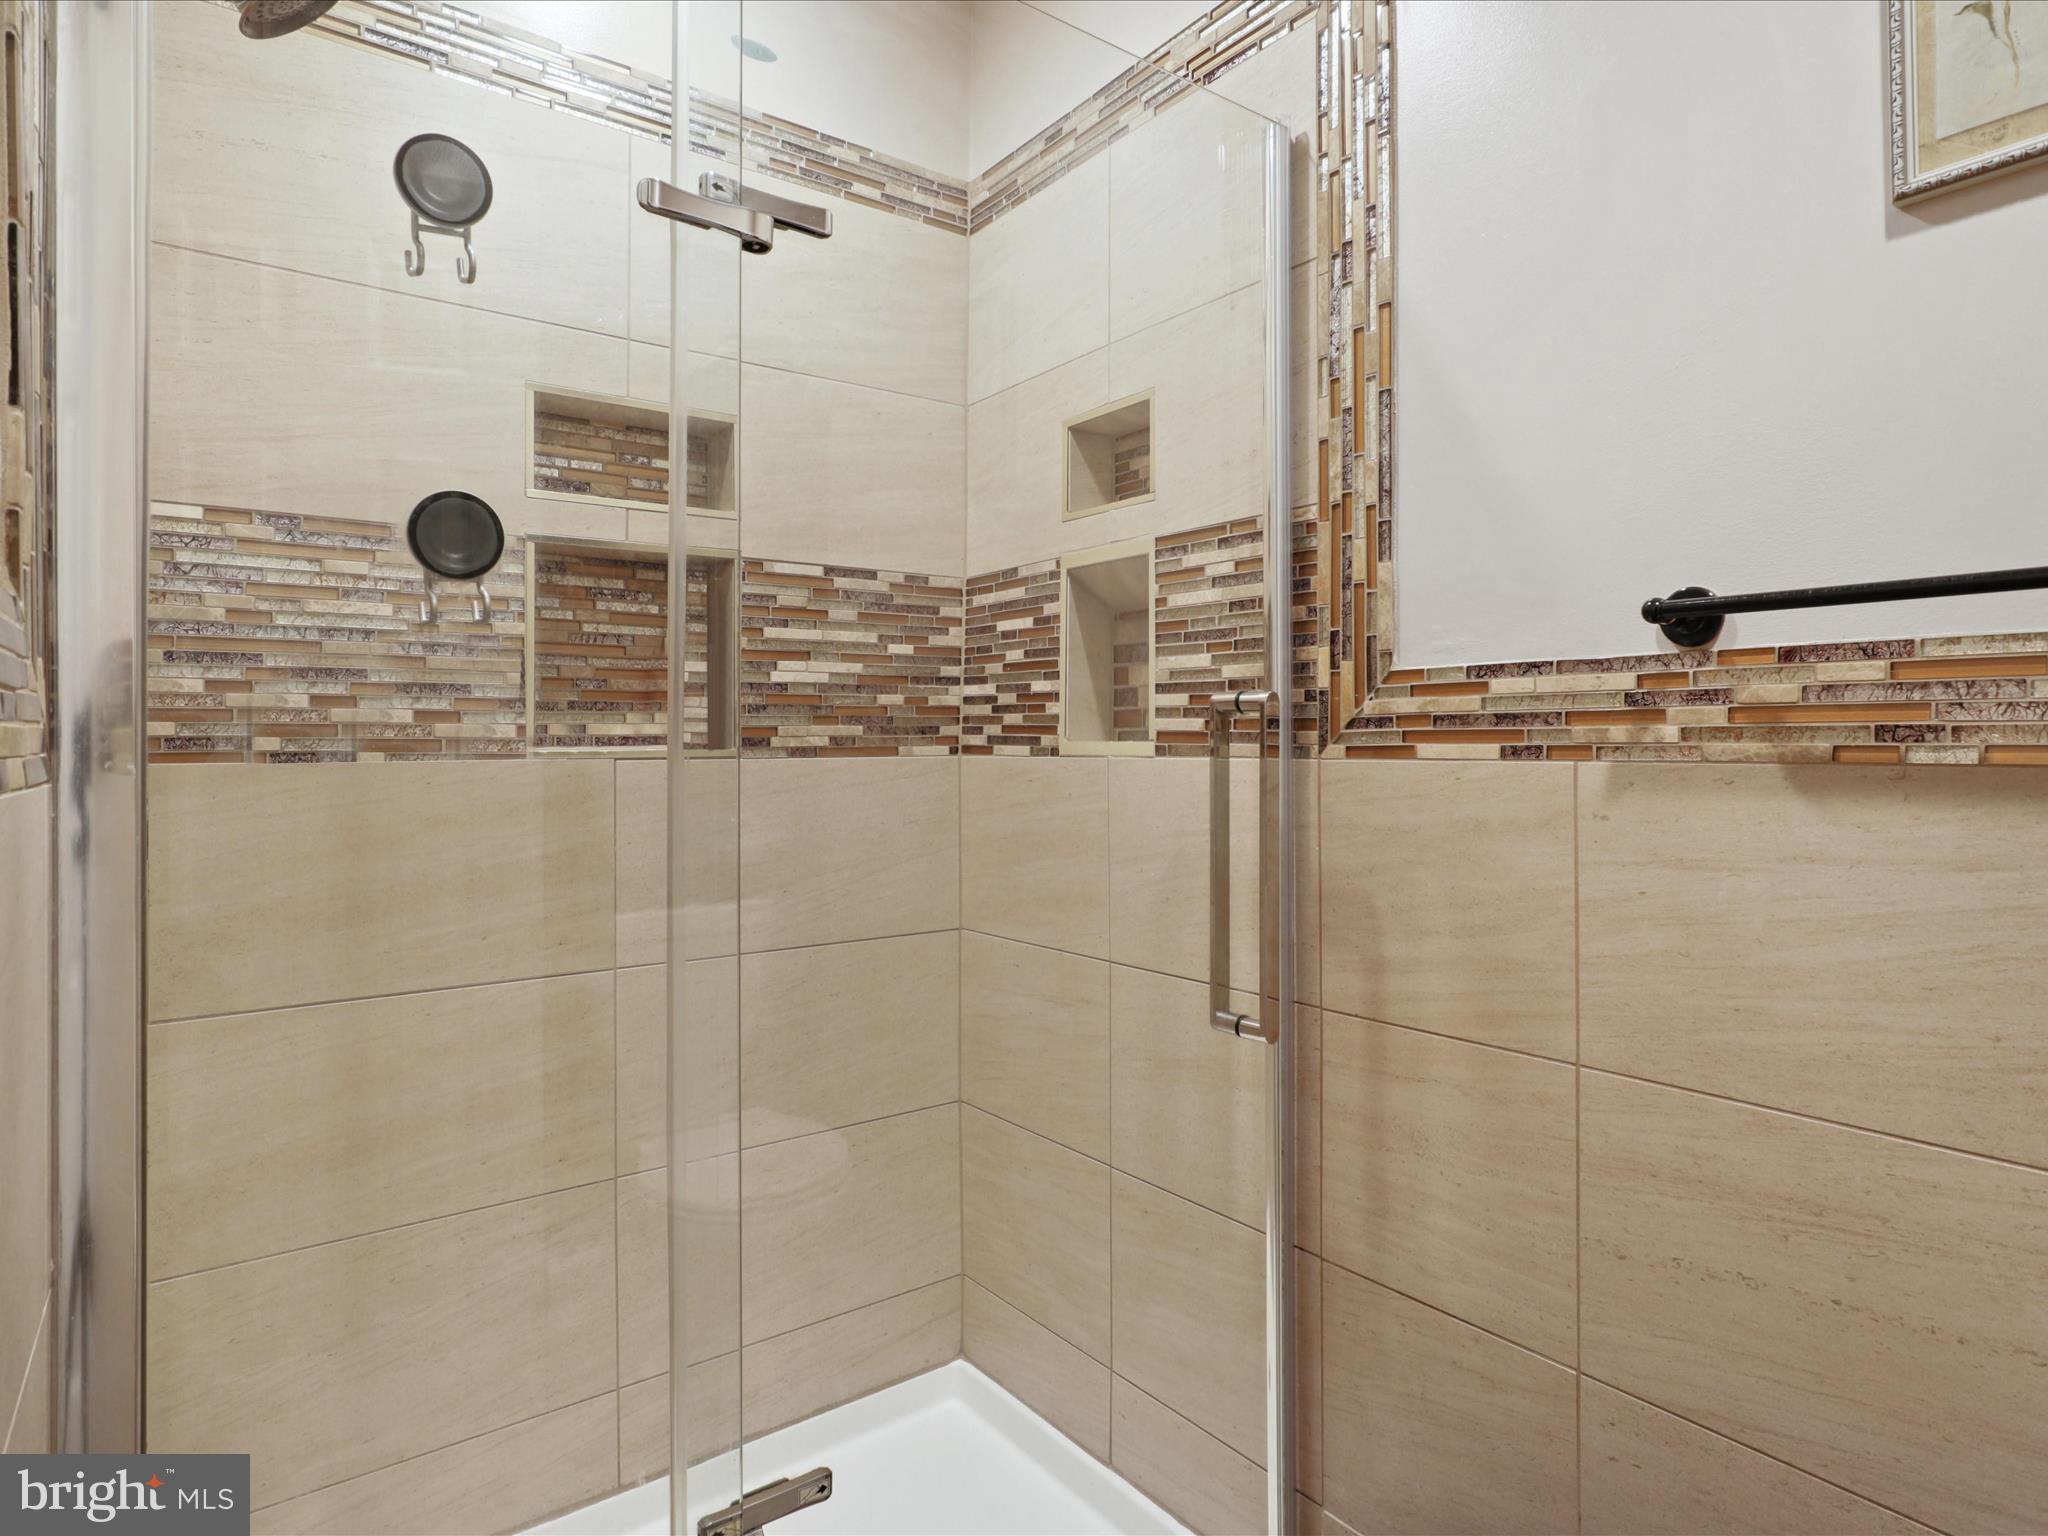
Tiled bathroom shower with a glass enclosure, built-in niches, and decorative mosaic accents.
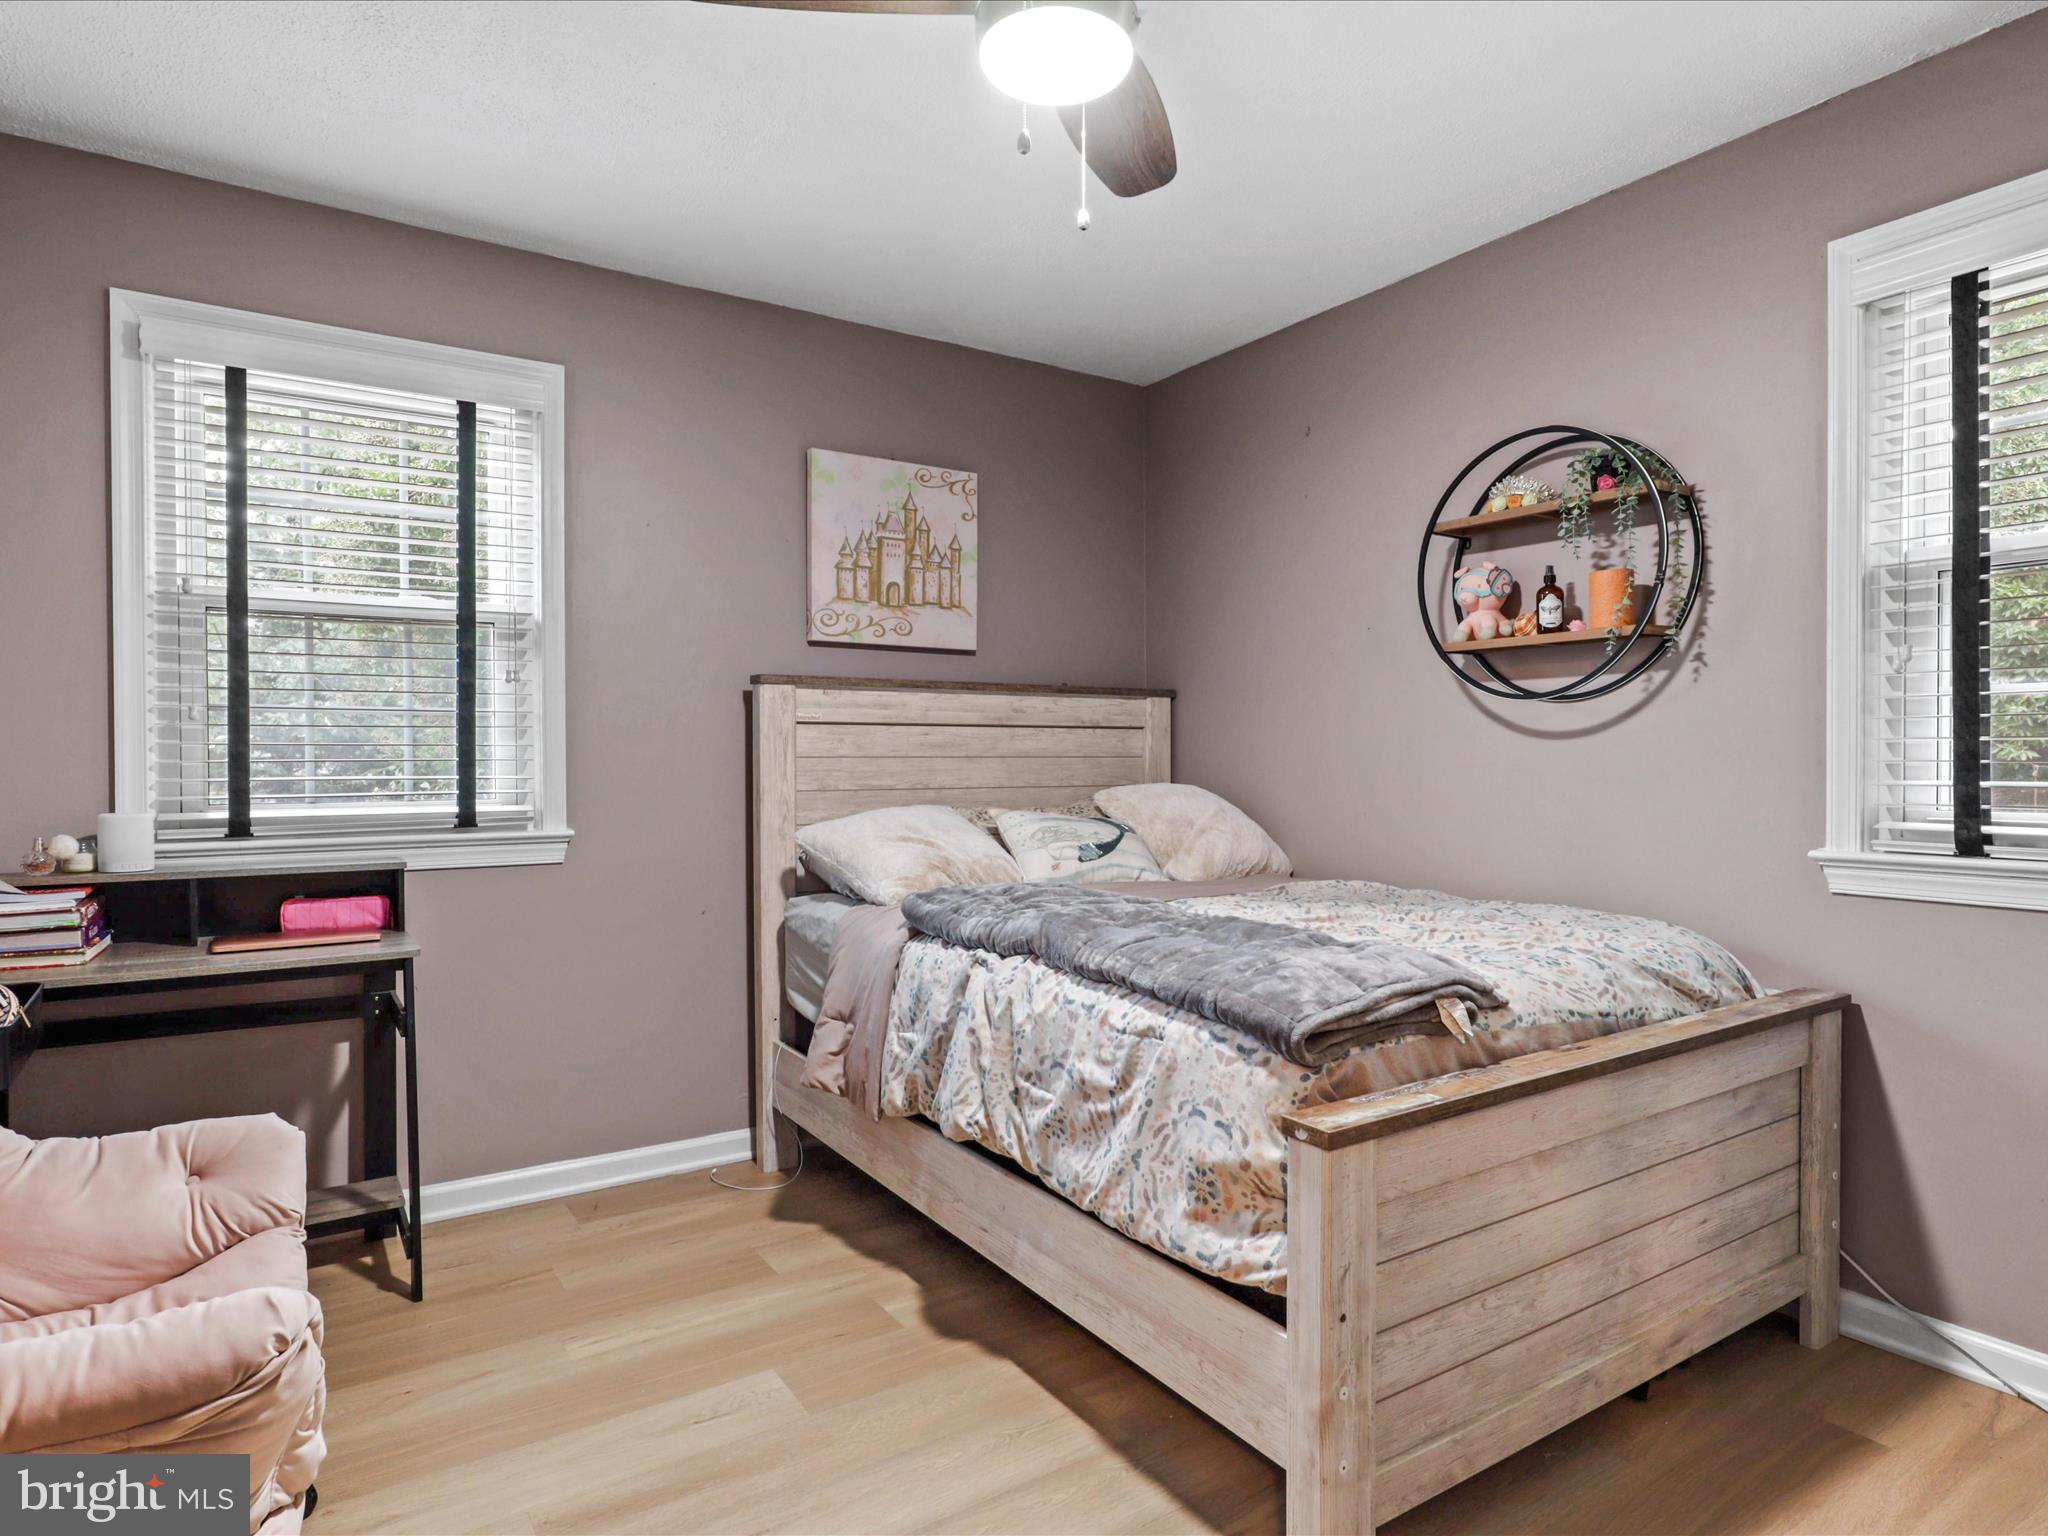
Bedroom with a light wood bed, patterned bedding, and a circular wall shelf.
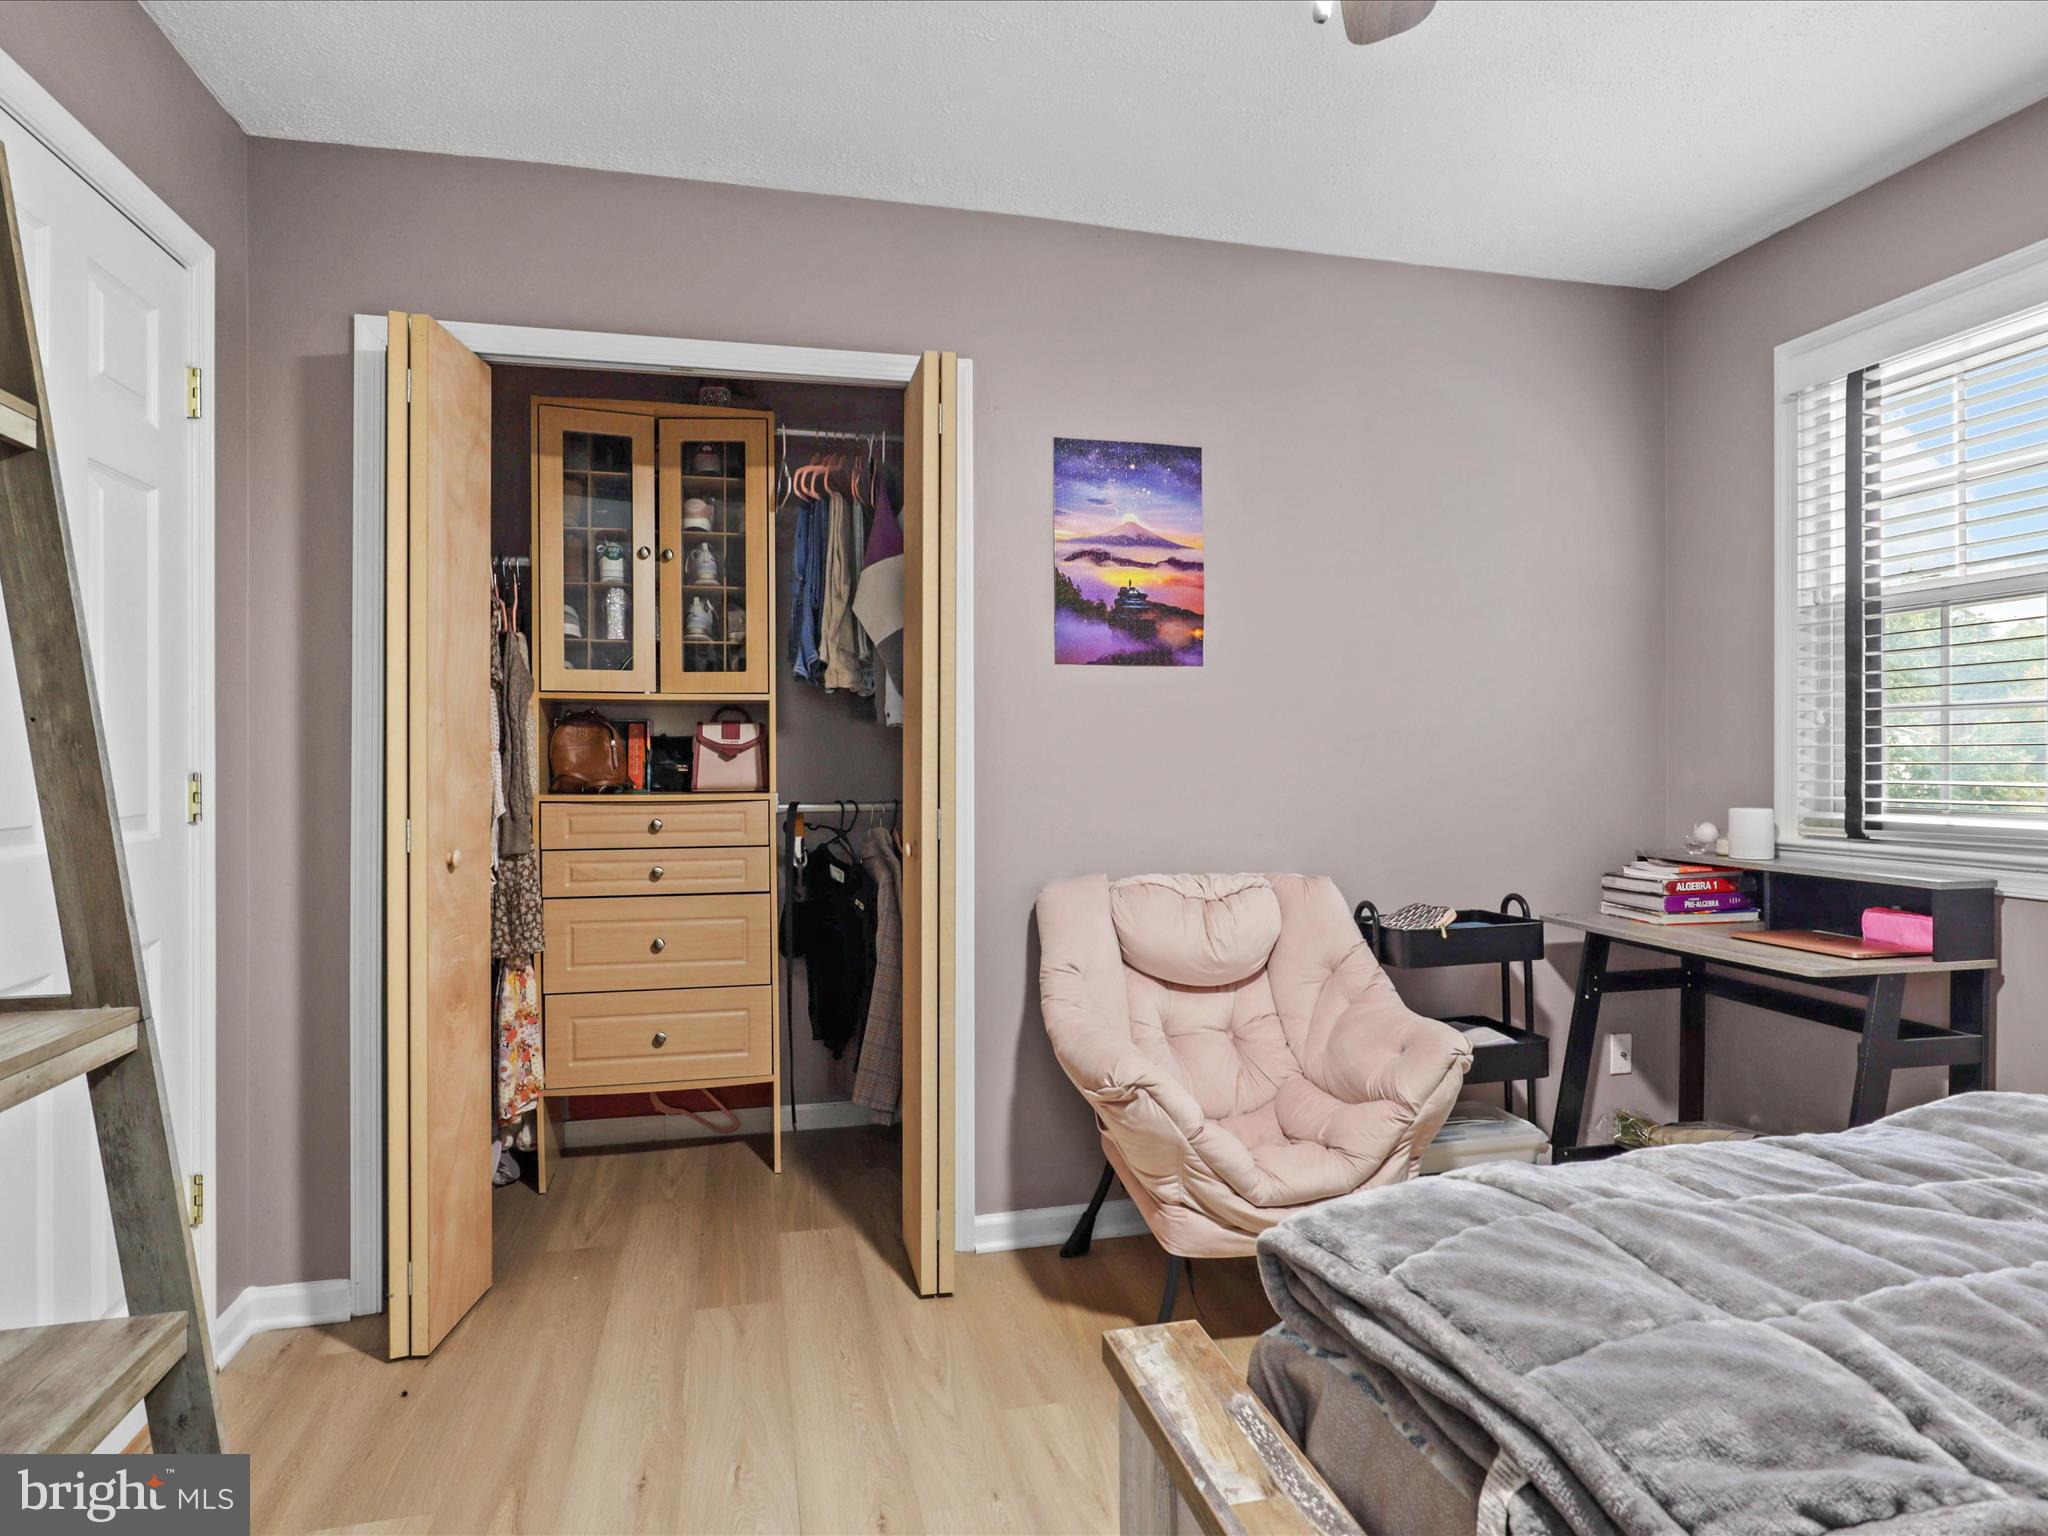
Bedroom with an open, organized closet, a pink cushioned chair, and a desk beside the window.
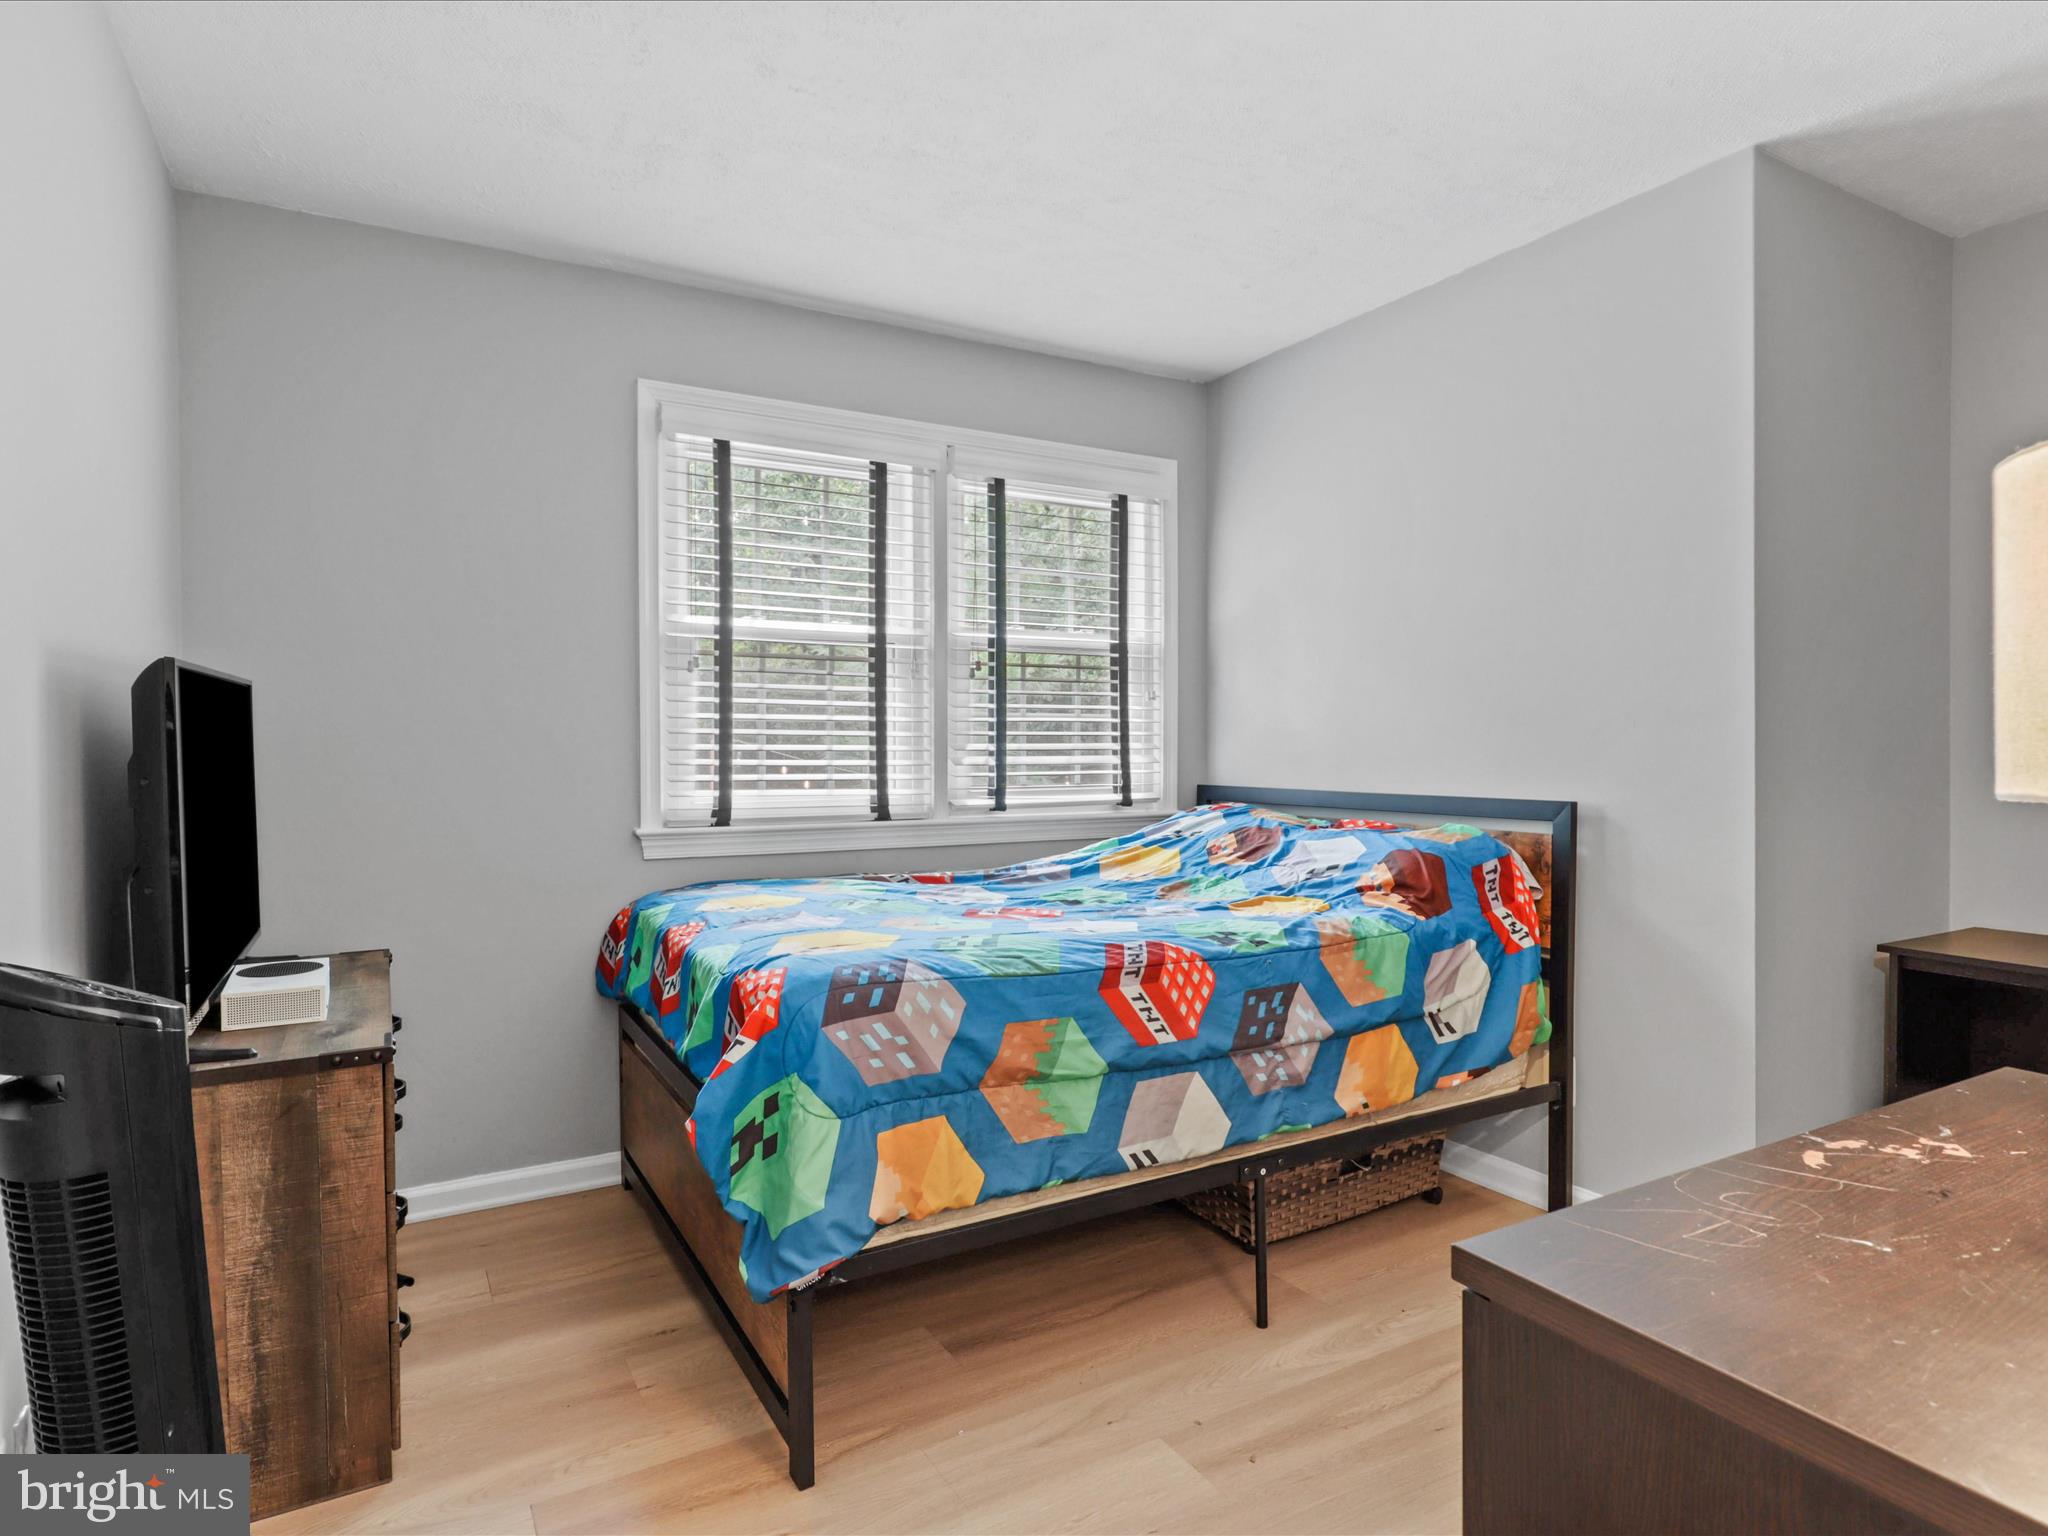
Bedroom with a colorful blue geometric comforter, window blinds, and television.
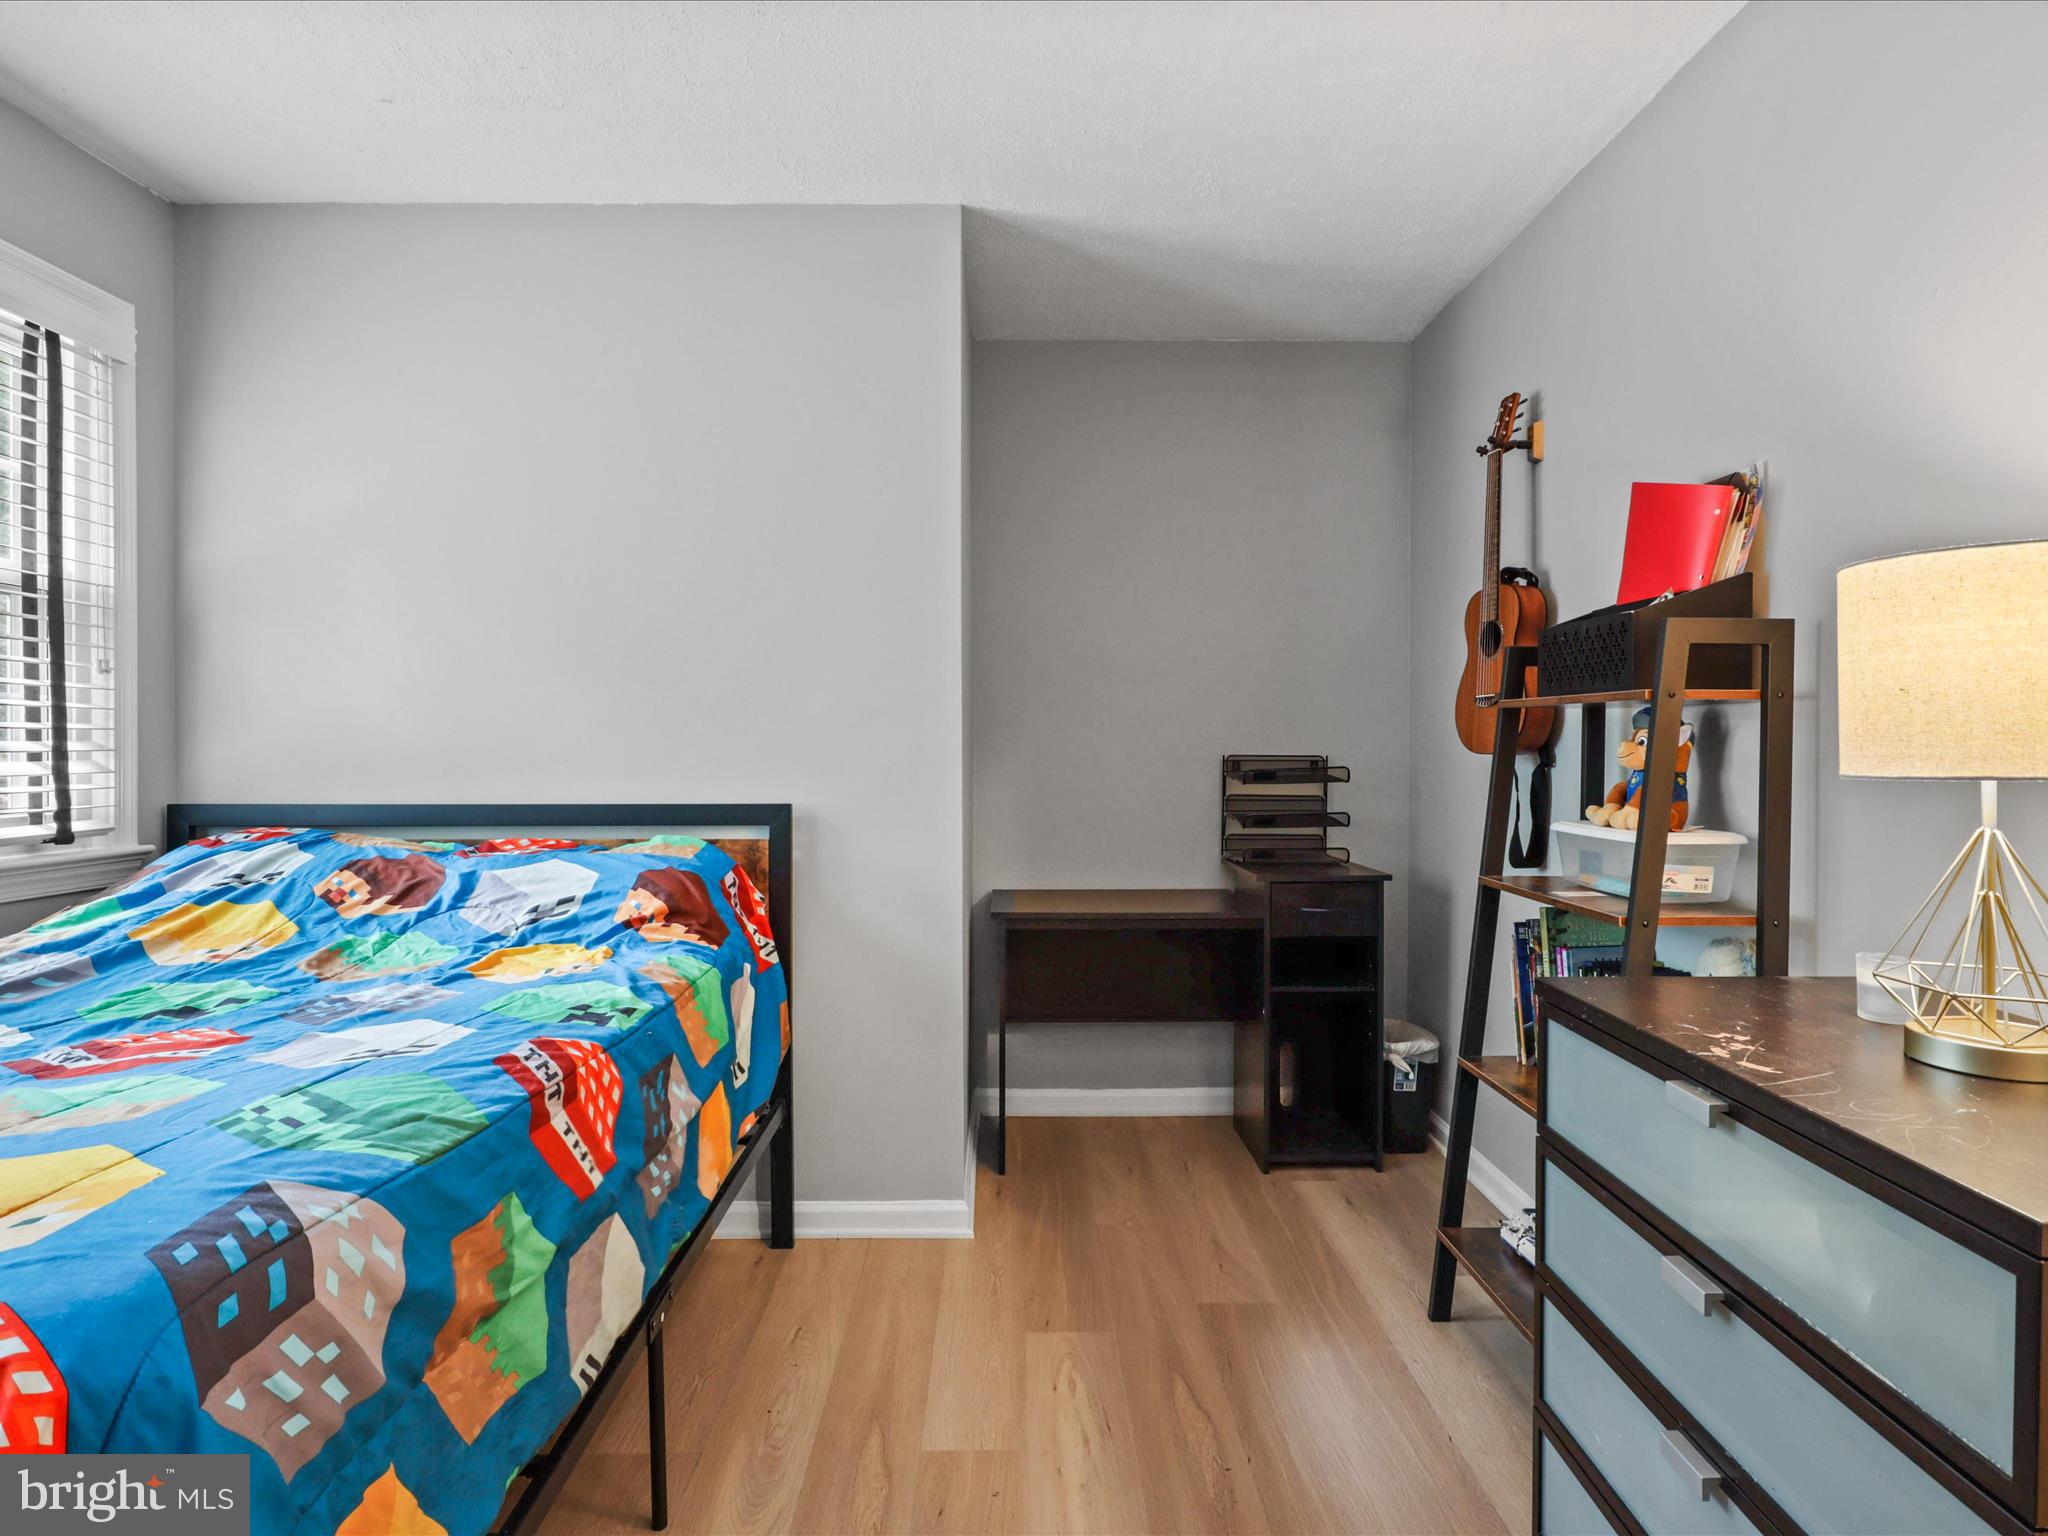
Bedroom with colorful patterned bedding, a desk, shelving, and a guitar.
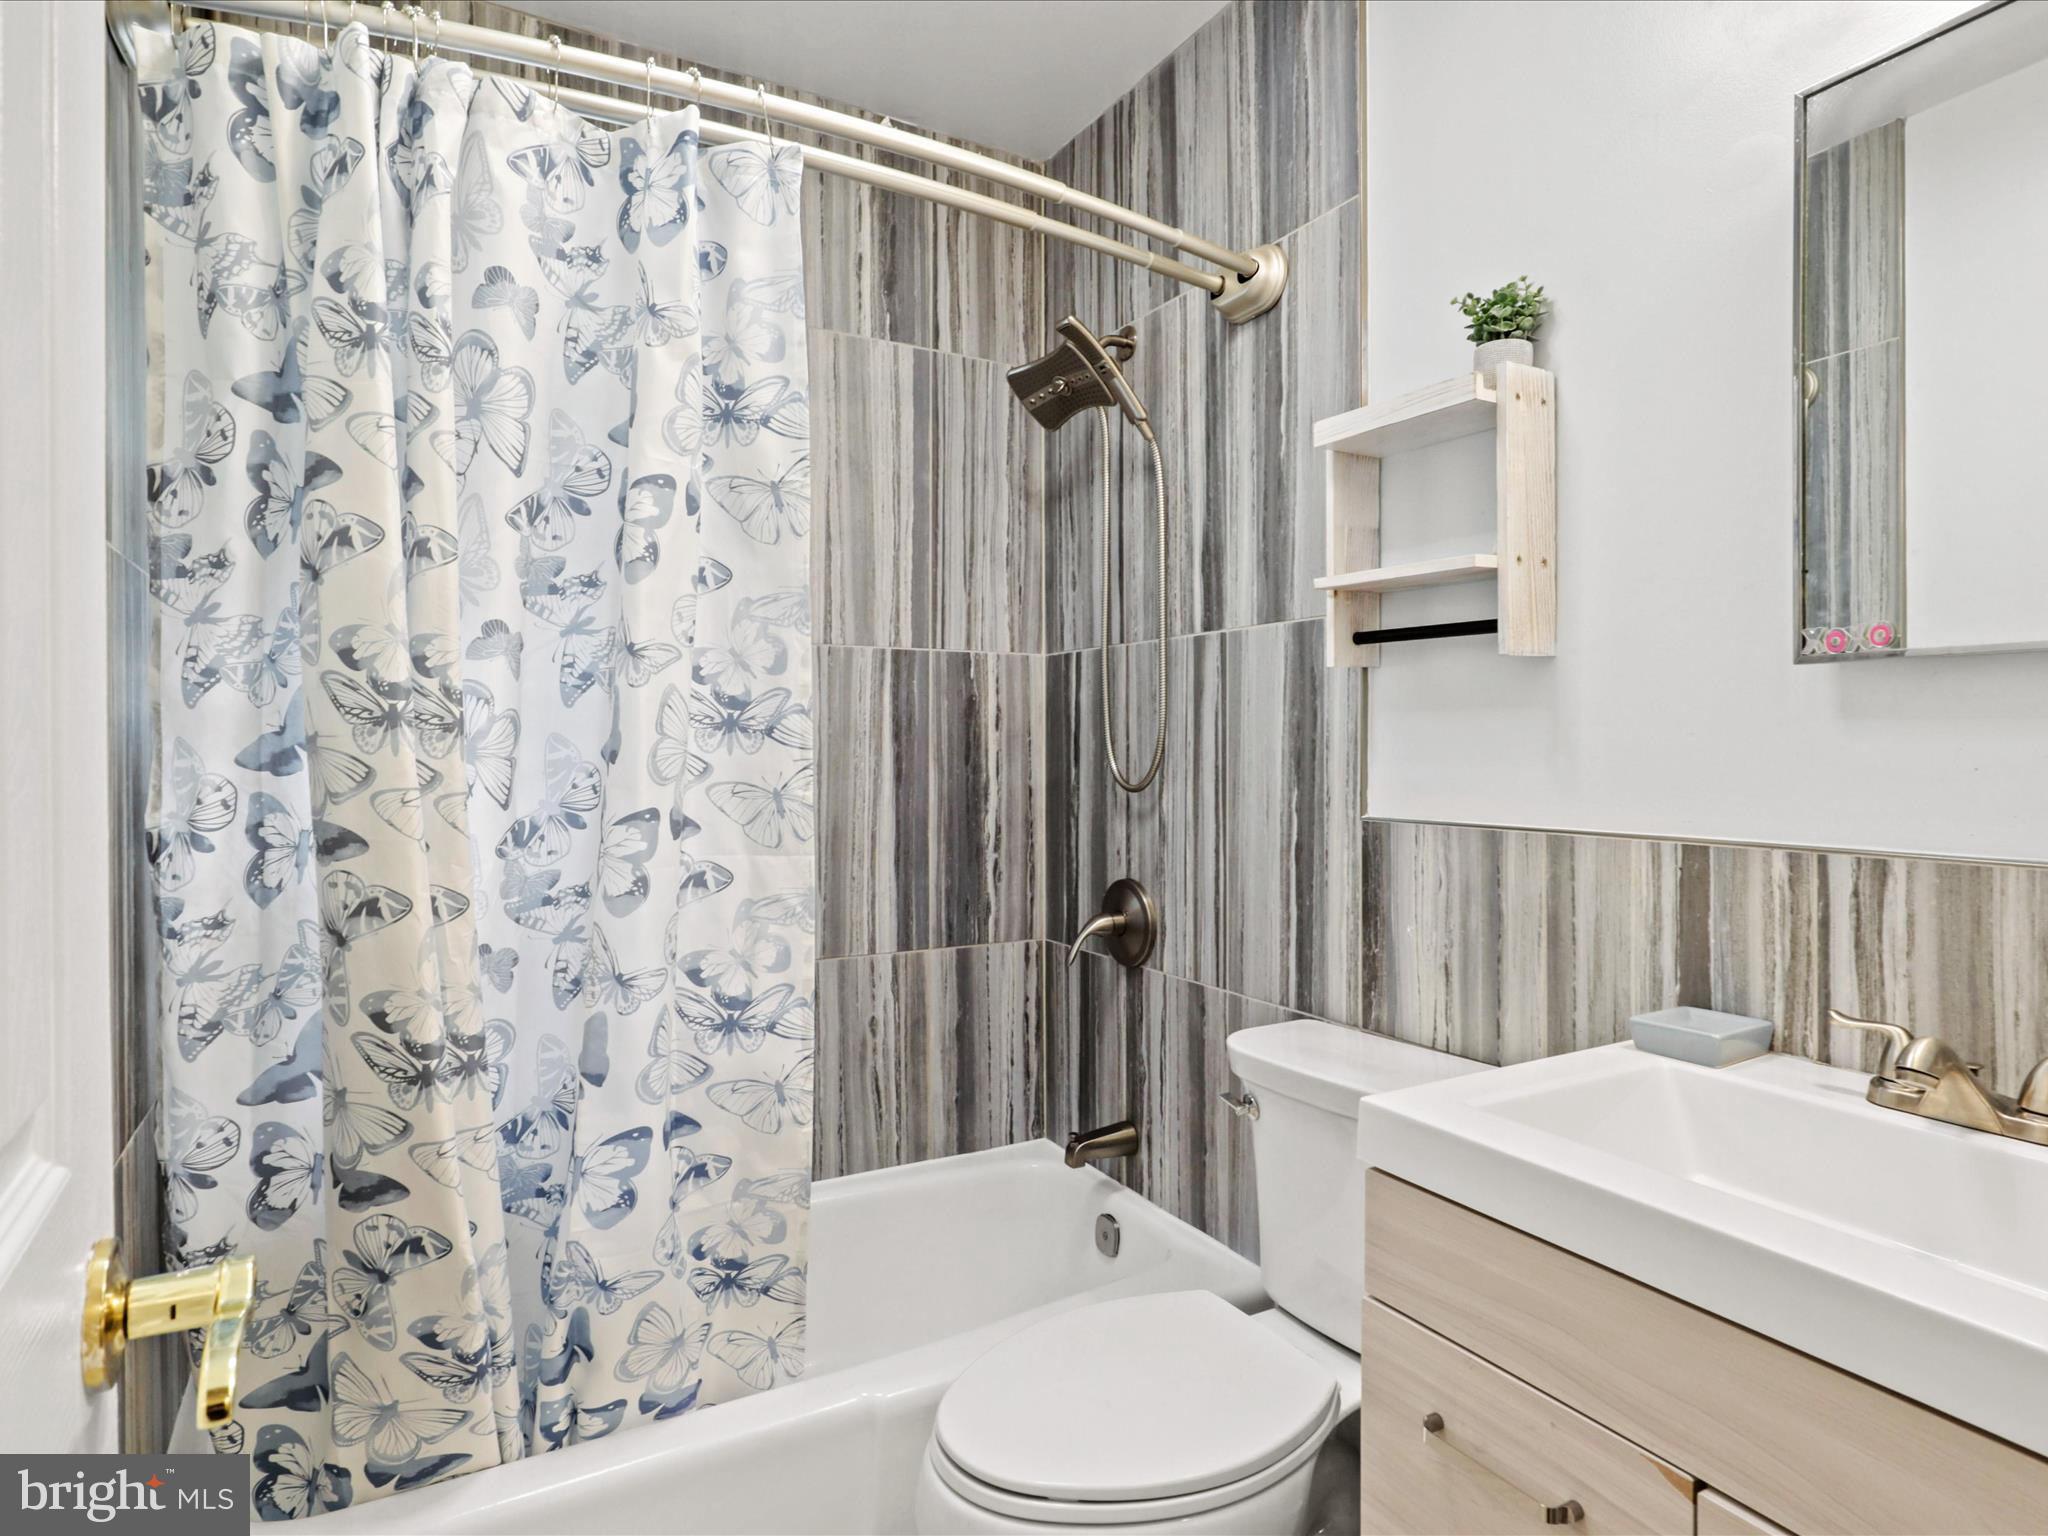
Bathroom with gray tile, butterfly-print shower curtain, bathtub, toilet, and light wood vanity.
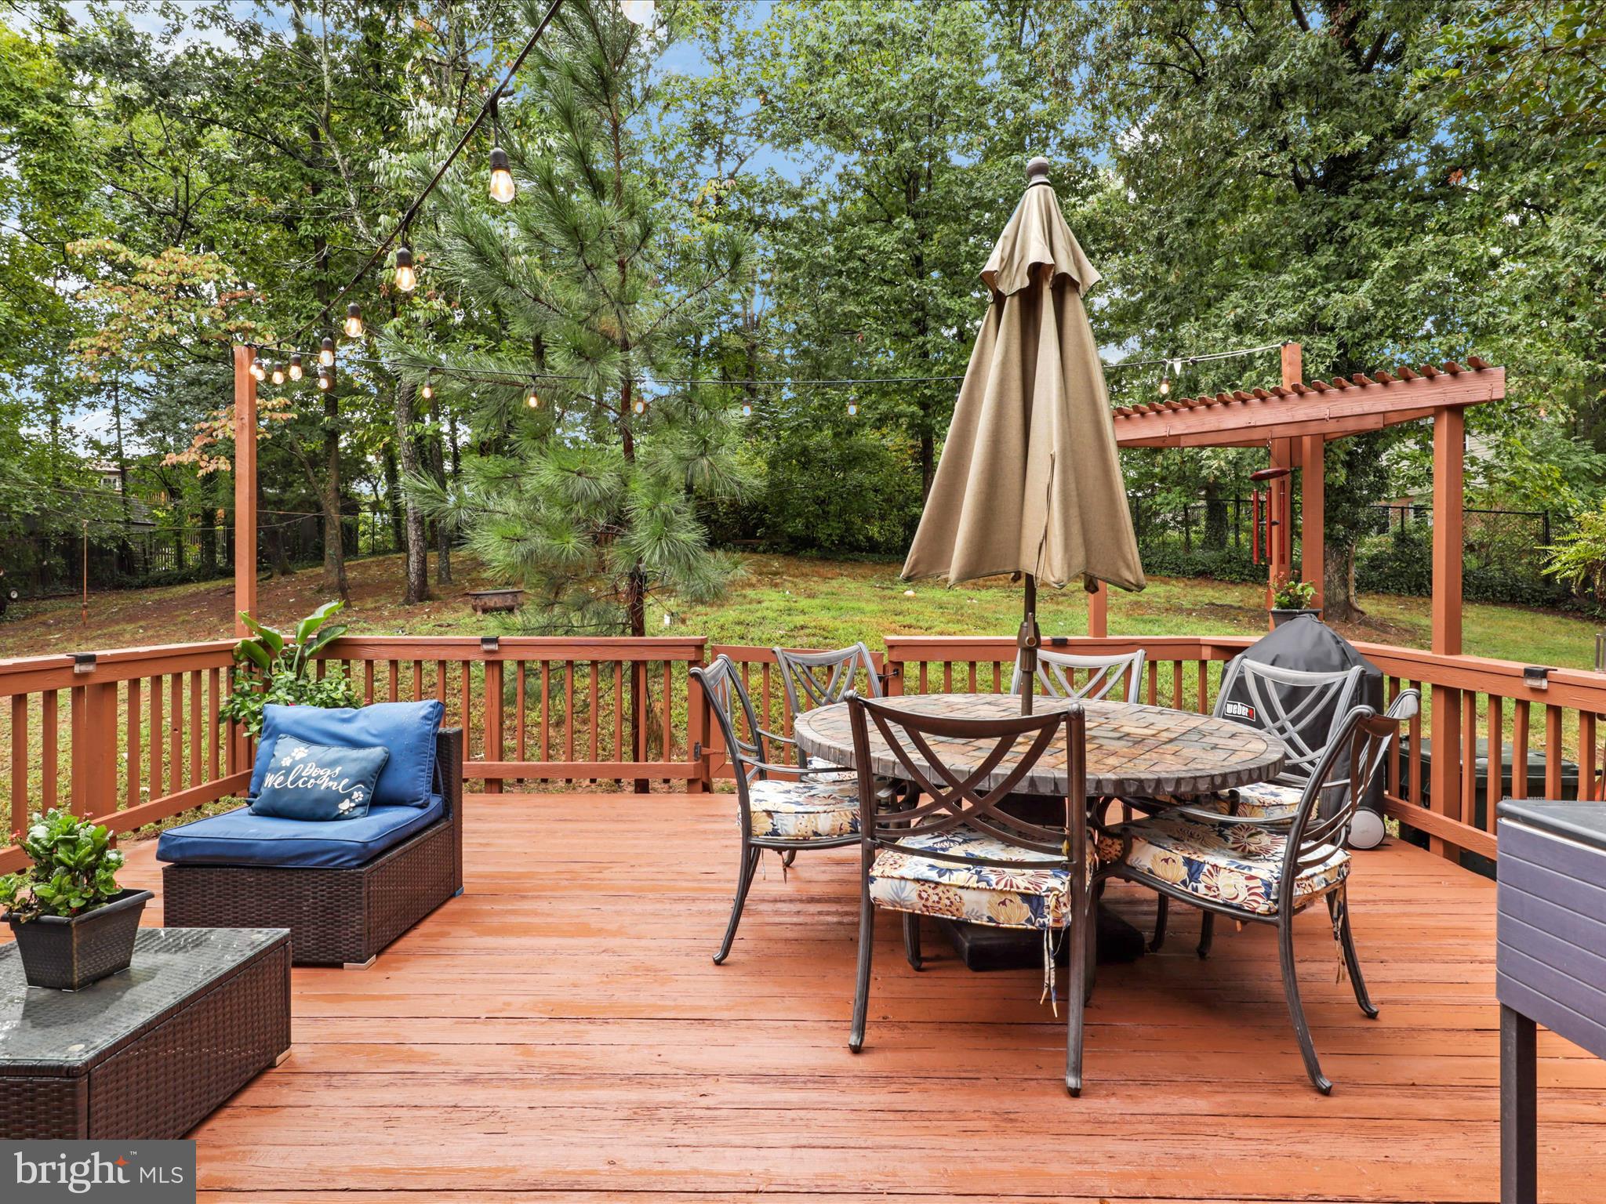
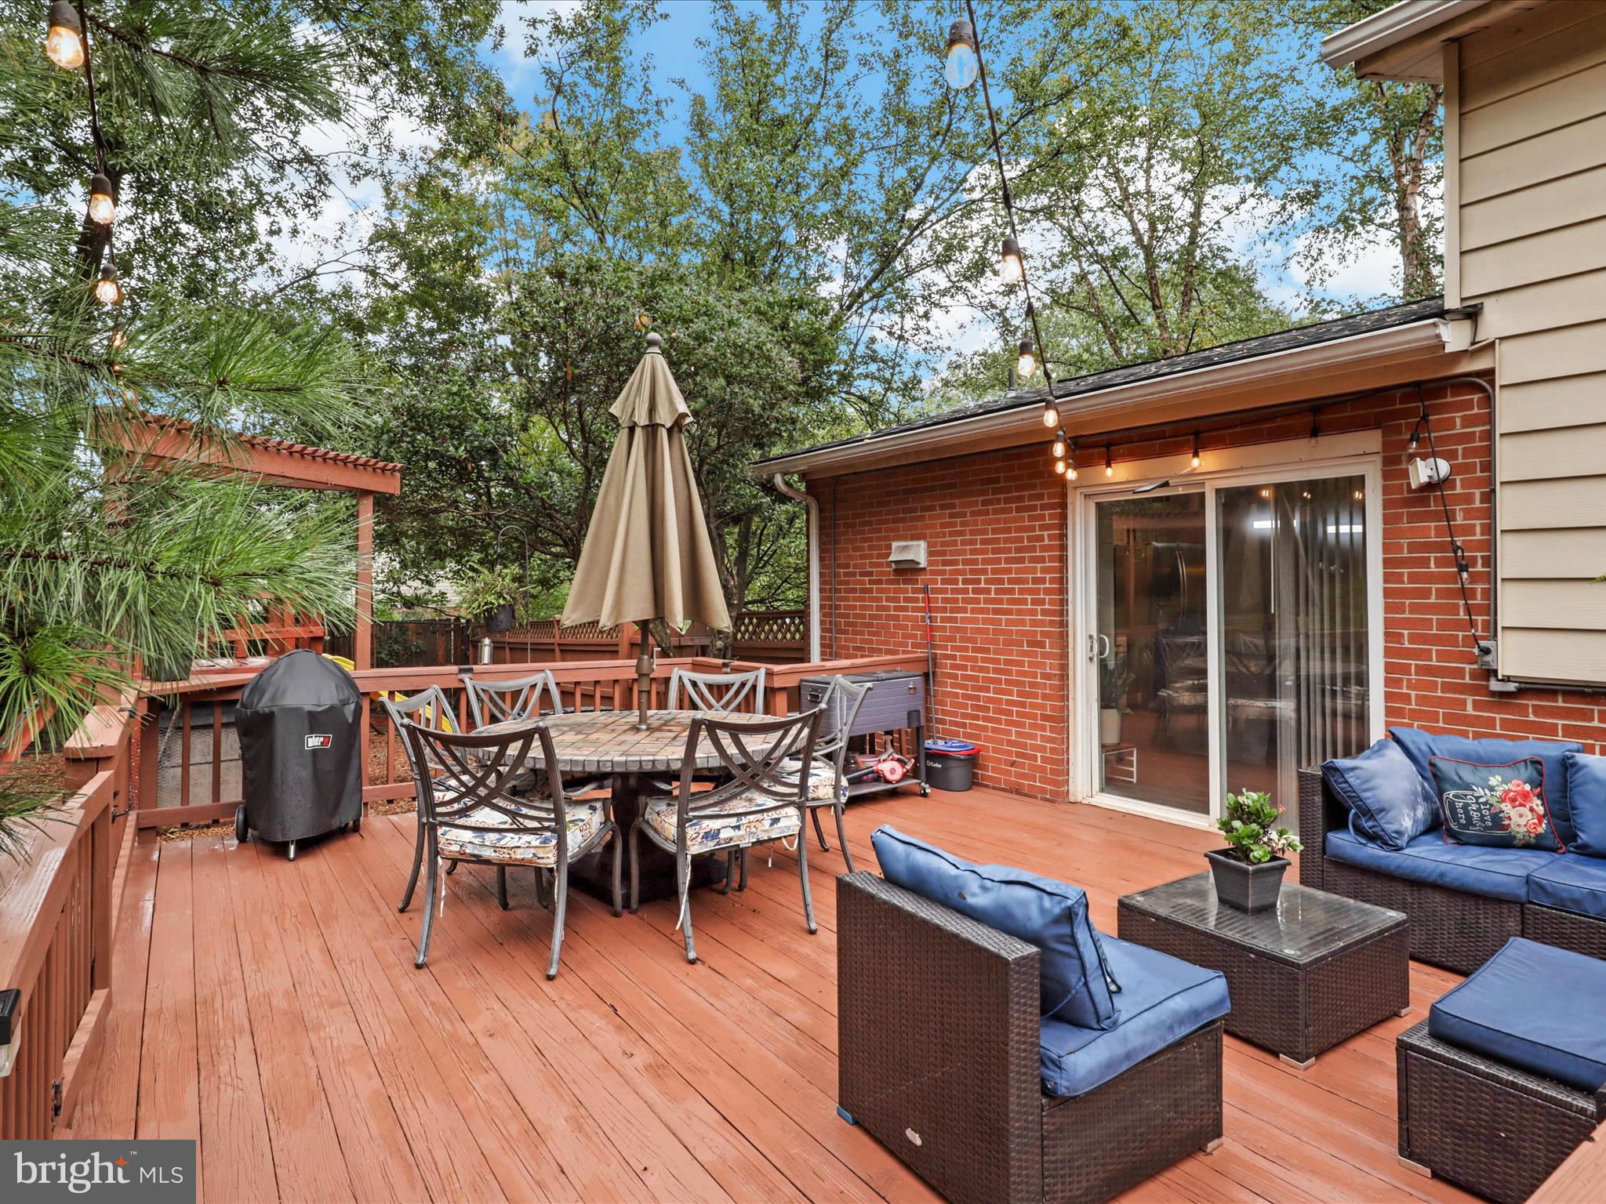
Wooden backyard deck with outdoor dining set, closed umbrella, string lights, and a pergola among trees.
Furnished deck with dining and lounge areas, a grill, and string lights beside a brick wall.
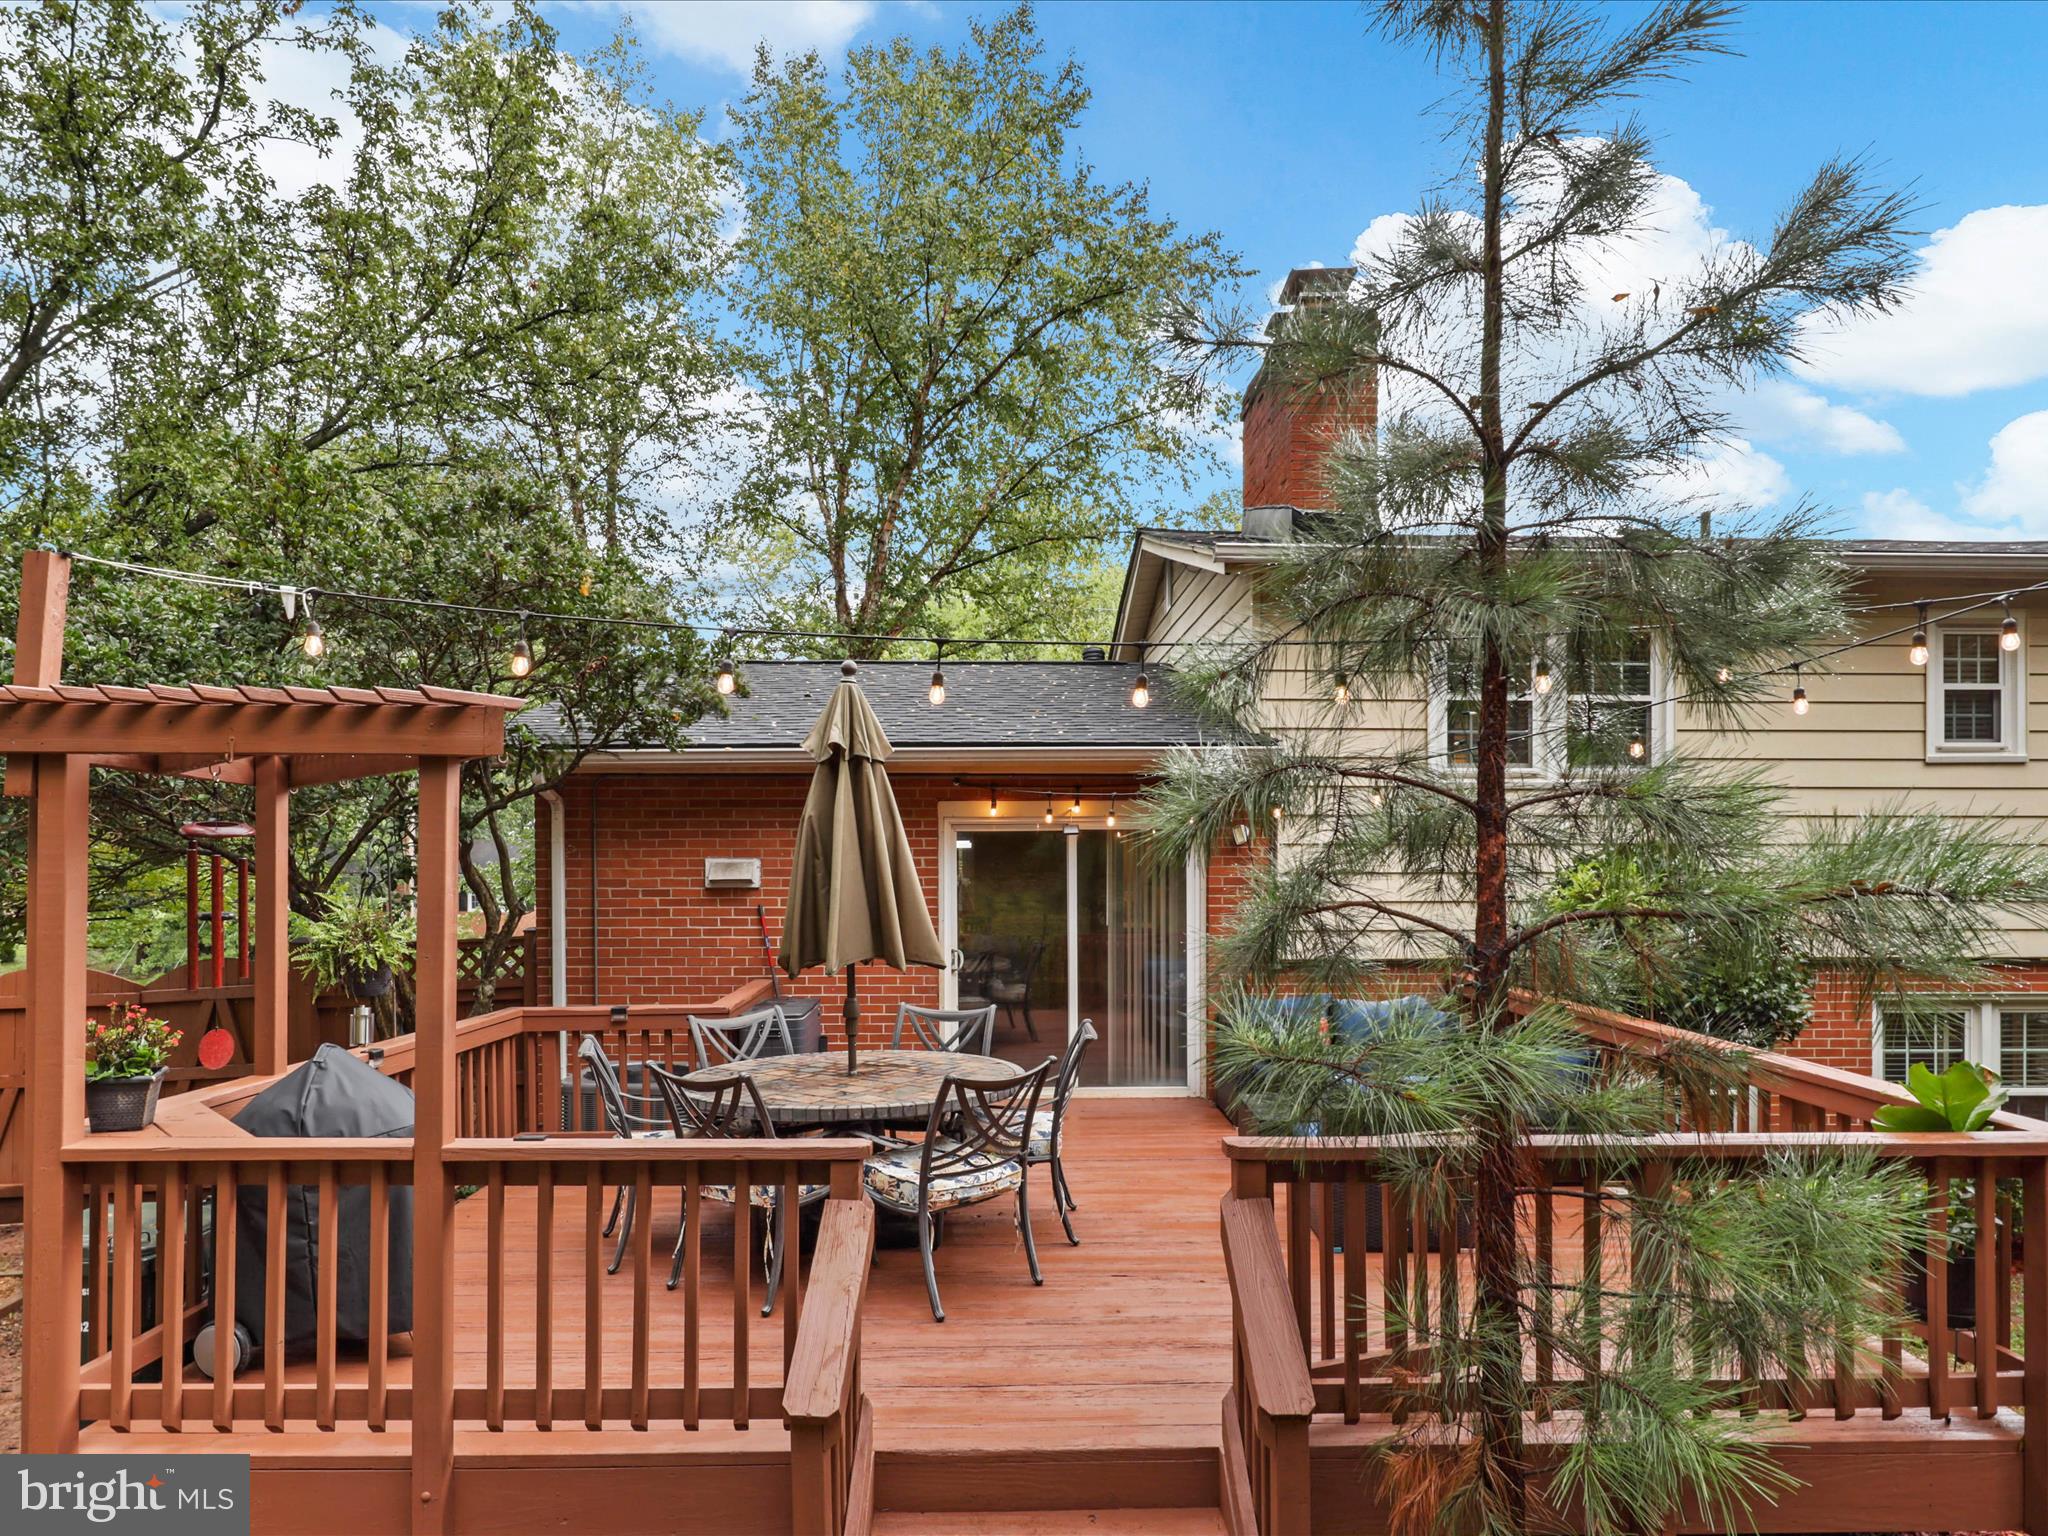
Rear deck with outdoor dining set, string lights, and steps leading to the house.
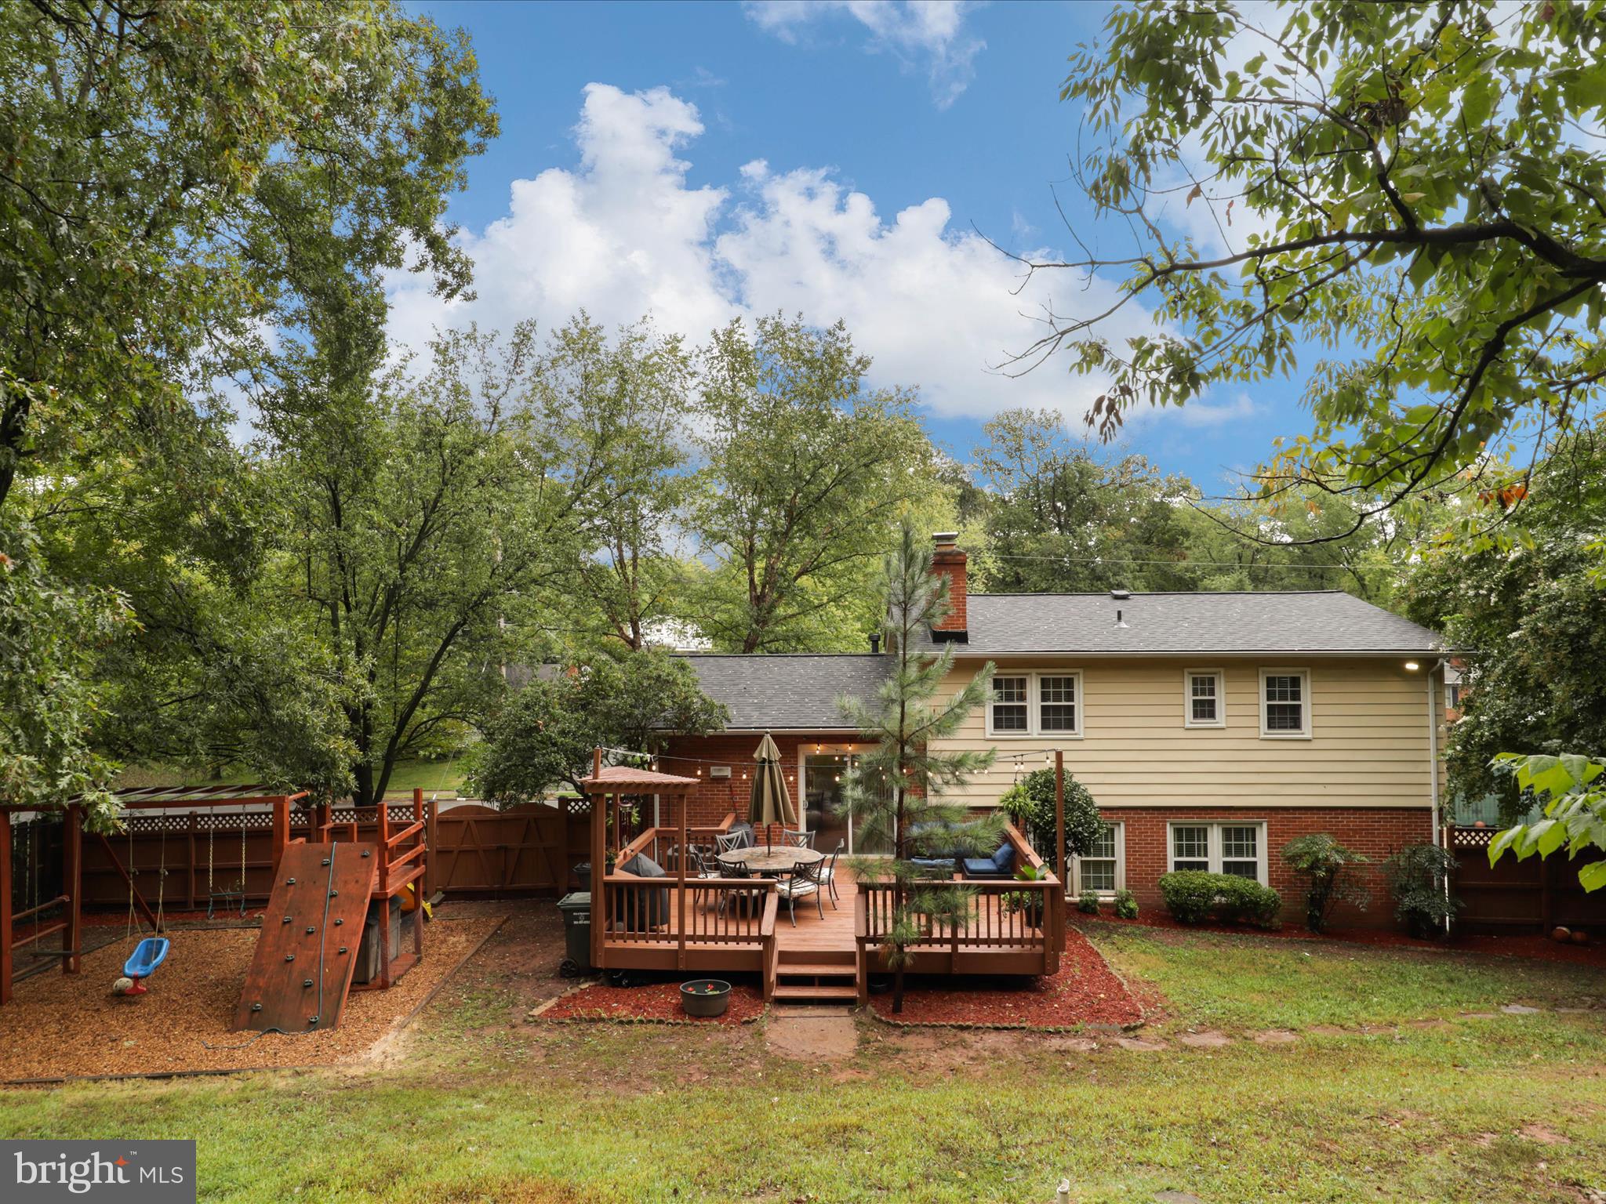
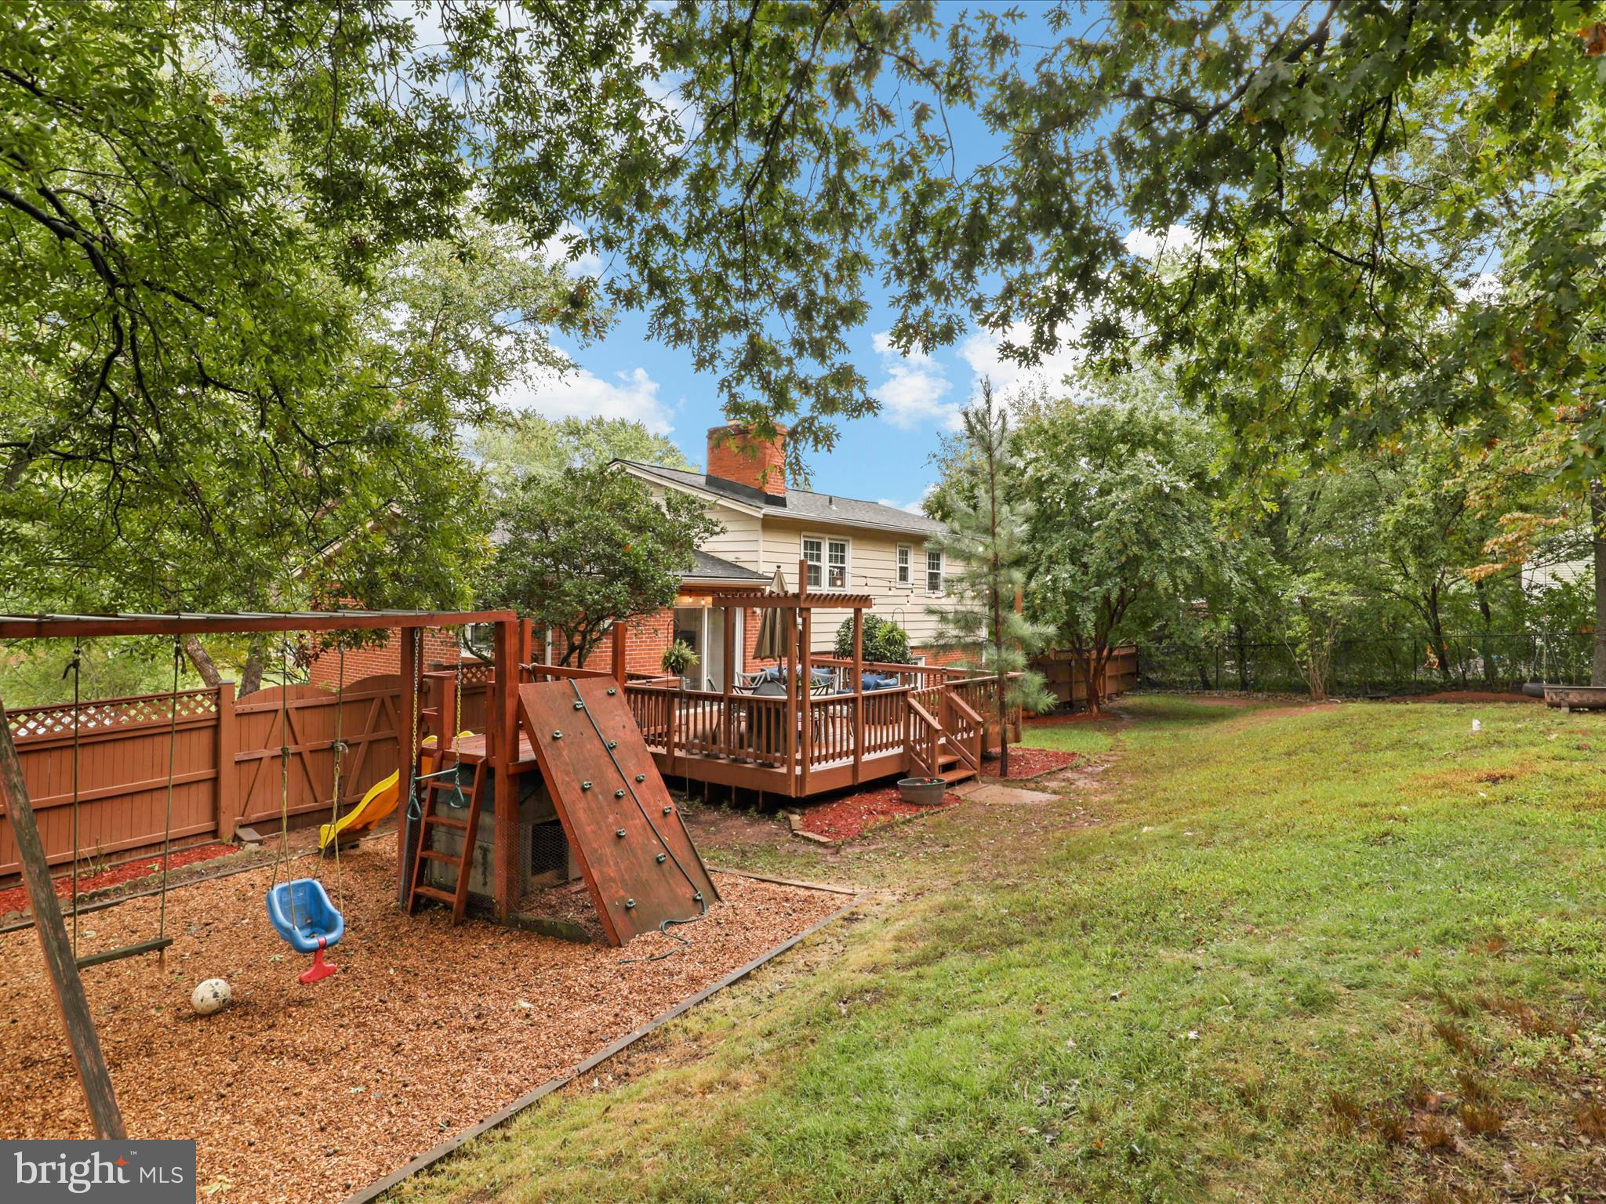
Rear of a two-story house with a raised deck, outdoor seating, and a fenced children’s play area.
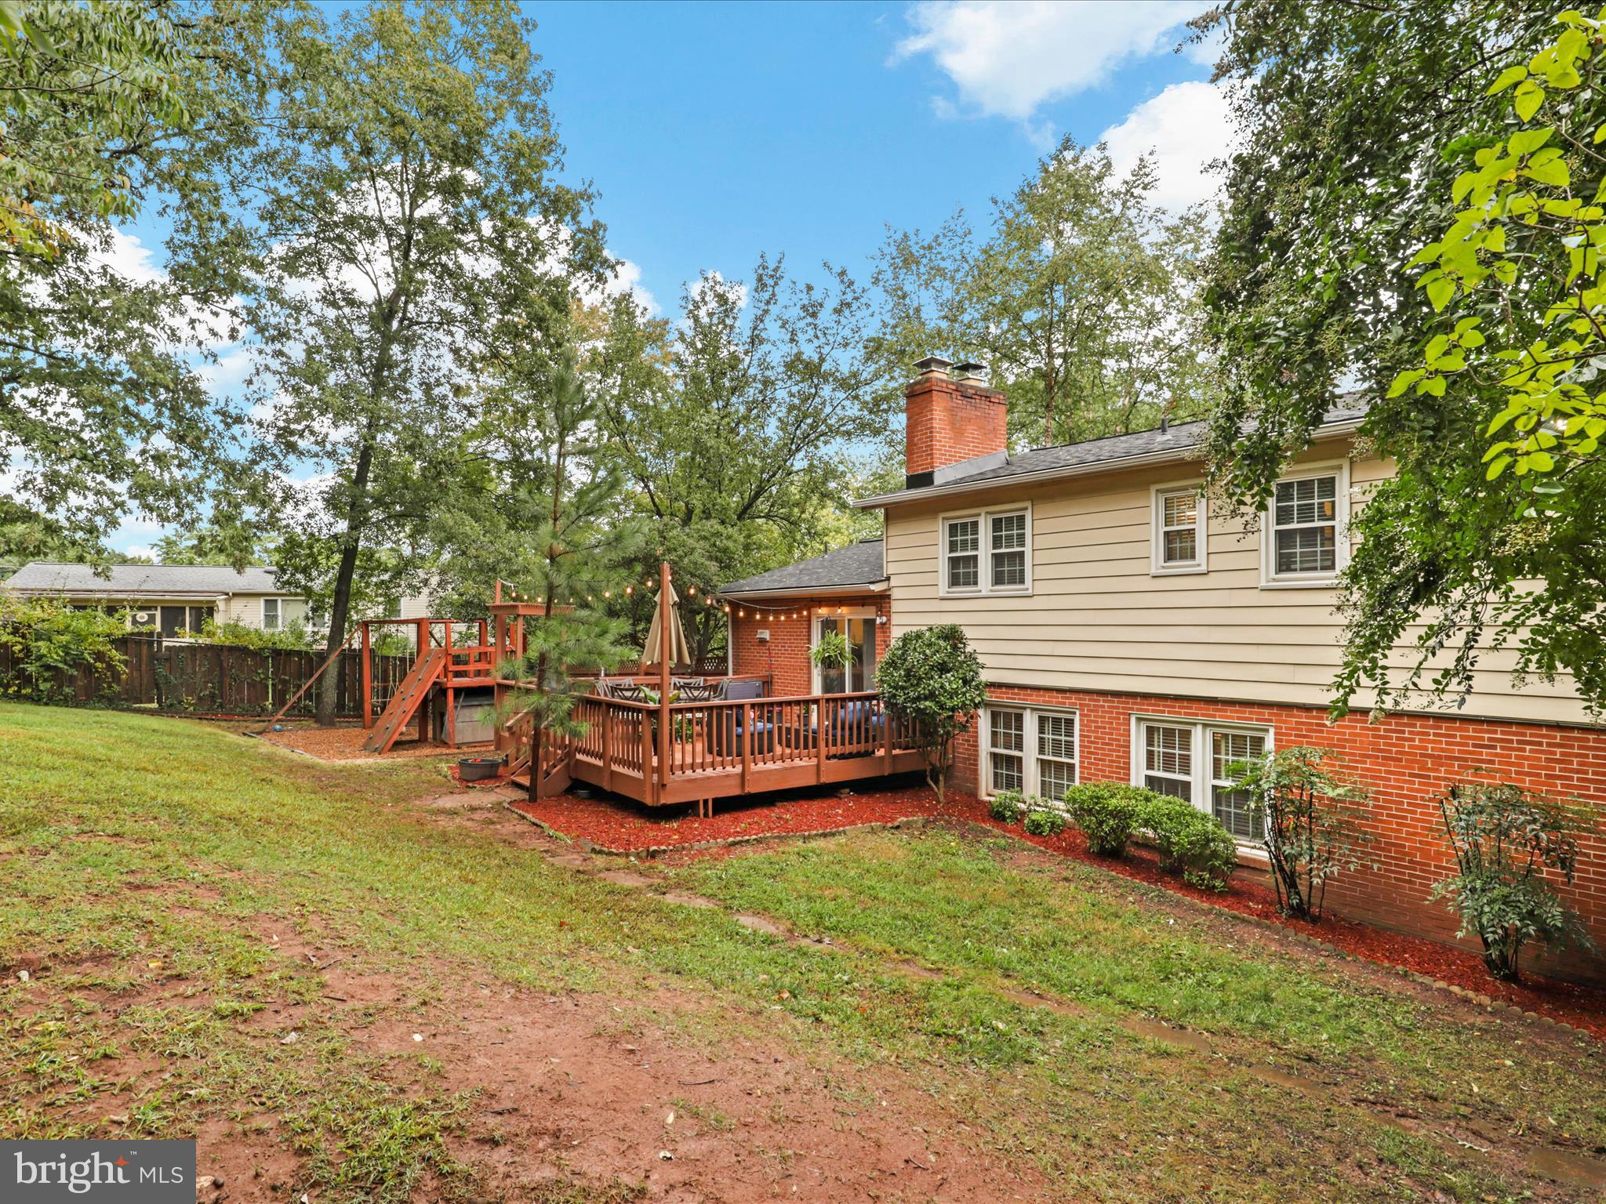
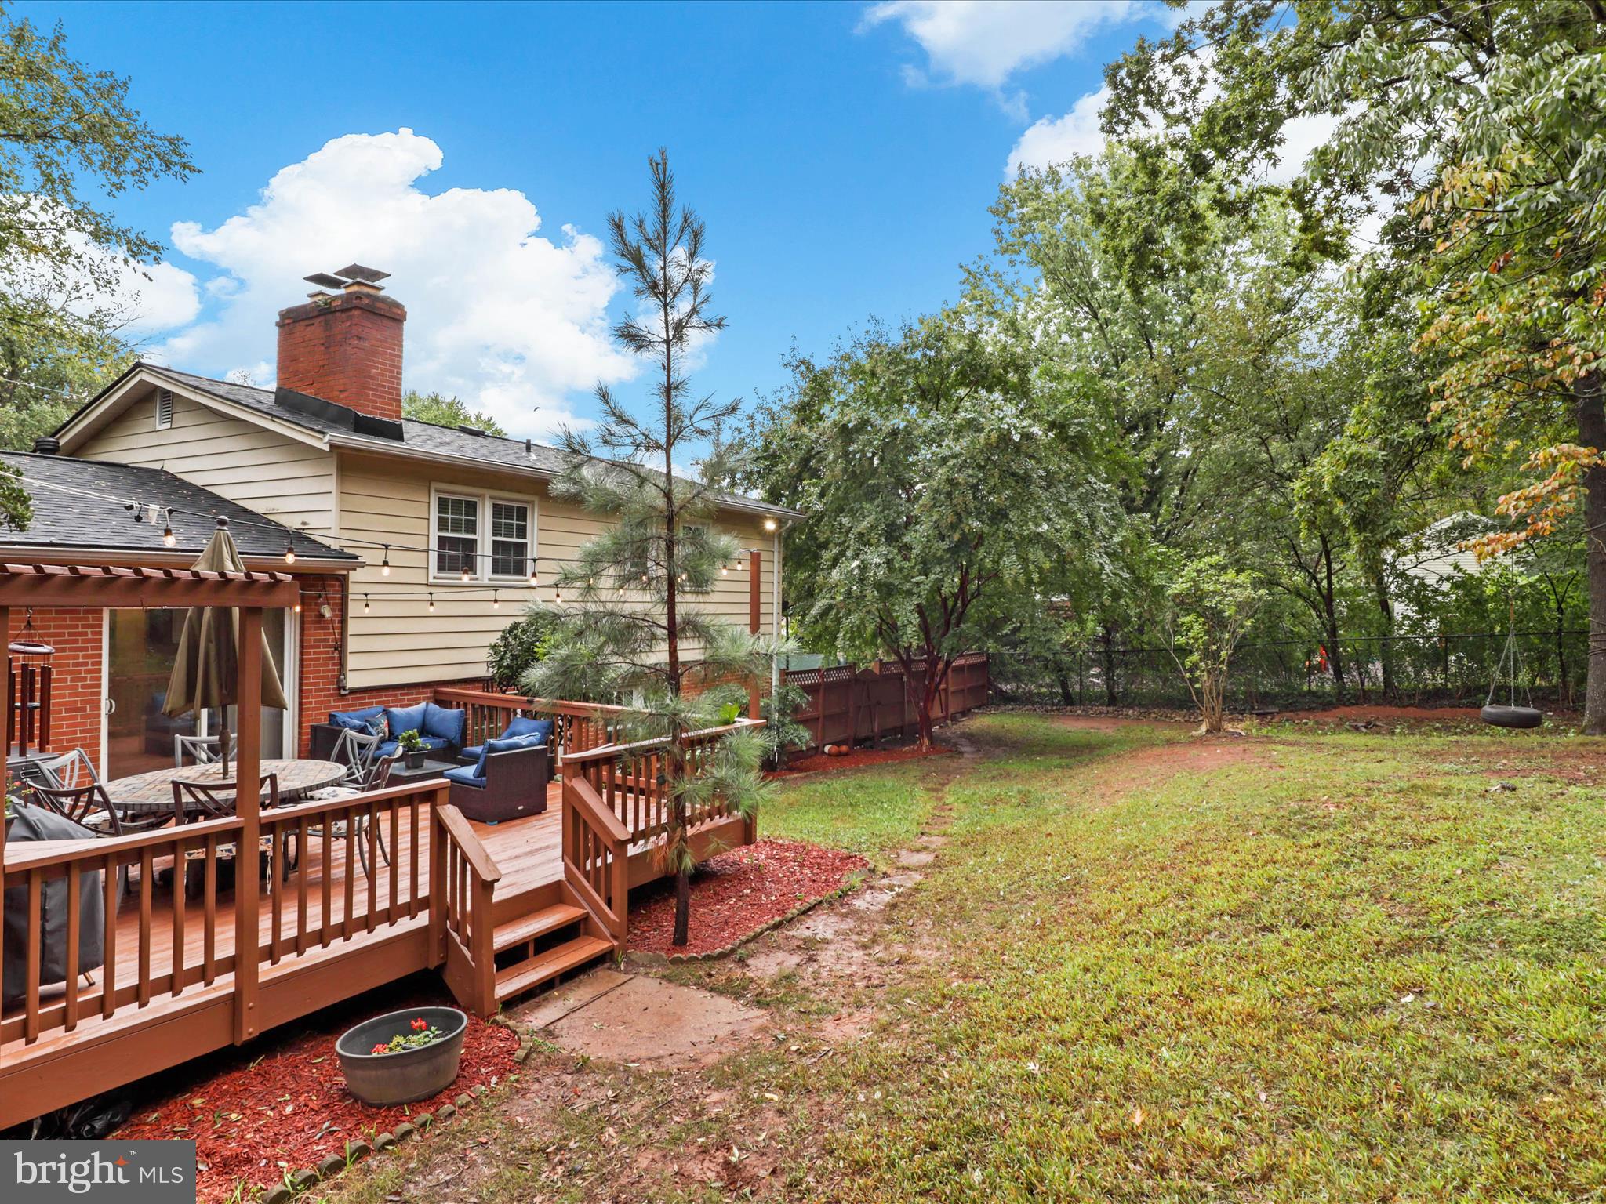
Rear of a beige-and-brick home with a raised deck, string lights, and a backyard playset.
House backyard with a raised deck, fenced lawn, and wooden children’s playset beneath mature trees.
Home’s rear deck with outdoor seating and string lights overlooks a tree-lined backyard.
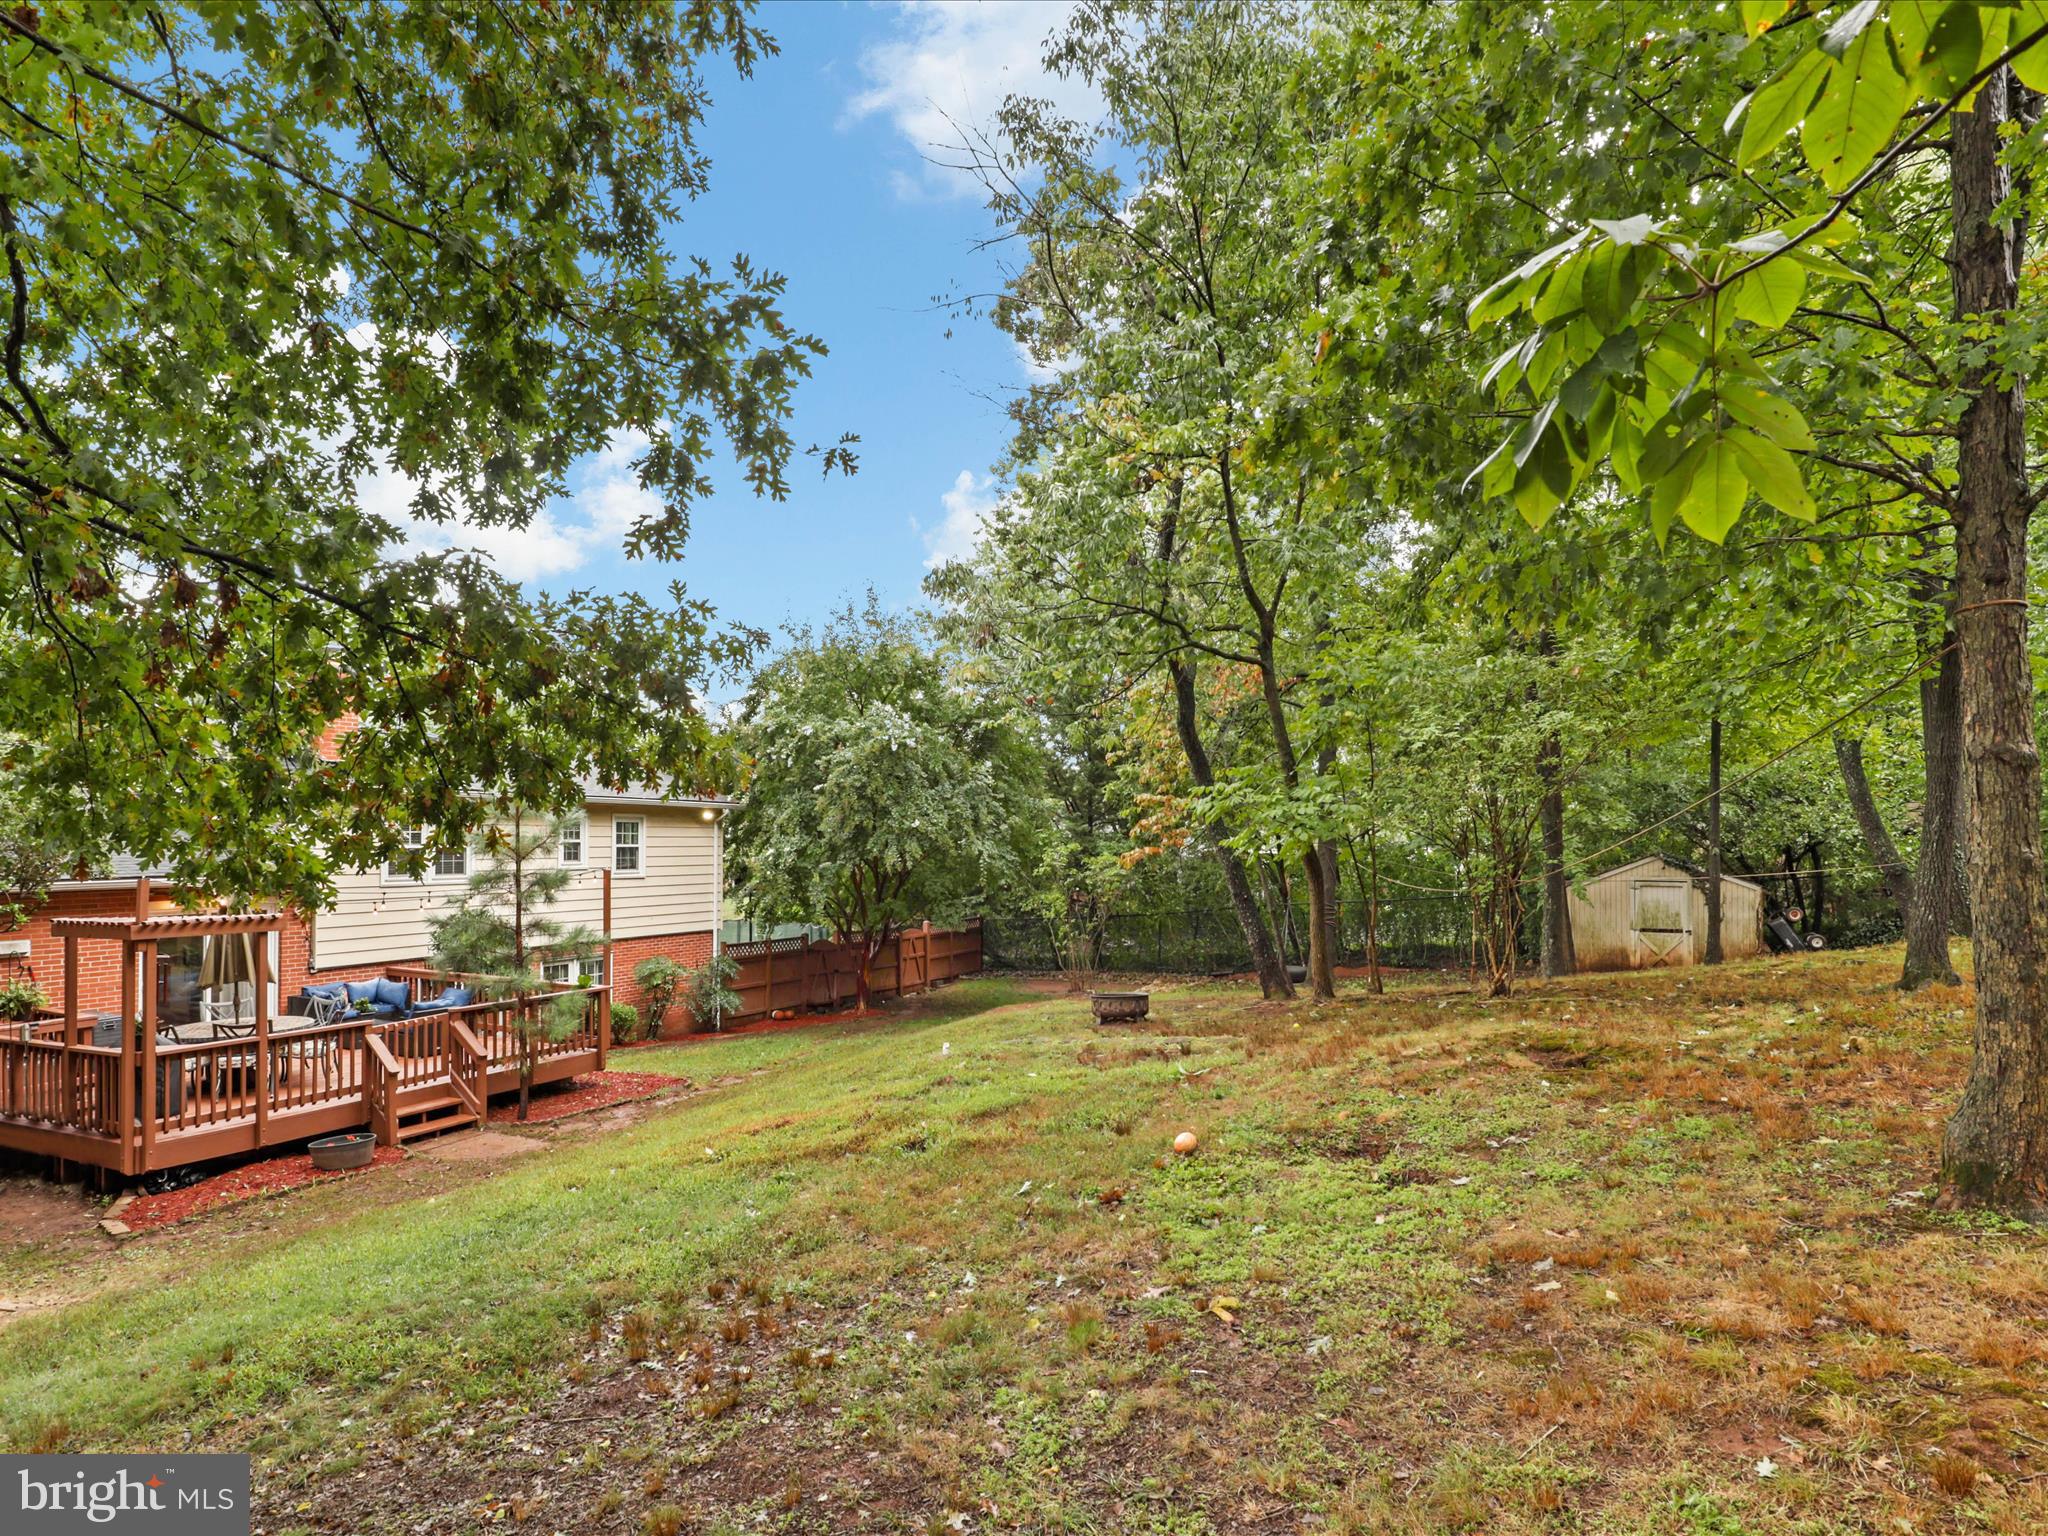
Wooded backyard with a raised deck, sloping lawn, and small shed.
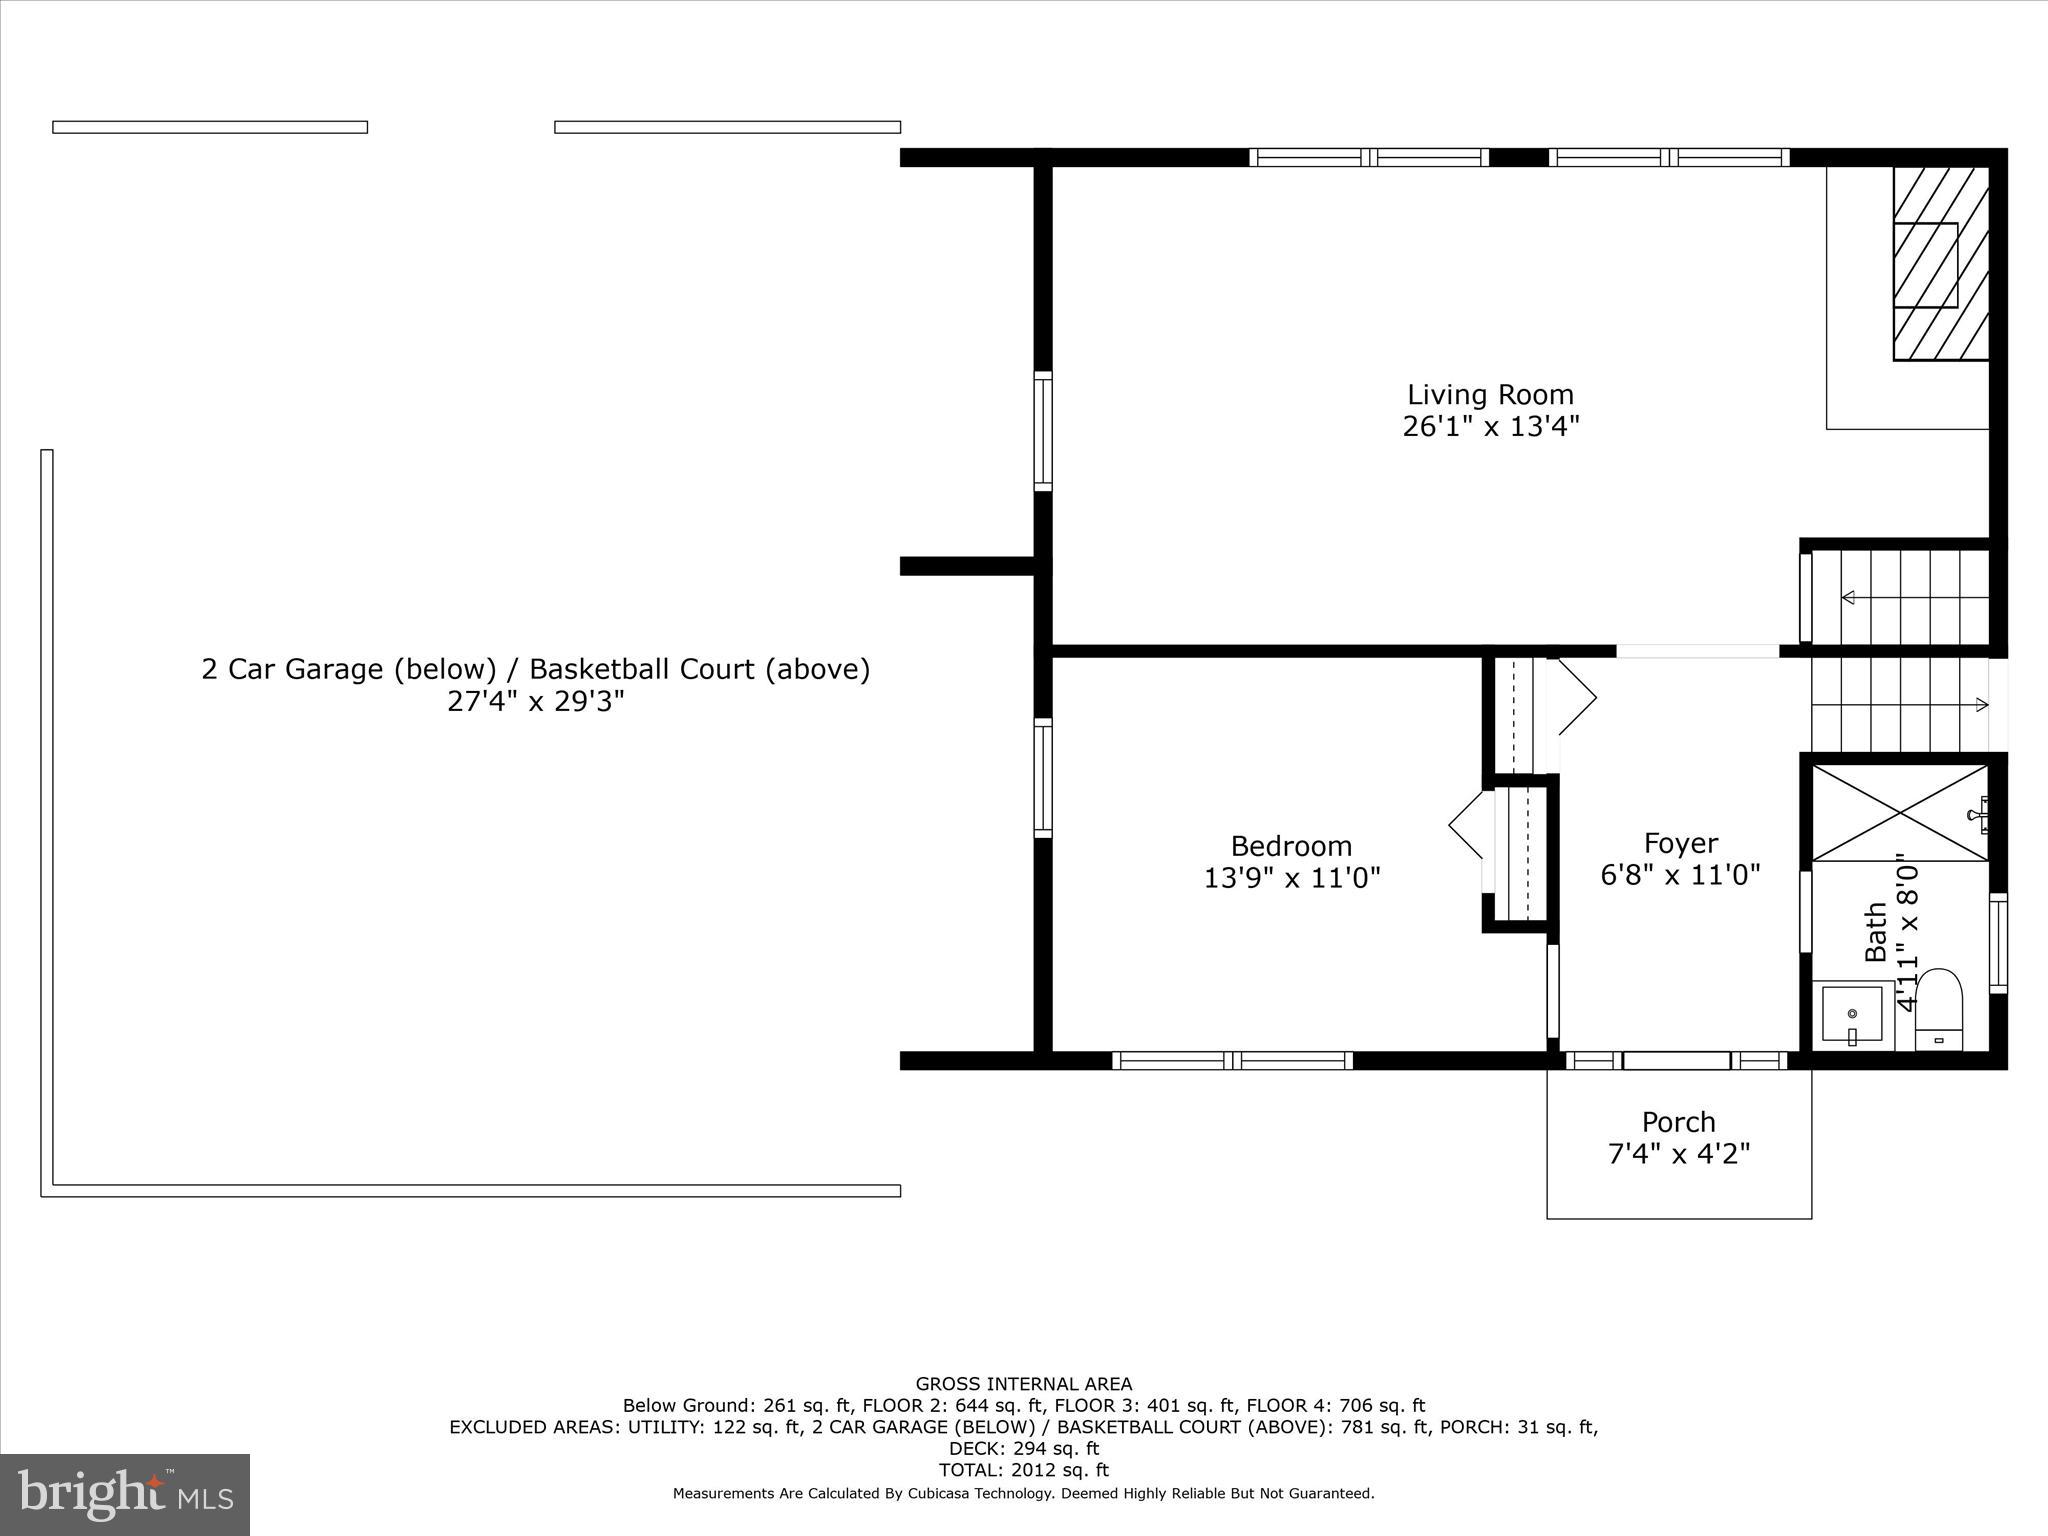
Floor plan showing a living room, bedroom, foyer, bath, porch, and two-car garage beneath a basketball court.
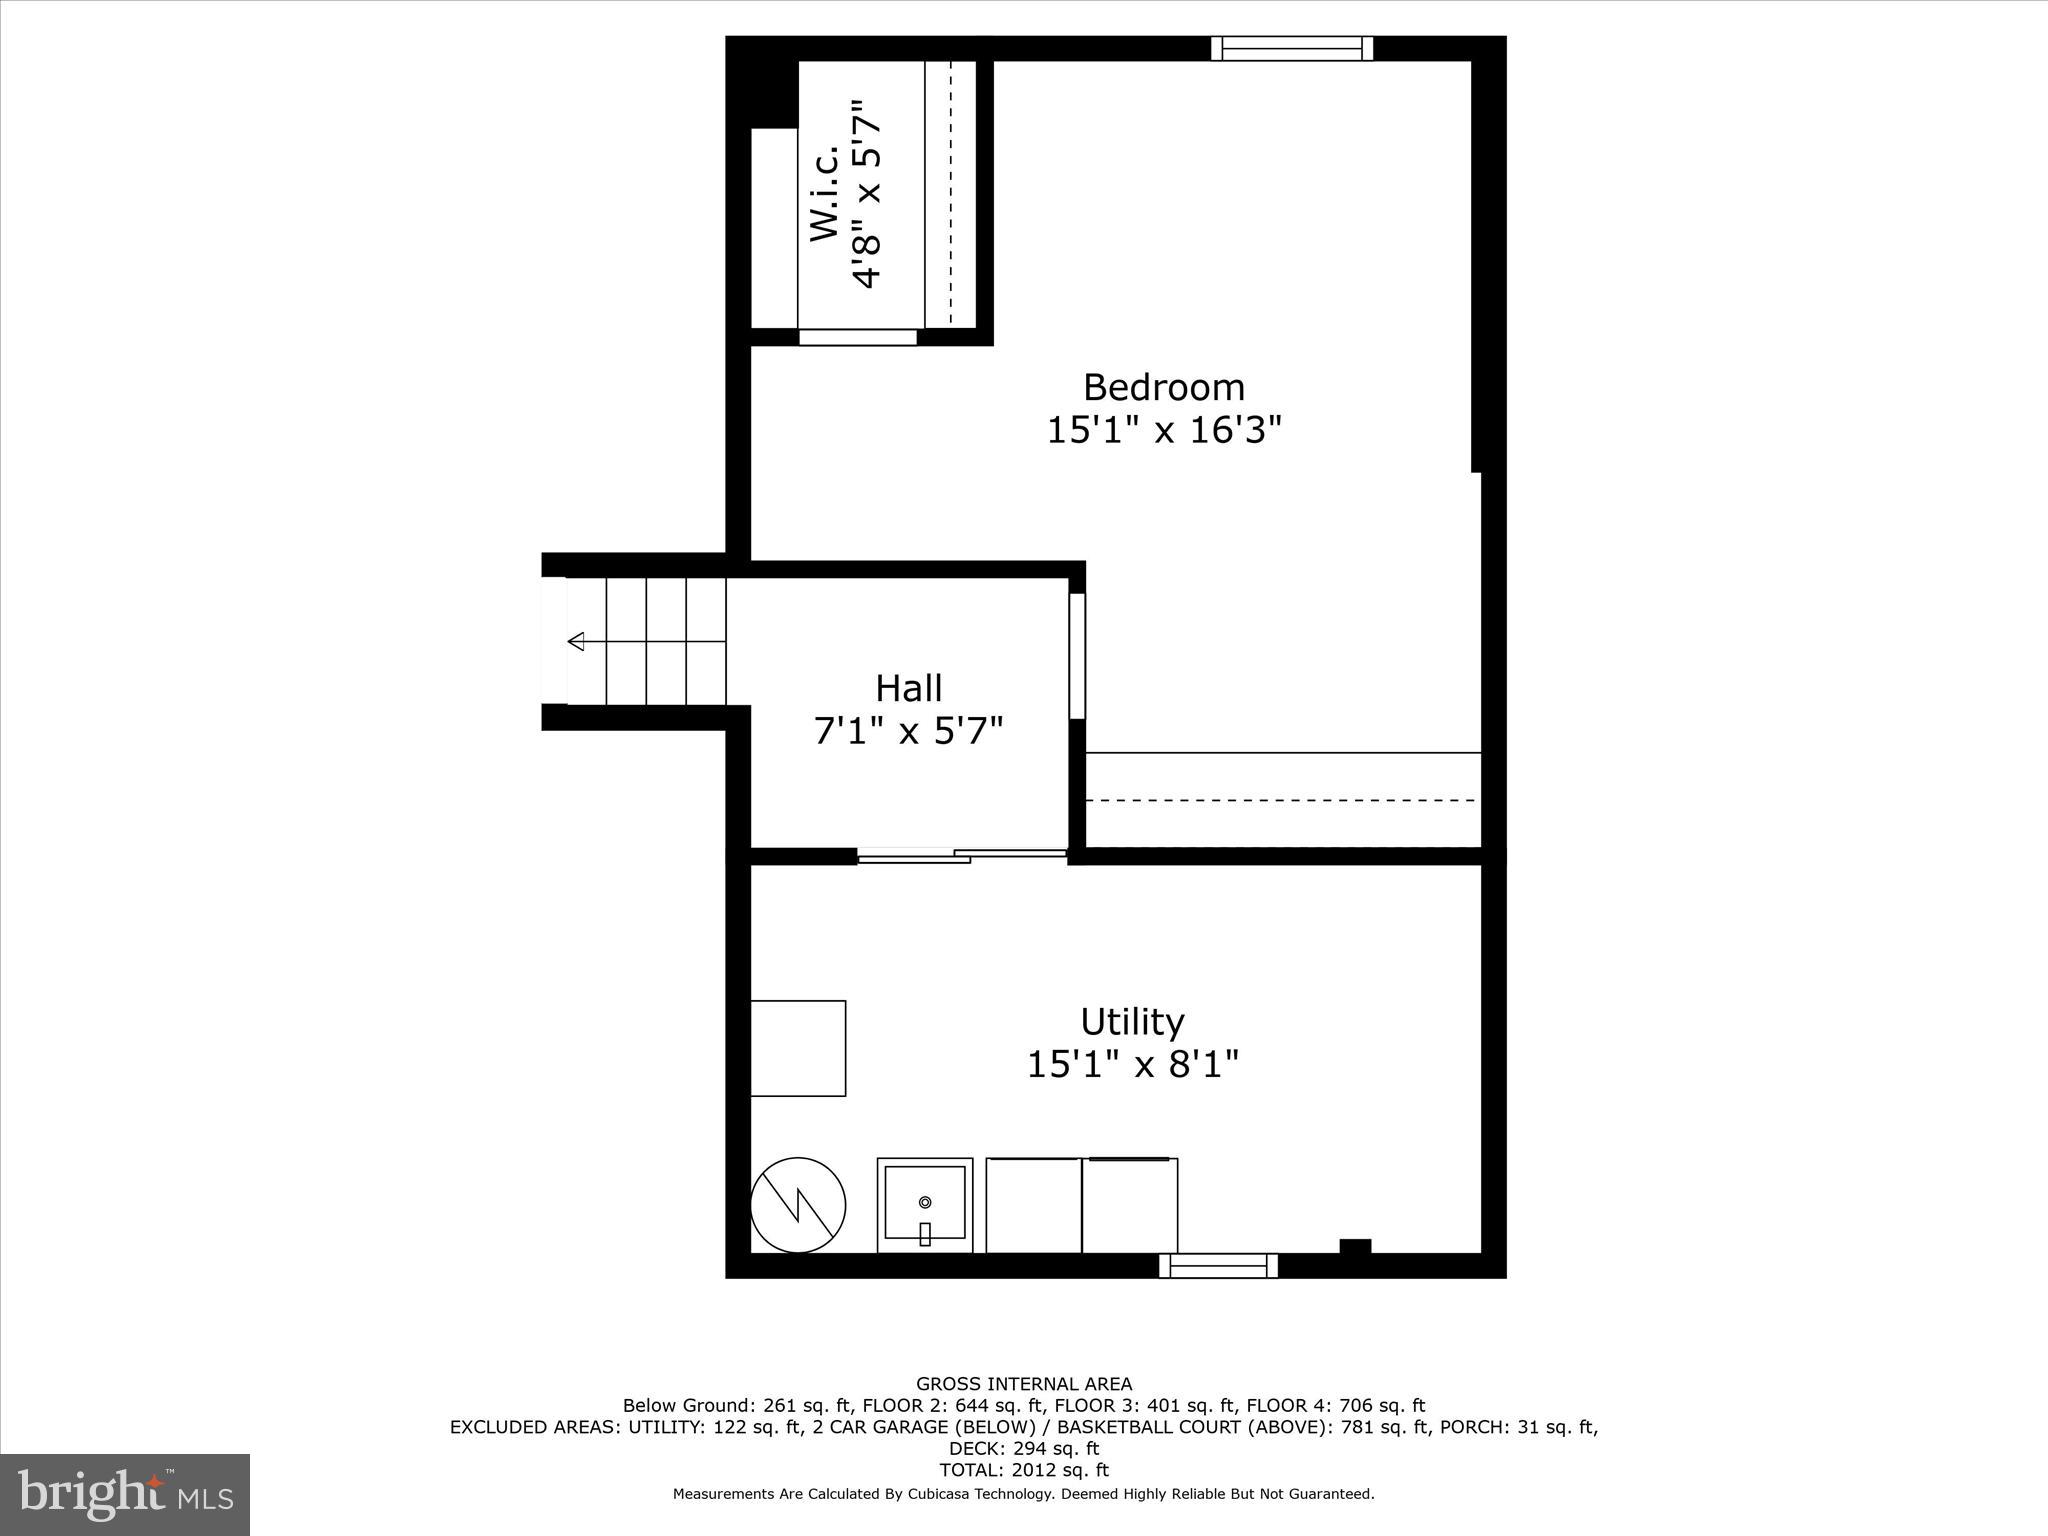
Floor plan showing a bedroom, walk-in closet, hall and utility room with dimensions.
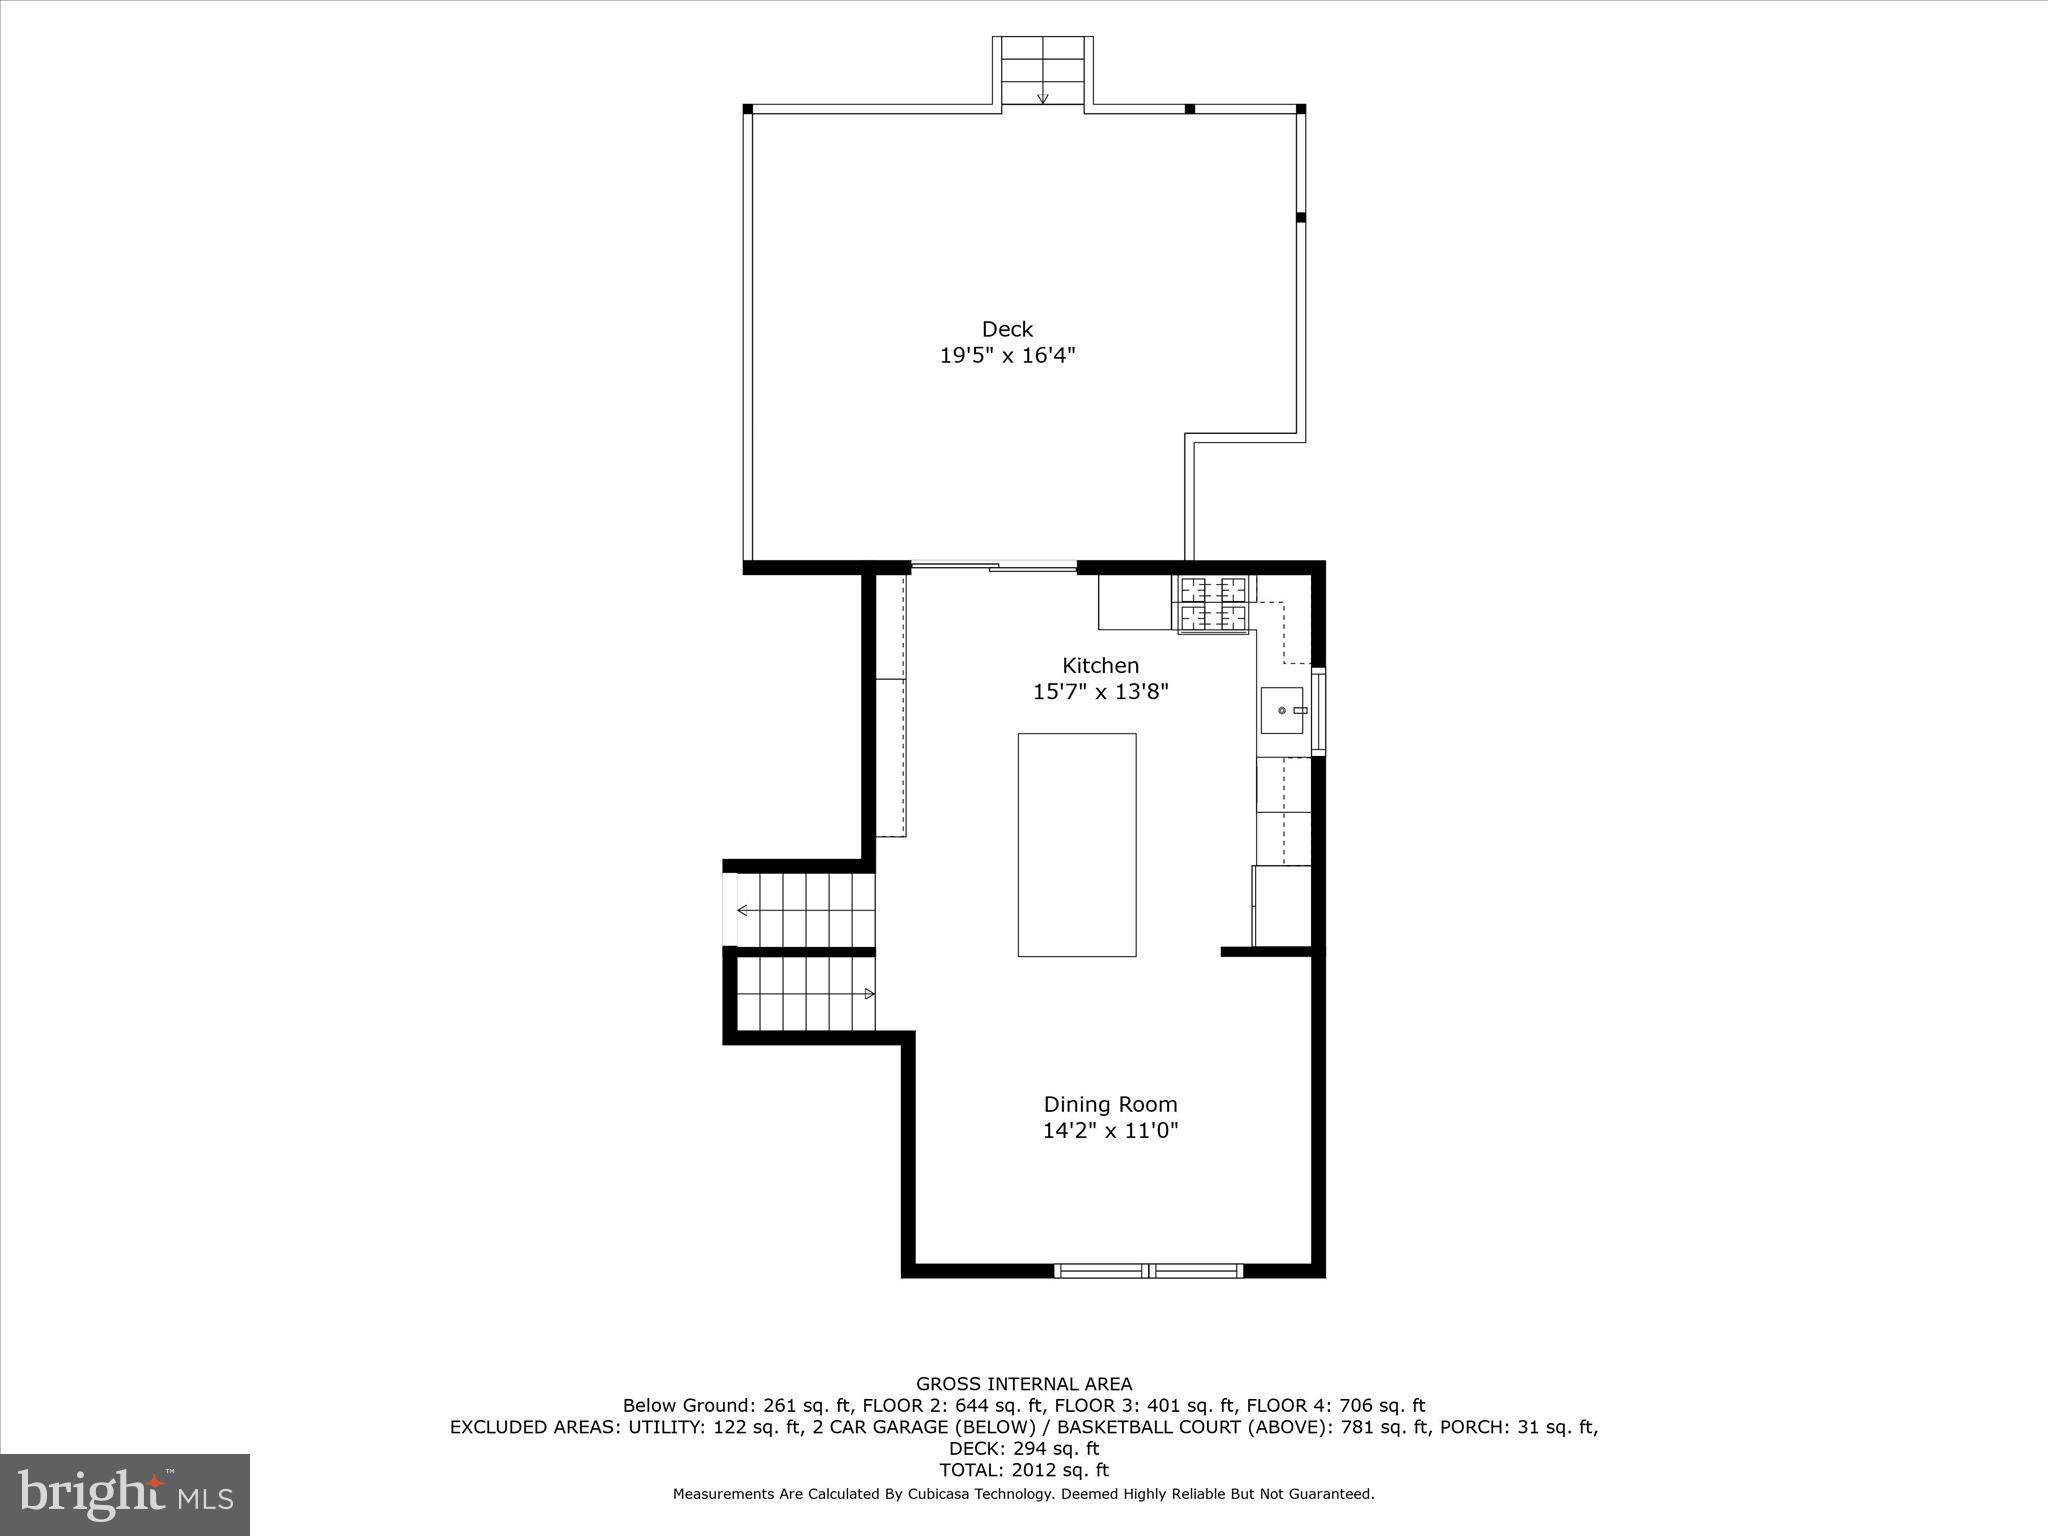
Floor plan showing a kitchen, dining room, stairs, and large deck.
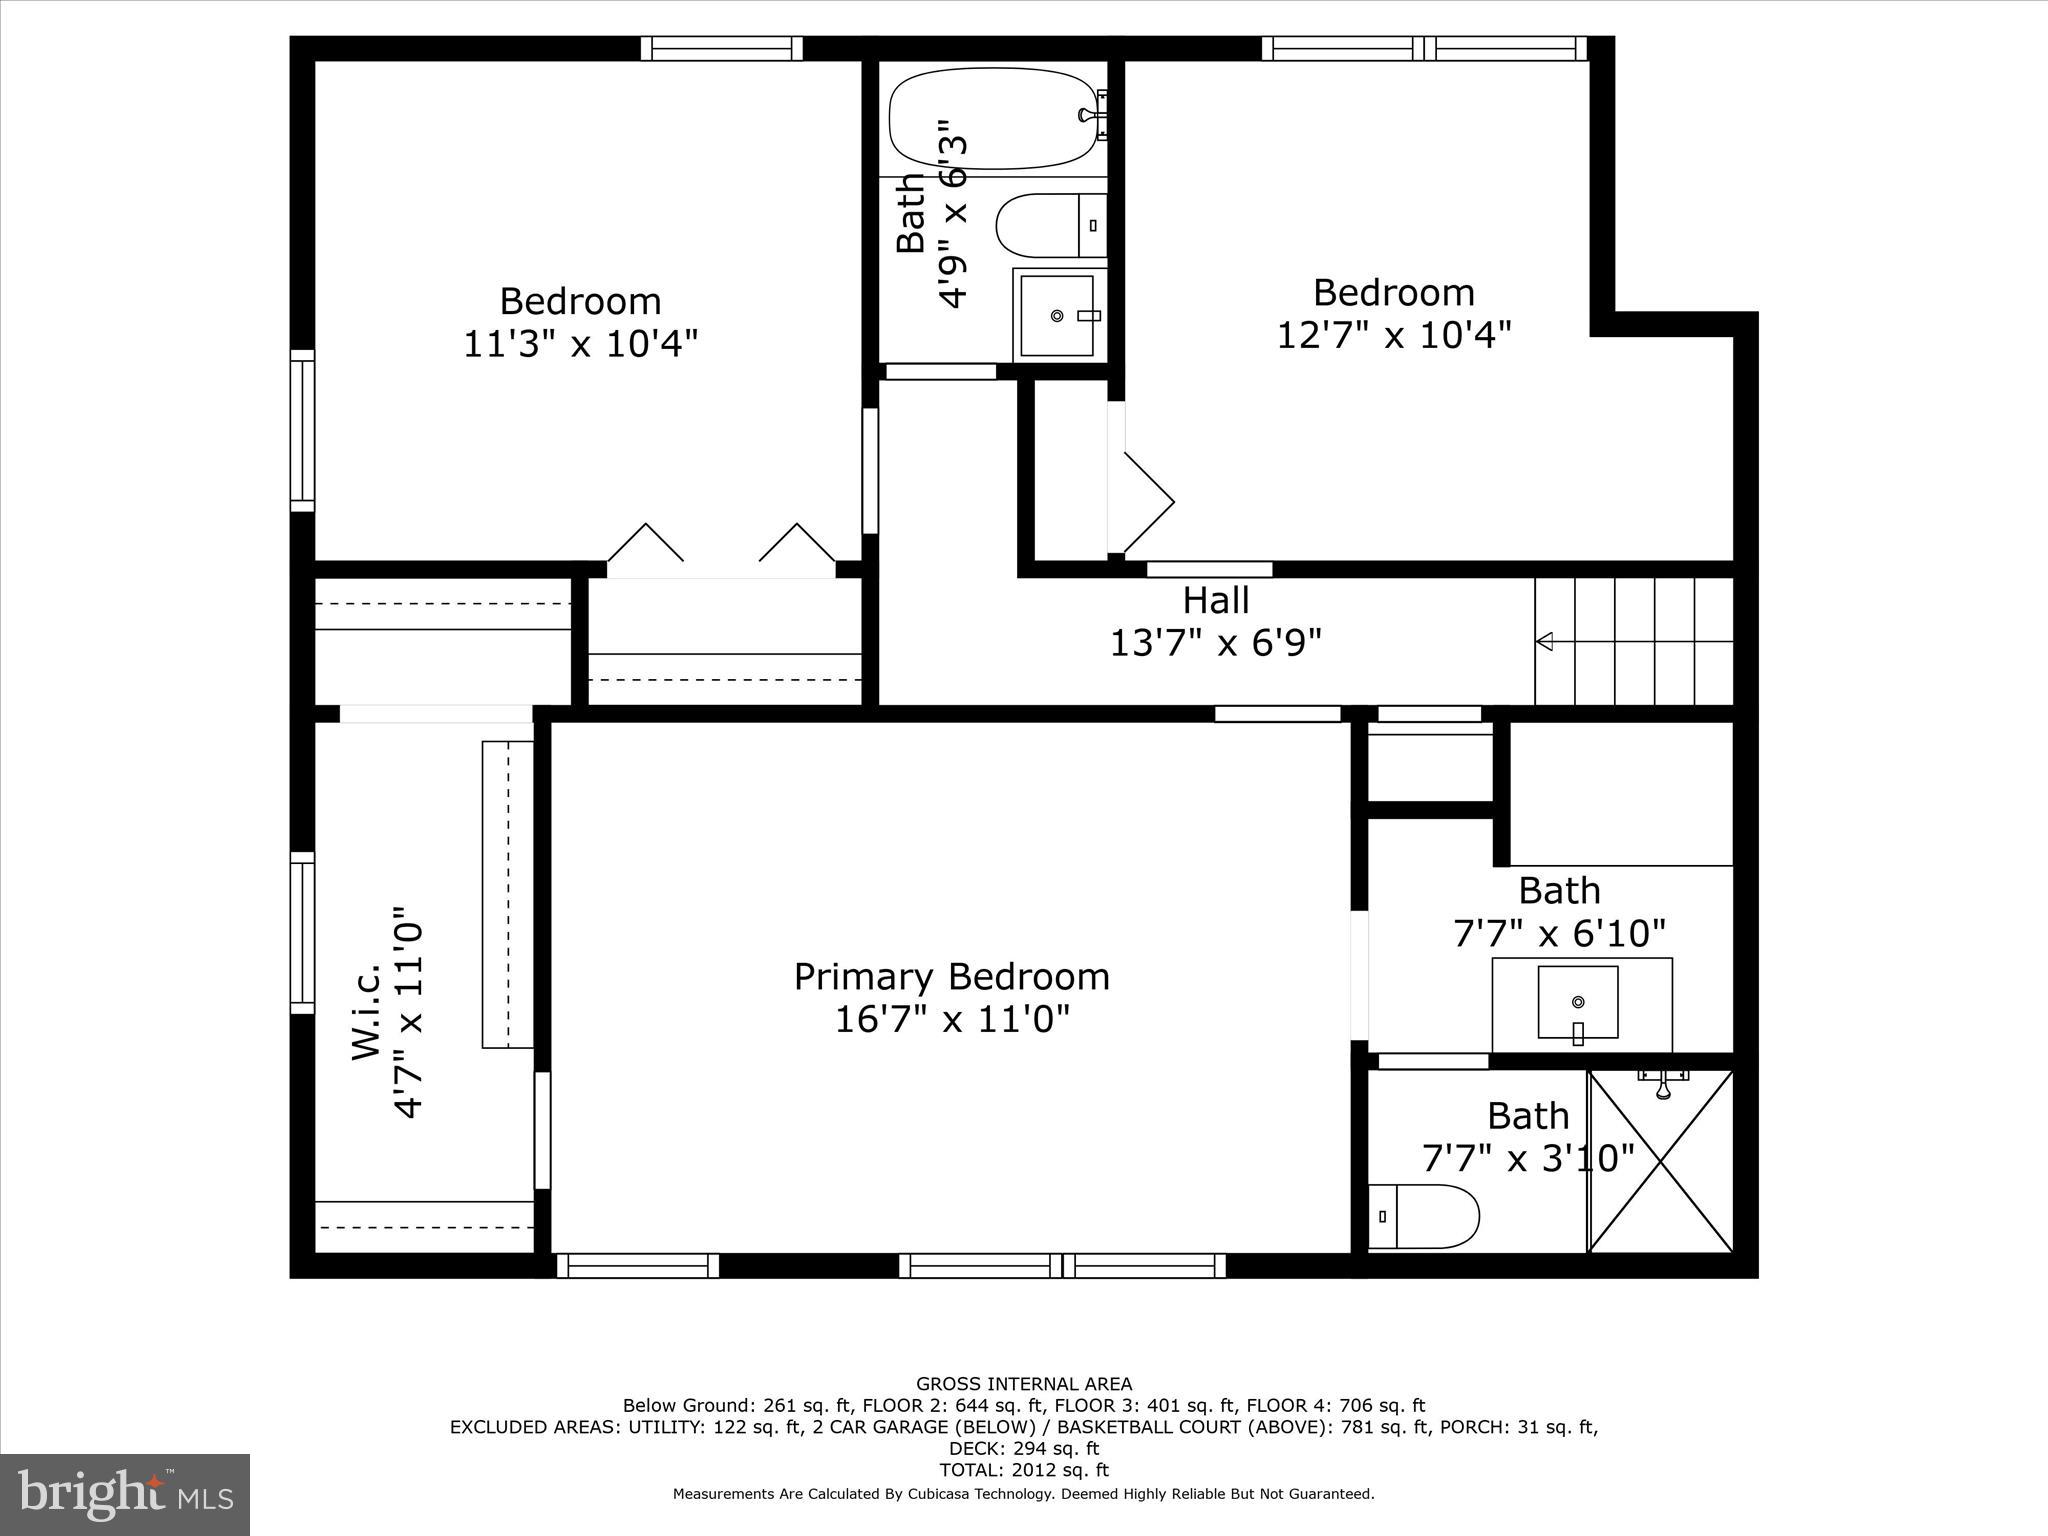
Floor plan showing two bedrooms, a primary bedroom, three bathrooms, a walk-in closet, and room dimensions.
VIEW PHOTOS
$608,000

8702 Fort Dr

4 Beds 3 Baths 2,050 Sq.Ft. 0.43 Acres

Description

Come fall in love with this renovated and move-in ready beautiful Single Family-Home in Manassas City. Let me share what this lovely home has to offer, from the moment you approach the home you'll find an inviting front entrance with a quiet and relaxing living room and a wood burning fireplace to gather with family and friends. In the same main entrance, you will find one bedroom and a full bathroom. Just a few steps away to your right, you will be amazed with the renovated gourmet kitchen that comes in stainless-steel appliances, double wall-oven, kitchen island with extra storage, kitchen cabinets, backsplash, light fixtures, refrigerator, and granite countertops. As you pass through the dining and kitchen area, you will come into a great outdoor view where you can enjoy your coffee or tea on a large deck. The upper level offers three bedrooms and two full bathrooms. The Basement also provides a bonus-room that could be used as a private office space, playroom or an additional guess room. Now, you're probably wondering about the most recent updates. Let me tell you! New roof installed in 2023, HVAC system was updated in 2023, hardwood flooring and waterproof vinyl floors 2022, bathrooms in 2020 and Freshly Painted in September 2023. This Home offers a great Location to Schools, Shopping Centers, Dining, Commuter Routes and So Much More... Don't Miss this Great Opportunity to Make it Yours!

Share Property

Location

8702 FORT DRIVE, MANASSAS, VA 20110

Status

Sold

Date Sold

November 21, 2023
Maggie Hatfield

Maggie Hatfield

TITLE

CEO | Owner | Broker

LICENSE

0225228923

Property Amenities

Interior
Fireplace Masonry, Wood Burning
Appliances Double Oven, Gas Water Heater, Dishwasher, Disposal, Exhaust Fan, Refrigerator, Stainless Steel Appliance(s), Cooktop, Ice Maker, Washer, Water Heater
Flooring Wood, Hardwood
Total Bedrooms: 4
Full Bathrooms: 3
Other Interior Features Kitchen Island
Area & Lot
Lot Area 0.43 Acres
Living area 2,050 Sq.Ft.
MLS® ID VAMN2005258
Year Built 1970
School District MANASSAS CITY PUBLIC SCHOOLS
Middle School GRACE E. METZ
Elementary School WEEMS
Architecture Styles Split Level
Type Residential
Status Sold
Exterior
Air conditioning Central Air
Heat type Exhaust Fan, Electric, Natural Gas, Central
Water Source Public
Garage Space 2.0
Sewer Public Sewer
Other Exterior Features Other
Parking Garage Door Opener, Concrete, Attached
Utilities Natural Gas Available
Finance
Sales Price $608,000
Real Estate Tax $6,441 yearly
Two-story brick home with an attached garage, raised deck, and red autumn foliage.

360 Virtual Tour

Take a tour of this property

Work With Us

Explore our site for the latest real estate news, market trends, community updates, and exclusive listings. Whether you're buying or selling, our expert team is here to guide you every step of the way. Join our community and make your real estate journey a success.