Attached townhomes with a red-brick facade, white-trimmed windows, and parked cars along the street.
Aerial view of a brick residential building, with an arrow marking a unit on the front wing.
Furnished living room with a gray sectional, three shuttered windows, and a woven rug.
Living room with a gray sectional, glass coffee table, textured accent wall, and staircase.
Living room with a gray sectional, glass coffee table, and plantation-shuttered windows.
Furnished living room with a gray sectional, textured accent wall, and open view to a staircase.
Kitchen with dark cabinetry, granite counters, a large sink island, and stainless steel appliances.
Kitchen with dark cabinetry, a large granite island, stainless steel appliances, and two teal stools.
Kitchen with dark cabinets, a large stone island, teal stools, and stainless steel appliances.
Kitchen with a large granite island, dark cabinets, stainless steel appliances, and two blue stools.
Kitchen with dark cabinets, granite island and sink, stainless appliances, and two teal stools.
Open kitchen with a large granite island, dark cabinetry, stainless steel appliances, and a fireplace.
Open kitchen with dark cabinetry and stainless appliances, adjoining a dining area and staircase.
Dining area with a rustic wood table, dark built-in bar cabinetry, and a staircase.
Living room with a gas fireplace, black built-in bar cabinetry, leather sofa, and green area rug.
Living and dining room with a built-in fireplace and bar, wine refrigerator, and wood dining table.
Open living room with linear fireplace, leather sectional, and adjoining dark-cabinet kitchen.
Half bathroom with a pedestal sink, shuttered window, patterned curtains, and checkered rug.
Covered patio with green seating, a ceiling fan, and an umbrella overlooking a brick building.
Furnished bedroom with a dark wood bed, tray ceiling, and shuttered bay windows.
Bedroom with a tray ceiling, black-and-white check bedding, and a wooden dresser with television.
Bedroom with white plantation shutters, beige carpet, and a view of a neighboring brick building.
Walk-in closet with extensive clothing racks, overhead wire shelving, storage bins, and beige carpet.
Bathroom with a large tiled soaking tub, white vanity, and two bright windows.
Bathroom with a corner soaking tub, white vanity, and glass-enclosed tiled shower.
Bathroom with a cream vanity and a glass-enclosed tan-tile shower.
Furnished home office with a wooden desk, two windows, wall shelves, and a ceiling fan.
Furnished bedroom with a floral bedspread, pale pink quilt, and two large windows.
Bathroom with a double-sink vanity, dark wood cabinets, and blue-and-white floral curtains.
Laundry room with dark cabinets, stacked washer and dryer, and a wicker hamper.
Interior stairwell with carpeted steps, black metal railings, and a white door at the bottom.
Garage with a blue-speckled floor, open overhead door, and storage along the back wall.
Attached home exterior with the garage marked 463 centered between two neighboring garages and balconies above.
Townhouse exterior with brick garage level, light siding, and balconies; number 463 is above the garage.
Multi-story brick-and-beige townhome row with white-trimmed windows and leafy street trees.
Row of brick-and-siding townhomes viewed from above, with a brick sidewalk and parked cars.
Townhouse exterior with a brick-and-siding facade, landscaped sidewalk, and parked cars.
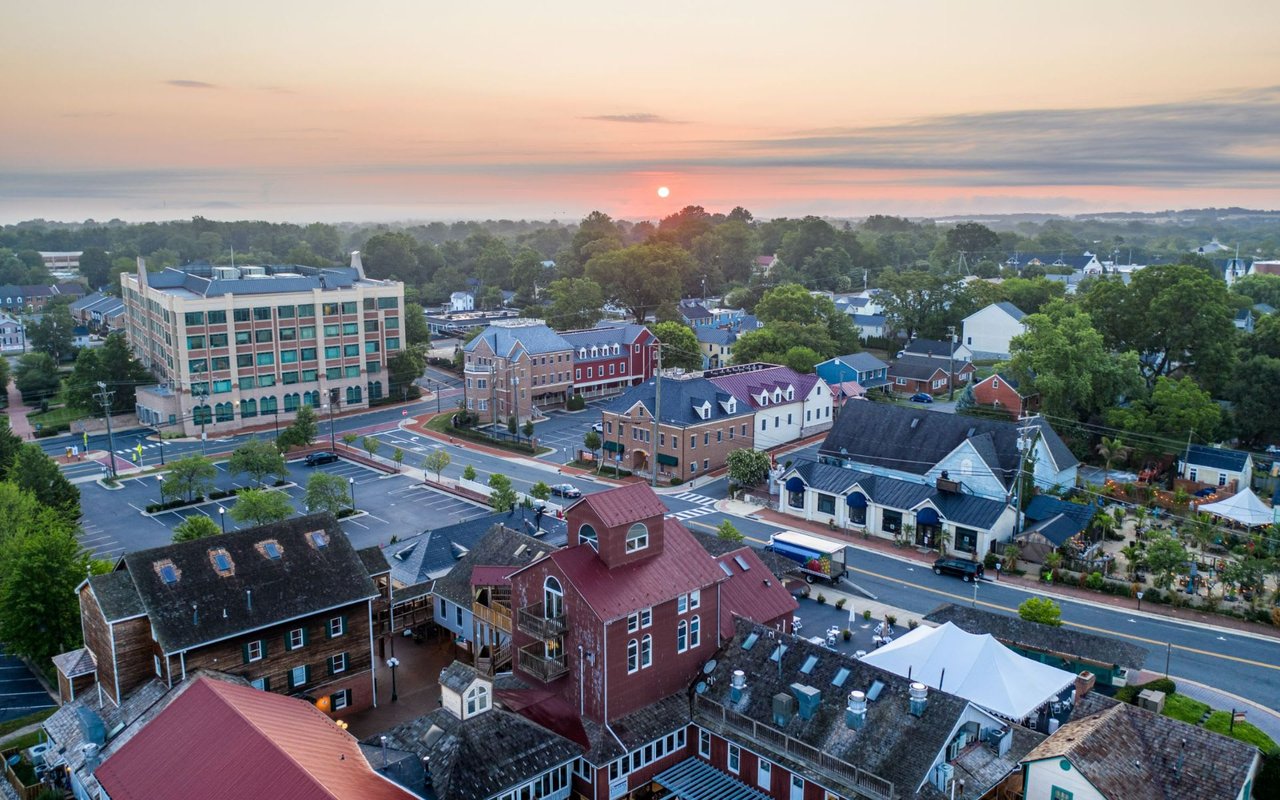
Aerial view of attached townhomes with white flat roofs, balconies, and surrounding brick buildings.
Raflo Park sign on a stone wall beside a road in Leesburg.
VIEW PHOTOS
$525,000

463 Kornblau Ter SE

3 Beds 3 Baths 2,648 Sq.Ft.

Description

You couldn?t ask for a better location than this! Right in the heart of downtown Leesburg and also a short drive to the country. This amazing upper level, 3 bedroom, 2.5 bath, 2,648 SQ FT condo has many unique features and recent updates. The open concept main level has an integrated audio system, PLANTATION SHUTTERS, hardwood flooring and updated, on-trend lighting fixtures throughout. When you enter the main level you are welcomed by a gourmet kitchen with loads of cabinet space, granite countertops, stainless steel appliances including a cooktop, wall ovens, french door refrigerator and a LARGE CENTER ISLAND with room for informal meals. Adjacent to the kitchen are a breakfast area, a spacious family room with a GAS FIREPLACE and a CUSTOM BUILT BAR (built by the original owners who owned The Wine Kitchen). Walk out to a covered porch from the family room and enjoy your morning coffee or a break from your work from home routine. To the right of the kitchen is a FORMAL DINING ROOM/LIVING ROOM combination, perfect for entertaining. The upper level has a very SPACIOUS PRIMARY BEDROOM WITH SITTING AREA, plantation shutters, recessed lighting, a tray ceiling, TWO WALK-IN CLOSETS and a primary ensuite with custom tile and soaking tub ? upgrades unique to this unit ? and also a stand shower, dual vanities with granite counters, a water closet and custom shades. Two additional nicely sized bedrooms, a shared secondary bath with a tub shower and dual vanities and granite counters. The laundry room with newer washer and dryer completes the second level. The attached garage has newly painted, texture-coated paint on the garage floor. The W&OD Trail is across the street, Historic Downtown Leesburg is minutes away, with a variety of shopping, dining and entertainment for your convenience. And, we counted, AT LEAST 8 coffee places minutes away from this lovely home! If you're a fan of Wegman?s it?s only a 20-minute drive! Wineries, breweries and hiking trails are close as well. Plenty of guest parking on street and in the Crescent Place parking area next to the community. For commuters, the Dulles Greenway and other major routes are just minutes away and the Dulles International Airport is a quick 30 minute drive. Enjoy easy access to all the wonderful things that Western Loudoun County has to offer!

Share Property

Location

463 Kornblau Ter SE, Leesburg, VA 20175

Status

Sold

Date Sold

September 9, 2022
Maggie Hatfield

Maggie Hatfield

TITLE

CEO | Owner | Broker

LICENSE

0225228923

Property Amenities

Interior
Fireplace Gas
Appliances Cooktop, Dishwasher, Disposal, Dryer, Microwave, Double Oven, Oven, Washer, Electric Water Heater
Total Bedrooms: 3
Half Bathrooms: 1
Full Bathrooms: 2
Other Interior Features Walk-In Closet(s)
Area & Lot
Living area 2,648 Sq.Ft.
MLS® ID VALO2033476
Year Built 2015
School District LOUDOUN COUNTY PUBLIC SCHOOLS
High School LOUDOUN COUNTY
Middle School J. L. SIMPSON
Elementary School CATOCTIN
Architecture Styles Other
Type Townhouse
Status Sold
Exterior
Stories 2
Air conditioning Central Air, Ceiling Fan(s)
Heat type Forced Air, Electric
Water Source Public
Garage Space 1.0
Sewer Public Sewer
Parking On Street, Detached
Finance
Sales Price $525,000
HOA Fees $85 monthly
Real Estate Tax $5,053 yearly

Leesburg

Work With Us

Explore our site for the latest real estate news, market trends, community updates, and exclusive listings. Whether you're buying or selling, our expert team is here to guide you every step of the way. Join our community and make your real estate journey a success.