Red-brick townhouse with a two-car garage, dormer windows, and leafy trees.
Red-brick townhouse with attached garages, leafy trees, and landscaped beds.
Brick townhouse frontage with a two-car garage, driveway, and leafy trees.
Red-brick townhouse with an attached garage and covered front entry.
Brick home entrance with a dark paneled garage door and recessed front door.
Hardwood staircase with dark wood railings, a lower-level entry door, and a white sofa on the landing.
Living room with a gray sectional, patterned rug, hardwood floors, and a wooden stair railing.
Living room with a white sectional, patterned rug, and hardwood landing with a wooden railing.
Living room with a white sectional, patterned rug, hardwood floors, and wall-mounted television.
Media room with reddish hardwood floors, a wall-mounted television, and an opening to a bright adjoining room.
Living room with hardwood floors, a white sectional sofa, and a coral geometric rug.
Living room with a white sectional sofa, coral patterned rug, and dark hardwood floors.
Bathroom with a pedestal sink, oval mirror, and toilet beside a tall dark storage cabinet.
Kitchen with dark wood cabinetry and granite island opening to a spacious area with a colorful rug.
Bedroom with blue patterned bedding, a colorful area rug, and a toy organizer.
Spacious tiled room with a colorful rug, blue daybed, and toy shelf.
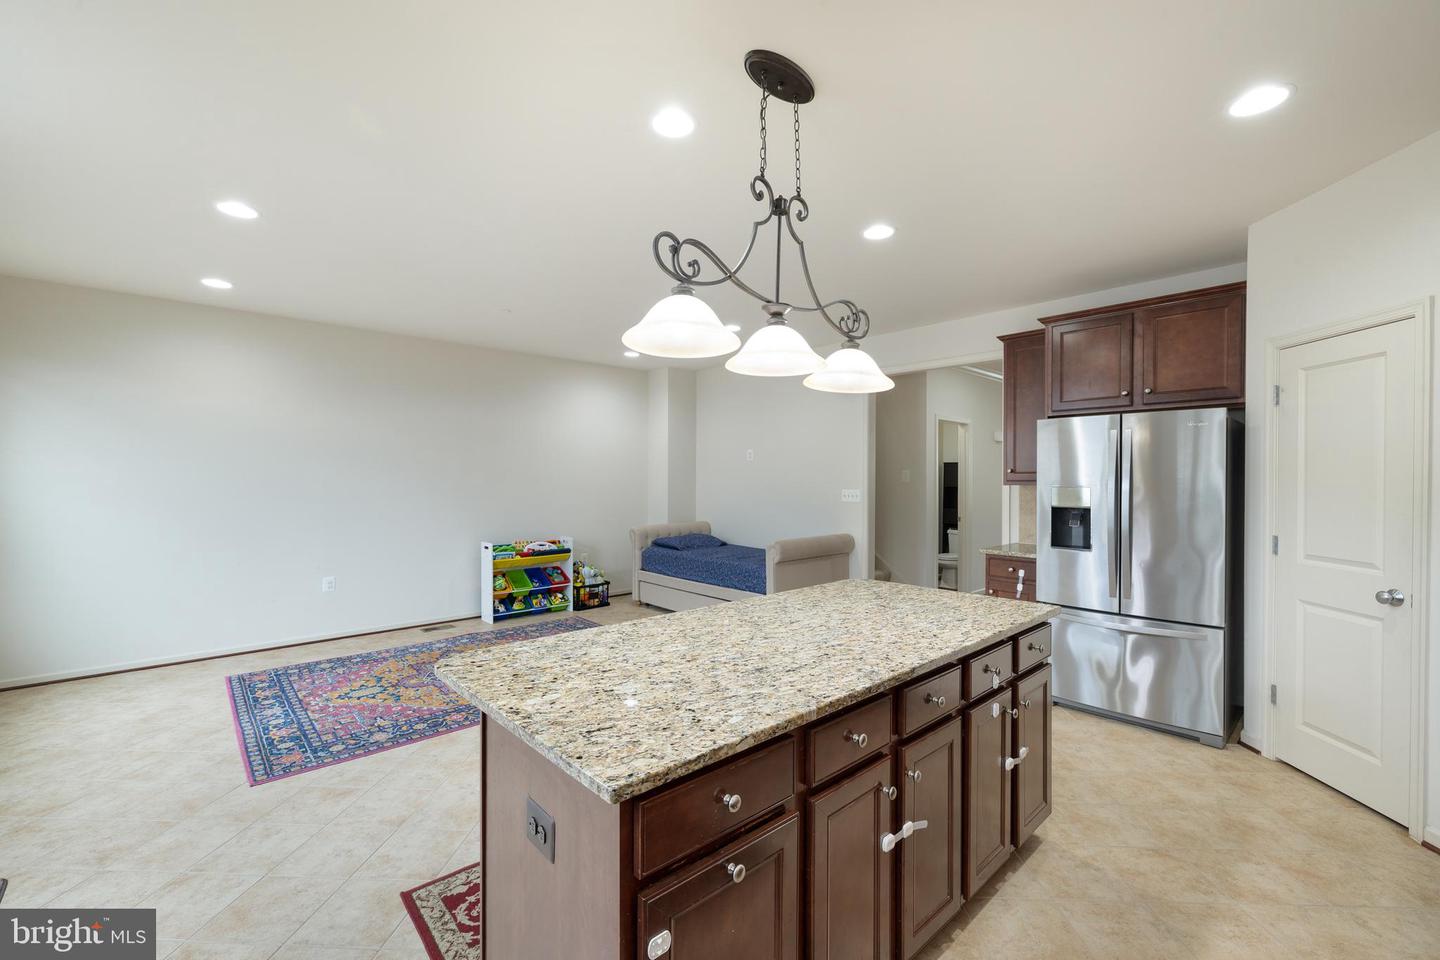
Kitchen with a large island, dark wood cabinetry, stainless steel appliances, and a daybed in the adjoining space.
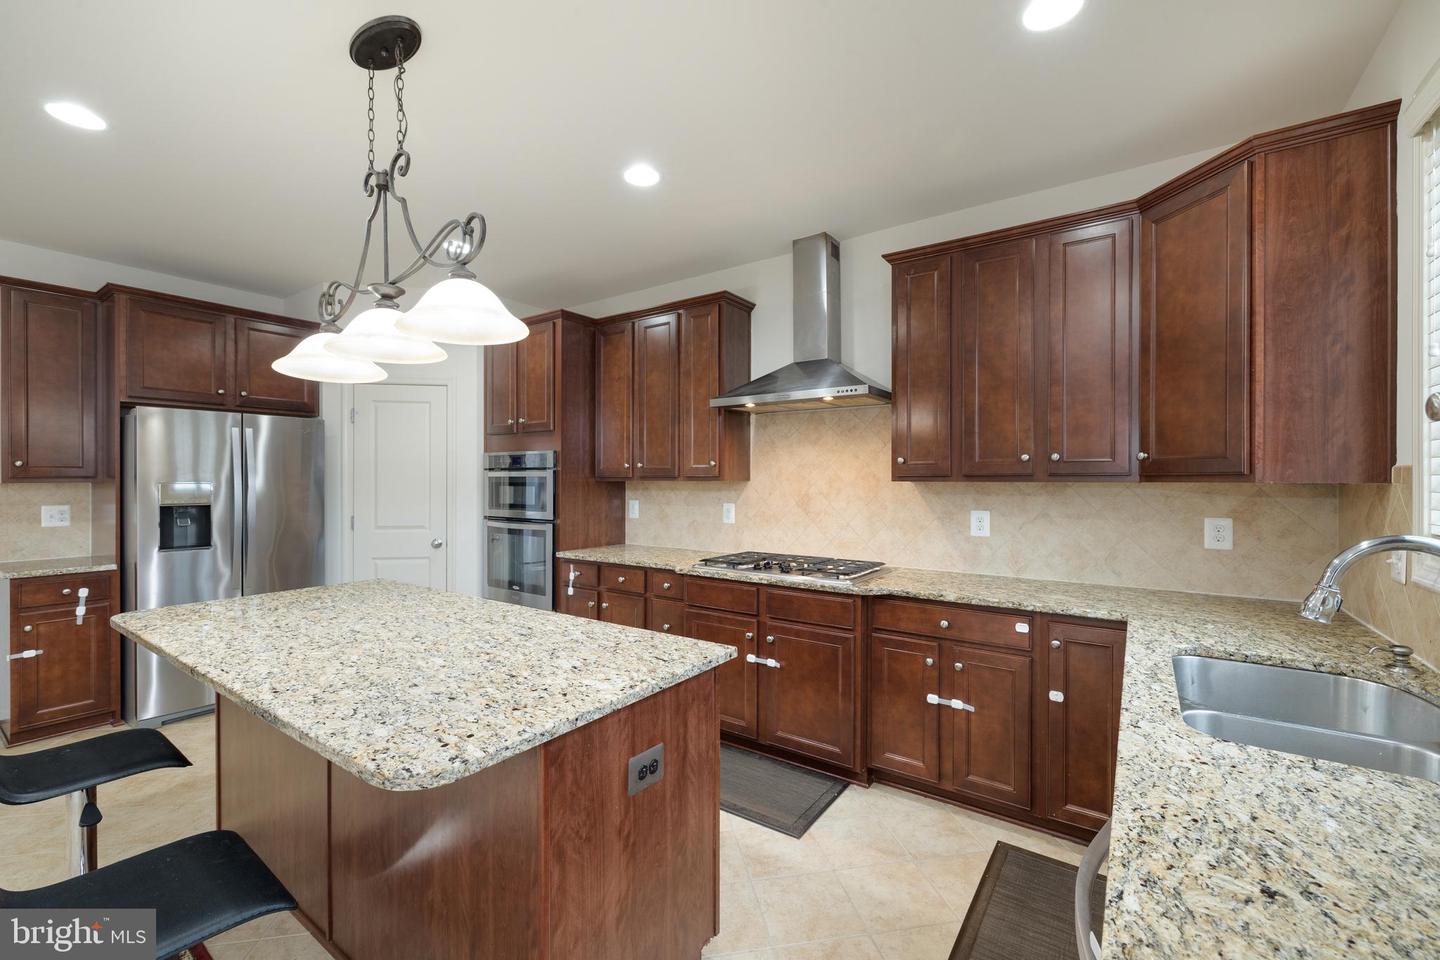
Kitchen with cherry cabinets, granite island, two stools, and stainless steel appliances.
Kitchen with a large granite island, dark cherry cabinetry, and stainless steel appliances.
Open kitchen with a large granite island, stainless steel refrigerator, and a small play area.
Kitchen with dark wood cabinets, granite island, stainless appliances, and pendant lighting.
Home office with hardwood floors, a large window, dark wood desk and hutch, and carved wooden cabinet.
Raised deck with dark composite flooring and cream railings overlooking neighboring homes.
Spacious composite deck with white railings overlooking a gray-sided home and neighboring townhouses.
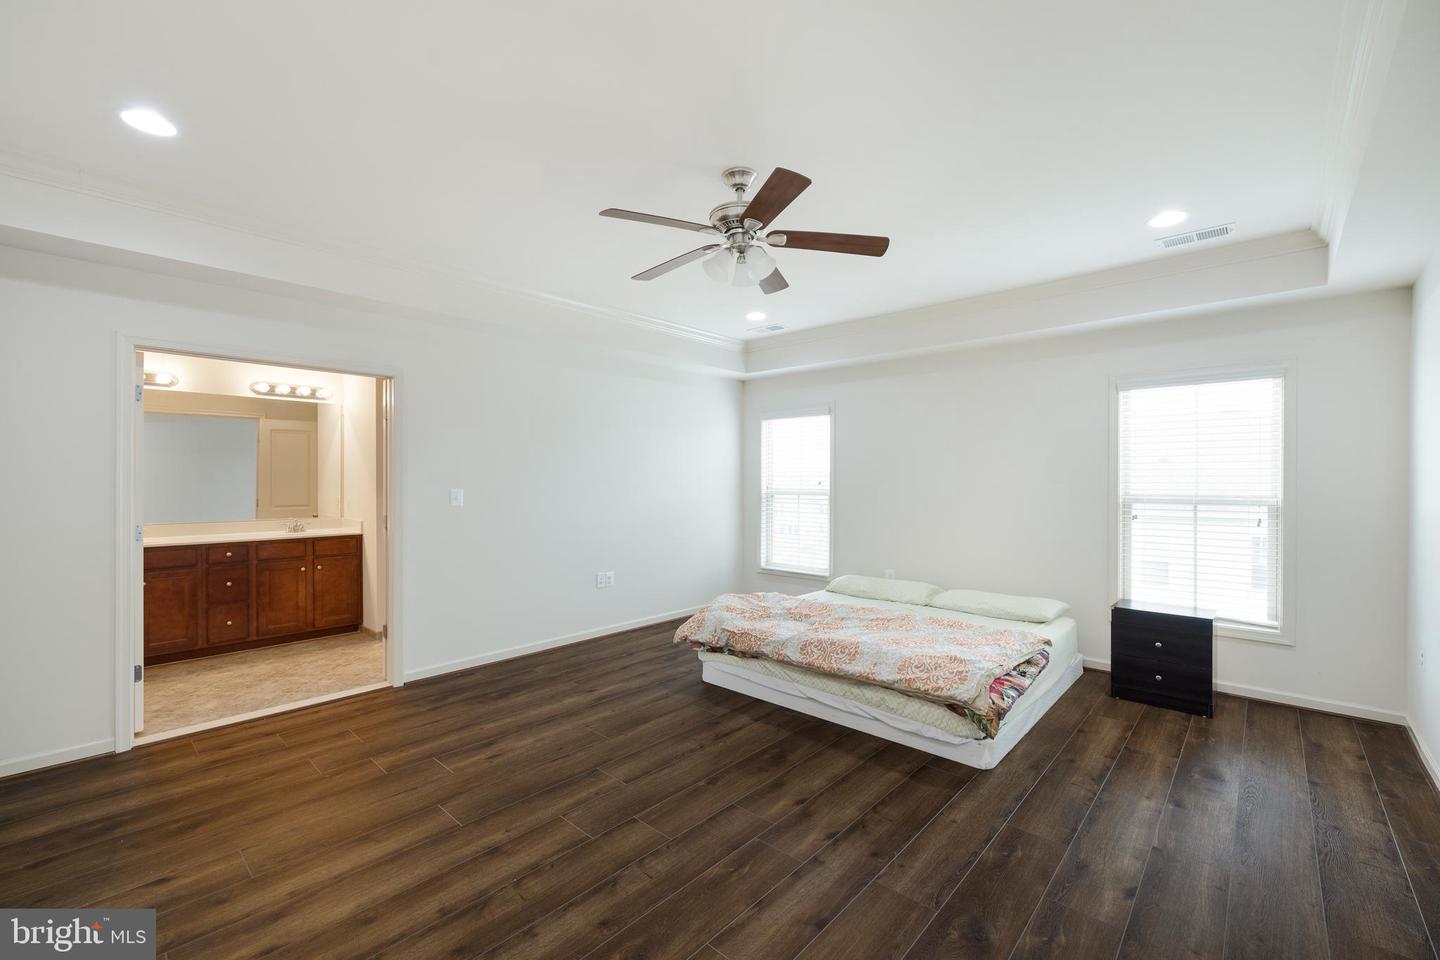
Bedroom with dark hardwood floors, tray ceiling, ceiling fan, and two windows behind the bed.
Bedroom with dark wood flooring, a tray ceiling, and an open doorway to a bathroom vanity.
Bedroom with dark wood floors, tray ceiling, ceiling fan, and open closet.
Bathroom with a long double vanity, glass shower, and separate tub beneath a wide window.
Bathroom with a glass-enclosed shower and corner soaking tub beside a window.
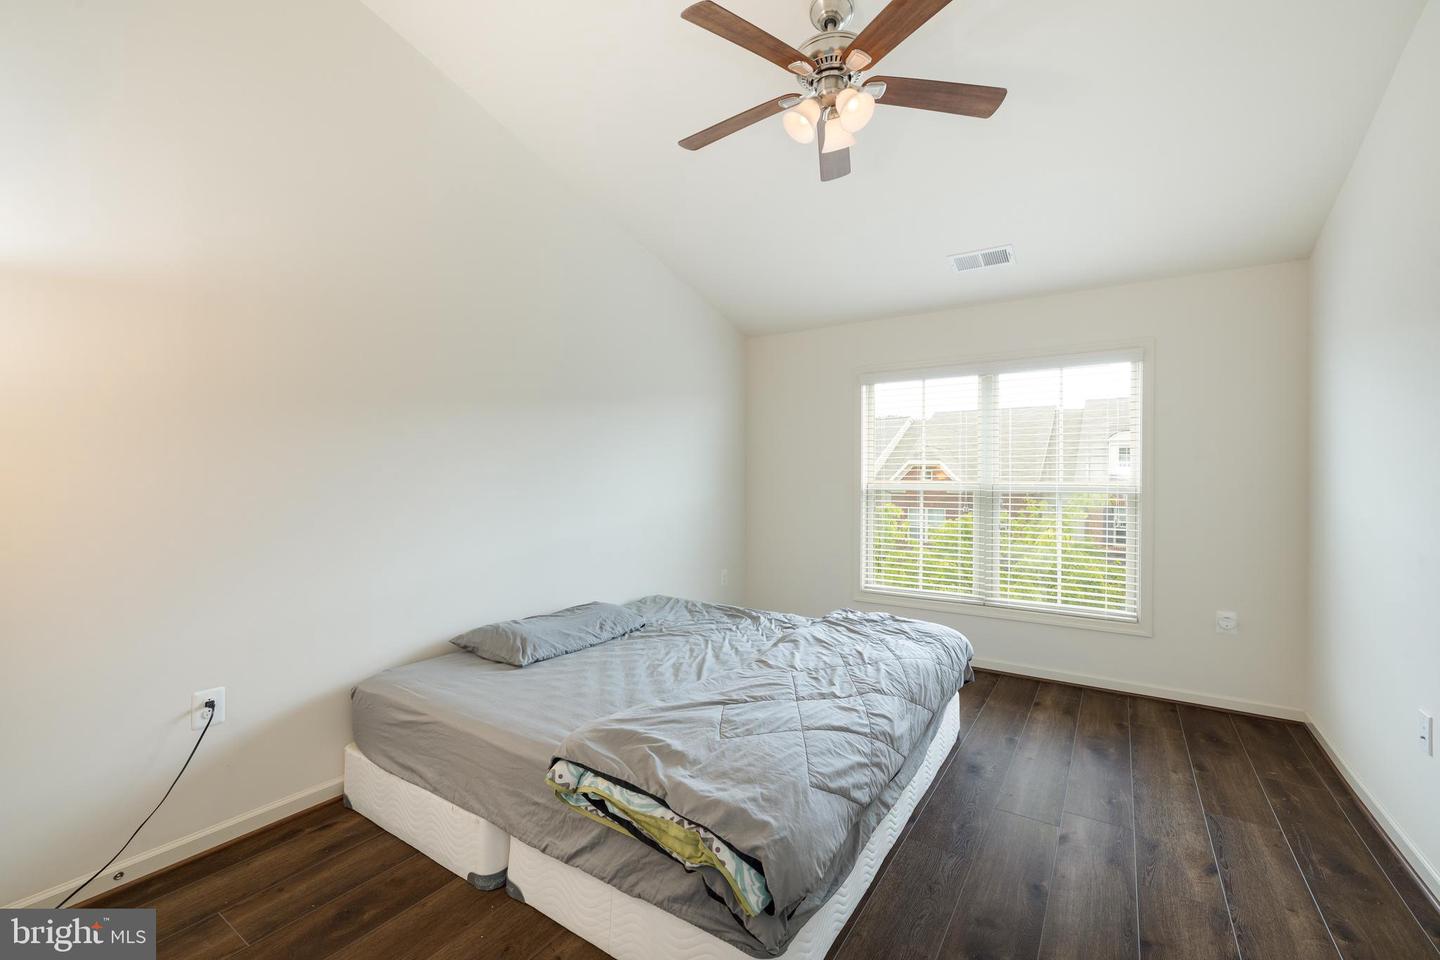
Bedroom with a gray-bedded bed, dark wood floors, and a large window with white blinds.
Bedroom with a purple floral bedspread, dark wood floors, and a large window with blinds.
Bathroom with a dark wood vanity and an ornate patterned shower curtain.
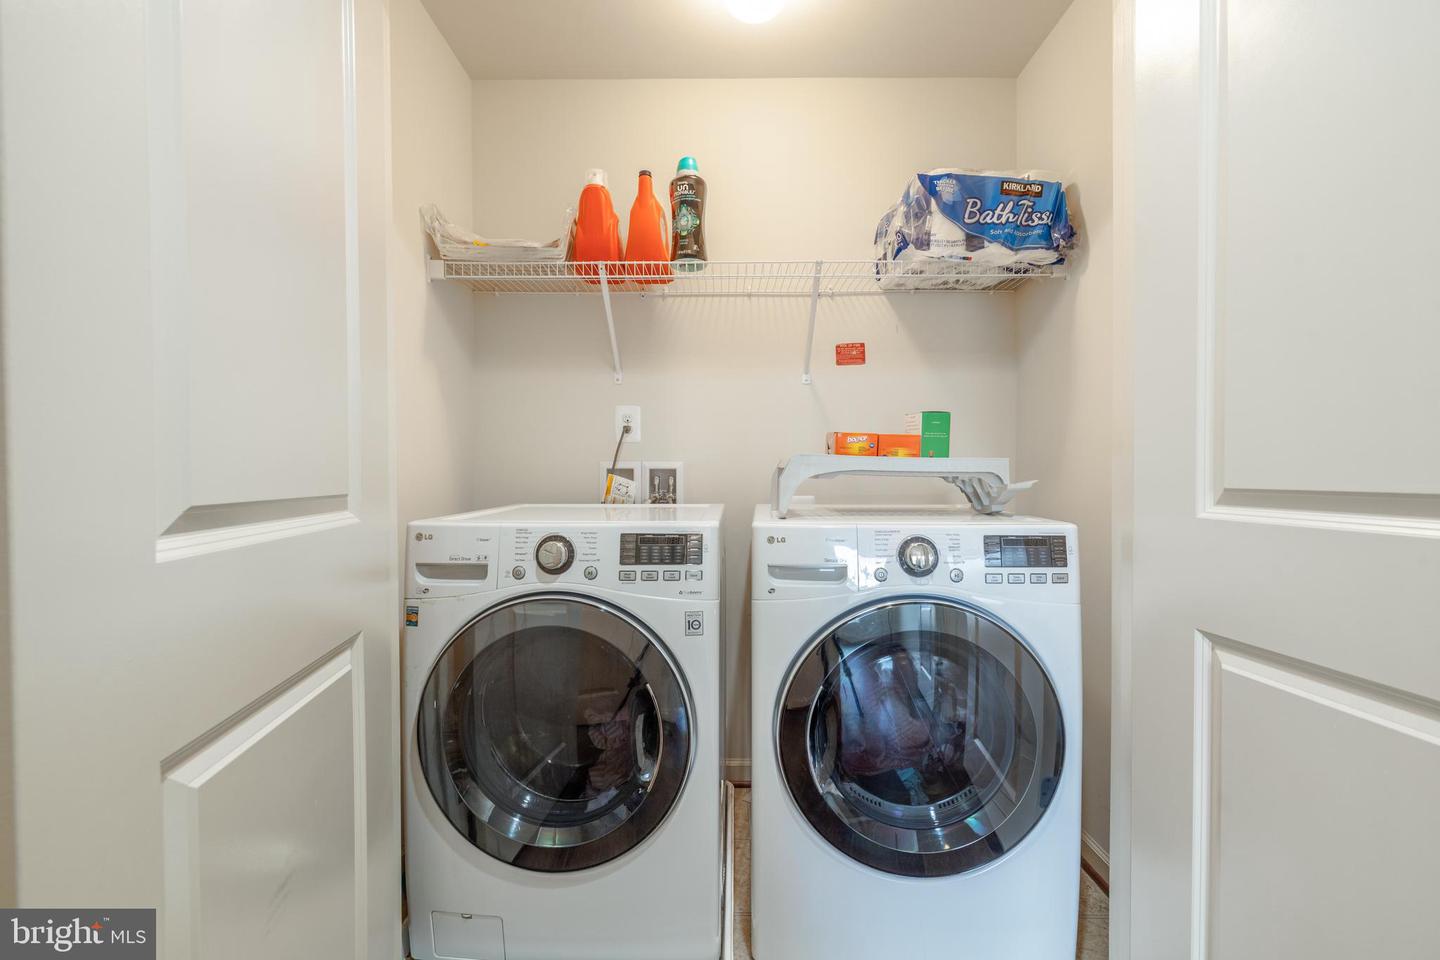
Laundry room with front-loading washer and dryer beneath a shelf of cleaning supplies.
Hallway with double closet doors, a bathroom vanity, and a bedroom visible at the far end.
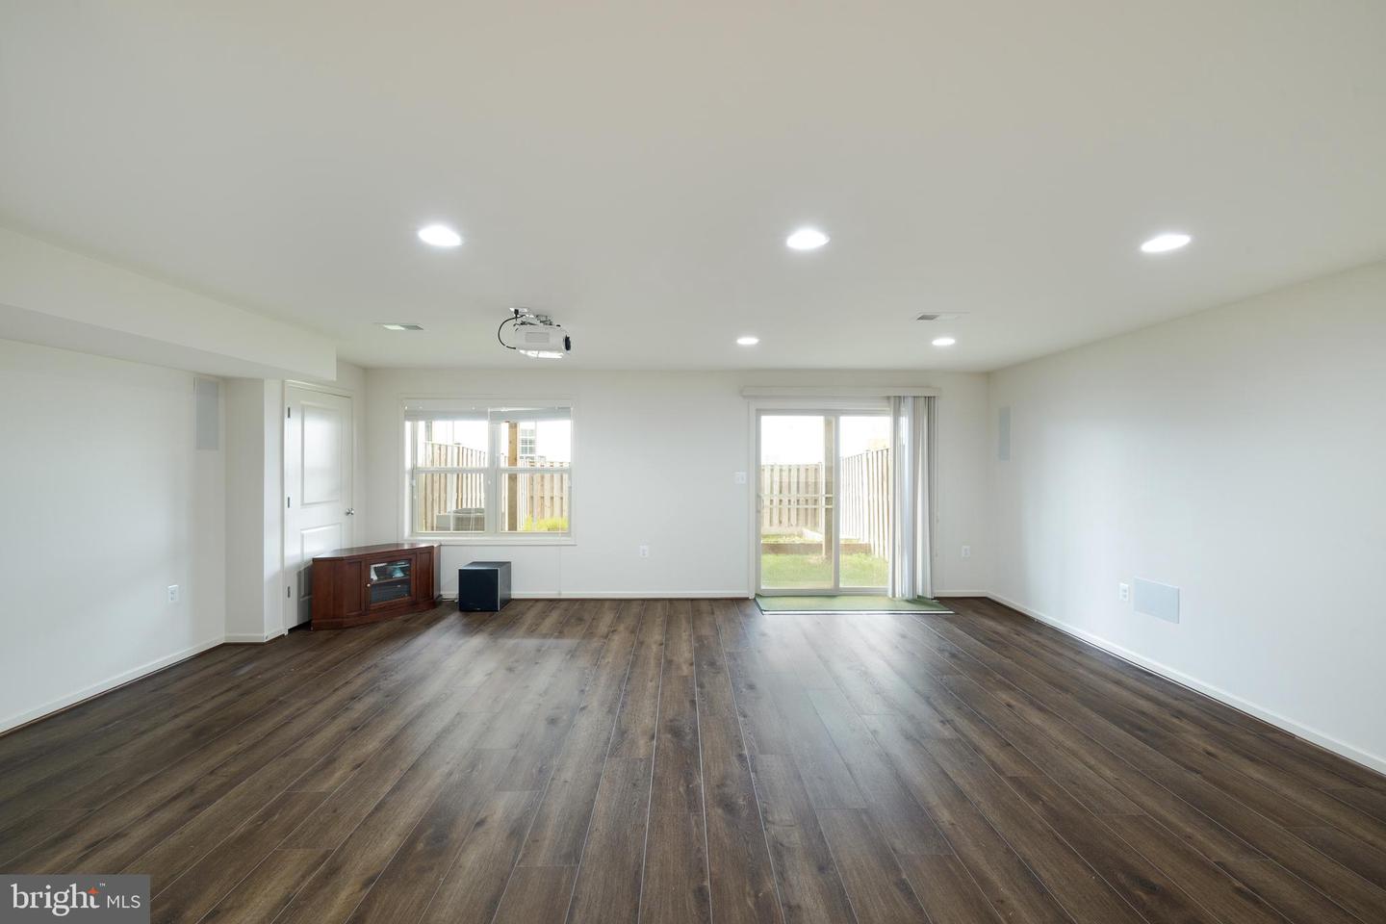
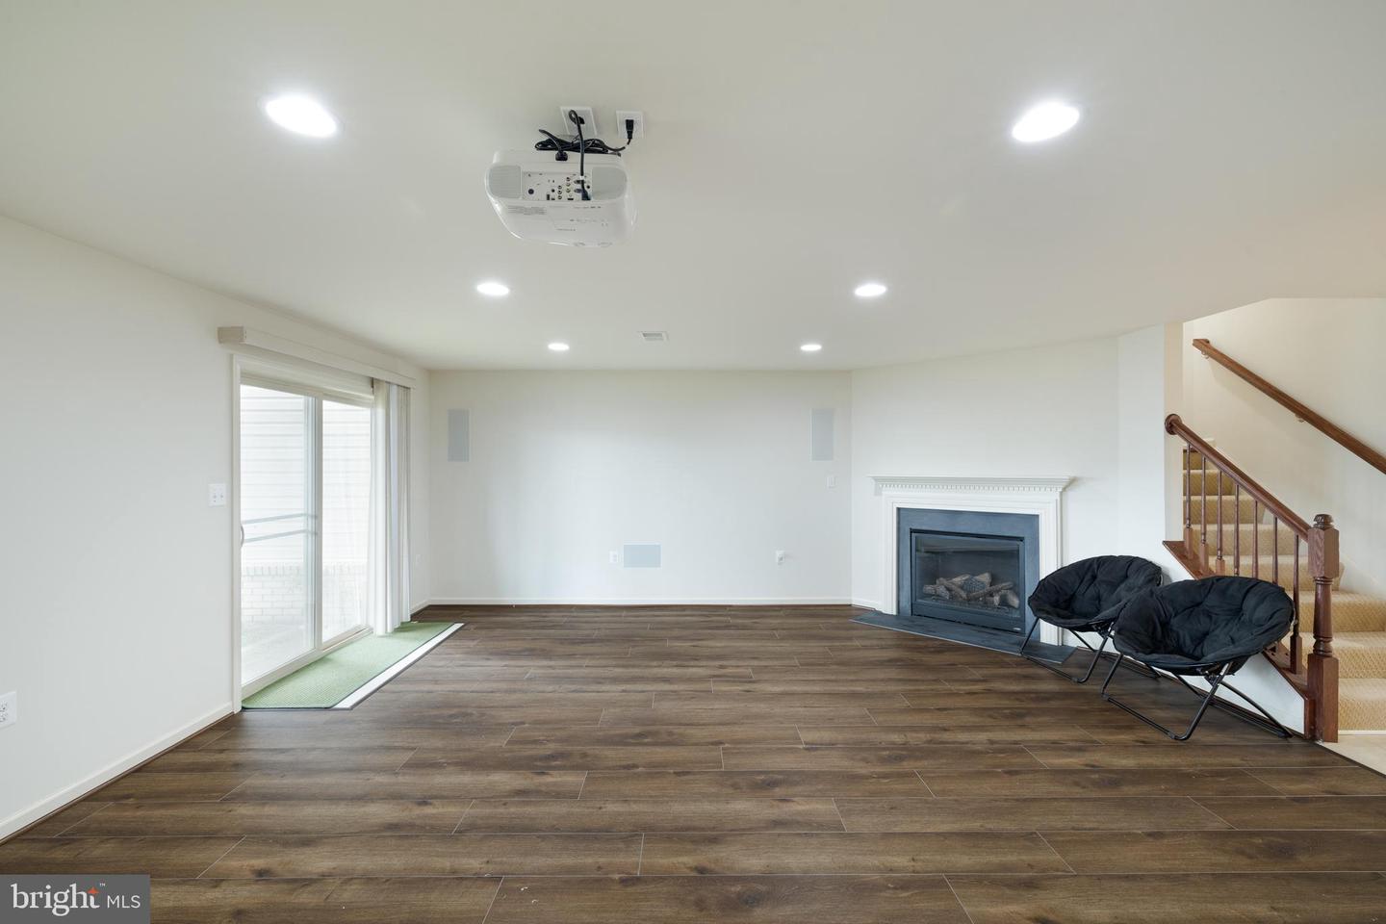
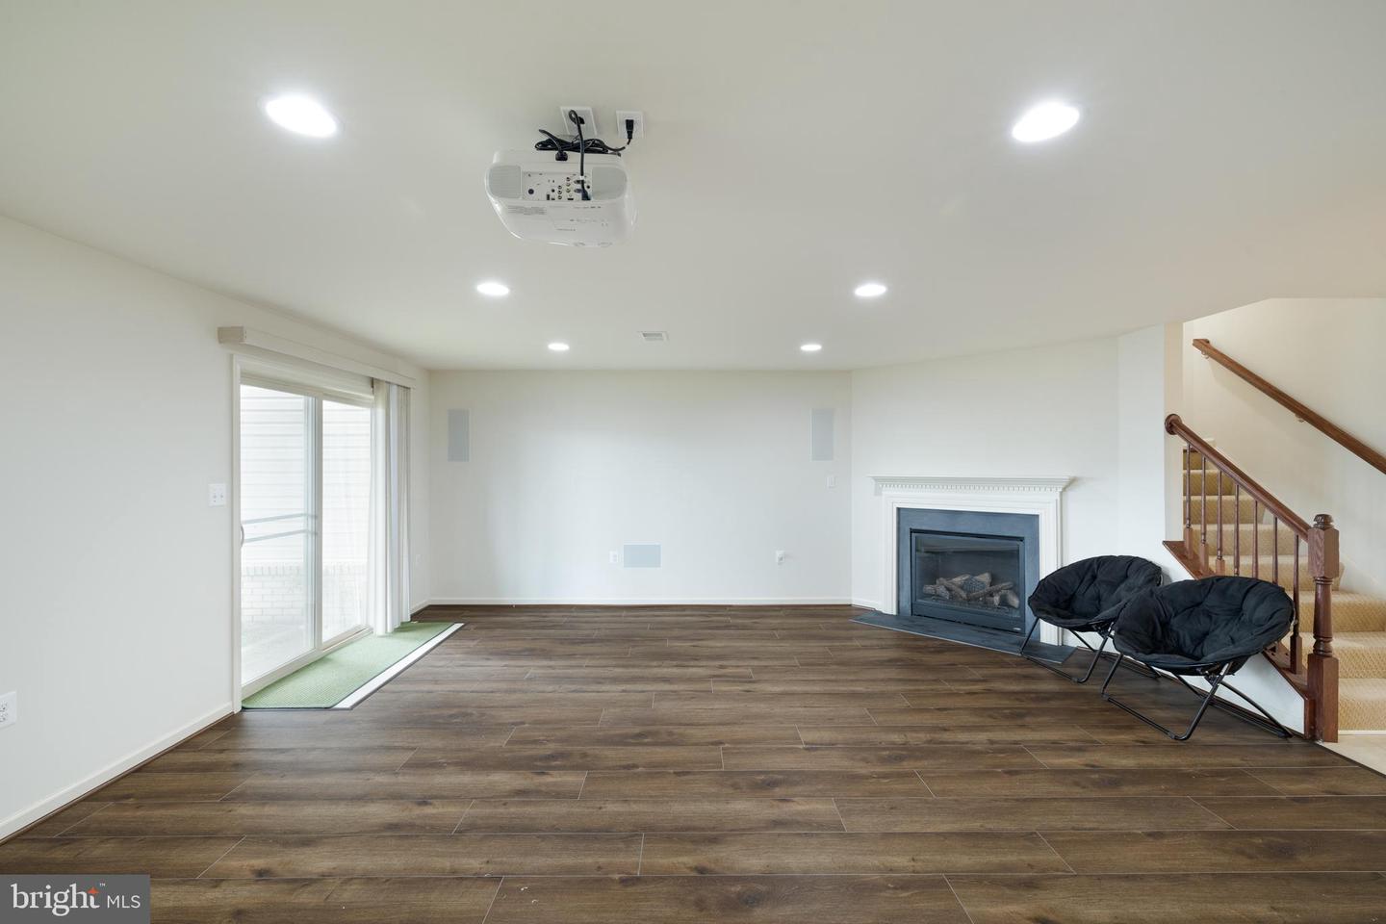
Unfurnished living room with dark plank flooring, ceiling projector, windows, and sliding glass door to a fenced yard.
Lower-level living room with a gas fireplace, ceiling-mounted projector, and sliding glass door.
Living room with dark plank flooring, a ceiling-mounted projector, and a white-trimmed fireplace.
Finished basement living room with a fireplace, wood-look tile flooring, and ceiling-mounted projector.
Bathroom with a frosted-glass shower enclosure, white toilet, and dark wood vanity.
Fenced grassy backyard beneath a raised wooden deck with exposed beams.
Fenced grassy backyard beneath a covered wooden deck, with raised garden beds.
Fenced backyard with a grassy lawn, raised garden beds, and a wooden gate.
Fenced grassy backyard beneath a raised deck, with a small garden bed and covered patio area.
Red-brick townhouse with a double garage, dormer windows, and leafy trees.
Brick townhome with a two-car garage, tree-shaded driveway, and landscaped front garden.
Red-brick townhouse with a wide garage and driveway, partly framed by leafy trees.
Red-brick townhouse entrance with a double garage and black post lantern.
Brick townhouse entrance with a wide garage door and recessed dark front door.
Hardwood staircase with turned balusters, a white sofa on the upper landing, and a lower-level door.
Living room with a large gray sectional, rust-patterned rug, hardwood floors, and wooden stair railing.
Upstairs living room with a white sectional, patterned orange rug, hardwood floors, and wooden stair railing.
Living room with a white sectional, patterned rug, hardwood floors, and wall-mounted television.
Living room with hardwood floors, wall-mounted television, and an open doorway to a bright tiled room.
Living room with hardwood floors, a white sectional, and an orange geometric rug beside a carpeted staircase.
Living room with a light sectional sofa, coral patterned rug, and dark hardwood floors.
Bathroom with a pedestal sink, large oval mirror, and dark cabinet over the toilet.
Open-plan kitchen and dining area with a granite island, dark wood cabinets, and colorful rugs.
Bedroom with a bed, colorful patterned rug, tiled floor, and a toy shelf by the window.
Spacious tiled room with a colorful rug, toy shelf, and daybed.
Kitchen with dark wood cabinets, stainless steel appliances, a large island, and a daybed.
Kitchen with dark wood cabinets, granite island, stainless steel appliances, and two bar stools.
Kitchen with dark cherry cabinets, granite counters, a large island, and stainless steel appliances.
Kitchen with a large granite island, dark wood cabinets, and stainless steel refrigerator.
Kitchen with a granite island, dark wood cabinets, and stainless steel appliances.
Home office with a dark wood desk and hutch, computer chair, carved cabinet, and hardwood floors.
Rear deck with dark decking and light railings overlooking neighboring homes.
Deck with cream railings overlooks a gray-sided home and neighboring houses.
Bedroom with dark wood floors, a tray ceiling, and a bed between two windows.
Bright bedroom with dark wood floors, a tray ceiling, and an open doorway to the ensuite bathroom.
Bedroom with dark wood-look floors, tray ceiling, ceiling fan, and an open closet.
Bathroom with a dark wood double vanity, glass shower, and soaking tub beside a wide window.
Tiled bathroom with a glass shower and built-in corner soaking tub beneath a window.
Bedroom with a low bed, dark plank flooring, a large window, and a ceiling fan.
Bedroom with a purple floral bedspread, dark wood flooring, and a wide window with blinds.
Bathroom with a dark wood vanity and ornate patterned shower curtain.
Laundry room with white front-loading washer and dryer beneath a shelf of cleaning supplies.
Hallway with white double closet doors, dark plank flooring, and views into a bathroom and bedroom.
Living room with dark plank flooring, ceiling-mounted projector, and sliding glass doors to a fenced yard.
Recreation room with a ceiling-mounted projector, gas fireplace, and sliding glass doors.
Living room with dark wood-look flooring, a white fireplace, and a ceiling-mounted projector.
Lower-level recreation room with a fireplace, dark flooring, lounge chairs, and ceiling-mounted projector.
Bathroom with frosted-glass shower doors, toilet, and dark wood vanity.
Fenced grassy backyard beneath a raised wooden deck, with a small garden bed and neighboring homes.
Fenced grassy backyard beneath a raised wooden deck, with raised garden beds.
Fenced backyard with a grassy lawn, raised garden beds, and a wooden gate.
Fenced grassy backyard beneath a raised deck, with a covered patio and small garden bed.
VIEW PHOTOS
$3,500/mo

42557 Dreamweaver Dr

3 Beds 4 Baths 3,081 Sq.Ft. 2,614 Sq.Ft.

Description

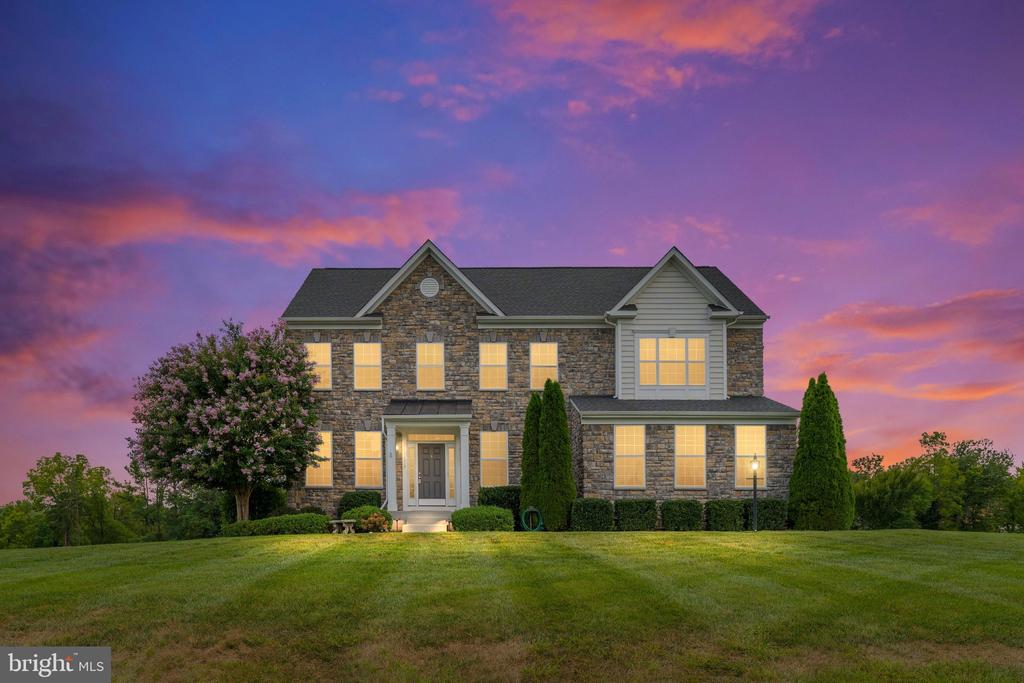
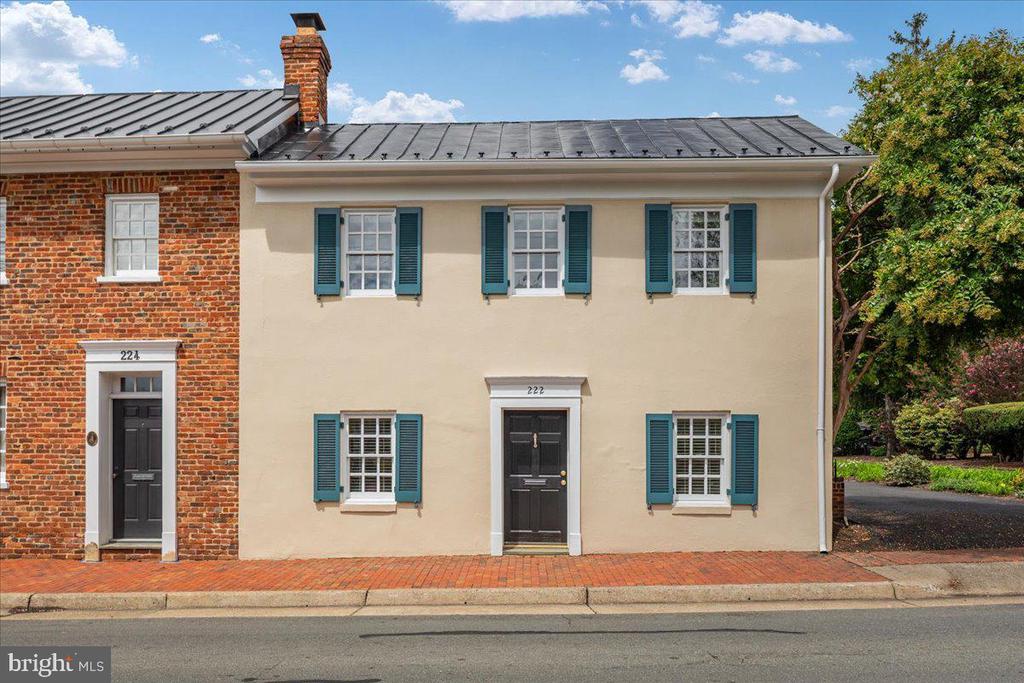
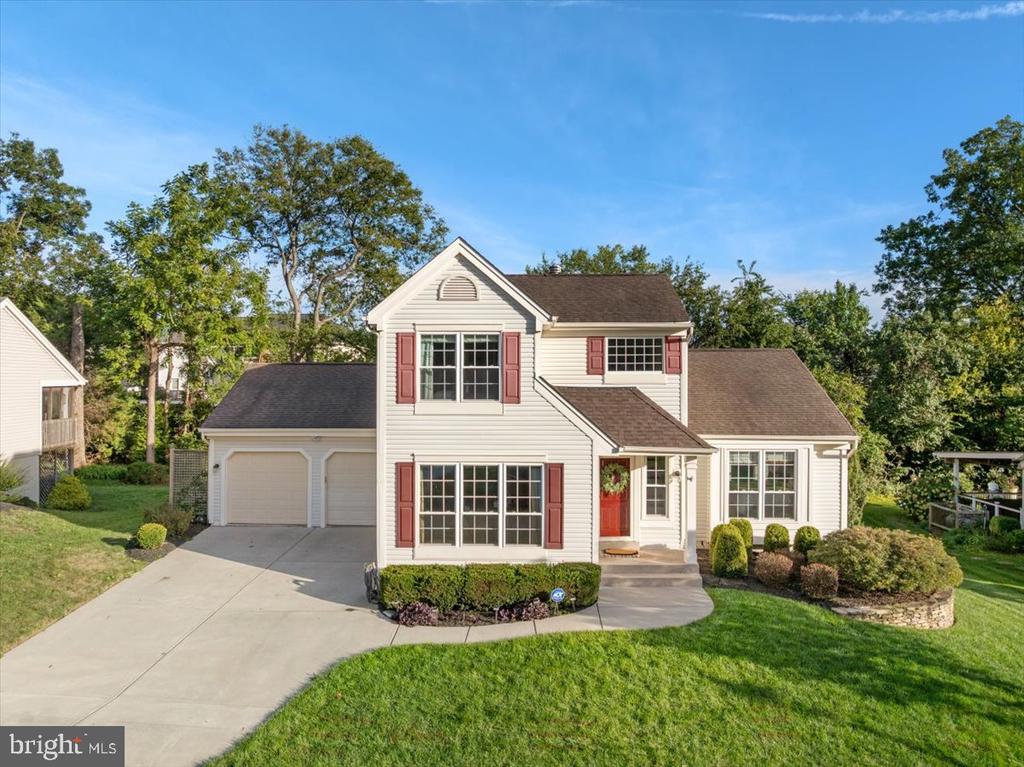
Brick Front TH 3 BR 3.5 BA, 2 Car Garage TH in Brambleton.
Open Floor Plan, Recessed Lighting, Kitchen w/ Granite Countertops and Features Upgraded Stainless Steel Appliances with large beautiful deck. The bedrooms are spacious and Full Bath in lower level with walkout . This townhome is Close to Dulles Airport, 28, 267

Share Property

Location

42557 Dreamweaver Dr, Brambleton, VA 20148

Status

Leased

Date Leased

April 17, 2023
Maggie Hatfield

Maggie Hatfield

TITLE

CEO | Owner | Broker

LICENSE

0225228923

Property Amenities

Interior
Total Bedrooms: 3
Half Bathrooms: 1
Full Bathrooms: 3
Area & Lot
Lot Area 2,614 Sq.Ft.
Living area 3,081 Sq.Ft.
MLS® ID VALO2047024
Year Built 2014
School District LOUDOUN COUNTY PUBLIC SCHOOLS
Architecture Styles Other
Type Townhouse
Status Leased
Exterior
Stories 3
Air conditioning Central Air
Heat type Central, Natural Gas
Water Source Public
Garage Space 2.0
Sewer Public Sewer
Parking Attached
Finance
Lease Price $3,500/mo

Work With Us

Explore our site for the latest real estate news, market trends, community updates, and exclusive listings. Whether you're buying or selling, our expert team is here to guide you every step of the way. Join our community and make your real estate journey a success.