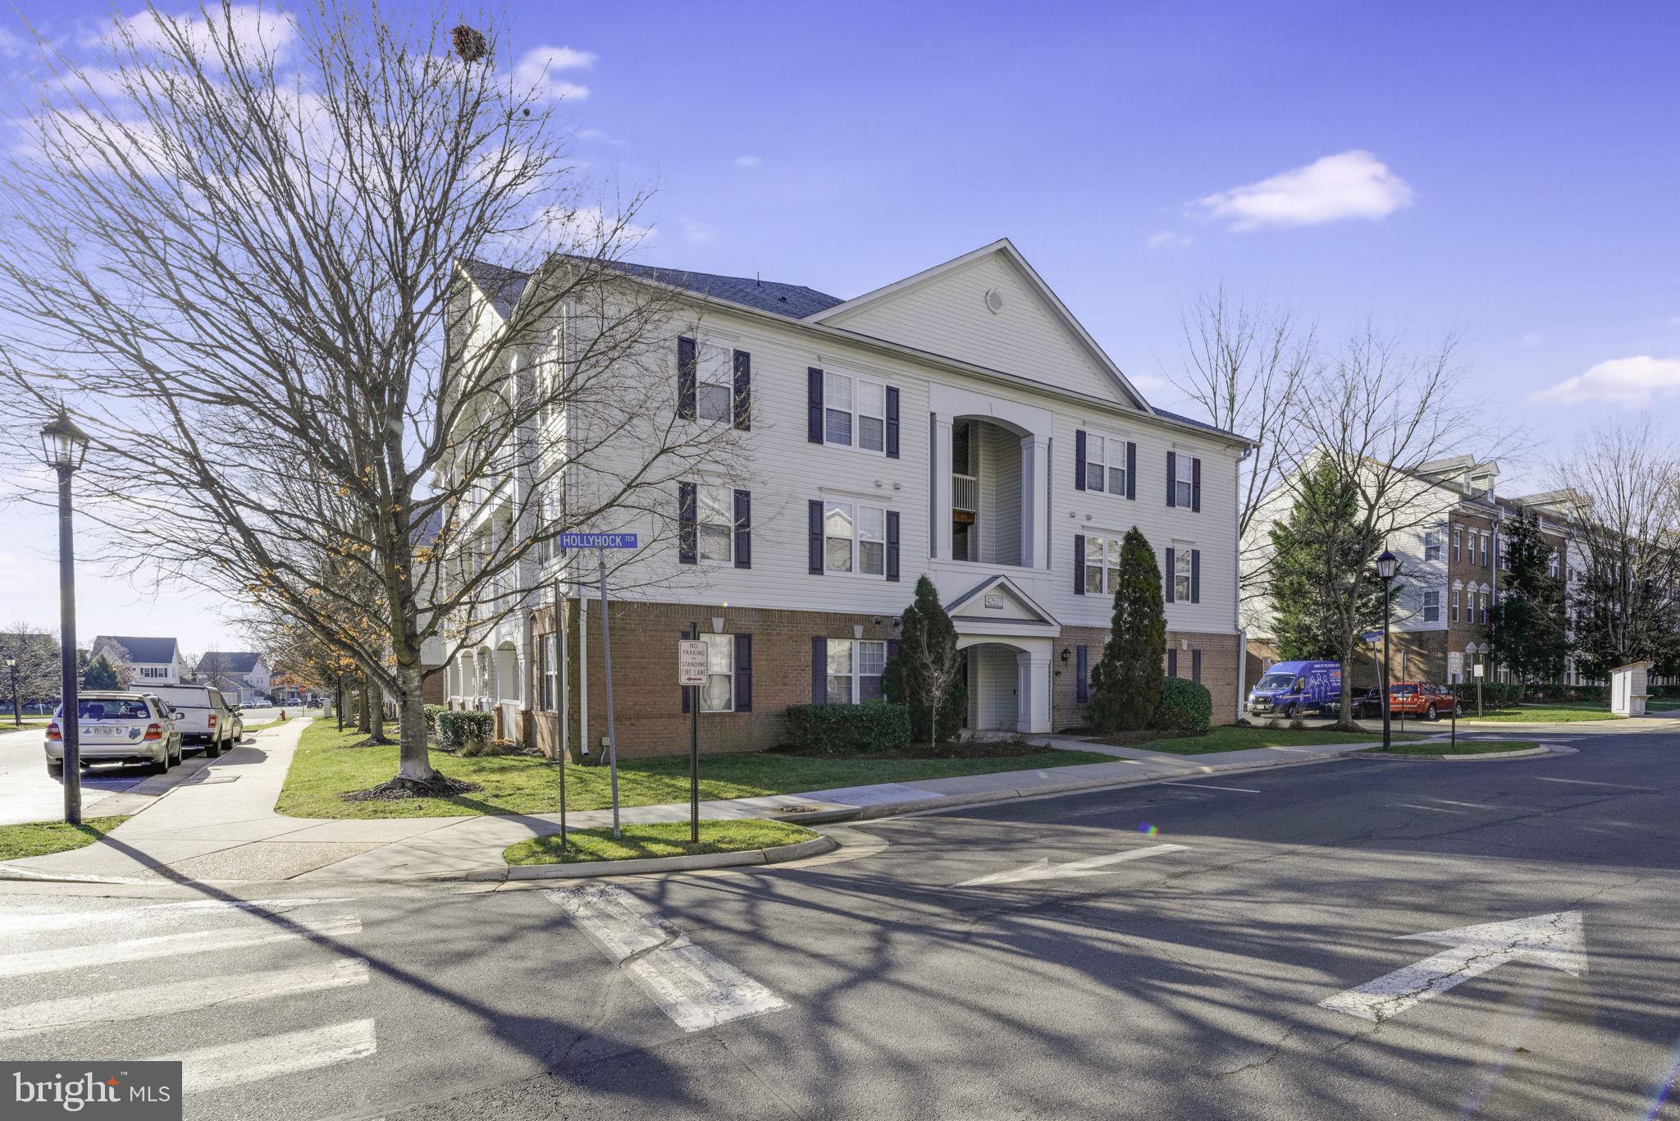
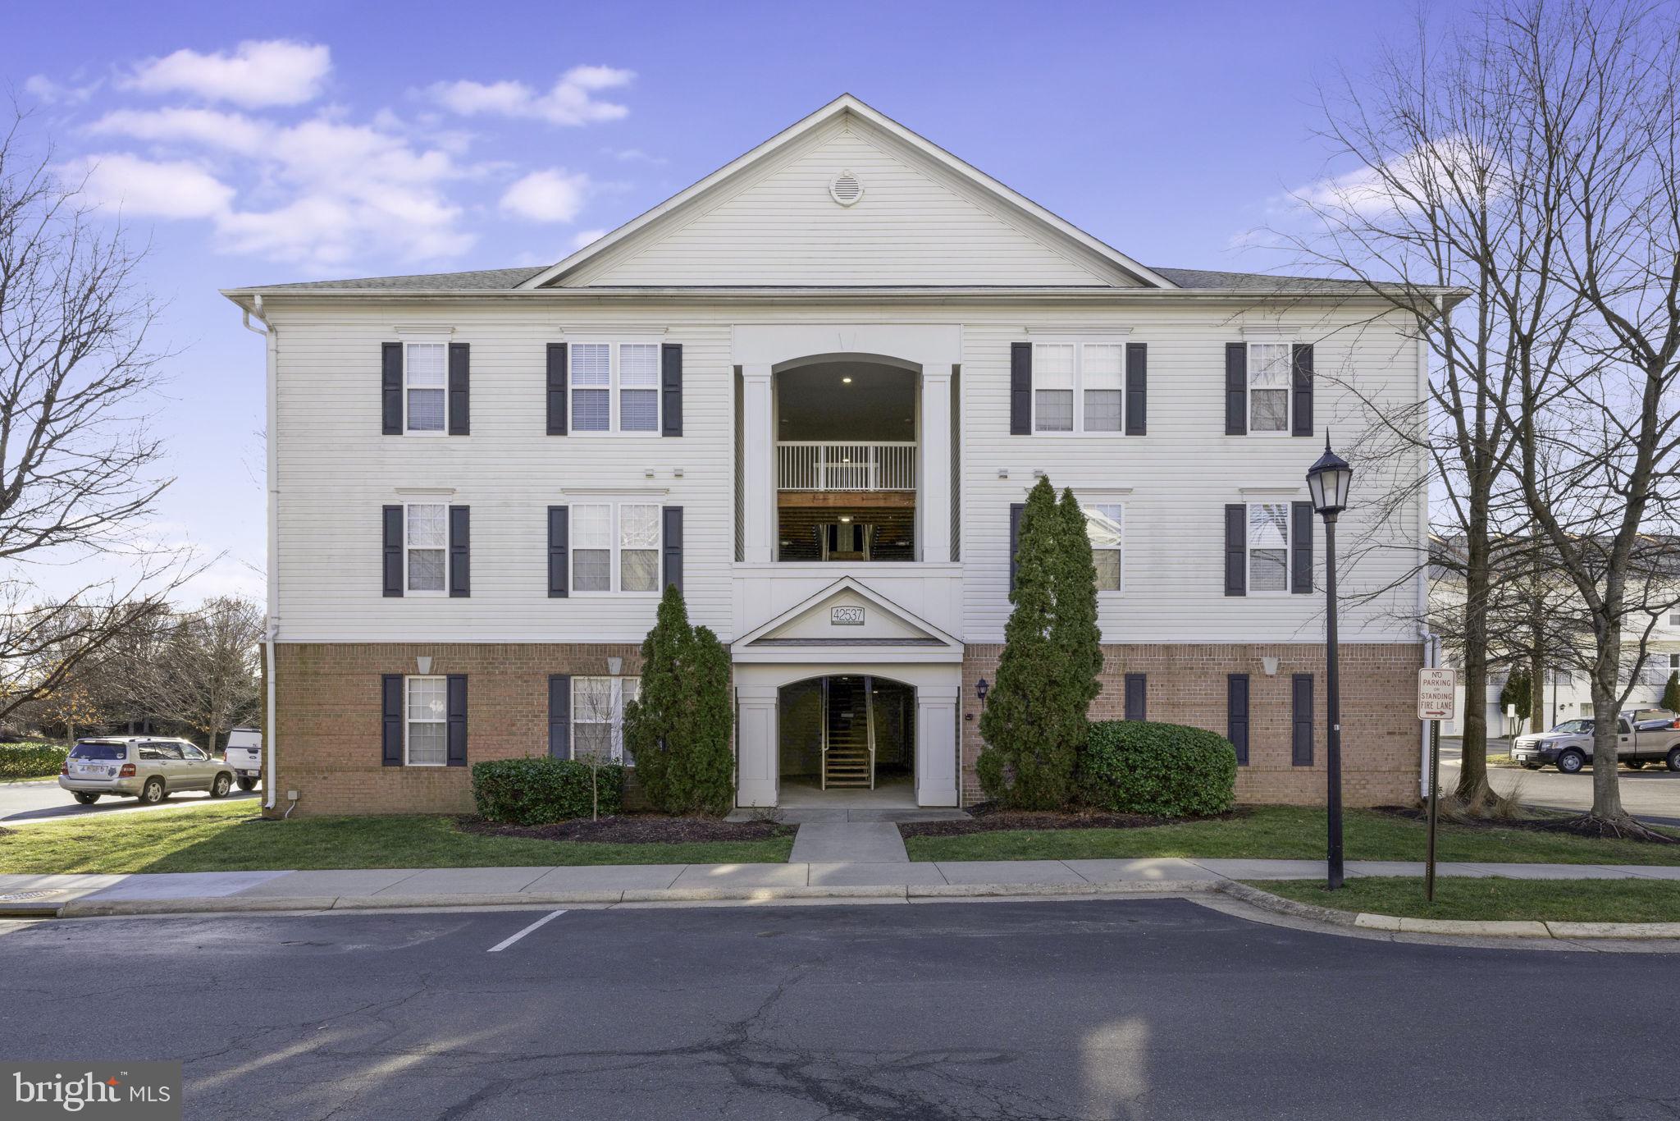
Three-story apartment building with a central covered entrance, white siding, brick ground floor, and landscaped frontage.
Condominium building with white siding, a brick lower level, and a covered entrance on a street corner.
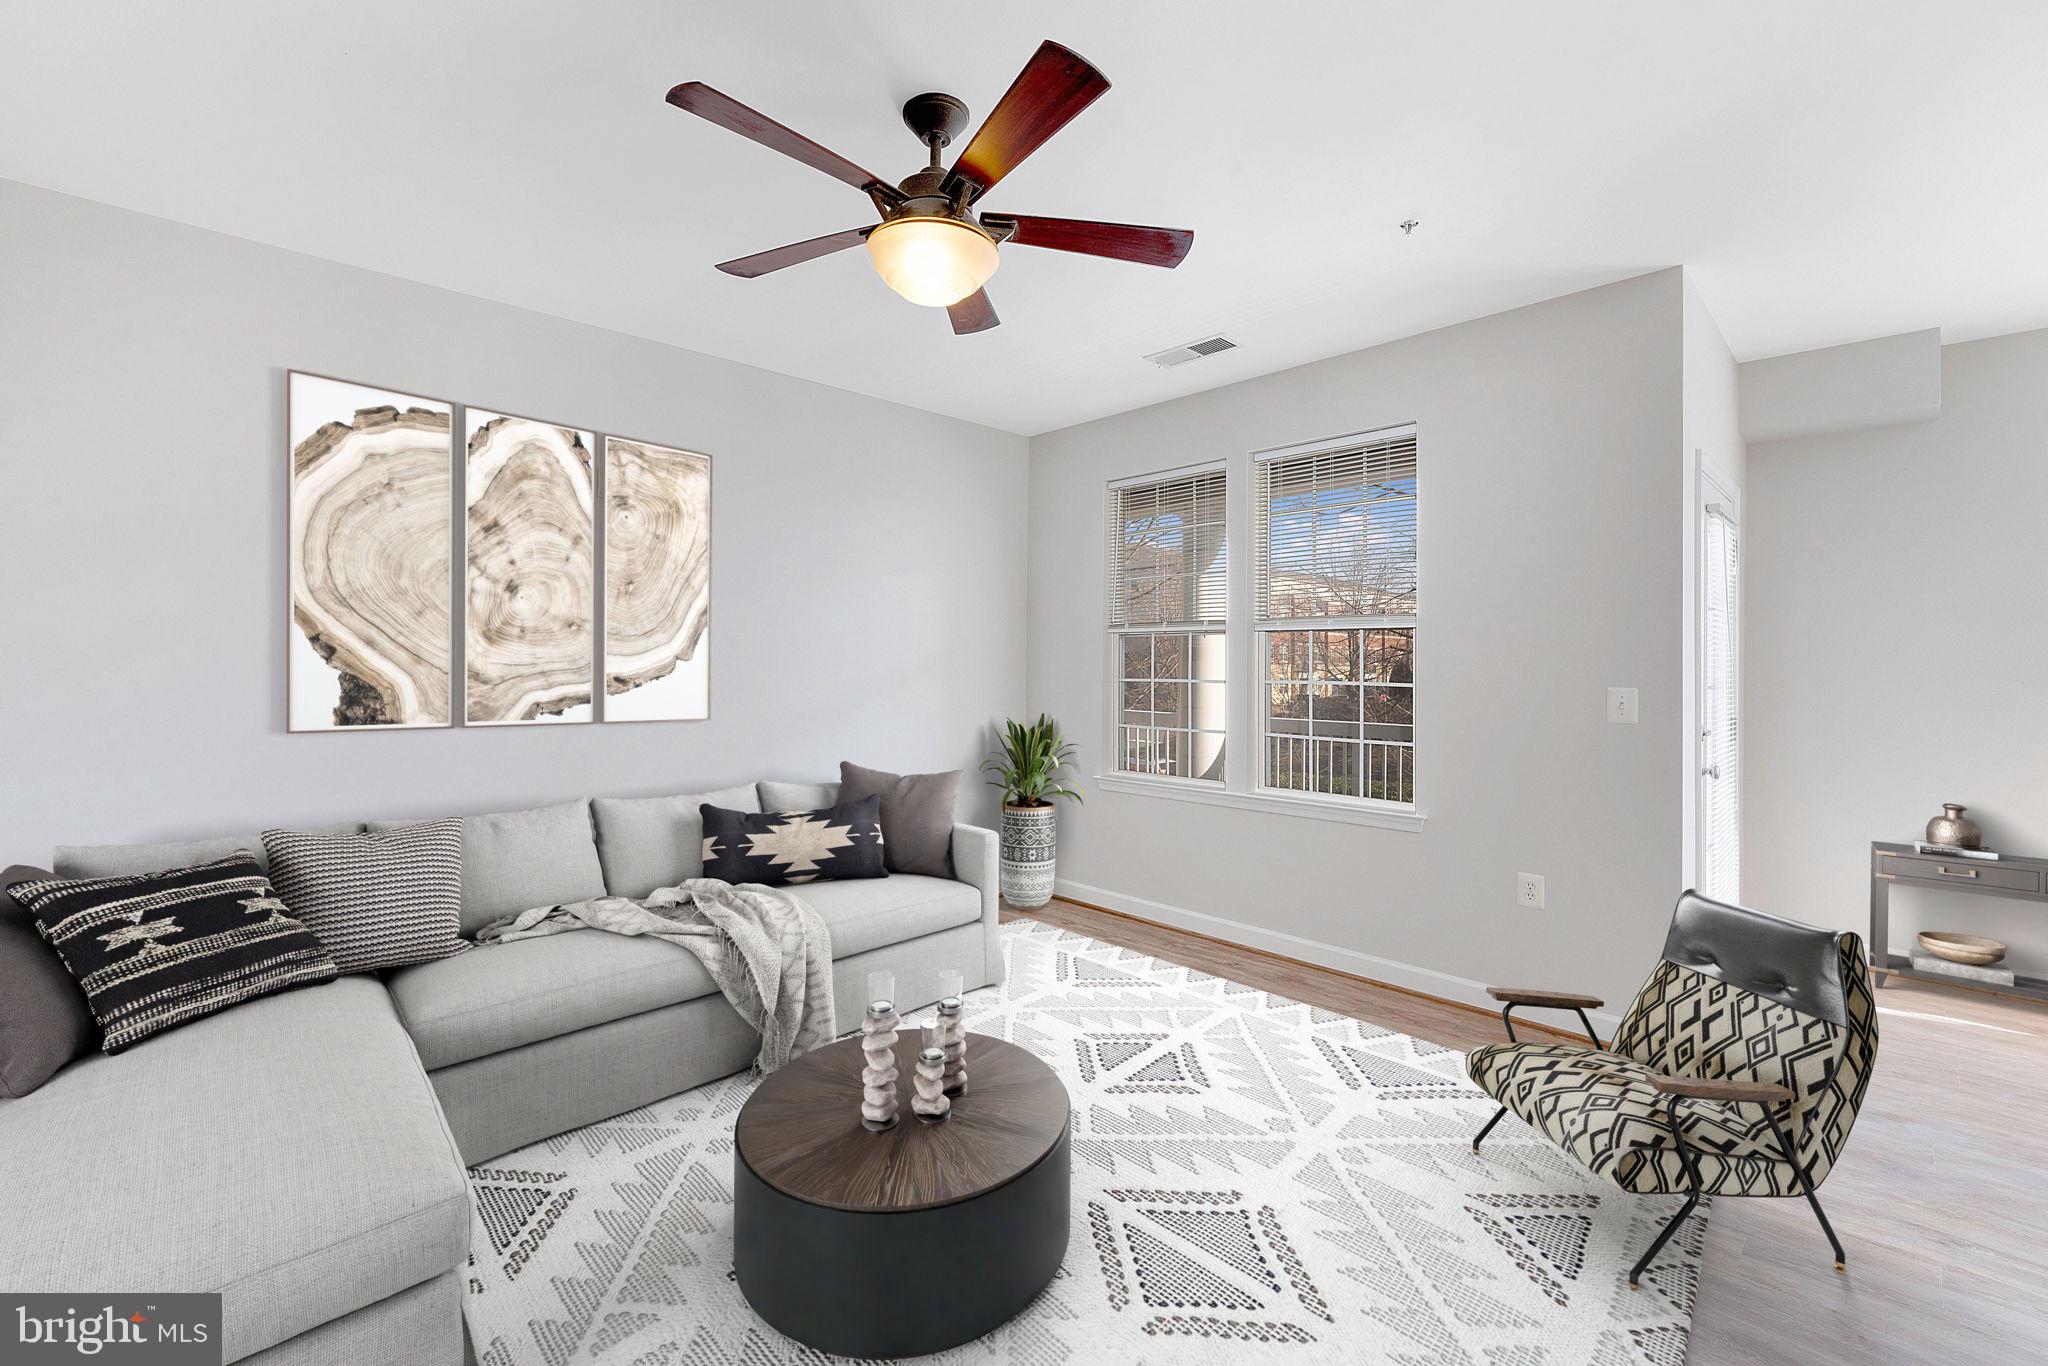
Staged living room with a gray sectional, patterned rug, and ceiling fan.
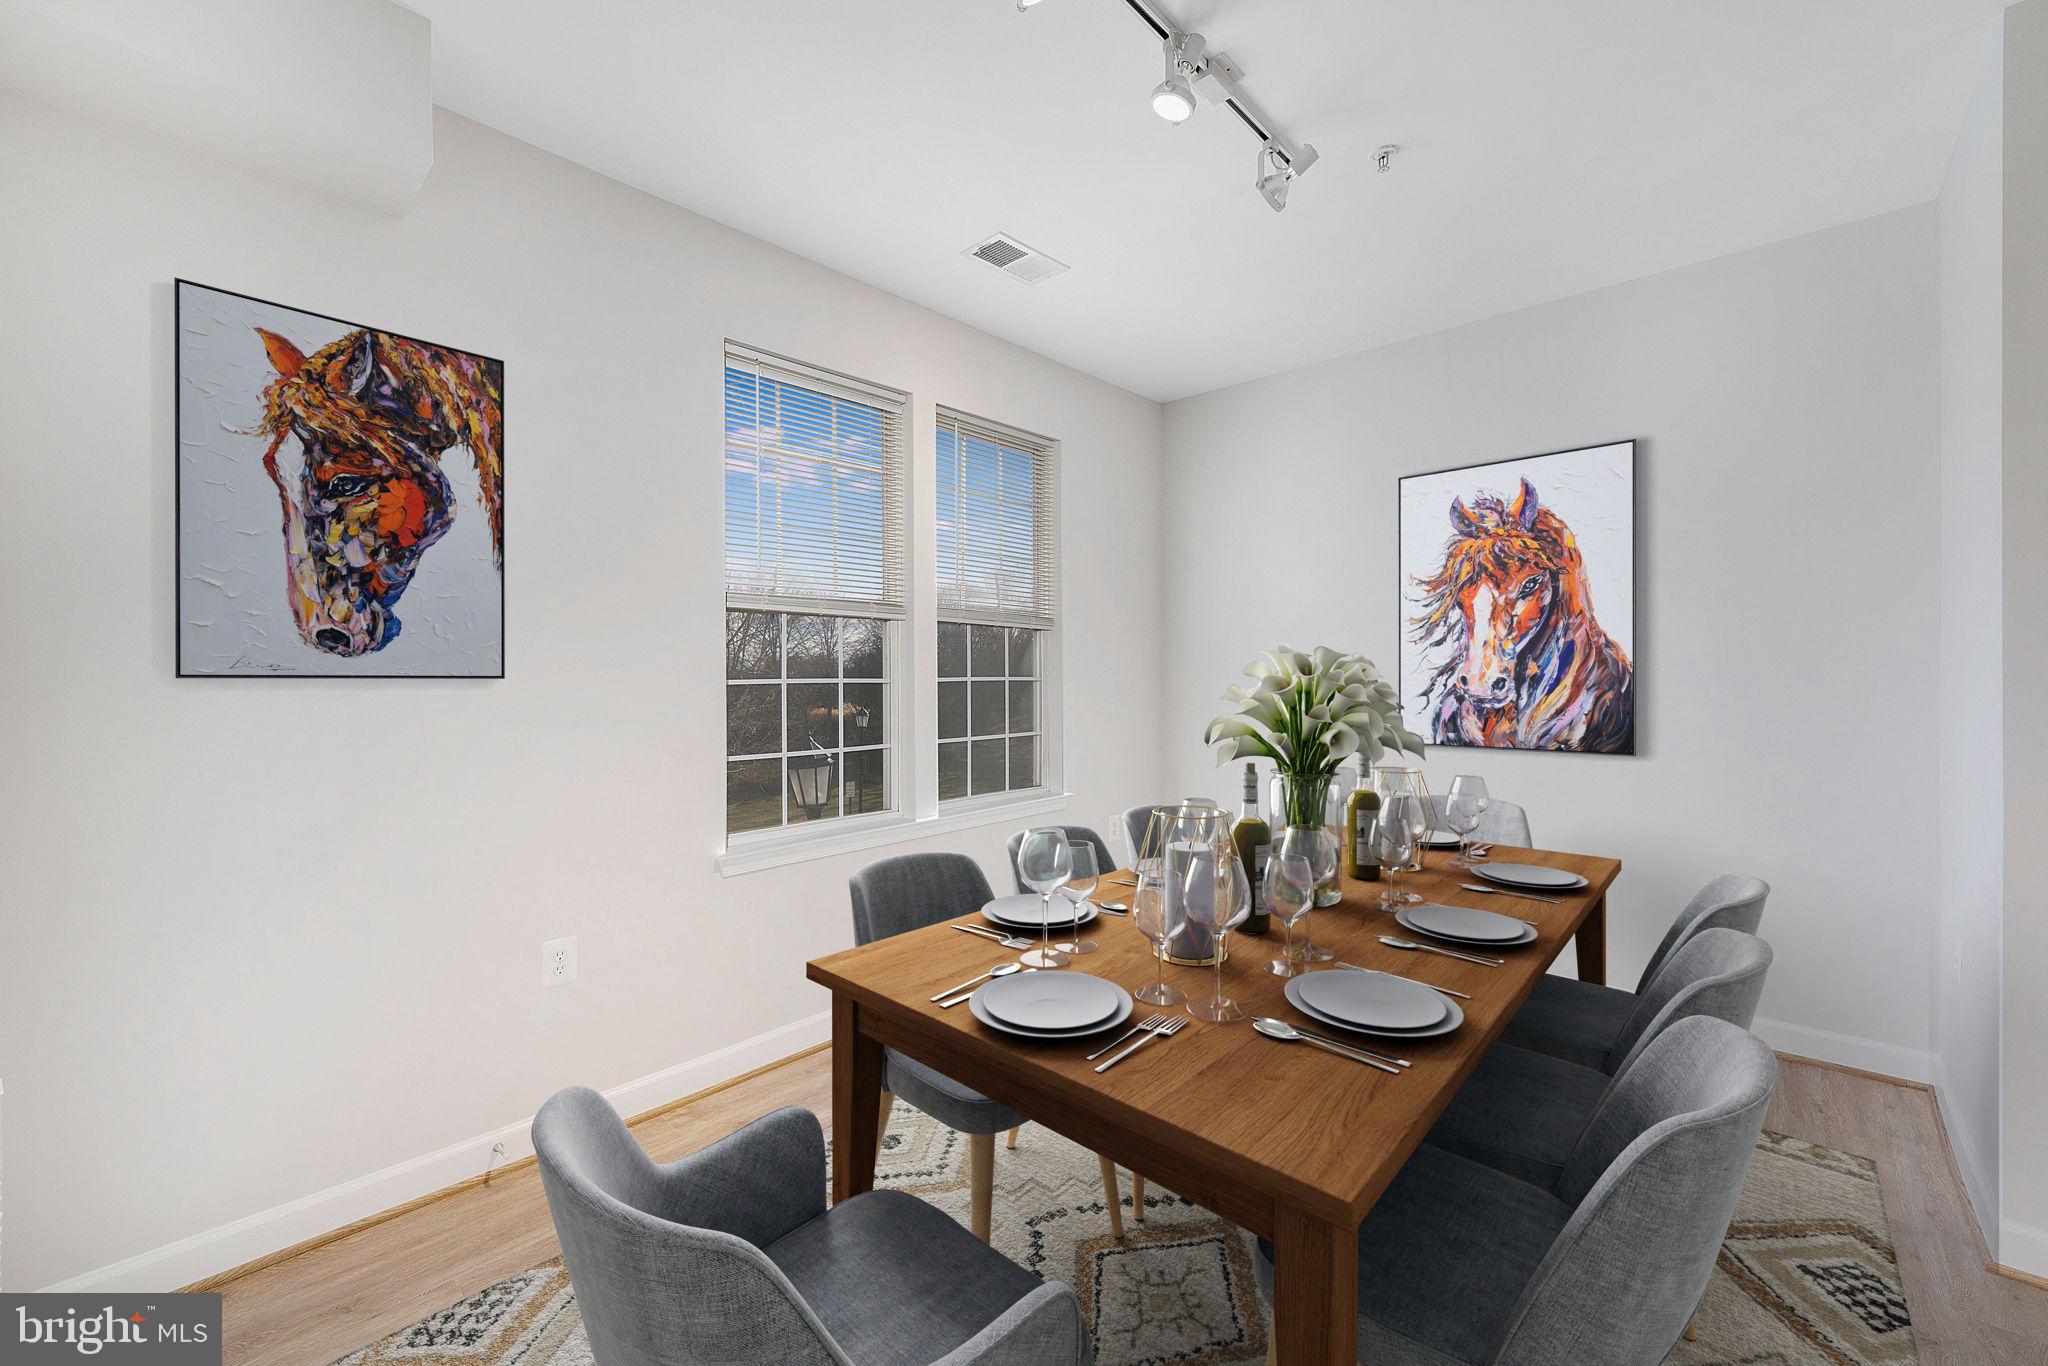
Dining room with a set wooden table, gray chairs, and colorful horse paintings.
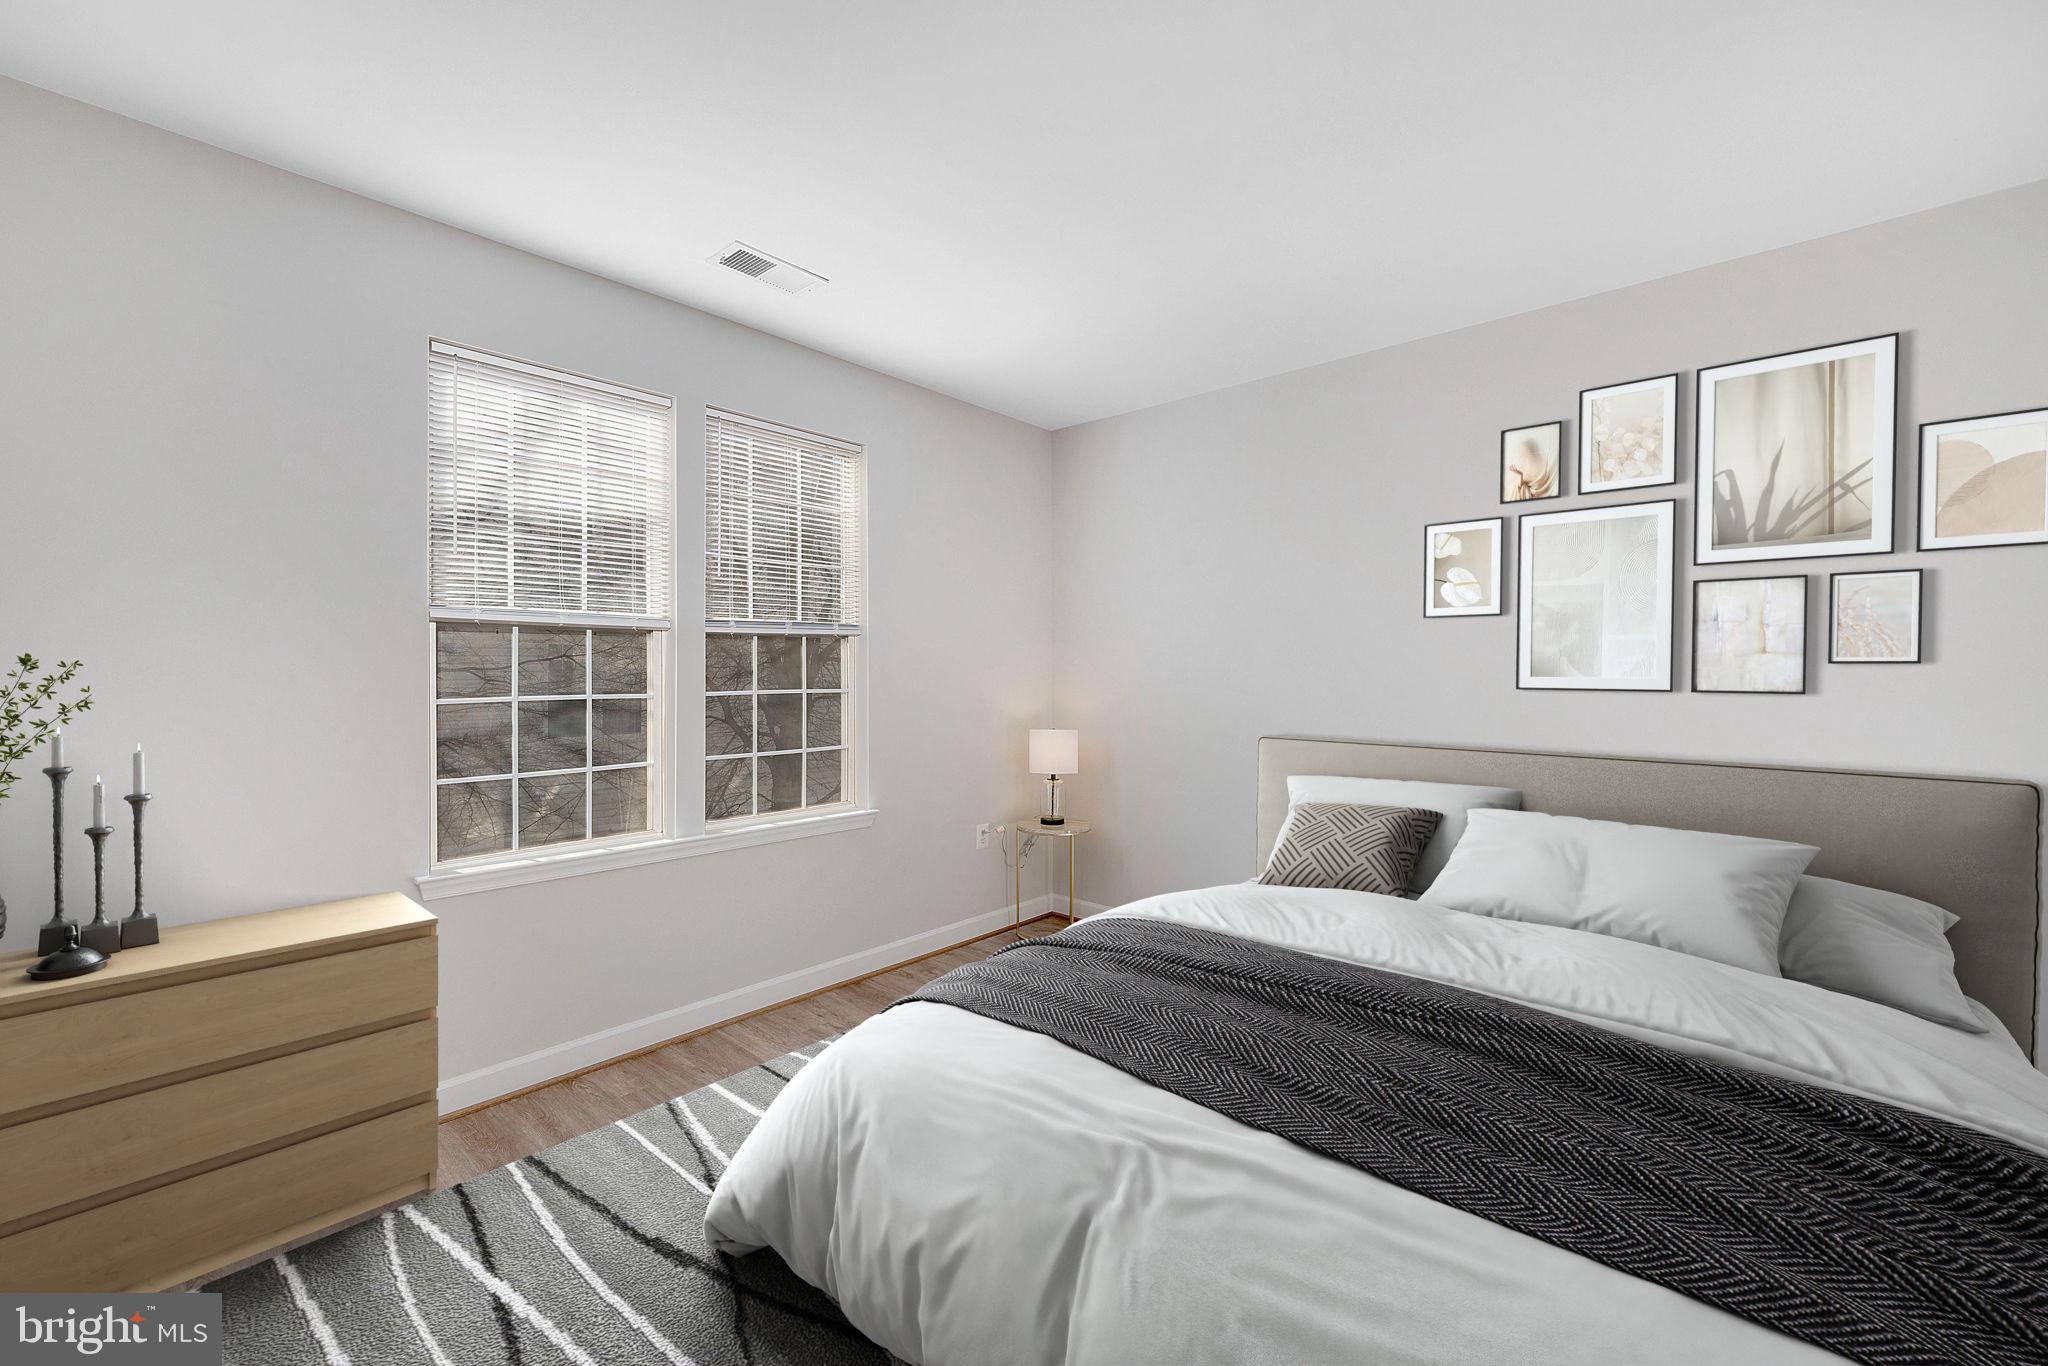
Staged bedroom with a white bed, dark patterned throw, and two windows with blinds.
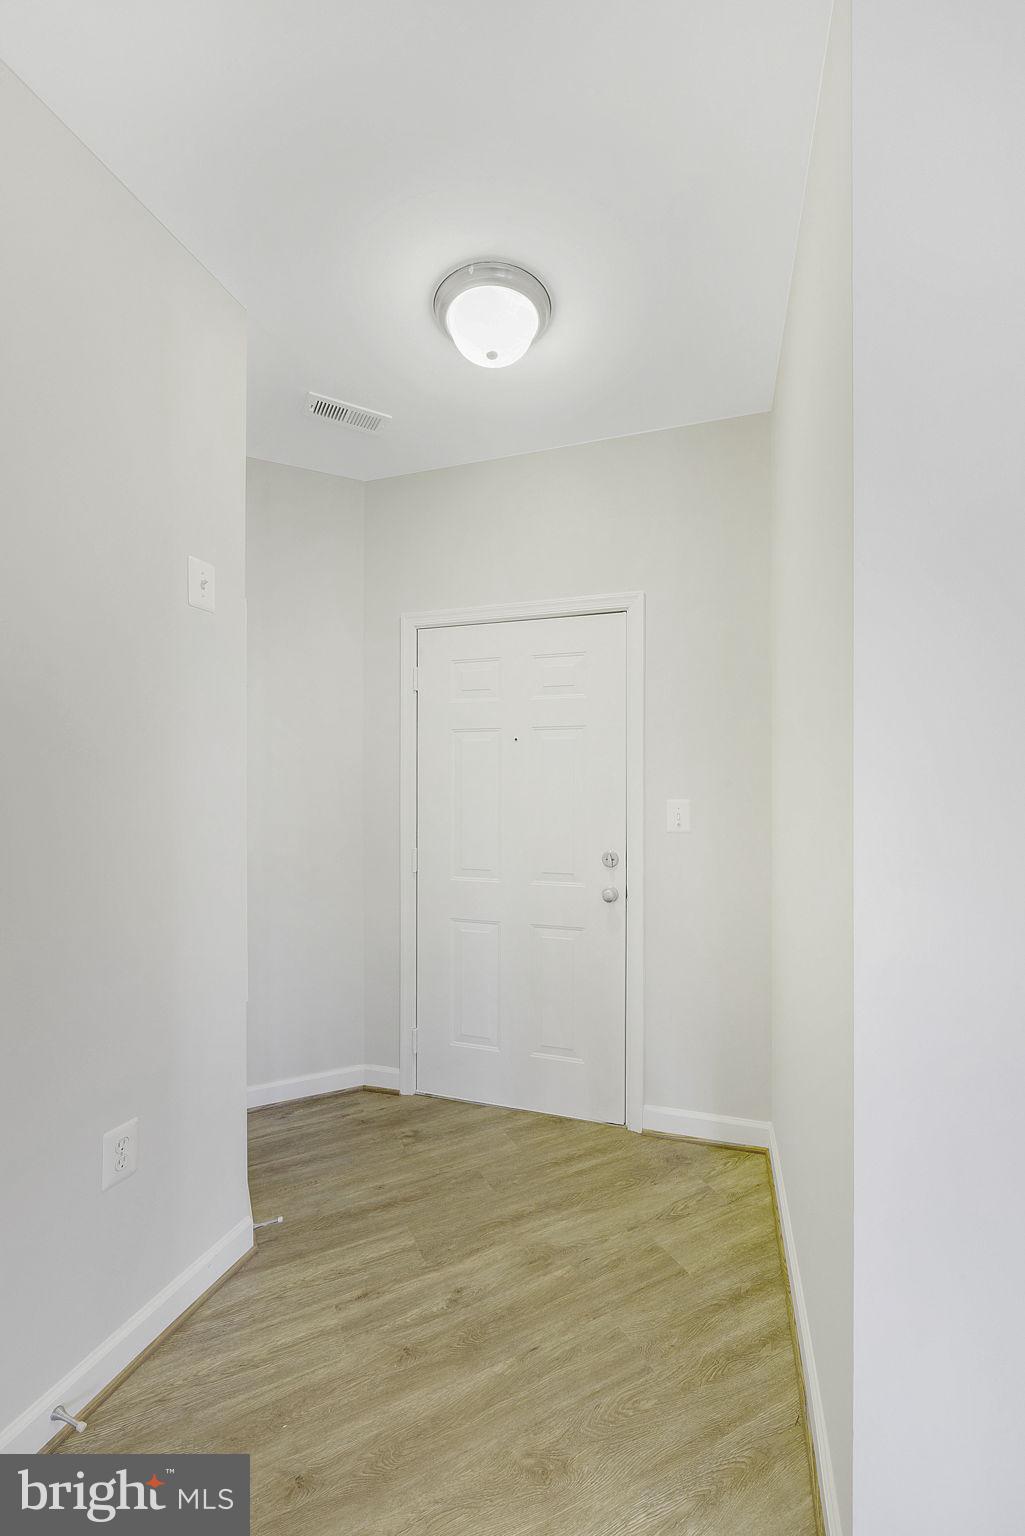
Vacant entryway with a white paneled front door and light wood-look flooring.
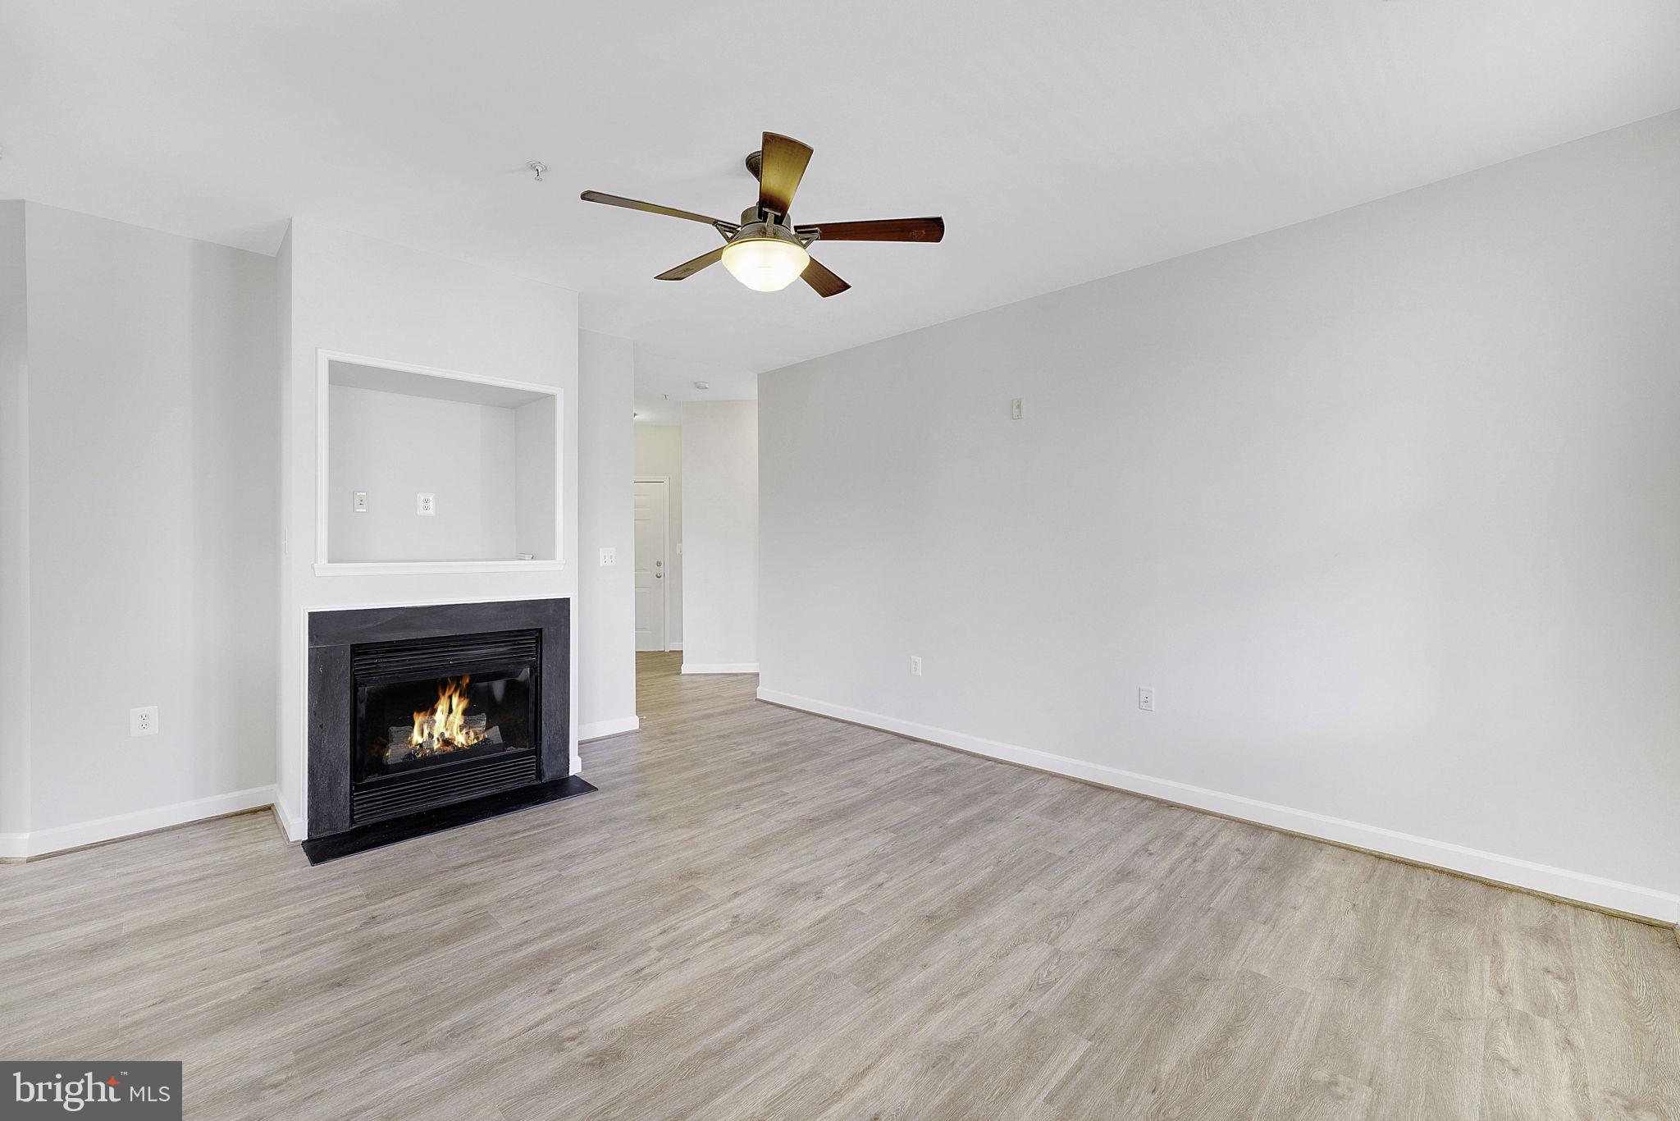
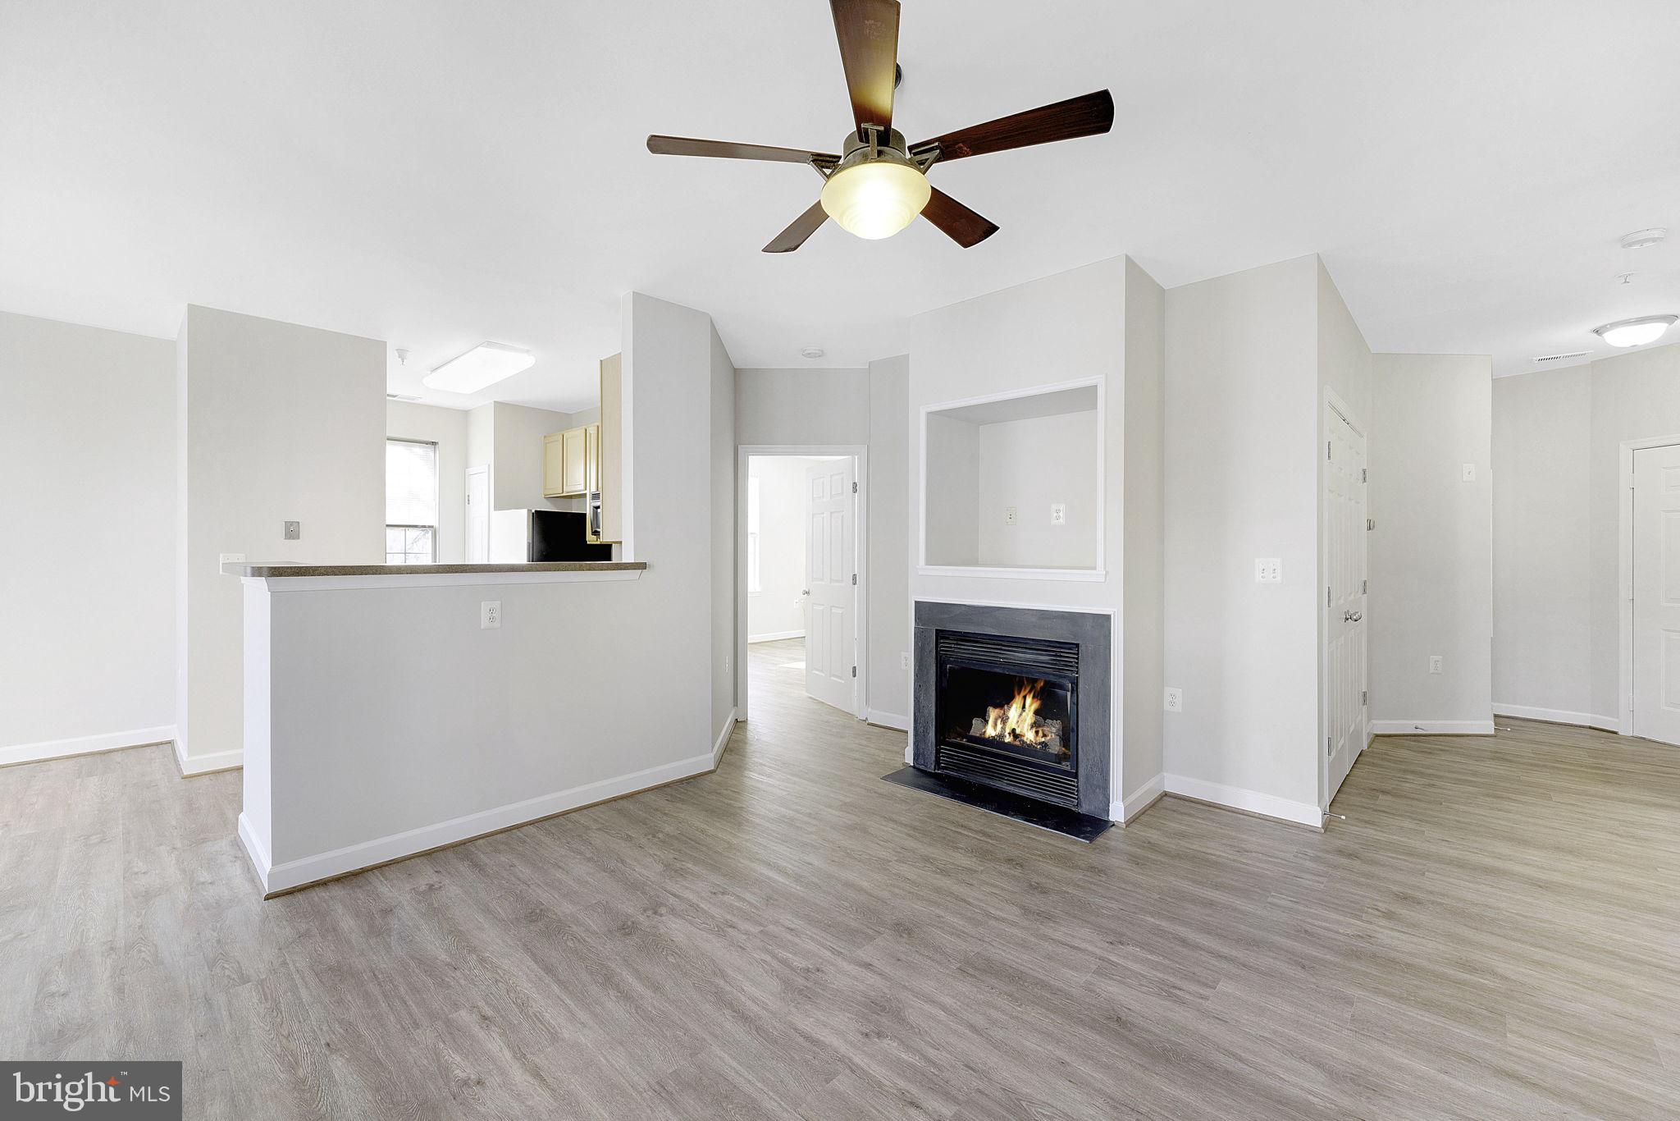
Empty living room with a dark fireplace, burning fire, gray flooring, and ceiling fan.
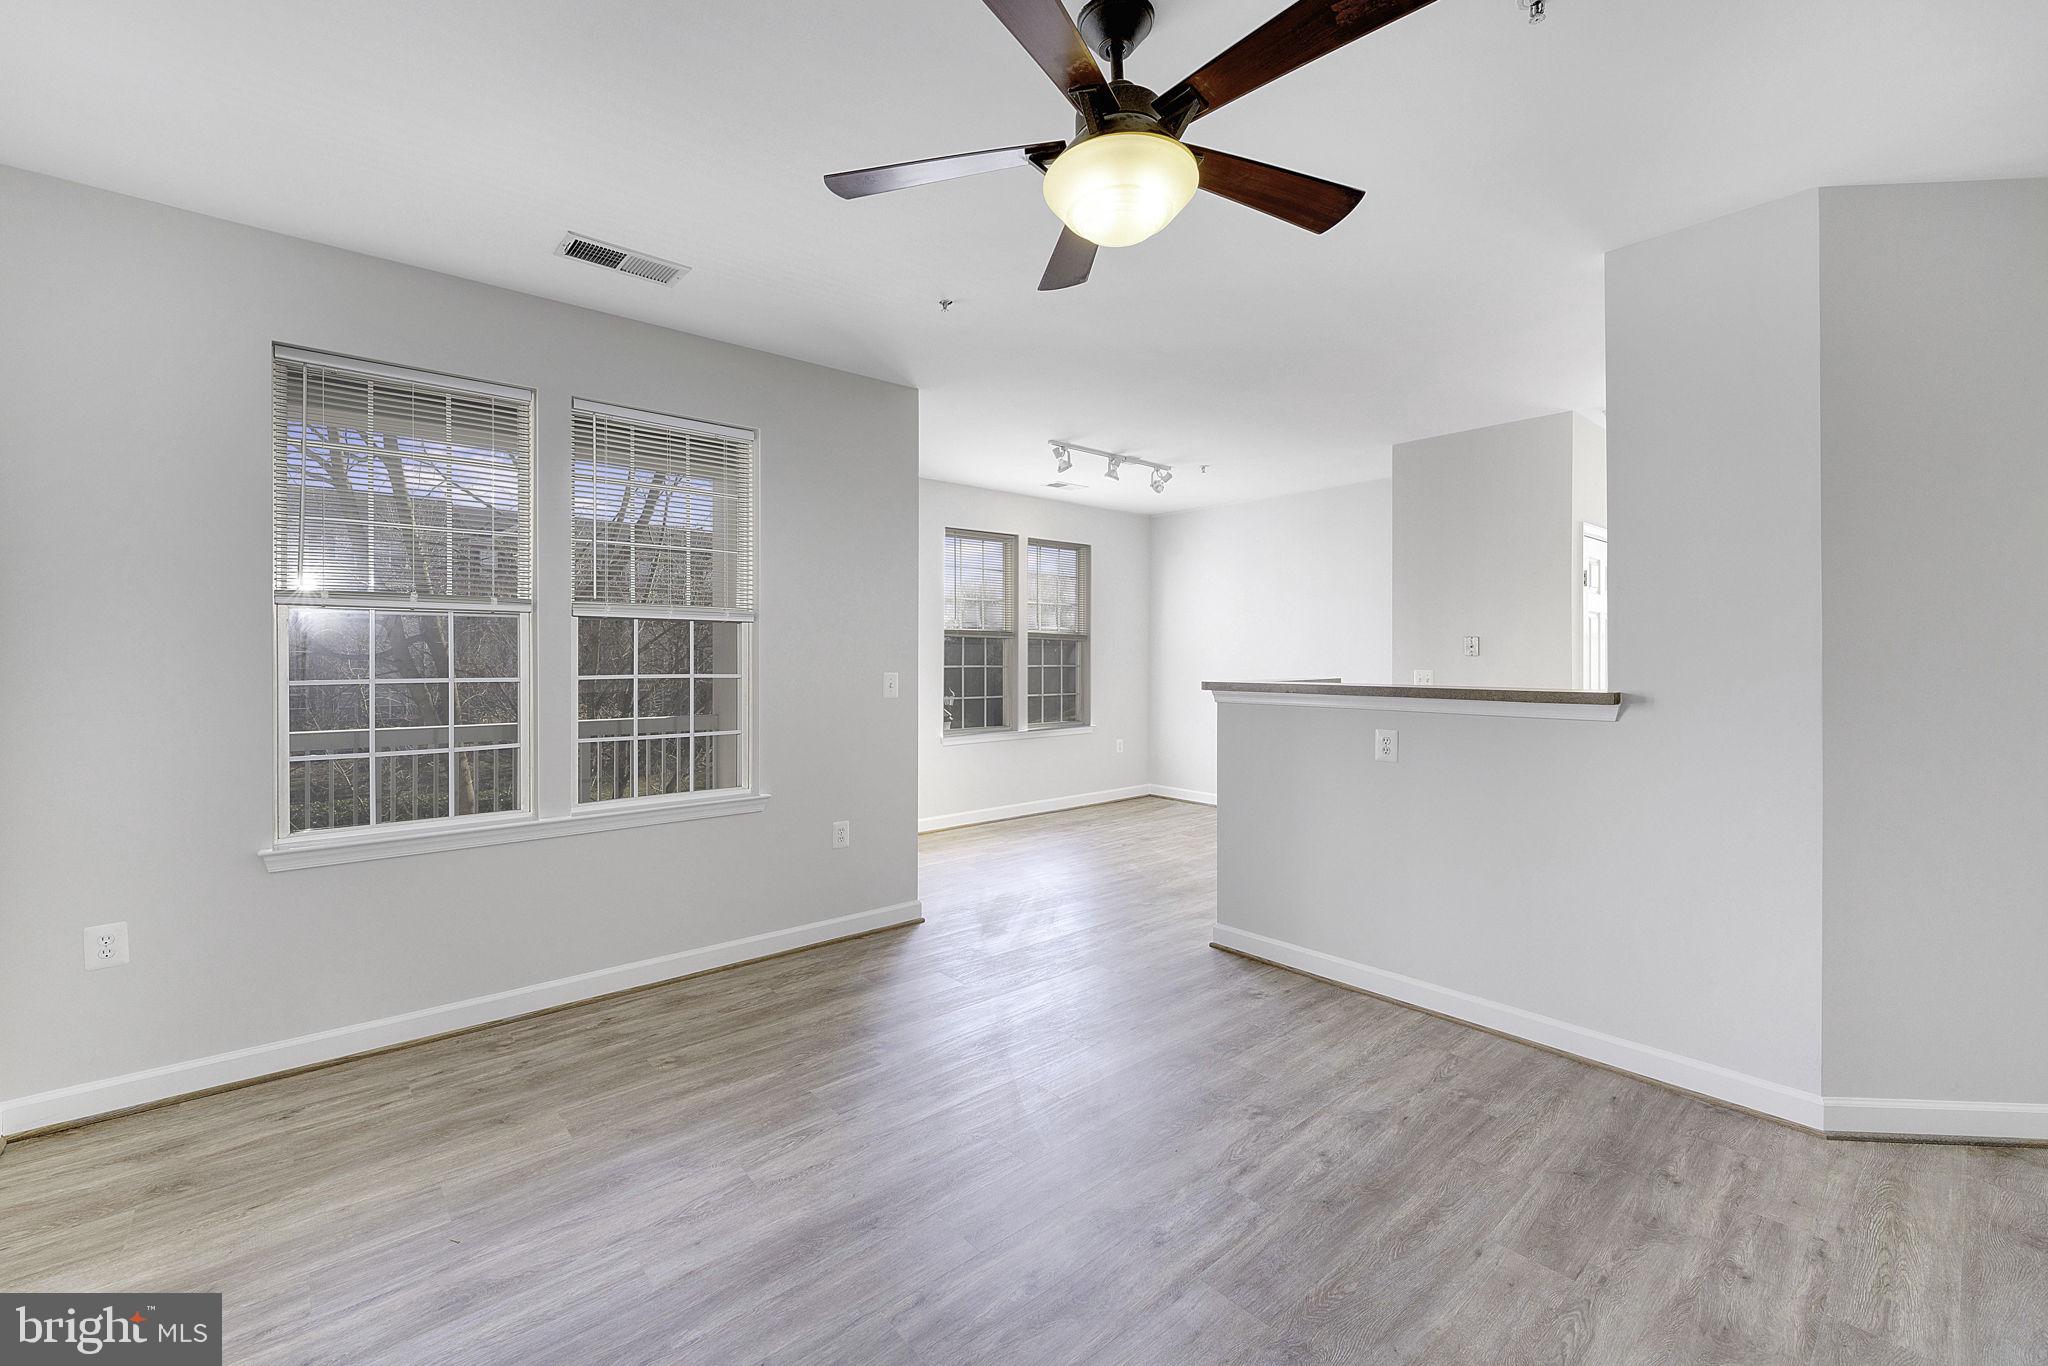
Vacant living and dining area with gray plank flooring, window blinds, and a breakfast bar.
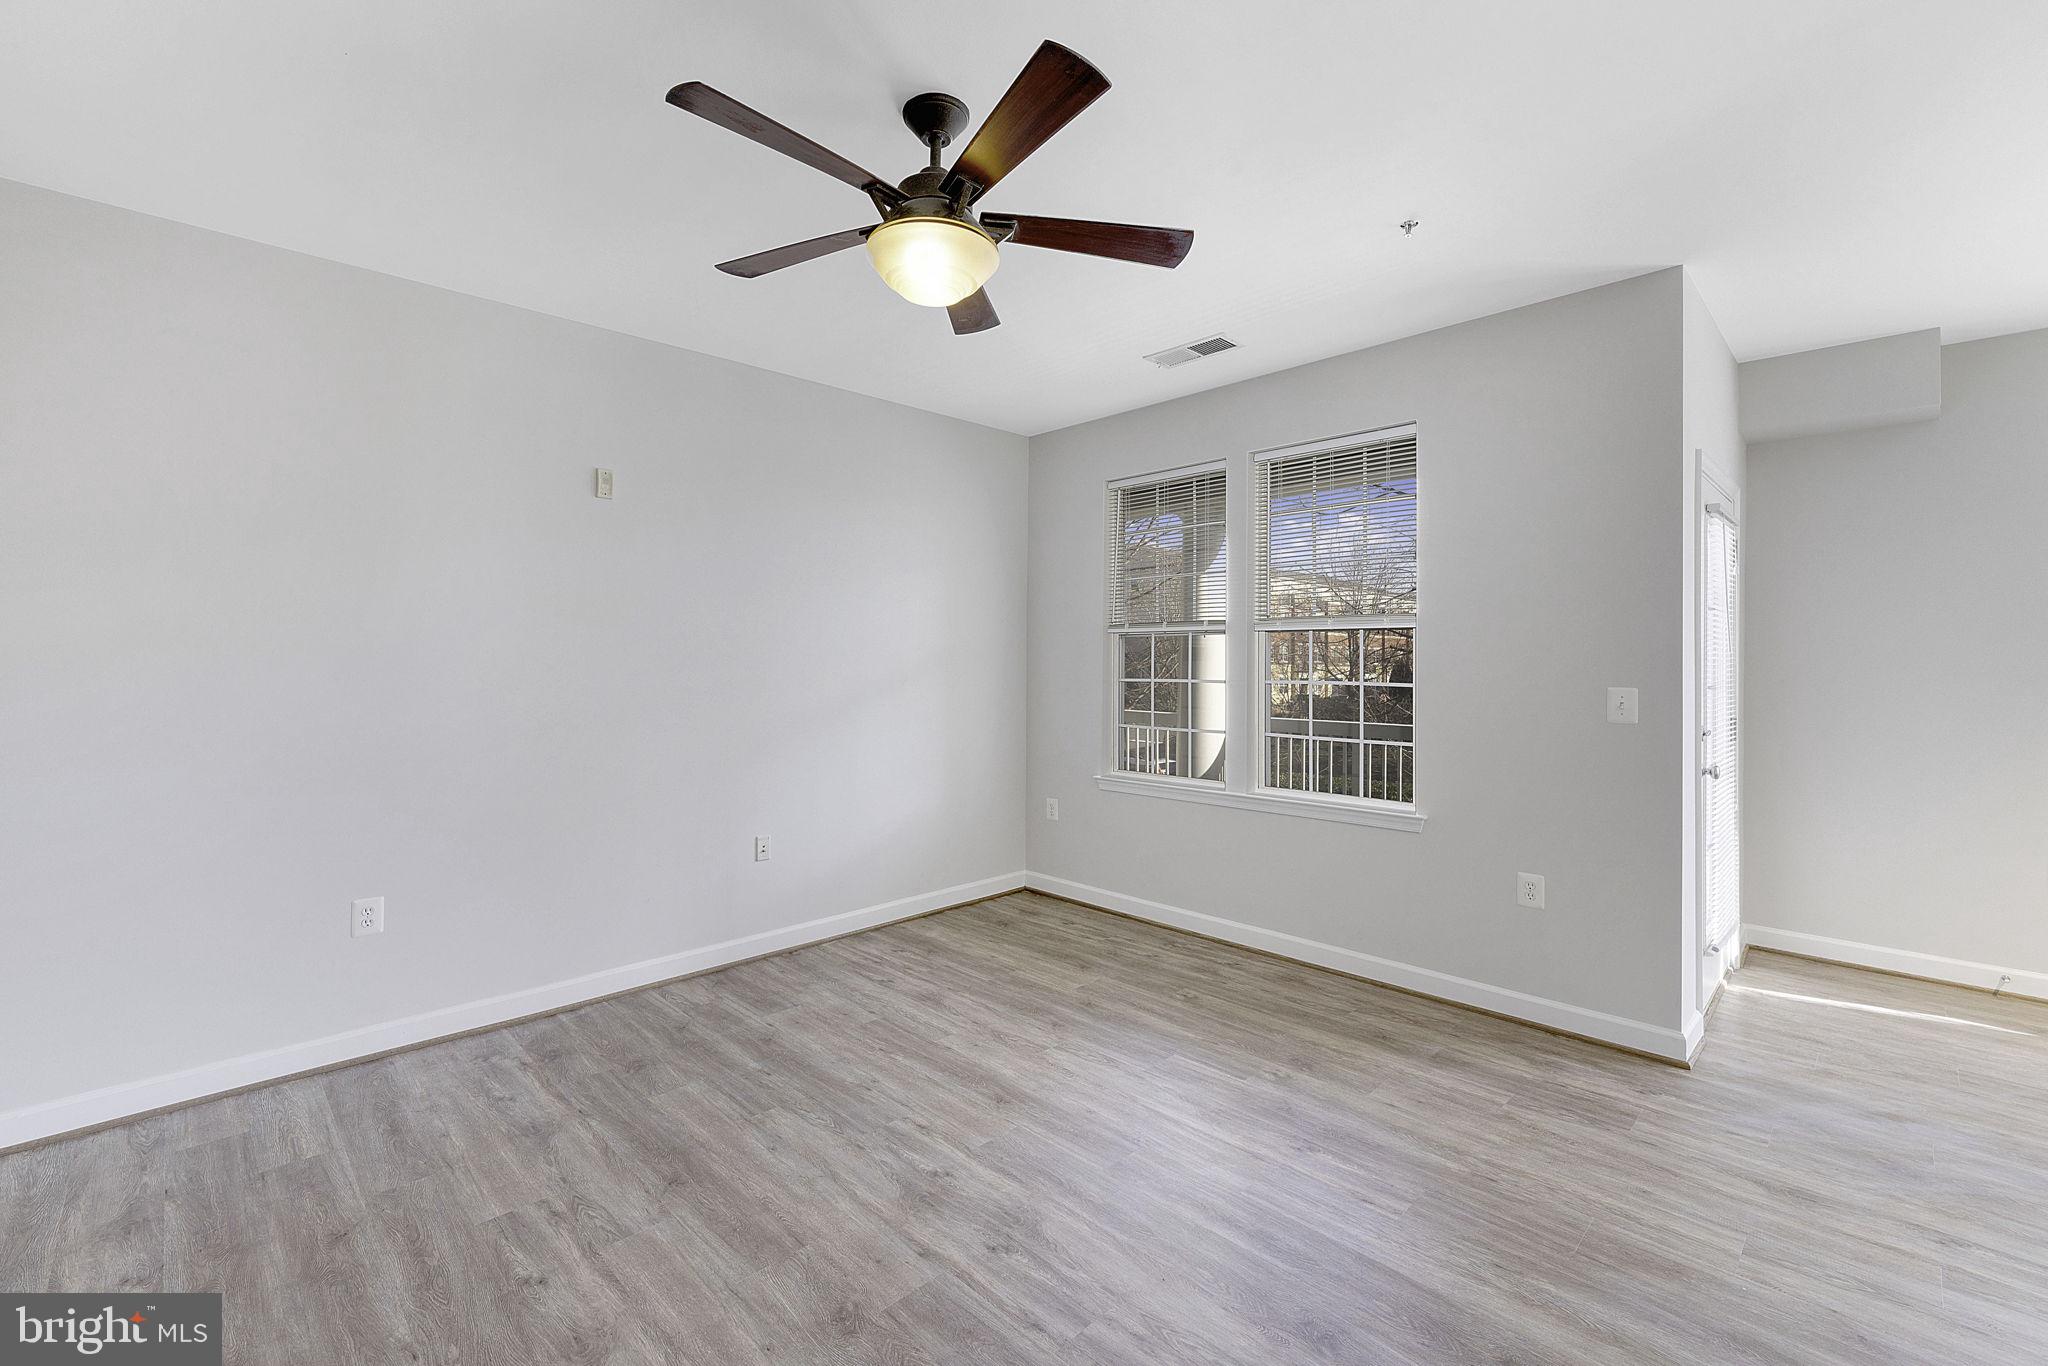
Empty room with gray flooring, a ceiling fan, and two windows with blinds.
Vacant living room with gray flooring, a lit fireplace, ceiling fan, and kitchen breakfast bar.
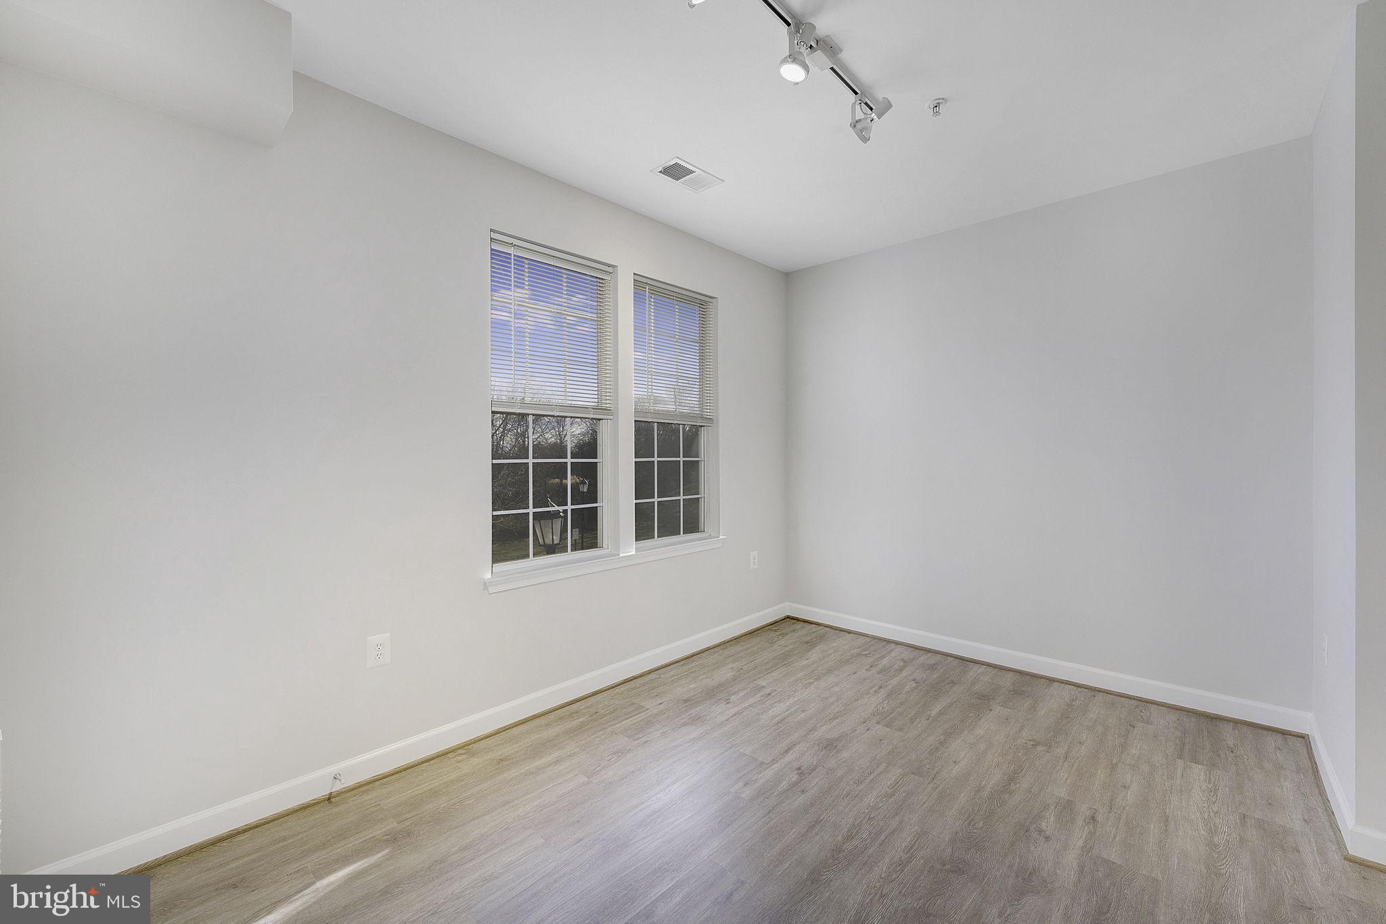
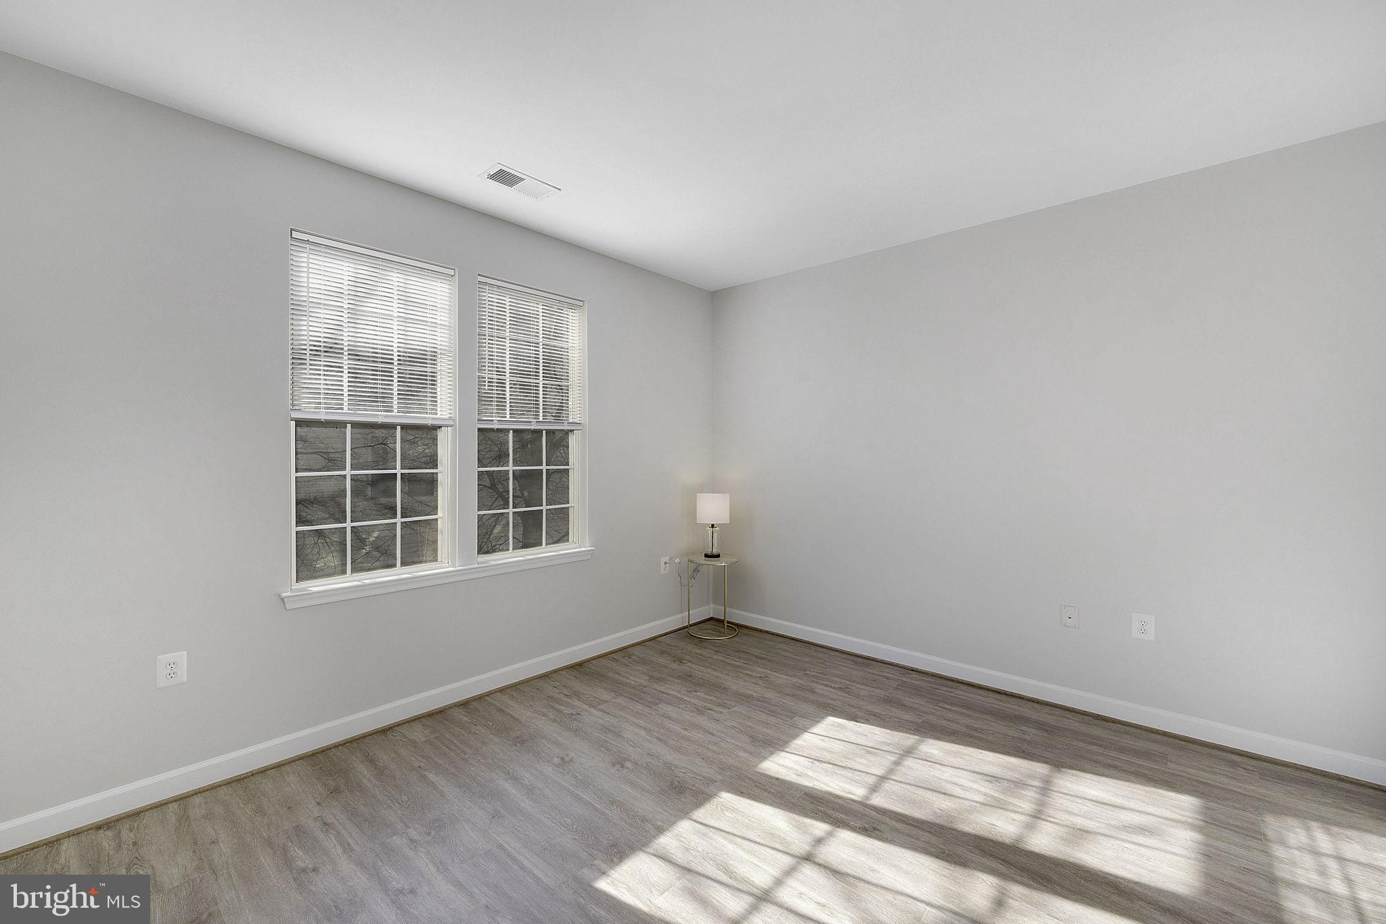
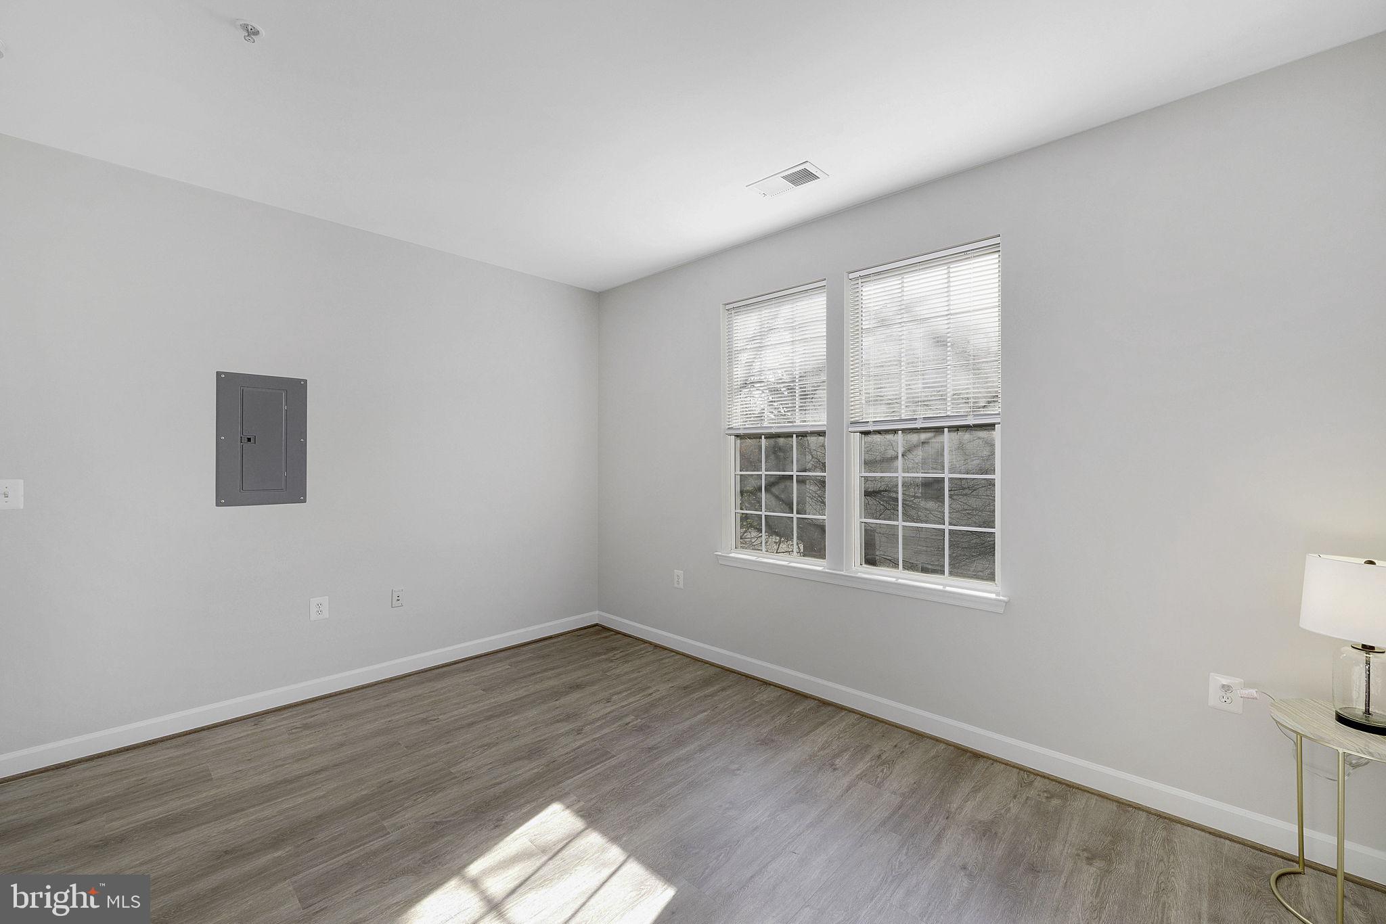
Empty room with two windows, blinds, gray walls, and gray wood-look flooring.
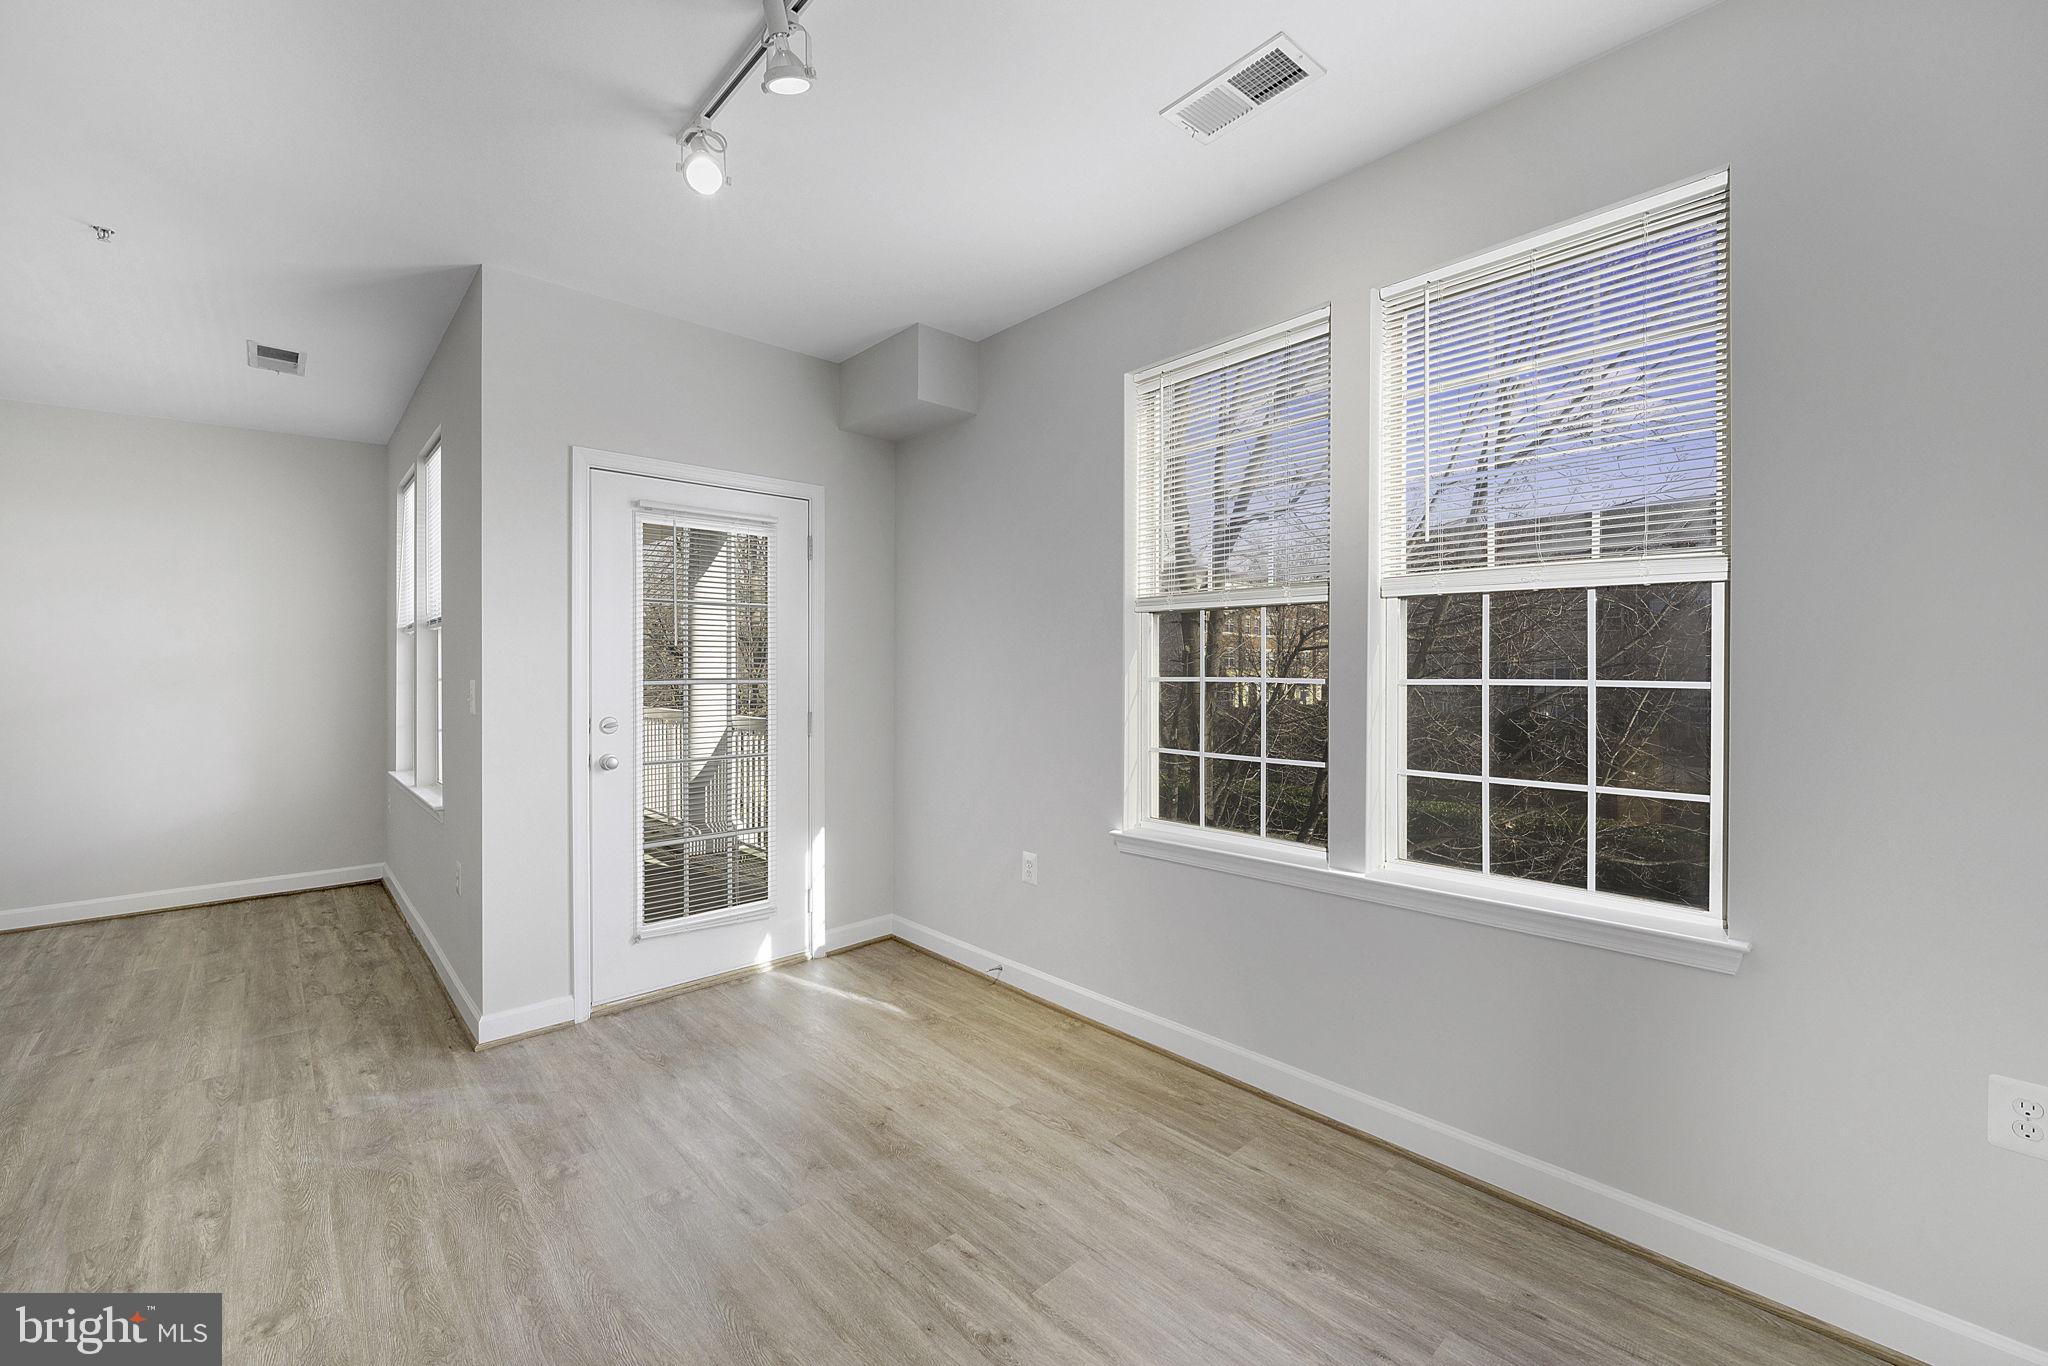
Empty room with wood-look floors, two large windows, and a glass-paneled balcony door.
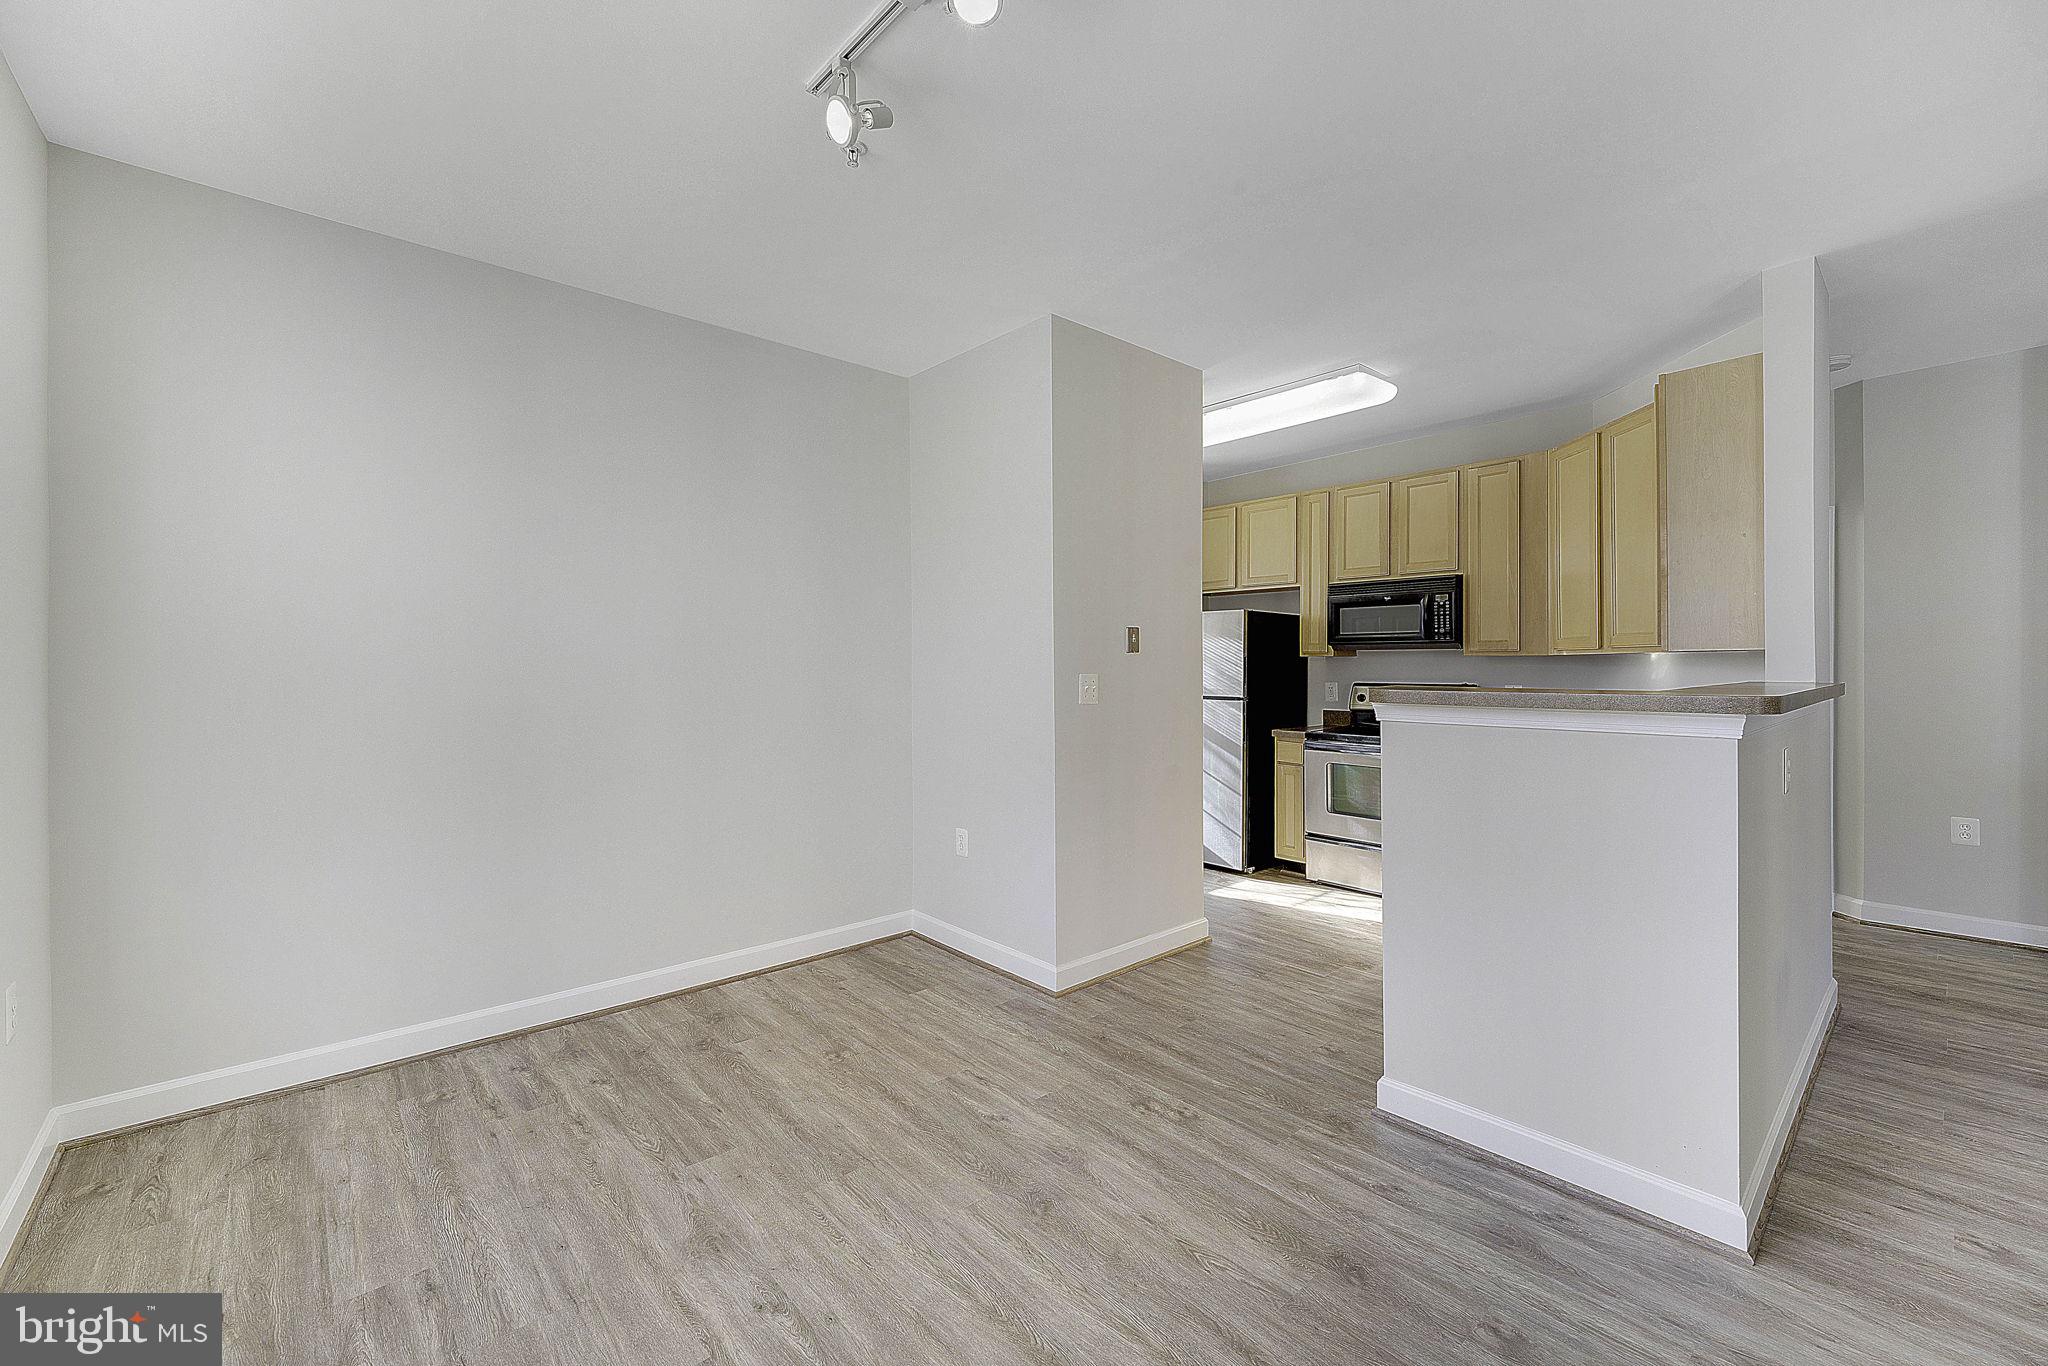
Empty dining area opening to a kitchen with light wood cabinets and a peninsula.
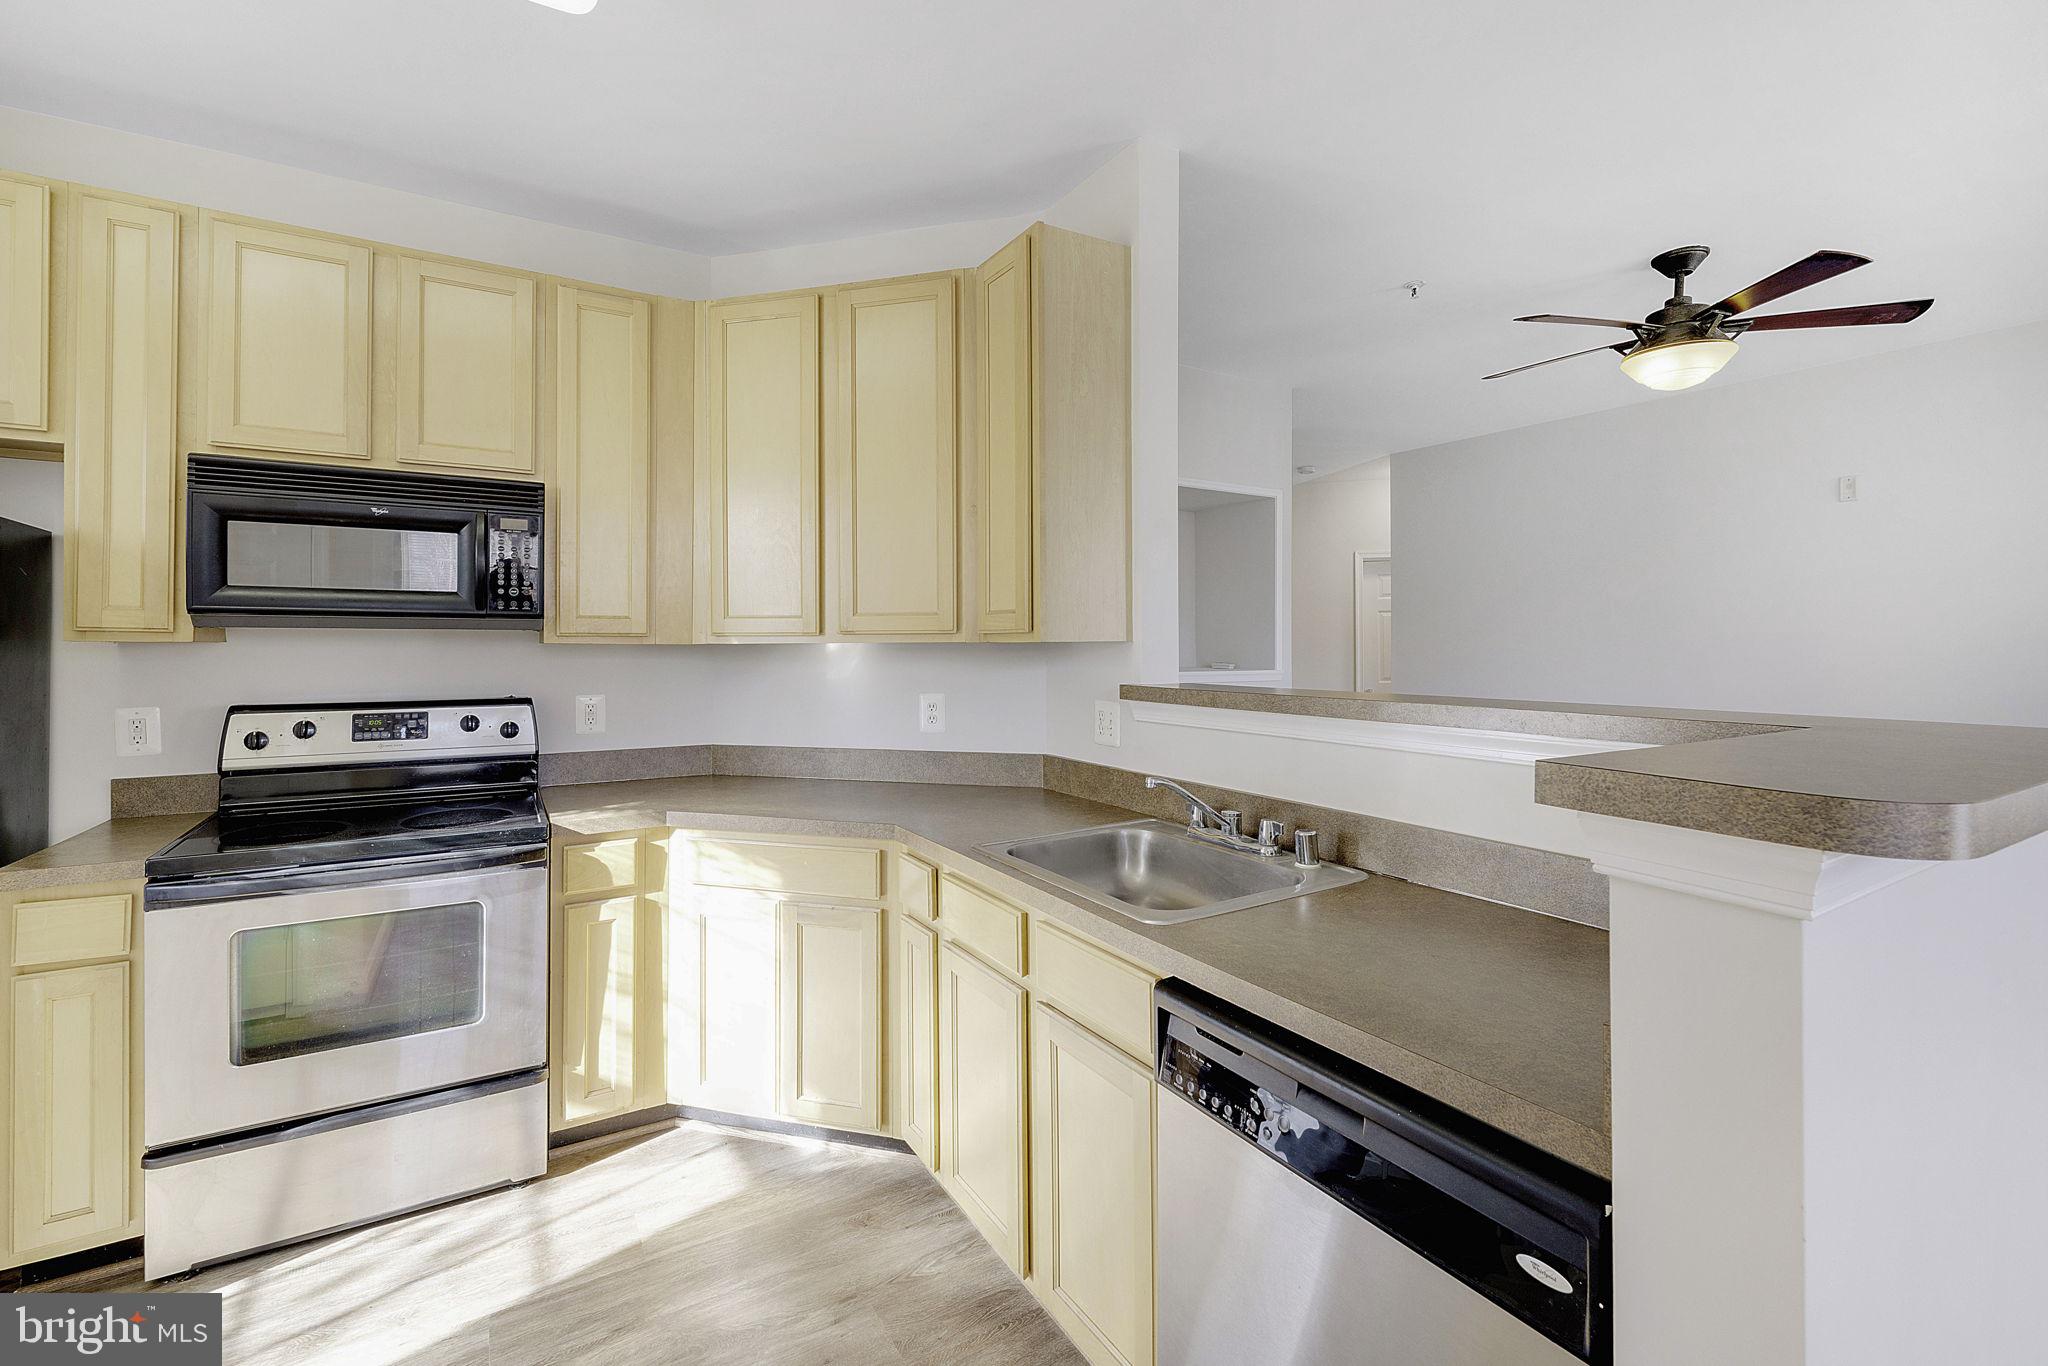
Vacant kitchen with pale yellow cabinets, stainless steel appliances, gray counters, and a breakfast bar.
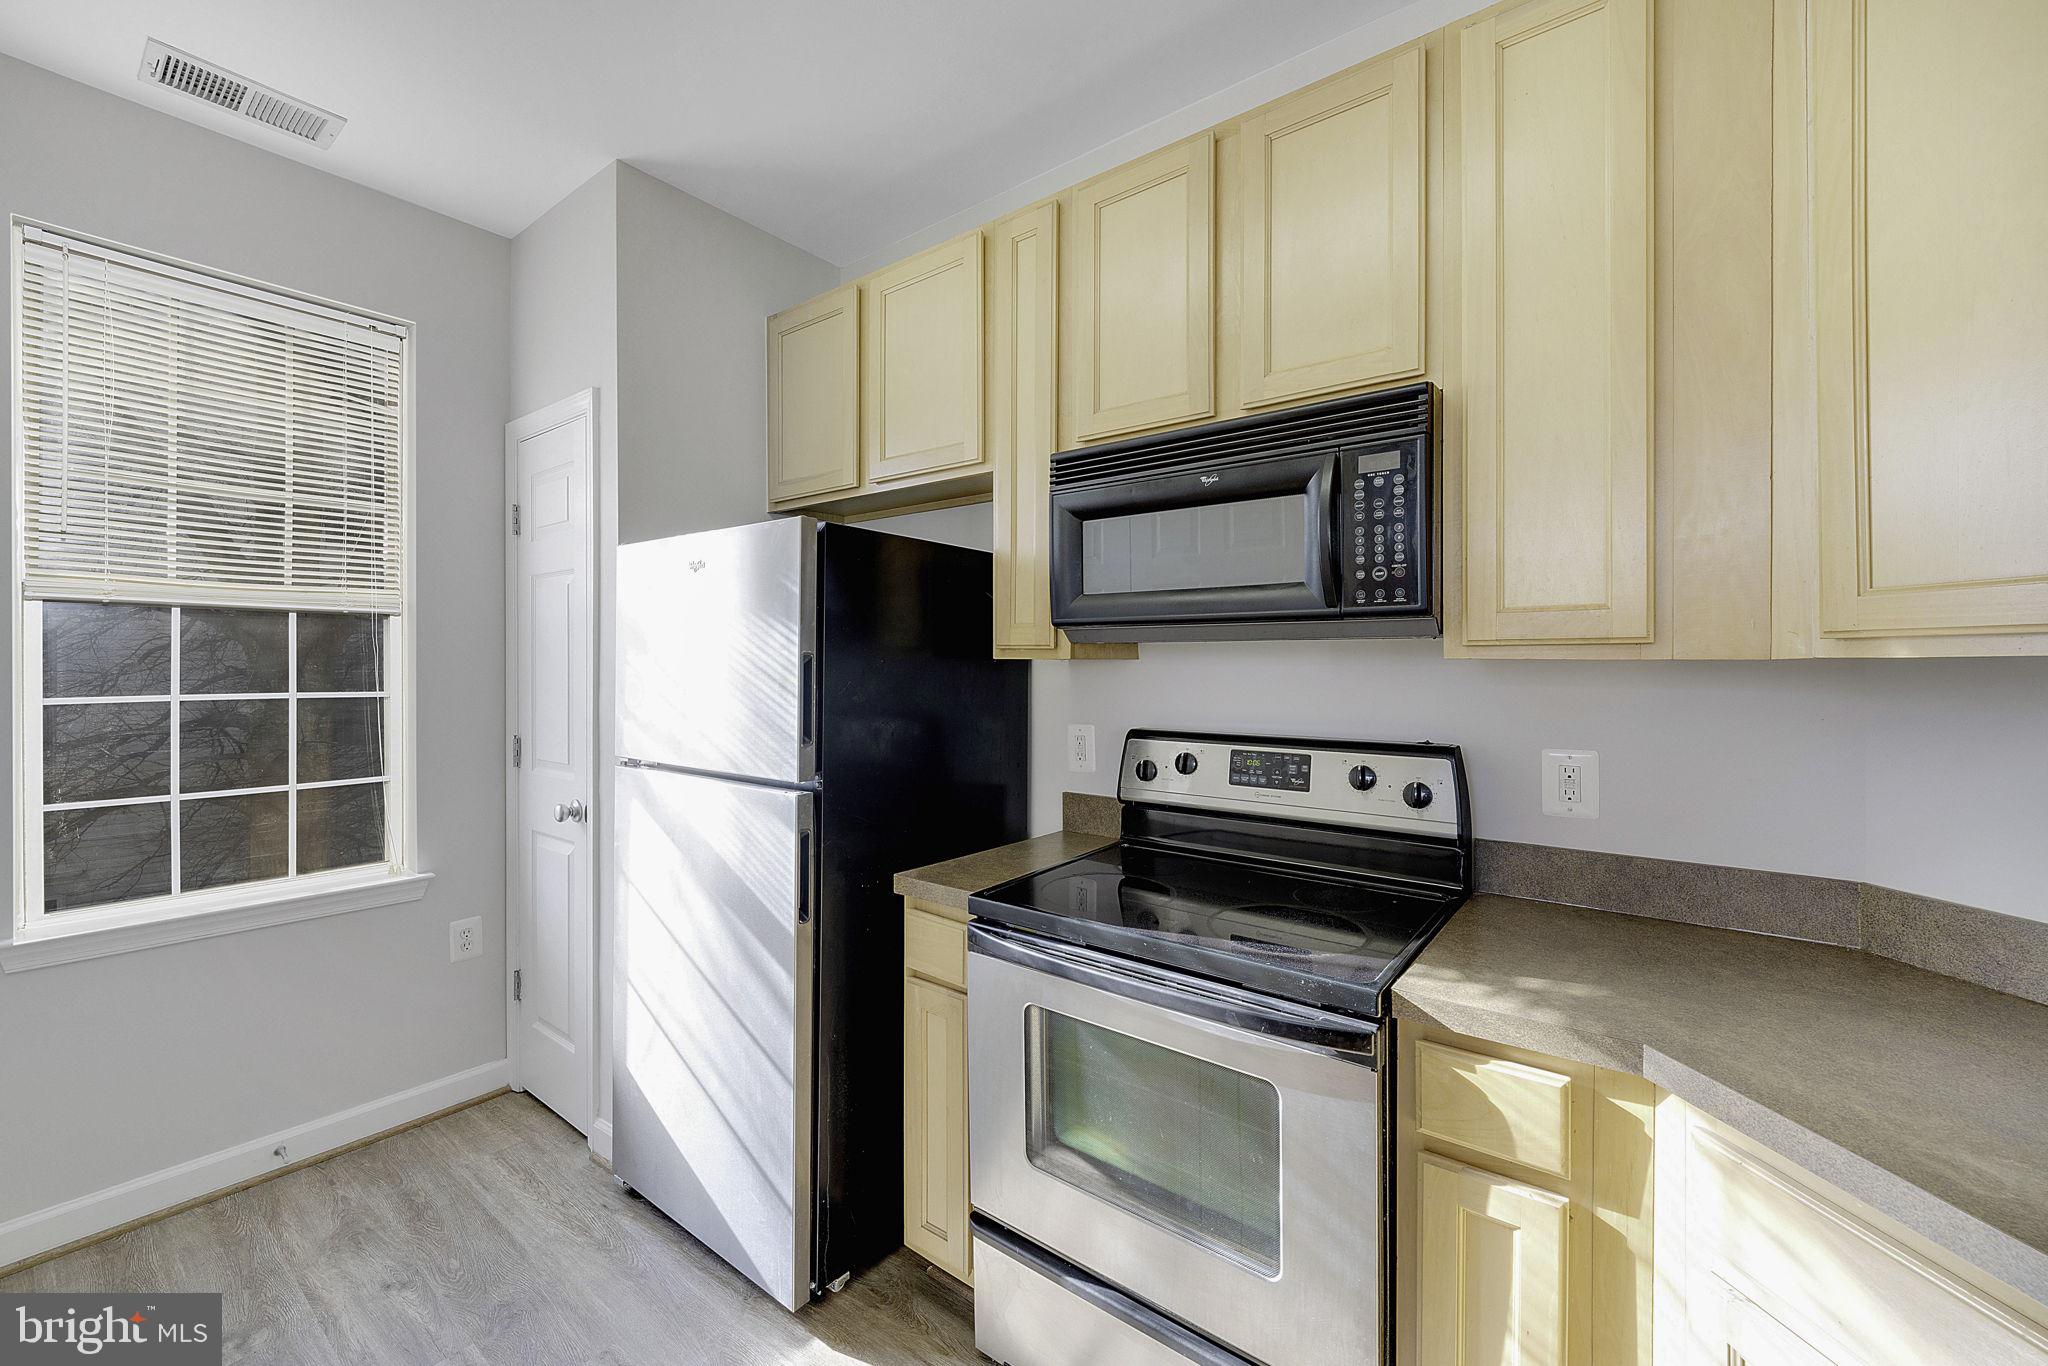
Kitchen with pale yellow cabinets, stainless steel appliances, and a window with white blinds.
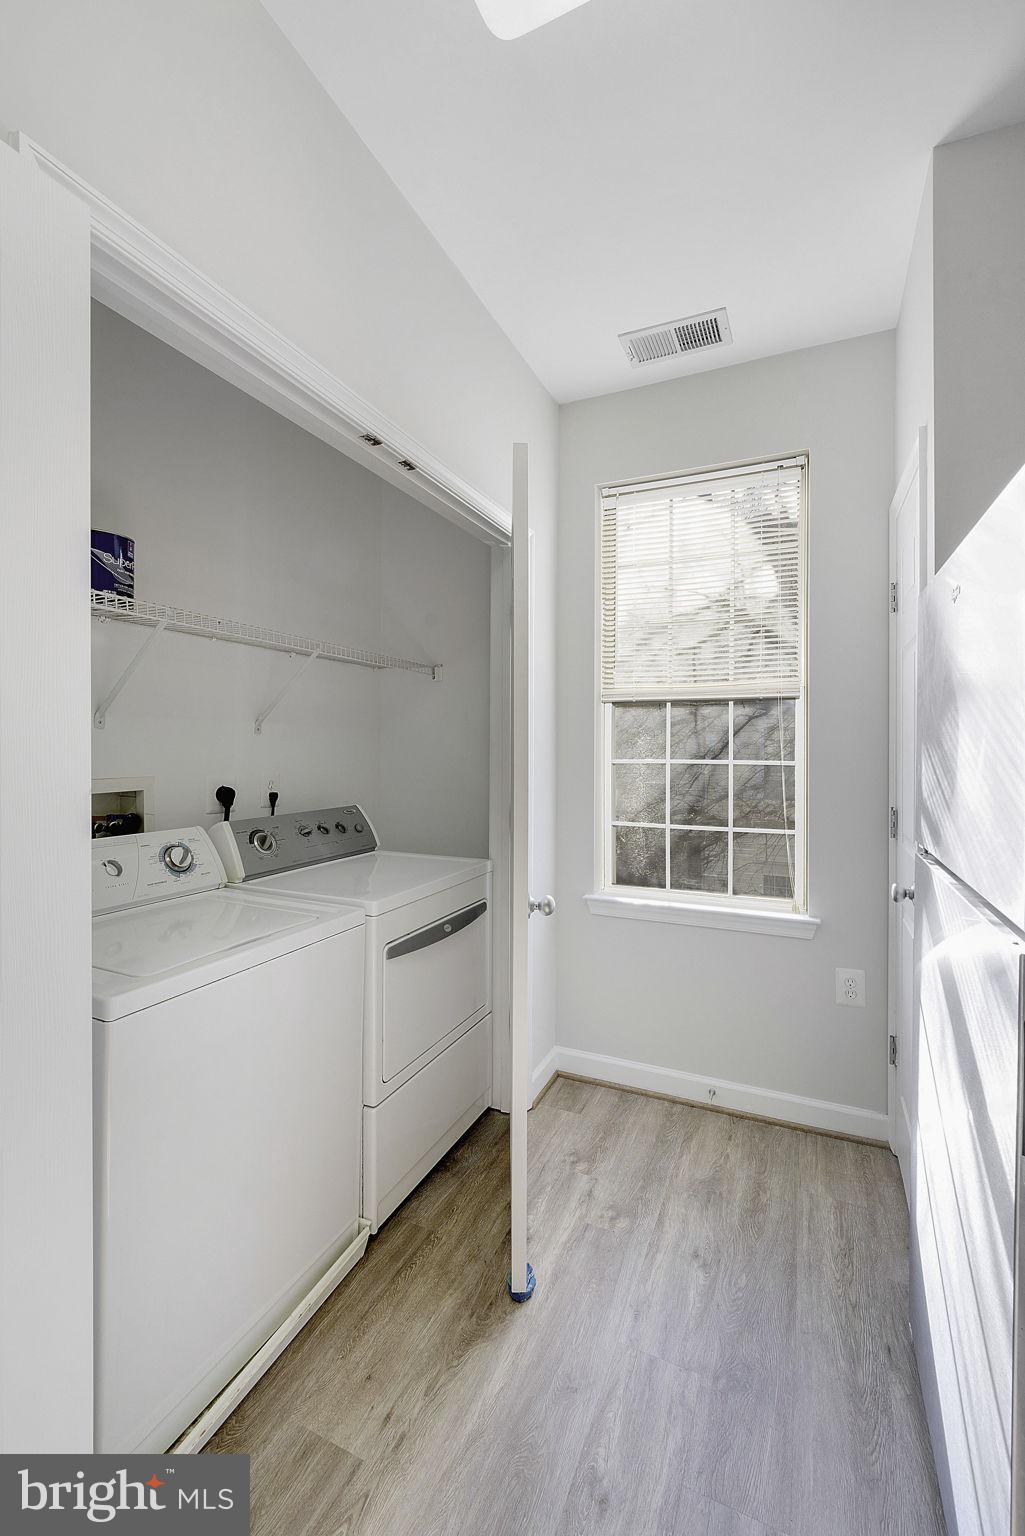
Laundry room with a white washer and dryer, wire shelf, and window with blinds.
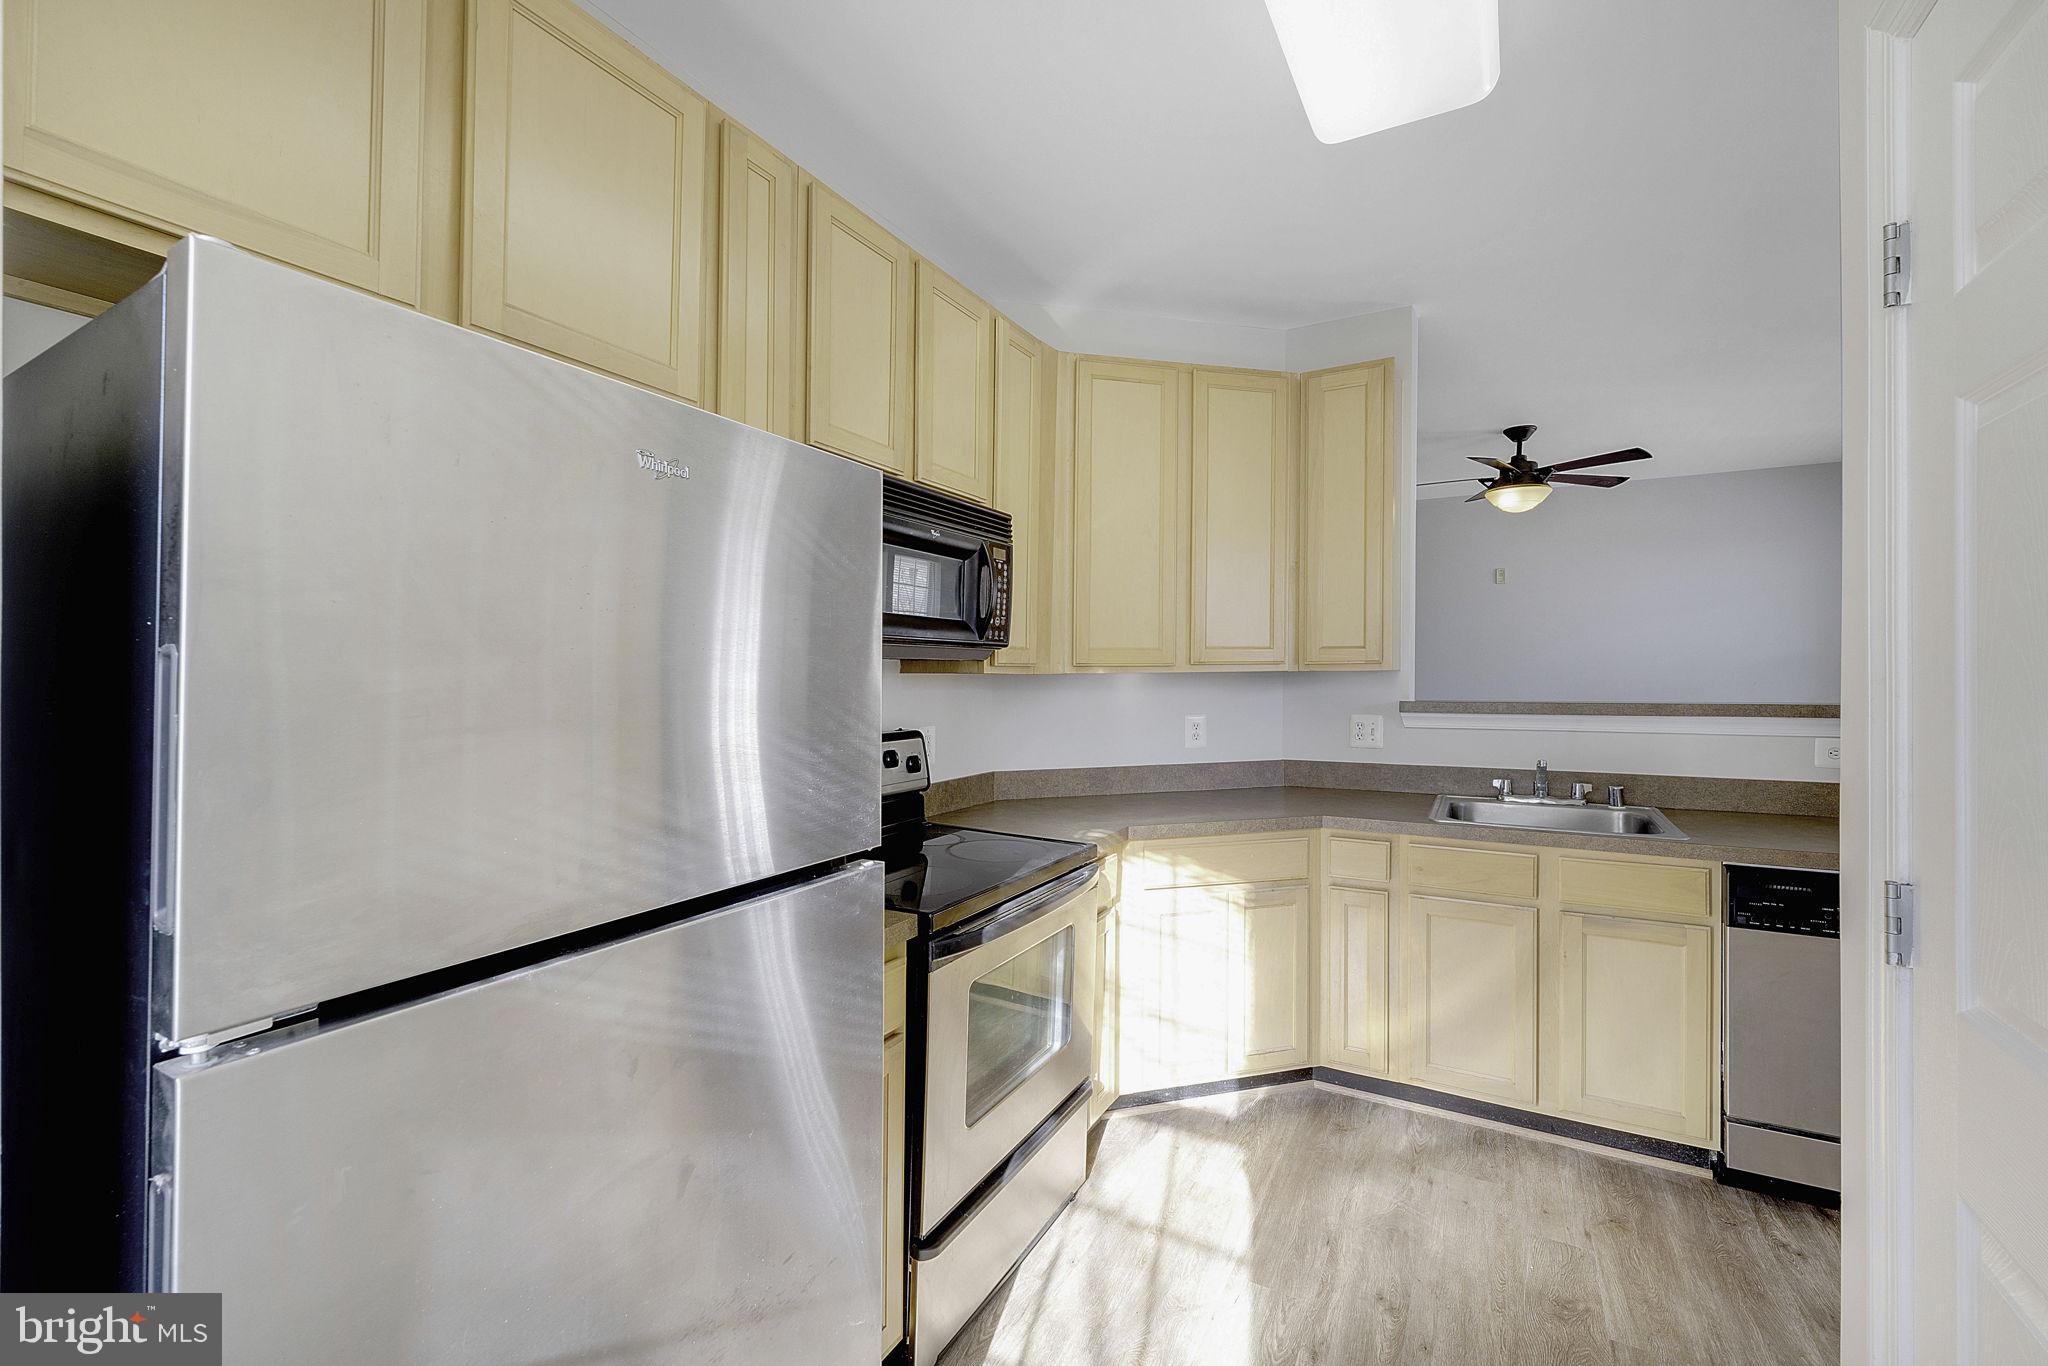
Kitchen with pale yellow cabinets, stainless steel appliances, and sunlight across the floor.
Mostly empty room with two blinded windows and sunlight across the wood-look floor.
Empty room with gray plank flooring, two tall windows with blinds, and sunlight across the floor.
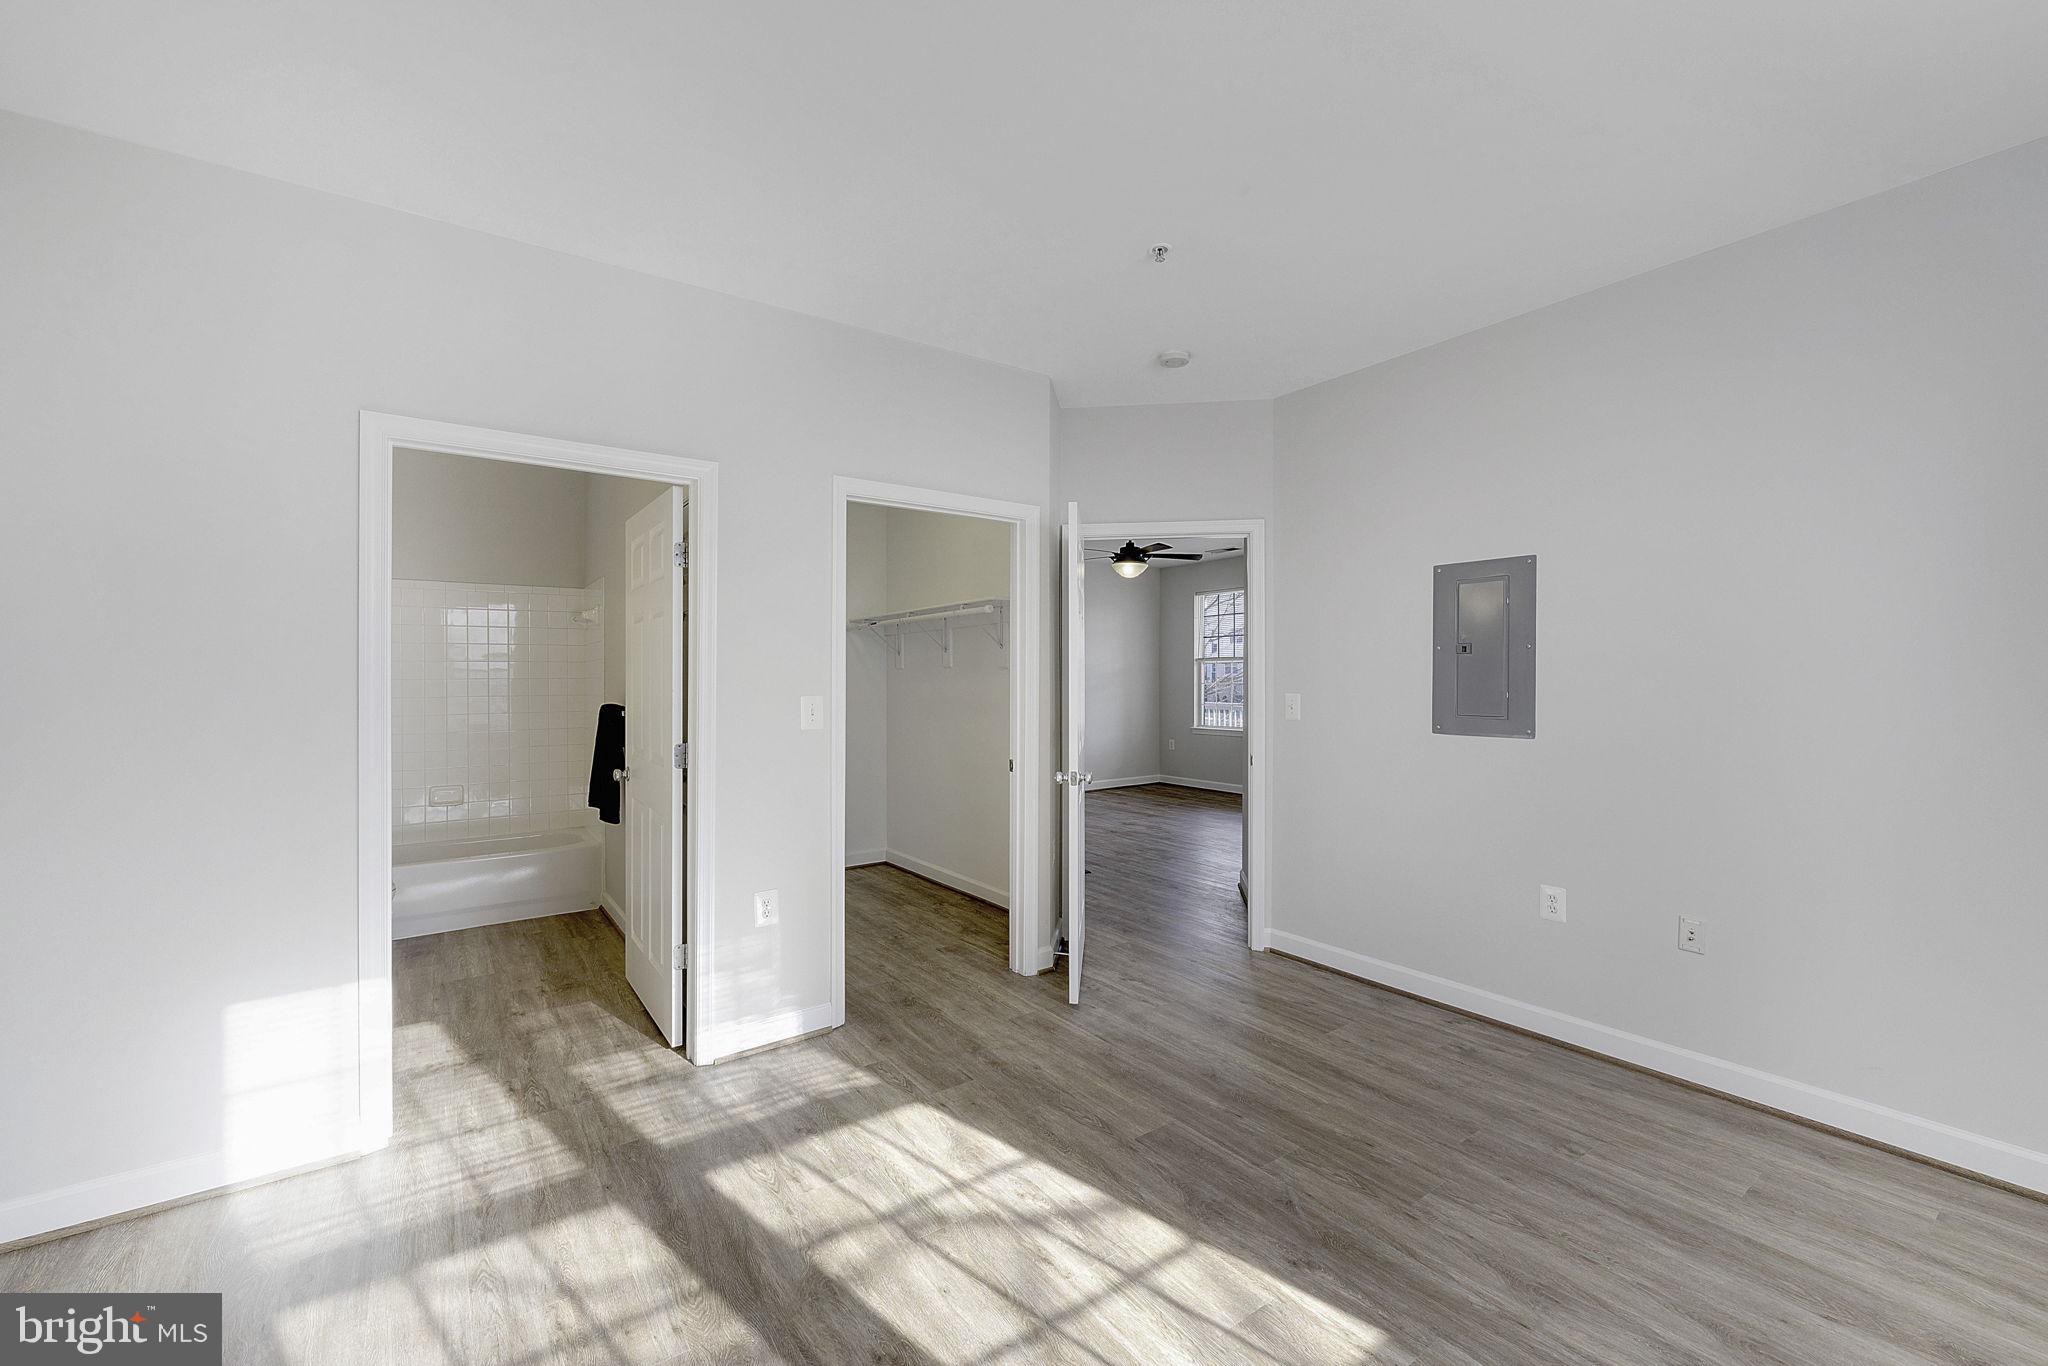
Vacant bedroom with gray plank flooring, a closet, and an adjoining tiled bathroom.
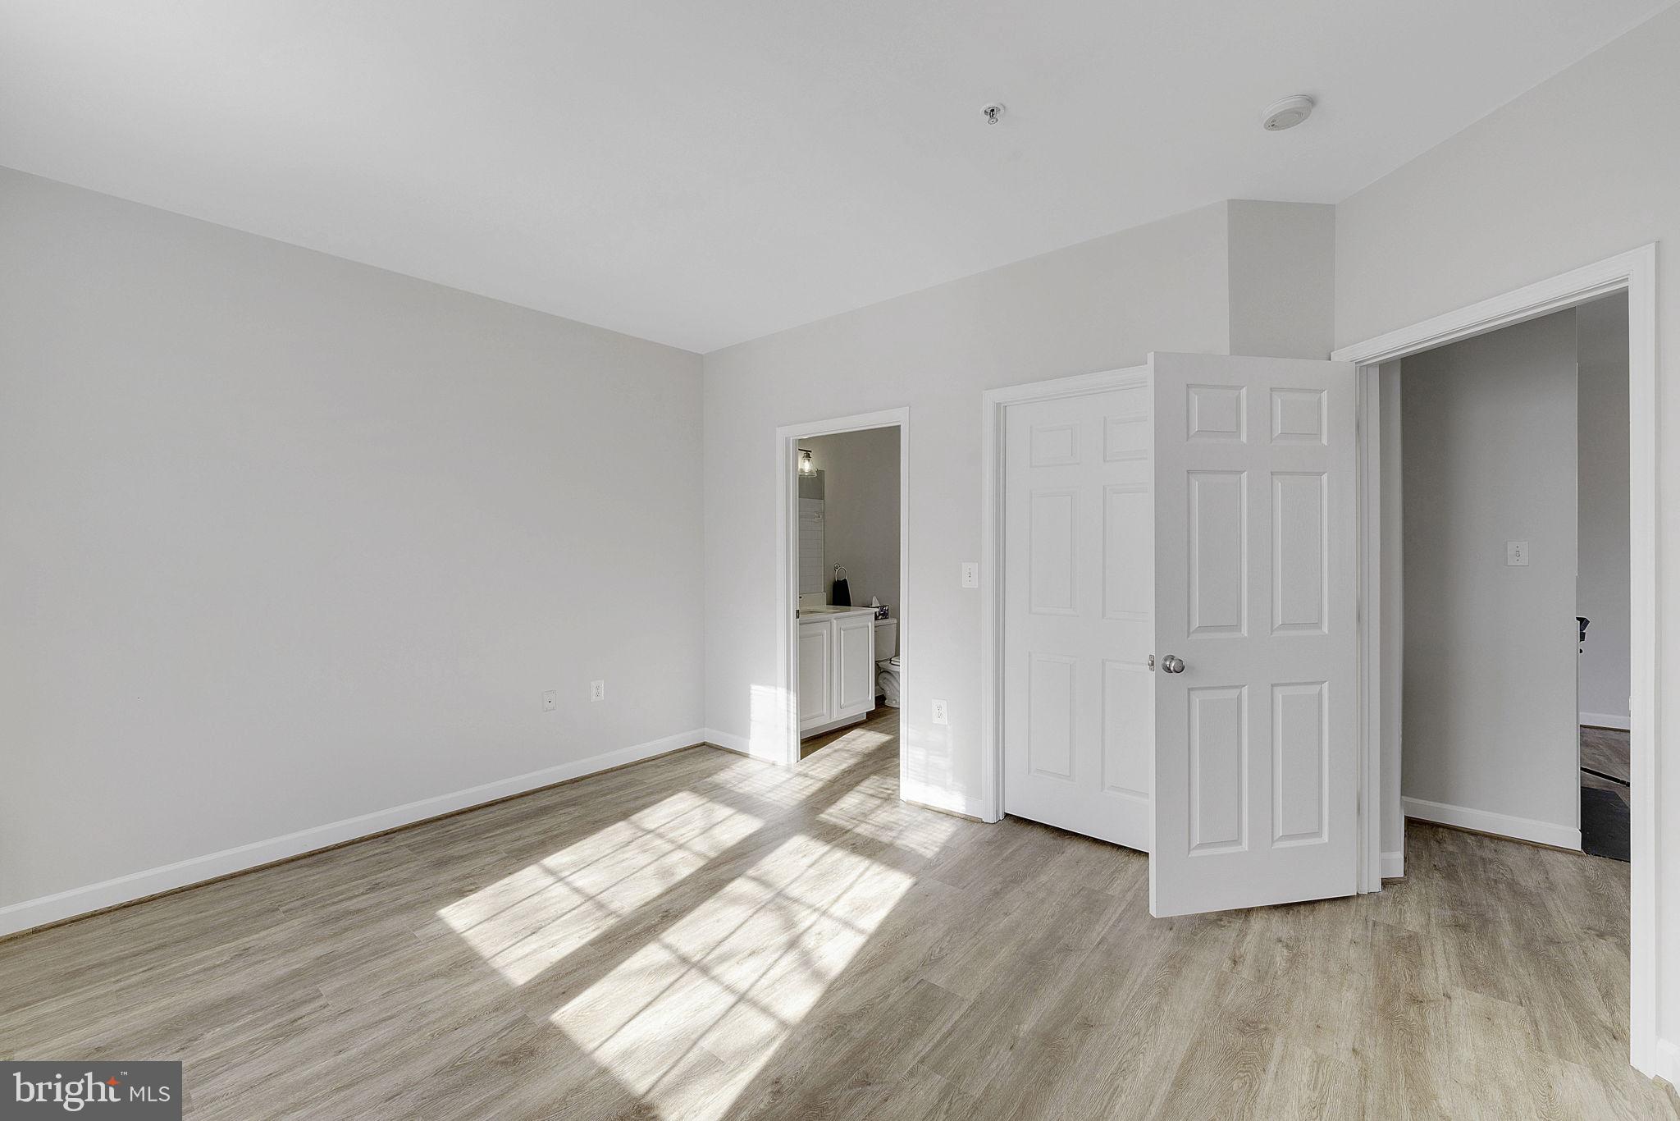
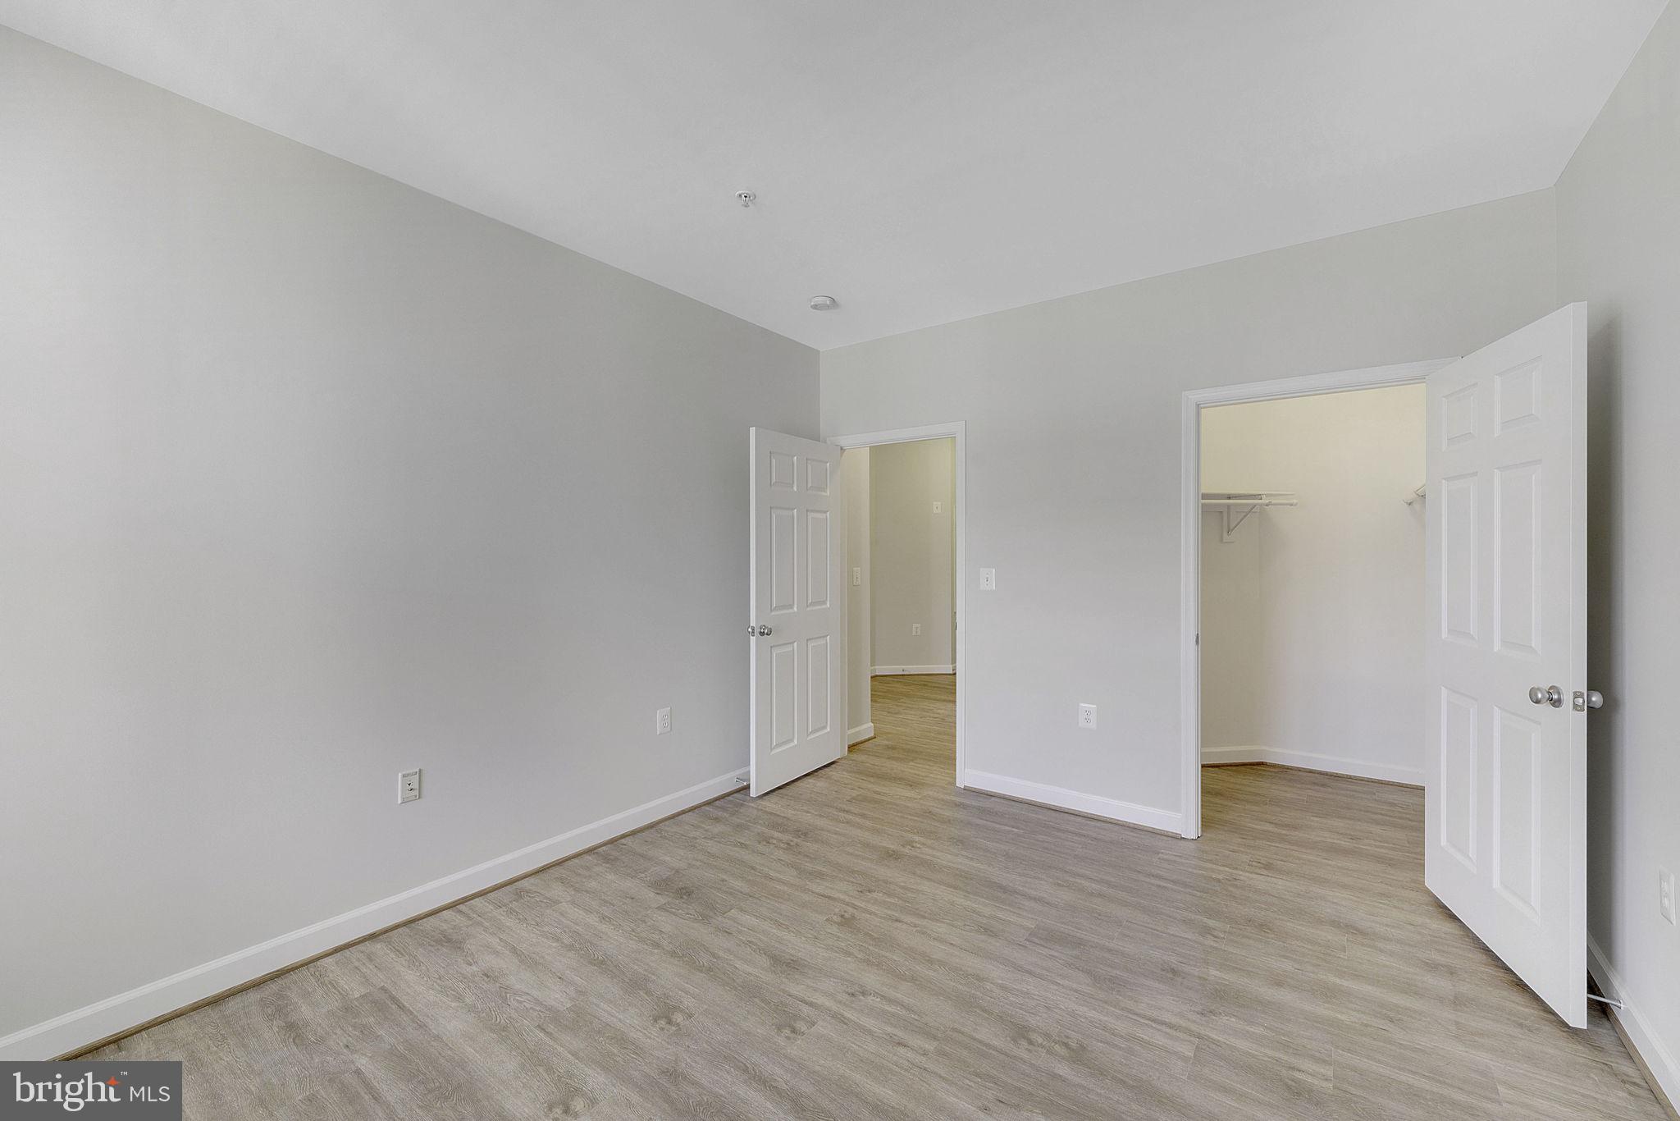
Empty bedroom with wood-look flooring and sunlight streaming through open doorways.
Bathroom with a double-sink vanity, toilet, and white-tiled tub and shower.
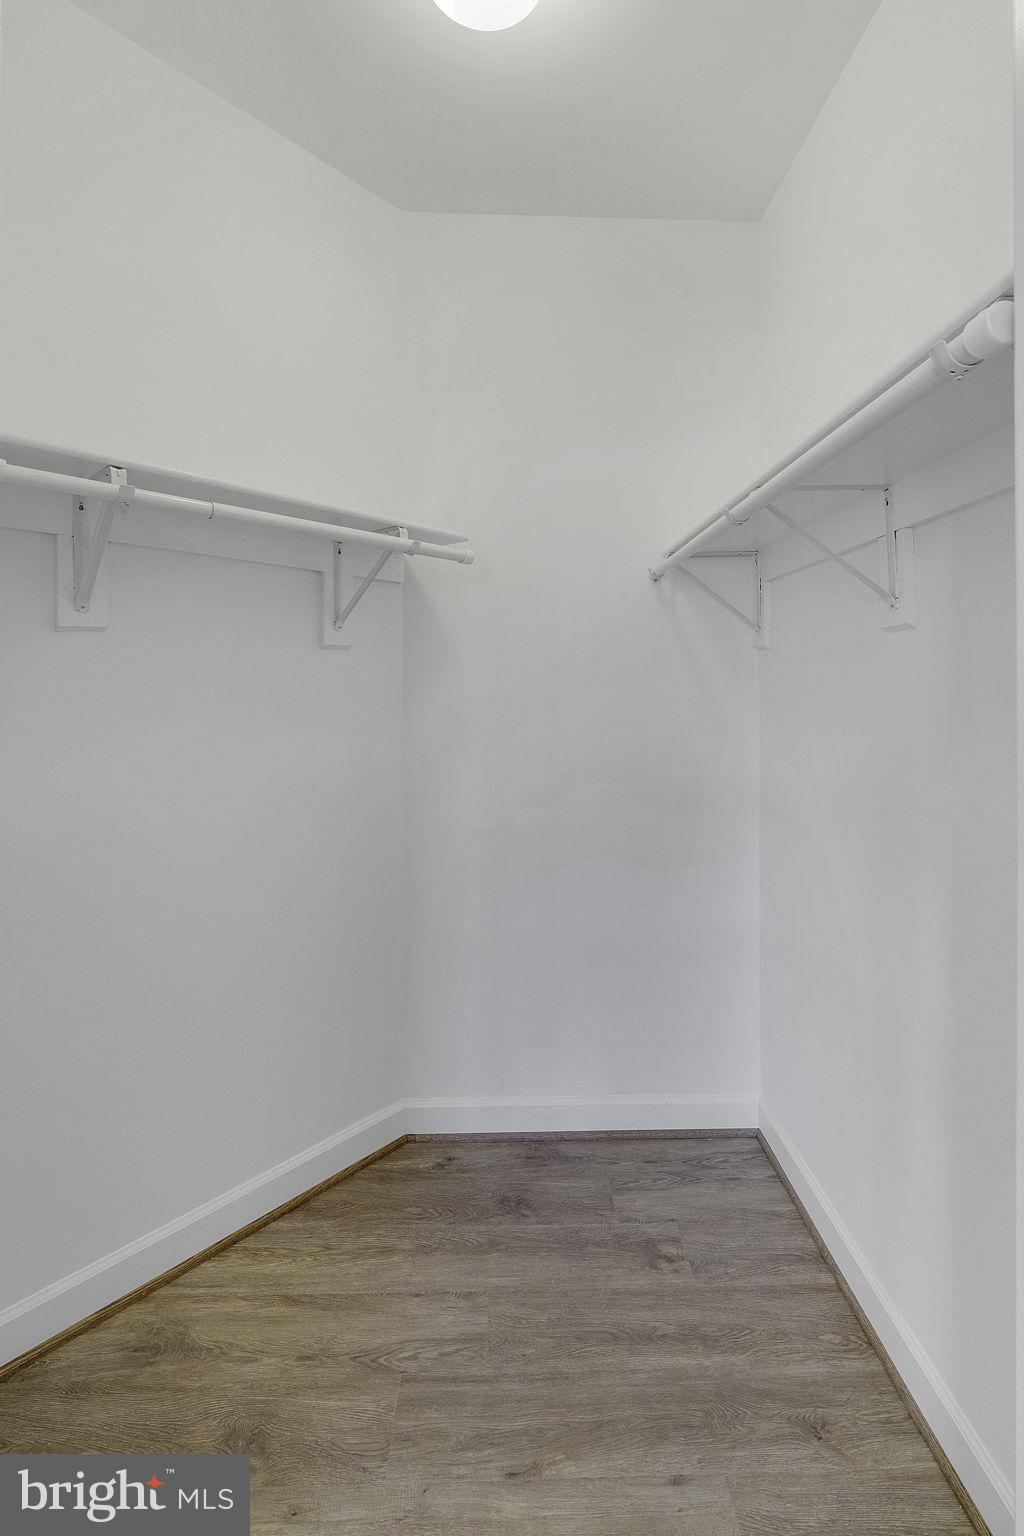
Empty walk-in closet with white shelving and hanging rods above wood-look flooring.
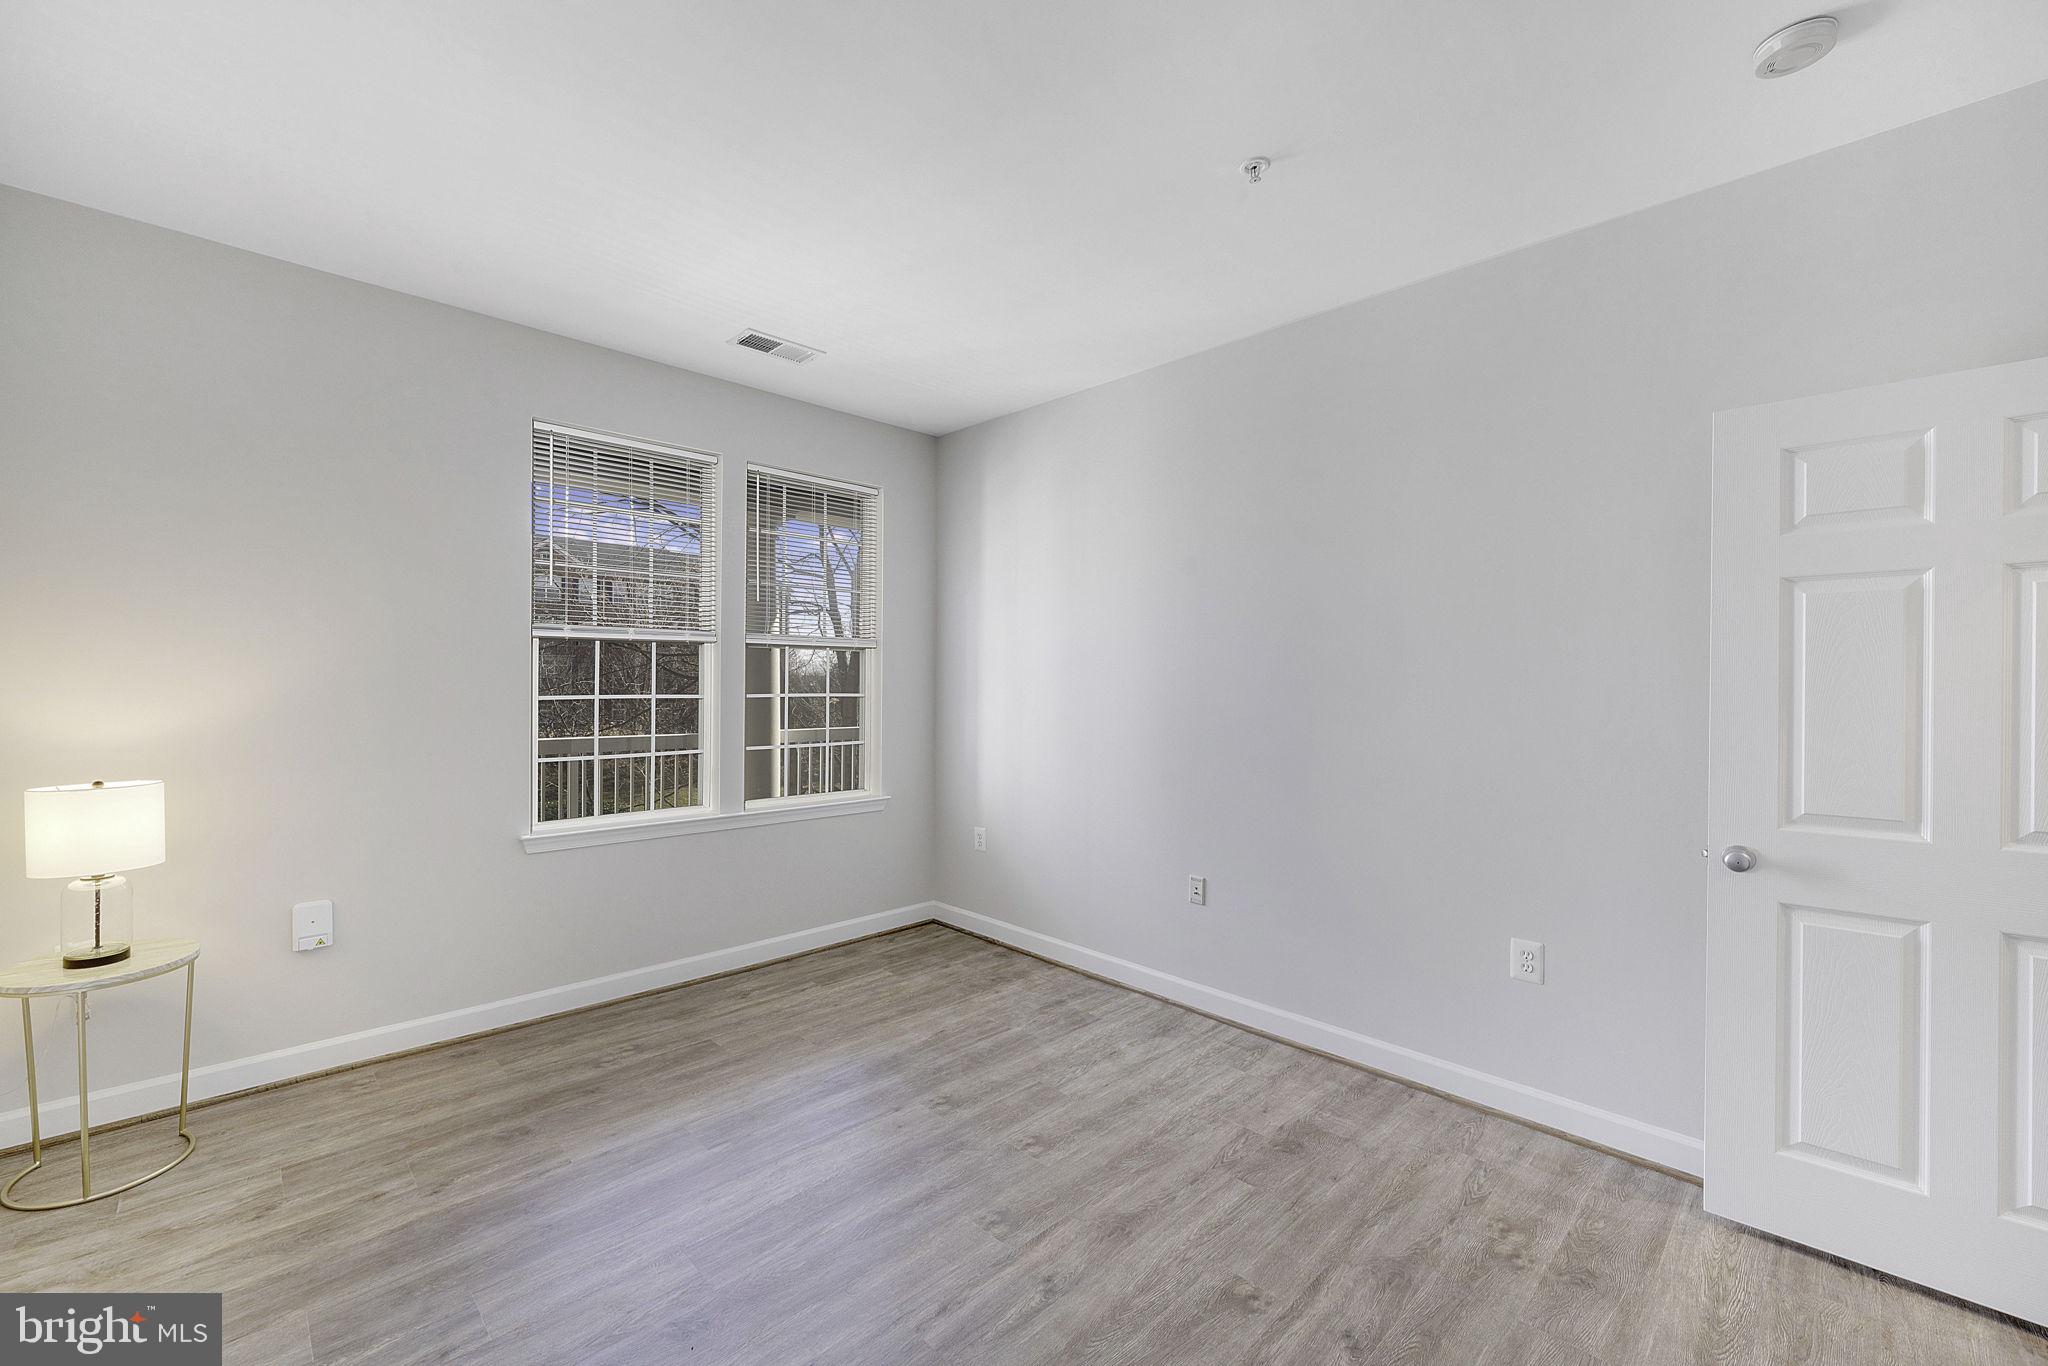
Vacant bedroom with gray plank flooring and two windows with blinds.
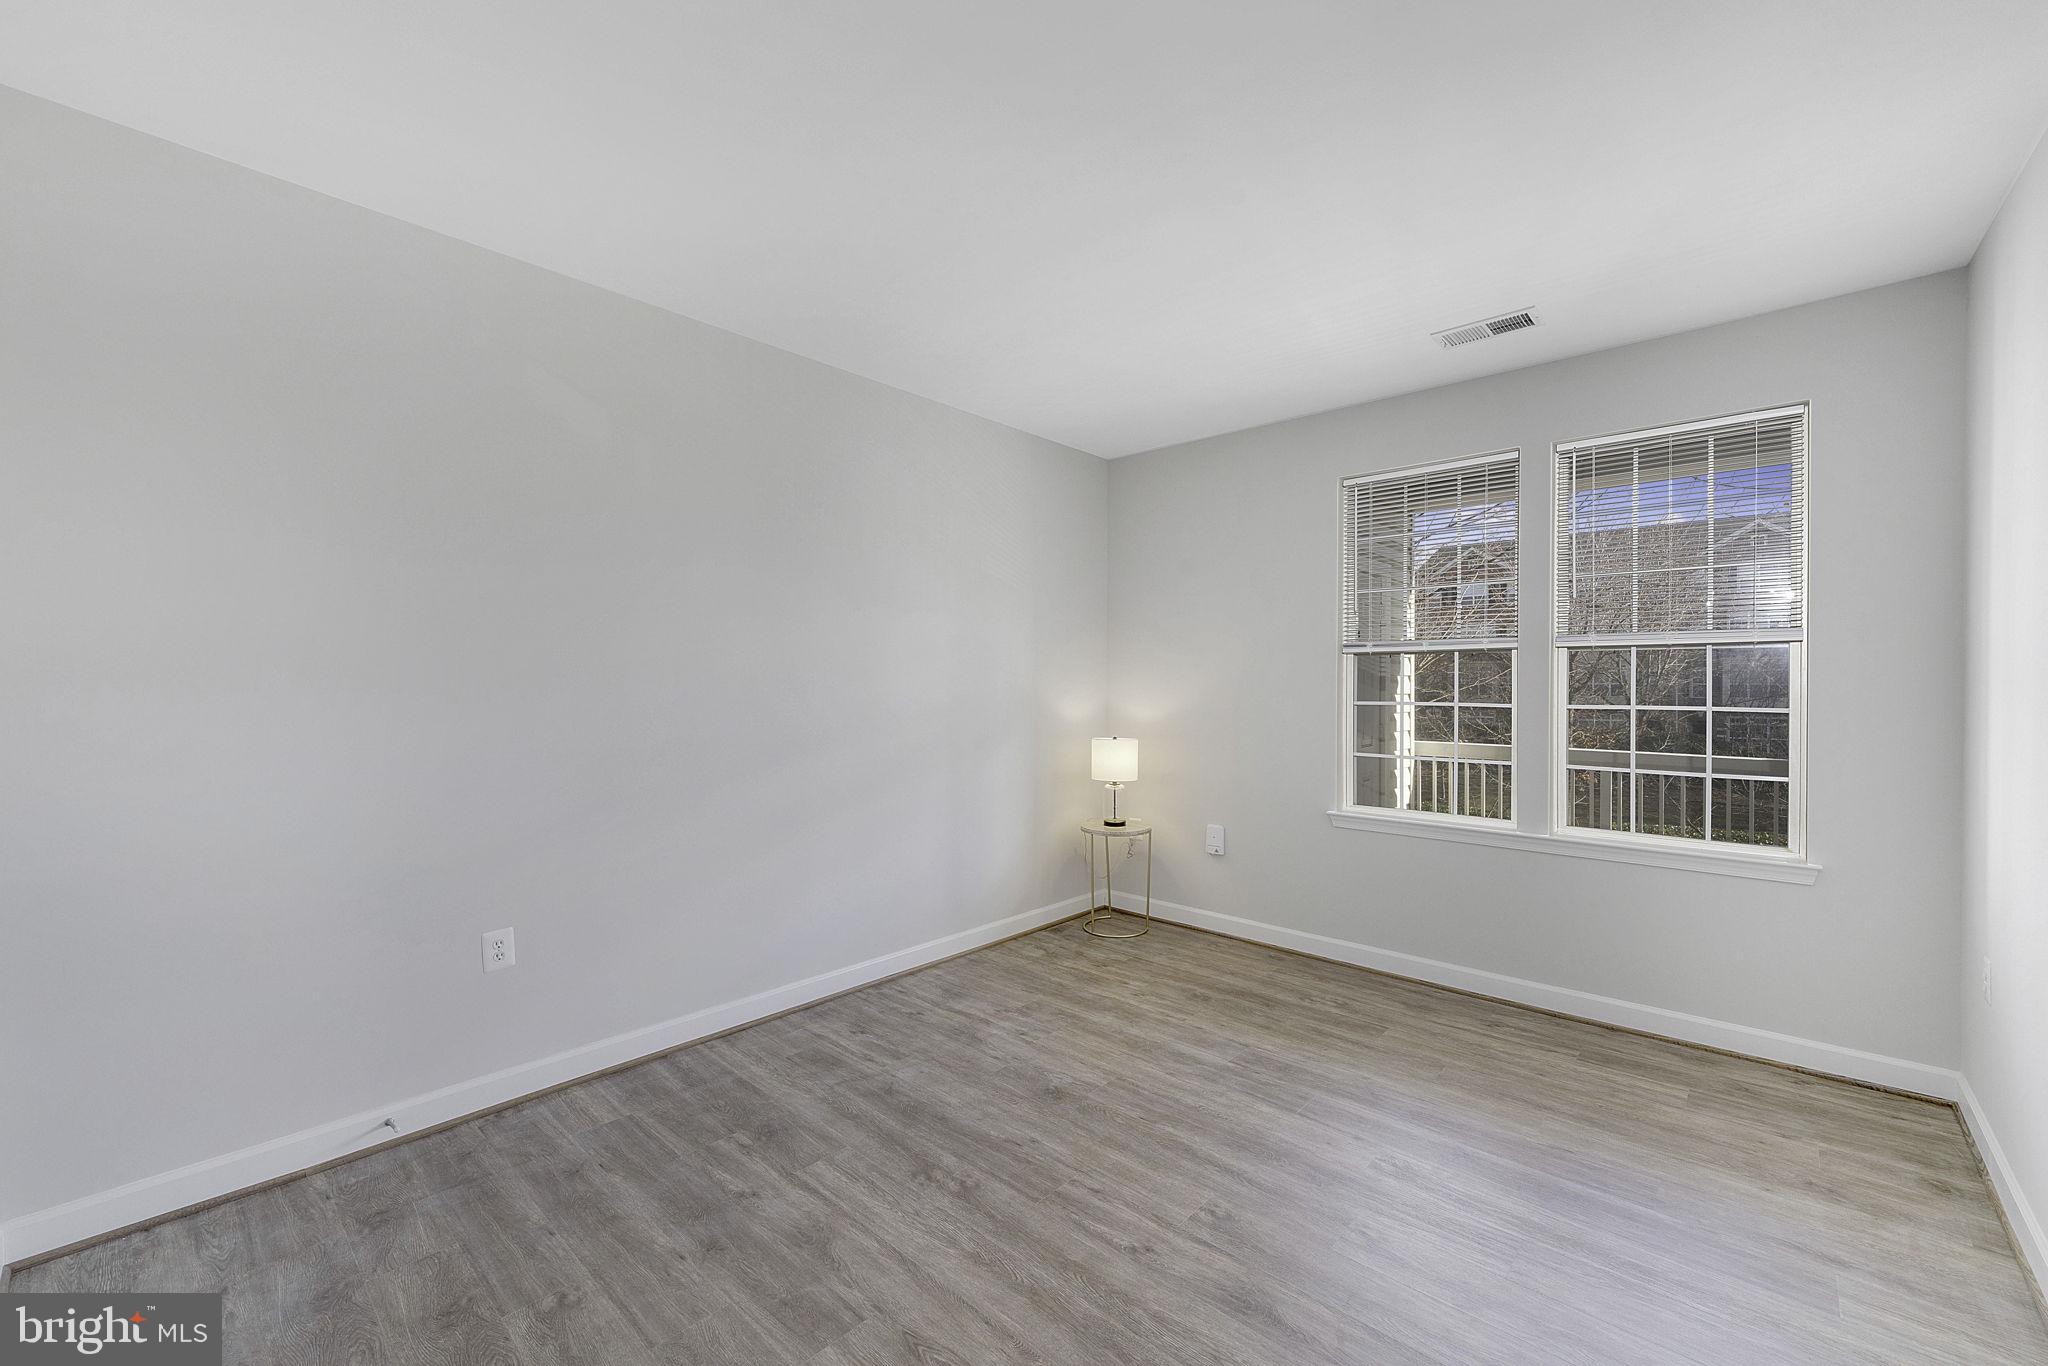
Empty room with gray wood-look floors, two windows with blinds, and a white paneled door.
Vacant bedroom with gray walls, wood-look flooring, and an open closet.
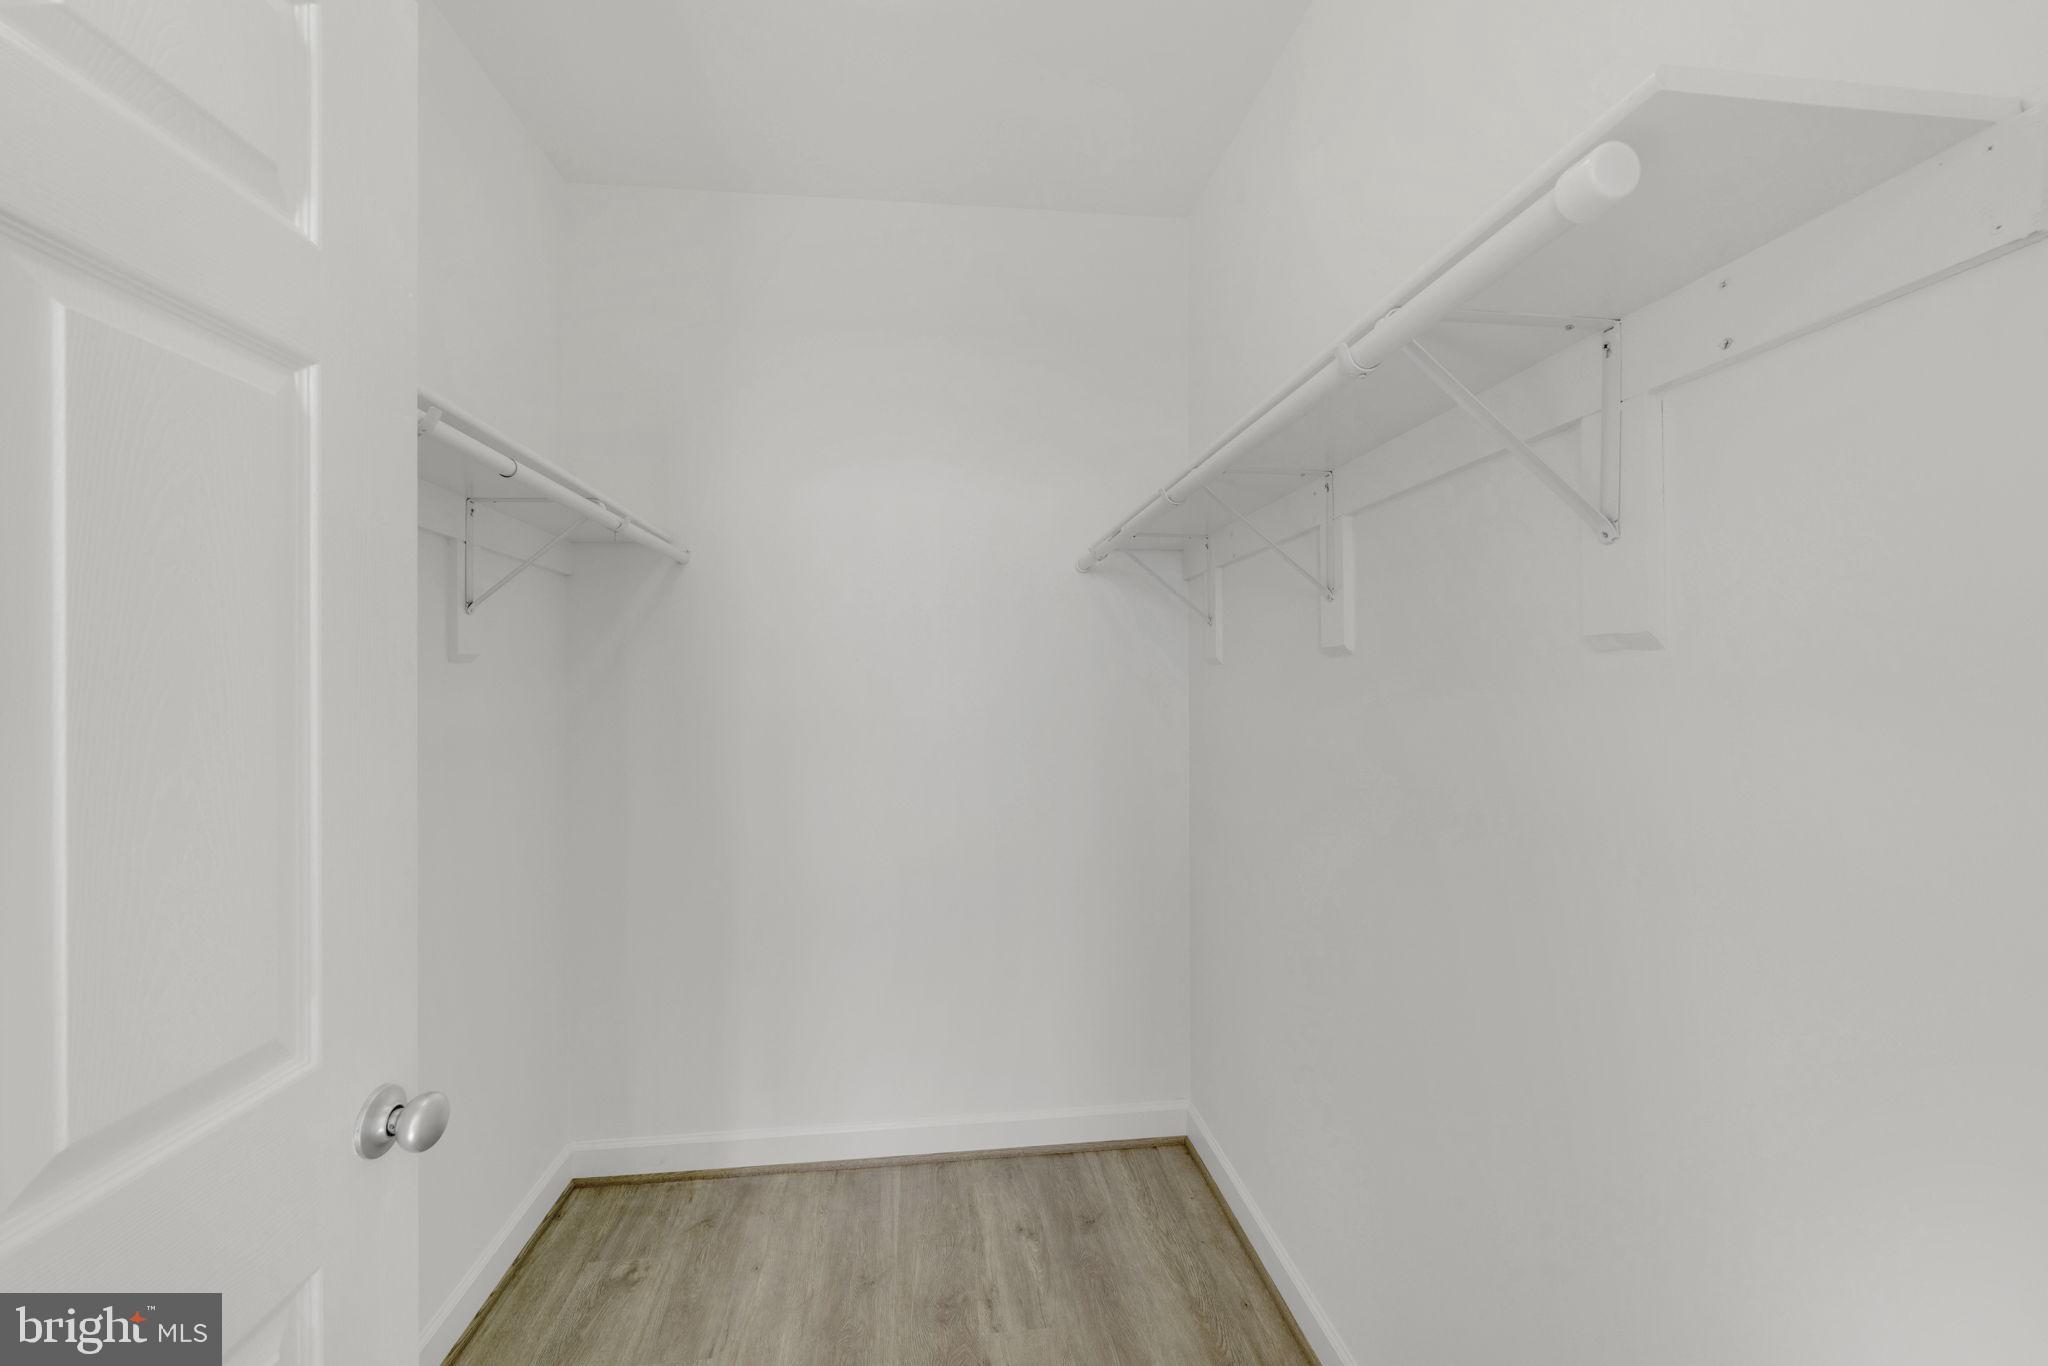
Empty walk-in closet with clothing rods on both sides and gray-brown wood-look flooring.
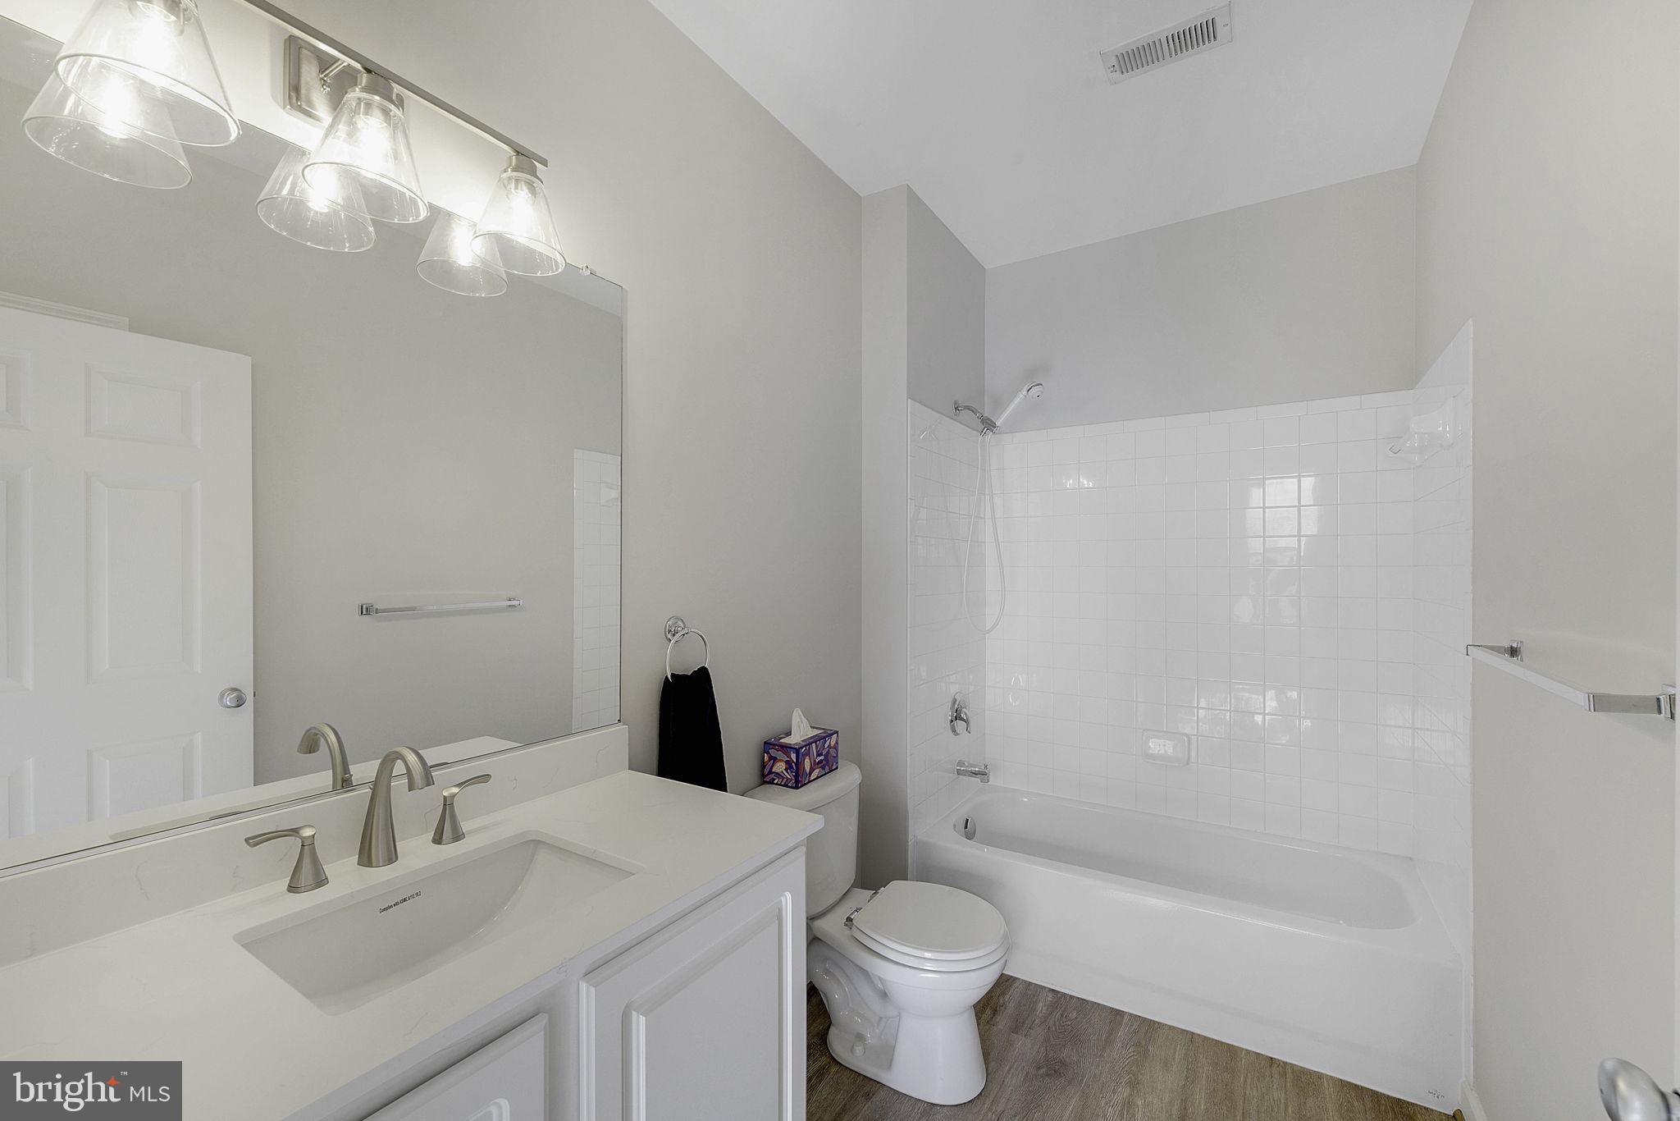
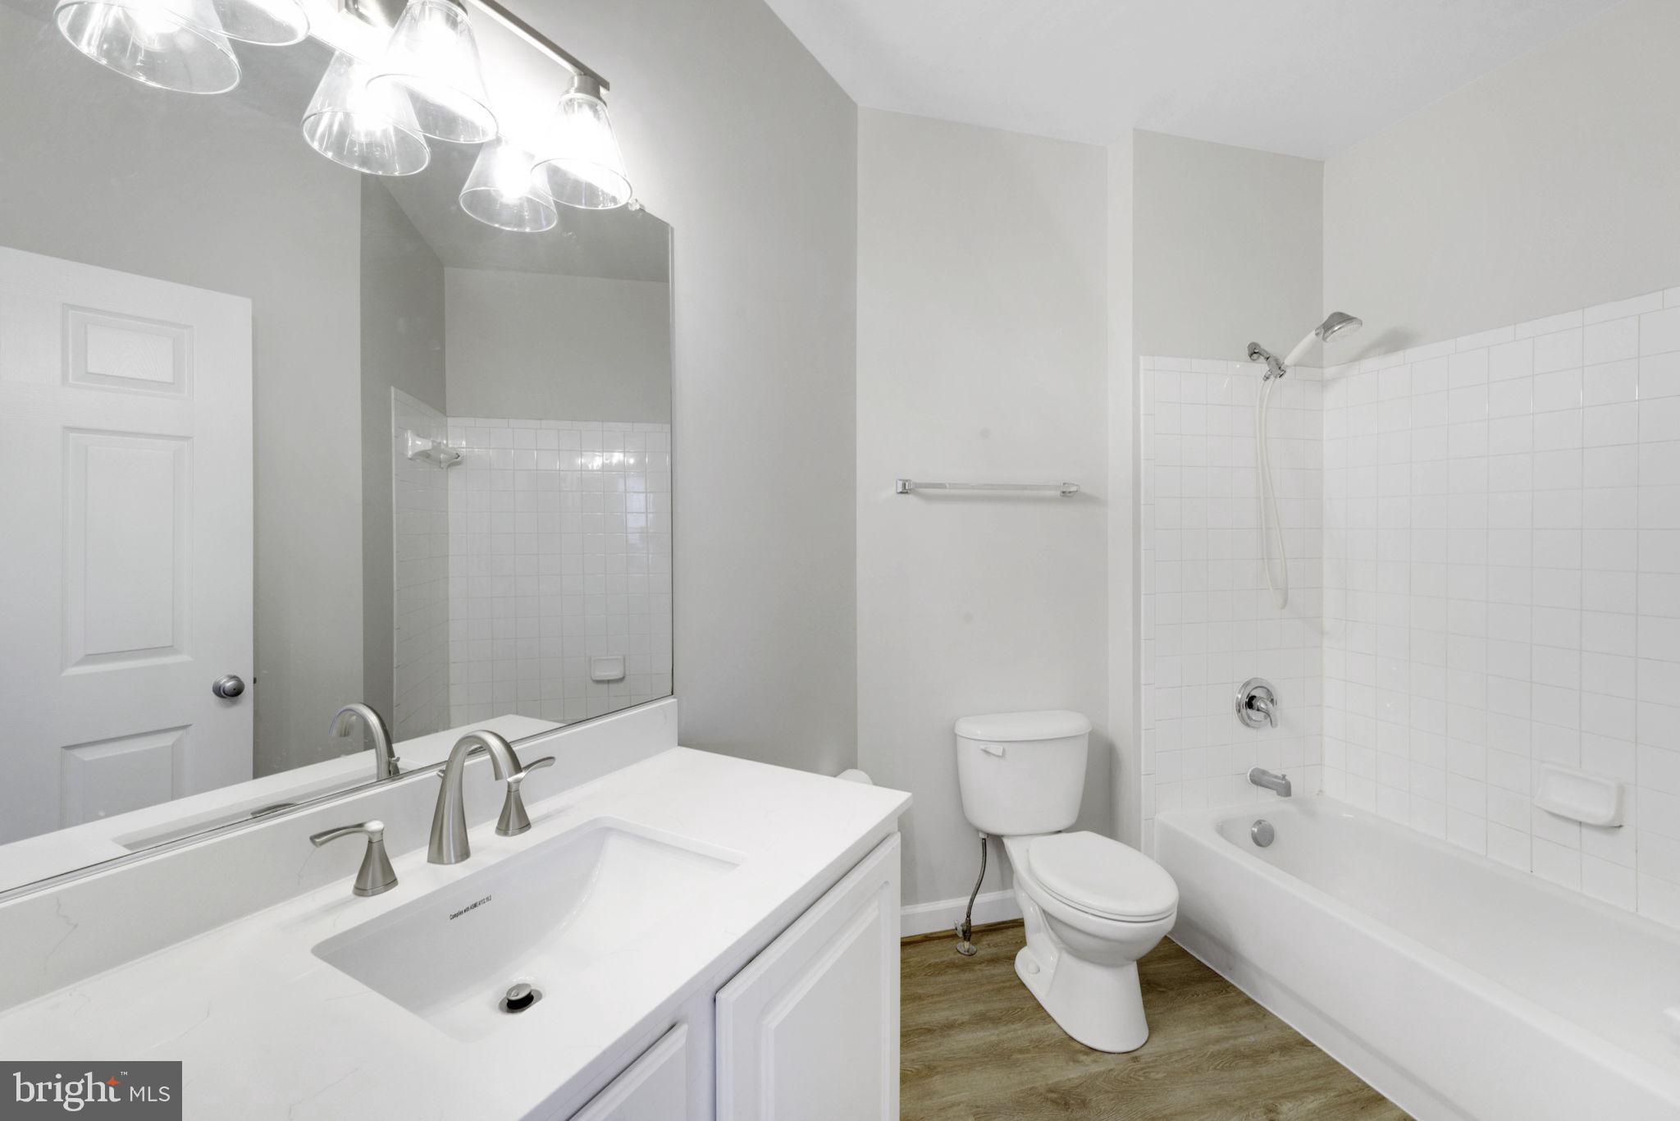
Bathroom with a white vanity, large mirror, toilet, and tiled tub and shower.
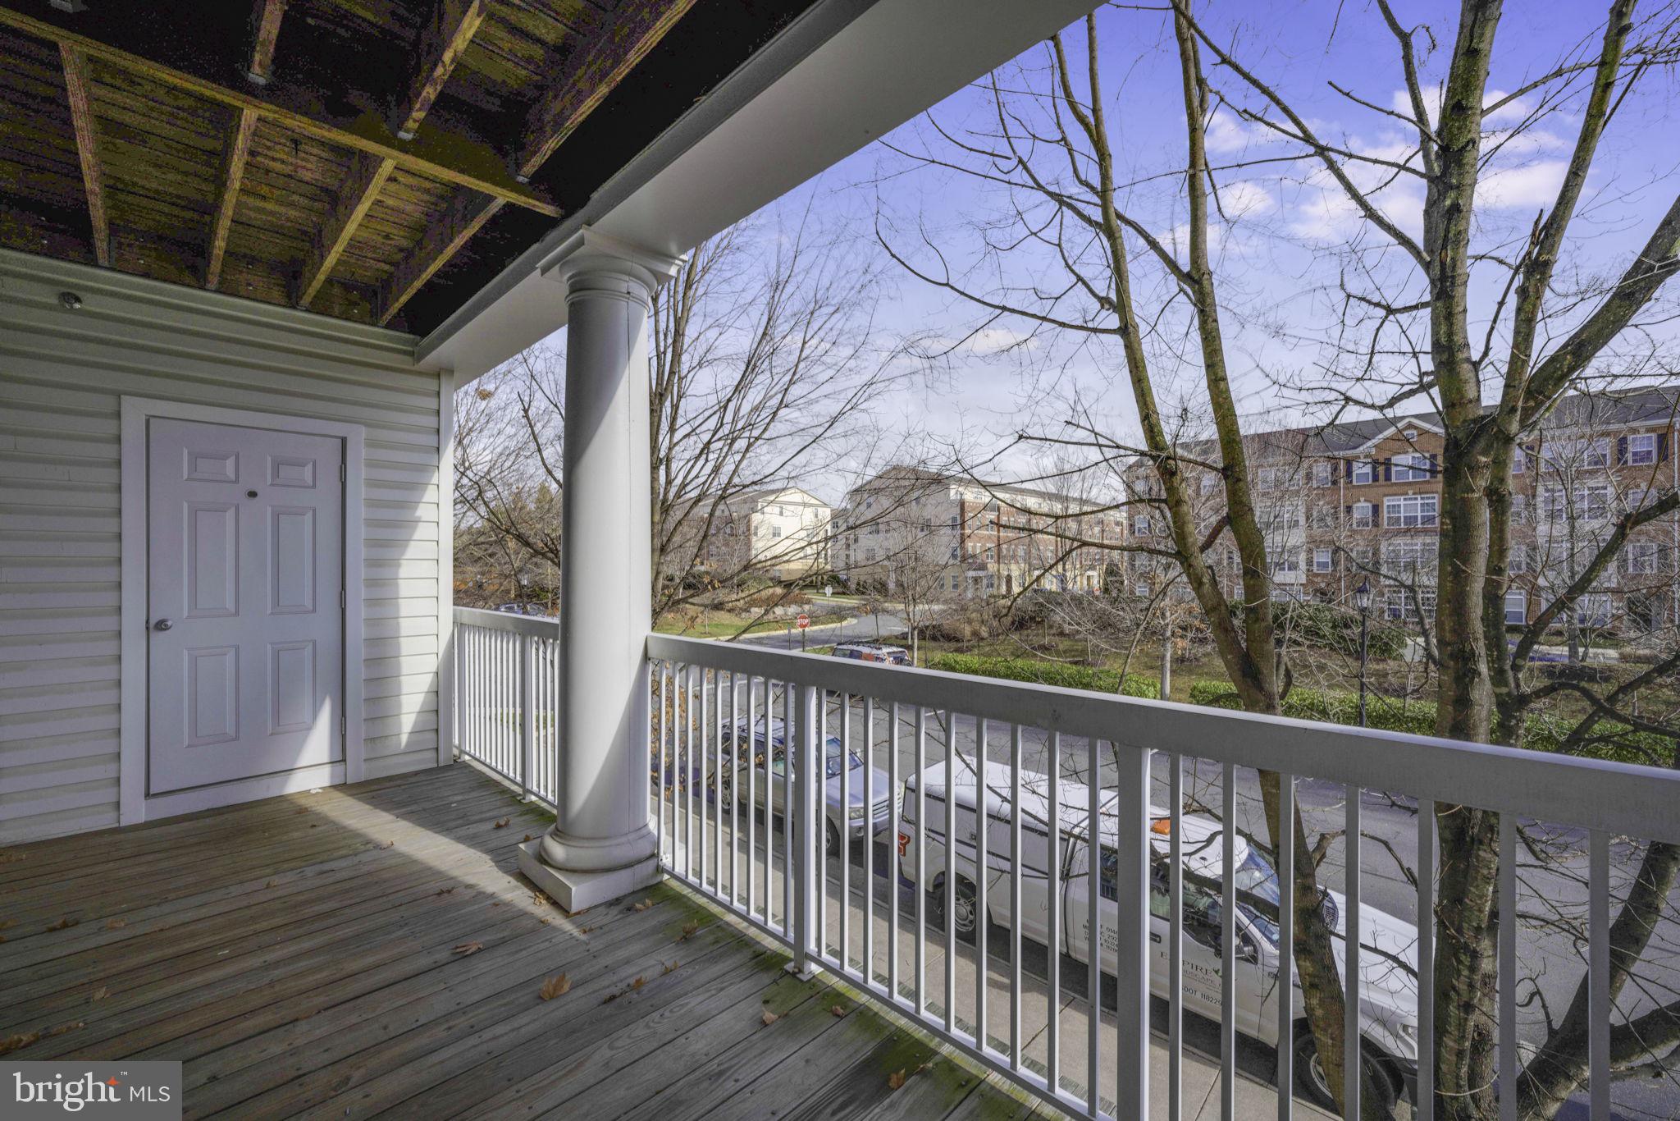
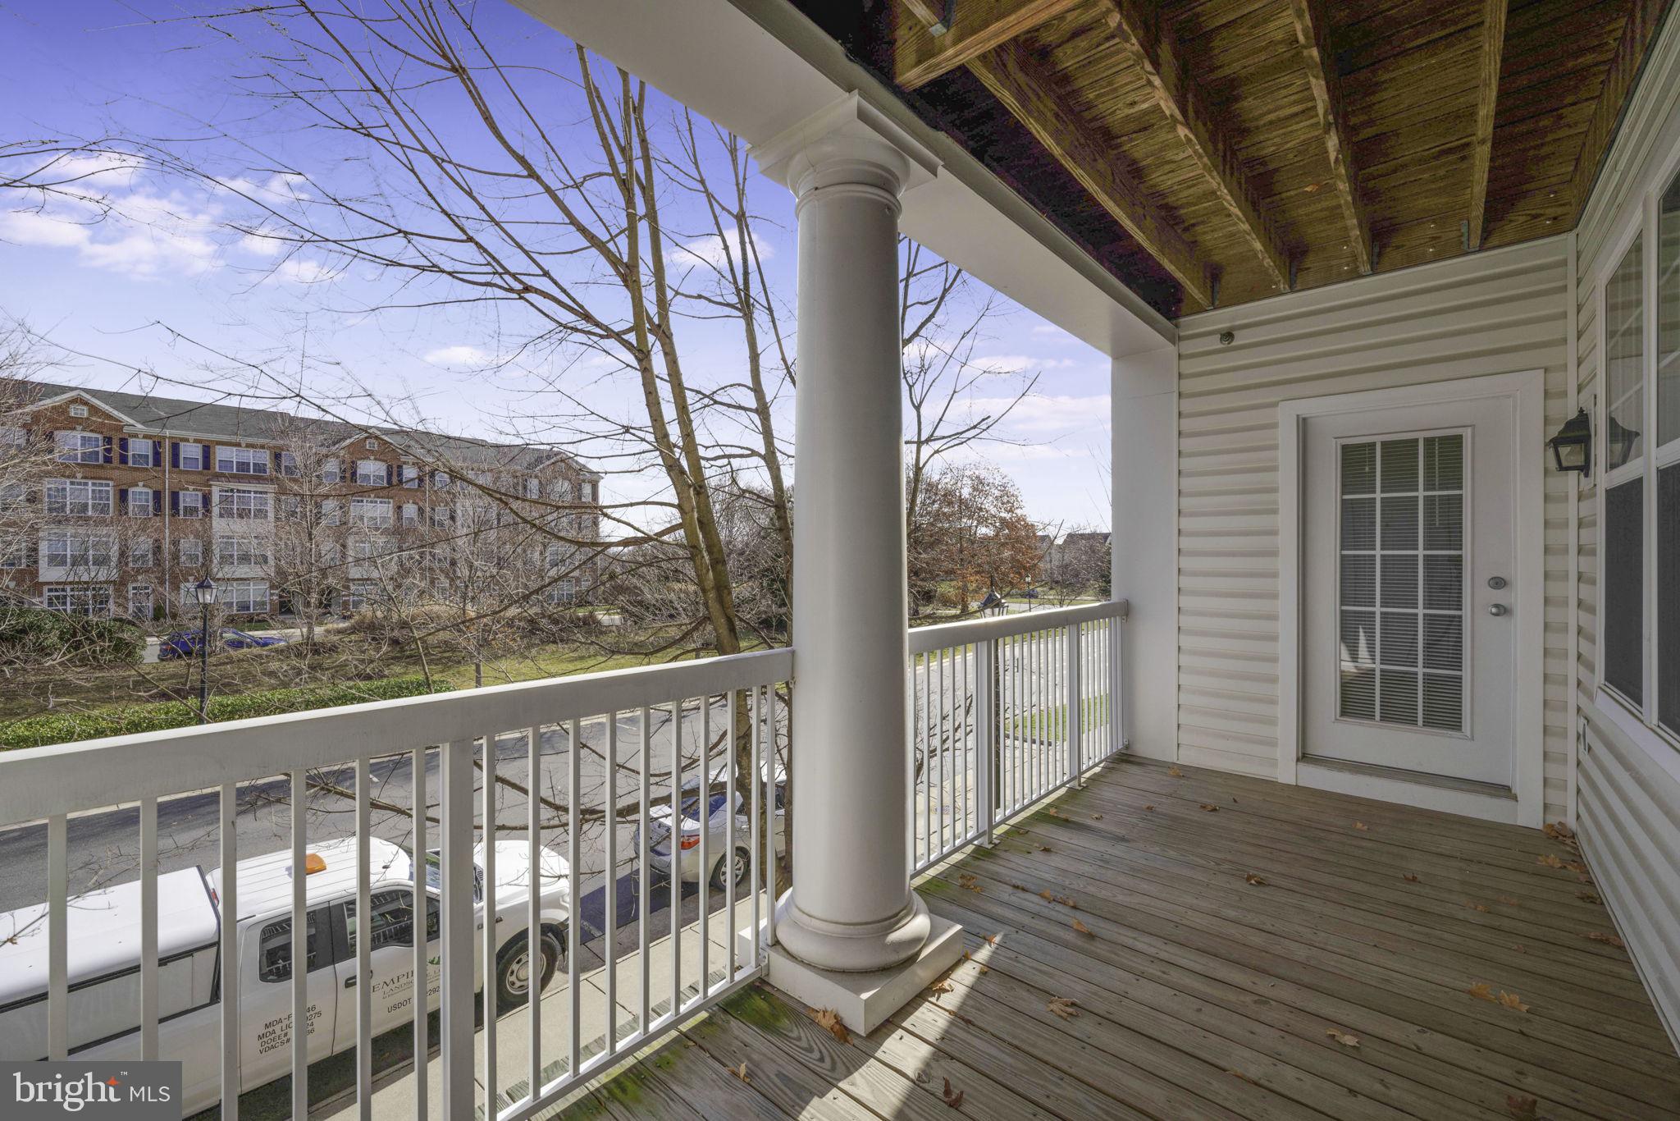
Covered apartment balcony overlooking leafless trees, neighboring buildings, and parked cars.
Covered balcony with white railing, wood decking, and a view of neighboring apartments.
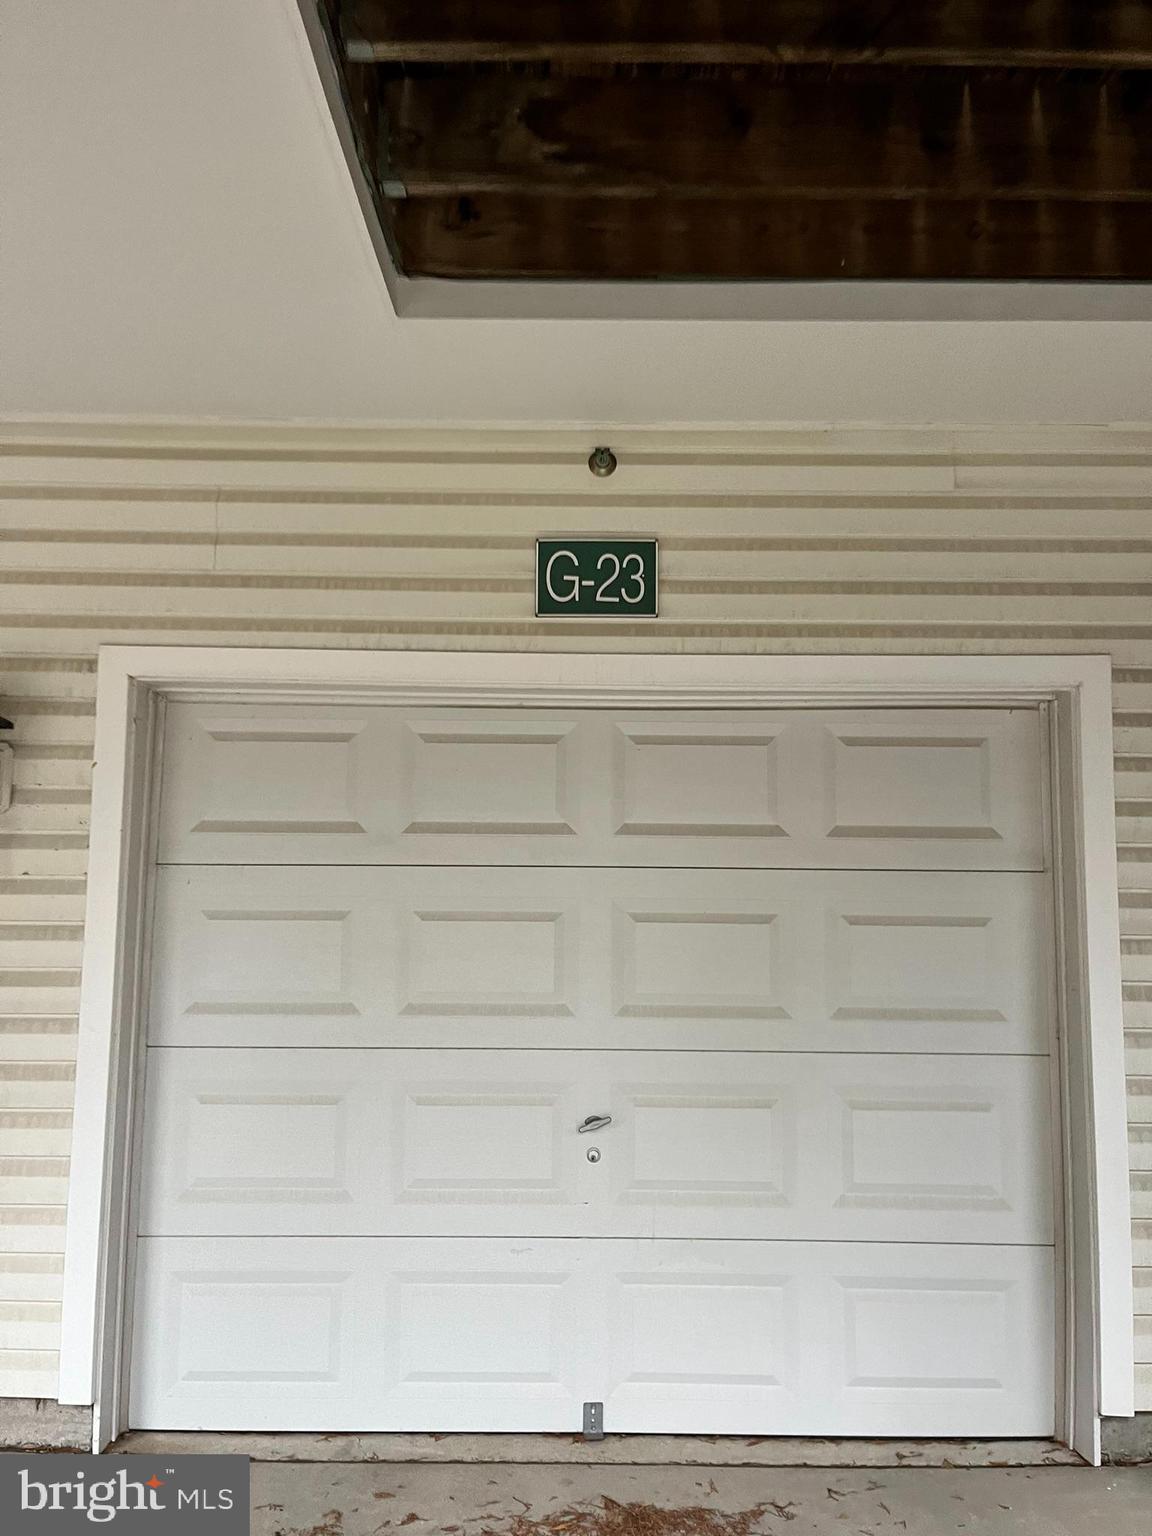
White paneled garage door marked G-23 beneath a dark wood overhang.
VIEW PHOTOS
$390,000

42537 Rockrose Sq #202

2 Beds 2 Baths 1,099 Sq.Ft.

Description

This lovely condo offers two full bedrooms and two full bathrooms. Both bedrooms include walk-in closets and the primary suite has an en-suite bathroom, ensuring privacy and convenience. Recent updates include new luxury vinyl plank floors, fresh paint, and new bathroom vanity tops, faucets, and lighting. The open concept floor plan features spacious living and dining areas perfect for entertaining. The large covered balcony is the perfect spot to relax with a good book or your morning coffee.

What sets this unit apart is the inclusion of a garage, providing secure parking and additional storage space. Forget the hassle of street parking - your car has found a new home too!

But the perks don't end there. This condo comes with the added bonuses of high-speed internet and basic TV included in the condo fees.

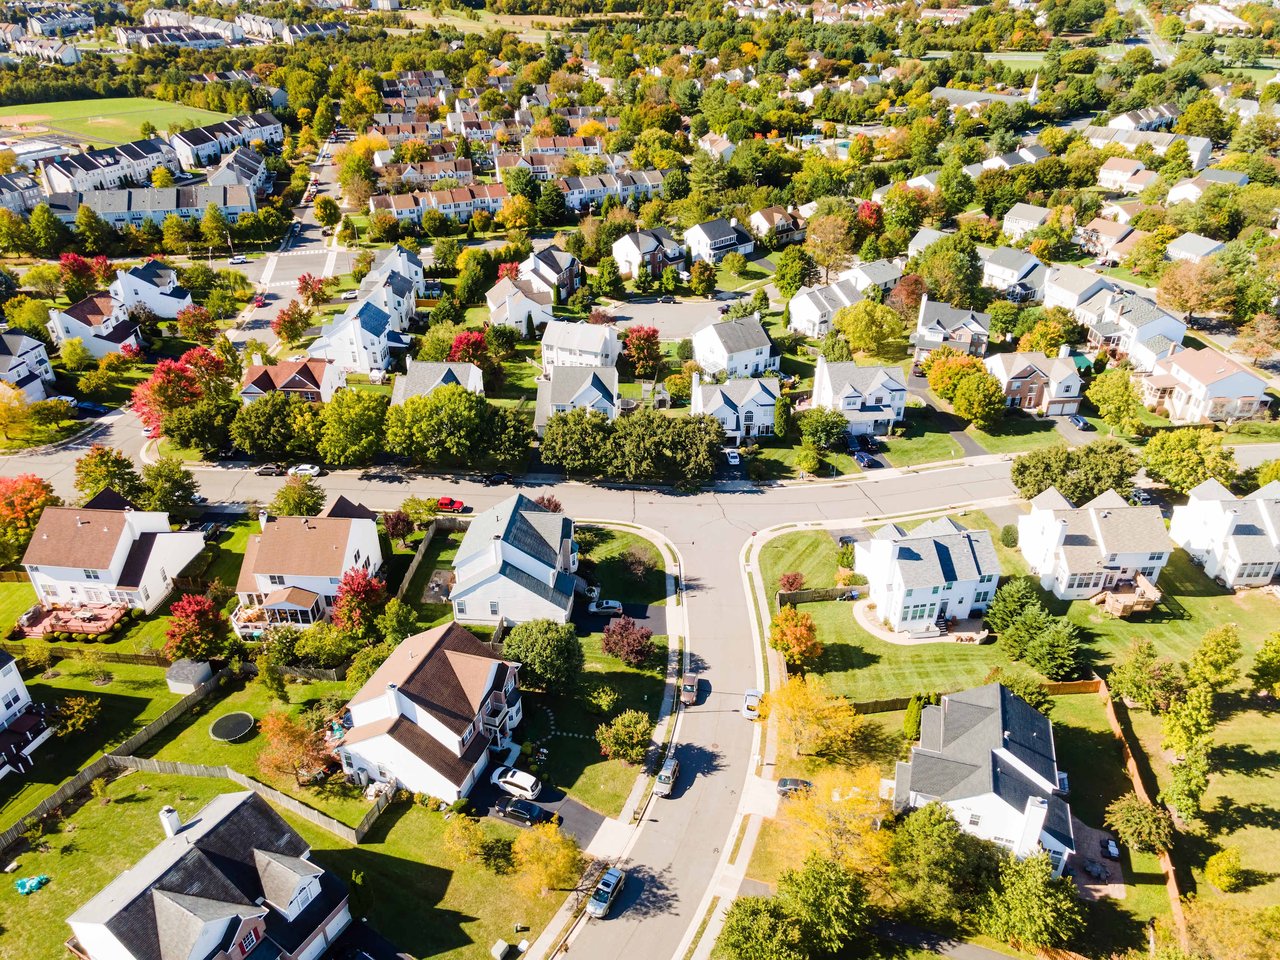
Located in Summerfield at Brambleton, you are just steps away from great shopping, dining, and entertainment at the Brambleton Town Center. Enjoy the clubhouse, pool, tot lots, car wash area, and dog park in Summerfield or take advantage of community amentities throughout Brambleton. You will find 20 different parks and recreation areas, 3 additional outdoor pools, miles of trails, volleyball courts, tot lots, tennis and pickle ball courts, basketball courts, and more! Brambleton also offers tons of great events throughout the year from egg hunts and pictures with Santa, to a community brewfest, food truck Thursdays, a summer concert series, and a fall campout!

OFFER DEADLINE - Monday, February 12th at 3:00pm.
Share Property

Location

42537 ROCKROSE SQUARE 202, BRAMBLETON, VA 20148

Status

Sold

Date Sold

March 6, 2024

Property Amenities

Interior
Fireplace Gas
Appliances Electric Range, Electric Oven, Gas Water Heater, Refrigerator, Stainless Steel Appliance(s), Washer
Total Bedrooms: 2
Full Bathrooms: 2
Other Interior Features Ceiling Fan(s), Pantry, Walk-In Closet(s)
Area & Lot
Living area 1,099 Sq.Ft.
MLS® ID VALO2063966
Year Built 2005
School District LOUDOUN COUNTY PUBLIC SCHOOLS
High School BRIAR WOODS
Middle School EAGLE RIDGE
Elementary School WAXPOOL
Architecture Styles Other
Type Condo
Status Sold
Exterior
Air conditioning Central Air, Ceiling Fan(s)
Heat type Natural Gas, Forced Air
Water Source Public
Garage Space 1.0
Sewer Public Sewer
Parking Garage Door Opener, Detached
Finance
Sales Price $390,000
HOA Fees $151 monthly
Real Estate Tax $2,719 yearly

Brambleton

Work With Us

Explore our site for the latest real estate news, market trends, community updates, and exclusive listings. Whether you're buying or selling, our expert team is here to guide you every step of the way. Join our community and make your real estate journey a success.