41187 YAKEY LANE
Courtesy of Redfin Corporation
$1,349,900

41187 YAKEY LANE

5 Beds 5 Baths 5,212 Sq.Ft. 11.44 Acres

Description

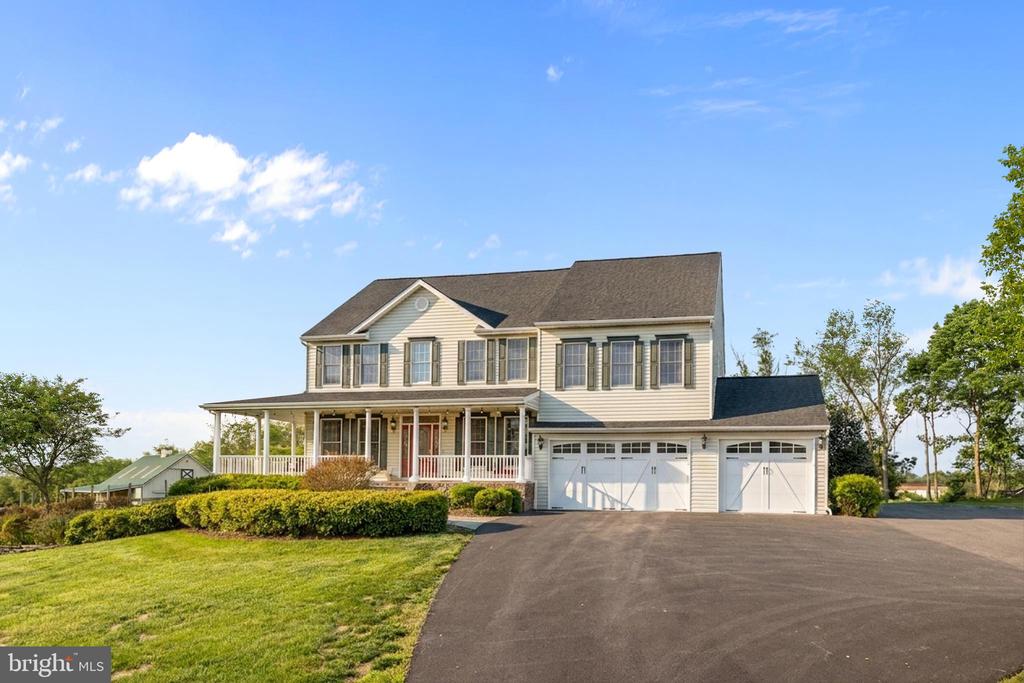
Welcome to Locust Hill Farm, a spectacular 11.44-acre equestrian estate framed by the breathtaking Catoctin Mountain Range and Furnace Mountain.
For the Equestrian & Nature Lover! Bring your horses, chickens, and goats! The property features a pristine 4-stall barn equipped with a hayloft, tack room, heating/AC, hot & cold water, and a powder room. Enjoy front and rear turnouts with classic board fencing and a run-in shed.
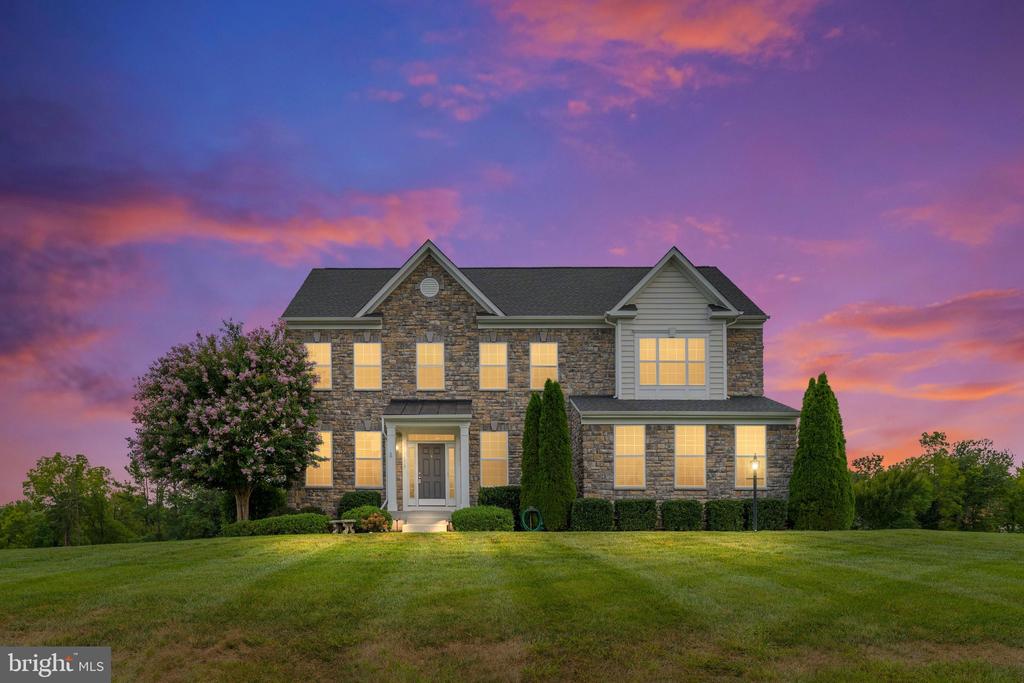
This custom-built, 5-bedroom, 4.5-bathroom home spans over 5,200 finished square feet of light-filled, open-concept living space. Walk up the flagstone path to the inviting wrap around porch perfect for watching the sunrise. Step inside to soaring cathedral ceilings, a formal living and dining room, a main-level library, and a spacious two-story family room anchored by a dramatic stone fireplace. The gourmet kitchen is a chef's dream, featuring a grand center island, updated appliances, tons of cabinetry, and a bright breakfast area that flows seamlessly to a custom deck and patio ready for you to relax and view the sunset.
The upper level is a sanctuary, boasting a palatial primary suite with a sitting area, expansive walk-in closet, and a luxury spa bath, alongside spacious secondary bedrooms (including an en-suite). The fully finished walkout lower level is built for entertainment, complete with a custom TV area, fireplace, pool table room, bar, game room, and a 5th bedroom with a full bath and steam room.
With no HOA, stunning rolling meadow views, and exceptional sun exposure, this is your ultimate private paradise!

Share Property

Location

41187 YAKEY LANE, LOVETTSVILLE, VA 20180

Status

Sold

Date Sold

July 31, 2026
Maggie Hatfield

Maggie Hatfield

TITLE

CEO | Owner | Broker

LICENSE

0225228923

Property Amenities

Interior
Laundry room Has Laundry
Fireplace Screen
Appliances Microwave, Washer, Dryer, Dishwasher, Disposal, Humidifier, Refrigerator, Oven - Wall, Oven - Double, Stove
Flooring Carpet, Ceramic Tile, Wood
Total Bedrooms: 5
Half Bathrooms: 1
Full Bathrooms: 4
Other Interior Features Breakfast Area, Built-Ins, Dining Area, Kitchen - Island, Primary Bath(s), Wood Floors, Ceiling Fan(s), Window Treatments, Whirl Pool/Hot Tub
Area & Lot
Total area 5,212 Sq.Ft.
Lot Area 11.44 Acres
Living area 5,212 Sq.Ft.
MLS® ID VALO2126038
Year Built 1999
School District LOUDOUN COUNTY PUBLIC SCHOOLS
High School WOODGROVE
View Description Mountain,Pasture,Scenic Vista,Water
Architecture Styles Colonial, Contemporary
Type Residential
Status Sold
Exterior
Stories 3
Pool No Pool
Air conditioning Central A/C, Ceiling Fan(s)
Heat type Forced Air
Disability Features None
Water Source Well
Garage Space 3.0
Security Features Smoke Detector
Sewer Septic of BR
Other Exterior Features Hot Tub, Satellite Dish, Extensive Hardscape, Sport Court
Parking Attached Garage, Driveway
Lot Features Landscaping, Premium, Secluded
Roof Architectural Shingle
Utilities Propane
Finance
Sales Price $1,349,900
Real Estate Tax $6,118 yearly

Work With Us

Explore our site for the latest real estate news, market trends, community updates, and exclusive listings. Whether you're buying or selling, our expert team is here to guide you every step of the way. Join our community and make your real estate journey a success.