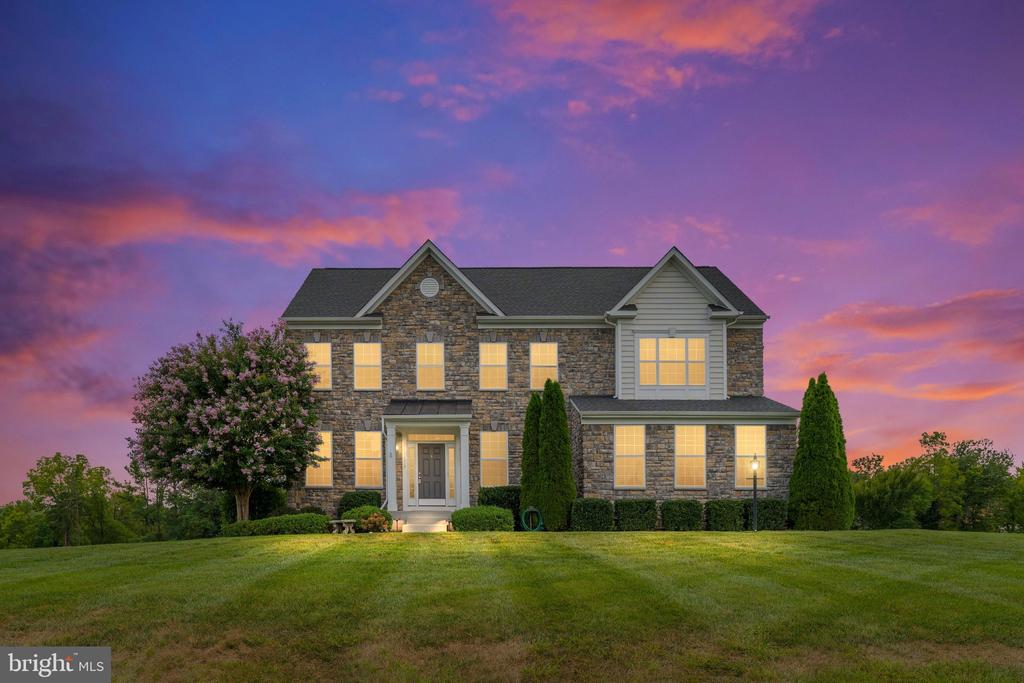
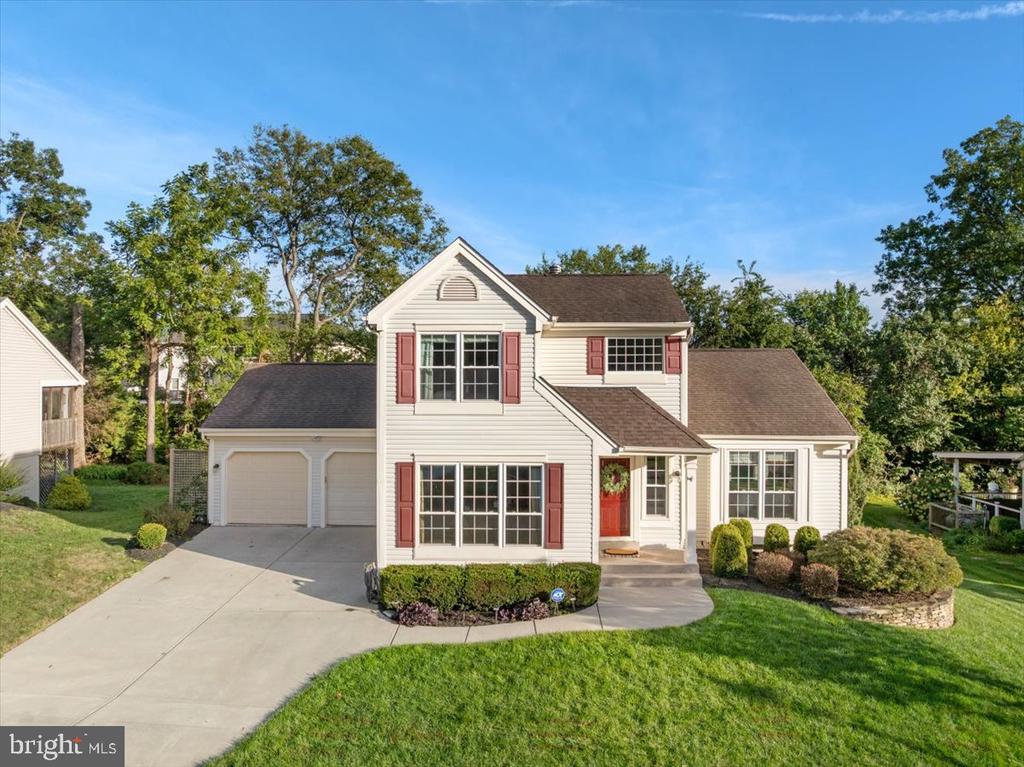
Gray-sided home with a covered porch, bright green door, landscaped steps, and paved driveway.
House exterior with two garage doors, a raised covered porch, and a wide paved driveway.
Covered front porch with a green wreath-adorned door, red deck, rocking chairs, and hanging flowers.
Entry foyer with a white front door, hardwood floors, and a carpeted staircase with a wooden railing.
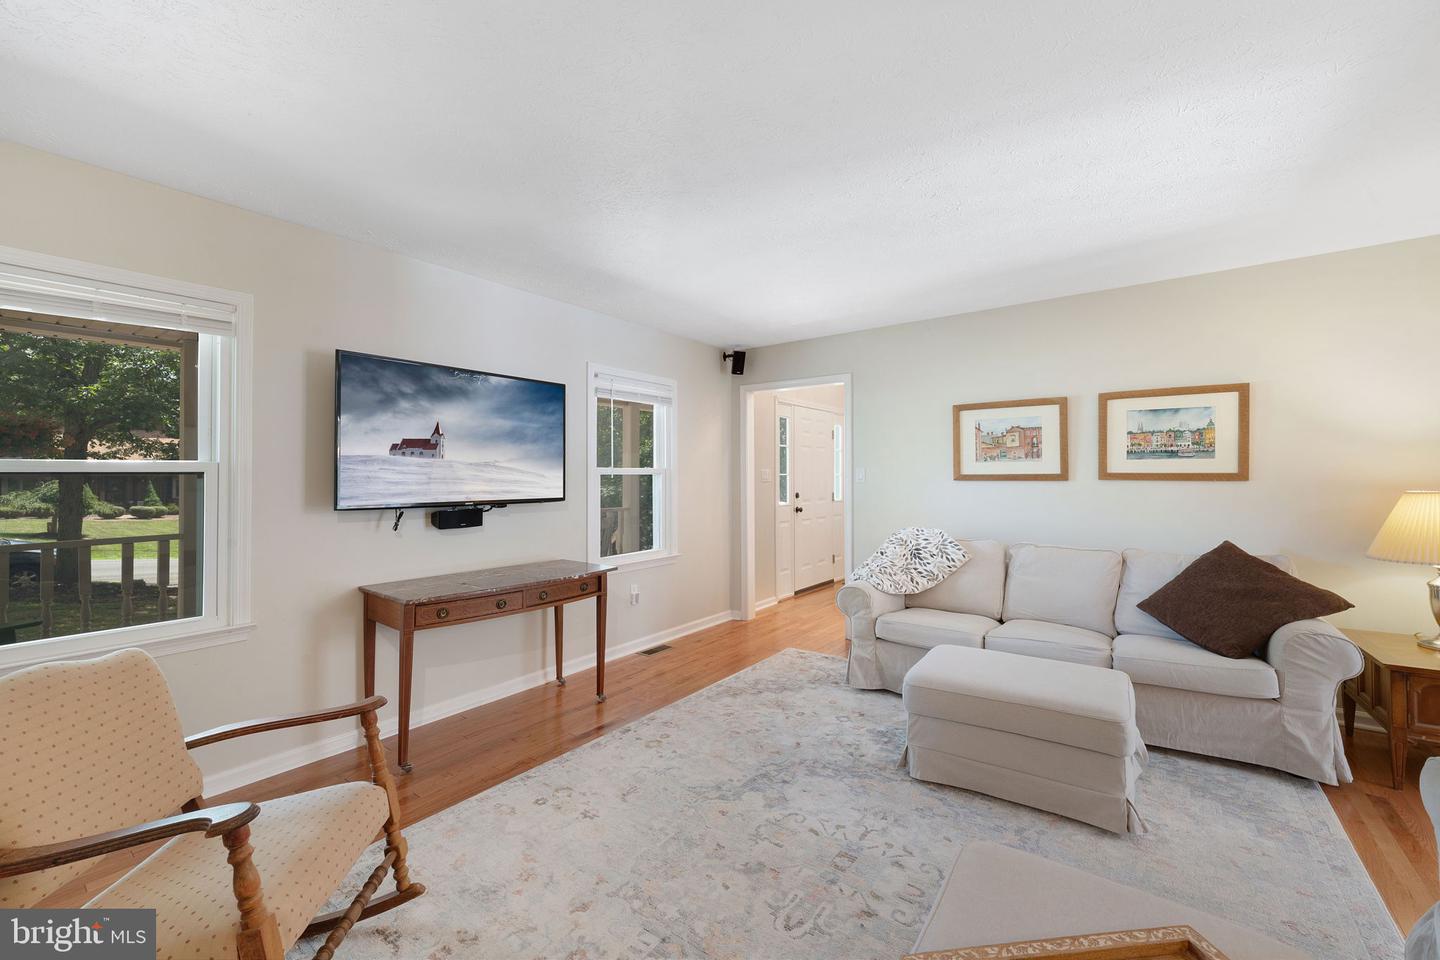
Living room with built-in bookshelves, a fireplace, pale sofas, and a wooden rocking chair.
Living room with built-in bookshelves, a gas fireplace, and a wall-mounted television.
Living room with a white sofa, wall-mounted television, and windows overlooking a green yard.
Kitchen and dining area with honey-toned cabinets, a wooden table, and sliding glass doors to a deck.
Dining room with a wooden table and chairs, china cabinet, and sliding glass doors to a deck.
Kitchen with honey-colored wood cabinets, granite counters, hardwood floors, and stainless-steel appliances.
Kitchen with honey-colored cabinets, stone countertops, hardwood floors, and stainless steel appliances.
Kitchen and dining area with honey-colored cabinets, stainless-steel appliances, and a wooden table.
Bedroom with a large patterned bed, pale blue walls, and three windows overlooking greenery.
Bedroom with a blue patterned quilt, ceiling fan, and doorway to an adjoining bathroom.
Bedroom with blue patterned bedding, a dark ceiling fan, and curtained windows overlooking the front yard.
Bathroom with a glass-enclosed tiled shower and gray vanity.
Bathroom with a freestanding soaking tub, floor-mounted faucet, and marble-look tile floor.
Bathroom with a long double-sink vanity, speckled countertop, and large round mirrors.
Laundry room with two Maytag front-loading machines, wire shelves, and blue patterned storage baskets.
Bedroom with a dark grid-patterned comforter, blue curtains, and a ceiling fan.
Bedroom with pale blue walls, a dark grid-patterned bedspread, beige carpet, and a ceiling fan.
Bathroom with a blue-gray vanity, round mirror, marble-look floor, and window overlooking trees.
Bedroom with a white bed, patterned curtains, and an exercise machine beside the bed.
Bedroom with a white bed, pale green walls, and a wooden bookcase beside the hallway doorway.
Furnished living room with a gray sectional and compact kitchenette.
Living room with a stone-surround fireplace, oak built-ins, gray sectional, and wooden rocking horse.
Bedroom with a white bed, gray throw, patterned rug, and ceiling fan.
Bedroom with a large bed, dark gray throw, hardwood floors, and an adjoining bathroom.
Bright bathroom with a white vanity, toilet, and glass-enclosed shower.
Rear of a two-story house with a raised deck, lattice skirting, and fenced lawn.
House with a raised deck and fenced grassy yard surrounded by mature trees.
Rear exterior of a gray-sided home with a raised deck, fenced lawn, and surrounding trees.
Spacious garage with two pale green doors, red support posts, and a yellow-and-black kayak stored overhead.
Sandy volleyball court beside a tree-lined lake, with a net and grassy shore.
Lake Holiday beach and wooded shoreline, with a sandy shore, landscaped path, and beach sign.
Aerial view of a wooded lake marina with boat docks and distant hills.
Boats moored at a wooded lakeside marina beside a rocky shoreline.
Aerial view of a sandy lakeside beach with benches, paths, and homes nearby.
Lakeside playground with swings and a slide overlooking a wooded lake.
Outdoor tennis and basketball courts surrounded by trees, viewed from above.
Aerial view of a wooded residential neighborhood with a small pond and open grassy fields.
VIEW PHOTOS
$389,000

160 Lake Holiday Rd

4 Beds 4 Baths 2,130 Sq.Ft.

Description

100% MOVE-IN READY in the highly sought after gated community of Lake Holiday! This adorable Cape Cod offers a new roof, new deck, new fence, new dual zone HVAC, new windows, new water heater, and updated kitchen and baths. It's just waiting for you to move in and start enjoying life at the lake! Step inside from the charming front porch to gleaming hardwood floors that run throughout the foyer, living, dining, and kitchen areas. Enjoy a wall full of built-ins and a cozy gas fireplace in the living room. The updated kitchen offers stainless steel appliances, wood cabinets, and granite countertops, perfect for preparing meals and hosting guests. Just off the dining area you will find the brand new deck overlooking the fully fenced and private backyard. The main level also includes a large primary bedroom with walk-in closet and gorgeous ensuite bath featuring dual vanities, freestanding tub, and separate shower. Head upstairs to find two large bedrooms, each with walk-in closets and a nicely updated hall bath. The lower level offers a fourth bedroom with ensuite bath and a comfy living area with more built-ins and a beautiful fireplace with stacked-stone surround. Both the main level and lower level living areas are wired for surround sound and the speakers convey. Easily work from home or stream your favorite shows and movies with high speed internet!

Enjoy vacationing where you live with tons of amenities including 24/7 gated security, clubhouse with fitness room, 3 beaches, fishing pier, campground and picnic space, playgrounds, dog parks, miles of trails, tennis/volleyball/basketball courts, horseshoes, bocce, shuffleboard, an 18 hole disc golf course, and a 240 acre deep water lake for boating, swimming and fishing! There is also a marina with 100 boat slips, multiple boat ramps, and community storage area for boats and campers. The community association hosts numerous events throughout the year such as the annual fireworks show, Labor Day and Memorial Day festivals, holiday gatherings, movies on the beach, and so much more.

Share Property

Location

160 Lake Holiday Rd, Cross Junction, VA 22625

Status

Sold

Date Sold

August 18, 2023

Property Amenities

Interior
Laundry room Main Level
Fireplace Gas
Appliances Electric Water Heater
Flooring Carpet, Hardwood
Total Bedrooms: 4
Half Bathrooms: 1
Full Bathrooms: 3
Area & Lot
Living area 2,130 Sq.Ft.
MLS® ID VAFV2013910
Year Built 1994
School District FREDERICK COUNTY PUBLIC SCHOOLS
High School JAMES WOOD
Middle School FREDERICK COUNTY
Elementary School INDIAN HOLLOW
Architecture Styles Cape Cod
Type Residential
Status Sold
Exterior
Stories 3
Heat type Heat Pump, Electric
Water Source Public
Garage Space 2.0
Sewer Public Sewer
Parking Garage Door Opener, Attached
Roof Shingle
Utilities Cable Available, Propane
Finance
Sales Price $389,000
HOA Fees $142 monthly
Real Estate Tax $1,419 yearly
House exterior with two garage doors, a raised covered porch, and a wide paved driveway.

360 Virtual Tour

Take a tour of this property

Work With Us

Explore our site for the latest real estate news, market trends, community updates, and exclusive listings. Whether you're buying or selling, our expert team is here to guide you every step of the way. Join our community and make your real estate journey a success.