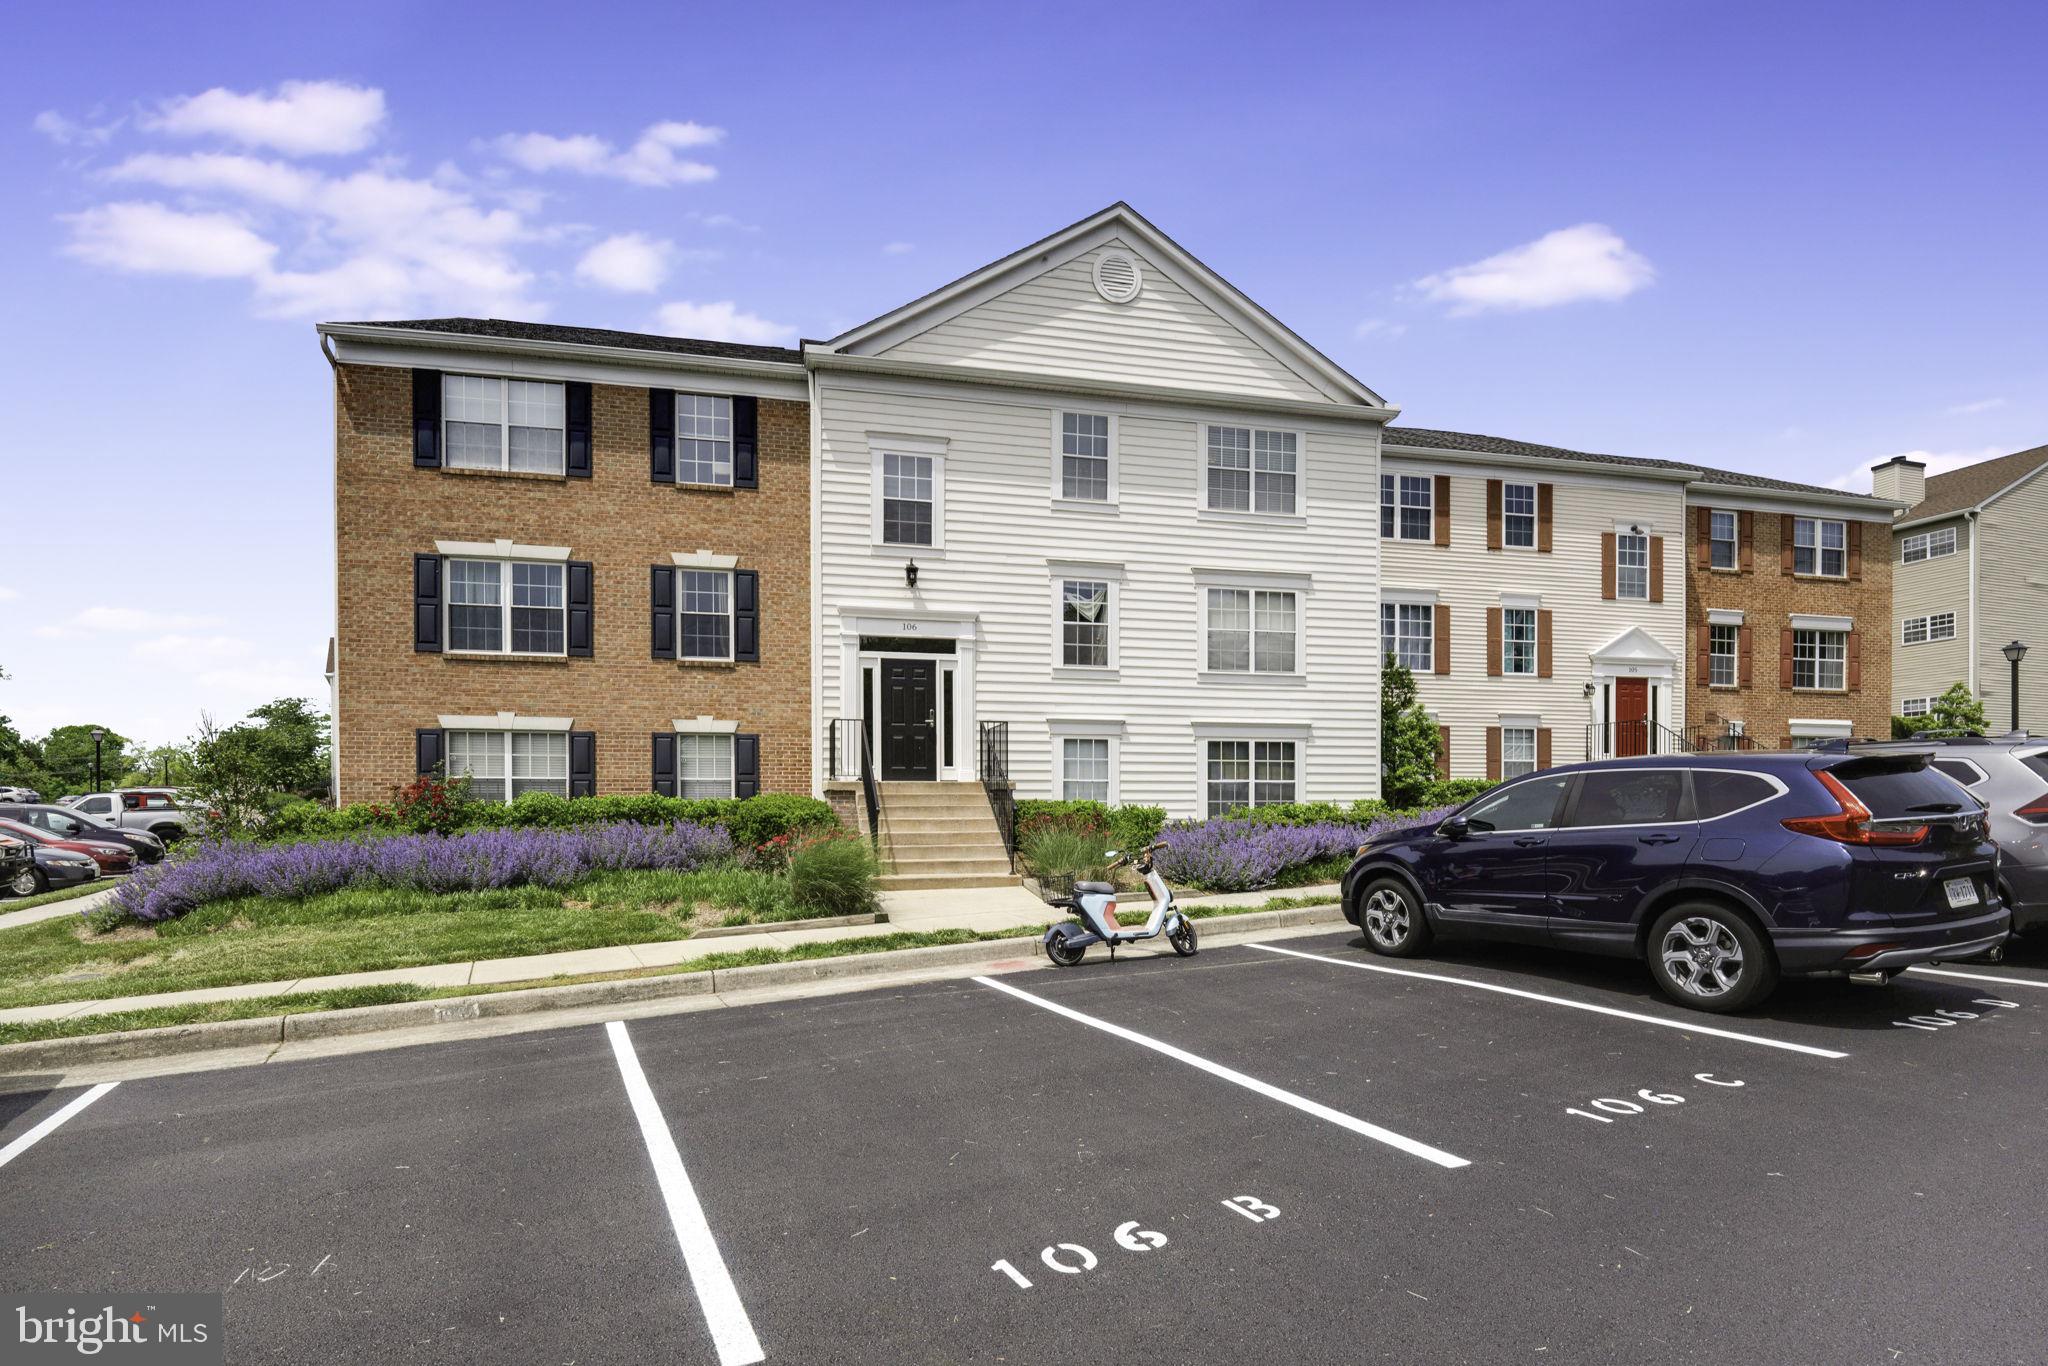
Multi-unit building exterior with a central white entrance, landscaped flower beds, and front parking.
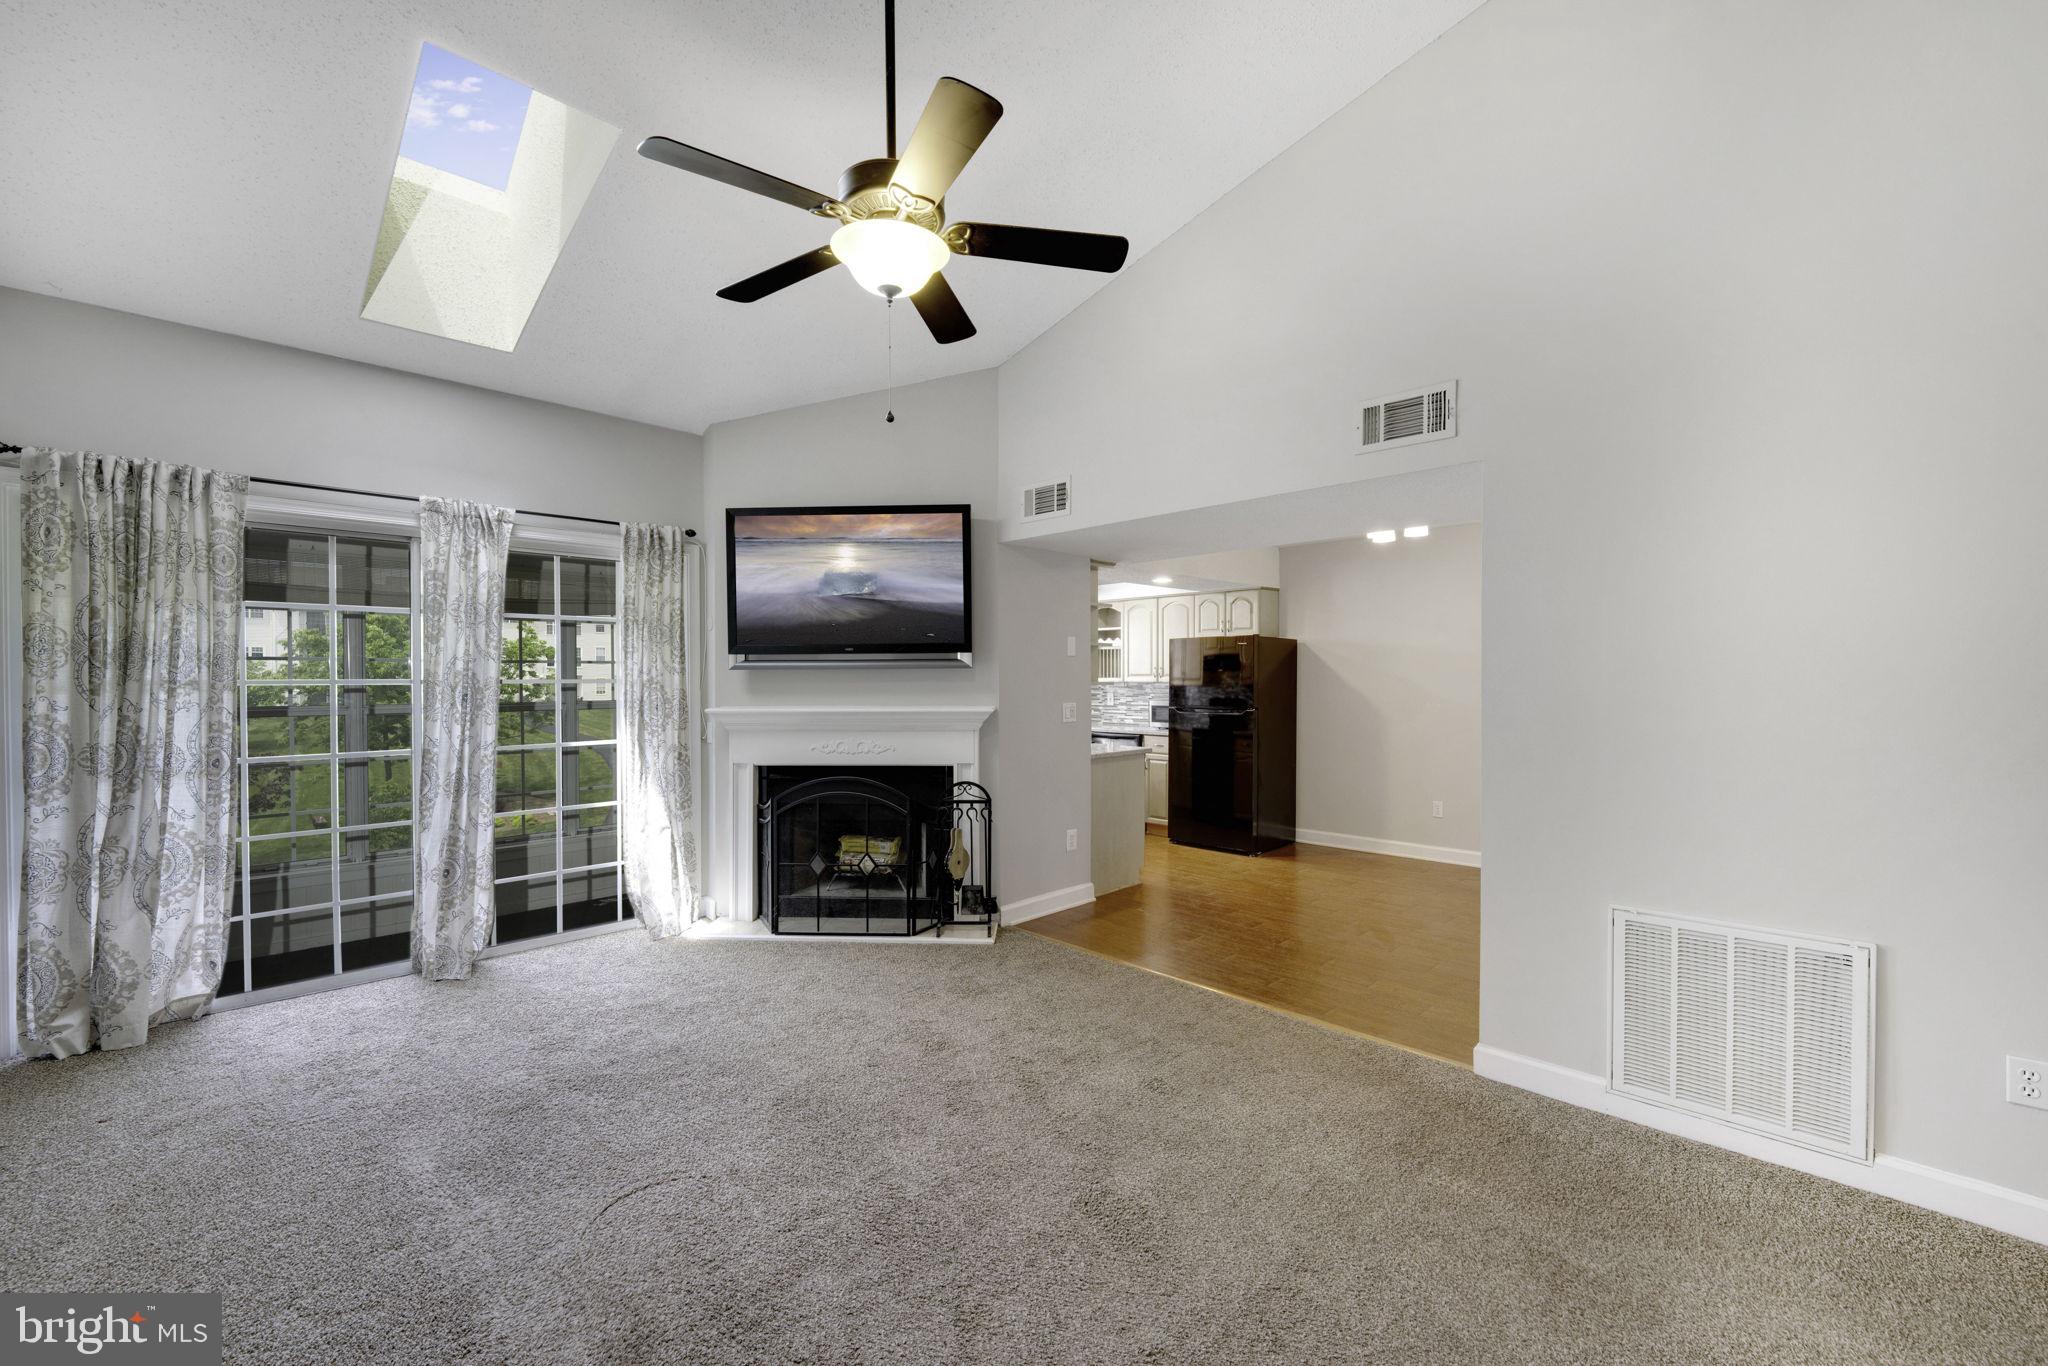
Living room with vaulted ceiling, lit fireplace, television, and open kitchen.
Living room with a fireplace, wall-mounted television, skylight, and sliding glass doors.
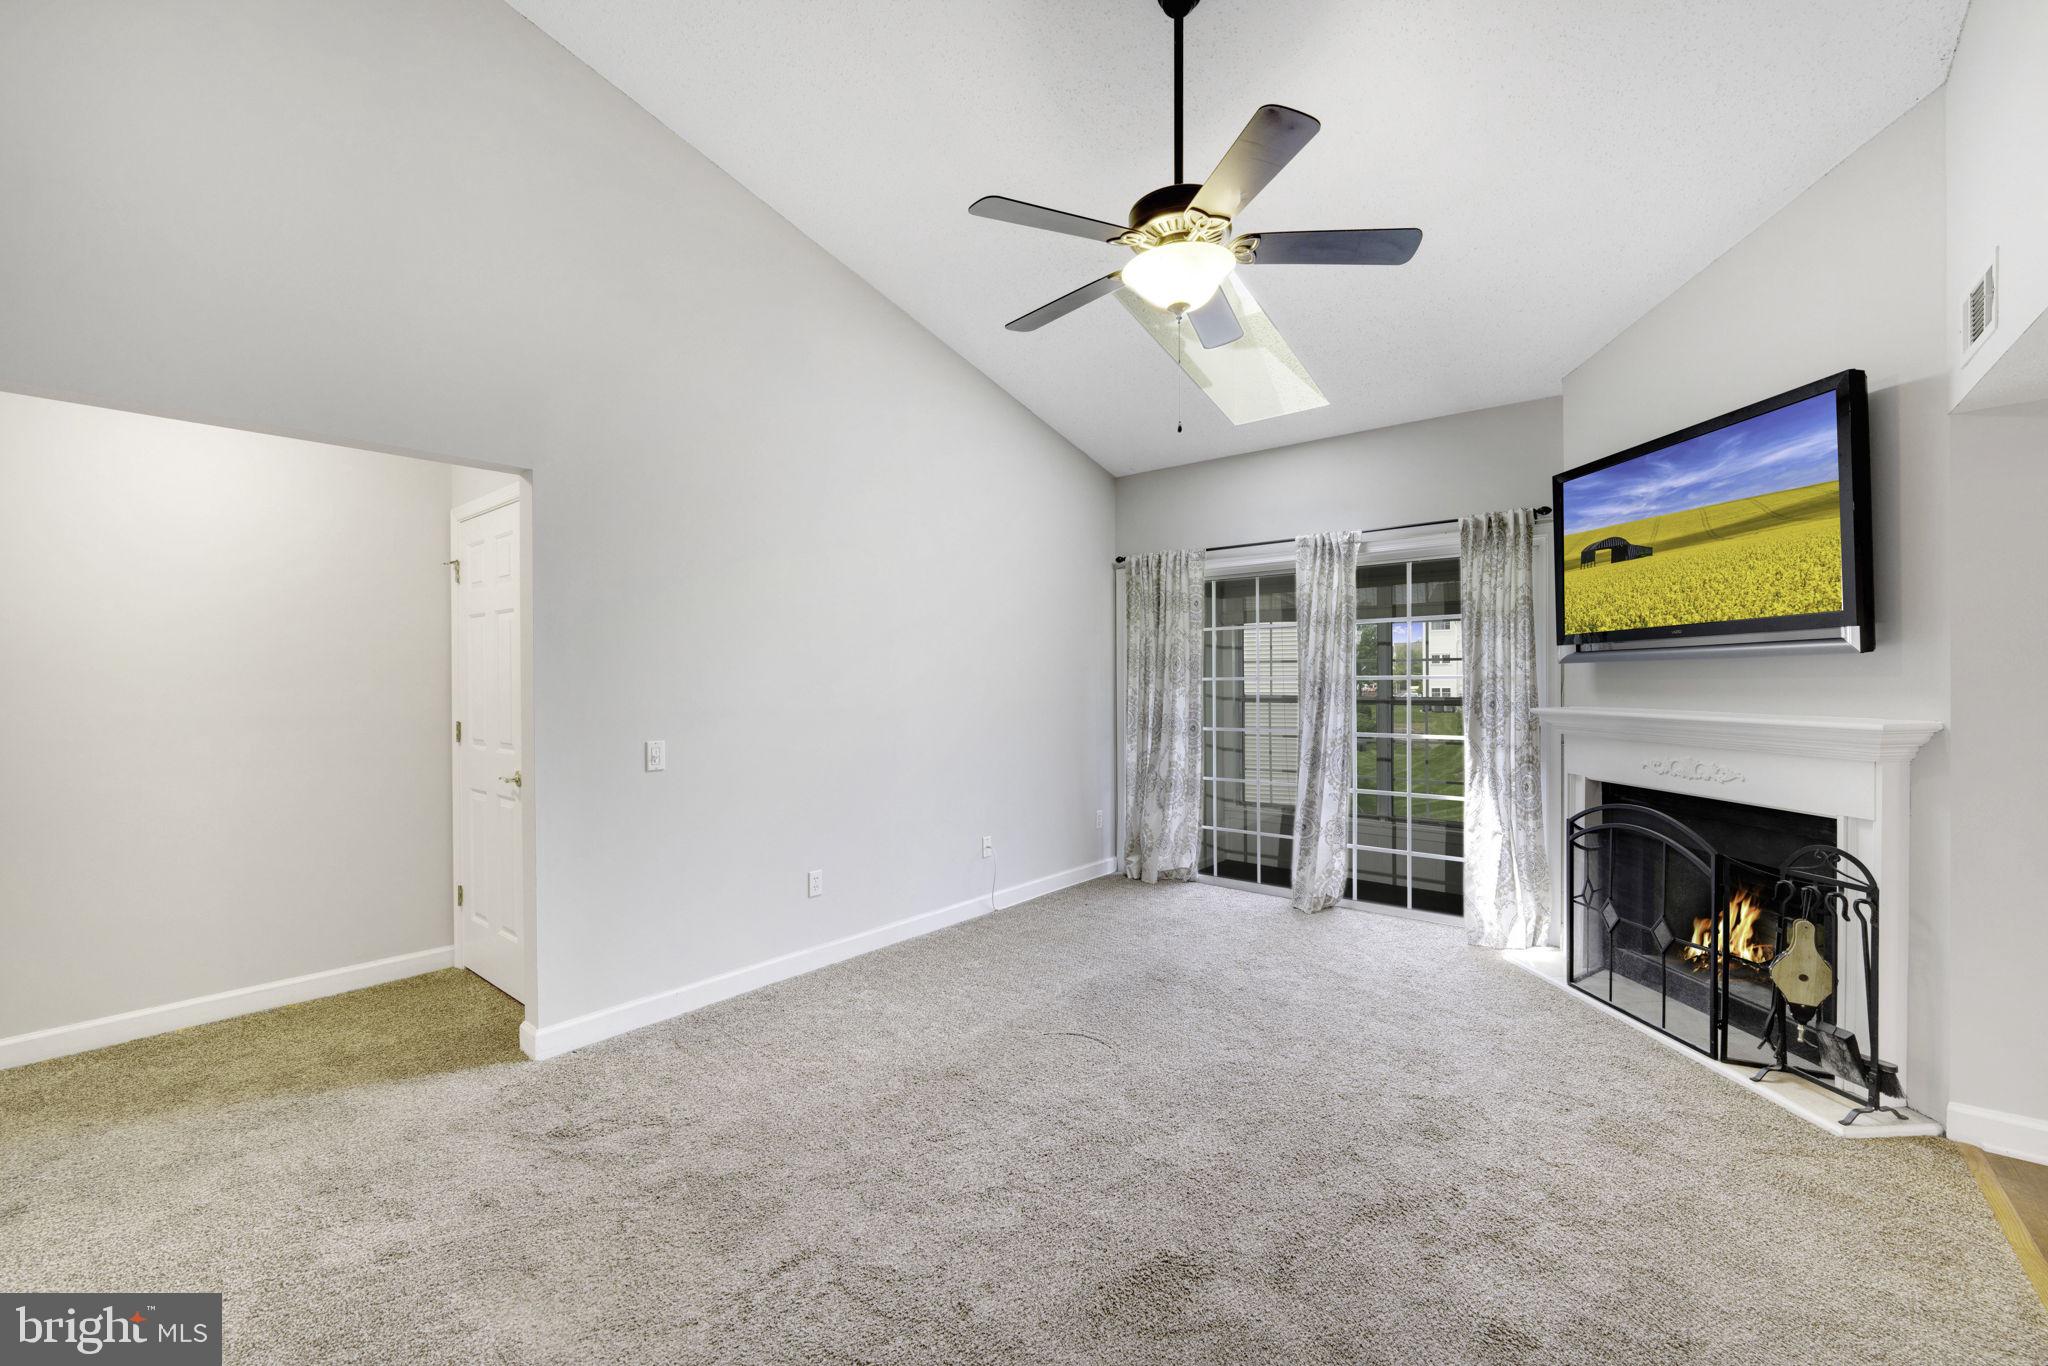
Living room with vaulted ceiling, sliding glass doors, and a white fireplace with a television above it.
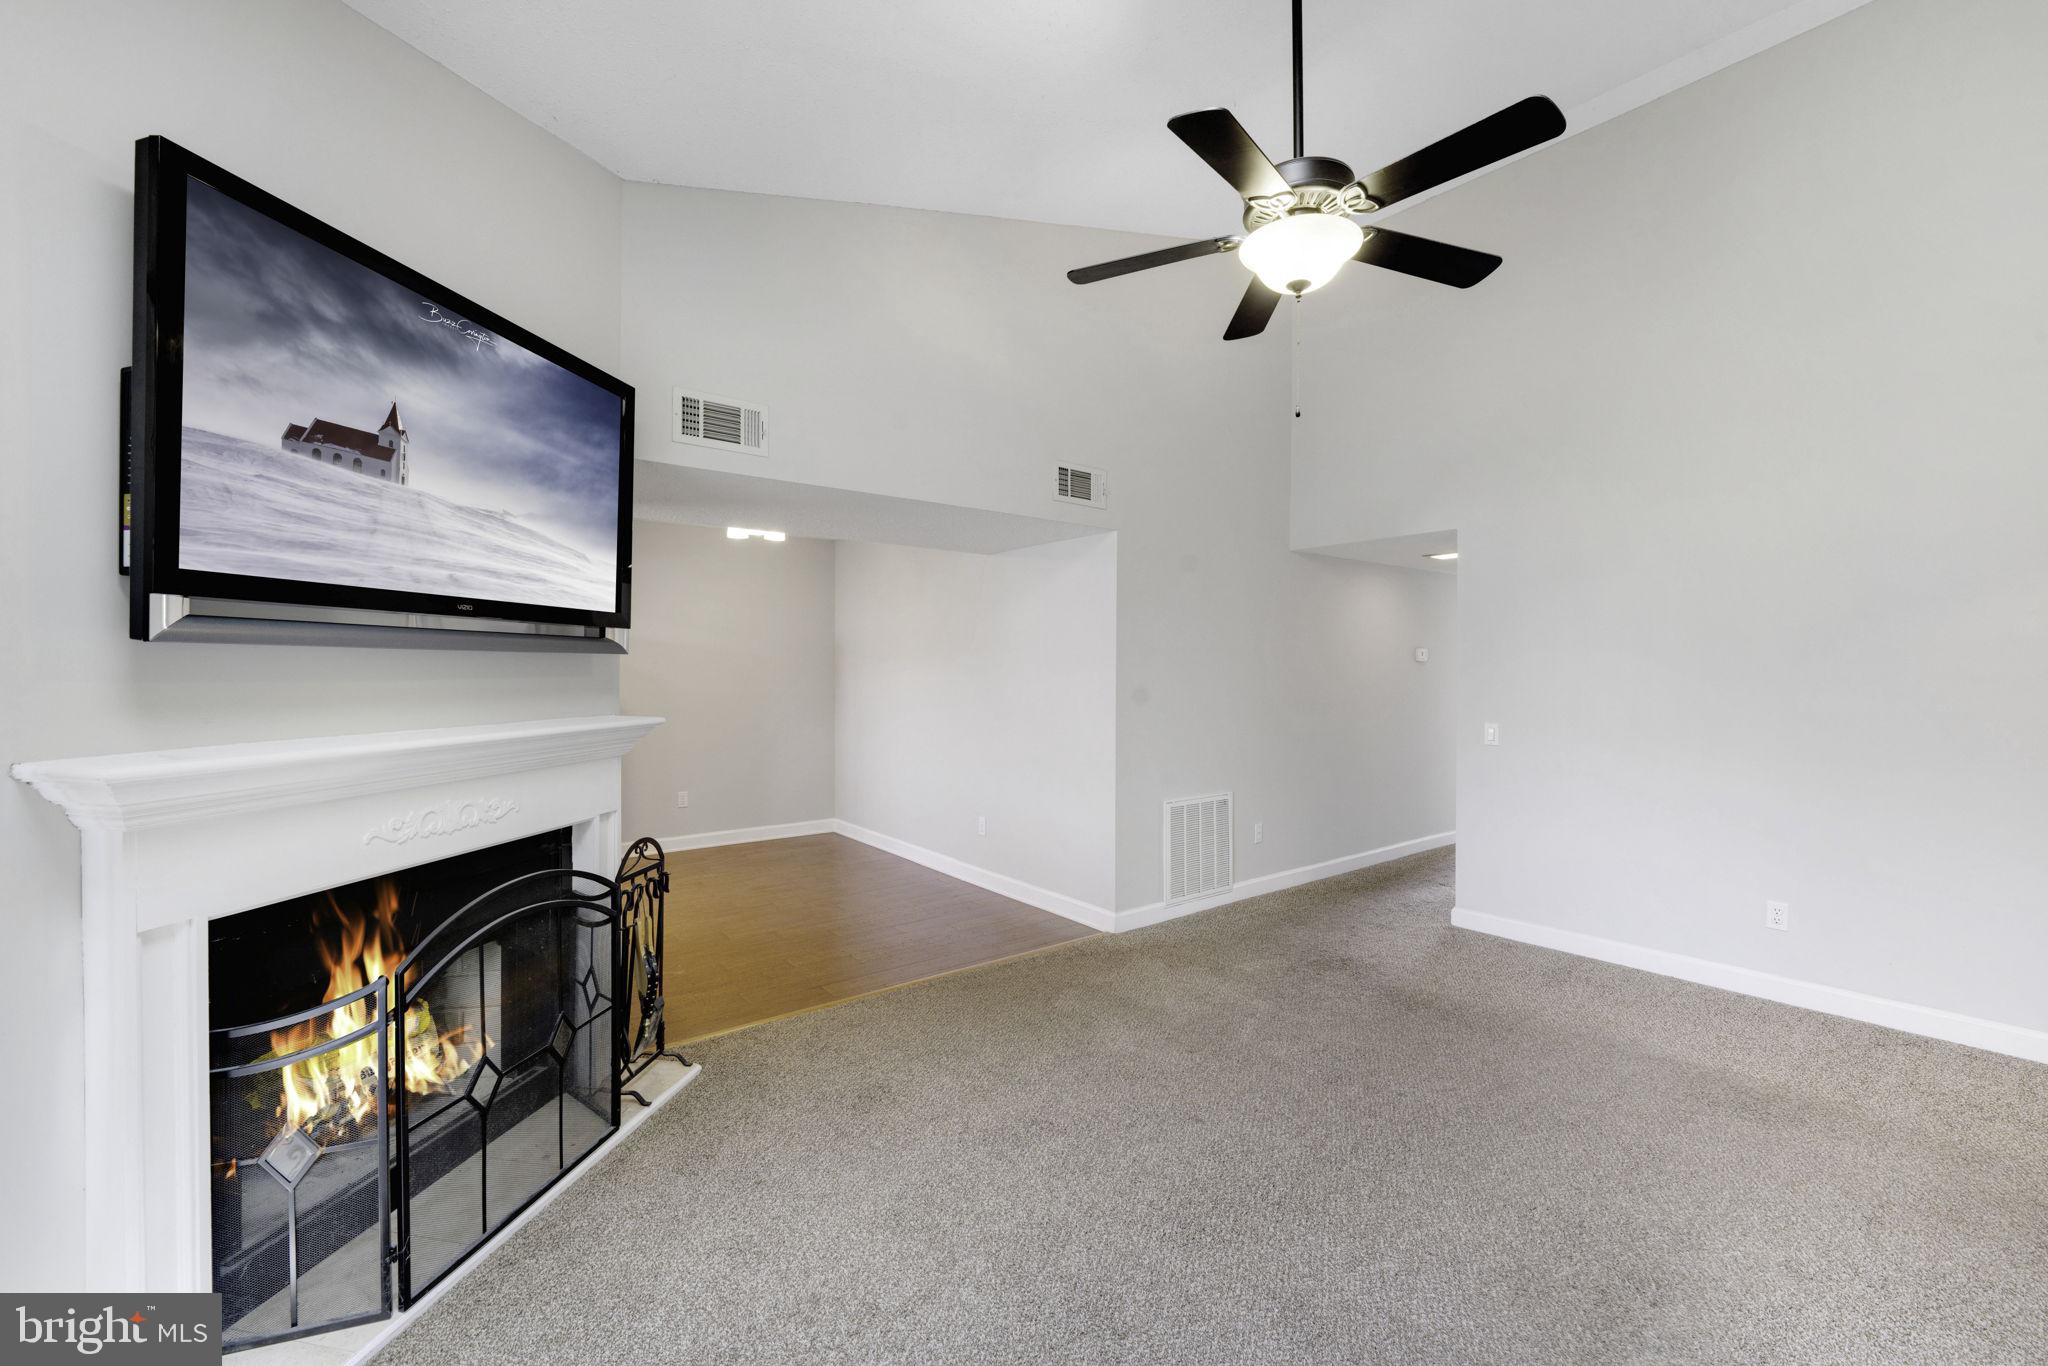
Living room with a white fireplace, lit fire, wall-mounted television, and ceiling fan.
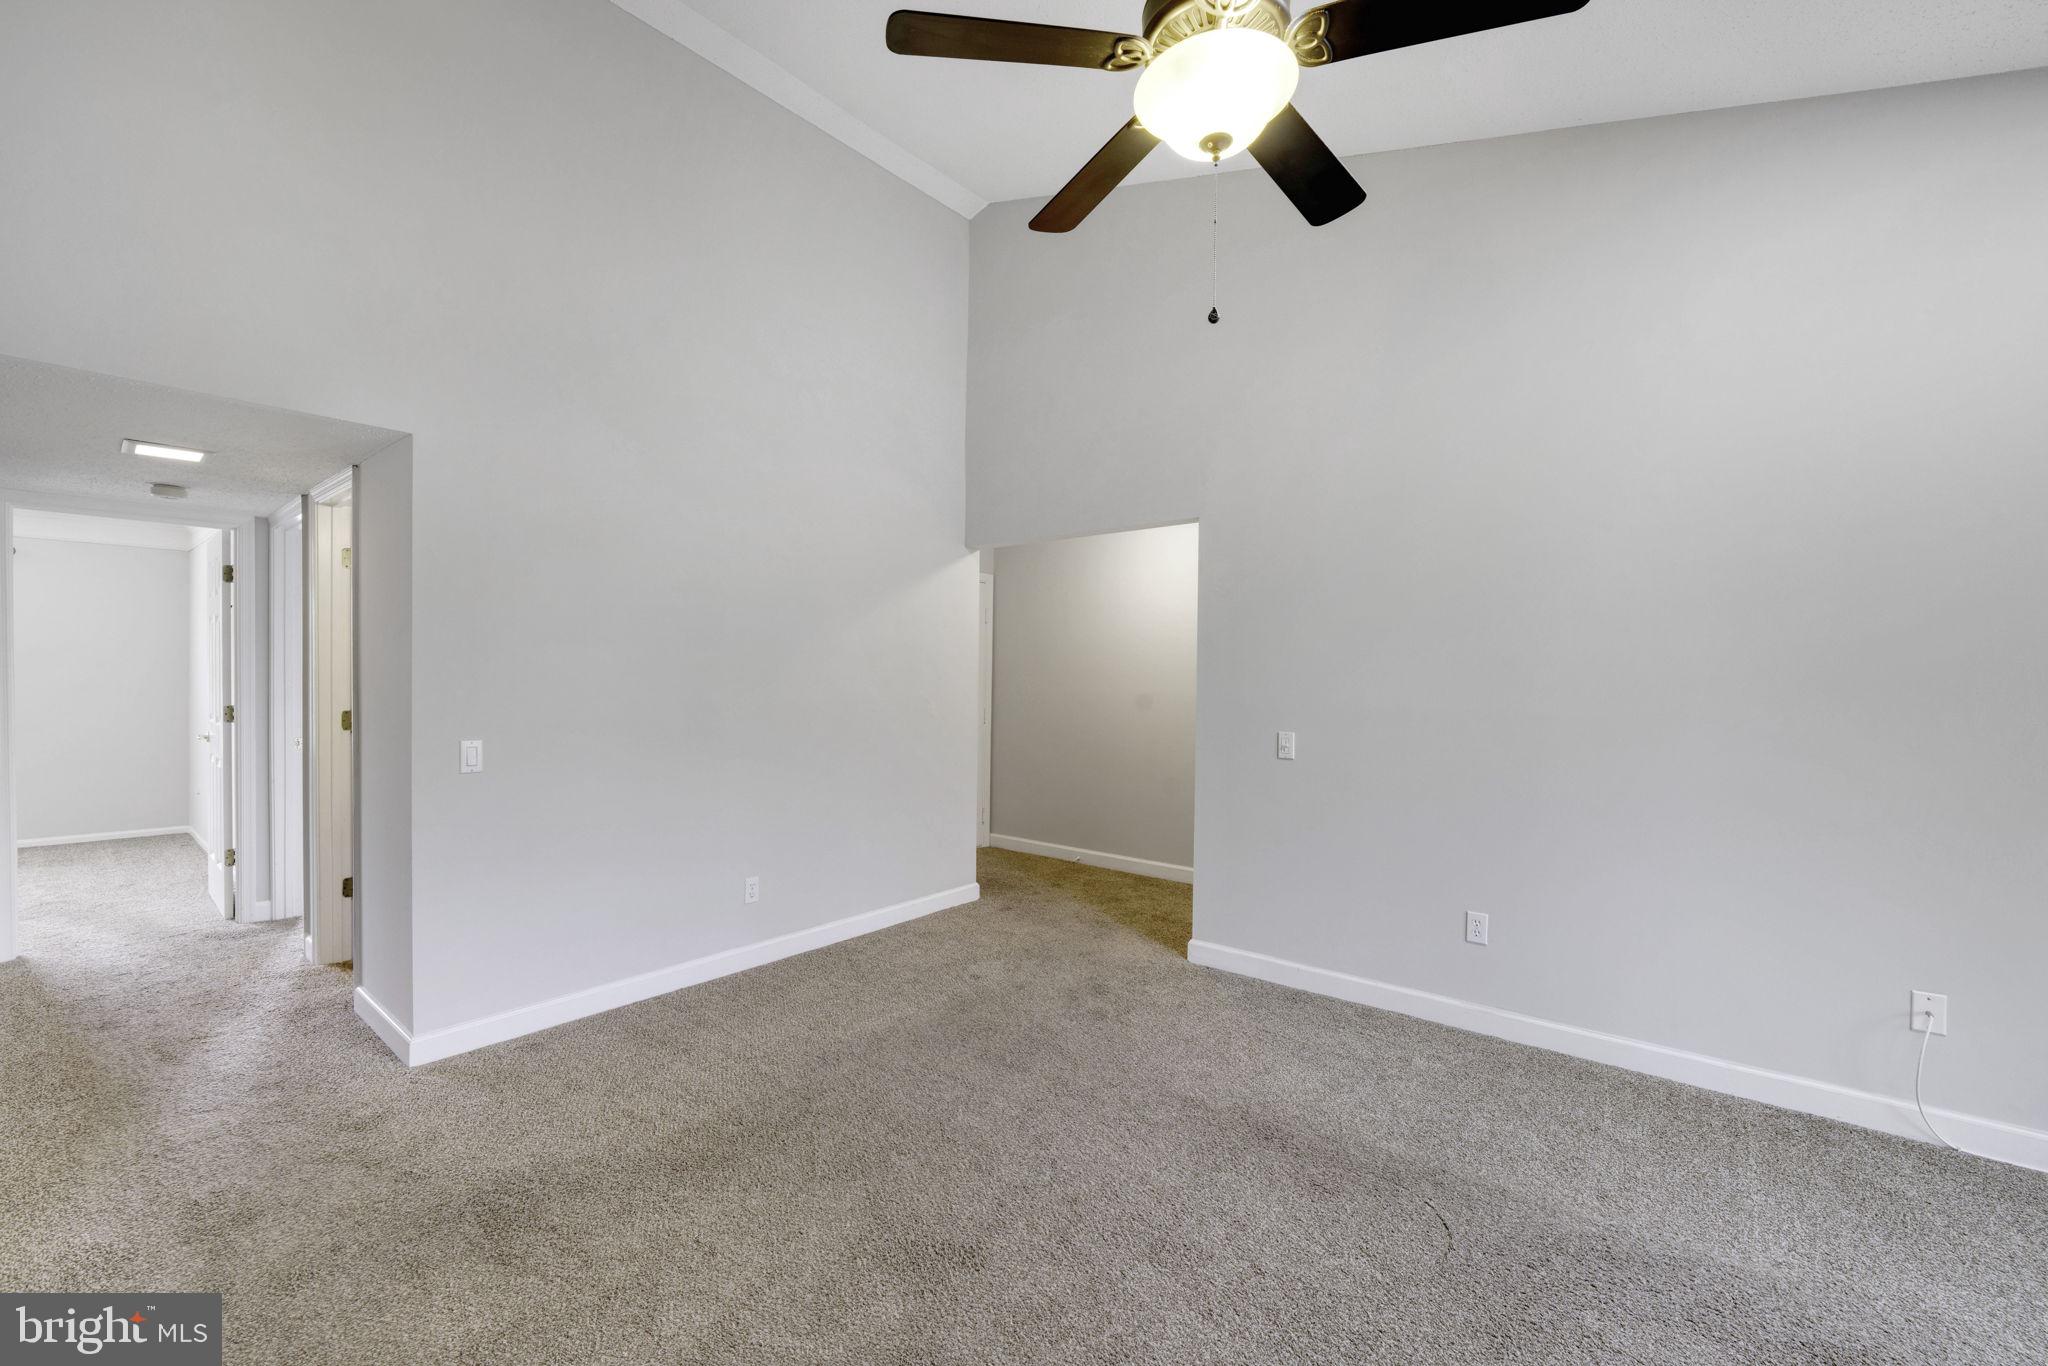
Empty carpeted room with a high ceiling, ceiling fan and open doorways.
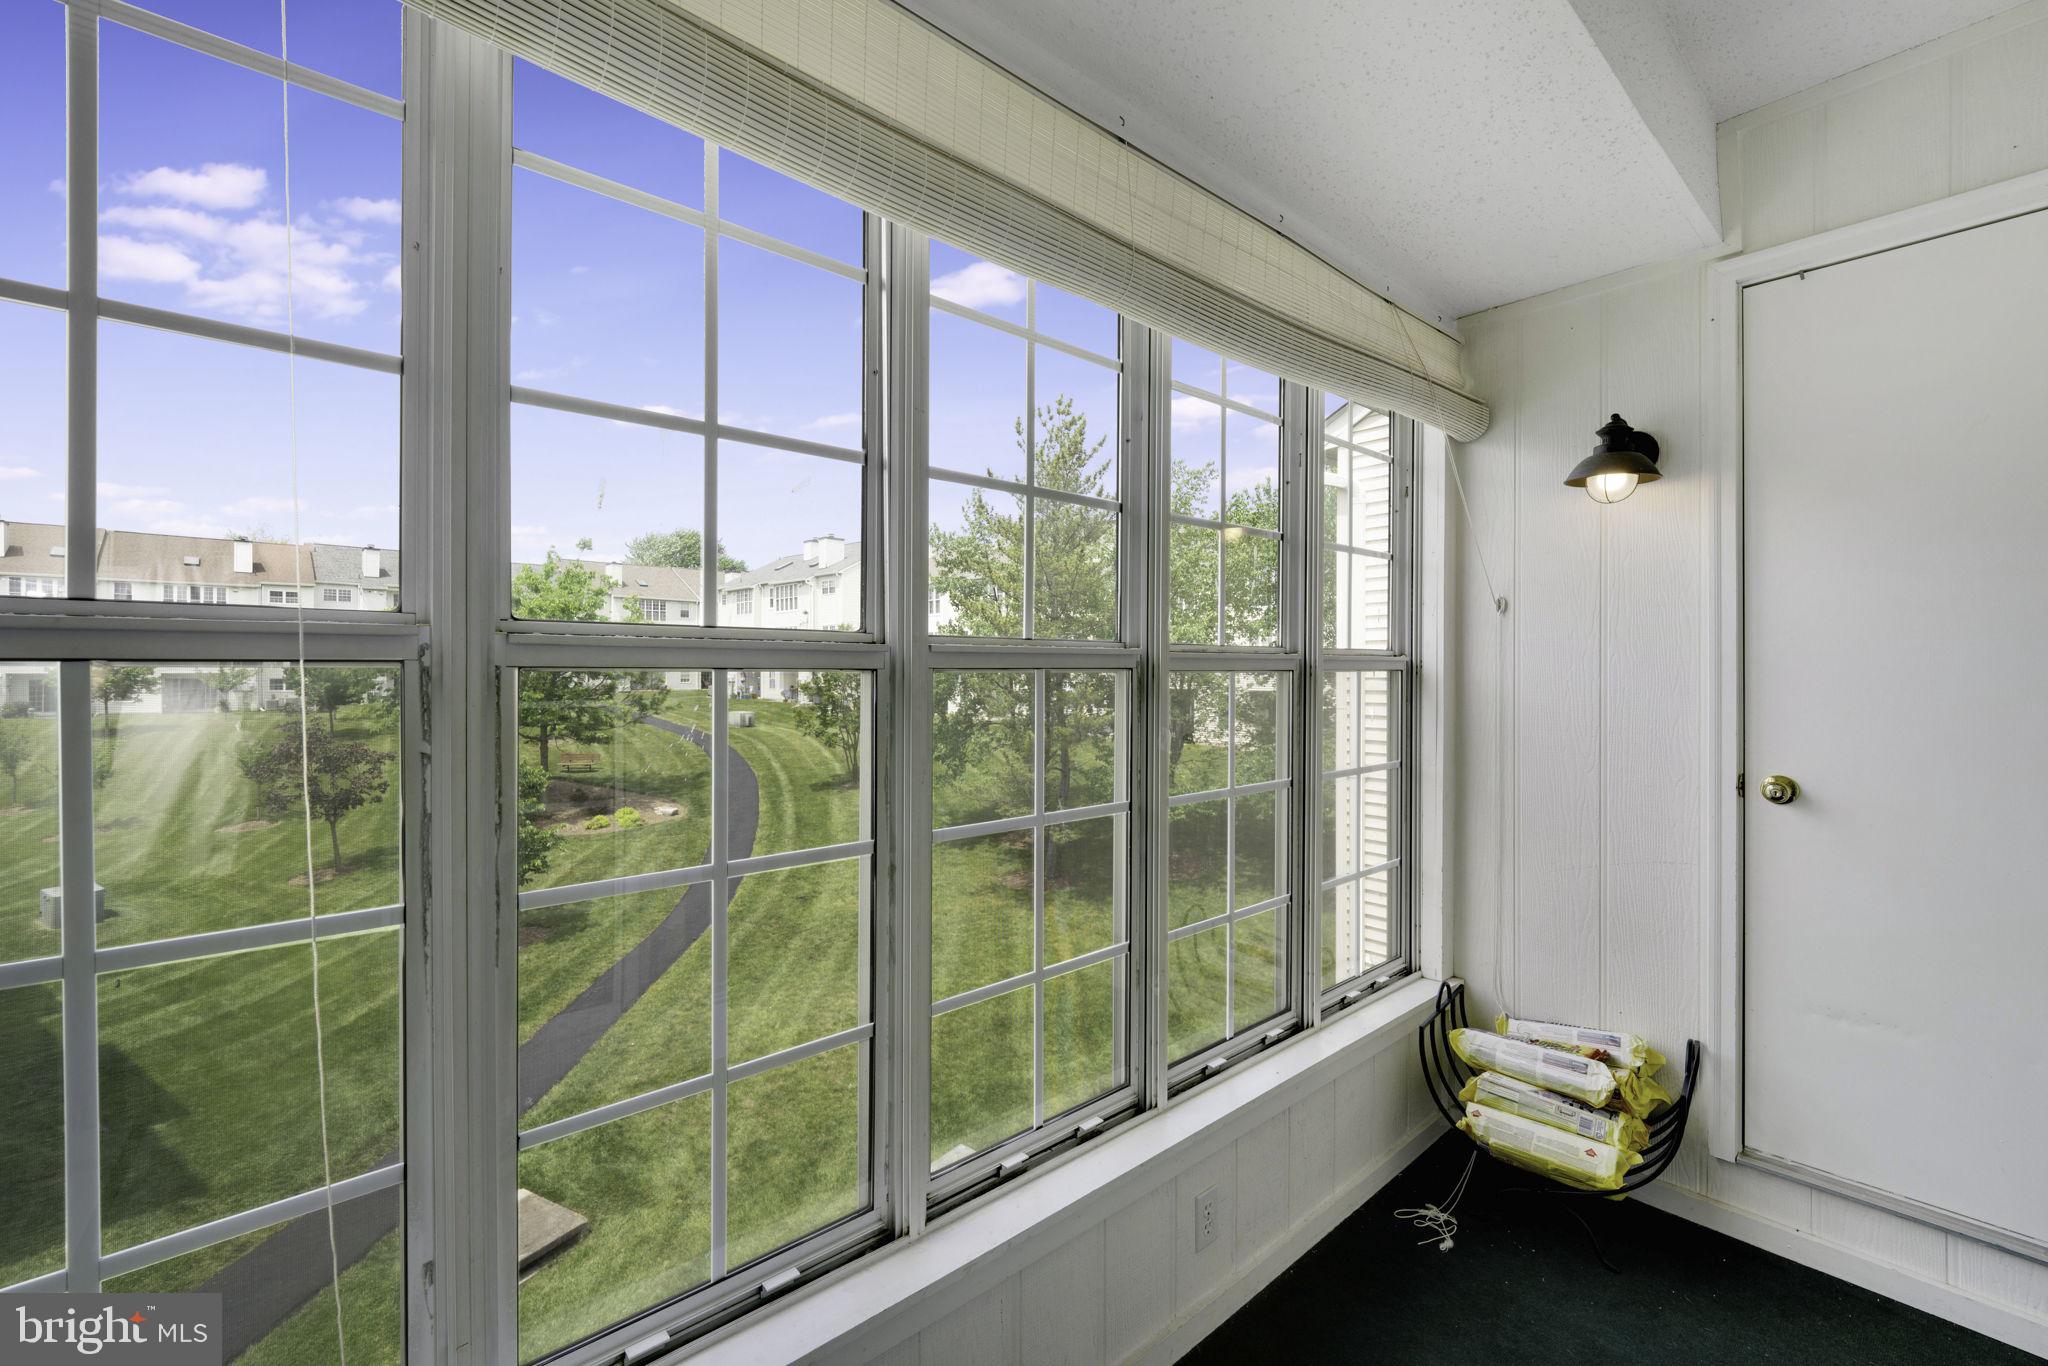
Enclosed sunroom with large windows overlooking landscaped lawns and a curving path.
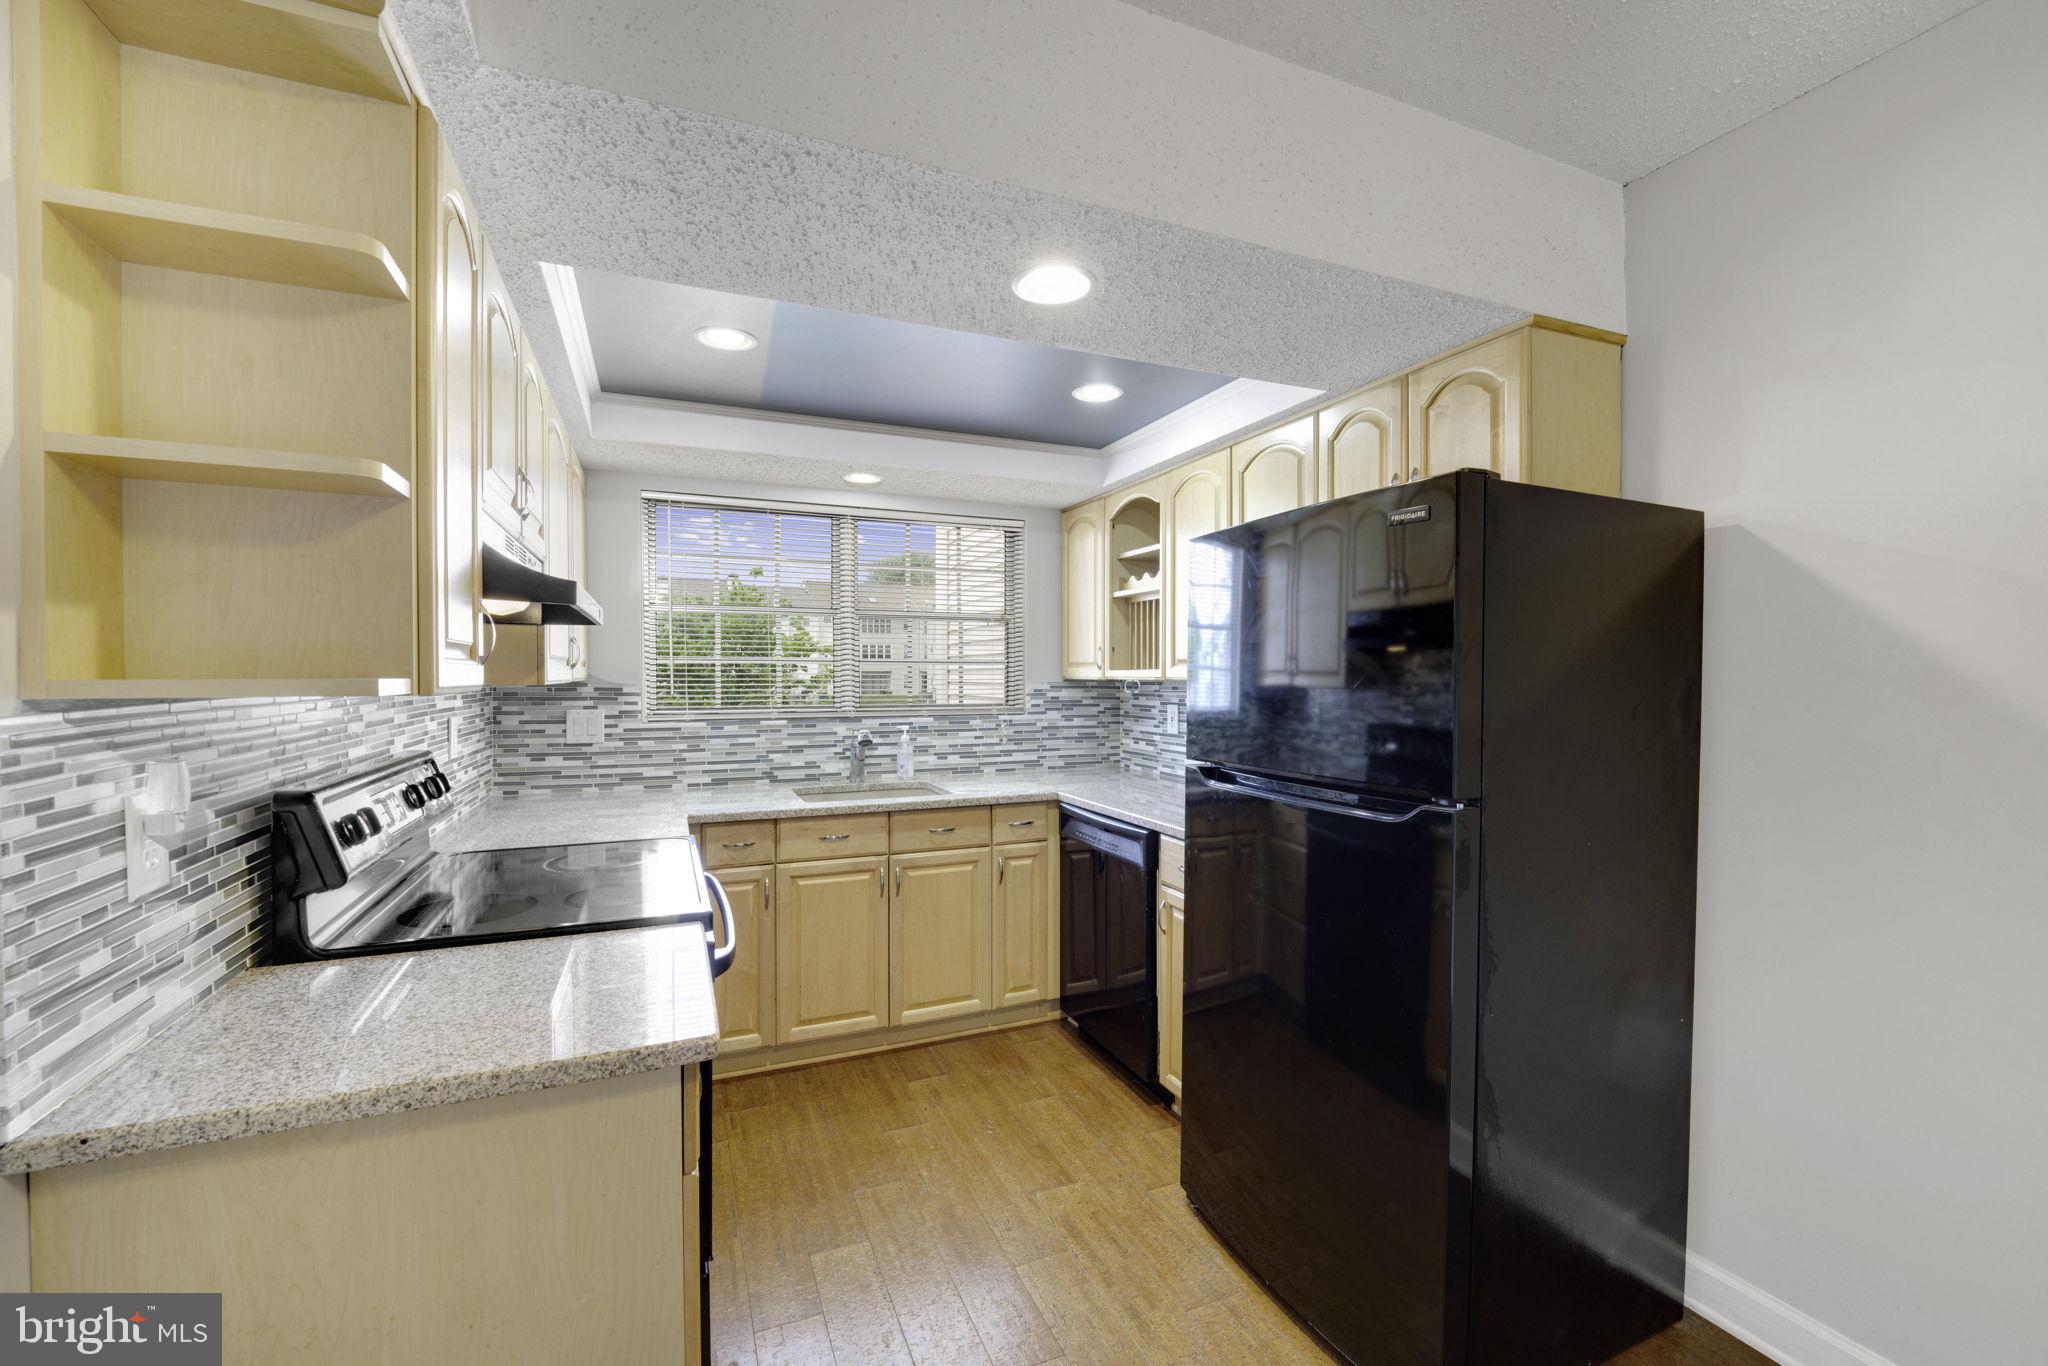
Kitchen with light wood cabinets, granite countertops, mosaic backsplash, and black refrigerator.
Kitchen with light wood cabinets, mosaic tile backsplash, and a black electric range.
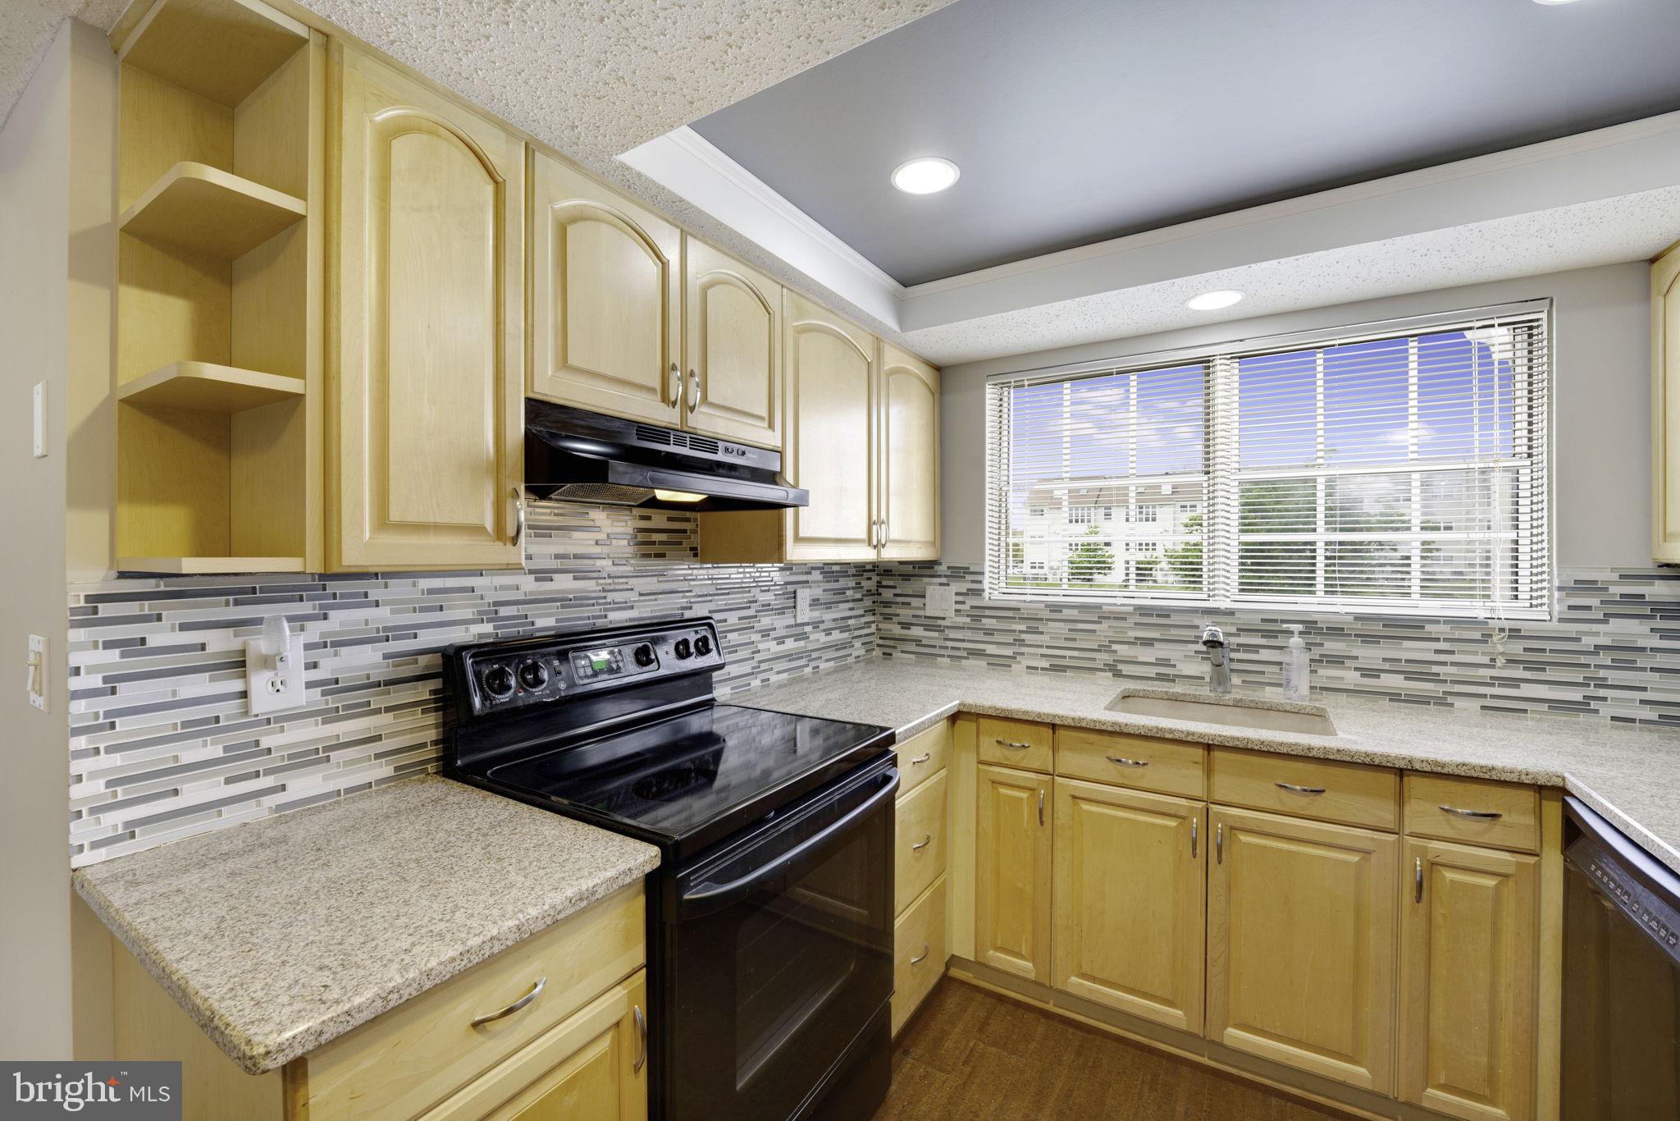
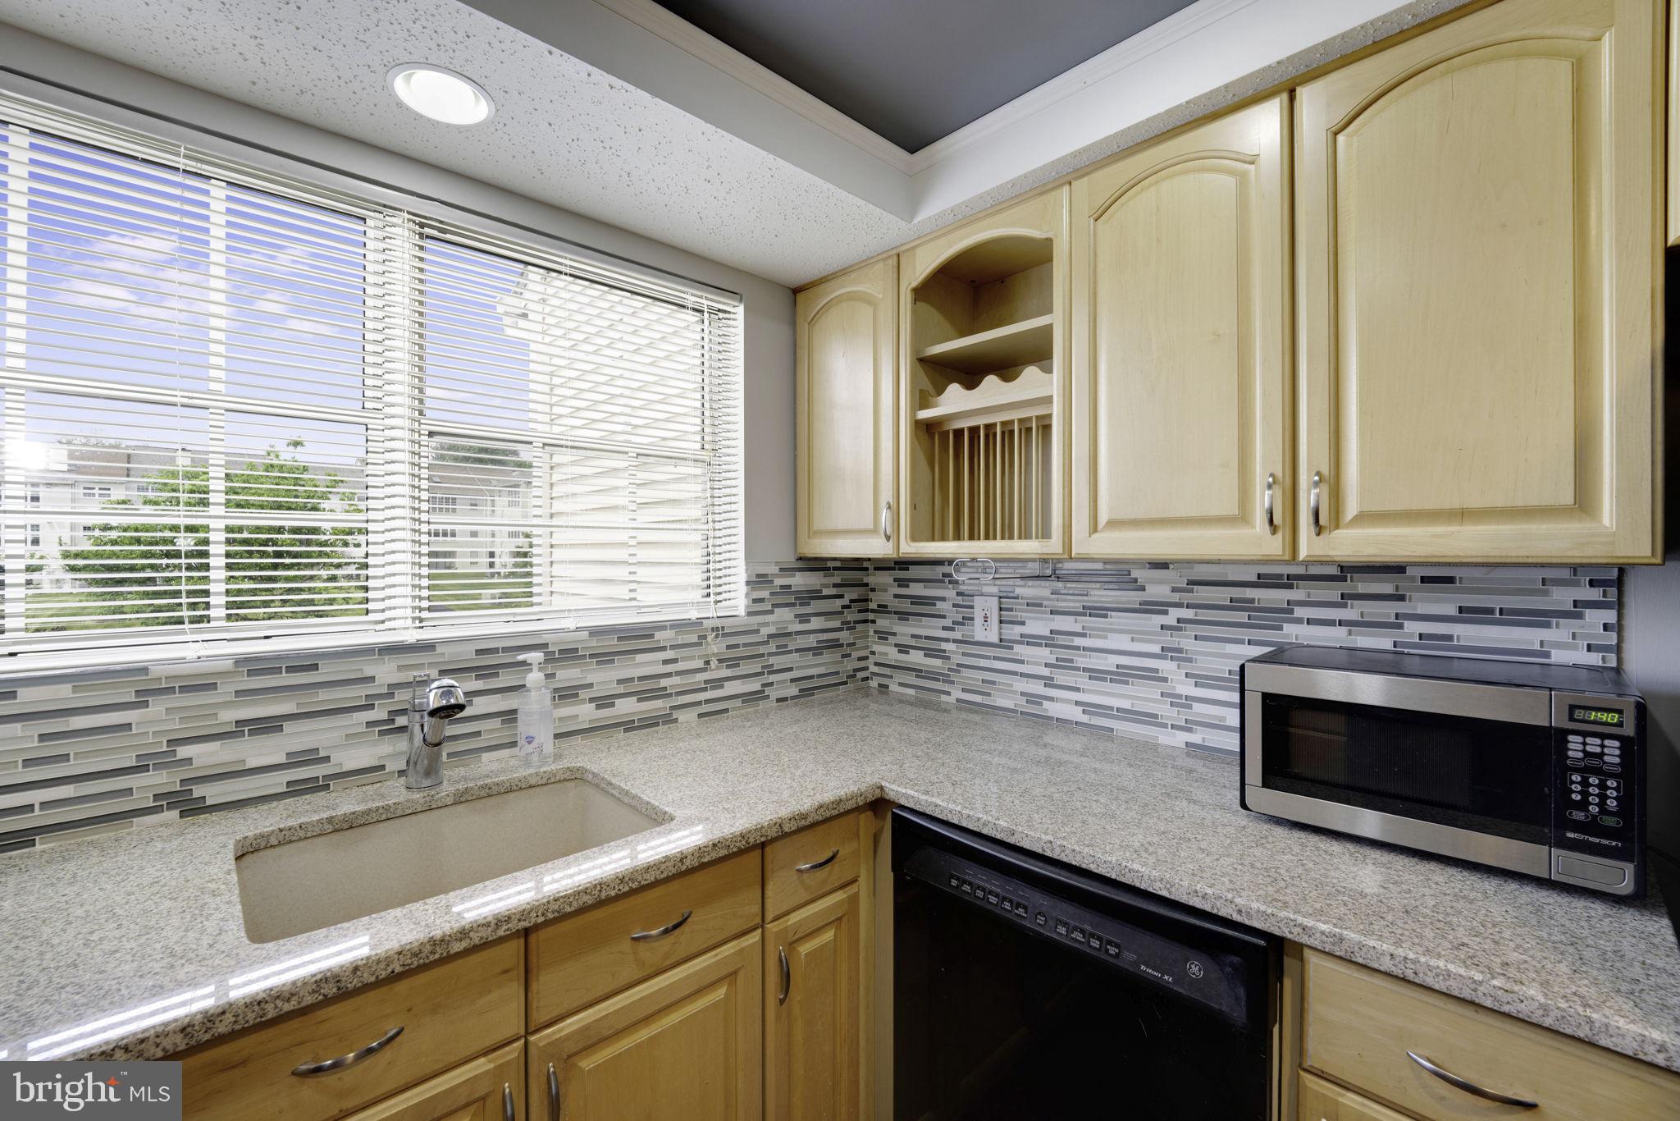
Kitchen with light wood cabinets, granite counters, gray mosaic backsplash, and a sink beneath a window.
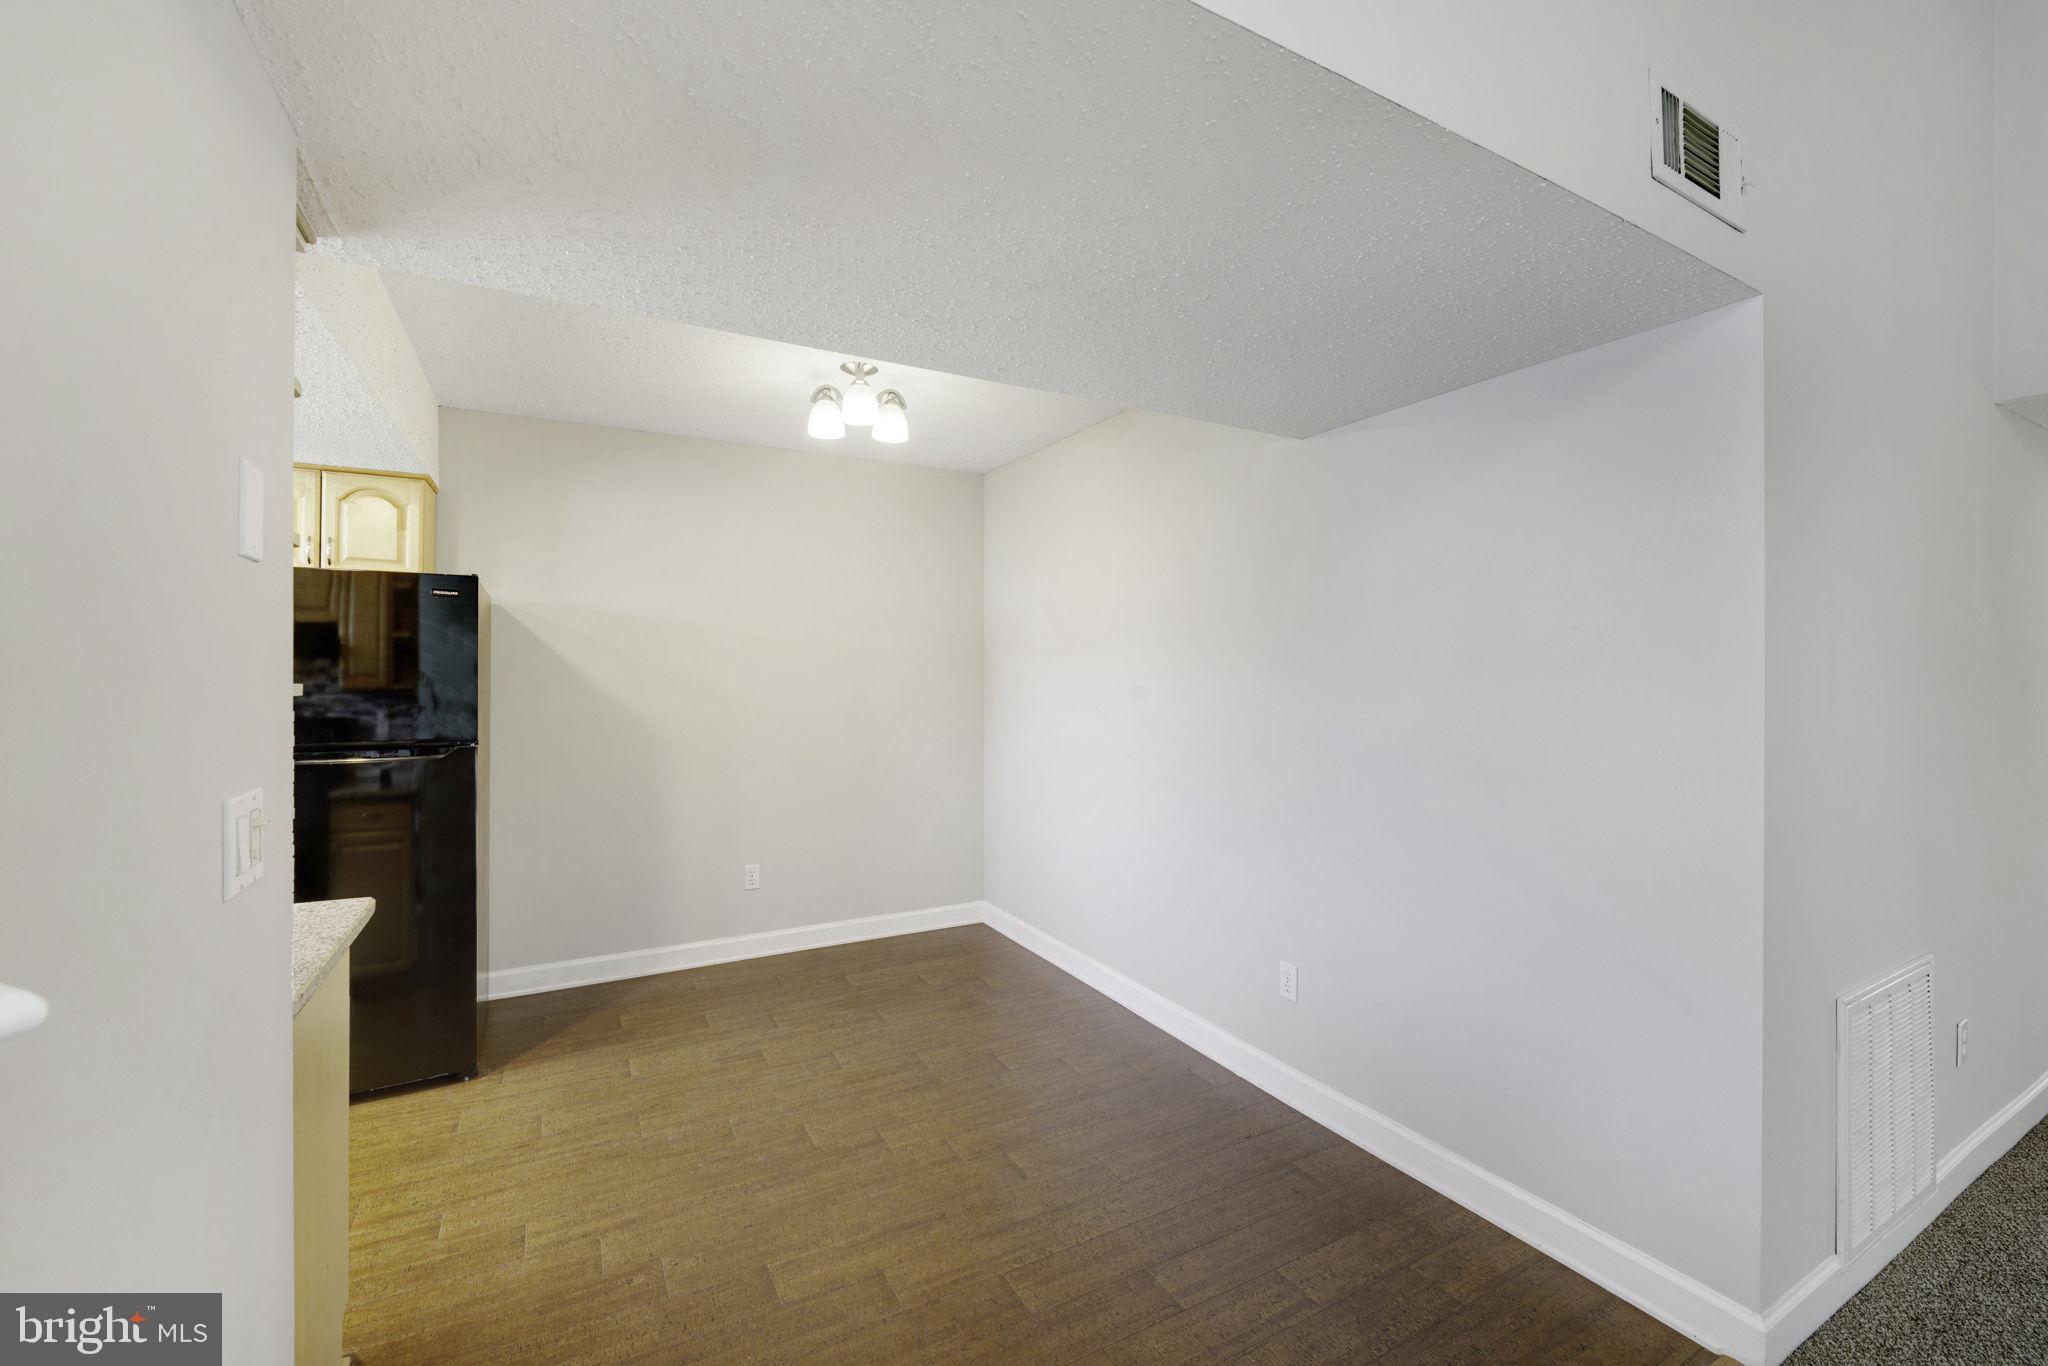
Empty dining area with brown plank flooring and a black refrigerator beside the kitchen.
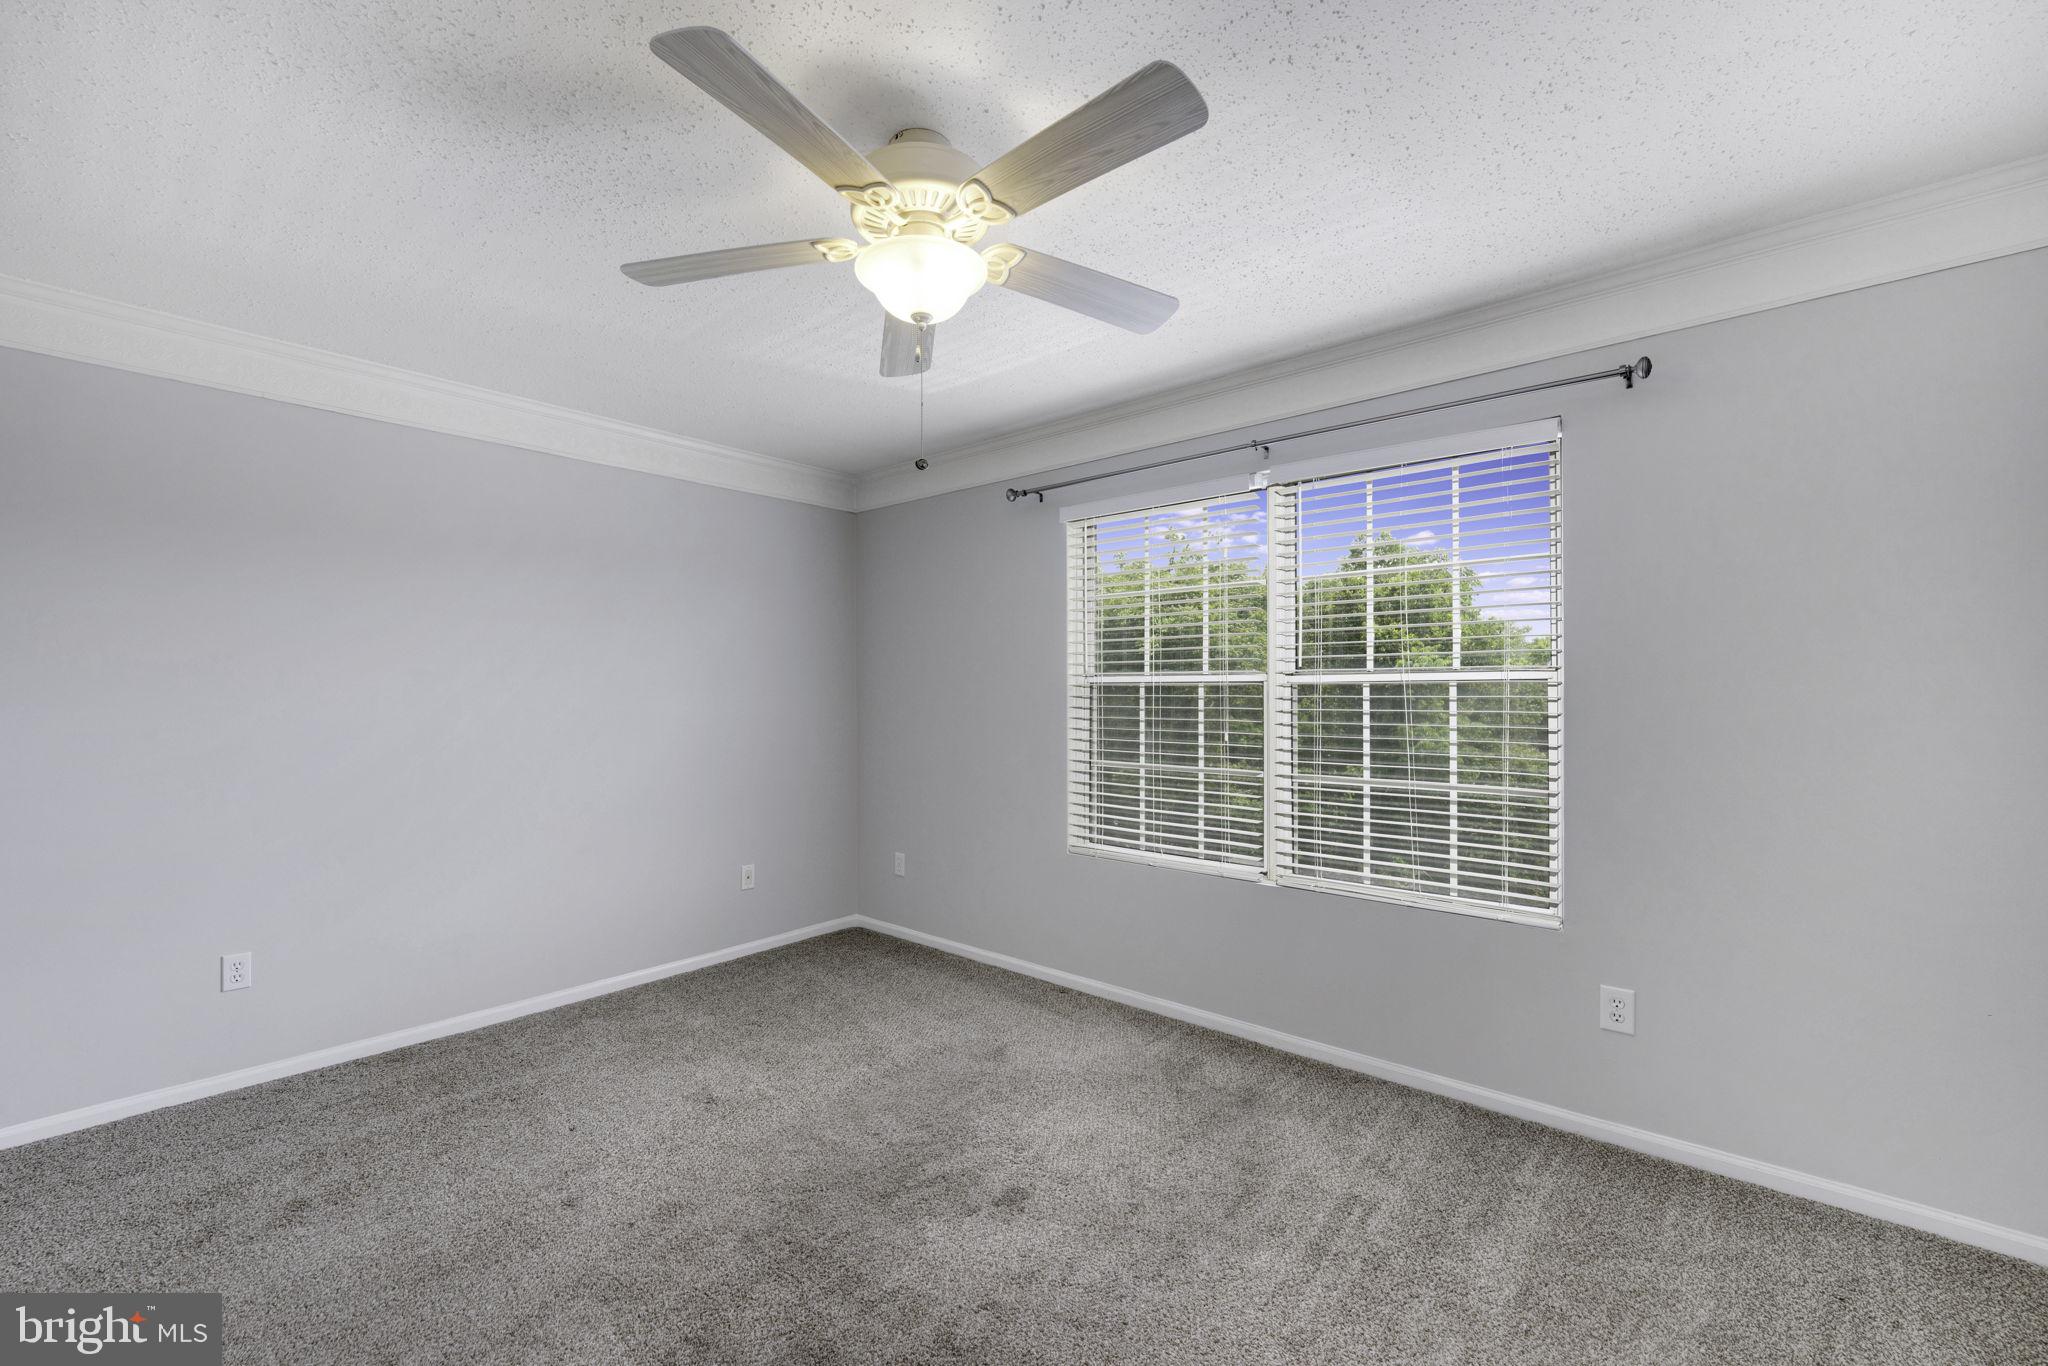
Empty bedroom with gray carpet, a ceiling fan, and two windows with white blinds.
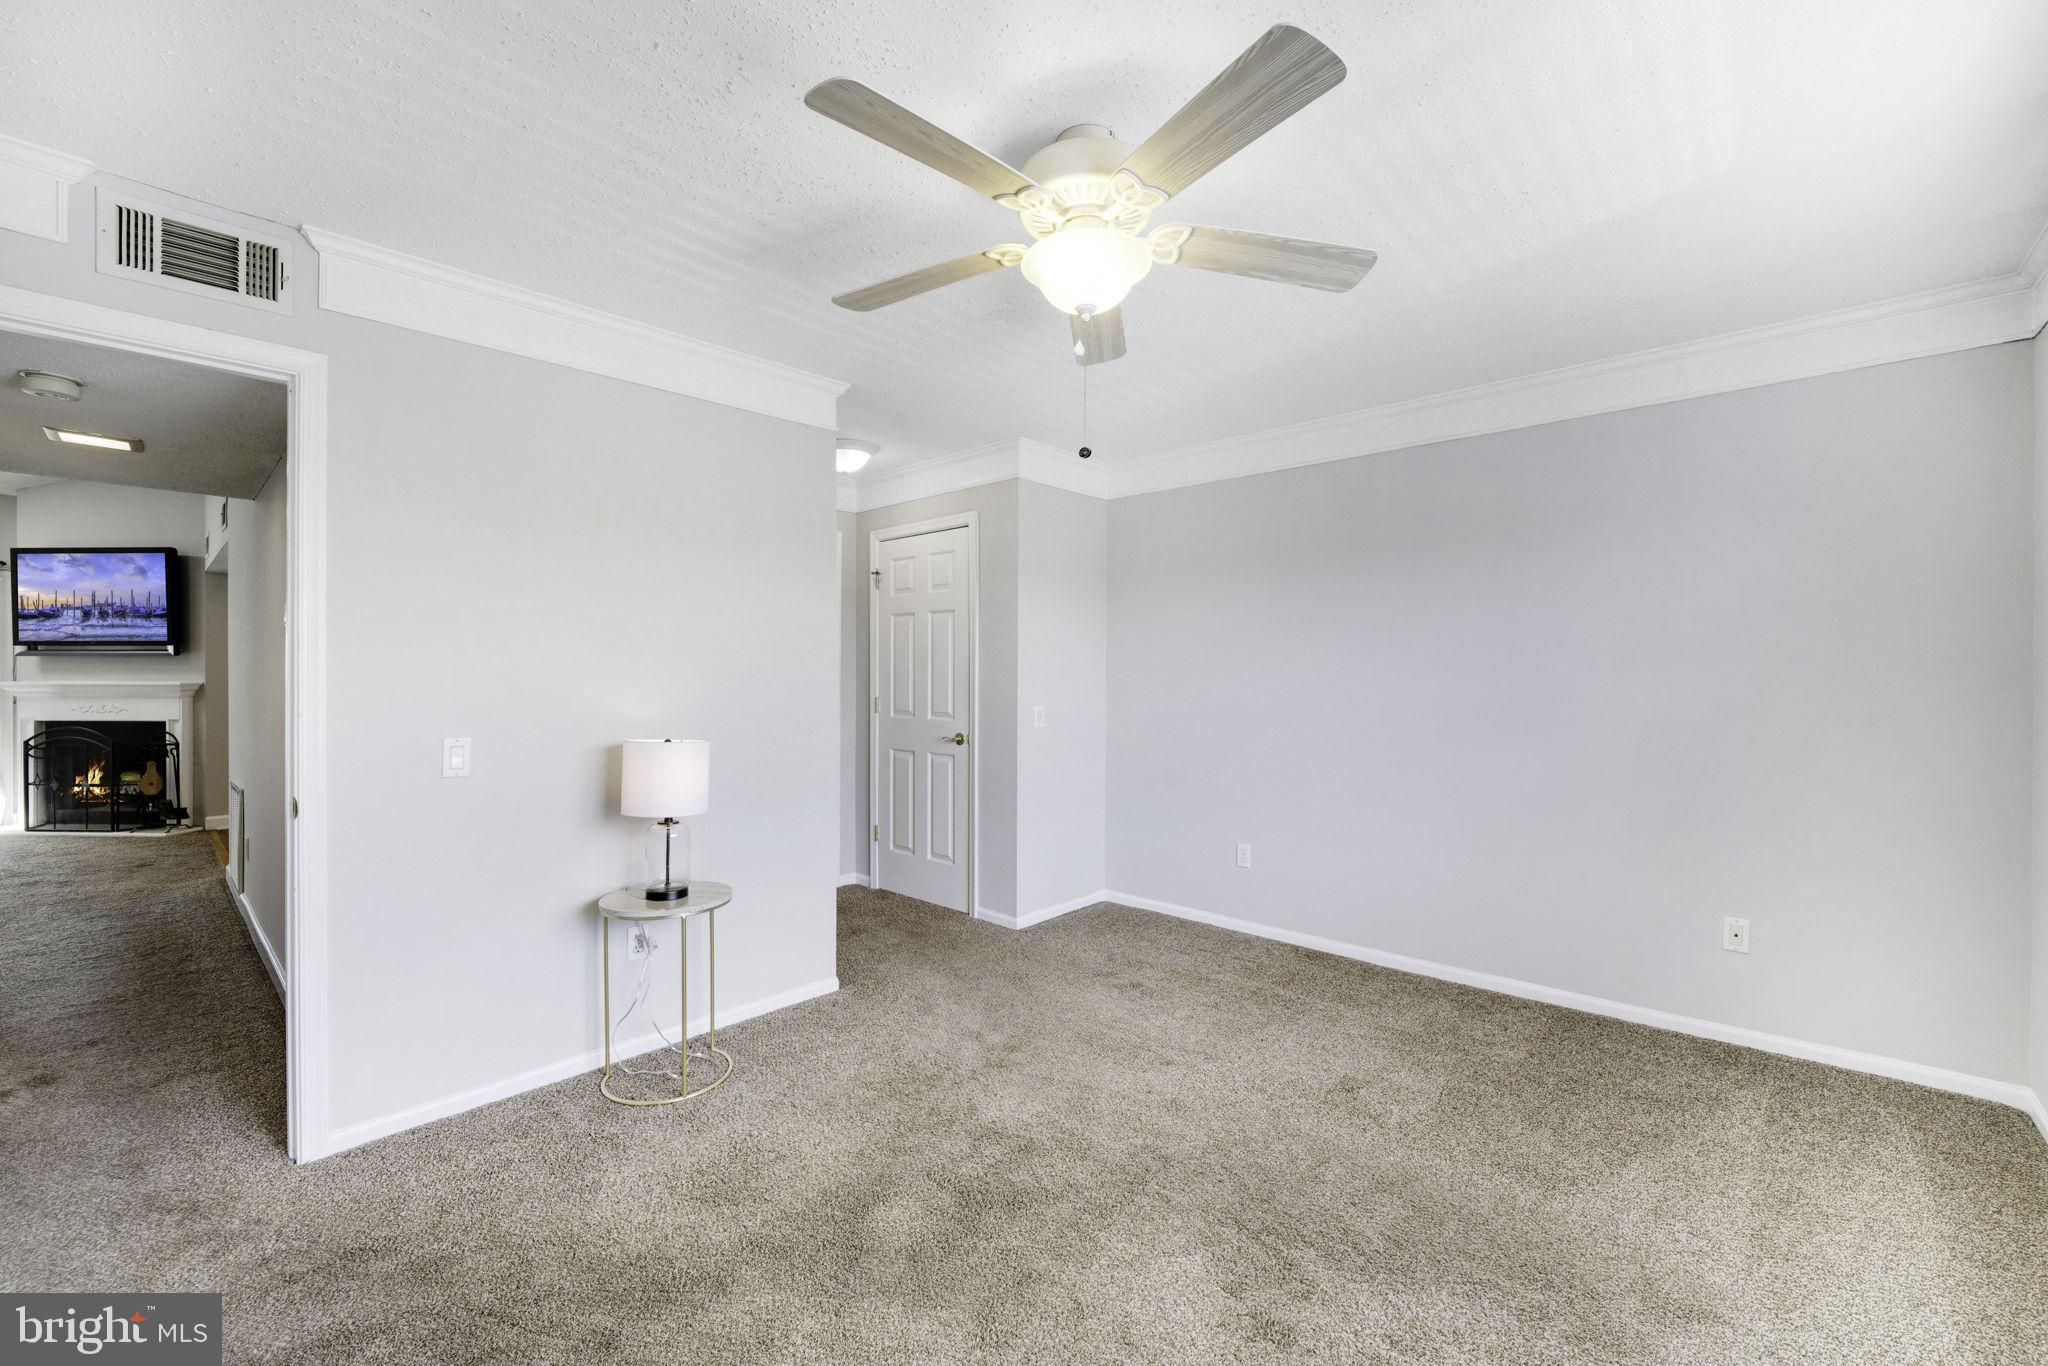
Carpeted room with a ceiling fan, small side table, and doorway to a living area.
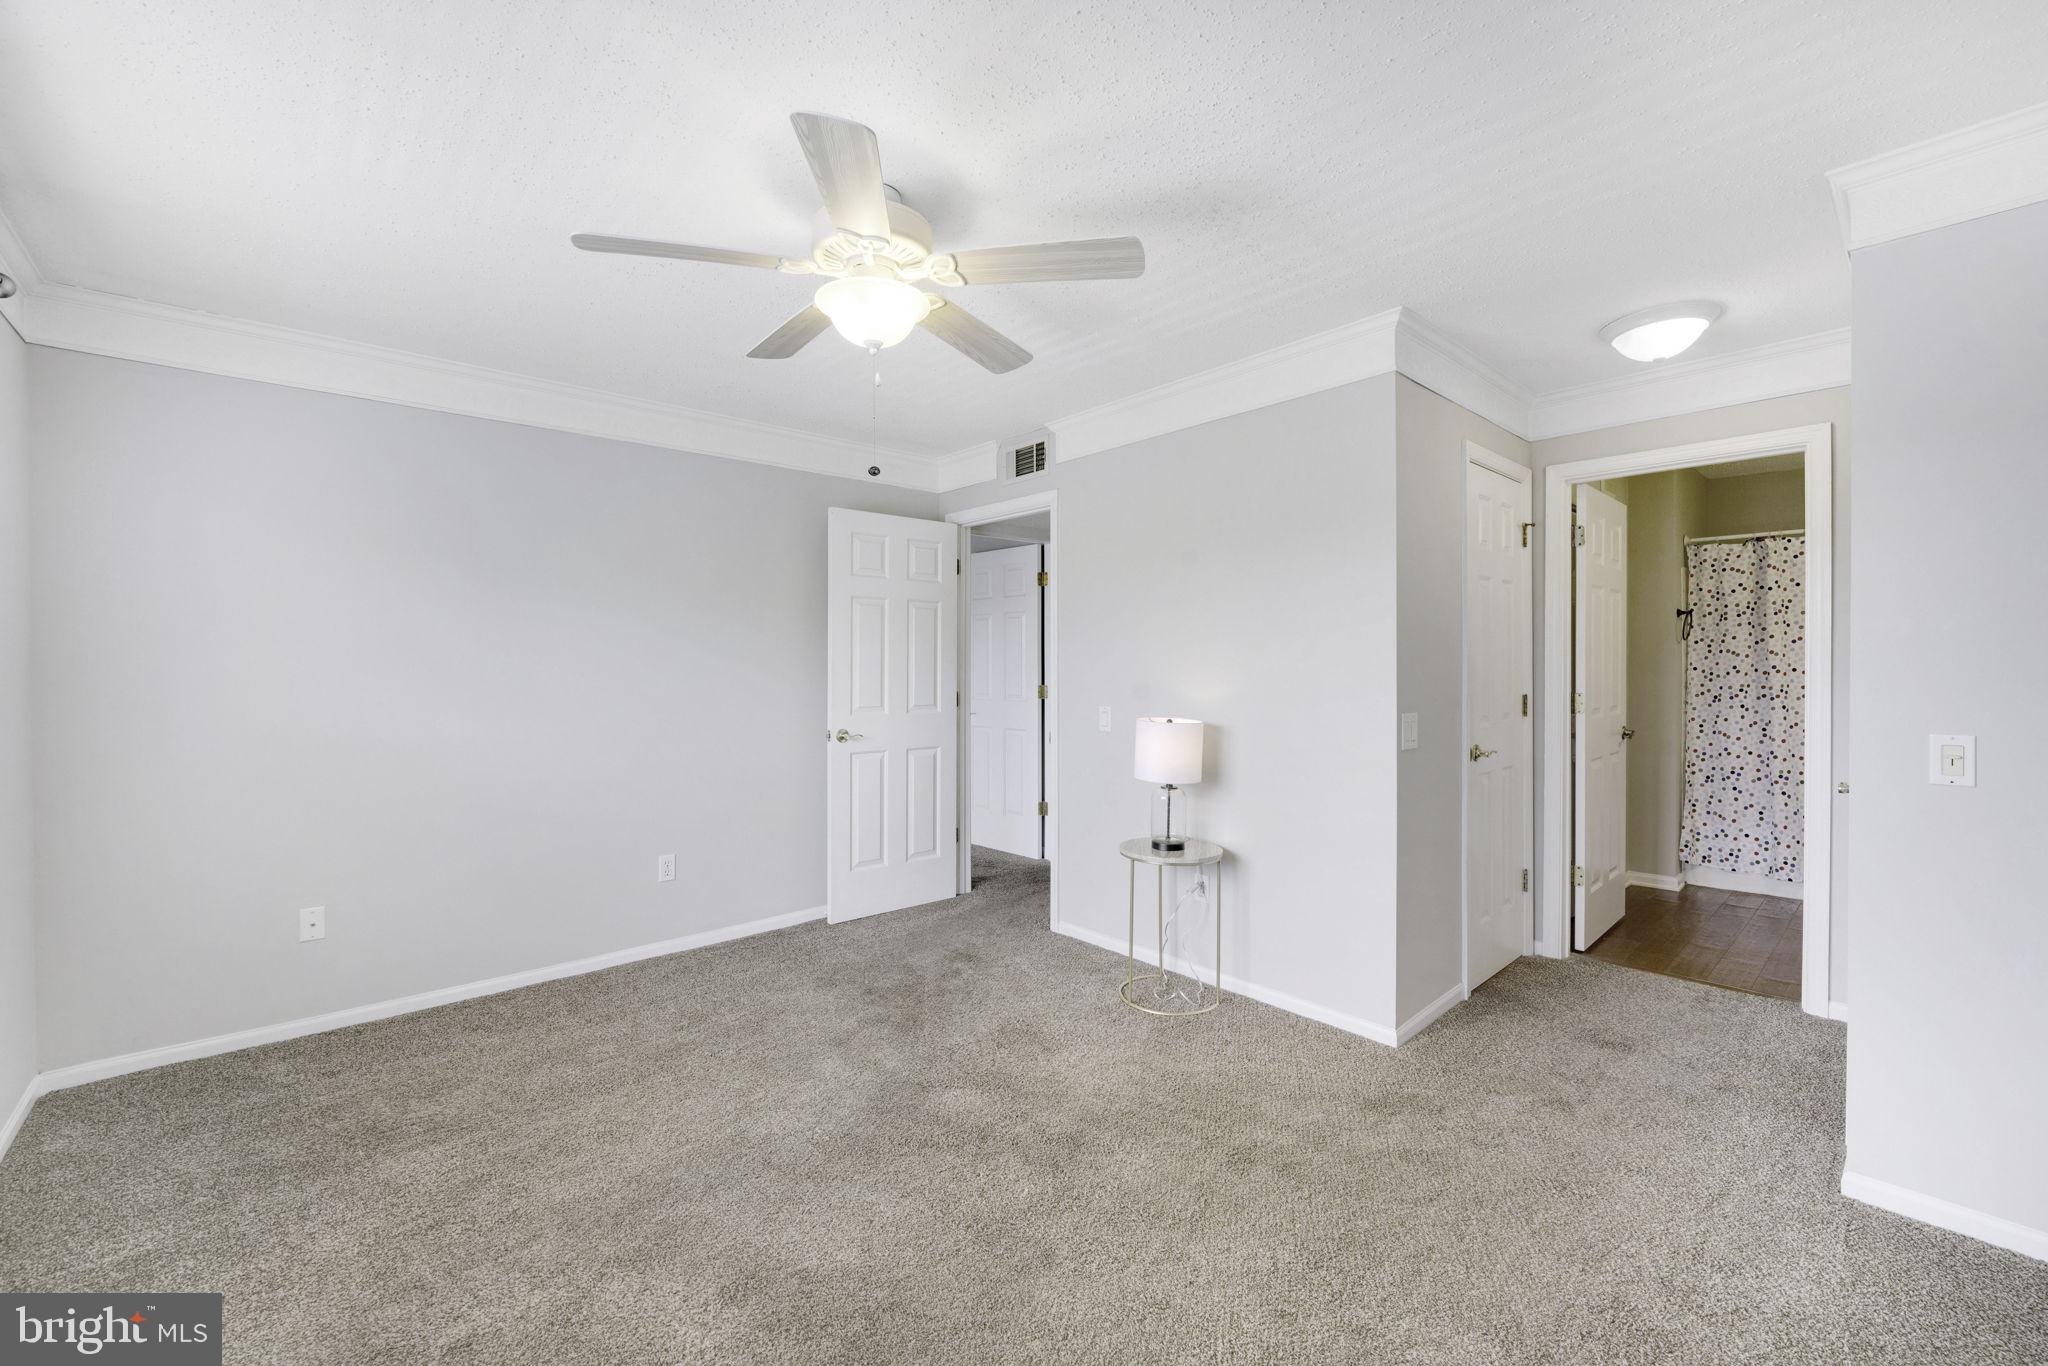
Empty carpeted bedroom with a ceiling fan, small lamp table, and adjoining bathroom.
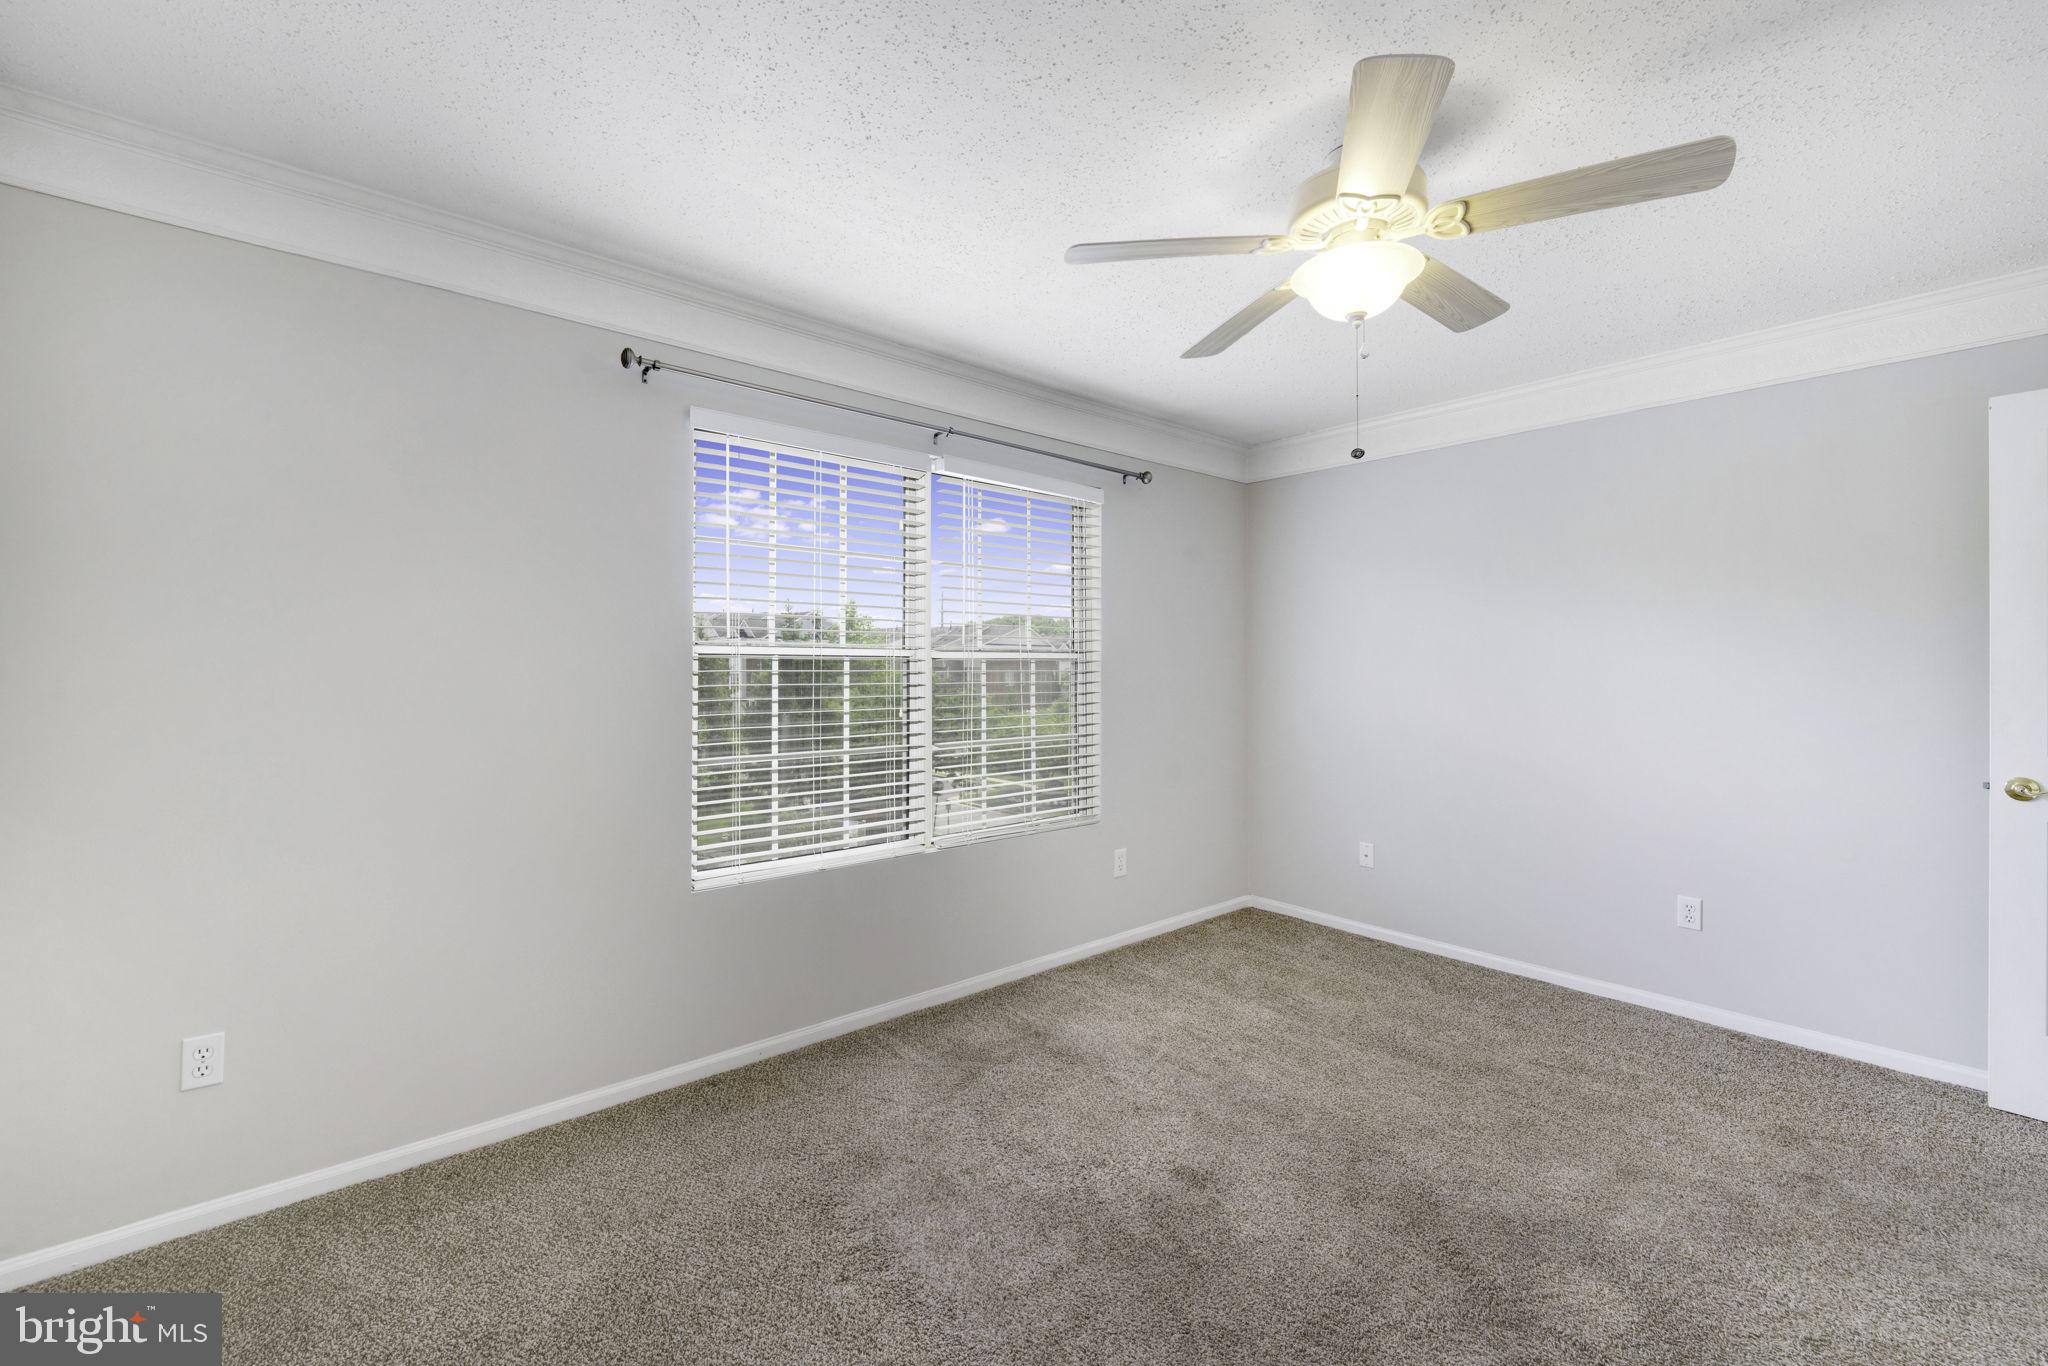
Empty bedroom with beige carpet, a ceiling fan, and a window with white blinds.
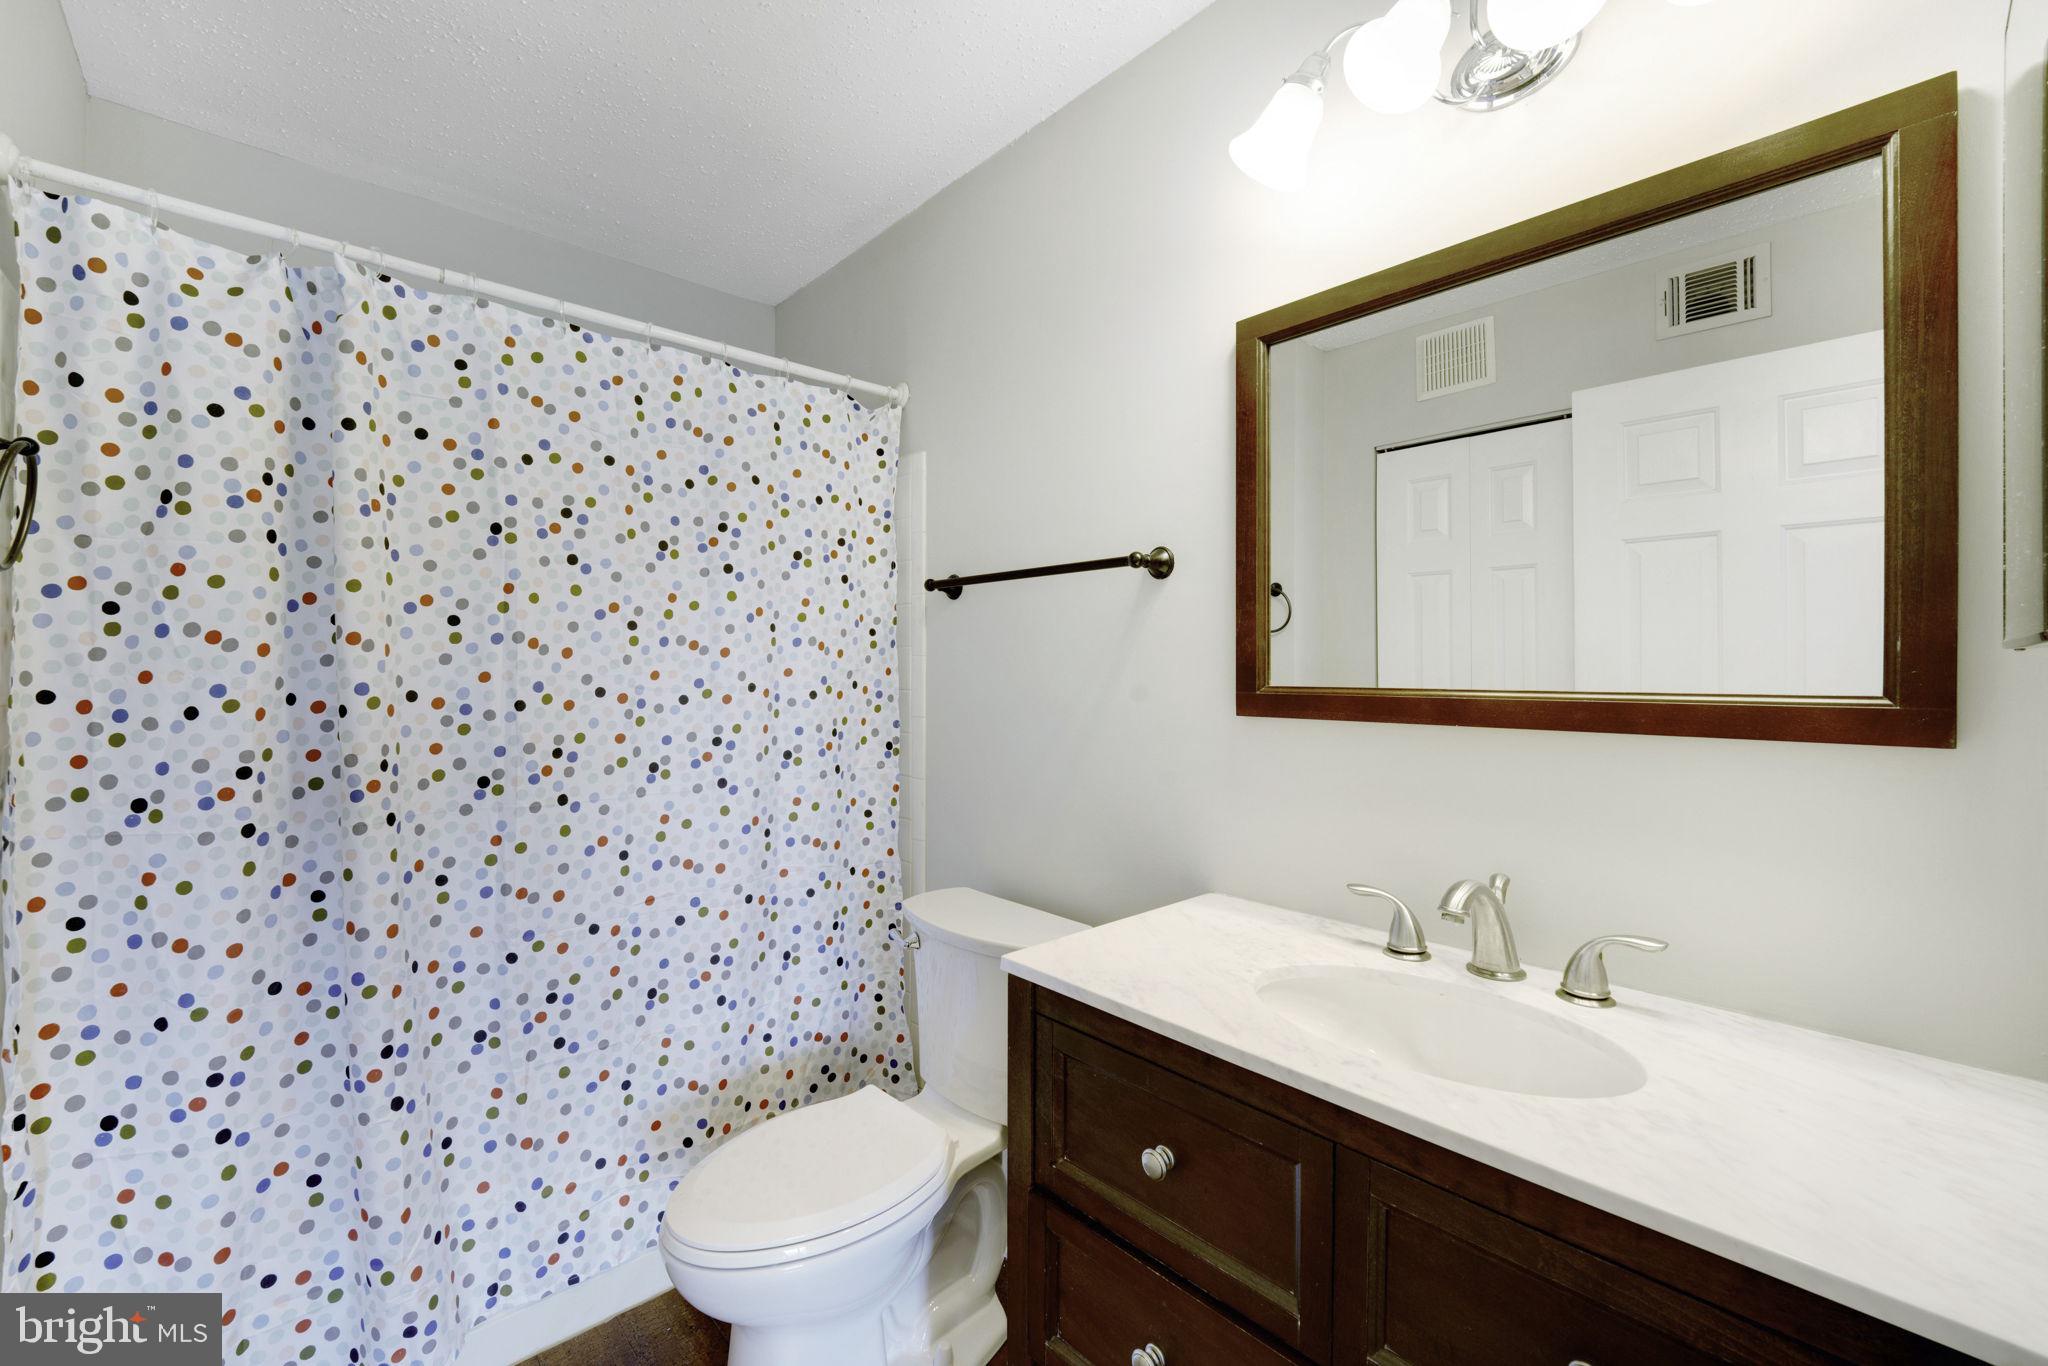
Bathroom with a polka-dot shower curtain, dark wood vanity, and large framed mirror.
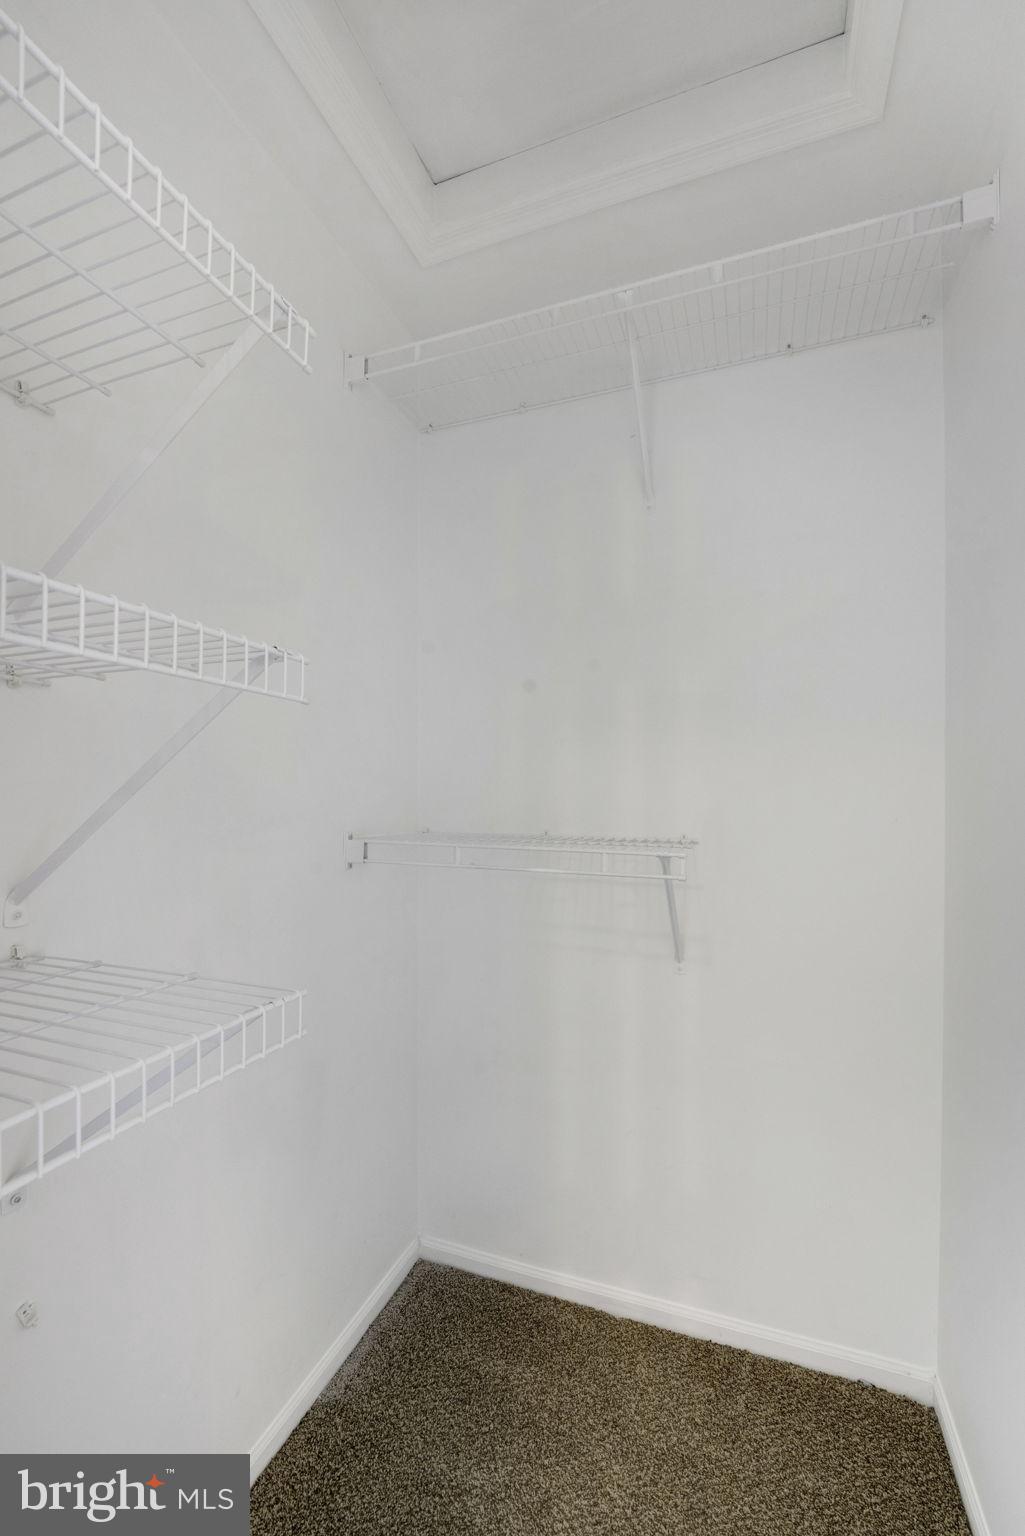
Empty walk-in closet with white wire shelving and brown carpet.
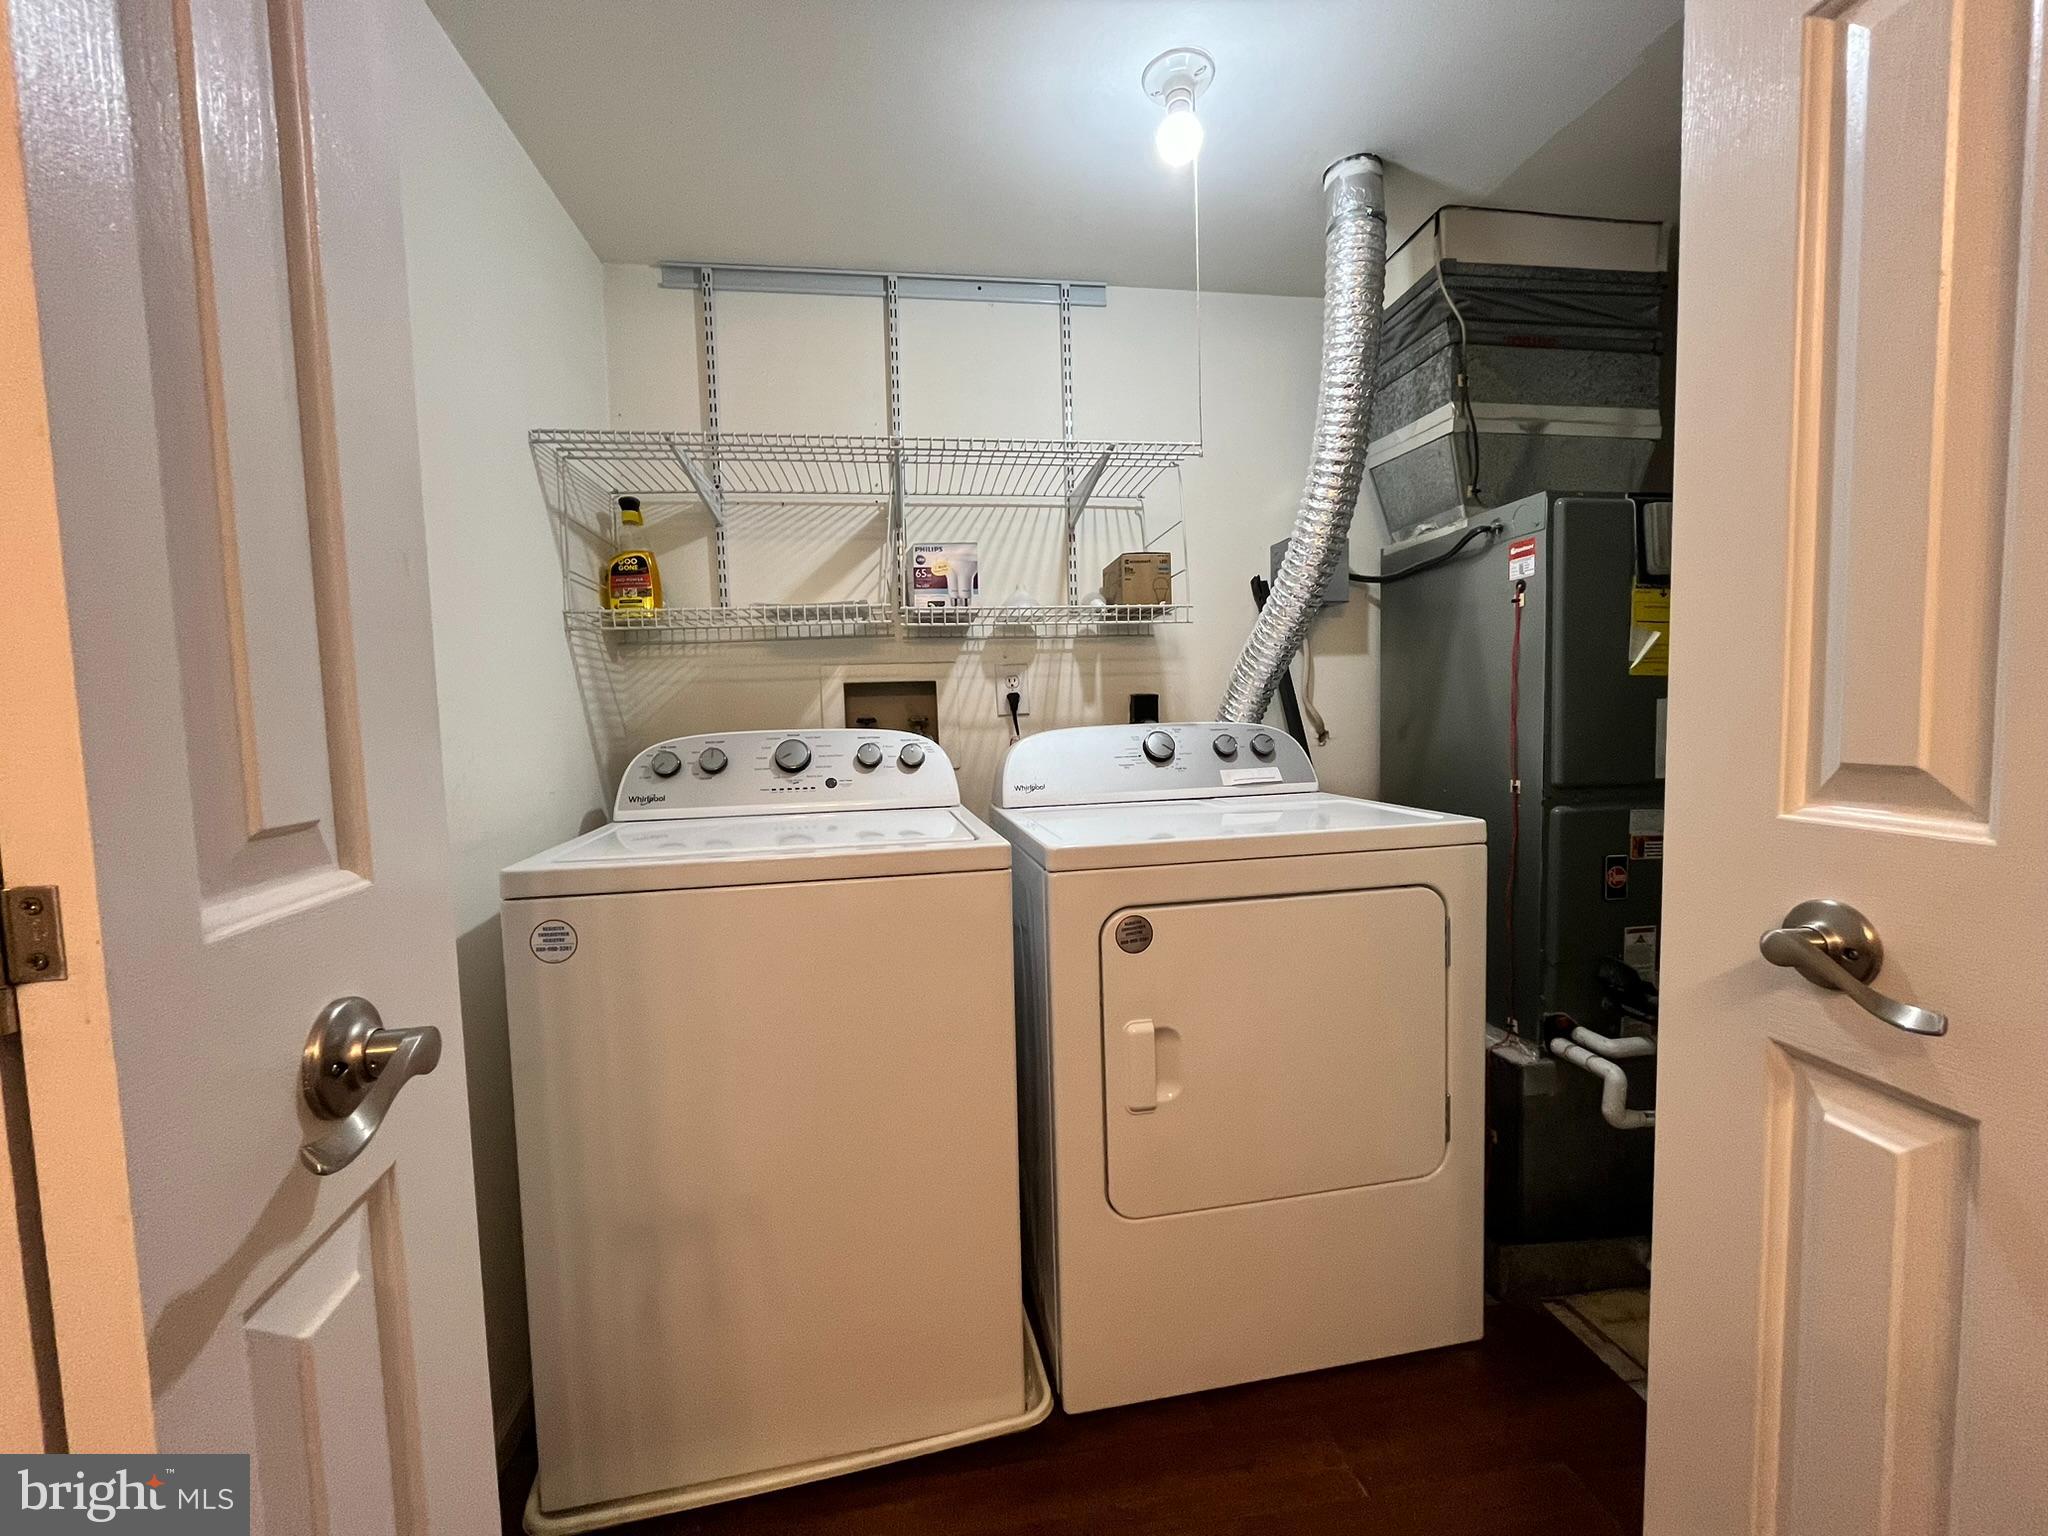
Laundry room with washer and dryer, wire shelves, and exposed HVAC equipment.
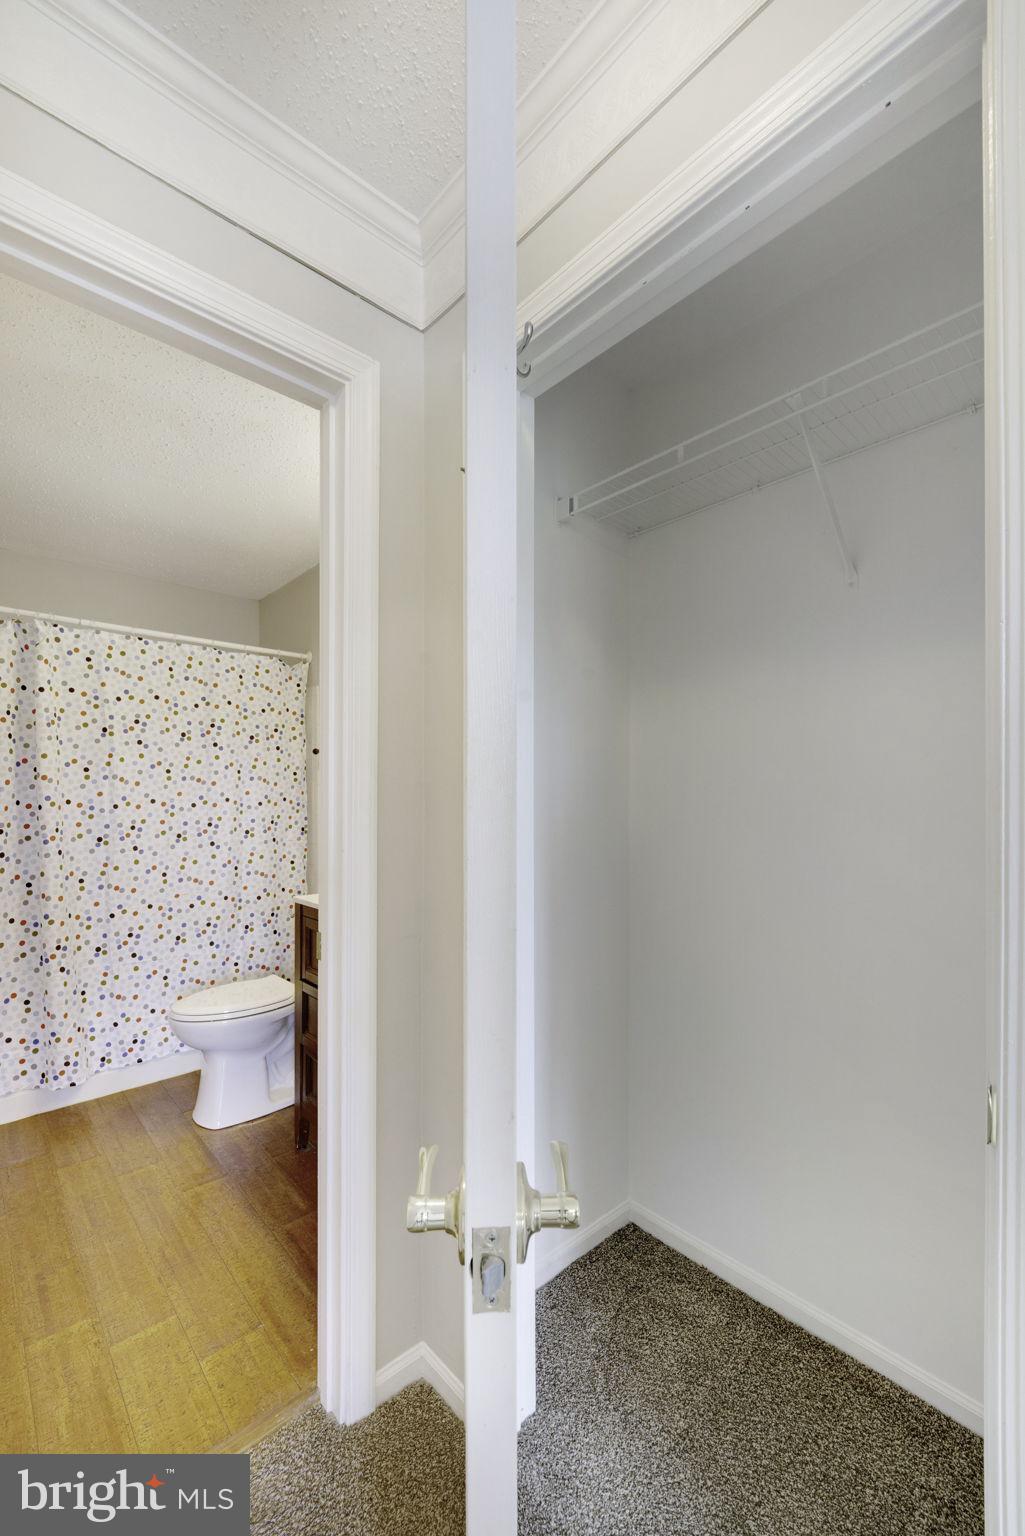
Empty carpeted closet with a wire shelf beside a bathroom with a dotted shower curtain.
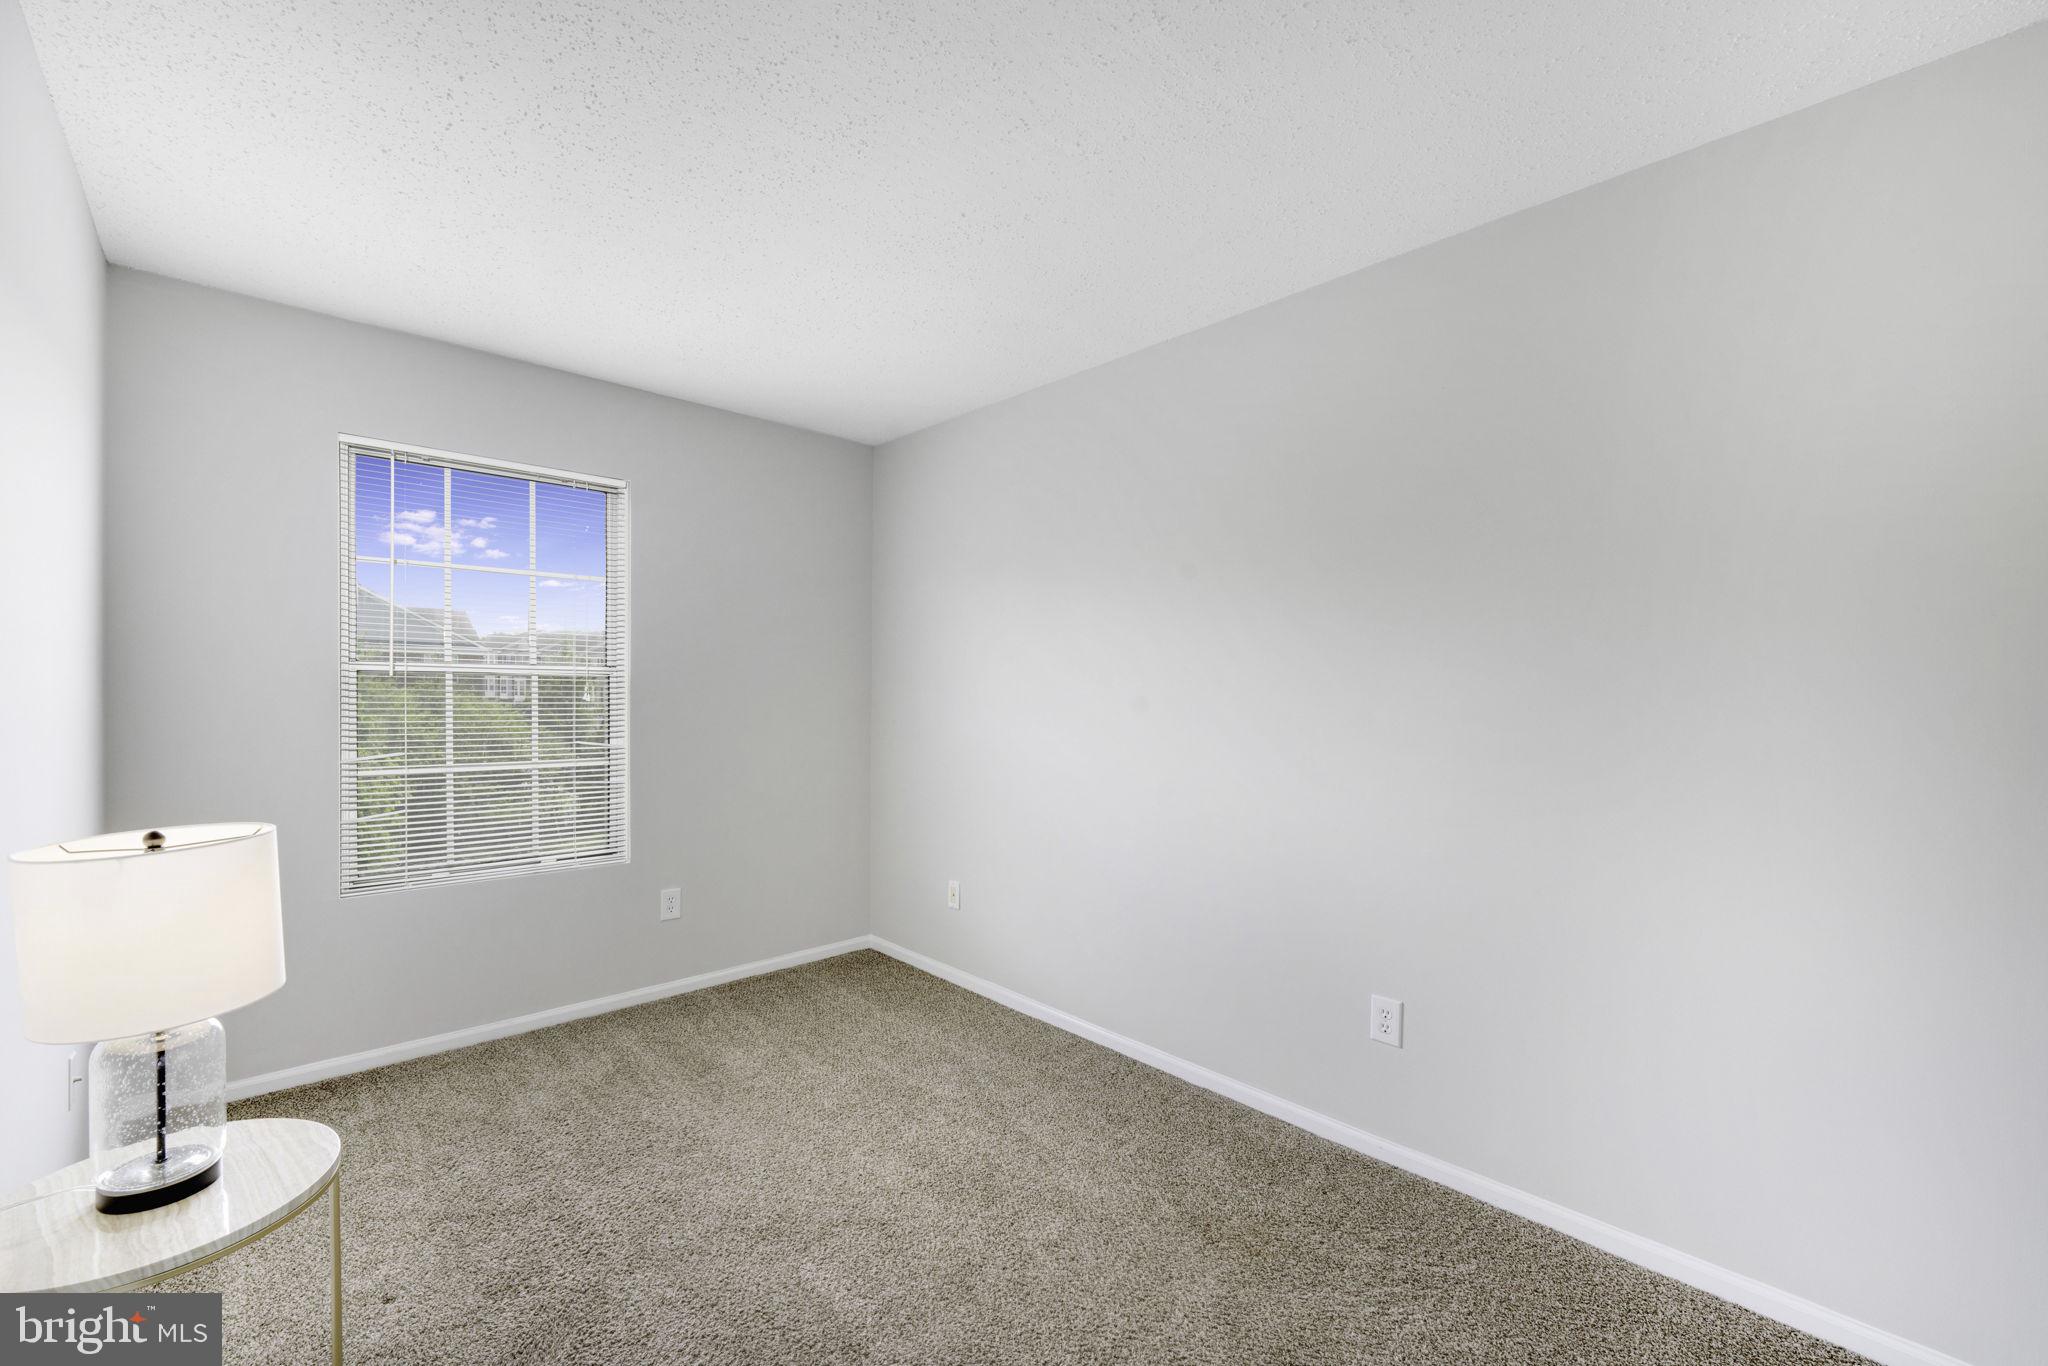
Mostly empty bedroom with beige carpet, a window with blinds, and a lamp on a small table.
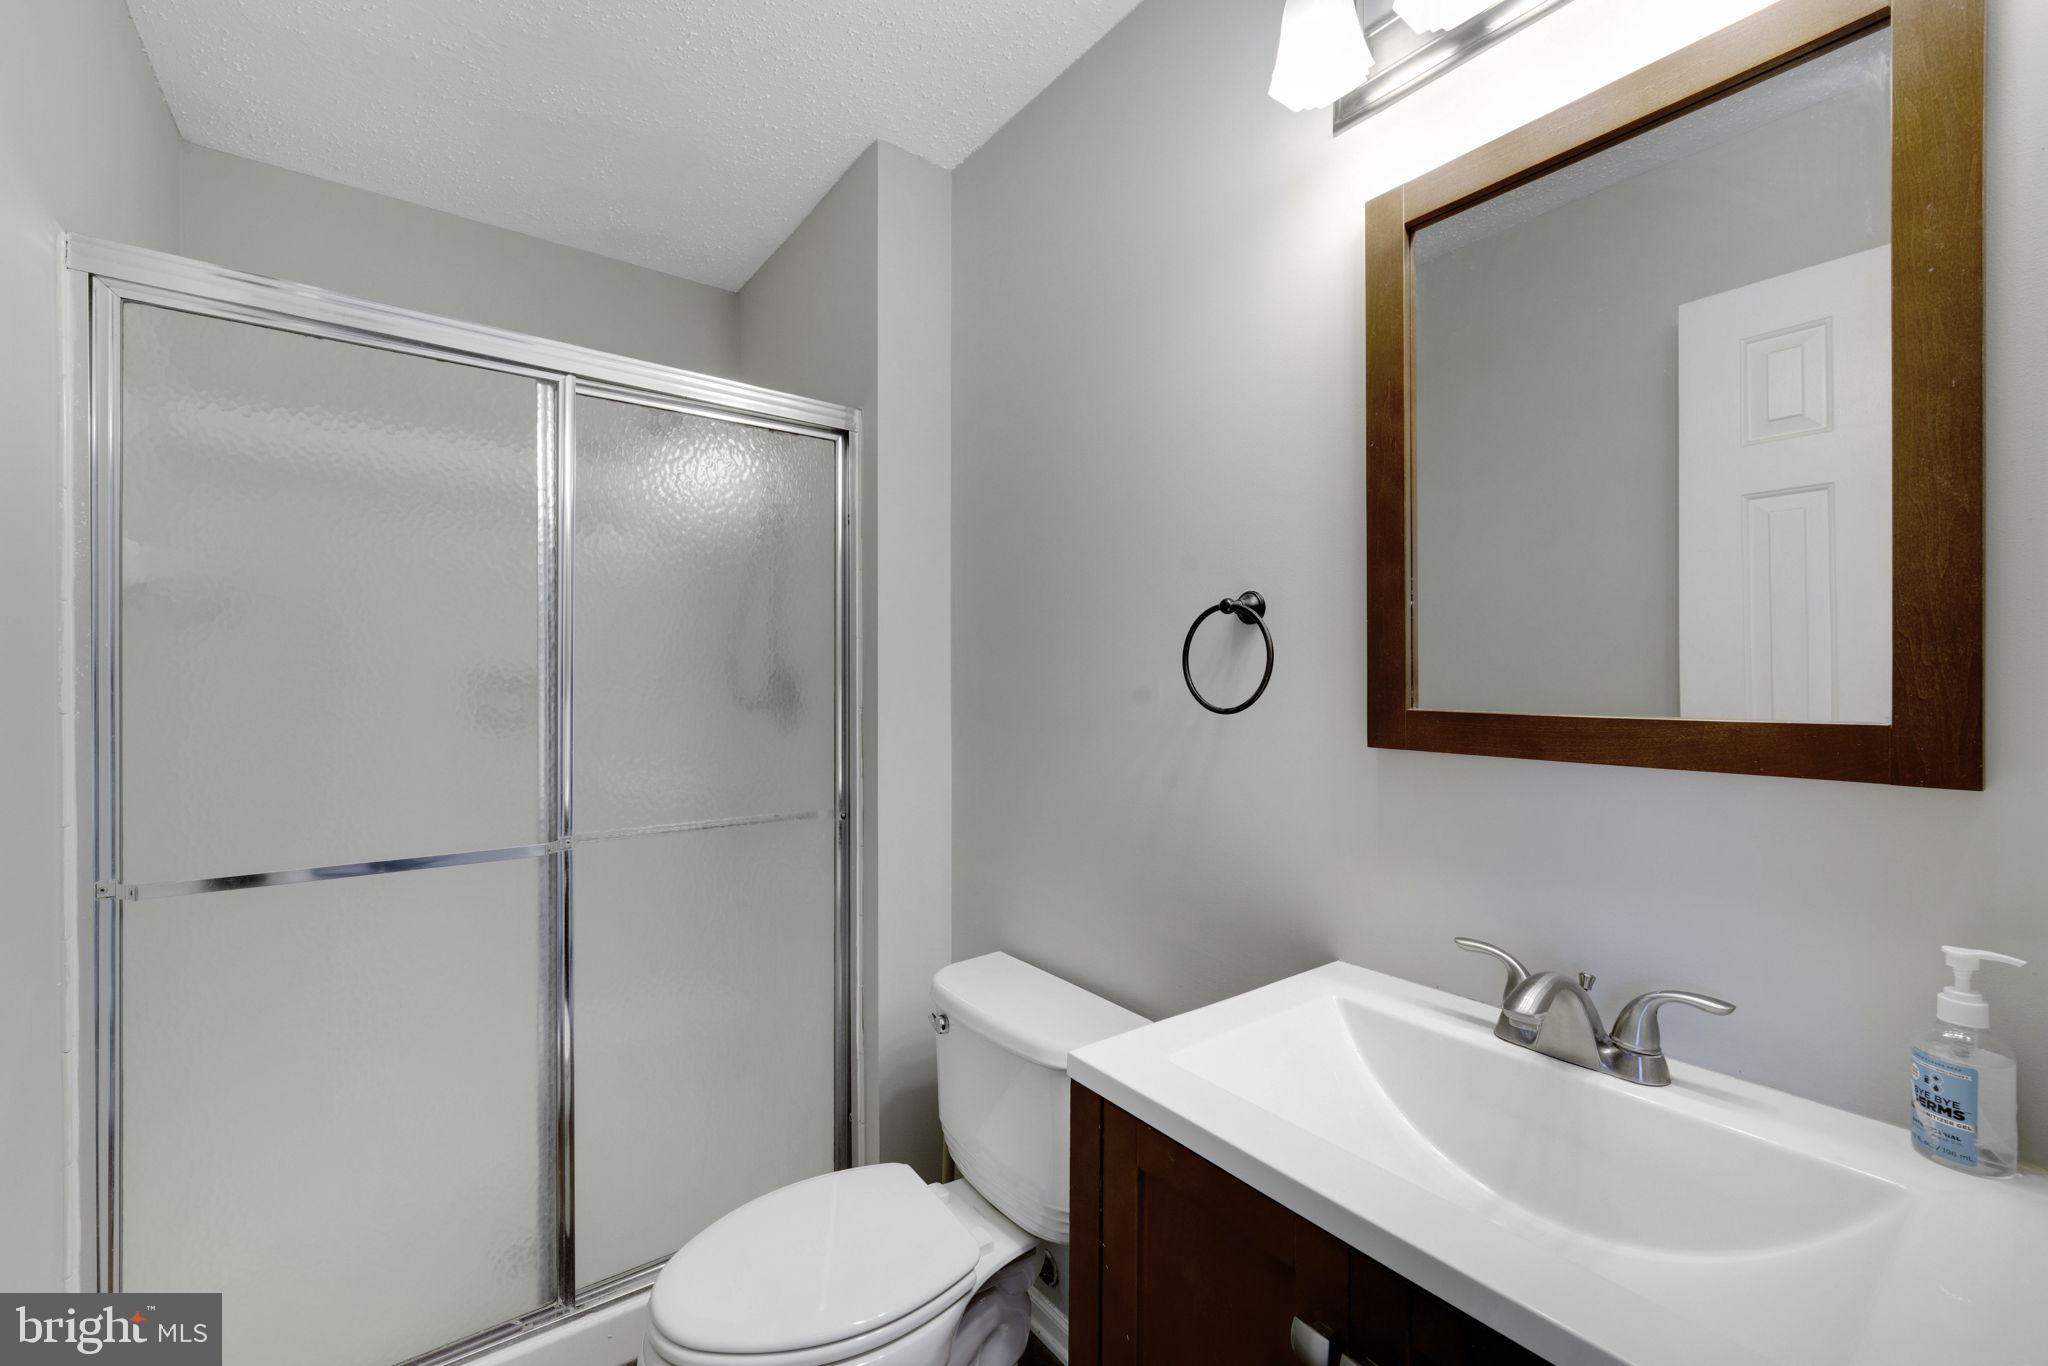
Bathroom with frosted-glass shower doors, toilet, and dark wood vanity beneath a large mirror.
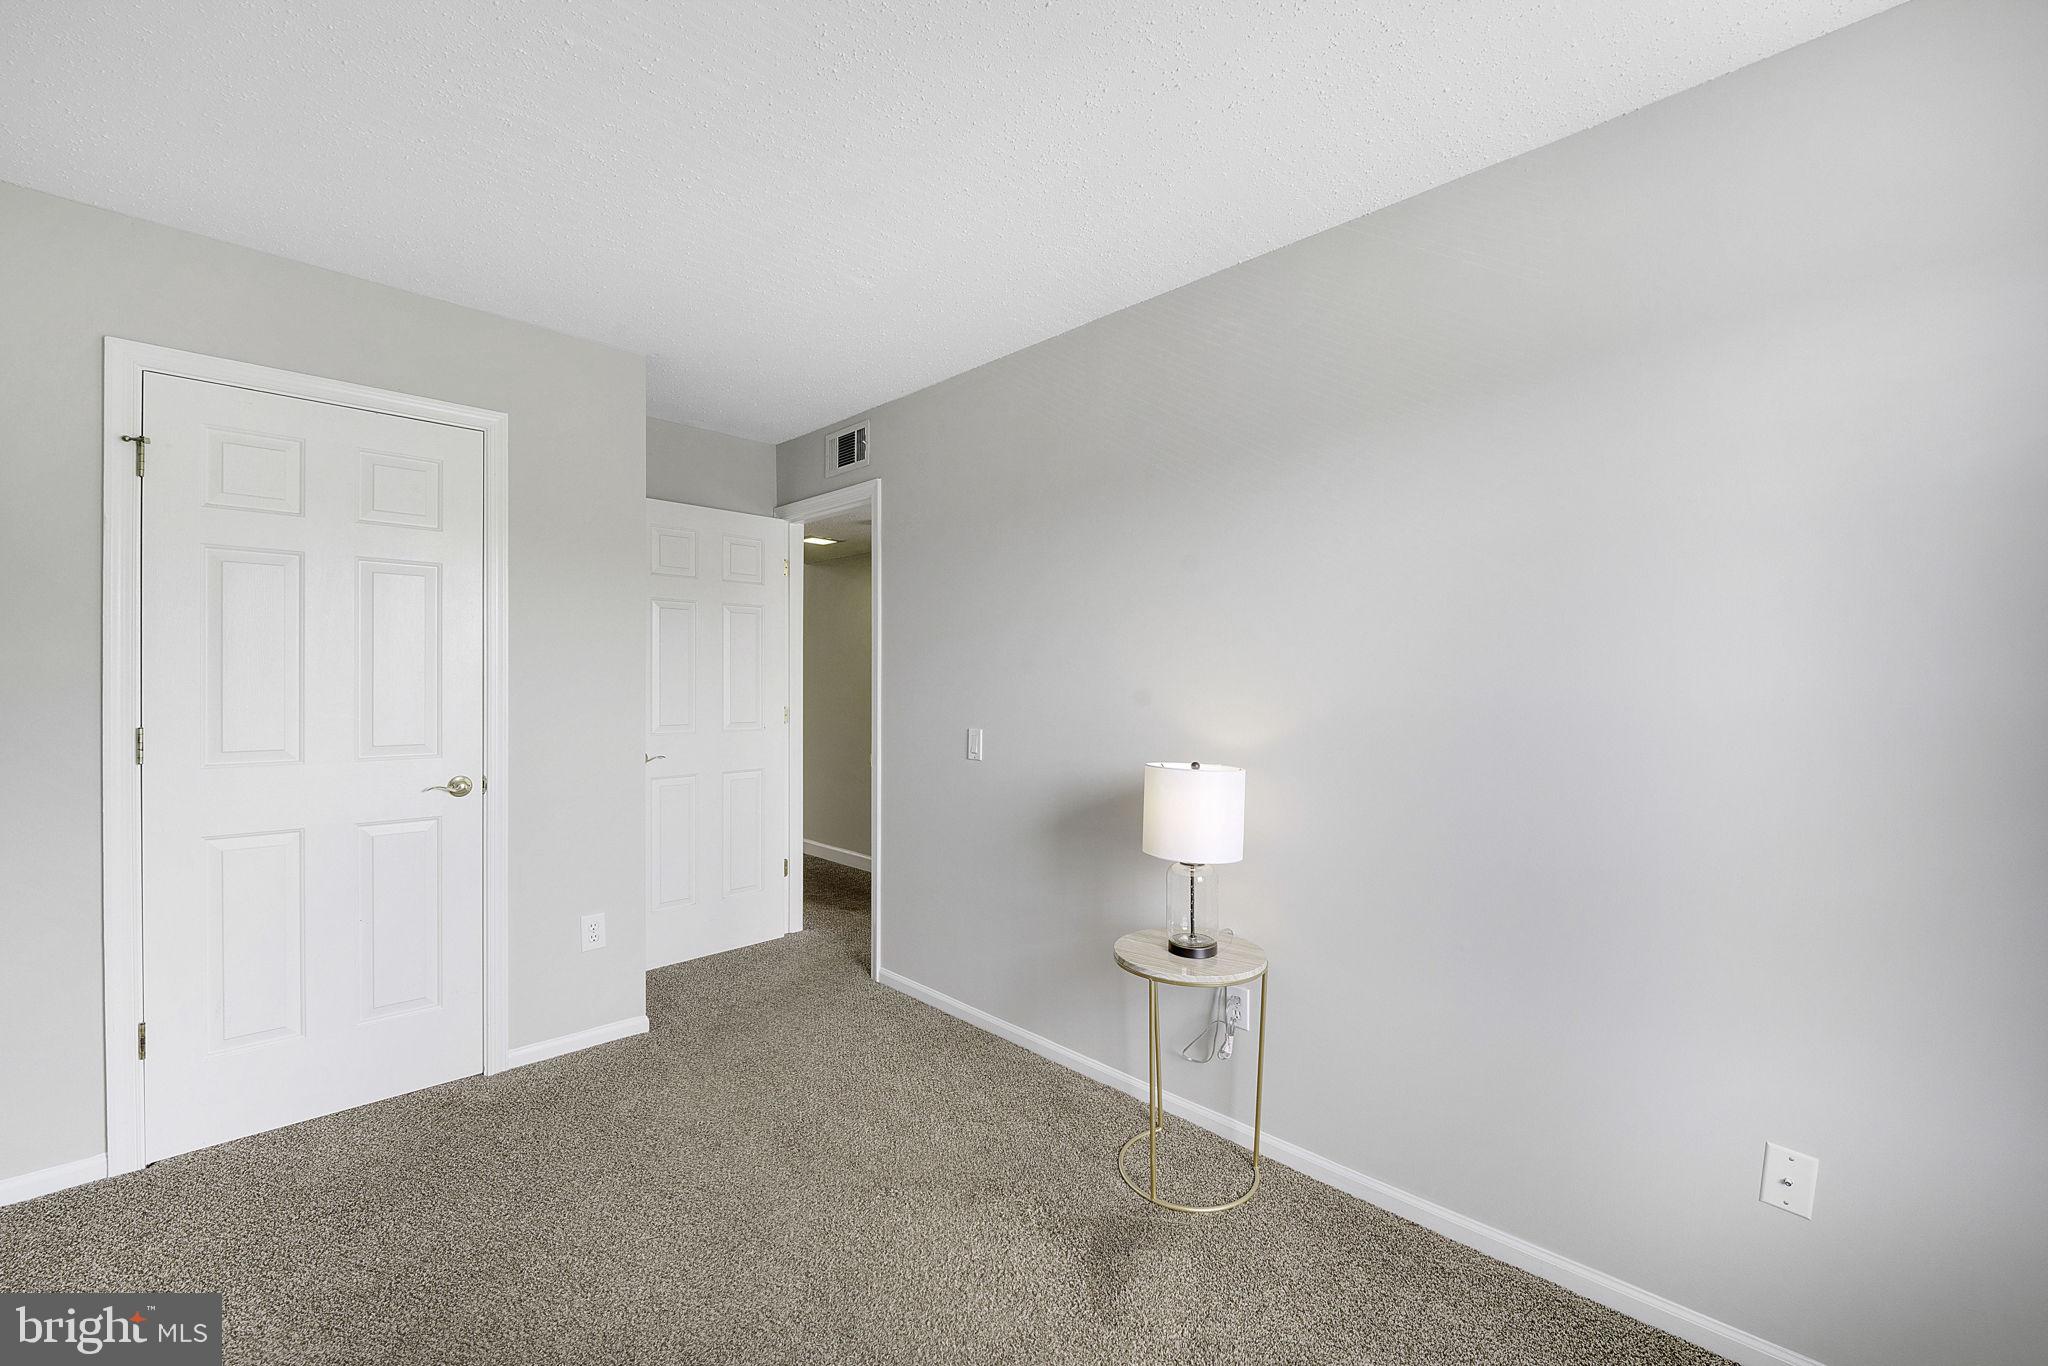
Carpeted room with white paneled doors and a small side table with a lamp.
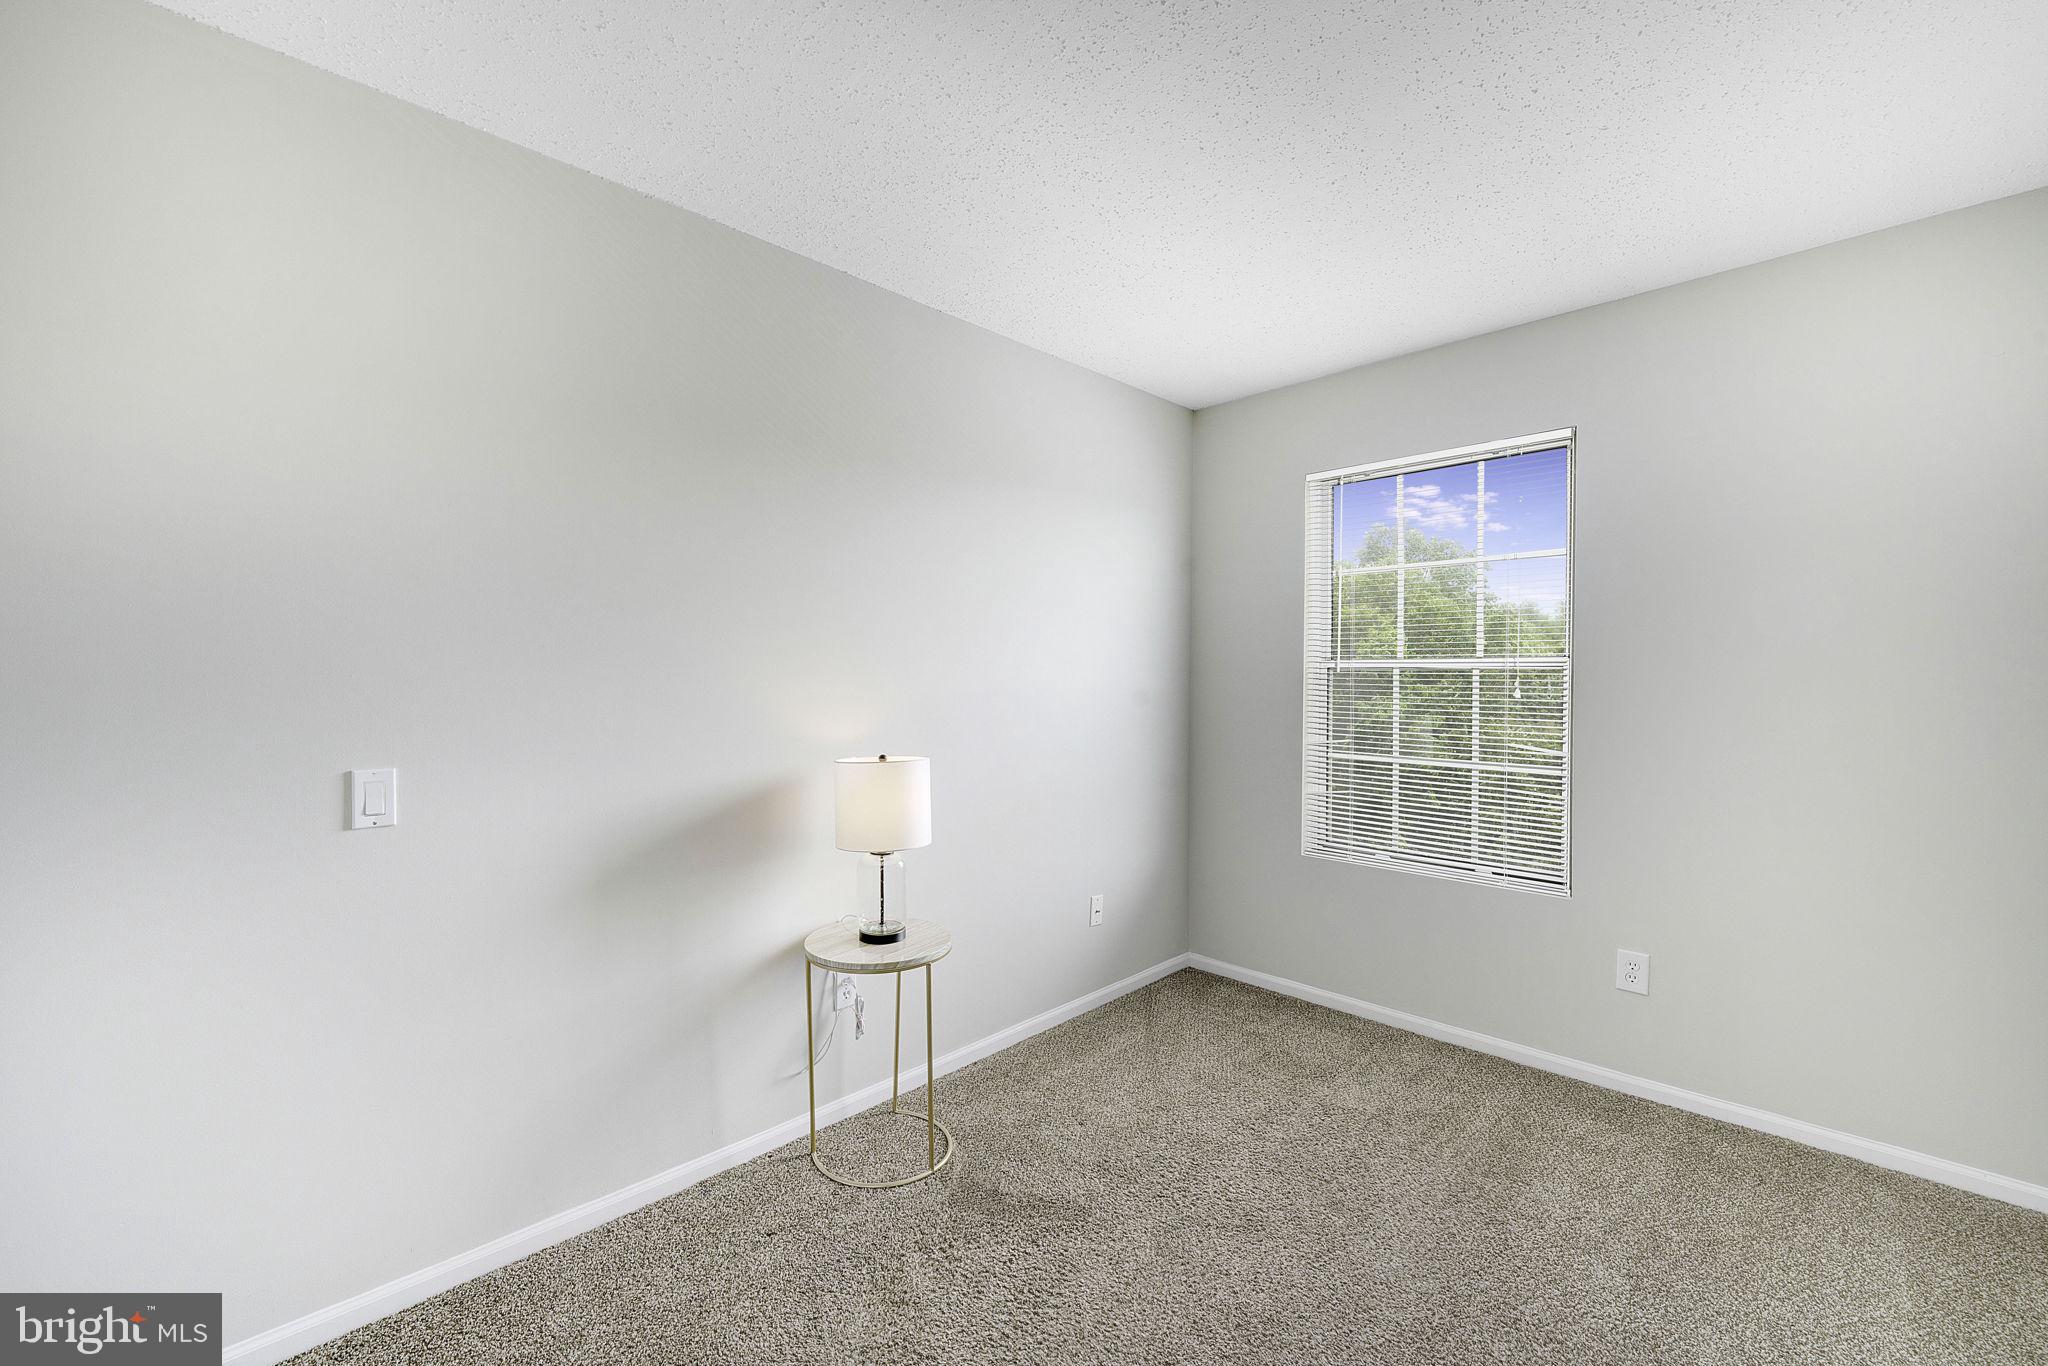
Mostly empty bedroom with beige carpet, a window with blinds, and a small table with a lamp.
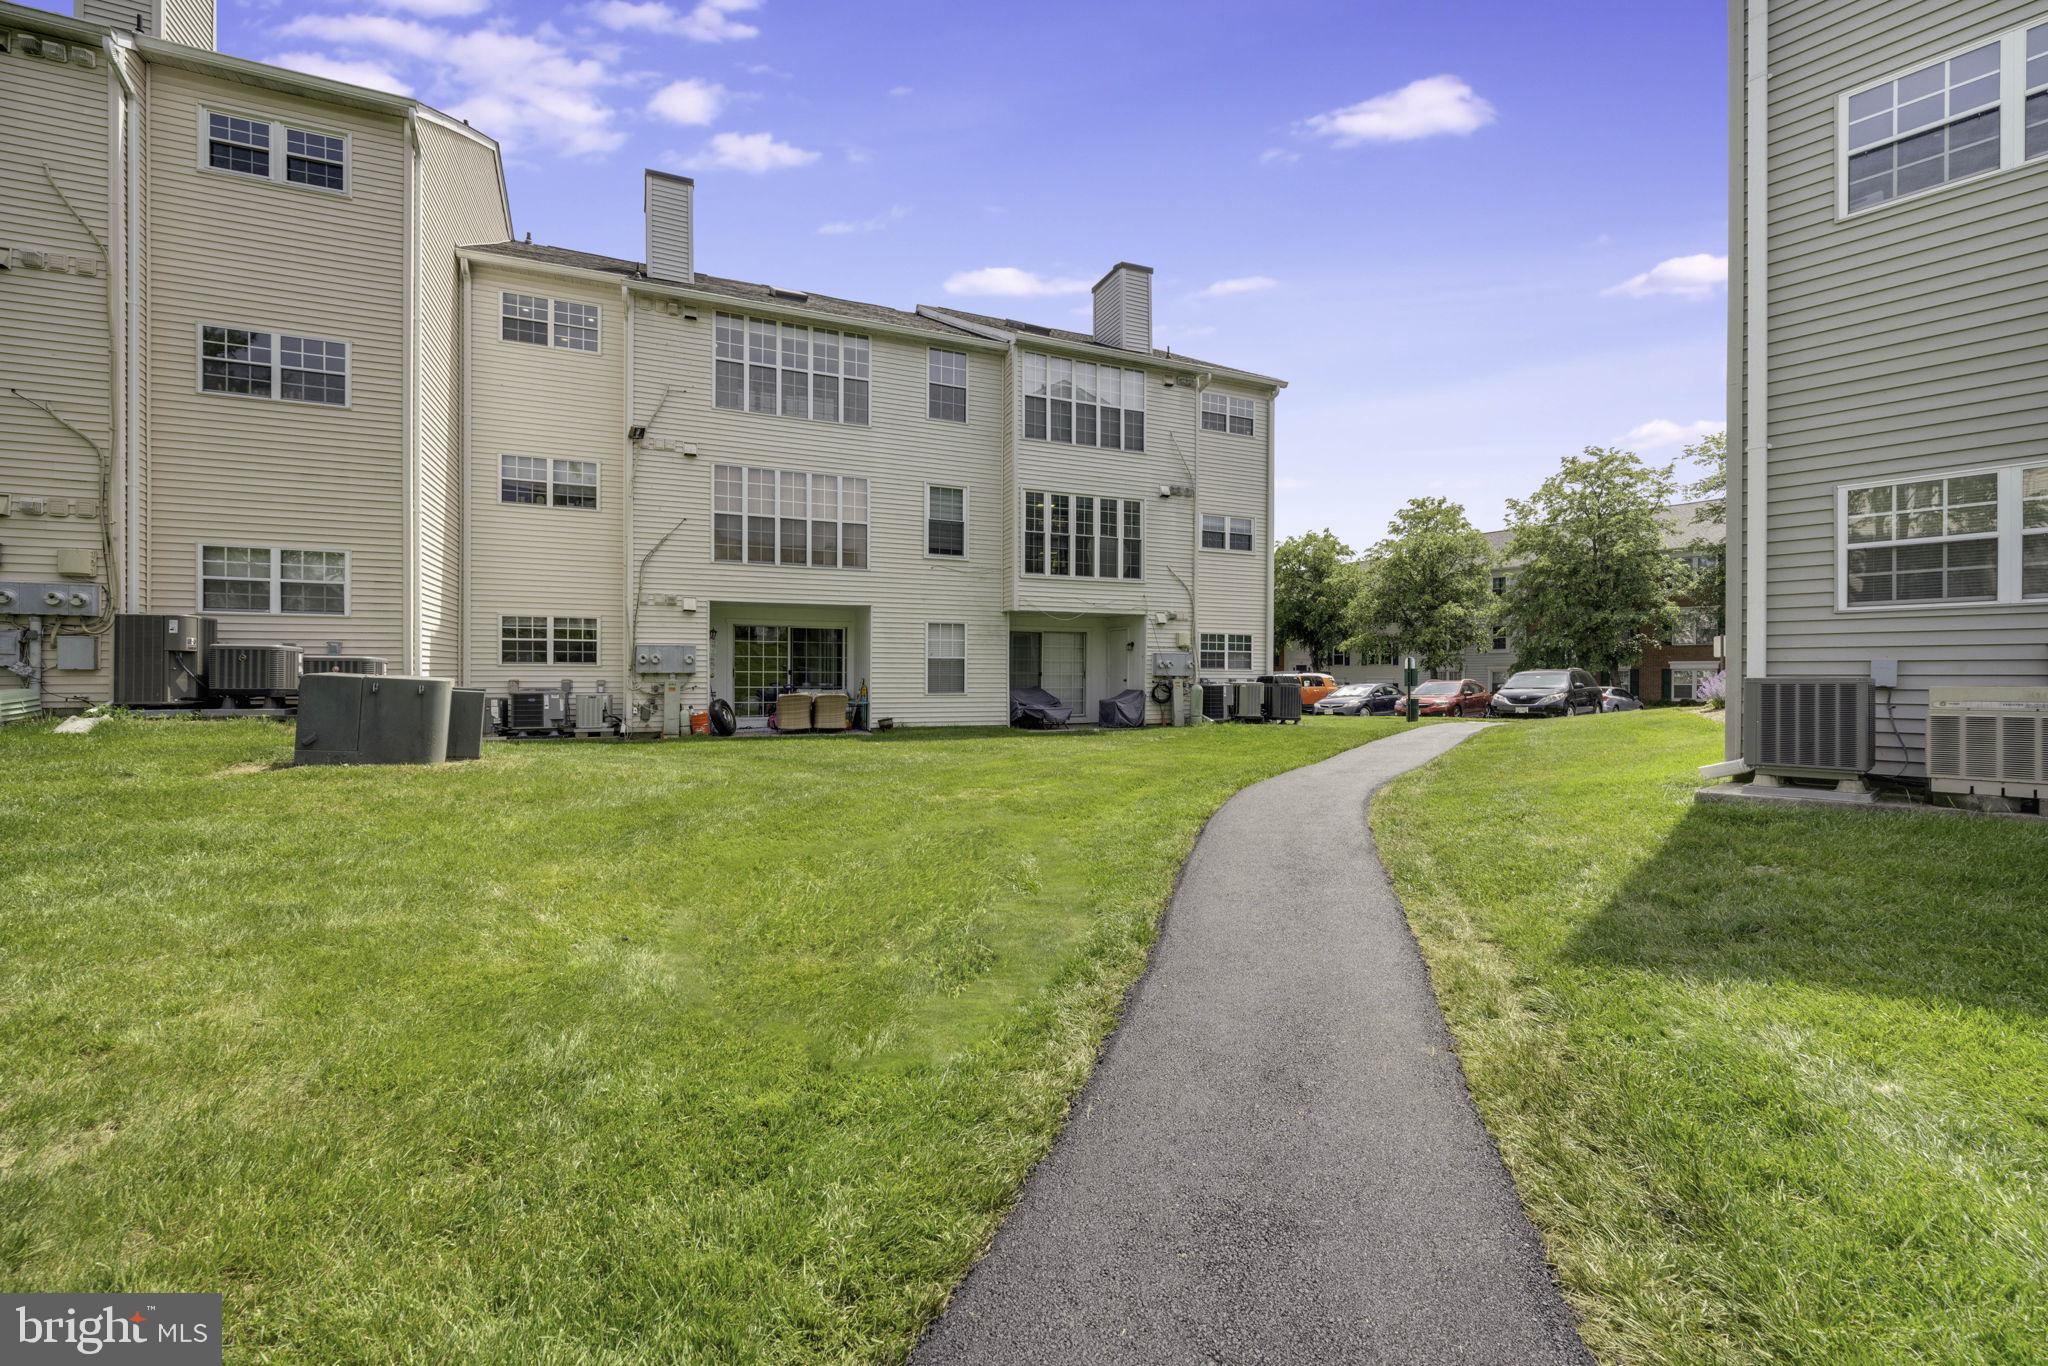
Rear of a multi-story residential building beyond a curved walkway and grassy lawn.
Apartment buildings surrounding a landscaped lawn with benches, mature trees, and a paved path.
Aerial view of townhomes surrounding a large outdoor pool, with landscaped grounds and parking lots.
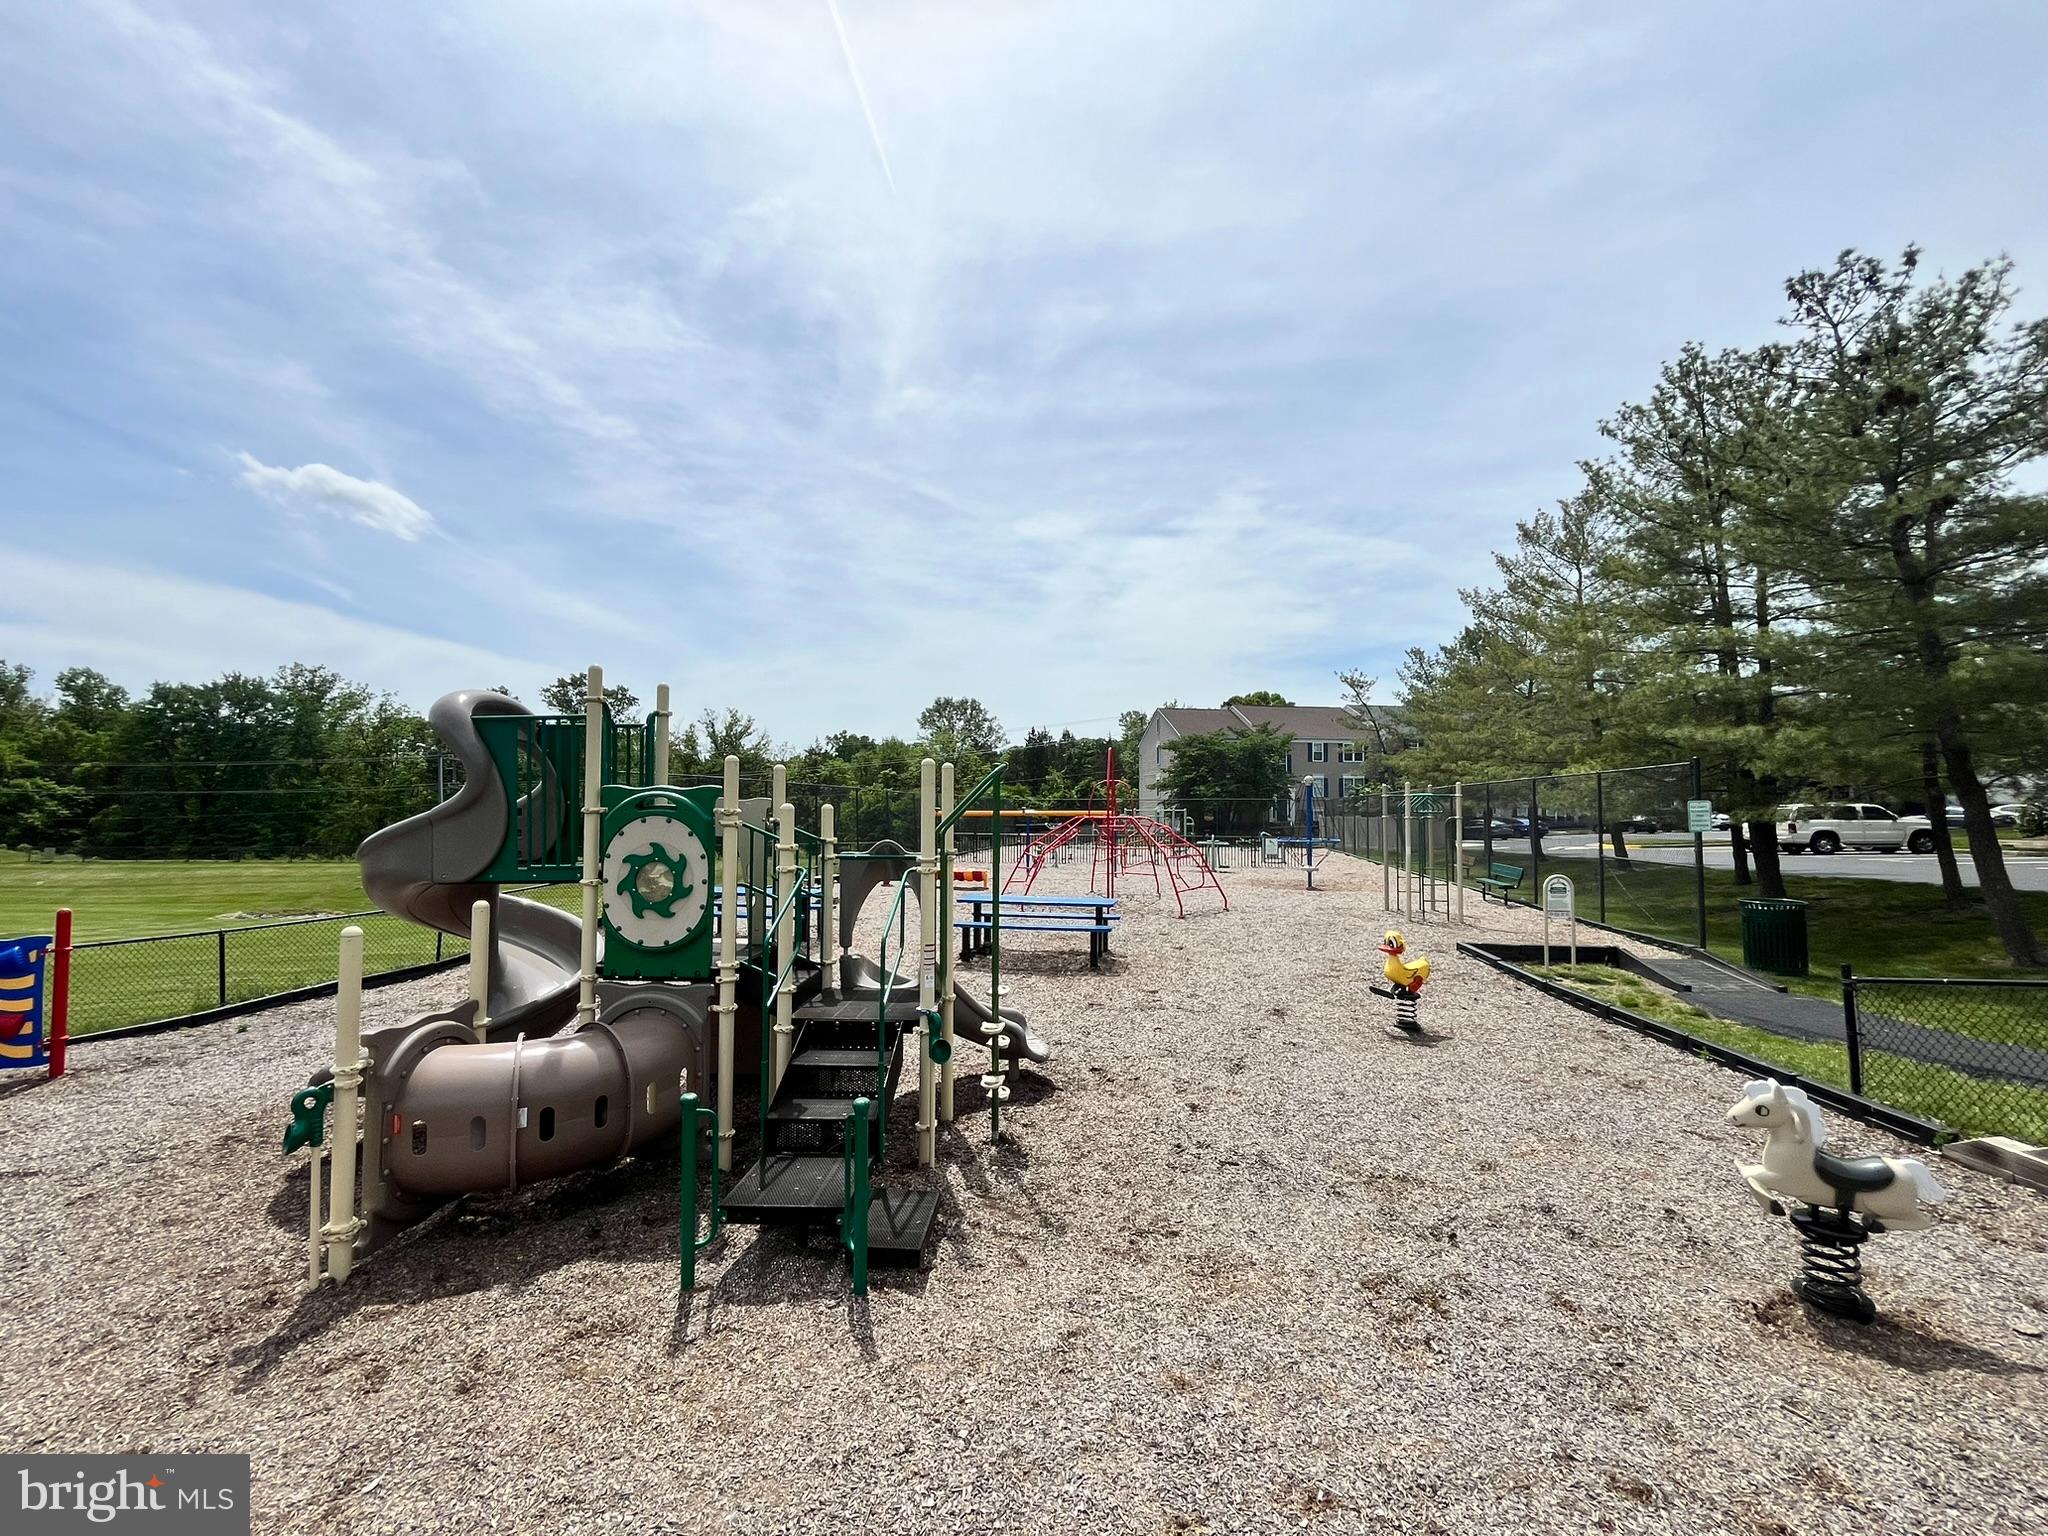
Community playground with climbing structures, slides, spring riders, and a grassy field nearby.
VIEW PHOTOS
$300,000

106 Prosperity Ave SE #F

2 Beds 2 Baths 942 Sq.Ft.

Description

Fantastic 3rd floor unit with 2 bedrooms and 2 full baths! Light-filled condo with vaulted ceiling, skylight, and relaxing enclosed balcony/sunroom. Fresh paint throughout. Spacious living room features cozy fireplace. TV over fireplace conveys. Updated kitchen with recessed lighting and granite counters. Refrigerator replaced 2023. Primary bedroom with two closets (one walk-in), and en suite bathroom. Laundry with full-size washer and dryer (2022). Terrific location with tons of visitor parking! Close to shopping, downtown Leesburg, Routes 7 and 15, Village at Leesburg, Leesburg Outlets, and Dulles Greenway.

Share Property

Location

106 PROSPERITY AVENUE SE F, LEESBURG, VA 20175

Status

Sold

Date Sold

May 30, 2024

Property Amenities

Interior
Appliances Range, Electric Range, Electric Oven, Electric Water Heater, Built-In Range, Dishwasher, Disposal, Refrigerator, Washer, Water Heater
Flooring Carpet, Wood
Total Bedrooms: 2
Full Bathrooms: 2
Other Interior Features Ceiling Fan(s), Recessed Lighting, Walk-In Closet(s)
Area & Lot
Living area 942 Sq.Ft.
MLS® ID VALO2068506
Year Built 1986
School District LOUDOUN COUNTY PUBLIC SCHOOLS
High School LOUDOUN COUNTY
Middle School J.LUMPTON SIMPSON
Elementary School FREDERICK DOUGLASS
Architecture Styles Other
Type Condo
Status Sold
Exterior
Air conditioning Central Air, Ceiling Fan(s)
Heat type Electric
Water Source Public
Sewer Public Sewer
Parking Assigned
Finance
Sales Price $300,000
Real Estate Tax $2,763 yearly

Leesburg

Work With Us

Explore our site for the latest real estate news, market trends, community updates, and exclusive listings. Whether you're buying or selling, our expert team is here to guide you every step of the way. Join our community and make your real estate journey a success.